Refine Search
Sort by
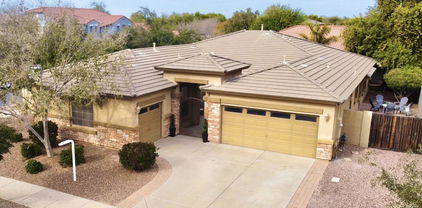
18440 E Purple Sage Drive, Queen Creek
$660,000
5 Beds ⋅ 3 Baths ⋅ 6645938 MLS
Amazing, Cool, and Earthy Updated home in the desirable Sossoman Estates! 5 Bedroom, 2.5 Bath house with 3 car garage, and it's on a corner lot. This single level home feels like comfortable luxury with its plantation shutters, Calcutta backsplash, Luxury vinyl, and Warm Woods. Lots of great new additions with new light fixtures, appliances, faucets, backsplash, flooring, soft water system, and 2017 and 2020 AC units. Easy maintenance outdoor living spaces in your private courtyard, a beautifully paved side yard, and a low maintenance grass backyard, with even room to add a pool! For all your extras there is a ton of storage space with multiple walk-in closets, walk-in pantry, and even the extra storage cabinets in the garage. This home is a perfect way to start your 2024!!!

18440 E Purple Sage Drive, Queen Creek

Courtesy of My Home Group Real Estate. 480-685-2760 Selling Office: Elite Partners.

18829 E Aubrey Glen Road, Queen Creek
$1,025,091
5 Beds ⋅ 5 Baths ⋅ 6645747 MLS
Up to 3% of total purchase price towards closing costs incentive offer. Additional eligibility and limited time restrictions apply. MLS#6645747 Experience the charm of the Palisade floor plan at Legado Summit. Beyond the welcoming gate awaits a delightful courtyard leading to a front porch. Enter the foyer to find an open-concept great room, dining area, kitchen, and a covered patio. Enjoy relaxation in the secluded primary bedroom with a lovely bathroom and spacious walk-in closet. On the same side, discover 2 bedrooms with a shared bathroom, a bedroom suite with its own bathroom, a convenient laundry room, and a teen room. Explore the opposite side featuring a versatile flex room, an additional room convertible to a study, and another bedroom with a full bathroom. Structural Options include: shower in lieu of tub and shower in bath 2, interior double doors at flex, interior door at laundry, water softener system with loop, recirculation pump with timer, reverse osmosis system with rough in, pre-plumb for future laundry sink, upgraded square corners, 5" baseboards, Sante Fe drywall finish, Chef GE appliance package, and 8' interior doors.

18829 E Aubrey Glen Road, Queen Creek

Courtesy of Taylor Morrison (MLS Only). 480-346-1738 Selling Office: eXp Realty.

3548 E Wyatt Way, Gilbert
$770,000
5 Beds ⋅ 3 Baths ⋅ 6645678 MLS
Welcome to San Tan Ranch! Nestled in the heart of the highly desirable city of Gilbert, this community is surrounded by top-rated schools, parks, and a fast-growing array of dining, shopping, and entertainment options. This well-maintained, two-story home is the perfect blend of comfort and convenience. As you step inside, you are greeted with warm, natural light and soaring ceilings. The first floor opens to a bright formal living room, dining room, kitchen adorned with stainless steel appliances, ample counter space and pantry storage, and a cozy dining area that flows into the family room. A versatile bedroom, full bathroom, and full size laundry room - perfect for guests, extended family, or your creative pursuits - are also located on the first floor. Continue upstairs to discover the spacious primary bedroom with en-suite bathroom, featuring a walk-in shower, separate bathtub, dual sinks, and his and her walk-in closets. Three additional bedrooms, an oversized bonus room, a full bathroom, and separate desk/work space complete the upper level. Your three-car garage provides ample parking and storage, while the backyard invites you to enjoy the pool, covered patio and open entertainment or play area - your private oasis for outdoor living. Schedule your private showing and unlock the door to a life of comfort and joy today!

3548 E Wyatt Way, Gilbert

Courtesy of Compass. 480-776-1555 Selling Office: Rev Residential Brokerage.

18863 E Walnut Drive, Queen Creek
$860,000
4 Beds ⋅ 4 Baths ⋅ 6645320 MLS
Welcome to the prestigious Legado Community, the Southeast Valley's most admired new development. This amazing community provides breathtaking mountain views, multiple parks, lakes, walking trails and direct access to the Queen Creek Trail. This highly upgraded, sophisticated home was completed less than one year ago in 2023, allowing the new owner an opportunity to make it their own. The upgrades are endless, including a chef's dream kitchen equipped with top-tier appliances that will make cooking a delight, upgraded ceiling height cabinets, full quartz backsplash and extended countertops. Additionally, all three full bathrooms are highly upgraded. The 10-foot ceilings throughout create a spacious and airy atmosphere. One of the standout features is the corner-less sliding door system, connecting the indoor and outdoor living spaces. This innovative split-floor plan design allows for a seamless flow and maximum space utilization. Whether you're entertaining guests or simply enjoying the indoor/outdoor living. This rare opportunity offers the perfect balance of new construction with the hard work being done, and the freedom to add your own custom elements to make this your own dream home.

18863 E Walnut Drive, Queen Creek

Courtesy of AZ Flat Fee. 480-771-1511 Selling Office: Redfin Corporation.

4130 E Thunderheart Trail, Gilbert
$515,000
4 Beds ⋅ 3 Baths ⋅ 6645286 MLS
Charming 4bd, 2.5 bath home in idyllic Power Ranch. This beautiful 2-story home features a freshly remodeled kitchen with granite counters, stainless steel appliances and a spacious island - perfect for gathering around. Both HVAC units are less than 2-years old! Durable wood-look tile floors span the main living spaces. The spacious primary suite offers a private water closet, dual sink vanity with granite countertops, a large walk-in closet, and direct access to the front walkout balcony. Three additional bedrooms upstairs provide plenty of room for family and guests. An upstairs workspace offers custom built-in cabinetry and desk. Phenomenal community amenities with pools, playgrounds, trails, lakes, tennis courts and much more.

4130 E Thunderheart Trail, Gilbert

Courtesy of TCT Real Estate. 480-719-1517 Selling Office: Hometown USA, LLC.

19031 E Seagull Drive, Queen Creek
$470,000
4 Beds ⋅ 3 Baths ⋅ 6645266 MLS
You found it! Open floor plan that is move in ready. Brand new carpet and fresh paint in neutral tones. This home has lots of space with 4 bedrooms, den/office with French doors and a loft area for reading, gaming or playing. The kitchen features rich colored maple cabinets, granite counters and stainless steel appliances. Master has a generous master with walk in closet. Low maintenance front and back yards. North/South exposure. Epoxy garage floor. The community features, parks and community pool. Location is awesome! Gilbert/Queen Creek boarder. Easy access to the freeway, San Tan Mall and close to tons of restaurants and shopping. This is the one your clients have been looking for!

19031 E Seagull Drive, Queen Creek

Courtesy of Better Choice Homes, LLC. 602-492-9242 Selling Office: eXp Realty.

3740 E Blue Spruce Lane, Gilbert
$775,000
4 Beds ⋅ 3 Baths ⋅ 6645021 MLS
Welcome to your dream home! This stunning 4-bedroom, 2.5-bathroom residence in the coveted community of The Bridges is a testament to modern luxury and thoughtful design. As you step inside, you'll be greeted by an open floor plan that seamlessly combines elegance and comfort. The soaring high ceilings create a spacious atmosphere, complemented by recessed lighting that accentuates the sleek wood-look flooring throughout. Picture yourself enjoying cozy evenings by the contemporary fireplace, creating the perfect ambiance for relaxation. The kitchen is a chef's delight, featuring quartz countertops, stylish white shaker cabinets with crown molding, a subway tile backsplash, and top-of-the-line stainless steel appliances. The convenience of a walk-in pantry and an island with a breakfast bar adds both functionality and style to this culinary haven. Double doors open to reveal a versatile den, perfect for an office or an additional bedroom to suit your needs. The main bedroom is a sanctuary of comfort, adorned with plush carpeting, tasteful plantation shutters, and an ensuite that boasts dual sinks and a spacious walk-in closet. Step outside to your private oasisthe backyard is a true gem. A covered patio invites you to relax and unwind, while the built-in BBQ sets the stage for delightful weekend grilling sessions. The meticulous landscaping includes a storage shed for your convenience and pristine artificial turf that requires minimal maintenance, allowing you to enjoy the beauty without the hassle. This home is not just a residence; it's a statement of value and sophistication that will exceed your expectations. Don't miss the opportunity to make this remarkable property your own. Welcome home to a life of comfort, style, and lasting memories!

3740 E Blue Spruce Lane, Gilbert

Courtesy of Limitless Real Estate. 480-902-4700 Selling Office: CTR Realty.

18842 E Aubrey Glen Road, Queen Creek
$881,852
4 Beds ⋅ 4 Baths ⋅ 6644898 MLS
Up to 3% of total purchase price towards closing costs incentive offer. Additional eligibility and limited time restrictions apply. MLS#6644898 The Adair 1-story residence at Legado Summit welcomes you with an inviting entrance! Pass through the gate to a portico, leading to a delightful courtyard and a porch ideal for enjoying Arizona's sunshine. Inside the foyer, discover an open-concept layout encompassing a great room, kitchen, dining area, and a covered patio. On one side, find a bedroom and a teen room with a connecting full bathroom. The primary bedroom features its own bathroom and a roomy walk-in closet. On the opposite side, explore a 1-car garage, a flex room, an additional 2-car garage, a laundry room, two more bedrooms, and another full bathroom. Structural options include: Chef kitchen, pre plumb for utility sink at garage, complete reverse osmosis system with rough in, pre plumb for future laundry sink, gas line for future dryer and outdoor kitchen, and additional hose bib.

18842 E Aubrey Glen Road, Queen Creek

Courtesy of Taylor Morrison (MLS Only). 480-346-1738 Selling Office: RETSY.

18873 E Peartree Lane, Queen Creek
$890,861
4 Beds ⋅ 4 Baths ⋅ 6643896 MLS
Up to 3% of total purchase price towards closing costs incentive offer. Additional eligibility and limited time restrictions apply. MLS#6643896 Ready Now! The Olympus at Legado Summit is a spacious single-story residence, features 4 bedrooms, 3.5 baths, a study, and a 3-car garage. Designed for entertaining, the main living area includes a chef's kitchen, butler's pantry, island with seating, open gathering room, and casual dining space. The owner's suite, situated at the rear, offers dual vanities, a soaking tub, and a generous walk-in closet. One guest bedroom is at the front, while the other two are at the back on the opposite side of the owner's suite, providing a well-balanced layout for comfortable living. Structural options include: gourmet kitchen, shower in bath 3, water softener system with loop, reverse osmosis system with rough in, pre plumb for future laundry sink, gas line for future outdoor kitchen, and two tone paint.

18873 E Peartree Lane, Queen Creek

Courtesy of Taylor Morrison (MLS Only). 480-346-1738 Selling Office: Newman Realty, LLC.

3922 E Rakestraw Lane, Gilbert
$600,000
3 Beds ⋅ 3 Baths ⋅ 6642899 MLS
Located in the Bridges community of Gilbert that offers catch and release lakes, waterfalls, streams, walking paths, basketball, volleyball, and bocce courts, parks, splash pads and so much more. Within walking distance of elementary school. This gorgeous 3 bedroom, 2.5 bath has been meticulously maintained. Stainless steel appliances in the chef's kitchen with double ovens, gas cooktop, granite countertops, in sink island, and lots of room to work. Beautiful tile flooring throughout. The tandem garage has built in cabinets and it the perfect spot for a workshop. Large covered patio in the backyard and pavers perfect for a firepit or hot tub make it the perfect gathering spot.

3922 E Rakestraw Lane, Gilbert

Courtesy of eXp Realty. 888-897-7821 Selling Office: West USA Realty.

18411 E Kingbird Drive, Queen Creek
$531,000
4 Beds ⋅ 2 Baths ⋅ 6642470 MLS
Big Price Adjustment! Just in time for the New Year, are you ready for this beautiful 4 bd/2b/2cg home in the highly desirable community of Cortina in Queen Creek? Conveniently located close to schools, shopping, community park and pool, you will absolutely love this neighborhood. Home features an amazing entry into the formal living and dining room w/ vaulted ceilings, plus a great room with living and kitchen combined w/ gas fireplace leading out in the perfect, easy care backyard with large covered patio and rv gate. You'll love a split primary bedroom with huge walk in closet, and three more generous size bedrooms and bathroom on the opposite side of home, plus the massive laundry and storage room. All of this and more is just waiting for someone new to love every inch of it!

18411 E Kingbird Drive, Queen Creek

Courtesy of Modern Portfolio Real Estate Services. 602-456-1199 Selling Office: Realty ONE Group.

4141 E Jones Street, Gilbert
$494,500
4 Beds ⋅ 3 Baths ⋅ 6639650 MLS
Awesome home loaded with upgrades. Quartz Island kitchen with stainless appliances, gas stove, subway tile backsplash and pantry, Brick Pavers in front with artificial grass, Private gated side yard with pavers and patio. Master bedroom with raised dual vanity sinks, Walkin shower and large Walkin closet. Loft upstairs could be 4th bedroom. All bedrooms have Walkin closets. 18'' Tile flooring throughout with custom lighting and custom draperies. 8' Doors. 2.5 car garage storage shelves included with gas tankless water heater. Community pool and large grass park and playground and basketball court a block away. Custom paint throughout home with programable thermostats. Home is in excellent condition less than a year and a half old.

4141 E Jones Street, Gilbert

Courtesy of Your Home Sold Guaranteed Realty. 480-776-5231 Selling Office: Limitless Real Estate.

2461 E Los Alamos Street, Gilbert
$600,000
4 Beds ⋅ 3 Baths ⋅ 6639085 MLS
Newly Remodeled house, fresh paint inside n out, new kitchen counter tops, new flooring, new fixtures and lot more. Very popular Trend home in excellent schools, easy access to 202/I-60 and the newest Mall - San Tan! High pride of ownership - it shows better than a model,fenced pool with waterfall was built in 2007 - huge gorgeous rear yard! Lush front yard with grass. Wood stairs, laminate throughout the down stairs and some of the upstairs, carpet in 4 bedrooms only. Check out the pictures - kitchen has gorgeous white top, stainless steel sink with upgraded faucet, breakfast bar, walk-in pantry, laundry is upstairs where the clothes are, a den down. Eat-in kitchen can handle a formal dining room set easily, good size familyroom. Huge lot over 10k!

2461 E Los Alamos Street, Gilbert

Courtesy of Jamal Abdallah. 480-273-9922 Selling Office: Gentry Real Estate.

4761 E Portola Valley Drive Unit 102, Gilbert
$380,000
3 Beds ⋅ 3 Baths ⋅ 6638775 MLS
Nestled in the highly desired Knolls at Power Ranch, discover a clean and inviting 3 bedroom + 2.5 bathroom townhome waiting to welcome you home. Enjoy an open layout with all main living areas and laundry on the first floor. Classic staggered cabinets in the kitchen with beautiful granite countertops. Three bedrooms located upstairs for additional privacy. Neutral wood-like tile throughout downstairs for style, and clean carpet upstairs for comfort. Guests can enjoy ample parking just a few steps away. Conveniently located near restaurants, shopping, gym, and freeways. This home has been cared for meticulously and is ready to welcome you as it's new owners.

4761 E Portola Valley Drive Unit 102, Gilbert

Courtesy of Century 21 Arizona Foothills. 480-776-0001 Selling Office: Jason Mitchell Real Estate.

4593 E Carriage Way, Gilbert
$866,179
5 Beds ⋅ 4 Baths ⋅ 6638022 MLS
Just WOW! This stunning 5-bed, 3.5-bath residence in Power Ranch is waiting for its new owners. Fantastic curb appeal with a 3-car garage, extended driveway, and captivating stone accents. You'll be greeted by the living room with high ceilings, plush carpet, and a cozy fireplace looking out to the Patio and inviting pool. The family room features sliding doors that open to its own patio and backyard for seamless indoor-outdoor living. A formal dining room with a bay window for entertaining. The kitchen boasts granite counters, cabinets with crown molding, a stylish tile backsplash, SS appliances, a walk-in pantry, and a central island with a breakfast bar and eat-in area. You'll also find a den and a loft, 2 bathrooms upstairs, and both downstairs and upstairs laundry.

4593 E Carriage Way, Gilbert

Courtesy of Bliss Realty & Investments. 480-235-3617 Selling Office: eXp Realty.

1940 S Portland Avenue, Gilbert
$580,000
4 Beds ⋅ 2 Baths ⋅ 6637523 MLS
This well maintained home in lovely sought after City of Gilbert is nestled on a Large 12,606 sf lot with no neighbors behind. Water proof vinyl flooring throughout home, as well as shutters, and ceiling fans. 4th bedroom is currently used as an office with custom barn doors. Kitchen boasts of granite counters, large island and a good size dining area. Home has a water softener, pre-wired for surround sound and has a home alarm system that is owned. Beautifully remodeled master shower with doors, in neutral colors done in November. Trane AC unit installed within 6 ys. Highlights of the backyard are a new pool with water feature in 2019, a Pergola, a little pool house, storage shed, putting green, and newer RV gate. Refrigerator, washer, dryer and backyard TV convey. Make appt to view this home today!

1940 S Portland Avenue, Gilbert

Courtesy of My Home Group Real Estate. 480-685-2760 Selling Office: Close Pros Real Estate and Management.

20326 S 187th Place, Queen Creek
$790,000
4 Beds ⋅ 3 Baths ⋅ 6637361 MLS
Outstanding two-story property on a peaceful cul-de-sac in the desirable Sossaman Estates is a dream come true! Exquisite curb appeal w/an easy-care front yard, a 3-car garage, & an extended driveway with room to add RV Gate. RV Parking is allowed. Rich wood flooring downstairs and a contemporary fireplace, New Carpet upstairs, striking light fixtures, & multi-slide AUTOMATED DOORS to the outside. You'll love the formal living areas & the formal dining room, perfect for relaxing & entertaining. The chef's kitchen is fully equipped w/an electric cooktop, double wall ovens, & a wine cooler. Granite counters, stylish tile backsplash, recessed lighting, a breakfast nook, & an island w/a breakfast bar elevate the space Handsome wood cabinetry w/crown molding & a walk-in pantry ensure ample storage space. The sizable den w/an accented wall is ideal for a home office while the spacious movie room is perfect for the weekends! Continue upstairs to find 3 large bedrooms and the enormous master suite highlighting a double-door entry, sitting room, full ensuite w/dual vanities, separate tub, & a walk-in closet. Escape to the backyard paradise that invites you to unwind & have fun! It boasts a covered patio, Travertine tile flooring, a low maintenance turf lawn. A large pool ready to enjoy. Don't miss the grandeur that awaits in every corner of this remarkable residence! Backyard remodel was 50k and included - Travertine patio, covered patio with LED lighting, landscape accent lighting, artificial turf, pool step extension, new tile, and pebble-tec resurfacing. Muti-slide automated doors. Material and labor was 18k per door (36k total). Two door systems were installed, one in the family room and one in the living room, opening up the back of the house to the newly remodeled backyard. Door automation is installed on each door. New engineered wood flooring and trim throughout the downstairs 13k New carpet upstairs 7k Kitchen cabinets resurfaced and all new appliances 7k. Cabinets done in 2017, appliances in 2019. Fridge and dishwasher were replaced in 2023

20326 S 187th Place, Queen Creek

Courtesy of RE/MAX Premier. 480-892-5300 Selling Office: Compass.

4067 E Marshall Avenue, Gilbert
$555,000
4 Beds ⋅ 2 Baths ⋅ 6637211 MLS
NEW 4 TON 14 SEER HVAC Aug 2023. Fresh Interior Two Tone Paint, New Luxury Vinyl Plank Flooring throughout home, new SS kitchen appliancesThis beautiful home is nestled in the community of Power Ranch. Home has a bright open living room/family room & formal dining room floor plan with neutral neutral colors & ceiling fans throughout the home, with 4 bedrooms, one bedroom can be used as a Den as it has double doors just off the entry foyer. Two Full Baths w/ new comfort height toilets. Open kitchen over looks the family rm w gas canter stone fireplace. Primary bedroom has a large walk in closet & en suite w separate garden tub & shower with his/her sink. Back yard has a covered patio, sitting area & a gazebo with built in propane tank BBQ. Garage has lots of cabinets & a work bench

4067 E Marshall Avenue, Gilbert

Courtesy of Keller Williams Integrity First Realty. 480-854-2400 Selling Office: Russ Lyon Sotheby's International Realty.

3733 E Waterman Street, Gilbert
$440,000
3 Beds ⋅ 2 Baths ⋅ 6637114 MLS
Home, sweet home! This lovely ranch-style residence boasts a 2-car garage and a verdant front yard w/mature shade tree. Enter to find an immaculate open floor plan adorned with tile/wood-style flooring, graceful archways, and tall ceilings. The eat-in kitchen features SS appliances, recessed lighting, wood cabinetry, a pantry, ample counter space, a bay window, and a 2-tiered island w/breakfast bar. Soft carpet adds comfort to the bedrooms! Main bedroom has a bay window, a walk-in closet, and a spotless bathroom with a separate tub/shower & dual sinks. Relax under the covered patio of your large backyard with a grassy area! Enjoy San Tan Ranch Community amenities, including parks & playgrounds. Conveniently located close to schools, shopping, & entertainment. Don't let this one get away!

3733 E Waterman Street, Gilbert

Courtesy of Realty ONE Group. 480-321-8100 Selling Office: KOR Properties.

3648 S Seton Avenue, Gilbert
$800,000
5 Beds ⋅ 4 Baths ⋅ 6636856 MLS
Beautifully maintained 5 bed + den, upstairs loft, & 3.5 baths home on an oversized lot & spacious 3,646 sqft floor plan that also includes formal living/dining room! Gorgeous color scheme throughout with neutral paint, new flooring and new white baseboards. The family room is bright & open with tons of natural light, ceiling fan and unique accent wall in the media niche. The eat-in kitchen features an abundance of white maple cabinetry with crown molding, granite counters & complementary gray tile backsplash, stainless appliances including an electric range/oven, walk-in pantry, and an extended kitchen island with breakfast bar seating & pendant lighting. Double doors lead out from the dining area to the covered patio with ceiling fan, sparkling pool, turfed area perfect for kids . to play on, and huge paved concrete side yard, ideal area for a sport court! The loft, master retreat, and 3 secondary bedrooms are upstairs. The master has double door entry & an attached bath with dual sink vanity, separate tub & shower, and walk-in closet. Other features: 2 car garage, 1 bedroom & bath downstairs perfect for guests, walk-in closets in 2 secondary bedrooms, water softener, alarm system, newer A/C, and MUCH more!

3648 S Seton Avenue, Gilbert

Courtesy of Keller Williams Integrity First Realty. 480-854-2400 Selling Office: Keller Williams Integrity First Realty.

4926 S Hemet Street, Gilbert
$928,500
4 Beds ⋅ 3 Baths ⋅ 6636570 MLS
Welcome to paradise at The Bridges, premier community offering amenities for children & adults including parks, walking/biking trails, community events, & mountain views. Tucked in a fabulous neighborhood,exquisite residence offers perfect blend of comfort, style,& amenities designed for fulfilling lifestyle. There are 4+ bedrooms each with walk-in closets, split floor plan with huge M- bdrm on 1 side for privacy. There are ceiling fans throughout. 2 1/2 baths, 10 ft ceilings, beautiful & plentiful kitchen cabinets with pull-outs. Kitchen is complemented with Butler's Pantry and hugh walk-in pantry. Outside you will find landscape lighting front & back with sparkling salt water diving pool,covered patio & gazebo, lighted bar-b-que area,RV gate, storage shed, 3 car tandem garage

4926 S Hemet Street, Gilbert

Courtesy of HomeSmart Lifestyles. 480-390-6683 Selling Office: RETSY.

4557 E Desperado Road, Gilbert
$915,000
3 Beds ⋅ 4 Baths ⋅ 6636134 MLS
Located in the highly-desired Power Ranch community this single-level home is located on a rare premium CORNER ½ acre private lot including 4 car split garage and an rv gate.. the opportunities are endless! This well maintained home greets you w/ a decorative iron entry gate leading to the beautiful courtyard. Enjoy a gourmet kitchen w/ knotty alder cabinets, granite counters, gas cooktop stove, SS appliances, built-in fridge, and double wall ovens. Spacious master suite features TWO walk in closets, walk in shower, jacuzzi jetted tub, and dual sinks. Enjoy a walk in the park in your very own serene backyard. Featuring gas BBQ grille & fireplace, extended covered patio and even a garden area. This is a MUST SEE!!! Community amenities include: Two clubhouses, two fishing lakes, two pools & spas, extensive greenbelts, covered pavilions, neighborhood parks (tot lots, tennis, basket, volleyball, bocce ball courts, horseshoe pits), 26 miles of connected trails, and nearby shopping.

4557 E Desperado Road, Gilbert

Courtesy of My Home Group Real Estate. 480-685-2760 Selling Office: Gentry Real Estate.

4056 E Tannery Court, Gilbert
$560,000
4 Beds ⋅ 2 Baths ⋅ 6636056 MLS
Welcome to your new residence in the highly sought-after Power Ranch subdivision located in southeast Gilbert! This delightful home boasts 10-foot ceilings and nearly 2000 square feet of living space, making it an ideal choice for a starter home for your family. Step into the backyard and discover a beautiful oasis with a play pool and lush greenery, ensuring your privacy as you relax and savor our stunning Arizona weather. The original homeowners have lovingly maintained this property, and it shows. The AC unit was replaced just a year ago, ensuring excellent performance, and the hot water heater is only a few years old. Power Ranch offers a wealth of amenities, including 11 distinct neighborhoods, public parks, a splash pad, clubhouse, fishing lakes and walking trails galore.

4056 E Tannery Court, Gilbert

Courtesy of West USA Realty. 480-820-3333 Selling Office: HUNT Real Estate ERA.

2938 E Waterman Way, Gilbert
$1,565,000
4 Beds ⋅ 4 Baths ⋅ 6635997 MLS
Beautiful, custom home, on a premium lot with views & a private gate to the 6.5 acre community park, basketball & pickleball court! Home features: 12 & 14 foot ceilings, 8 foot solid core doors, plantation shutters, custom cabinetry, slab countertops & stone backsplashes throughout! Kitchen is a chef's dream with prof. stainless steel appliances including a 48'' dual fuel range, 2 dishwashers & warming drawer. Master boasts its own fireplace and a luxurious walk-in shower featuring natural stone walls. Office with custom built-ins, dining/gameroom with attached wet bar, & split floorplan with large secondary bedrooms and private baths. Entertain on your HUGE patio, built-in fire pit, or just stop and smell the hundred plus roses. Home lovingly cared for and ready for you to make your own!

2938 E Waterman Way, Gilbert

Courtesy of Call Realty, Inc.. 480-988-7100 Selling Office: Berkshire Hathaway HomeServices Arizona Properties.

4453 E Blue Sage Road, Gilbert
$569,000
4 Beds ⋅ 2 Baths ⋅ 6635631 MLS
You will absolutely fall in love with this gorgeous home in the award winning Power Ranch neighborhood! Situated on a premium North/South corner lot, flanked by tranquil, mature greenbelts, the location is second to none! The entry leads into a large Great Room with natural light, offering an inviting and airy ambiance highlighted by 8ft sliding glass doors leading to the backyard. The chef's kitchen features beautiful high end cabinetry, granite counters and stainless steel appliances with an eat-in area. Gorgeous bamboo flooring throughout, custom interior paint, high end fixtures and a 2022 HVAC are a few of the highlights! The newly updated primary shower with sleek black and wood-look tile is stunning and the walk-in closet is huge. The backyard is a true oasis with a covered patio in addition to a sitting area surrounded by colorful vibrant plants, mature trees, a fountain and privacy! This home sits adjacent to and behind the green space, so you have just one neighbor to the side. Do not miss out on this amazing opportunity!!

4453 E Blue Sage Road, Gilbert

Courtesy of Redfin Corporation. 602-483-4919 Selling Office: AZ Brokerage Holdings, LLC.

Copyright 2026 Arizona Regional Multiple Listing Service, All rights reserved. The data relating to real estate for sale on this website comes in part from the Arizona Regional Multiple Listing Service. All information deemed reliable but not guaranteed and should be independently verified. All properties are subject to prior sale, change or withdrawal. Neither listing broker(s) nor Arizona Regional Multiple Listing Service shall be responsible for any typographical errors, misinformation, misprints and shall be held totally harmless.

The data relating to real estate listings on this website comes in part from the Internet Data Exchange (IDX) program of Multiple Listing Service of Southern Arizona. IDX information is provided exclusively for consumers' personal, non-commercial use and may not be used for any purpose other than to identify prospective properties consumers may be interested in purchasing. Listings provided by brokerages other than Loving Phoenix Team | Real Broker are identified with the MLSSAZ IDX Logo. All Information Is Deemed Reliable But Is Not Guaranteed Accurate. Listing information Copyright 2026 MLS of Southern Arizona. All Rights Reserved.

How much is your home worth?

Get instant property value now!