Refine Search
Sort by
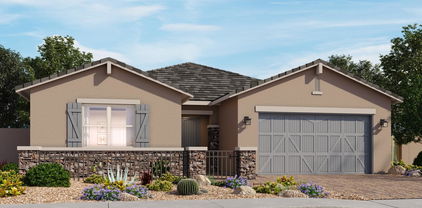
17634 W Mariposa Drive, Goodyear
$530,990
4 Beds ⋅ 3 Baths ⋅ 6903565 MLS
Discover the perfect blend of space, style, and convenience in this beautiful Amber floorplan. This thoughtfully designed single-story home offers 4 bedrooms, 2.5 baths, 3-car garage, a GOURMET KITCHEN with a separate cooktop and wall oven along with a SPACIOUS SPA SHOWER in the primary bathroom. Enjoy outdoor living with a large covered back patio. This home offers a GOURMET kitchen with a cooktop and separate wall oven, linen-colored cabinets, quartz kitchen counters, hexagon mosaic backsplash, natural wood-look tile floor, carpet in bedrooms! INCLUDED-washer, dryer, window blinds, refrigerator and MORE! EXCLUSIVE community amenities! Built with innovative, energy-efficient features designed to help you ENJOY more SAVINGS!

17634 W Mariposa Drive, Goodyear

Courtesy of Meritage Homes of Arizona, Inc. 480-515-8100 Selling Office: A.Z. & Associates.

17640 W Mariposa Drive, Goodyear
$520,990
4 Beds ⋅ 3 Baths ⋅ 6903555 MLS
The Arlo boasts a thoughtfully designed single-story layout with 4 spacious bedrooms, 2.5 modern bathrooms, and a 3-car garage. Its open floorplan seamlessly connects the living, dining, and kitchen areas—ideal for entertaining guests or enjoying everyday moments with family. Whether you're hosting a gathering or savoring a quiet evening in, The Arlo offers the perfect blend of style, space, and functionality. This home has a GOURMET kitchen with a cooktop and separate wall oven, Boulder cabinets, quartz kitchen counter, tile backsplash, SPACIOUS spa shower, wood-look tile floor and carpet in the bedrooms! INCLUDED-washer, dryer, window blinds, refrigerator and MORE! EXCLUSIVE community amenities! Built with innovative, energy-efficient features designed to help you ENJOY more SAVINGS!

17640 W Mariposa Drive, Goodyear

Courtesy of Meritage Homes of Arizona, Inc. 480-515-8100 Selling Office: Realty ONE Group.

19975 W Glenrosa Avenue, Litchfield Park
$480,000
3 Beds ⋅ 3 Baths ⋅ 6903330 MLS
Light & bright w/fresh interior paint! Located in the community of Verrado, this inviting 3-bdrm home with a den & spacious great room blends comfort and versatility. The kitchen features an oversized island w/a breakfast bar, ample cabinet & counter space, walk-in pantry and a dining area. The primary suite offers a spa-like retreat w/dual vanities, a linen closet, a large walk-in closet w/direct access to the laundry room. A private guest room at the front of the home w/its own ensuite bathroom, creates an ideal space for visitors. The 3rd bedroom connects to a full bathroom as well, perfect for family or guests. Out back, an oversized covered patio designed for entertaining w/artificial turf & a storage shed. Enjoy tree-lined streets, nearby parks & all the charm Verrado has to offer.

19975 W Glenrosa Avenue, Litchfield Park

Courtesy of Zion Realty, LLC. 602-525-1745 Selling Office: My Home Group Real Estate.

4518 N 197th Lane, Litchfield Park
$538,000
3 Beds ⋅ 2 Baths ⋅ 6903223 MLS
Discover the stunning Eastover plan by Toll Brothers, a thoughtfully designed single-level home boasting a variety of options, upgrades, and stylish enhanced updates that give it a custom home feel! This open-concept layout features a seamless flow between the kitchen, dining, and great room, which opens to a spacious covered patio and large private backyard, perfect for indoor-outdoor entertaining. The chef-inspired kitchen showcases a large center island with breakfast bar, abundant cabinet and counter space, and a sizable pantry. Retreat to the private primary suite, which offers a luxurious spa-like bathroom and an expansive walk-in closet. The secondary bedrooms are complemented by generous closets and share a full hall bath with a dual-sink vanity. Additional highlights include a versatile flex room or office with built-in bookcases and French doors, a convenient powder room, and a centrally located laundry room with updated bench and storage solutions. Enjoy the lifestyle that Verrado offers with 24+ miles of trails, 80+ parks, pools, fitness center, shopping, and much more!

4518 N 197th Lane, Litchfield Park

Courtesy of Realty ONE Group. 623-552-3773 Selling Office: eXp Realty.

4564 N Arbor Way, Buckeye
$652,000
3 Beds ⋅ 2 Baths ⋅ 6900885 MLS
Welcome to the highly sought-after Main Street District of Verrado! This stunning 3-bedroom, 2-bath home with an office and additional flex room sits on a premium view lot, offering breathtaking panoramic mountain views. Step Inside to find soaring 10' ceilings, 8' interior doors, plantation shutters, ceiling fans throughout, and upgraded doors, hardware, and baseboards. The chef's kitchen is a dream—complete with granite countertops, espresso staggered cabinetry, KitchenAid appliances, electric cooktop, built-in oven/microwave, and a oversized pantry. The generous primary suite includes a dual vanity, upgraded walk-in shower, and an expansive closet. You'll LOVE the privacy that the split floorpan offers with two guest bedrooms and full bath on the other side. The 2-car garage is fully equipped with built-in shelving and overhead storage, an A/C mini-split system, and an EV outlet. Leased solar helps with energy efficiency. Enjoy your own private oasis! This home features a resort-style saltwater pool with a tranquil water feature and Baja step perfect for relaxing or entertaining. Step outside to a backyard designed for enjoyment, complete with turf, covered patio, and view fencing to take in the breathtaking mountain views. Additional highlights include a whole-house soft water system, a new AC in 2022 and desert space between the neighbor to the left side for added privacy. Best of all, enjoy front-row seats to the Verrado fireworks show right from your own backyard or floating in your pool!

4564 N Arbor Way, Buckeye

Courtesy of West USA Realty. 602-942-4200 Selling Office: Realty ONE Group.

19715 W Clarendon Avenue, Buckeye
$1,250,000
4 Beds ⋅ 4 Baths ⋅ 6900837 MLS
Main house is 3837 Sq. ft and guest casita is 900 sq ft. Welcome to a truly magnificent estate nestled in the heart of exclusive Pasqualetti Mountain Ranch. This home is where luxury, artistry, and serenity converge. Set on over an acre of meticulously designed grounds with mountain views, this custom masterpiece is a private paradise like no other. Enjoy resort-style landscaping. A grand, gated courtyard welcomes you with hand-forged, one-of-a-kind wrought iron gates and dramatic front doors—an architectural prelude to the elegance within. Step inside, and don't forget to look up—your eyes will be drawn to soaring 12-foot ceilings adorned with Canterra stone columns that echo timeless sophistication. Every inch of this home is crafted with an eye for detail and an appreciation for grandeur. The estate boasts a rare and expansive 1,500 sq ft detached Casita, perfect for guests, multi-generational living, or a luxurious home office, complete with an RV garage or workshop space, seamlessly blending utility with style. The backyard is a personal resort sanctuary featuring a sparkling custom pool, lush greenery, and an expansive covered patio with a built-in BBQ, a true entertainer's dream designed for unforgettable gatherings under the Arizona sky. From the dramatic entry to the elegant finishes and breathtaking vistas, this home is more than a residence, it's a lifestyle of beauty, privacy, and distinction in one of the Valley's most sought-after communities. Welcome to your dream retreat.

19715 W Clarendon Avenue, Buckeye

Courtesy of Citiea. 480-870-3119 Selling Office: DeLex Realty.

17637 W Mariposa Drive, Goodyear
$518,000
4 Beds ⋅ 3 Baths ⋅ 6900408 MLS
The Arlo boasts a thoughtfully designed single-story layout with 4 spacious bedrooms, 2.5 modern bathrooms, and a 3-car garage. Its open floorplan seamlessly connects the living, dining, and kitchen areas—ideal for entertaining guests or enjoying everyday moments with family. Whether you're hosting a gathering or savoring a quiet evening in, The Arlo offers the perfect blend of style, space, and functionality. This home offers a GOURMET kitchen with a cooktop and separate wall oven, linen-color cabinets, quartz countertops, wood-look tile flooring with carpet in bedrooms!! INCLUDED-washer, dryer, window blinds, refrigerator and MORE! EXCLUSIVE community amenities! Built with innovative, energy-efficient features designed to help you ENJOY more SAVINGS!

17637 W Mariposa Drive, Goodyear

Courtesy of Meritage Homes of Arizona, Inc. 480-515-8100 Selling Office: A.Z. & Associates.

17831 W Pierson Street, Goodyear
$512,490
4 Beds ⋅ 3 Baths ⋅ 6900392 MLS
A Spacious and Unique Single-Story Home! The Lark floorplan offers a distinctive single-story layout with 4 bedrooms, 3 bathrooms, PLUS a versatile flex space. As a bonus, Bedroom 4 includes its own private bath and walk-in closet, providing both comfort and privacy. With plenty of space and smart design, the Lark is perfect for modern living and entertaining. This home has a GOURMET kitchen with a cooktop and separate wall oven, linen-color cabinets, quartz kitchen countertops, mosaic backsplash, wood-look tile flooring and carpet in bedrooms! INCLUDED-washer, dryer, window blinds, refrigerator and MORE! EXCLUSIVE community amenities! Built with innovative, energy-efficient features designed to help you ENJOY more SAVINGS!

17831 W Pierson Street, Goodyear

Courtesy of Meritage Homes of Arizona, Inc. 480-515-8100 Selling Office: eXp Realty.

17846 W Pierson Street, Goodyear
$437,990
4 Beds ⋅ 3 Baths ⋅ 6900371 MLS
The Arlo boasts a thoughtfully designed single-story layout with 4 spacious bedrooms, 2.5 modern bathrooms, and a 2-car garage. Its open floorplan seamlessly connects the living, dining, and kitchen areas—ideal for entertaining guests or enjoying everyday moments with family. Whether you're hosting a gathering or savoring a quiet evening in, The Arlo offers the perfect blend of style, space, and functionality. This home offers a GOURMET kitchen with slate cabinets, quartz countertops, a mosaic backsplash, wood-look tile floor and carpet in bedrooms! INCLUDED-washer, dryer, window blinds, refrigerator and MORE! EXCLUSIVE community amenities! Built with innovative, energy-efficient features designed to help you ENJOY more SAVINGS!

17846 W Pierson Street, Goodyear

Courtesy of Meritage Homes of Arizona, Inc. 480-515-8100 Selling Office: eXp Realty.

3063 N Heritage Street, Buckeye
$574,900
4 Beds ⋅ 2 Baths ⋅ 6900194 MLS
Resort-style living in the heart of Verrado! This stunning single-story home features 4 bedrooms, 2 bathrooms, and is situated on an expansive lot with a private pool, perfect for entertaining or everyday enjoyment. The open-concept floor plan is filled with natural light and boasts a gourmet kitchen with granite countertops, stainless steel appliances, and spacious living and dining areas. The primary suite is a luxurious retreat complete with a spa-like bathroom and a walk-in closet, while the additional bedrooms offer versatility for guests, a home office, or hobbies. Enjoy a backyard oasis featuring a sparkling pool with new pump/motor, covered patio, and plenty of space to relax or entertain. All this in the highly sought-after Verrado community! small-town charm. Arizona living at its finest!

3063 N Heritage Street, Buckeye

Courtesy of eXp Realty. 888-897-7821 Selling Office: RE/MAX Fine Properties.

19961 W Heatherbrae Drive, Litchfield Park
$475,000
3 Beds ⋅ 3 Baths ⋅ 6899297 MLS
Welcome to this stunning 3-bedroom, 2.5-bath residence nestled in the highly desirable Verrado community. This nearly new home blends contemporary comfort with timeless charm and has been lightly lived in, offering a fresh, like-new feel throughout. As you enter, you are greeted by a flexible front room that can serve as a den or formal living space, leading to an open-concept kitchen and great room that is flooded with natural light. The kitchen is a true showstopper with granite slab countertops, stainless steel appliances, a 36'' gas cooktop with 5 burners, oversized island, undermount cabinet lighting, walk-in pantry, and a butler's pantry, perfect for entertaining or everyday living. Upstairs, there's 9ft ceilings and a large loft perfect for a home office, game room, or relaxation space. The oversized 18x13 primary bedroom has tray ceilings, and the ensuite bathroom features dual sinks, a luxurious shower and spa bath with tile surrounds, and an expansive walk-in closet with convenient access to the upstairs laundry. Two additional bedrooms share a well-appointed Jack and Jill bathroom. With a three-zone programmable thermostat, spray foam insulation, and a water softener, this energy-efficient home is designed for both comfort and savings. Step outside to your private backyard retreat complete with a covered patio, Belgard pavers, a pergola, fire pit, and stunning mountain views to the south. There's plenty of space to create your dream pool or outdoor kitchen. The three-car tandem garage provides room for extra storage, hobbies, or a third vehicle. With no neighbors behind, close proximity to Arbor Park, and located just minutes from Verrado High School, this home is perfectly situated within the master-planned community. Verrado is a vibrant, amenity-rich community is just 25 miles from downtown Phoenix, and is beautifully nestled in the heart of the picturesque Sonoran Desert. There's 78 uniquely designed neighborhood parks and more than 26 miles of scenic paths and trails. The community also offers the Heritage Swim Park, featuring a resort-style pool perfect for both relaxation and recreation. At the heart of Verrado, the charming downtown district boasts a dynamic mix of gourmet restaurants, cozy cafés, and convenient shopping, creating a lively yet welcoming atmosphere for residents and visitors alike.

19961 W Heatherbrae Drive, Litchfield Park

Courtesy of West USA Realty. 602-942-4200 Selling Office: West USA Realty.

17629 W Georgia Avenue, Litchfield Park
$399,990
3 Beds ⋅ 2 Baths ⋅ 6898703 MLS
New Construction - January Completion! Built by Taylor Morrison, America's Most Trusted Homebuilder. Welcome to the Buckingham at 17629 W Georgia Avenue in Allen Ranches. This lot is located close to the community pool and the floorplan offers smart design and flexible living with 3 bedrooms, 2 bathrooms, and a 2-car garage. At the front of the home, two secondary bedrooms and a full bath create the perfect setup for guests, a home office, or both. The open-concept kitchen, dining, and great room are ideal for gathering, with sliding doors that lead to a private covered patio—perfect for enjoying your morning coffee or evening unwind. Your primary suite is tucked away for privacy and features dual sinks and a spacious walk-in closet. MLS#6898703 Additional Highlights include: D elevation, super shower in primary bathroom, 8' interior doors, GE profile gas stove, soft water loop and tile in all area wet and traffic areas.

17629 W Georgia Avenue, Litchfield Park

Courtesy of Taylor Morrison (MLS Only). 480-346-1738 Selling Office: My Home Group Real Estate.

20122 W Hazelwood Street, Litchfield Park
$655,000
4 Beds ⋅ 2 Baths ⋅ 6898640 MLS
Just Completed & Move-In Ready on a 1-Acre Lot with No HOA & Breathtaking Mountain Views! This newly completed home offers the perfect blend of space, privacy, and panoramic mountain views in every direction. Stunning curb appeal greets you with a beautiful stone-accented exterior, warm neutral stucco, and an inviting arched front entry that creates a striking first impression. The expansive 1-acre lot and driveway provide endless possibilities. Add a shop, RV parking, toys, a pool, or design your dream backyard oasis. Inside, the open-concept floor plan is thoughtfully designed for both everyday living and entertaining. The gourmet kitchen is the heart of the home, featuring white quartz countertops, high-end cabinetry, a 36'' cooktop, built-in microwave, double ovens, & so much more!

20122 W Hazelwood Street, Litchfield Park

Courtesy of Gentry Real Estate. 480-322-3720 Selling Office: My Home Group Real Estate.

3951 N Founder Circle, Buckeye
$550,000
4 Beds ⋅ 3 Baths ⋅ 6898577 MLS
Our Preferred Lender is offering a 1-0 buydown on this property for qualified buyers! Look no further! This fantastic 4 bed, 3 bath residence in Verrado is the one for you! Featuring a stunning facade w/stone accents, a lush green landscape, 2 car garage, and a welcoming front porch. Inside you will find formal dining & living areas w/soft carpet in all the right places and neutral palette throughout. The kitchen comes equipped w/everything you'll need for preparing your favorite meals, ample cabinetry, a pantry, granite counters, and built-in appliances. End your busy day in the primary bedroom, showcasing a full ensuite w/dual vanities and a walk-in closet for all your belongings. Lastly, the expansive backyard w/its covered patio is the perfect place for spending quality time w/friends & loved ones! Hurry and act NOW!

3951 N Founder Circle, Buckeye

Courtesy of Realty of America LLC. 602-550-8357 Selling Office: FastJet Realty.

5528 N 193rd Avenue, Litchfield Park
$516,900
4 Beds ⋅ 2 Baths ⋅ 6897786 MLS
This Beautiful home offers a large open floor plan. The home features Tile wood like flooring throughout the home with the exception of the bedrooms. 10 ft ceilings throughout the house. The kitchen offers 42in top white cabinets with grey quartz countertops and a nice size island. Master bathroom offers a beautiful walk in shower, his and hers sink, makeup vanity, and tiled backsplash. The backyard is blank slate to make it your own, and plenty of room to entertain. This house also features an RV gate. You will find yourself with enough space in the 3 car tandem garage. Loan is assumable with a 4.99%! Come and check this home out, you will not be disappointed!

5528 N 193rd Avenue, Litchfield Park

Courtesy of Coldwell Banker Realty. 623-344-1000 Selling Office: RE/MAX Signature.

19909 W Mitchell Drive, Buckeye
$1,005,000
4 Beds ⋅ 3 Baths ⋅ 6897357 MLS
Situated on 1.16 private acres in Pasqualetti Mountain Ranch, 19909 W Mitchell Drive offers exceptional privacy with no homes behind and only one neighbor to the west. This refined estate combines quality craftsmanship, modern comfort, and the stunning backdrop of Arizona's natural beauty, including panoramic views of the Estrella and White Tank Mountains. This custom-built home offers 4 bedrooms, 3 bathrooms, and 3,104 square feet of living space, all thoughtfully finished with luxury touches and custom upgrades. As you enter through the custom iron door from the gated courtyard, the foyer sets the tone with natural travertine flooring, accented by hand-laid stone inlays. Rich wood-look tile runs throughout the main living areas, complementing the soaring ceilings and arched windows.... that fill the space with natural light. The true split floor plan offers the perfect balance of openness and privacy. At the heart of the home is a chef's kitchen that anchors the living space in both beauty and utility. Outfitted with a Wolfe cooktop, double ovens, and a top-of-the-line KitchenAid refrigerator, it's ready for large-scale entertaining. A massive walk-in pantry adds functionality, while custom blown-glass light fixtures provide a warm, artistic touch that carries into other areas of the home. The expansive primary suite is tucked away for total privacy, featuring soaring, coffered ceilings, custom window coverings, curated designer touches, and convenient backyard access. The en-suite bath rivals a resort spa with its oversized walk-in shower, deep soaking tub, dual vanities (one with a dedicated makeup station), and a closet built to accommodate even the most extensive wardrobe. Three additional bedrooms are on the opposite side of the home, with two sharing a Jack-and-Jill bath, and another bedroom that is separate for guests, or multigenerational living. A large flex room currently serves as a world-class home gym, but could be an office, playroom, or media space. The laundry room is equally impressive, with custom cabinetry, ample counter space, and storage that makes day-to-day living effortless. Step outside and discover a backyard retreat designed for relaxation and entertaining. A heated, pebble-finish pool with a waterfall is the centerpiece, framed by lush landscaping, mature trees, and a massive lawn with newly installed sod (2025). A sunken lounge area with custom steel cover offers a shaded spot to unwind, while multiple patios and entertaining spaces make it easy to host year-round. A fully motorized shade spans the entire rear patio, instantly transforming it into a screened-in porch for effortless indoor-outdoor living. Two custom dog kennels and a generous open space create the perfect setting for pets to roam and kids to play, offering both freedom and functionality in a beautifully designed outdoor space. For car lovers, the oversized 3.5-car, climate-controlled garage features new epoxy flooring (2024), fresh paint, and extra space for a golf cart or workshop. Two RV gates offer convenient access to fenced parking, while the expansive paver driveway provides ample parking for guests and large vehicles. The included one-trip, 20-foot shipping container has been professionally finished to match the home's exterior and approved by the HOA, perfect for storage, equipment, or a creative pool house. This home has been thoughtfully and extensively upgraded to maximize efficiency, comfort, and long-term value. Recent improvements include fresh exterior and interior paint, plantation shutters, central vacuum system, new powder-coated gates, a custom iron front door, motorized patio shade, fully replaced LED landscape lighting, a new AC unit, new mini split, new hot water heater, new pool pump, and a whole home water filtration system. The fully prepaid solar system has been professionally bird-proofed, and brand-new sun screens have been added to the windows to help keep the home cool and protected. While the extensive upgrades significantly enhance the comfort, efficiency, and long-term value of the property, the real opportunity lies in its untapped potential. With over an acre of space, there's ample room to personalize and expand. Whether it's building a detached casita or adding a custom RV garage for your toys. Whatever your vision, this estate provides the flexibility to bring it to life. There are upgraded homes, and then there are homes like this. Private, refined, and remarkably livable, 19909 W Mitchell Drive is a true desert sanctuary. Come experience it for yourself. Listing agent is related to the Seller.

19909 W Mitchell Drive, Buckeye

Courtesy of HomeSmart. 602-230-7600 Selling Office: Tierra Antigua Realty, LLC.

17837 W Pierson Street, Goodyear
$469,490
3 Beds ⋅ 2 Baths ⋅ 6896977 MLS
Charming Single-Story Living! Welcome to the brand-new Sawyer—a delightful single-story home designed to make every day feel special. This inviting residence is perfect for entertaining guests or enjoying cozy evenings at home. Whether you're hosting a lively gathering or savoring a quiet moment, the Sawyer effortlessly blends comfort, style, and functionality to create a space where lasting memories are made. This home is finished with This home has a GOURMET KITCHEN, linen-color cabinets, quartz kitchen counter, tile backsplash, wood-like tile floor, carpet in bedrooms! INCLUDED-washer, dryer, window blinds, refrigerator and MORE! EXCLUSIVE community amenities! Built with innovative, energy-efficient features designed to help you ENJOY more SAVINGS!

17837 W Pierson Street, Goodyear

Courtesy of Meritage Homes of Arizona, Inc. 480-515-8100 Selling Office: West USA Realty.

17813 W Pierson Street, Goodyear
$487,048
4 Beds ⋅ 3 Baths ⋅ 6896961 MLS
The Arlo boasts a thoughtfully designed single-story layout with 4 spacious bedrooms, 2.5 modern bathrooms, and a 2-car garage. Its open floorplan seamlessly connects the living, dining, and kitchen areas—ideal for entertaining guests or enjoying everyday moments with family. Whether you're hosting a gathering or savoring a quiet evening in, The Arlo offers the perfect blend of style, space, and functionality. This home offers a GOURMET kitchen with a cooktop and separate wall oven, linen-colored cabinets, quartz kitchen counters, hexagon mosaic backsplash, natural wood-look tile floor, carpet in bedrooms! INCLUDED-washer, dryer, window blinds, refrigerator and MORE! EXCLUSIVE community amenities! Built with innovative, energy-efficient features designed to help you ENJOY more SAVINGS!

17813 W Pierson Street, Goodyear

Courtesy of Meritage Homes of Arizona, Inc. 480-515-8100 Selling Office: Realty ONE Group.

20136 W Hazelwood Street, Litchfield Park
$862,500
4 Beds ⋅ 3 Baths ⋅ 6896763 MLS
JUST COMPLETED & Move-In Ready on a 1-Acre Lot with No HOA & Breathtaking Mountain Views! This newly completed home offers the perfect blend of space, privacy, and panoramic mountain views in every direction. Stunning curb appeal greets you with a beautiful stone-accented exterior, beautiful stucco, and an inviting arched front entry that creates a striking first impression. The expansive 1-acre lot and driveway provide endless possibilities. Add a shop, RV parking, toys, a pool, or design your dream backyard oasis. Inside, the open-concept floor plan is thoughtfully designed for both everyday living and entertaining. The gourmet kitchen is the heart of the home, featuring white quartz countertops, high-end cabinetry, a 36'' cooktop, built-in microwave, double ovens, & so much more!

20136 W Hazelwood Street, Litchfield Park

Courtesy of Gentry Real Estate. 480-322-3720 Selling Office: eXp Realty.

21019 W Hamilton Street, Buckeye
$645,000
4 Beds ⋅ 3 Baths ⋅ 6896721 MLS
Welcome to Verrado and this elegant former model that is loaded with amazing upgrades! Quietly nestled on an oversized lot featuring the ultimate resort backyard including a grilling/smoking kitchen, a heated and chilled swim spa, a firepit area, two gazebos, professional landscaping and landscape lighting. The grand entry leads you past the library with built-in bookcases, updated powder room and into the great room, which is overlooked by the gourmet kitchen boasting gorgeous cabinetry, slab counters, stainless steel appliances and walk-in pantry. Verrado is simply amazing with the Heritage Swim Park, 80+ parks and 20+ miles of trails outside your door. Two golf courses, Main Street shops and restaurants and so much more, it's all here, come fall in love with Verrado today!

21019 W Hamilton Street, Buckeye

Courtesy of RE/MAX Fine Properties. 480-792-9500 Selling Office: Libertas Real Estate.

20723 W Main Street, Buckeye
$1,199,000
5 Beds ⋅ 5 Baths ⋅ 6896534 MLS
Now offering OWNED SOLAR! Enjoy the savings and efficiency of owned solar panels! Absolutely gorgeous TW Lewis Main St Verrado Home. The location, the tree-lined street, the lush lot, and stunning home is one that needs to be experienced. Step inside to a dramatic entryway, featuring a sweeping curved staircase that sets the tone for elegance throughout the thoughtfully updated interior. The incredible floorplan includes spacious, living areas, gourmet kitchen, and open layout, ideal for entertaining. The three car garage (with brand new epoxy flooring) comes equipped with its own AC, for comfort and storage. Full ensuite on the first floor is perfect for guests. The home is equipped with OWNED solar and three newer AC units for efficiency and affordable utilities. The gourmet kitchen with high-end appliances, large pantry, and an inviting eat-in area that flows seamlessly into the great room-ideal for entertaining. Formal living and dining areas offer refined spaces for gatherings. The home features a full ensuite bedroom on the first floor, perfect for guests or multigenerational living. Upstairs, the primary suite is a spacious retreat complete with a private office, dual walk-in closets, and spa-inspired bathroom. Three additional bedrooms upstairs, one with ensuite, and an additional guest bath. The backyard is resort style with spa, newly refinished pebble tec, pool, fire pit, lush turf, and large covered patio. Updates and upgrades throughout. Mountain views are spectacular. Located in the heart of Main St District, the home is minutes away from the new Sunrise Market Area, and Main Street, with restaurants, shopping, community amenities, pools, fitness center, spas, and award-winning golf. Highly rated schools, and community events are just part of the excellence of Verrado.

20723 W Main Street, Buckeye

Courtesy of 3rd Base Realty Group LLC. 623-512-4875 Selling Office: eXp Realty.

Copyright 2026 Arizona Regional Multiple Listing Service, All rights reserved. The data relating to real estate for sale on this website comes in part from the Arizona Regional Multiple Listing Service. All information deemed reliable but not guaranteed and should be independently verified. All properties are subject to prior sale, change or withdrawal. Neither listing broker(s) nor Arizona Regional Multiple Listing Service shall be responsible for any typographical errors, misinformation, misprints and shall be held totally harmless.

The data relating to real estate listings on this website comes in part from the Internet Data Exchange (IDX) program of Multiple Listing Service of Southern Arizona. IDX information is provided exclusively for consumers' personal, non-commercial use and may not be used for any purpose other than to identify prospective properties consumers may be interested in purchasing. Listings provided by brokerages other than Loving Phoenix Team | Real Broker are identified with the MLSSAZ IDX Logo. All Information Is Deemed Reliable But Is Not Guaranteed Accurate. Listing information Copyright 2026 MLS of Southern Arizona. All Rights Reserved.

How much is your home worth?

Get instant property value now!