Refine Search
Sort by
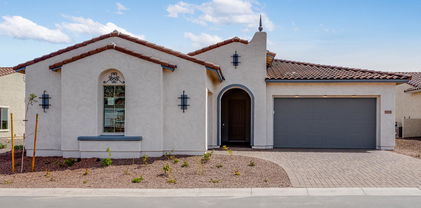
5625 N 205th Lane, Buckeye
$374,000
2 Beds ⋅ 2 Baths ⋅ 6838667 MLS
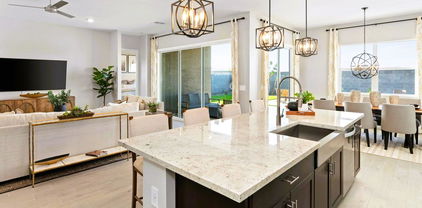
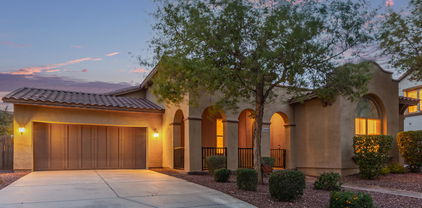
Live vibrantly in Mira Vista at Victory at Verrado, the premier 55+ active adult community where lifestyle and comfort come together! This beautifully designed 2-bedroom, 2-bath home features an open, modern layout, south facing windows, a spacious 23' deep 2-car garage, & stylish paver driveway that sets the tone from the moment you arrive. Step inside to discover upgrades throughout--bright, inviting spaces crafted for effortless living. With front yard water and front yard maintenance included, you'll enjoy a truly low-maintenance lifestyle, giving you more time to experience everything Victory has to offer. From fitness & recreation to social events & community fun, Mira Vista is where active adults thrive. This is more than a home--it's your next adventure. Finance pricing available.

5625 N 205th Lane, Buckeye

Courtesy of Risewell Homes. 480-634-6385 Selling Office: West USA Realty.

5624 N 205th Lane, Buckeye
$389,990
2 Beds ⋅ 3 Baths ⋅ 6838661 MLS
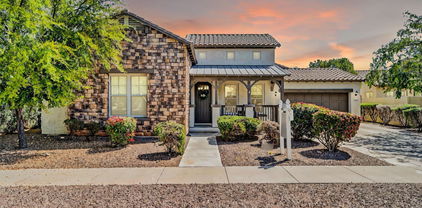
Welcome to this beautiful new 2-bedroom, 2.5-bath home located in the sought-after 55+ active adult community of Victory in Verrado. Designed for comfort and low-maintenance living, this residence features an open and inviting layout, a spacious 2-car garage, and a charming paver driveway that enhances its curb appeal. Inside, you'll find thoughtful upgrades throughout, offering modern finishes and a move-in-ready feel. Enjoy the convenience of a lower-maintenance lifestyle—community fees include front yard water and front yard maintenance, allowing you more time to enjoy the amenities and activities the neighborhood has to offer. This exceptional home blends style, comfort, and ease—perfect for those seeking vibrant, active adult living.

5624 N 205th Lane, Buckeye

Courtesy of Risewell Homes. 480-634-6385 Selling Office: Real Broker.

17633 W Palo Verde Drive, Litchfield Park
$559,990
5 Beds ⋅ 4 Baths ⋅ 6838654 MLS
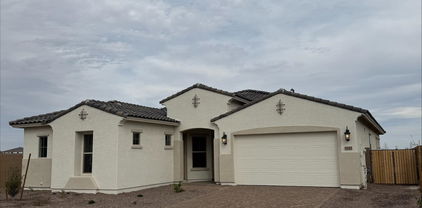
Up to 3% of base price or total purchase price, whichever is less, is available through preferred lender plus additional 2% of base price or total purchase price, whichever is less, is available to be used toward closing costs, pre-paids, rate buy downs, &/or price adjustments. This gorgeous 5-bedroom Prato model showcases exceptional design elements, including a glass walk-in shower in the owner's bath, additional windows in the gathering room for enhanced natural light, and elegant French doors at the den. The chef's kitchen is thoughtfully upgraded with a gas stainless steel range, rich maple ''latte'' cabinets, and stunning granite countertops. Upgraded tile flooring is perfectly placed throughout all the right areas, adding to the home's sophisticated charm.

17633 W Palo Verde Drive, Litchfield Park

Courtesy of PCD Realty, LLC. 480-391-6000 Selling Office: My Home Group Real Estate.

17614 W Palo Verde Drive, Litchfield Park
$578,065
5 Beds ⋅ 4 Baths ⋅ 6838639 MLS
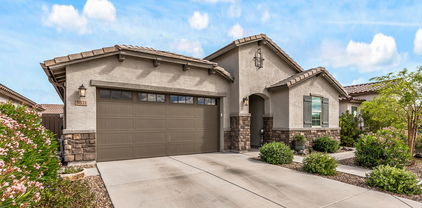
Up to 3% of base price or total purchase price, whichever is less, is available through preferred lender plus additional 2% of base price or total purchase price, whichever is less, is available to be used toward closing costs, pre-paids, rate buy downs, &/or price adjustments. This stunning 5-bedroom Prato model boasts exceptional design features, including a glass walk-in shower, elegant French doors at the den, and a charming courtyard gate. The upgraded chef's kitchen is a standout, featuring a gas cooktop, premium granite countertops, and beautifully painted ''vanilla'' cabinets. Complementing the home's sophisticated style, upgraded tile flooring is thoughtfully placed throughout all the right areas.

17614 W Palo Verde Drive, Litchfield Park

Courtesy of PCD Realty, LLC. 480-391-6000 Selling Office: My Home Group Real Estate.

17621 W Pierson Street, Goodyear
$543,990
4 Beds ⋅ 3 Baths ⋅ 6838256 MLS
GATED COMMUNITY! Get ready to make the Kellen floorplan home with its 4-bedroom, 2.5-bathroom layout featuring a 3-car garage and covered back patio. This BRAND-NEW home offers 10' ceilings, a GOURMET kitchen featuring a cooktop and separate wall oven, slate cabinets with quartz countertops, chevron mosaic backsplash, wood-look tile floor and carpet in bedrooms! ALREADY INCLUDED - washer, dryer, window blinds, refrigerator, soft water loop and MORE!! Enjoy EXCLUSIVE amenities right at your doorstep including parks, pickleball, soccer, play area, walking trails, basketball court, ramada with outdoor kitchen, gas grill and fireplace, and more! Each home is built with innovative, energy-efficient features designed to help you ENJOY more SAVINGS!

17621 W Pierson Street, Goodyear

Courtesy of Meritage Homes of Arizona, Inc. 480-515-8100 Selling Office: eXp Realty.

17633 W Pierson Street, Goodyear
$560,000
5 Beds ⋅ 3 Baths ⋅ 6838062 MLS
This FANTASTIC OPEN FLOOR PLAN includes GREAT ROOM, FIVE bedrooms, FLEX SPACE, and 3 BATHS located in the DESIRABLE GATED COMMUNITY of ABEL RANCH*Your KITCHEN includes GOURMET SET UP, SLEEK CABINETS, chevron style BACKSPLASH, island, PANTRY, and QUARTZ countertops*You have WOOD-LIKE tile in all but bedrooms*BONUS that you will have REFRIGERATOR, WASHER and DRYER included*SOFT WATER LOOP*BLINDS*You will love the PAVERS at DRIVEWAY of THREE-CAR GARAGE*This COMMUNITY also OFFERS PICKLEBALL, walking trails, BASKETBALL, GRILLS at RAMADAS, and PLENTY OF ROOM to ENJOY FUN and ENTERTAINMENT at the PARKS*Come by and check out the ENERGY EFFICIENT FEATURES and SEE WHY you will WANT TO CALL THIS PLACE YOUR ''HOME''

17633 W Pierson Street, Goodyear

Courtesy of Keller Williams, Professional Partners. 623-939-8900 Selling Office: West USA Realty.

4013 N Founder Circle, Buckeye
$775,000
4 Beds ⋅ 4 Baths ⋅ 6838016 MLS
Welcome to Verrado-where you have tree lined streets, over 21 miles of walking/biking trails, A-Rated schools, and over 68 parks. Close proximity to downtown Main Street, this rarely available remodeled Palmcroft floor plan offers a spacious 3,521 sq ft of living space. Featuring 4 bedrooms, a dedicated den/office, a bonus room and 3.5 bathrooms. This home was completely remodeled in 2016 and includes a stunning kitchen complete with custom cabinetry, an extended island, butlers pantry, and stainless steel appliances. The primary suite is extensive complete with a sitting area, and bonus room. The primary bath is well appointed with plenty of space and a massive walk-in closet that includes plumbing for a washer/dryer. You will appreciate the open floor plan of the living area that is great for entertaining. Lots of natural light throughout. Additional highlights include newly installed wood-look tile, plush new carpeting, updated bathrooms with granite countertops, and a private backyard with a sparkling pool and spa. Located in one of the most sought-after master-planned communities, Verrado, this home offers a lifestyle of luxury and convenience. Don't miss the opportunity to live in a neighborhood known for its charm, community events, and proximity to Verrado's Main Street District.

4013 N Founder Circle, Buckeye

Courtesy of Keller Williams Arizona Realty. 623-208-8251 Selling Office: HomeSmart.

2667 N 195th Drive, Buckeye
$469,995
4 Beds ⋅ 3 Baths ⋅ 6837673 MLS
Explore this exceptional Slate home, ready for quick move-in on a homesite boasting driveway pavers and front yard landscaping. Included features: a charming covered entry; an open dining area; an impressive kitchen offering quartz countertops Quartz Countertops with a beautiful ice gloss backsplash. , 42'' cabinets, stainless-steel appliances, a center island and a roomy pantry; a generous great room; a convenient laundry; a beautiful primary suite showcasing an immense walk-in closet and a private bath with cultured marble countertops; a storage area; a covered patio and a 2-car garage. This Beautiful Ranch Home has stone tile Flooring throughout home with carpet in the bedrooms.

2667 N 195th Drive, Buckeye

Courtesy of Sekisui House Arizona. 480-624-0244 Selling Office: Real Broker.

5147 N 177th Lane, Litchfield Park
$604,965
5 Beds ⋅ 5 Baths ⋅ 6837611 MLS
MLS#6837611 New Construction - Ready Now! The Adelaide at Allen Ranches sits on a premium large, corner lot and offers an exceptional blend of space and style with 2,715 sq. ft., 5 bedrooms, 5 bathrooms, a 2-car garage, and a private casita with a sitting room. Designed for seamless open-concept living, this floor plan keeps you connected—whether you're cooking up a feast or catching up with loved ones. The kitchen is a chef's dream, featuring 42'' upper cabinets, soft-close drawers, and plenty of storage. The split primary suite provides a peaceful retreat, while the spacious secondary bedrooms are perfect for family or guests. A standout feature, the casita includes its own sitting area, full bath, and walk-in closet, adding extra flexibility to your home. Structural options added include: RV gate, Casita with sitting room, corner multi-slide at gathering room, interior door at sitting room in Casita.

5147 N 177th Lane, Litchfield Park

Courtesy of Taylor Morrison (MLS Only). 480-346-1738 Selling Office: The Ave Collective.

19443 W Valle Vista Way, Litchfield Park
$675,000
5 Beds ⋅ 5 Baths ⋅ 6837348 MLS
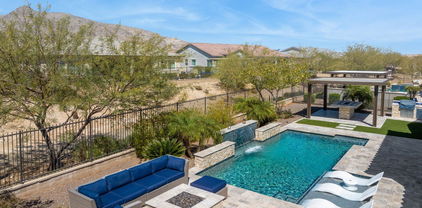
Stunning 5-Bedroom Home with Resort-Style Backyard in Litchfield Park. Welcome to this exquisite 5-bedroom, 4.5-bathroom home that offers all the charm and amenities of a model home! Thoughtfully designed with elegance and functionality in mind, this spacious residence features a desirable layout, including a private downstairs bedroom with its own en-suite bath, perfect for guests or multi-generational living. Upstairs, you'll find an additional en-suite bedroom, along with three more bedrooms, including a Jack-and-Jill bathroom. Step into the beautifully landscaped backyard, your personal oasis. Enjoy a heated pool surrounded by luxurious travertine tiles, two stunning gazebos—one equipped with a retractable TV—artificial grass, pavers, and ambient lighting that creates the perfect setting for relaxation and entertaining. Inside, modern touches and custom upgrades abound. The living area boasts a gorgeous custom electric fireplace with a stylish hearth and shiplap detail, while the chef's kitchen features a striking custom-made hood vent. The laundry room is both functional and beautiful, showcasing shiplap walls, a custom-built counter, and shelving for added convenience. This home is truly a must-see, offering exceptional style and comfort in the heart of Litchfield Park. Don't miss the opportunity to make it yours!

19443 W Valle Vista Way, Litchfield Park

Courtesy of RE/MAX Professionals. 623-643-1000 Selling Office: Real Broker.

3721 N Brindley Avenue, Litchfield Park
$777,500
3 Beds ⋅ 2 Baths ⋅ 6836786 MLS
Price Reduced & Move in ready! GATED Community LITCHFIELD FARMS, 1 acre Home sites! Complete Outdoor Entertainment & Outdoor living! New Paint Interior & Exterior including Garage & All Exterior buildings (Shop and Shed) Beautiful flowing Floor-plan. Large Living room Dining room, open to Den. Large OPEN Kitchen features Corner fireplace in Family Room+ nook facing long island with Sandstone counter-tops, Dark wood cabinets, Pantry +walk in pantry around the corner, stainless appliances. Very Flexible Rooms. Master with separate tub & Shower and large walk in closet. Solar assumable lease. Extended patio and walk-ways w/custom builtin barbecue island & Dining Entertainment area. Huge outdoor Stone Fireplace w/ seating. Custom Gazebo with lighting & Outdoor Dog Shower. SEE MORE Shop & Storage Shed, RV gates, water system front & back. Tons of room for entertaining large groups! This home plan and HUGE Lot lends a hand to future expansion should you want more living space or Guest Quarters. Sit out on the back Patio & enjoy AMAZING Mountain Views!

3721 N Brindley Avenue, Litchfield Park

Courtesy of Real Property Advocate Group. 602-810-0725

19723 W Avalon Drive, Buckeye
$525,000
4 Beds ⋅ 3 Baths ⋅ 6836440 MLS
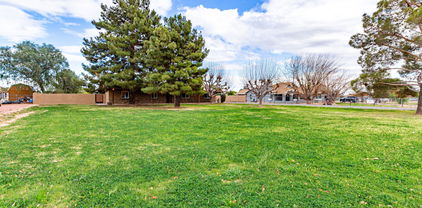
SELLER MOTIVATED!! CONSIDERING ALL REASONABLE OFFERS! Tucked into one of Buckeye's most desirable neighborhoods. Gorgeous 4-bedroom, 3-bath retreat offers the perfect blend of warmth, elegance and everyday comfort. Step inside and feel the serenity--high ceilings, open concept living, and natural light pouring through every window. Whether you're hosting family dinners in the gourmet kitchen or unwinding in the oversized primary suite, this 2,474 sq ft. home invites you to slow down and enjoy. With a flexible floor plan, a guest suite with private bath and plenty of space for a home office or multigenerational living, this layout truly works for every stage of life. Backyard is ready for BBQs, sunsets or your dream pool. Huge grassy park out your front door! Must see! SELLER MOTIVATED!! Will consider all reasonable offers!

19723 W Avalon Drive, Buckeye

Courtesy of Blanzy Realty LLC. 480-216-1006 Selling Office: Realty ONE Group.

14906 W Luna Drive N, Litchfield Park
$650,000
3 Beds ⋅ 3 Baths ⋅ 6836255 MLS
This immaculate turn-key home is loaded with upgrades and now features a newer backyard oasis! Enjoy a sparkling heated pool with a built-in heated spa, custom putting green, and built-in BBQ—ideal for entertaining. Inside, the gourmet kitchen boasts granite countertops, mosaic tile backsplash, stainless steel appliances, gas range with stainless hood, and a soft water system. The spa-like primary suite offers a tiled shower, soaking tub, double vanities, and a spacious walk-in closet with solar tubes. Additional highlights include an in-ceiling surround sound system in the living room, game room, and primary bedroom, ceramic tile flooring, 3'' baseboards, and a large laundry room with cabinets, countertop, and a picture window.

14906 W Luna Drive N, Litchfield Park

Courtesy of RE/MAX Desert Showcase. 623-979-8888 Selling Office: eXp Realty.

7117 N Sarival Avenue, Litchfield Park
$849,000
4 Beds ⋅ 4 Baths ⋅ 6836067 MLS
Return to the heart of living on this 1-acre irrigated lot in Litchfield Park, this is the kind of property that reminds you life was never meant to move at freeway speed. A place where mornings begin with coffee on the porch, horses in the pasture, fresh eggs from the coop, and sunsets that still deserve your full attention. This 4-bedroom, 4-bath home blends country charm with practical updates, offering newer flooring, roof, AC, and electrical panel for added peace of mind. Inside, the finished basement with exposed wood beams creates a warm, rustic escape perfect for gatherings, hobbies, or multi-generational living. The inviting farmhouse-style kitchen features a classic farm sink and space where conversations linger long after dinner ends. Built for those craving a slower pace.

7117 N Sarival Avenue, Litchfield Park

Courtesy of DeLex Realty. 602-910-3002

5831 N 196th Lane, Litchfield Park
$585,000
4 Beds ⋅ 3 Baths ⋅ 6834835 MLS
This stunning single-story home offers 180-degree mountain views and sits on a serene park. Designed for modern living, it features Lennar's Next Gen® suite with a private entrance, living area, and bedroom. The open-concept layout seamlessly connects the kitchen to the spacious living and dining areas, featuring 42'' cabinets, granite countertops, wood-look tile floors, shutters, and upgraded doors. High-end Thermador appliances elevate the space, while leased solar boosts energy efficiency. Outdoor living shines with an extended pergola, Hot Springs spa, pavers, artificial turf, and a charming garden playhouse. It also includes two washers, two dryers, and owned soft water and reverse osmosis systems. A luxurious owner's suite is tucked away, with two bedrooms near the entry.

5831 N 196th Lane, Litchfield Park

Courtesy of Inspired Real Estate Life. 480-630-2259 Selling Office: Connect Realty.

21008 W Cora Vista, Buckeye
$635,000
3 Beds ⋅ 3 Baths ⋅ 6834823 MLS
Absolutely THE BEST deal in Verrado! Located in the highly desired tree-lined Main St District of Verrado! SINGLE level high ceiling gorgeous home with a SPACIOUS 4 car tandem garage, expanded Family/Great room, bay windows in Master Bedroom, Teen Room with bedrooms on each side, and backyard facing glass door office that can convert to another bedroom. Kitchen is appointed with 42' uppers, luxury cherry kitchen cabinets, G.E. Profile stainless steel appliances, granite countertops and STUNNING backyard complete with a fireplace and brand new faux grass. And the solar is fully paid!! Verrado is an incredible place to live, featuring 2 beautiful pools, a fitness and community center, 78 parks, 2 world class golf courses, restaurants, shops, and miles of trails. OUTSTANDING!

21008 W Cora Vista, Buckeye

Courtesy of Cushman & Wakefield. 602-954-9000 Selling Office: Keller Williams Arizona Realty.

5508 N 192nd Lane, Litchfield Park
$526,956
4 Beds ⋅ 2 Baths ⋅ 6834725 MLS
COMPLETED QUICK MOVE IN HOME! 4 bedrooms, 2 baths with a 3-car garage. Large open Kitchen with Gourmet Staggered Cabinets, Stainless-Steel Appliances with built-in oven and beautiful Quartz Countertops on a superb island. Chef's Kitchen is open to the great room & opens to the large back yard - perfect for entertaining on the covered patio. Beautiful Wood plank tile throughout the home except for the bedrooms. Secondary Bedrooms are large with walk-in closets and split from the owner's suite. Owner's suite has dual vanities, separate tub and shower and a large closet. Amazing home on an amazing lot. Photos are of a model with similar options. SELLER IS OFFERING INTEREST RATE / CLOSING COST ASSISTANCE. HOME IS COMPLETED!

5508 N 192nd Lane, Litchfield Park

Courtesy of Towne Brokerage Services, Inc. 602-996-3800 Selling Office: Berkshire Hathaway HomeServices Arizona Properties.

7617 N 181st Avenue, Waddell
$875,000
5 Beds ⋅ 3 Baths ⋅ 6834559 MLS
Fantastic opportunity to own this 1.89-acre horse property! This custom 5-bedroom residence welcomes you with private streets, an expansive front lawn with pine trees, tasteful stone accents, a welcoming front patio, and a functional RV gate for larger vehicles. Discover a spacious great room with a contemporary palette, ceiling fans, and durable tile flooring. The delightful kitchen comes with granite counters, chic pendant lighting, ample wood cabinetry, a mosaic tile backsplash, stainless steel appliances, a walk-in pantry, and a large center island with a breakfast bar. You'll also find a cozy den ideal for an office or a quiet study. The sizeable primary bedroom showcases plush carpeting, direct backyard access, an ensuite with dual sinks, and a convenient walk-in closet. Enjoy relaxing moments in the lovely backyard, boasting a covered patio, vast natural turf for outdoor activities, a shed for a workshop or extra storage, a warm fire pit, breathtaking mountain views, and a 2-car garage for secure parking. The property also includes existing equestrian facilities and expansive space for additional development. Don't miss out on this gem!

7617 N 181st Avenue, Waddell

Courtesy of Garden Brook Realty. 928-710-2432 Selling Office: My Home Group Real Estate.

5142 N 205th Glen, Buckeye
$1,148,000
3 Beds ⋅ 4 Baths ⋅ 6834512 MLS
Welcome Home to the Sought-After Serendipity Floorplan - Where Luxury and Comfort Meet! Step into an open-concept floor plan that offers seamless living and dining spaces, perfect for entertaining and everyday living. The gourmet kitchen is a chef's dream, featuring high-end appliances, quartz countertops, and a walk-thru pantry for added convenience and so much storage. The luxurious primary suite is an absolute standout, bathed in natural light with an abundance of windows. It features a massive walk-in closet, a spa-like tub, a walk-in shower, and a double vanity with ample storage—creating the ultimate relaxing retreat. Each guest room with its own en suite bathroom, ensuring comfort and privacy for all. The versatile den is ideal for a home office, library, or playroom. Step outside into your own resort-style backyard, complete with a heated pool and Baja deck for ultimate relaxation. Enjoy cozy nights by the fire pit or gather around the ramada with a fire table. The large covered patio is perfect for dining al fresco, while the built-in BBQ makes outdoor entertaining a breeze. The front courtyard adds an elegant touch of curb appeal and a great place to enjoy your morning coffee. This stunning home blends modern luxury with serene outdoor living...Welcome Home!

5142 N 205th Glen, Buckeye

Courtesy of AZ Brokerage Holdings, LLC. 480-585-0101 Selling Office: 1912 Realty.

20897 W Edith Way, Buckeye
$570,000
3 Beds ⋅ 3 Baths ⋅ 6834462 MLS
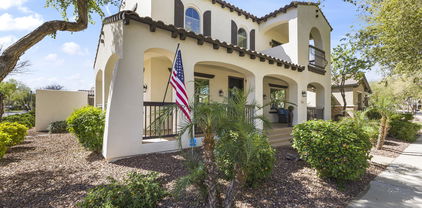
Welcome to the ultimate blend of style, comfort, and community vibes! This beautifully upgraded Pulte energy-efficient home isn't just a house—it's a lifestyle. Sitting pretty on a coveted corner lot, this home embraces the charm of porch living, where you can sip your morning coffee, wave to neighbors, and soak in the friendly atmosphere. And talk about location! Sydney Park is right across the street, offering green space, a basketball court, and room to play, while Main Street's buzzing shops, dining, and entertainment are just a short stroll away. Inside, the layout is as functional as it is fabulous. The primary suite is conveniently tucked downstairs, while upstairs offers a versatile loft, a dedicated den/office, and a spacious great room perfect for entertaining. The gourmet kitchen is a total showstopper, featuring extra-thick slab granite countertops, a gas cooktop, double ovens, a pantry, and rich wood cabinetrybecause every home chef deserves a dream setup! Soaring vaulted coffered ceilings, fresh paint, tile flooring, and surround sound wiring make this space both stylish and smart. Need more? How about a wrap-around balcony with breathtaking mountain views, a three-car extended epoxy garage, and top-rated schools just blocks away? This home isn't just a place to liveit's a place to love. Come see for yourself!

20897 W Edith Way, Buckeye

Courtesy of eXp Realty. 623-935-1111 Selling Office: Real Broker.

4632 N Regent Street Unit 517, Buckeye
$280,000
6834441 MLS
Build your dream home at the exclusive Community Regent Hills at Verrado! Sits beneath the breathtaking White Tank Mountains, this one-of-a-kind custom homesite offers unparalleled privacy, expansive open spaces, and panoramic views. Take advantage of the resort-style amenities including pools, a fitness center, and year-round recreational activities, ensuring a dynamic & fulfilling lifestyle. Located on Regent Street, just a block north of The Founders Golf Course! Enjoy convenience just moments from Verrado's vibrant Main Street, where you'll find prestigious golf courses, schools, diverse shopping, fine dining, and endless outdoor adventures, including scenic hiking & biking trails. Don't miss this opportunity to own a premier homesite, where luxury and nature come together seamlessly!

4632 N Regent Street Unit 517, Buckeye

Courtesy of HomeSmart. 602-230-7600 Selling Office: My Home Group Real Estate.

5779 N 207th Avenue, Buckeye
$879,000
3 Beds ⋅ 4 Baths ⋅ 6834305 MLS
MLS#6834305 New Construccion - Ready Now ! Discover The Shire in Victory at Verrado, a 55+ active lifestyle community where stunning mountain views and thoughtful design come together. Step into the inviting foyer, where a private study offers the perfect space to work from home or unwind with a good book. Two guest bedrooms, each with a full bath and walk-in closet, provide comfort and privacy just off the entryway. The heart of the home opens up to a spacious gathering room that flows effortlessly into the kitchen with a central island and adjacent dining area—ideal for hosting friends or enjoying everyday moments. Structural options added include: corner less multi-slide door, garage service door, extended outdoor living, and gourmet kitchen.

5779 N 207th Avenue, Buckeye

Courtesy of Taylor Morrison (MLS Only). 480-346-1738 Selling Office: West USA Realty.

3260 N 202nd Glen, Buckeye
$658,000
4 Beds ⋅ 3 Baths ⋅ 6834296 MLS
Designed for entertaining this ranch style Julia plan model home offers airy 10'' ceilings. Once inside an extended entry leads to an expansive gourmet kitchen with 42'' latte cabinetry with brushed nickel cabinet pulls, quartz countertops, tile backsplash, GE stainless-steel appliances with a chimney hood and 36'' gas cooktop, an extended island, a breakfast nook, and a great room that includes an additional flex space. Multi-slider doors lead from the dining nook and from the great room out to an extended patio. Inside a Butler's pantry leads to a large walk-in pantry and a formal dining room leads to an adjacent covered courtyard off to the side of the home. This home offers two bedrooms that share a jack and jill bathroom, both with walk-in closets. A fourth bedroom and third bathroom complete the home. The primary bedroom includes a private bath with a deluxe tile shower with a rain shower, a large walk-in closet, and dual vanities with quartz countertops. In addition, this home has 6 x 36 tile throughout the home except upgraded carpet in the bedrooms only. This home also includes two-tone paint, ceiling fan prewires in all bedrooms, great room and covered patio, pendent lighting above the kitchen island, upgraded light fixtures in the dining room, nook and entry way, exterior coach lights and a paver driveway and walkway and front yard landscaping. A two car plus one car side turn garage is also included. This home is situated on a 9231 square foot lot with a double gate

3260 N 202nd Glen, Buckeye

Courtesy of Sekisui House Arizona. 480-624-0244 Selling Office: Keller Williams Southern AZ.

20261 W Monterey Way, Buckeye
$663,095
4 Beds ⋅ 3 Baths ⋅ 6834264 MLS
Designed for entertaining this ranch style Julia plan model home offers airy 10'' ceilings. Once inside an extended entry leads to an expansive gourmet kitchen with 42'' white cabinetry with matte black cabinet pulls, quartz countertops, tile backsplash, GE stainless-steel appliances with a chimney hood and 36'' gas cooktop, an extended island, a breakfast nook, and a great room that includes an additional flex space. Multi-slider doors lead from the great room out to an extended patio. Inside a Butler's pantry leads to a large walk-in pantry and a formal dining room leads to an adjacent covered courtyard off to the side of the home. This home offers two bedrooms that share a jack and jill bathroom, both with walk-in closets. A fourth bedroom and third bathroom complete the home. The primary bedroom includes a private bath with a deluxe tile shower with a rain shower, a large walk-in closet and dual vanities. In addition, this home has 9 x 35 tile throughout the home except upgraded carpet in the bedrooms only. This home also includes matte black fixtures and hardware throughout, ceiling fan prewires in all bedrooms, great room and covered patio, pendant pre-wires above the kitchen island, upgraded light fixtures in the dining room, nook and entry way, exterior coach lights and a paver driveway and walkway and front yard landscaping. A two car plus one car side turn garage is also included. This home is situated on an 8760 sq. Ft. lot.

20261 W Monterey Way, Buckeye

Courtesy of Sekisui House Arizona. 480-624-0244 Selling Office: Realty ONE Group.

Copyright 2026 Arizona Regional Multiple Listing Service, All rights reserved. The data relating to real estate for sale on this website comes in part from the Arizona Regional Multiple Listing Service. All information deemed reliable but not guaranteed and should be independently verified. All properties are subject to prior sale, change or withdrawal. Neither listing broker(s) nor Arizona Regional Multiple Listing Service shall be responsible for any typographical errors, misinformation, misprints and shall be held totally harmless.

The data relating to real estate listings on this website comes in part from the Internet Data Exchange (IDX) program of Multiple Listing Service of Southern Arizona. IDX information is provided exclusively for consumers' personal, non-commercial use and may not be used for any purpose other than to identify prospective properties consumers may be interested in purchasing. Listings provided by brokerages other than Loving Phoenix Team | Real Broker are identified with the MLSSAZ IDX Logo. All Information Is Deemed Reliable But Is Not Guaranteed Accurate. Listing information Copyright 2026 MLS of Southern Arizona. All Rights Reserved.

How much is your home worth?

Get instant property value now!