Refine Search
Sort by
15635 W Montecito Avenue, Goodyear
$560,000
4 Beds ⋅ 3 Baths ⋅ 6820394 MLS
Your dream home is here! This bright and spacious 4-bedroom, 2.5-bathroom home offers 3,083 sqft of thoughtfully designed living space with 9ft ceilings and abundant natural light. Designed for comfort, it features a reverse osmosis system, a water softener, and a fenced PebbleTec pool. The open layout includes formal living and dining areas, a family room with surround sound, a kitchen with granite countertops, a walk-in pantry, a breakfast bar, and access to the private courtyard. Upstairs, the primary suite boasts a seating area/office, balcony, ensuite with dual sinks, a soaking tub, separate shower, and a walk-in closet. The backyard is perfect for entertaining with a covered patio, lush lawn, and fenced pool. A 3-car garage, RV gate, and ample parking complete the home. A MUST SEE!

15635 W Montecito Avenue, Goodyear

Courtesy of Nexthome Complete Realty. 480-887-8727 Selling Office: Century 21 Arizona Foothills.

18621 W Missouri Avenue, Litchfield Park
$975,000
5 Beds ⋅ 3 Baths ⋅ 6820256 MLS
Attention Car Guys! Your Dream Home Awaits! Prepare to be amazed by the 7 1/2 car, air-conditioned, pass-through garage. Featuring 8ft door height with a high-lift track, and that's not all - a 20ft RV gate and a 10-inch thick, reinforced concrete driveway (engineered to support heavy rigs) provides plenty of room for storing your RV, boat, or trailer. The nearly 1/2 acre lot offers a ton of room for a large coach and trailer behind the RV gate, all in an RV friendly HOA. Beyond the garage, this completely remodeled 5-bedroom, 3-bathroom, 3997 sq ft home offers luxurious living. The gourmet chef's kitchen is a masterpiece, boasting upgraded two-tone cabinets, high-end Wolf appliances, a gas cooktop with a pot filler, a stylish tiled backsplash, and stunning Carrara marble countertops... The large center island and massive Sub-Zero refrigerator complete this culinary dream space. Escape to the resort-style master bathroom, featuring a tiled walk-in shower with seven shower heads, a built-in two-person infrared sauna, his-and-hers vanities, and a huge walk-in closet. Plantation shutters throughout the home add a touch of elegance. Enjoy outdoor living in the paver front courtyard with a firepit and seating area, or relax in backyard under the large covered patio. Don't miss this rare opportunity!

18621 W Missouri Avenue, Litchfield Park

Courtesy of My Home Group Real Estate. 480-685-2760 Selling Office: eXp Realty.

2530 N 198th Avenue, Buckeye
$625,000
3 Beds ⋅ 2 Baths ⋅ 6819947 MLS
Fantastic opportunity to own this sprawling 1.1-acre horse property! This delightful 3-bedroom, 2-bath residence welcomes you with a 2-car garage, an RV gate, and a charming desert landscape. You'll be pleased by the captivating open layout with high ceilings, a two-tone palette, recessed lighting, and wood-look flooring. The gourmet kitchen comes with granite counters, crisp white shaker cabinets with crown moulding, a hanging pot rack, built-in appliances, a walk-in pantry, and an island with a breakfast bar. The sizeable main bedroom showcases a walk-in closet and an ensuite with dual vanities. Enchanting moments await in the backyard, boasting a covered patio, a fire pit, breathtaking mountain views, a refreshing pool, and equestrian facilities. Make this gem yours now!

2530 N 198th Avenue, Buckeye

Courtesy of Keller Williams Integrity First Realty. 480-854-2400 Selling Office: eXp Realty.

17618 W Pierson Street, Goodyear
$571,000
5 Beds ⋅ 3 Baths ⋅ 6819143 MLS
Located in a GATED COMMUNITY, entertaining has never been easier than in this BRAND-NEW Lennon. An open concept living space, 10' ceilings, 5 bedrooms and 3 bathrooms. Create your own play space in the included flex space. This home offers linen cabinets, quartz kitchen counter, tile backsplash, Mercato gray wood-look tile, liquid silver carpet! ALREADY INCLUDED - washer, dryer, window blinds, refrigerator, PAVER driveway, soft water loop and MORE!! Enjoy EXCLUSIVE amenities right at your doorstep including parks, pickleball, soccer, play area, walking trails, basketball court, ramada with outdoor kitchen, gas grill and fireplace, and more! Each home is built with innovative, energy-efficient features designed to help you ENJOY more SAVINGS!

17618 W Pierson Street, Goodyear

Courtesy of Meritage Homes of Arizona, Inc. 480-515-8100 Selling Office: HomeSmart.

4757 N 191st Drive, Litchfield Park
$460,000
3 Beds ⋅ 3 Baths ⋅ 6818692 MLS
Lightly lived in and a fantastic opportunity to own this single level home in Litchfield Park. Owners have meticulously cared for it and also have high end interior finishes. Outside is a beautiful/sporty backyard with pergola, golf putting greens, ourdoor firepit, and no backyard neighbors. The lot is extra deep and has a superior anmount of space for entertaining, playing or practicing your putt. Inside you will find 3 bedrooms, 2.5 bathrooms and a bonus room which easily could convert to a fourth bedroom. Split bedroom and open concept floorplan with the kitchen, dining and living area combined. Garage is 2.5 spaces. The kitchen has beautiful white cabinetry, quartz counters, and stainless steel appliances (refrigerator included). Owner suite has room for king sized bed... and sitting area. Owner en-suite has a beautiful shower, dual sink vanity, and walk in closet with plenty of storage space. There is a separate laundry room and washer and dryer convey. The garage is three car. Other features include water softening system and tankless water heater.

4757 N 191st Drive, Litchfield Park

Courtesy of Embarc Realty. 520-849-7315 Selling Office: eXp Realty.

20221 W Roma Avenue, Litchfield Park
$464,656
4 Beds ⋅ 3 Baths ⋅ 6818282 MLS
MLS#6818282 New Construction ~ May Completion. Welcome to the Harlow, a beautiful new home in the Discovery Collection at Verrado! Step into the foyer, where you'll find a private study, ideal for working from home and a convenient powder room. The heart of the home features an open kitchen that flows seamlessly into the casual dining area and gathering room. Step outside to the extended outdoor living space and enjoy Arizona's stunning weather. The tucked-away primary suite offers a peaceful retreat with a private bathroom, dual sinks, and a walk-in closet. Two secondary bedrooms, a full bathroom, a laundry room, and garage entry are located off the kitchen, with an additional bedroom just off the gathering room. Structural options added include: Extended covered patio and garage service door.

20221 W Roma Avenue, Litchfield Park

Courtesy of Taylor Morrison (MLS Only). 480-346-1738 Selling Office: Non-MLS Office.

3744 N Rock Wren Court, Buckeye
$2,750,000
4 Beds ⋅ 4 Baths ⋅ 6818281 MLS
Presenting a rare Desert Contemporary residence in the exclusive and highly coveted Granite Ridge enclave of Verrado. This exceptional custom home is meticulously designed for the most discerning buyer, offering unparalleled quality and sophistication. Set on a secluded cul-de-sac near some of the community's most prestigious homes, the property boasts sweeping panoramic views of the majestic White Tank Mountains. The home's open, airy floorplan is highlighted by beautiful hardwood flooring, dramatic tongue-and-groove ceiling details, and a stunning gourmet kitchen featuring top-of-the-line Thermador appliances, custom cabinetry, and exquisite countertops. The primary suite is a true sanctuary, complete with a private office, picturesque views, and a spa-inspired bathroom that includes a soaking tub, expansive shower, and steam room, offering the ultimate in luxury living. The meticulously landscaped backyard is a retreat of its own, offering a resort-style pool with elegant limestone accentsperfect for both relaxation and entertaining. A cozy fire pit adds warmth to cooler evenings, while a large artificial turf play area ensures year-round beauty with minimal maintenance. This home is a true masterpiece, blending refined craftsmanship, high-end finishes, and thoughtful attention to every detail. It is the ideal residence for those seeking exceptional comfort, modern style, and an unparalleled lifestyle.

3744 N Rock Wren Court, Buckeye

Courtesy of Keller Williams Arizona Realty. 623-208-8251 Selling Office: Keller Williams Arizona Realty.

20821 W Ridge Road, Buckeye
$420,000
3 Beds ⋅ 3 Baths ⋅ 6817841 MLS
Two story Pulte home on iconic Verrado tree-lined street. Front porch living & decorative awnings add to the character of this three bedroom, 2.5 bath home. Decorator input throughout - hardwood flooring, crown molding, tall baseboards, granite, custom powder room. Front room could be office or den or formal dining. Kitchen with island and dining area open to family room. Large master upstairs at rear of home. Private backyard with covered patio, a soothing rock waterfall...and a lush lemon tree! Long driveway to access the two car garage with two walls of storage cabinets. Verrado's beautiful resort style Heritage Swim Park is nearby as well as Heritage Elementary School. Much to enjoy living in Verrado!

20821 W Ridge Road, Buckeye

Courtesy of HomeSmart. 805.338.2200 Selling Office: Barrett Real Estate.

17605 W Georgia Avenue, Litchfield Park
$542,120
5 Beds ⋅ 3 Baths ⋅ 6817734 MLS
MLS#6817734 New Construction ~ May Completion. The Wedgewood is the grandest floor plan in the Allen Ranches Discovery Collection, offering an impressive 2,961 sq. ft. of space, with 5 bedrooms, 3 bathrooms, and a spacious 3-car tandem garage. This home makes a striking first impression, thanks to its charming wraparound porch that welcomes you as you approach. Step inside through the foyer and you'll immediately be greeted by the formal dining room ahead, with a secondary bedroom and full bathroom conveniently located to the side. As you continue, you'll find an open-concept kitchen that flows effortlessly into the casual dining area and expansive great room, creating the perfect space for both everyday living and entertaining. Upstairs, a versatile loft connects to the other 4 bedrooms, providing extra space for work or play. The primary suite is designed for comfort and convenience, featuring a spacious walk-in closet and a luxurious bathroom with dual sinks, offering plenty of room for your morning routine. Structural options added include: Gourmet kitchen.

17605 W Georgia Avenue, Litchfield Park

Courtesy of Taylor Morrison (MLS Only). 480-346-1738 Selling Office: HomeSmart.

17573 W Georgia Avenue, Litchfield Park
$541,539
5 Beds ⋅ 3 Baths ⋅ 6817730 MLS
MLS#6817730 New Construction ~ May Completion. The Wedgewood welcomes you with its inviting wraparound porch, setting the stage for the warmth and charm that lies inside. As you step through the foyer, a dedicatd study immediately ahead, with a secondary bedroom and full bath tucked to the side for added privacy. Continue through the home and you'll be drawn into an open-concept kitchen that seamlessly flows into the casual dining area and great room, making it perfect for entertaining or relaxing. Upstairs, an airy loft creates a versatile space that connects to three additional bedrooms and a full bath. The expansive primary suite is a true retreat, complete with a luxurious, spa-inspired bathroom and a generous walk-in closet. Structural options added include: study in place of dining, flex room with storage in place of tandem and extended covered outdoor living.

17573 W Georgia Avenue, Litchfield Park

Courtesy of Taylor Morrison (MLS Only). 480-346-1738 Selling Office: West USA Choice.

17566 W Georgia Avenue, Litchfield Park
$466,000
4 Beds ⋅ 3 Baths ⋅ 6817726 MLS
MLS#6817726 New Construction ~ June Completion. Step into the spacious Harlow at Allen Ranches, a stunning one-story home that offers the perfect blend of style and comfort, with 1,960 sq. ft. of thoughtfully designed living space. With 4 bedrooms, 2.5 bathrooms, a 2-car garage, and a dedicated study, this floor plan has everything you need. From the moment you enter through the foyer, you'll be greeted by the bright, open study — an ideal space for turning your work-from-home dreams into reality. Flowing effortlessly from there, you'll find the expansive kitchen, casual dining area, and great room, all designed for ease and connection. Step outside to your private outdoor living area and enjoy Arizona's beautiful weather in your own peaceful retreat. The owner's suite is a true sanctuary, featuring a luxurious bathroom with double sinks and a spacious walk-in closet  perfect for unwinding at the end of the day. Structural options include: Marble super shower at owner's bath.

17566 W Georgia Avenue, Litchfield Park

Courtesy of Taylor Morrison (MLS Only). 480-346-1738 Selling Office: Fathom Realty.

19856 W Monterosa Street, Litchfield Park
$410,000
4 Beds ⋅ 2 Baths ⋅ 6817630 MLS
Discover your dream home in the vibrant Verrado community! This stunning 4-bedroom, 2-bathroom home, built in 2020, boasts fresh, newly installed tile throughout (completed April 14th) and modern upgrades at every turn. Nestled on a peaceful dead-end street, this home is steps away from the new Fry's, shopping, dining, and easy freeway access. The gourmet kitchen shines with sleek granite countertops, upgraded cabinetry, a gas stove, and included refrigerator, washer, and dryer. The expansive living room, flooded with natural light through a massive sliding glass door, opens to a beautifully landscaped backyard featuring low-maintenance synthetic grass, lush ficus, and fruit trees—perfect for relaxation or entertaining. Enjoy surround sound for an immersive entertainment experience. The spacious master suite is a true retreat, complete with a luxurious bathroom featuring a large tiled shower, granite countertops, double sinks, and a generous walk-in closet. The additional bedrooms are thoughtfully split from the master for added privacy. With tile throughout the main living areas and cozy carpet in the bedrooms, this home blends style and comfort seamlessly. Experience all that Verrado's master-planned community has to offercommunity pools, scenic hiking trails, and exquisite dining options. Don't miss this opportunity to own a move-in-ready gem in one of the most sought-after neighborhoods! Plan your visit today!

19856 W Monterosa Street, Litchfield Park

Courtesy of West USA Realty. 602-942-4200 Selling Office: Equity Realty Group, LLC.

19927 W Meadowbrook Avenue, Litchfield Park
$845,000
4 Beds ⋅ 3 Baths ⋅ 6817251 MLS
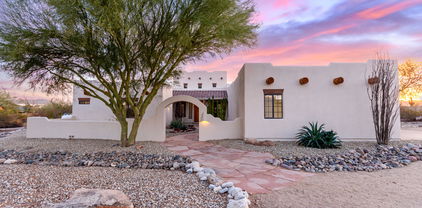
Discover this custom Santa Fe-style home on 2 private acres! It features 4 bedrooms, 3 bathrooms, stunning views of the White Tank Mountains and sunsets, and mature trees with desert landscaping. The Pebble-Tek pool with a waterfall is perfect for relaxing, and there's plenty of space to add a casita, barn, garage, or horse stalls. Inside, the great room offers a built-in gas fireplace, 20' ceilings, and wood beam accents. The kitchen has granite countertops, stainless-steel appliances, a breakfast bar, dual pantries, and a gas stove. The master bath includes double sinks, a garden tub, and a walk-in snail shower. Enjoy a large courtyard entry to the front of the home, full length covered patio, and a 3-car garage wired for 220V!

19927 W Meadowbrook Avenue, Litchfield Park

Courtesy of Russ Lyon Sotheby's International Realty. 480-287-5200 Selling Office: Superlative Realty.

17627 W Pierson Street, Goodyear
$570,350
5 Beds ⋅ 3 Baths ⋅ 6816624 MLS
GATED COMMUNITY! BRAND-NEW HOME! On an oversized lot next to common area, this showstopper single-level Bailey floorplan boasts 10' ceilings, 5 bedrooms each with a spacious walk-in closet and a 3-car garage! This home offers a GOURMET kitchen, slate cabinets with quartz countertops, chevron mosaic backsplash, walk-in pantry, wood-look tile floor and silver dollar carpet in bedrooms! ALREADY INCLUDED - washer, dryer, window blinds, refrigerator, PAVER driveway, soft water loop and MORE!! Enjoy EXCLUSIVE amenities right at your doorstep including parks, pickleball, soccer, play area, walking trails, basketball court, ramada with outdoor kitchen, gas grill and fireplace, and more! Each home is built with innovative, energy-efficient features designed to help you ENJOY more SAVINGS!

17627 W Pierson Street, Goodyear

Courtesy of Meritage Homes of Arizona, Inc. 480-515-8100 Selling Office: Keller Williams Realty Sonoran Living.

17624 W Pierson Street, Goodyear
$444,990
4 Beds ⋅ 3 Baths ⋅ 6816590 MLS
GATED COMMUNITY! BRAND-NEW HOME! Get ready to make the Kellen floorplan home with a 4-bedroom, 2.5-bathroom layout featuring a 3-car garage, 10' ceiling, multi-slide door, and covered back patio. Enjoy an open concept kitchen and great room with plenty of space to entertain friends. This BRAND-NEW home offers Barnett linen cabinets, quartz kitchen counters, white tile backsplash, Aria floor tile and Agave silver dollar carpet in the bedrooms! ALREADY INCLUDED - washer, dryer, window blinds, refrigerator, PAVER driveway, soft water loop and MORE!! Enjoy EXCLUSIVE amenities right at your doorstep including parks, pickleball, soccer, play area, walking trails, basketball court, ramada with outdoor kitchen, gas grill and fireplace, and more! Each home is built with innovative, en

17624 W Pierson Street, Goodyear

Courtesy of Meritage Homes of Arizona, Inc. 480-515-8100 Selling Office: Keller Williams, Professional Partners.

19910 W Amelia Avenue, Buckeye
$850,000
3 Beds ⋅ 3 Baths ⋅ 6816482 MLS
Custom-Built 3-Bedroom + Den, 3-Bath Home on a One-Acre Lot in Pasqualetti Mountain Ranch. Enjoy expansive space and privacy with easy access to Verrado's shopping, dining, and award-winning golf courses. This 2,437 sq. ft. custom-built home sits on over an acre with a low HOA fee of just $90 per quarter. Built to last with 2x6 construction and 10-foot ceilings, this home offers a spacious, open feel throughout. Custom designer touches, including wood pillars, arches, and crown molding add character and timeless style. A 26-foot-deep, two-car garage and 26x20 attached workshop (with separate entrance)—both with epoxy flooring and built-in storage—provide ample space for vehicles, tools, hobbies, or a home business. The split primary suite is a true retreat, large enough for a... sitting area and complete with a large walk-in closet, dual vanities, and an oversized shower with a built-in bench. A large secondary bedroom has an attached en-suite bath, built-in storage, and a walk-in closet. While the third bedroom and additional office/den offer flexibility for work, guests, or creative space. The eat-in kitchen is thoughtfully designed with a breakfast bar, pantry, and brand-new GE stove and Whirlpool dishwasher, making it both functional and inviting. The expansive backyard showcases the natural desert landscape, with mature trees and low-maintenance native plants, creating a peaceful setting. A quartz-finish pool, drained and acid-washed in 2023, features a water feature and new programmable pump installed in 2024. The drip irrigation system, completely redone in 2021, ensures efficient watering for all vegetation. A fenced dog run provides a secure space for your pets, and the expansive lot offers plenty of room to add a detached garage or casita, giving you the flexibility to customize the property to your needs. Offering seclusion without sacrificing convenience, this exceptional property delivers the best of both worldsa peaceful, spacious setting with easy access to everything the West Valley has to offer. Please Note: Buyers are responsible for verifying the accuracy of all information and should investigate the data themselves or retain appropriate professionals.

19910 W Amelia Avenue, Buckeye

Courtesy of HomeSmart. 602-230-7600 Selling Office: HomeSmart.

17626 W Luke Avenue, Litchfield Park
$462,990
4 Beds ⋅ 3 Baths ⋅ 6816084 MLS
Up to 3% of base price or total purchase price, whichever is less, is available through preferred lender plus additional 2% of base price or total purchase price, whichever is less, is available to be used toward closing costs, pre-paids, rate buy downs, and/or price adjustments. The stunning McCleary floor plan offers a thoughtfully designed owner's bath with a shower and built-in seat, along with gas stubs in the kitchen, laundry, and backyard for added convenience. This home also showcases elegant linen staggered cabinets, granite countertops, and stainless steel built-in gas appliances. A mission-style stair railing and upgraded tile flooring in all the right places complete this beautifully designed home.

17626 W Luke Avenue, Litchfield Park

Courtesy of PCD Realty, LLC. 480-391-6000 Selling Office: Balboa Realty, LLC.

20047 W San Juan Avenue W, Litchfield Park
$495,000
3 Beds ⋅ 3 Baths ⋅ 6815816 MLS
One of our most popular floor plans the Crimson. 3 bedrooms + study, 2.5 baths and a 3 car garage. 8' gate for easy access into the backyard. Multi slide door that leads out to the extended covered patio. Bay window at owner's suite. 30'' gas cooktop for the cook in the family, wall oven, stainless steel canopy hood. ''Linen-off white'' cabinets throughout the home with 42'' uppers in the kitchen and pull out trash drawer. Dal White Ice granite countertops in the kitchen with 2x5 Linear Hex vertical backsplash and an undermount black single bowl sink in the kitchen. MHK Revwood laminate flooring in all areas of the home except bedrooms and closets. Dual sinks at bath 2. 8' tall garage doors for those high profile vehicles, garage service door and so much more.

20047 W San Juan Avenue W, Litchfield Park

Courtesy of DRB Homes. 480-220-9979 Selling Office: DRB Homes.

20065 W San Juan Avenue W, Litchfield Park
$548,990
4 Beds ⋅ 3 Baths ⋅ 6815798 MLS
ASK ABOUT CLOSING COSTS OR A MOVE-IN PACKAGE ON THIS BEAUTIFUL MOVE-IN READY NEW HOME! It's the stunning Cinnabar with a very private courtyard with 4 bedrooms + study, 2.5 baths and a 3 car garage. Large walk-in shower at owner's bath with tile surrounds. Stainless steel gas appliance package with a 30'' cooktop, wall oven and canopy hood. Denver Maple Linen cabinets with matte black hardware and 42'' uppers in the kitchen. DAL white Ice countertops in the kitchen and full baths and Dt marble attache Matte 2x5 tile backsplash. Upgrade flooring includes EMS Finewood 9x35 Basso Matte tile in all areas of the home except bedrooms and closets and 5'' base boards and 3 1/4'' door casings and so much more. Estimated completion May.

20065 W San Juan Avenue W, Litchfield Park

Courtesy of DRB Homes. 480-220-9979 Selling Office: EMG Real Estate.

20914 W Cora Vista, Buckeye
$775,000
3 Beds ⋅ 3 Baths ⋅ 6815596 MLS
Stunning single level with 4 car garage Verrado home within a few blocks of Main St. This elegant home is nestled beside the White Tank Mountains.The Palmcroft 1-story floor plan is highly sought after because of the open feel, high ceilings, and split bedrooms. The kitchen is wonderfully thought out; two dishwashers, double convection microwave/ovens, gas stovetop, and built-in stainless steel appliances. The master suite is on the opposite end of the guest wing. Guest wing has it's own living room! The master has a separate office/sitting room attached to it. The spacious master bathroom includes a walk-in closet, tub, and snail shower.Save thousands with the benefit of OWNED SOLAR AND NEW AC ! Enjoy the stunning mountain views from resort like backyard with a sparkling pool

20914 W Cora Vista, Buckeye

Courtesy of My Home Group Real Estate. 480-685-2760 Selling Office: Keller Williams Arizona Realty.

4404 N 203rd Drive, Buckeye
$524,990
2 Beds ⋅ 2 Baths ⋅ 6815285 MLS
Welcome to Victory at Verrado a community for those 55 or better!! This stunning Bernstein floorplan includes 2 bedrooms and 2 baths! The impressive entry with 12 ft ceilings in certain to impress. This home is designed with our Classics inspired 'Looks' selections providing a designer curated interior. Find your spacious kitchen with glass stacked cabinets, large island, quartz countertops, walk in pantry, tile backsplash and wall oven along with GE profile stainless steel appliances including refrigerator. The Primary bedroom features a spa-like bath with upgraded no step rain shower. Tile throughout most of the home, Pendant lighting, fans, blinds backyard landscaping and Owned Solar all included! ^^This Home has been significantly discounted; no additional promotion may be used toward the purchase of this home. Additional terms, eligibility and limited time may restrictions apply.

4404 N 203rd Drive, Buckeye

Courtesy of K. Hovnanian Great Western Homes, LLC. 877-546-8669 Selling Office: West USA Realty.

4388 N 203rd Drive, Buckeye
$395,210
2 Beds ⋅ 2 Baths ⋅ 6815268 MLS
~ Special CASH Pricing Available $394,990~Live life to the fullest in Four Seasons Victory at Verrado Cottages, a 55+ community. This Calder floorplan features 2 bedrooms and 2 baths! Designed with our Classics inspired 'Looks' selections providing you a designer curated interior with a beautiful cohesive design. The kitchen is a culinary delight with a large island, quartz countertops, stacked cabinets with glass uppers and GE profile stainless steel appliances. Feel the openness of your great room with coffered ceilings. The primary suite includes an upgraded no step rain shower and dual vanity. Additional upgrades include wood look tile in the living areas pendant lighting, ceiling fans and window coverings plus backyard landscaping! Don't miss out on this perfect lock and leave home! This Home has been significantly discounted; no additional promotion may be used toward the purchase of this home. Additional terms, eligibility and limited time may restrictions apply.

4388 N 203rd Drive, Buckeye

Courtesy of K. Hovnanian Great Western Homes, LLC. 877-546-8669 Selling Office: Keller Williams Arizona Realty.

19457 W Highland Avenue, Litchfield Park
$459,900
5 Beds ⋅ 3 Baths ⋅ 6814988 MLS
Unlock the door to your perfect home in The Landings, a master planned community! This exceptional 1953 sq ft single level home boasts a prime location with views of the White Tank Mountains & sits on a premium, oversized lot. With its bright & airy interior, this 5 bed, 3 bath home features 8' interior doors, tile flooring, brand new carpet in the bedrooms, fresh interior paint, & LED recessed can lights throughout. The heart of the home is the kitchen with a peninsula that overlooks the living room & the sun-drenched dining room, a breakfast bar, quartz countertops, a gas stove & a large pantry. The open layout flows seamlessly, perfect for both relaxing & entertaining. Enhanced with smart home features like a Ring doorbell, smart thermostats, a Mesh Wi-Fi system & security equipment.

19457 W Highland Avenue, Litchfield Park

Courtesy of Arizona Premier Realty Homes & Land, LLC. 623-594-7680 Selling Office: Real Broker.

2410 N 193rd Avenue, Buckeye
$730,000
4 Beds ⋅ 4 Baths ⋅ 6814482 MLS
This custom-built horse property offers a blend of modern comfort and rural charm. Constructed in 2017, the home is situated on a 1.06-acre lot. It features 4 bedrooms, 2 full bathrooms, and 2 half bathrooms, along with a den that can serve as a home office or additional living space. The property boasts a spacious, open floor plan with tile and carpet flooring throughout. The kitchen is equipped with modern appliances, including a dishwasher, microwave, and electric range/oven, and features granite countertops and a pantry for ample storage. The master bathroom offers double sinks, a full bath, and a private toilet room. Outside, you'll find an RV pad with full RV hook ups, 3 20x20 hpens with shade, and an arena full of sand. With no HOA restrictions, this home has all the space you need. The house is double insulated which helps on power bills. The home is within a 5 minute drive to the newly built Costco, the soon to be target shopping center with Harkins movie theatre, the shops at Verrado, Fry's, Kahoots feed store, and many eateries. All of these are less than 10 minutes from the home. Close proximity to the freeway as well.

2410 N 193rd Avenue, Buckeye

Courtesy of W and Partners, LLC. 602-828-5767 Selling Office: HomeSmart.

19587 W Marshall Avenue, Litchfield Park
$495,000
3 Beds ⋅ 3 Baths ⋅ 6813264 MLS
3 bedroom plus den/office, 2 1/2 bathroom, 9' ceilings, 8' doors, open floor-plan on a $15,000 premium lot that backs-up to common area with no neighbors, next door to single level homes. Great room with sought-after gas fireplace and a corner full sliding doors welcoming you to the nice sized covered patio, gas stub is waiting for your BBQ island. Other features include tile throughout home except bedrooms, chef cabinet layout in kitchen with entertainers island, pantry, gas stove top, built in oven and microwave. Large primary bedroom is split, huge glass threshold walk in shower, double sinks, over sized extended walk in closet will hold clothes for all the seasons. Backyard landscaping is in with little maintenance. Plenty of room in the 2 1/2 car garage, tank-less gas water heater. Professionally painted Down the street meet up at the Beach Volleyball court, play ball at the huge park and there's childrens playground.

19587 W Marshall Avenue, Litchfield Park

Courtesy of Arizona Property Brokerage. 602-368-4400 Selling Office: Polly Mitchell Global Realty.

Copyright 2026 Arizona Regional Multiple Listing Service, All rights reserved. The data relating to real estate for sale on this website comes in part from the Arizona Regional Multiple Listing Service. All information deemed reliable but not guaranteed and should be independently verified. All properties are subject to prior sale, change or withdrawal. Neither listing broker(s) nor Arizona Regional Multiple Listing Service shall be responsible for any typographical errors, misinformation, misprints and shall be held totally harmless.

The data relating to real estate listings on this website comes in part from the Internet Data Exchange (IDX) program of Multiple Listing Service of Southern Arizona. IDX information is provided exclusively for consumers' personal, non-commercial use and may not be used for any purpose other than to identify prospective properties consumers may be interested in purchasing. Listings provided by brokerages other than Loving Phoenix Team | Real Broker are identified with the MLSSAZ IDX Logo. All Information Is Deemed Reliable But Is Not Guaranteed Accurate. Listing information Copyright 2026 MLS of Southern Arizona. All Rights Reserved.

How much is your home worth?

Get instant property value now!