Refine Search
Sort by
13455 N 142nd Avenue, Surprise
$550,000
4 Beds ⋅ 3 Baths ⋅ 6839317 MLS
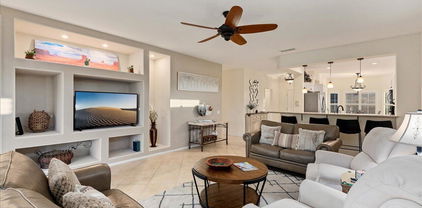
Beautiful Marley Park living in a highly upgraded home built by Meritage Homes! 4 bedrooms, 3 bathrooms, 2 car garage. Private heated pool and putting green for golf enthusiasts. Layout is the popular Lark floorplan. The kitchen is beautiful with stainless steel appliances, gas range, a walk in pantry, and quartz counters. Every bedroom has a private location in the home. Owner suite has room for a king size bed and has its own patio sliding glass door exit, ensuite with separate tub/shower, and walk in closet. Bedrooms 2 and 3 share a bathroom with dual sinks and tub/shower combo. Bedroom 4 is next to a guest bathroom with shower. The front porch is perfect for morning coffee. Other features: spray foam insulation and structured wiring. Home is lightly lived in and move in ready!

13455 N 142nd Avenue, Surprise

Courtesy of Coldwell Banker Realty. 602-954-6888 Selling Office: SERHANT..

18102 N Petrified Forest Drive, Surprise
$600,000
3 Beds ⋅ 2 Baths ⋅ 6839240 MLS
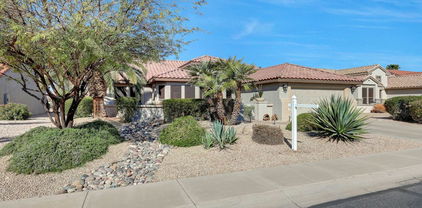
Stunning Expanded Palo Verde on the Golf course with Extended Garage and recent exterior paint!! Magnificent Sunsets provide for a light show at the end of the day while relaxing or entertaining on your expanded, Kool decked patio. If you prefer, enjoy the morning sun from your entry courtyard. This enhanced, upgraded home has 3 Full Bedrooms, as the Den was extended 4'. Enjoy the golf course view as you enter the home to beautiful 20x20 tiles floors throughout, Recently remodeled Guest bath and Primary bath. Hunter Douglas motorized blinds on the great room windows provide privacy when needed. Stainless appliances, granite counters, foot rail at breakfast bar, newer HVAC & Newer water heater.

18102 N Petrified Forest Drive, Surprise

Courtesy of HomeSmart. 602-230-7600 Selling Office: HomeSmart.

15480 W Corrine Drive, Surprise
$500,000
3 Beds ⋅ 2 Baths ⋅ 6839073 MLS
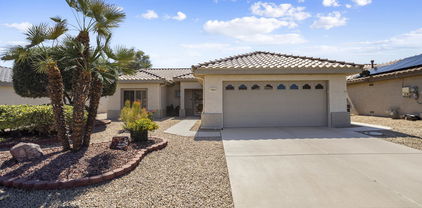
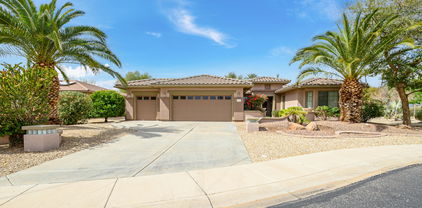
Welcome to your dream home in the highly sought-after community of Marley Park, known for its 23 uniquely themed parks connected by a charming arbor walk, three community pools, and the Heritage Clubhouse with event space and a catering kitchen. This stunning Spanish-style home sits on a desirable corner lot and features the quintessential Marley Park front porch and a distinctive turret, offering incredible curb appeal. Inside, you'll love the thoughtfully designed split floorplan with the primary suite privately tucked away at the back of the home. The light and bright interior showcases updated rectangular tile flooring, neutral paint, and modern light fixtures and ceiling fans throughout. The heart of the home is the updated kitchen, complete with white quartz countertops, a white subway tile backsplash, painted cabinetry with custom hardware, an in-wall oven and microwave combo, stainless steel appliances, and a built-in gas cooktop with vent hood. The living area features a stylish custom wood accent wall in the entertainment nook, perfect for relaxing or entertaining. The spacious primary suite offers both a walk-in closet and an additional standard closetideal for two people or extra storage. The luxurious primary bath boasts dual vanities, solid surface countertops, a beautifully tiled walk-in shower (no tub), and updated fixtures, lighting, and mirrors. Additional highlights include a versatile den/office with double sliding pocket doors, a secondary bathroom with updated tile tub surround, modern finishes, and custom details, and a laundry room with upper cabinets and hookups for both gas and electric dryers. The three-car tandem garage includes overhead storage racks and plenty of room for all your gear. Step outside to your private backyard retreat featuring a spacious covered patio, built-in outdoor kitchen area ready for your custom gas grill, and a sparkling pebble-finish pool with a striking stone accent wall. Enjoy the low-maintenance artificial turf, a dedicated paver pad with 220V service in placeready for the new owner to install the electrical box for an above-ground hot tub if desiredand a peaceful walkway leading to the side yard. Owned solar adds efficiency and value to this beautifully maintained home. Don't miss your chance to live in one of the most charming and amenity-rich neighborhoods in the West Valley.

15480 W Corrine Drive, Surprise

Courtesy of Real Broker. 602-755-3415 Selling Office: Realty ONE Group.

13318 N Cesar Chavez Drive, El Mirage
$355,000
4 Beds ⋅ 2 Baths ⋅ 6838573 MLS
Charming and Renovated Home in El Mirage! This beautifully updated 4-bed, 2-bath home features modern upgrades throughout. Home comes with with new luxury vinyl tile in high traffic areas, fresh interior paint, and updated fixtures throughout. The kitchen comes with white shaker cabinets, quartz countertops, and stainless steel appliances. Spacious bedrooms offer plush carpeting and ample closet space. Both bathrooms have been remodeled with modern fixtures and vanities. Outside, the oversized backyard provides a blank slate for your dream outdoor space. A covered carport and RV gate add extra convenience. Located in a quiet neighborhood with easy access to shopping, dining, and major freeways. This move-in-ready gem!

13318 N Cesar Chavez Drive, El Mirage

Courtesy of Mountain Lake Realty. 602-888-7073 Selling Office: Realty ONE Group.

14191 W Shaw Butte Drive, Surprise
$525,000
4 Beds ⋅ 3 Baths ⋅ 6838512 MLS
This beautiful 4 bedroom, 3 bath, plus den, and a 3 car garage is the perfect layout featuring 1 bedroom downstairs which is ideal for guest or multi-generational living. The kitchen is a highlight, with quartz countertops, a stylish backsplash, stainless steel appliances, refrigerator and TONS of counter space. Upstairs you will find a spacious loft area that can be used as a home office, playroom or additional living space. Access the master retreat through double doors and find a spacious bedroom with a huge bathroom and walk-in closet. Storage is abundant in this house with tons of extra closet space, a 3 car garage and RV gate that provides plenty of room for all cars and toys. With no other two stories nearby, you will enjoy tons of privacy.

14191 W Shaw Butte Drive, Surprise

Courtesy of West USA Realty. 602-942-4200 Selling Office: Real Broker.

12351 W Palmaire Avenue, Glendale
$443,000
4 Beds ⋅ 2 Baths ⋅ 6838268 MLS
ASSUMABLE FHA LOAN AT 3.25%! $2,500/monthly! $600 cheaper per month than today's rates! Welcome to this stunning, 4-Bedroom home in a prime Glendale Location! Built in 2019, this like-new, 1,800 SF home is packed with upgrades. Smart home features include a whole-home RING security system with VIDEO doorbell and NIGHT cameras, SOLAR landscape night lights and an energy-efficient TANKLESS hot-water heater. An EPOXY garage floor, 240V/50Amp in garage for EV charger, faux WOOD blinds throughout & an OWNED SOFT WATER system adds benefits others don't have! Inside you'll find 9-foot ceilings, an open-concept, split bedroom floorplan (for ultimate privacy), wood-look TILE flooring & abundant natural light. The stylish kitchen has upgraded white cabinetry, GRANITE countertops, stainless steel appliances, walk-in pantry, eat-in island & REVERSE OSMOSIS water system. The spacious primary suite features a walk-in closet, private toilet room, raised vanity, large walk-in shower & dual sinks. The oversized spare bath has Jack & Jill doors, raised vanities & double sinks - perfect for guests! CUSTOM light fixtures throughout add a touch of elegance & the backyard is a dream with TURF, pavers, covered patio, gas stub for grill & a rolling PROJECTOR screen! Plus, the neighborhood greenbelt & playground are just steps away! Not to mention the location is just 10 minutes from Westgate, State Farm Stadium, Desert Diamond Casino & Luke Air Force Base! Plus the future VAI RESORT and MATTEL THEME PARK! This move-in ready home shows like a model, schedule your showing today! (PS: BACK ON MARKET! BUYER'S LOAN FELL THROUGH 4 DAYS BEFORE CLOSING! It's a great home!) PRICED BELOW THE APPRAISED VALUE FOR A QUICK SALE!

12351 W Palmaire Avenue, Glendale

Courtesy of HomeSmart. 602-326-1098 Selling Office: Realty ONE Group.

14153 W Surrey Drive, Surprise
$455,000
4 Beds ⋅ 2 Baths ⋅ 6838212 MLS
Discover this beautifully maintained newer Meritage energy-efficient home in the sought-after Marley Park community. Step inside to a welcoming foyer that flows into an open and inviting great room featuring a linear fireplace. Custom paint and ship lap walls compliment the fireplace and dining nook. The gourmet kitchen features an oversized island, 42'' upper cabinets, granite countertops, and a subway tile backsplash. Escape to the professionally designed backyard oasis, an ideal setting for outdoor living. The owner's suite is thoughtfully split from the secondary bedrooms, providing added privacy and tranquility. As a resident, you'll have access to top-tier amenities, including a community pool, splash pad, dog park, sports courts, 18+ parks, & miles of tree-lined walking paths.

14153 W Surrey Drive, Surprise

Courtesy of Scott Homes Realty. dcook@scottcommunities.com Selling Office: The Noble Agency.

17200 W Bell Road Unit 1286, Surprise
$250,000
6837364 MLS
Creativity and planning has transformed this GOLF COURSE RV LOT into a welcoming retreat where you can relax and entertain in style. It is much more than an outdoor space- it's your home away from home. A full awning covers this stunning lot that is spacious as well as private. The outdoor entertainment area is breathtaking with custom design that has integrated an oven, sink, amazing countertop, and a built-in bbq. The patio flooring is stamped concrete and brings in it's own unique charm. The two story Casita is thoroughly equipped with enclosed toilet area with sink, stackable washer/dryer, refrigerator , lots of cabinets and a totally completed upstairs to make you own.

17200 W Bell Road Unit 1286, Surprise

Courtesy of Surprise Realty. 623-556-2711 Selling Office: Surprise Realty.

23769 N 163rd Drive, Surprise
$515,000
4 Beds ⋅ 3 Baths ⋅ 6837228 MLS
The Townsend home, Elevation C, offers approximately 2,480 square feet of thoughtfully designed living space, featuring four bedrooms, three bathrooms, and a spacious three-car garage. Situated on a beautifully landscaped homesite with driveway pavers, this move-in-ready home boasts a charming covered porch that welcomes you inside. The gourmet kitchen is a chef's dream, complete with quartz countertops, 42'' cabinets, a double oven, stainless steel appliances, a center island, and a walk-in pantry. Adjacent to the kitchen, a roomy nook and expansive great room provide the perfect setting for entertaining. The stunning primary suite features an immense walk-in closet and a private bath with cultured marble countertops. Additional highlights include a quiet study, a convenient laundry room, and a relaxing covered patio. With airy 10' ceilings throughout and ceiling fan prewiring in select rooms, this home offers both style and comfort. Ready for immediate move-in

23769 N 163rd Drive, Surprise

Courtesy of Richmond American Homes. 480-624-0244 Selling Office: HomeSmart.

12134 W Flores Drive, El Mirage
$340,500
3 Beds ⋅ 2 Baths ⋅ 6837085 MLS
THIS IS HOME! Fall in love with this beautiful 3 bed, 2 bath property in Sundial! Super clean w/ NEW PAINT and elegant wood look porcelain tiles throughout! Featuring charming curb appeal an easy-care front & back yard and a 2 car garage, it's sure to be the home for you! Inside you will find spacious dining & living area, plantation shutters, and neutral palette throughout. The kitchen comes equipped w/plenty of wood cabinetry, ample counter space, a pantry, and stainless steel appliances. End your busy day in the primary bedroom, showcasing mirrored closets and a private ensuite for added convenience. Lastly, the lovely backyard w/its covered patio is the perfect place for spending quality time w/friends & loved ones! What are you waiting for? MAKE THIS HOME YOUR FIRST STOP!

12134 W Flores Drive, El Mirage

Courtesy of eXp Realty. 888-897-7821 Selling Office: eXp Realty.

11910 W Valentine Street, El Mirage
$339,000
4 Beds ⋅ 2 Baths ⋅ 6836685 MLS
Fantastic opportunity to own this charming single-level home! Nestled on a prime corner lot, displaying a carport parking, low-care front yard, RV gate & parking, and a cozy front porch. Enter to find a formal living room, along with an open-concept family room! Designer paint creates an inviting atmosphere, complemented by tile flooring throughout for easy maintenance. The kitchen boasts an SS gas range, mosaic tile backsplash, recessed lighting, and chocolate-stained cabinetry. The primary bedroom includes a full bathroom for added comfort. Check out the spacious backyard, offering a covered patio and fruit trees! With room for a pool, you can make it a complete outdoor oasis. Conveniently close to schools, shopping, dining options, and easy access to Hwy 60. Don't miss out on this gem!

11910 W Valentine Street, El Mirage

Courtesy of DeLex Realty. stacismedstadbroker@gmail.com Selling Office: Coldwell Banker Realty.

20562 N Bear Canyon Court, Surprise
$485,000
2 Beds ⋅ 3 Baths ⋅ 6835968 MLS
Home with all the desired qualities: attractive curb appeal, desired hip roof front elevation, relaxing courtyard with pavers, gorgeous interior, u-shaped island kitchen design & a fantastic expansive outdoor living area. The chef's delightful kitchen features working island, abundant cherry wood like cabinets, granite countertops, built-in appliances, gas cooktop, undermount sink with designer style faucet, breakfast bar, pass-thru with cabinets. The outstanding inviting patio offers many areas to relax, built-in gas BBQ island, unique water feature, planter areas. The wonderful floor plan features a great room with built-in media wall, dining area, breakfast nook area, master suite with full master bath, guest suite, office with built-in desk & cabinets, powder room & large utility room Some of the many additional features include: Some furnishings available outside of escrow, guest suite with bay window & built-in murphy bed, golf cart garage, garage doors with glass panel sections, built-in cabinets & work bench in garage, HVAC have been replaced, front security door, rain gutters, large tile, warm inviting wall colors, gorgeous media wall, kitchen skylights, master bedroom bay window, full master bath with separate tub & shower, dual sinks, utility room with built in cabinets & sink.

20562 N Bear Canyon Court, Surprise

Courtesy of Coldwell Banker Realty. 623-977-1776 Selling Office: West USA Realty.

14875 W Larkspur Drive, Surprise
$465,000
4 Beds ⋅ 3 Baths ⋅ 6835360 MLS
Turnkey Home in Rancho Gabriela with a Resort-Style Backyard! This beautifully upgraded 4-bed, 3-bath home in Rancho Gabriela is ready for its next owner! Featuring a modern kitchen with a center island, stainless steel appliances, and refreshed cabinetry, this home is designed for both functionality and style. Downstairs, a guest-friendly bedroom with a full bath nearby makes for the perfect in-law suite, home office, or private retreat. Upstairs, the spacious loft can transform into a home theater, game room, or second living area. Step outside to your resort-style backyard, complete with a heated Pebble Tec pool, extended covered patio, new stone pavers, and pergola—perfect for entertaining year-round. Over $40,000 in recent upgrades: New flooring, countertops, fresh paint, pool enhancements, turf, and more! Low-cost solar lease ($122.74/month) on a 6.375 KW system saves on energy bills! Don't miss your chance to own this stunning home! Contact us today for a private tour.

14875 W Larkspur Drive, Surprise

Courtesy of My Home Group Real Estate. 480-685-2760 Selling Office: Success Property Brokers.

15289 W Valentine Street, Surprise
$660,000
5 Beds ⋅ 4 Baths ⋅ 6834718 MLS
Nestled in the heart of the highly sought-after Marley Park community, this stunning former model home sits on a spacious quarter-acre lot, offering a luxurious lifestyle with unparalleled community amenities and designer upgrades throughout. Situated just steps from the Heritage Campus, residents enjoy access to three community pools, including a heated lap pool and a beach-entry play pool, as well as the Heritage Pool House and Clubhouse, which feature event spaces and a catering kitchen. The private backyard is an entertainer's dream, featuring a sparkling pool with water features, an expansive side yard with tile flooring, and an additional tiled patio area perfect for outdoor dining. Mature landscaping, including several fruit trees, adds to the beauty of the outdoor space, while a large covered patio provides shaded relaxation. The front of the home showcases the quintessential Marley Park front porch, complete with tile flooring, and an upper balcony, both offering serene views of Marley Park's original green space - one of 23 uniquely themed parks in the community. Energy efficiency and convenience are key features of this home, with a prepaid leased solar system ensuring low electric bills while the lease company maintains the equipment. Additionally, the two main HVAC systems were replaced in November 2024, providing peace of mind and enhanced energy efficiency. A four-car tandem garage provides ample storage and parking space. Inside, the home is designed for comfort, flexibility, and elegance, featuring custom designer touches rarely found in standard tract homes. The main level boasts travertine flooring throughout, except for the bedroom, office, and bonus room, which feature high-end carpet. The gourmet kitchen is a chef's dream, with a walk-in pantry featuring a glass door, a huge island with solid surface countertops, stainless steel appliances including in-wall ovens with a microwave/convection combo, a range hood, and an ultra-quiet dishwasher. A travertine and marble backsplash, 42" upper cabinets with crown molding and custom hardware, and a butler's pantry - ideal for a wine or coffee bar with space for a beverage refrigerator - complete the space. Adjacent to the kitchen, the breakfast room offers picturesque backyard views. The main living area features soaring two-story ceilings with clerestory windows, creating an expansive and airy ambiance. A large formal dining room includes a converted wine storage closet, which can easily be restored to its original purpose. Additional main-level spaces include a versatile bonus room, ideal for a formal living room, playroom, or gym, as well as a separate den/office. A bedroom and full bathroom on the main level provide a perfect guest suite, while a stylish half bath with designer touches adds an elegant welcome for visitors. Upstairs, a Juliet balcony overlooks the main living area, and a spacious loft offers flexibility with custom carpet, dual built-in desks, and matching bookshelves, making it perfect for a home office, craft space, or homework area. The primary suite is a true retreat, featuring a gas fireplace, crown molding, and French doors leading to an opulent en-suite bathroom with a deep soaking tub, a separate shower, a dual-sink vanity with a makeup desk, and custom travertine and marble flooring. A huge walk-in closet with an additional storage closet inside offers abundant space. The secondary bedrooms are beautifully designed, each with custom paint and designer finishes, while the secondary bathroom was professionally styled by an interior designer. A spacious downstairs laundry room provides room for a second refrigerator and includes a private exit to the backyard. This home has been meticulously maintained by part-time residents since 2011, resulting in minimal wear and tear. Located in one of the most charming and vibrant communities in Arizona, this home offers tree-lined streets, community events, and an extensive Arbor Walk connecting Marley Park's 23 unique parks. Schools are within walking distance, making this an ideal place to call home. Don't miss the rare opportunity to own this exquisite former model home!

15289 W Valentine Street, Surprise

Courtesy of Real Broker. 602-755-3415 Selling Office: eXp Realty.

14372 W Aster Drive, Surprise
$465,000
3 Beds ⋅ 3 Baths ⋅ 6834663 MLS
Nestled in one of Surprise's most coveted communities, this beautifully maintained 3-bedroom + den, 2.5-bath home offers the perfect blend of modern style, thoughtful upgrades, and flexible living. Built in 2018 and very lightly lived in, it shows like a model with its clean, contemporary curb appeal and meticulously cared-for interior. Step inside and fall in love with the open-concept design featuring neutral tile and like-new carpet, custom ceiling fans in every bedroom, and plenty of natural light enhanced by custom pendant and recessed lighting throughout. The chef's kitchen is a standout with gorgeous granite countertops, stainless steel appliances (including gas range), and 42'' upper cabinets that offer abundant storage. The main suite is a true retreat, complete with dual vanities, a walk-in shower, a dedicated makeup vanity, and a massive walk-in closet with built-in cabinets for ultimate organization. An added bonus? A rare half bath powder room for guestsan uncommon luxury for a home this size. The versatile den/office could easily serve as a formal dining room or be enclosed to create a 4th bedroom, with a ready-made nook ideal for a closet conversion. Outside, enjoy the low-maintenance landscaping, a paver driveway, and a gorgeous backyard oasis featuring artificial turf, a covered paver patio, and an additional lounge-ready paver area- perfect for an outdoor kitchen, hot tub, or relaxing under the stars. A triple slider door brings the outdoors in and makes entertaining effortless. Refrigerator, washer, and dryer are all included with the right offer, and the garage comes equipped with built-in storage cabinets for even more functionality. All this in Marley Park, home to 23 uniquely themed parks, an Arbor Walk greenbelt, three community pools, and the Heritage Clubhouse with a catering kitchen and gathering space for residents. Don't miss your chance to live in one of Surprise's most charming and vibrant communities - this home truly has it all!

14372 W Aster Drive, Surprise

Courtesy of Real Broker. 602-755-3415 Selling Office: Keller Williams Realty Phoenix.

12240 W Scotts Drive, El Mirage
$321,500
3 Beds ⋅ 2 Baths ⋅ 6834630 MLS
Come check out this charming single-level home in the peaceful Sundial! Situated on a corner lot, this gem offers 3 beds, 2 baths, 2-car garage, & a low-care landscape. Be greeted by a formal living room, great for receiving guests! Natural light filled the inviting interior, complemented by a neutral palette, tile & wood-look flooring in common areas, and carpet in bedrooms. The eat-in kitchen has built-in appliances, quartz counters, flat-panel cabinetry, and a pantry. Sliding doors to the back! The main bedroom features two closets and a full bathroom for added comfort. Let's not forget the perfectly sized backyard, where you can relax or enjoy BBQ! With your creative ideas, you can make it a complete outdoor living space. Nearby park with a playground & basketball court! Welcome home!

12240 W Scotts Drive, El Mirage

Courtesy of My Home Group Real Estate. 480-685-2760 Selling Office: eXp Realty.

14138 W Dahlia Drive, Surprise
$430,000
3 Beds ⋅ 2 Baths ⋅ 6834597 MLS
WOW! Seller will credit Buyer 3% toward closing costs!* BRAND NEW Full Interior Paint, NEW Exterior Paint and NEWER A/C! Outstanding single story 3 bedroom 2 bathroom home with open floor plan and amazing backyard! Large open living and dining area. Spacious kitchen features kitchen island with bar seating, pantry, plus plenty of cabinet and counter space. Spacious primary suite includes large walk-in closet. Primary bathroom features separate shower and tub and double sinks. Split floorpan allows for privacy. Shutters throughout! A backyard made for entertainment with extended covered patio, large paved area, greenery, and wide side gate. Community features walking paths and play area. Quick drive to new Prasada Shopping Center with tons of local shopping, dining, and entertainment!

14138 W Dahlia Drive, Surprise

Courtesy of Arizona Property Management. 888-777-6664 Selling Office: eXp Realty.

Copyright 2026 Arizona Regional Multiple Listing Service, All rights reserved. The data relating to real estate for sale on this website comes in part from the Arizona Regional Multiple Listing Service. All information deemed reliable but not guaranteed and should be independently verified. All properties are subject to prior sale, change or withdrawal. Neither listing broker(s) nor Arizona Regional Multiple Listing Service shall be responsible for any typographical errors, misinformation, misprints and shall be held totally harmless.

The data relating to real estate listings on this website comes in part from the Internet Data Exchange (IDX) program of Multiple Listing Service of Southern Arizona. IDX information is provided exclusively for consumers' personal, non-commercial use and may not be used for any purpose other than to identify prospective properties consumers may be interested in purchasing. Listings provided by brokerages other than Loving Phoenix Team | Real Broker are identified with the MLSSAZ IDX Logo. All Information Is Deemed Reliable But Is Not Guaranteed Accurate. Listing information Copyright 2026 MLS of Southern Arizona. All Rights Reserved.