Refine Search
Sort by
20288 E Hummingbird Drive, Queen Creek
$570,000
4 Beds ⋅ 3 Baths ⋅ 6602145 MLS
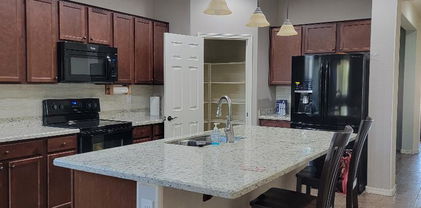
Welcome home to this fantastic 4 bedroom, 2.5 bath home in the Queen Creek Station Community! This gorgeous home was recently built in 2017 and is situated on a sizable lot with immaculate curb appeal. Inside, you'll notice tile flooring and plush carpet in all the right places. Your stunning kitchen showcases beautiful granite countertops, a walk-in pantry and a large island! Each of the bedrooms are sizable, and your primary bedroom features a private en suite bathroom with dual sinks, separate shower, garden tub and a walk-in closet! The backyard is a blank canvas, you have a covered patio and RV gate. Plus, the home features a 3-car tandem garage with plenty of space for all of your toys and extra storage! Your new neighborhood offers wonderful amenities including a playground, community pool, and is conveniently located close to excellent schools, dining, shopping, entertainment and more! Don't miss out on this wonderful home!

20288 E Hummingbird Drive, Queen Creek

Courtesy of My Home Group Real Estate. 623-242-9459 Selling Office: Real Broker.

22874 E Saddle Way, Queen Creek
$509,990
3 Beds ⋅ 2 Baths ⋅ 6602038 MLS
Charming 1-story, 1803 sq ft home in sought-after Madera community! This 3-bed, 2-bath gem boasts a den and a stunning wall of glass in the great room offering picturesque views of the spacious backyard. The kitchen features elegant white cabinets, sleek grey quartz countertops, and a beautifully tiled backsplash. You'll love the upgraded carpet in the den and bedrooms, providing comfort and style. This home comes ready to move in with a refrigerator, washer, dryer and window coverings! Enjoy the community's amenities like a heated pool, spa, pickleball, and bocce ball courts, plus playgrounds and green spaces. Conveniently located near shopping, dining, and the new Frontier Park.

22874 E Saddle Way, Queen Creek

Courtesy of Arizona Best Real Estate. 480-948-4711 Selling Office: Arizona Best Real Estate.

22878 E Bonanza Way, Queen Creek
$519,990
3 Beds ⋅ 3 Baths ⋅ 6602030 MLS
Welcome to modern living in Madera's highly sought-after master planned community! Step inside and be greeted by the grandeur of 8' interior doors and 9' ceilings throughout the home. In the heart of this home lies the kitchen with two-tone cabinets in white and grey, perfectly complemented by sleek quartz countertops and an artfully tiled backsplash; plus, you'll find ample storage space with 42'' upper cabinets. Upgraded carpeting in the bedrooms and den offer a cozy retreat, while 6''x36'' wood plank tile floors grace all the main living areas. This new home comes turnkey ready with WASHER, DRYER, & REFRIGERATOR! Whether you're into sports or leisure, you'll find something to suit your taste, from bocce ball and pickleball to basketball. Take a dip in the heated pool and spa.

22878 E Bonanza Way, Queen Creek

Courtesy of Arizona Best Real Estate. 480-948-4711 Selling Office: Realty ONE Group.

22674 E Saddle Way, Queen Creek
$589,500
4 Beds ⋅ 3 Baths ⋅ 6601951 MLS
Charming new single-story home with designer features throughout. Gourmet kitchen with 30'' gas cooktop, Breckenridge granite countertops, and custom tile backsplash. Upgraded features include 12x24 tile and carpet flooring, interior paint in snowbound, and matte black bath faucets and fixtures. 4 bedrooms including an extended primary suite and additionally an enclosed office with glass doors. Other custom features include Tahoe painted linen cabinets, frameless walk in shower with custom surrounds, black matte door hardware, and 2'' faux wood blinds on all windows. RO System, gas line to the patio and pavers at the front porch, driveway and walk way. This property sits next to and around only single-story homes, optimizing the Arizona sunshine and views.

22674 E Saddle Way, Queen Creek

Courtesy of Tri Pointe Homes Arizona Realty. 480-970-6000 Selling Office: Keller Williams Integrity First Realty.

22898 E Saddle Way, Queen Creek
$479,990
3 Beds ⋅ 2 Baths ⋅ 6601225 MLS
Allow us to introduce Madera, a picturesque community nestled in Queen Creek, seamlessly blending contemporary living with unparalleled convenience. Here, you'll have the pleasure of indulging in a host of community amenities, including a glistening pool, vibrant pickleball courts, inviting playgrounds, and delightful BBQ areas. The Violet plan personifies spaciousness and practicality, boasting 3 bedrooms, 2 bathrooms, and an expansive backyard. This home welcomes you with a charming covered porch, and inside, it pampers you with plush, carpeted bedrooms for the utmost comfort, while offering ample storage solutions. The kitchen is a focal point, adorned with white shaker cabinets, elegantly complemented by Linen Quartz countertops and a tasteful 3 x 12 Costa Clara Pebble backsplash.

22898 E Saddle Way, Queen Creek

Courtesy of Arizona Best Real Estate. 480-948-4711 Selling Office: Realty ONE Group.

22462 E Twin Acres Drive, Queen Creek
$699,795
4 Beds ⋅ 3 Baths ⋅ 6601202 MLS
Lovely Farmhouse-style 4-bedroom home ideally located in the Orchard at Madera Community. This single level home offers an open floor plan with split bedrooms and an executive kitchen with Double Ovens, a 36'' Cooktop, granite kitchen countertops, and extended cabinets. Other designer features include a frameless walk-in shower with custom surrounds, Portfolio Sonoma Painted Linen Cabinets, a 12' center pull sliding glass door in the great room, and LVP and upgraded carpet. Endless Community amenities such as a beautiful community pool, heated spa, tot lots, pickleball and bocce ball courts, and 1/2 a basketball court. Property taxes will increase after construction of the home is complete and the county reassesses the property.

22462 E Twin Acres Drive, Queen Creek

Courtesy of Tri Pointe Homes Arizona Realty. 480-970-6000 Selling Office: Compass.

21130 E Camina Buena Vista, Queen Creek
$515,000
3 Beds ⋅ 3 Baths ⋅ 6600298 MLS
SELLER GIVING 10K IN CONCESSIONS TO BUY DOWN RATE OR CLOSING COSTS!! Welcome home to this beautiful move-in ready home built in 2020 in the desirable neighborhood of Creekside at Hastings Farms. The popular Whetstone floor plan has 2,193 SF with 3 large bedrooms, 3 full baths and a den. Enjoy a large owners suite with infinity shower. Walk into the open living area, large kitchen with granite countertops, plenty of cabinets, walk in pantry, stainless steel appliances, a large island and gas stove. Walk out the large sliding doors into your own landscaped oasis with fire pit for relaxing and entertaining. Garage is pre-wired for electric car charger. Hastings Farms has plenty to do with walking trails, basketball courts and playgrounds. Close to shopping, restaurants and everything the growing town of Queen Creek has to offer.

21130 E Camina Buena Vista, Queen Creek

Courtesy of West USA Realty. 602-942-4200 Selling Office: HomeSmart.

10526 E Sheffield Drive, Mesa
$669,900
4 Beds ⋅ 4 Baths ⋅ 6599790 MLS
Spectacular Move In Ready Home in the Award Winning Master Plan Community of Eastmark. Original owner's second home that has only been used up to 8 weeks per year. This meticulously cared for home comes complete with landscaping, window coverings, ceiling fans and a soft water system. The kitchen has beautiful cabinetry, granite countertops, a huge kitchen island and walk in pantry. Spacious owner's suite includes dual sinks, separate soaking tub and shower and a wonderful walk in closet. This home also comes with an ensuite perfect for guests. Did I mention all the guest bedrooms include walk in closets? Want to add a pool to the backyard or maybe design your own backyard oasis. This backyard will be PERFECT! 3 car tandem garage provides fabulous storage. Additional features .... include: coffered ceilings at the entry way, 8 ' tall interior doors, 36" cooktop with separate wall oven, microwave and dishwasher all lightly used, central vac, artificial turf at backyard, side entry door at garage and two tone paint throughout. Washer and dryer convey with the home.

10526 E Sheffield Drive, Mesa

Courtesy of Realty ONE Group. 480-777-4500 Selling Office: Keller Williams Realty Sonoran Living.

22893 E Arroyo Verde Drive, Queen Creek
$536,247
3 Beds ⋅ 3 Baths ⋅ 6599476 MLS
Up to 3% of total purchase price towards closing costs incentive offer. Additional eligibility and limited time restrictions apply. MLS#6599476 January Completion! The 4515 Plan in Harvest at Meridian is a Best-Selling single-story home featuring 3 bedrooms, a flex/bonus room, 3 bathrooms, a covered outdoor living, and 2,309 square feet of living space. This open concept design highlights the kitchen that flows seamlessly into the expansive gathering room and dining area. Perfect for entertaining family and friends! The kitchen showcases a food-prep island, white cabinets with Himalayan white granite countertops, and stainless-steel appliances. The private owner's suite is tucked at the back of the home and boasts a spa-inspired bath and huge walk-in closet. Structural options include: expanded bath 2, Bed 2 and Bed 4 in lieu of bedroom 3, extended laundry, flex room paver front porch, and appliance package.

22893 E Arroyo Verde Drive, Queen Creek

Courtesy of William Lyon Homes. 480-893-1000 Selling Office: Non-MLS Office.

21275 S 221st Place, Queen Creek
$957,500
4 Beds ⋅ 4 Baths ⋅ 6599429 MLS
This beautiful pool home is situated perfectly on a corner lot next to the park. The nicely landscaped front yard has an extended paver driveway with a 10' rv gate. There is a custom security door opening into the private partially covered courtyard. As you open the front door to the 12' tray ceiling foyer you are looking through to the gorgeous backyard. The great room features 12' ceilings, high end surround system, 16' atrium door to back patio, and is open to dining room and kitchen. The well-appointed kitchen features white cabinets with nickel cabinet hardware, soft close door and draws, light rail, under/over cabinet and under island lights, upgraded stainless Whirlpool appliances with double ovens, gas cooktop, refrigerator, upgraded oversized island with granite, granite composite sink, nickel faucet, large walk-in pantry, and door to covered patio. The master suite has custom shades, Berber carpet, tray ceiling with recess lights, and a door leading into the master bath. The master bath has a double sink vanity with granite countertops, tile shower and soaking tub with tile surround, private toilet room and spacious walk-in closet. The half bath has a pedestal sink and an upgraded mirror. The laundry room comes complete with front load washer and dryer with cabinets above, stub for gas, utility sink and cabinet and extensive storage. There are 3 other bedrooms with Berber carpet and ceiling fans, one of which has its own full bath and murphy bed. There is a large bonus room off the 4th bedroom which could be converted to a casita and has surround system, with sliding door to the courtyard. There is a guest bath with a double sink vanity with granite countertop and private toilet, tub/shower area. The low maintenance resort like backyard features a pebble pool with copper scuppers and spillway, in floor cleaning system must have oversized covered patio, extensive travertine patio, 8' x 15' shed, synthetic grass and BBQ stub. The garages have 8' insulated doors, insulated wall, epoxy floors, ceiling storage, soft water system, hot water recirculation, door to side yard with concrete pad to shed. This home has so many upgrades including 5" baseboards, 6" x 36" wood look porcelain tile, custom window casings and so much more! CHECK OUT THE SPECIAL FEATURES SHEET IN THE DOCUMENT TAB FOR ALL THE UPGRADES.

21275 S 221st Place, Queen Creek

Courtesy of HomeSmart Lifestyles. 480-390-6683 Selling Office: AZ Brokerage Holdings, LLC.

21417 S 225th Street, Queen Creek
$875,000
3 Beds ⋅ 3 Baths ⋅ 6599069 MLS
This home is absolutely amazing. 1 owner home has made this house a home with custom Italian tile & brick flooring, custom closets and an amazing pantry. Kitchen boasts dbl ovens, gas cooktop, gorgeous back splash, white full overlay cabinets w/under lighting, single basin farmhouse sink & quartz counters. Master bath has tiled shower & tub w/frameless glass, sep exit to backyard. Backyard is a paradise with heated pool, 2 custom pergolas, BBQ with fridge, gas line to patio for firepit, faux turf w/irrigation. Garage is every mans dream wi/ commercial grade epoxy floors, RV parking, insulated & separate AC units. No expense was spared on this beauty. Garage has 30AMP outlet that can be converted to 50AMP & also has an RV clean out area.

21417 S 225th Street, Queen Creek

Courtesy of Keller Williams Realty Phoenix. 480-839-6600 Selling Office: Keller Williams Realty Phoenix.

22886 E Bonanza Way, Queen Creek
$501,100
3 Beds ⋅ 2 Baths ⋅ 6598944 MLS
Explore this captivating 3-bedroom, 2-bath residence with a 2-car garage, situated in the coveted Madera community within Queen Creek. Spanning over 1800 sqft of living space, this home offers an expansive and welcoming ambiance. The Roosevelt Signature palette lends an air of sophistication to each room, featuring exquisite Stone Gray 42'' shaker cabinets adorned with granite countertops, a chic white tiled kitchen backsplash, and stainless steel gas appliances. This home showcases 6'' x 36'' wood-look tiles throughout, with carpet in the bedrooms and Den. Transition to the covered patio, seamlessly extending the living area and providing a serene enclave for your morning coffee rituals. With 9' ceilings, this home emanates a grand and airy atmosphere.

22886 E Bonanza Way, Queen Creek

Courtesy of Arizona Best Real Estate. 480-948-4711 Selling Office: HomeSmart Lifestyles.

20538 S 226th Street, Queen Creek
$569,990
4 Beds ⋅ 3 Baths ⋅ 6598927 MLS
Welcome to Ashton Woods newest community in Queen Creek - Madera Marquis - which features outstanding community amenities and convenient access to the 24 freeway and shopping. This 2,123 square foot Opal split floorplan with exterior Modern Desert elevation is a popular layout with 4 bedrooms, 3 baths, a den and a spectacular open Great Room. The massive kitchen island is perfect for family and friends to gather around and make new memories. The open concept floorplans connects the kitchen and dining room for easy entertaining. The kitchen includes stainless steel appliances with a gas cooktop, range hood and wall mounted microwave and oven, beautiful white and light greige shaker cabinets, quartz countertops, designer backsplash and a sizable pantry.

20538 S 226th Street, Queen Creek

Courtesy of Arizona Best Real Estate. 480-948-4711 Selling Office: HomeSmart.

22613 E Lords Way, Queen Creek
$612,990
4 Beds ⋅ 4 Baths ⋅ 6598903 MLS
Welcome to Ashton Woods newest community in Queen Creek - Madera Marquis - which features outstanding community amenities and convenient access to the 24 freeway and shopping. This 2,623 Jade split floorplan with exterior Spanish elevation is a popular layout with 4 bedrooms, 3.5 baths and a spectacular open Great Room with a 12-ft sliding glass door. The massive kitchen island is perfect for family and friends to gather around and make new memories. You'll love the Butlers Pantry that connects the Kitchen and Dining Room for easy entertaining. The kitchen includes stainless steel appliances with a freestanding gas range, beautiful white shaker perimeter cabinets, quartz countertops, and an oversized pantry. Other features include 8 ft interior doors, wood plank floor tile.

22613 E Lords Way, Queen Creek

Courtesy of Arizona Best Real Estate. 480-948-4711 Selling Office: Capra Realty and Management.

23053 E Excelsior Avenue, Queen Creek
$585,990
4 Beds ⋅ 3 Baths ⋅ 6598416 MLS
At just over a year old, this thoughtfully crafted Savannah floor plan on a corner lot greets you with a modern exterior. Inside, an expansive entrance hall welcomes you to your new home. 3 car tandem garage! In the kitchen, find white cabinets, white quartz countertops and a stylish white backsplash. Enjoy BRAND NEW luxury vinyl plank flooring in the common areas and front bedroom, installed August of 2023. Situated in the sought-after community of Harvest Queen Creek, this location delivers the ideal balance of country and city living. Enjoy being minutes from the state of Arizona's premier Agritourism destinations - Schnepf Farms and Queen Creek Olive Mill - while being ideally located close to Queen Creek's finest shopping and dining. This community offers exceptional amenities - most of which are designed around the 7 acre park and community lake - two heated community pools, a splashpad, neighborhood trails, play areas, fire pits and catch and release fishing. This is more than just a home; it's a gateway to a vibrant and fulfilling lifestyle - the Harvest community has been meticulously crafted in a shared pursuit of vibrant, purposeful living.

23053 E Excelsior Avenue, Queen Creek

Courtesy of Limitless Real Estate. 480-902-4700 Selling Office: Red Hawk Realty.

19550 E Sonoqui Boulevard, Queen Creek
$850,000
4 Beds ⋅ 3 Baths ⋅ 6598228 MLS
Welcome to this truly unique one-of-a-kind home. As you enter, you'll be greeted by soaring high ceilings and exquisite arches that add a touch of elegance to the space. The heart of this home, the kitchen, has been tastefully remodeled to become the focal point, with an inviting eat-up island and custom breakfast nook. The open concept design brings entertainment to all spaces. The primary suite is nothing short of grandeur! The master bathroom is equally impressive, boasting his and her vanity sinks, soak-in tub and a walk-in shower. Step outside, and you'll find the backyard transformed into a sanctuary of its own. A refreshing pool with a cascading waterfall and slide takes the center stage, inviting you to enjoy its beauty year-round! Don't miss the opportunity call today!!

19550 E Sonoqui Boulevard, Queen Creek

Courtesy of Elite Partners. 480-998-0110 Selling Office: My Home Group Real Estate.

22924 E Reins Road, Queen Creek
$763,744
3 Beds ⋅ 3 Baths ⋅ 6597397 MLS
This is a ''to be built'' home. Popular Greatroom plan with 3 bedrooms, flex room, 2.5 bath. 4 car tandem garage. Includes a Gourmet Kitchen w/ SS appliances, Granite tops . Birch wood cabinets. (You can still colorize w/ our designer for interior selections). Tankless Water Heater, Service Garage Door, ''16 SEER RATING FOR AC '' ENERGY STAR HOME All this in BARNEY FARMS the newest Premiere Master Planned Community in Queen Creek, w/ RESORT like atmosphere, LAKE COMMUNITY w/ an Amenity Center, 2 large Community Pools, Pickle Ball, Bocce Ball, Sand Volleyball, Walking Trails, Docks to launch Kayaks & Canoes, catch and release fishing, Ramada's , Greenbelts thru-out and Tree Line Streets. a beautiful place to call home. Also, has a KMB K-6 School in the Barney Farms Community.

22924 E Reins Road, Queen Creek

Courtesy of Fulton Home Sales Corporation. 480-753-6789 Selling Office: Fulton Home Sales Corporation.

22908 E Thornton Road, Queen Creek
$741,746
3 Beds ⋅ 3 Baths ⋅ 6597219 MLS
A must see ! ''Seller to pay 20k towards financing to buy down interest rate''. The home includes a Gourmet Kitchen w/ SS Chimney Hood, Beautiful white 42'' cabinets , w/ Upgraded Quartz C-top & Tile backsplash, Plank tile flooring , Master Spa Shower , Laundry room sink, Tankless Water Heater, Service Garage Door , Atrium Door to patio, ''16 SEER RATING FOR AC '' ENERGY STAR HOME! All this in BARNEY FARMS the newest Premiere Master Planned Community in Queen Creek, w/ RESORT like atmosphere, LAKE COMMUNITY w/ an Amenity Center, 2 large Community Pools, Pickle Ball, Bocce Ball, Sand Volleyball, Walking Trails, Docks to launch Kayaks & Canoes, catch and release fishing, Ramada's , Greenbelts thru-out and Tree Line Streets.' KMB K-6 School in the Community.

22908 E Thornton Road, Queen Creek

Courtesy of Fulton Home Sales Corporation. 480-753-6789 Selling Office: Fulton Home Sales Corporation.

10926 E Sentiero Avenue, Mesa
$525,000
4 Beds ⋅ 2 Baths ⋅ 6597011 MLS
Situated on an Interior N/S Lot Featuring a 4 Bedroom Split Great Room Floor Plan with Lots of Brick Set Tile, Accent Paint & 2'' Blinds, Updated Kitchen Features Granite Slab Counters w/Tiled Backsplash, Island and Breakfast Bar, Raised Panel Cabinets w/Hardware & Crown Molding and Stainless Steel Appliances Incl Gas Range/Oven, Soft Water System, Guest Bath Has Granite Counters, Walk-In Closet in Owners' Bath, Oversized Secondary Bedrooms, Covered Patio w/Fan Overlooking Beautifully Landscaped Backyard with Large Synthetic Grass Area, RV Gate & Garage Cabinets. Fantastic East Mesa Location with Easy Access to Multiple Freeways, Lots of New Shopping and Dining and More.

10926 E Sentiero Avenue, Mesa

Courtesy of Keller Williams Integrity First. 480-354-7344 Selling Office: Realty ONE Group.

22785 E Twin Acres Drive, Queen Creek
$899,823
5 Beds ⋅ 4 Baths ⋅ 6595215 MLS
New single-story Modern Farmhouse with an Iron Entry door. Gourmet Kitchen: GE appliances, upgraded group 5 Aravalli Quartz countertops, and designer 2'' x 10'' staggered dal tile backsplash. and 12' ceilings in the great room, dining room, and kitchen. 42'' Portfolio collection 7 cabinets in Corban Painted Harbor with satin nickel knobs, tile surrounds at the separate tub and shower in the primary bathroom, bath fixtures in Matte black, and interior paint Snowbound and 5'' baseboards. Generation suite, undermount Blanco single bowl sink in White with upgraded matte black touch faucet, laundry sink with base cabinets, 2 panel square raised interior doors with matte black levers, and 2'' faux wood blinds.

22785 E Twin Acres Drive, Queen Creek

Courtesy of Tri Pointe Homes Arizona Realty. 480-970-6000 Selling Office: Tri Pointe Homes Arizona Realty.

22609 E Camacho Road, Queen Creek
$910,000
4 Beds ⋅ 3 Baths ⋅ 6594902 MLS
Welcome to the highly sought-after Spur Cross gated community, where this exquisite home awaits. Boasting 4 bedrooms, including one with a charming barn door, a Teen room AND a versatile Flex room with French doors that lead to a serene side yard patio. As you enter through the front door, the expansive hallway offers a glimpse of the inviting backyard featuring a refreshing pool, commercial-grade misters, a pergola, lush turf and a play structure. This home is adorned with solar panels, multiple accent walls and custom built-ins, creating a unique and stylish ambiance. Enjoy modern amenities like a farmhouse sink, mud room, wood-plank tile flooring, remote control ceiling fans throughout and a triple glass slider that seamlessly connects indoor and outdoor living spaces. Channel your inner chef in the beautiful kitchen, equipped with stainless steel appliances that invite you to create delicious meals and culinary delights. The kitchen also offers a butler's pantry while the neighboring great room is equipped with automated drop-down shades and substantial built-ins. Indulge in the ultimate retreat within the primary bedroom, a haven of tranquility boasting a spacious walk-in closet and plenty of natural light. The en suite bathroom offers a touch of luxury with dual sinks, vanity, a sizable tub and separate shower. For your convenience, a 3-car tandem garage awaits, suited for larger vehicles or additional storage needs. Whether it's tools, toys, or cars, you'll find ample space for it all. The convenience of this home's location shines through with quick walks to school bus stops, the gated community pool, multiple playgrounds and sports courts including volleyball and basketball. Your search ends here - Embrace a lifestyle of luxury and comfort in this remarkable property.

22609 E Camacho Road, Queen Creek

Courtesy of Real Broker. 602-755-3415 Selling Office: West USA Realty.

20981 E Raven Drive, Queen Creek
$665,000
3 Beds ⋅ 3 Baths ⋅ 6594593 MLS
This exceptional home boasts 3 spacious bedrooms along with an enclosed den, providing you with versatile living space that meets all your needs. Prepare to be captivated by the stunning kitchen upgrades that elevate this home to new heights of elegance. The kitchen features exquisite granite countertops, a true mark of luxury, perfectly complementing the recessed maple dusk cabinets that offer ample storage and a refined look. Culinary enthusiasts will delight in the gourmet kitchen setup, allowing you to create culinary masterpieces with ease. The home is thoughtfully adorned with exquisite details, including tasteful two-tone paint that enhances the ambiance of each room and the ease of a no-step, walk-in master shower. A paver driveway and entryway exude a sense of sophistication, setting the tone for the exceptional features within. With a rare 3-car garage supplemented by a storage area, you'll have plenty of space to accommodate your vehicles and belongings. Don't overlook the backyard oasis with its sparkling pool and relaxing hot tub. This residence is thoughtfully designed with a convenient split floor plan and North/South exposure, ensuring comfortable living and optimal sunlight throughout the day. The Spanish Elevation adds a touch of Old-World charm to the exterior, creating a unique and inviting curb appeal. Don't miss out on this opportunity to own a home that combines functionality, style, and luxury. The Adelaide floorplan at Terravella is a rare gem, and with the array of upgrades and meticulous attention to detail, it's a true find. Embrace the chance to make this exquisite property your own and indulge in the lifestyle you've been dreaming of!

20981 E Raven Drive, Queen Creek

Courtesy of eXp Realty. 888-897-7821 Selling Office: Keller Williams Integrity First.

25396 S 224th Place, Queen Creek
$474,900
4 Beds ⋅ 3 Baths ⋅ 6594328 MLS
ONLY 2 HOMES LEFT! Ready October! Final chance to live in a New Beazer Home in Harvest Springcrest, one of the most sought-after communities in Queen Creek and Queen Creek Schools. This gorgeous Quick Move-in home will be ready for your family to enjoy the holidays this year. Surrounded by the breathtaking San Tan Mountains, and no neighbors to the back, this home is generously appointed with a gourmet kitchen including white cabinets, quartz countertops, wood-like plank tile floors, and a 12ft sliding patio door off the great room to bring the outdoors in. The Harvest Community offers a community center with a pool and parks throughout. Close out pricing means, this home will not stick around long, so don't miss out! **NOW through September 30, 2023 - receive up to $15k in closing co

25396 S 224th Place, Queen Creek

Courtesy of Beazer Homes. 928-255-4157 Selling Office: Retro Real Estate.

Copyright 2026 Arizona Regional Multiple Listing Service, All rights reserved. The data relating to real estate for sale on this website comes in part from the Arizona Regional Multiple Listing Service. All information deemed reliable but not guaranteed and should be independently verified. All properties are subject to prior sale, change or withdrawal. Neither listing broker(s) nor Arizona Regional Multiple Listing Service shall be responsible for any typographical errors, misinformation, misprints and shall be held totally harmless.

The data relating to real estate listings on this website comes in part from the Internet Data Exchange (IDX) program of Multiple Listing Service of Southern Arizona. IDX information is provided exclusively for consumers' personal, non-commercial use and may not be used for any purpose other than to identify prospective properties consumers may be interested in purchasing. Listings provided by brokerages other than Loving Phoenix Team | Real Broker are identified with the MLSSAZ IDX Logo. All Information Is Deemed Reliable But Is Not Guaranteed Accurate. Listing information Copyright 2026 MLS of Southern Arizona. All Rights Reserved.