Refine Search
Sort by
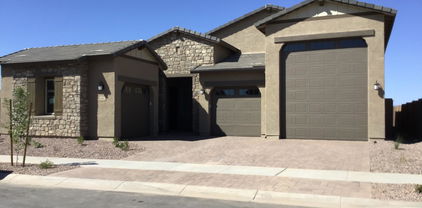
$600,000
3 Beds ⋅ 3 Baths ⋅ 6764641 MLS
You know when you walk into the perfect house and get that feeling that THIS IS THE ONE? Be ready to experience that! This home has all the bells and whistles buyers are looking for! AMAZING floor plan! HUGE great room w/ 15 ft sliding ''wall of glass'' & a kitchen to die for! Massive island w/upgraded granite, gas cooking! TONS of storage too! Split primary w/luxury primary bath! Epic laundry room too! Secondary bedrms are generous sized! Yards are low maintenance w/back having turf & tons of privacy! 3 car garage w/epoxy floor, security system, the list just goes on! Close to great shopping, restaurants and entertainment! And did I mention paid solar! Community pool, walk paths & great neighbors too!

22743 E Avenida Del Valle --, Queen Creek

Courtesy of HomeSmart. pam.freeman.olmstead@juno.com Selling Office: Citiea.

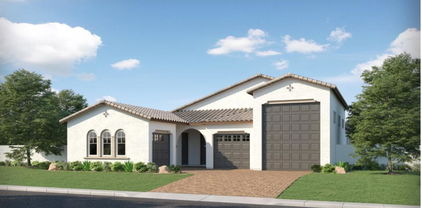
$990,000
4 Beds ⋅ 3 Baths ⋅ 6764340 MLS
**NEW PRICE REDUCTION ON THIS AMAZING PROPERTY ON 1.15 ACRES OF LAND** Nestled in Rancho Apache this non HOA home sits on over an acre of land, surrounded by nature and beautiful custom homes. Near fwy 24, Eastmark, and the famous sports complex. This location is unbeatable, very close to shopping, dining, and entertainment! This home features 13ft ceilings, custom floor to ceiling windows and glass doors. A great kitchen with large waterfall island perfect for entertaining. 3ba and 3bd plus a flex room which can be used as a 4b/ office/ den, all bd have exterior access. The 3 car garage is overextended and spacious, and a workshop in the back. Home also features RO and a water softener sys. Sellers are motivated! Don't miss out on this wonderful property!

23008 E Galveston Street, Mesa

Courtesy of HomeSmart. 602-230-7600 Selling Office: Non-MLS Office.

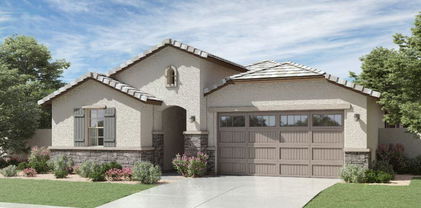
$559,990
4 Beds ⋅ 3 Baths ⋅ 6764472 MLS
''The Sunflower floorplan is ideal for modern living, featuring an expansive kitchen with a large island, pantry, and generous dining and Greatroom areas, perfect for entertaining guests or enjoying quality family time. Step into this stunning quick move-in home, offering a thoughtfully designed 2234 sqft layout with 4 bedrooms, a guest retreat, 3 full bathrooms and 2.5 car garage. The home radiates elegance with finishes from the Oxford Collection, showcasing 6 x 36 Vicinity Natural plank tile floors in the main living areas, plush carpeting in the bedrooms, and stylish 42'''' Fairview Sarsaparilla shaker cabinets adorned with sophisticated Champagne Bronze hardware. The kitchen is truly a showstopper, featuring Della Terra Quartz countertops in Carrara Breeze and a 3 x 12 Matte White brick-pattern tile backsplash, creating a seamless blend of luxury and functionality. Additional highlights include a paver driveway and entry walkway, two-tone paint, and 8' doors throughout, adding to its refined appeal. The spacious Greatroom is accented by a 4-panel sliding glass door that seamlessly transitions to the covered patio and backyard, making it perfect for embracing indoor-outdoor living. This home is fully equipped with stainless steel appliances, including a gas range, microwave, dishwasher, refrigerator, white washer and dryer, blinds, soft water loop, and a garage door openermaking it truly move-in ready. This Sunflower plan combines thoughtful design with elegant details, creating an inviting and meticulously finished space that's ready to welcome you home. Don't miss the opportunity to experience this gem firsthand.

22873 E Roundup Way, Queen Creek

Courtesy of Compass. 480-776-1555 Selling Office: Compass.

$579,990
4 Beds ⋅ 3 Baths ⋅ 6764438 MLS
''The Sunflower floorplan is ideal for modern living, featuring an expansive kitchen with a large island, pantry, and generous dining and Greatroom areas, perfect for entertaining guests or enjoying quality family time. Step into this stunning quick move-in home, offering a thoughtfully designed 2234 sqft layout with 4 bedrooms, a guest retreat, 3 full bathrooms and 2.5 car garage. The home radiates elegance with finishes from the Coastal Collection, showcasing 6 x 36 Vicinity Natural plank tile floors in the main living areas, plush carpeting in the bedrooms, and stylish 42'''' Fairview White shaker cabinets adorned with polished Chrome hardware. The kitchen is truly a showstopper, featuring Della Terra Quartz - Crisp Stria countertops and Marazi Zellige Cielo 4x4 Brick Patterned tile backsplash, creating a seamless blend of luxury and functionality. Additional highlights include 8' doors throughout, adding to its refined appeal. The spacious Greatroom is accented by a 4-panel sliding glass door that seamlessly transitions to the covered patio and backyard, making it perfect for embracing indoor-outdoor living. This home is fully equipped with stainless steel appliances, including a gas range, microwave, dishwasher, and soft water loop. This Sunflower plan combines thoughtful design with elegant details, creating an inviting and meticulously finished space that is ready to welcome you home. This home is located across the park and is on a larger homesite.

20625 S 228th Place, Queen Creek

Courtesy of Compass. 480-776-1555 Selling Office: HomeSmart.

$689,990
3 Beds ⋅ 3 Baths ⋅ 6763682 MLS
Madera at Sultana , Aspen ~newest plan for Ashton Woods, Madera allows for quiet living with convenient access to the 24 Freeway and Shopping while providing amazing community ammenities. The Aspen Floor Plan gives you spacious living with an open concept that provides the much needed outside storage for your trailers, toys,shop area in the 4 car supersize garage with rear door. Tankless water heater, 4 panel SGD,double gate, den with doors,larger lot size in Madera. This home features a gourmet kitchen, deco wrapped island, GE built in appliances, 36'' gas cooktop, and beautiful shaker cabinetry and quartz counters in the kitchen. Neutral color palette throughout the home. The main living areas are styled with 8' interior doors, wood plank tile floors and upgraded carpet, oversized spacious bedrooms, and the primary bathroom features an enlarged tiled shower and separate free standing tub. The 4 car supersize with rear access door is a must see garage. Stop by to see the newest master plan community in Queen Creek and newest floor plan.

22861 E Alyssa Road, Queen Creek

Courtesy of Compass. 480-776-1555 Selling Office: AZ Real Experts LLC.

$1,365,000
4 Beds ⋅ 6 Baths ⋅ 6763638 MLS
Welcome to this stunning single-family home in a highly desirable neighborhood. This 4-bedroom residence features 2 master suites and a den, along with 6 bathrooms, offering an ideal mix of luxury, comfort, and convenience. With over 4,000 square feet of thoughtfully designed living space, it's perfect for growing families and entertaining. As you enter, you'll be greeted by an open-concept floor plan with soaring ceilings, large windows, and an abundance of natural light. The gourmet kitchen boasts upgraded appliances, granite countertops, and an expansive island, making it perfect for casual dining or gatherings. The spacious living area flows seamlessly into the dining space and outdoor patio, creating an inviting atmosphere for entertaining. A separate casita with its own entrance is perfect for guests or multi-generational living. The luxurious master suite serves as a private retreat, complete with a spa-like ensuite featuring a soaking tub, double vanities, and a walk-in closet. Additional generously sized bedrooms provide plenty of room for family, guests, or a home office. Step outside to your private backyard oasis, designed for enjoying Arizona's beautiful weather. It features a sparkling heated and cooled pool, an outdoor bathroom, a covered patio, and low-maintenance landscaping. The air-conditioned 3-car garage, with epoxy flooring and extra storage, adds practicality to this stylish home. Located just minutes from top-rated schools, shopping, dining, and recreational options, this home strikes the perfect balance between tranquility and accessibility. Don't miss your chance to own this move-in-ready gem in Queen Creek!

19850 E Poplar Drive, Queen Creek

Courtesy of R & S PREMIER HOMES. 480-253-0071 Selling Office: HomeSmart.

$1,875,000
4 Beds ⋅ 5 Baths ⋅ 6763557 MLS
Nestled within the exclusive, gated community of The Pecans, this exceptional neighborhood is surrounded by thousands of mature pecan trees, offering a rare blend of natural beauty and ultimate privacy. Located on a quiet, private street, this home sits on an expansive 30,000+ square foot lot, just minutes from the lively center of Queen Creek and the Pecan Lake Entertainment Center, perfectly balancing tranquility and convenience. As you approach, a long pavered driveway and a grand entrance welcome you, hinting at the luxury within. Inside, soaring ceilings and expansive living areas create a sophisticated yet comfortable environment, ideal for both elegant entertaining and everyday living. The heart of this home is a chef's gourmet kitchen, a true culinary masterpiece featuring premium appliances and exquisite finishes, designed to inspire unforgettable dining experiences. The grand primary retreat offers a serene and lavish sanctuary with opulent finishes, while the additional spacious bedrooms provide private, peaceful escapes for family and guests. Outside, the resort-style backyard is an entertainer's dream, complete with lush landscaping, a sparkling pool, and a relaxing spaperfect for both hosting and unwinding. The property also features an oversized garage, an RV gate with room for a future RV garage, and plenty of space for all your outdoor needs. This estate defines luxury living in one of Queen Creek's most coveted neighborhoods.

24453 S 202nd Court, Queen Creek

Courtesy of Real Broker. 480-518-6885 Selling Office: My Home Group Real Estate.

$1,275,000
4 Beds ⋅ 5 Baths ⋅ 6763448 MLS
Entertainers delight inside & out! This stately single level home offers ample living space with 4 bdrms & 4.5 bths. All bedrms have a private bath. The great room plan offers a formal dining with butler's pantry along with a den/flex room. Split from the main part of the house is the teen room with the 3 secondary en-suites with private baths & walk-in closets providing versatile living options. The home's interior is highlighted by a gourmet kitchen with an oversized island, white cabinets, SS appliances (a gas cook-top, stainless steel mounted hood) along with a pot filler & lg W-I pantry. The lg primary bdm boasts a sitting area, a spacious W-I closet with organized shelving, & a luxurious bthrm with separate vanities, separate soaking tub and tiled shower. Outdoors, the property..... offers a generously sized backyard with a custom pool with pebble tech finish & baja step and extended paver patio. The lg C shaped BBQ island boasts a sink, burner, & storage drawers along with extended ramada & will be a focal point for entertaining. There is a grassy play area & space for a fire pit. The lg lot provides ample room to build a casita or an additional RV garage. The home is situated in a gated community close to the vibrant town of Gilbert and the growing Queen Creek downtown hub.

19243 E Walnut Road, Queen Creek

Courtesy of Coldwell Banker Realty. 480-834-9131 Selling Office: 1912 Realty.

$615,000
4 Beds ⋅ 3 Baths ⋅ 6763289 MLS
Discover the charm of this fabulous home with stone accents on the façade! Appealing interior showcases clean lines that promote an inviting atmosphere! You'll love the desirable open layout paired with wood-look tile flooring, recessed lighting, and a wall-mounted fireplace. Glossy stainless steel appliances, a walk-in pantry, subway tile backsplash, ample white cabinets with crown molding, a prep island with a breakfast bar, and quartz counters complete this immaculate kitchen. Romantic main retreat provides plush carpet, a private ensuite with dual sinks, enclosed glass shower, and a walk-in closet. The spacious backyard with artificial turf and a covered patio is ideal for hosting family get-togethers.

10105 E Sphere Avenue, Mesa

Courtesy of DeLex Realty. 602-910-3002 Selling Office: RE/MAX Premier.

$500,000
4 Beds ⋅ 2 Baths ⋅ 6763143 MLS
Discover this stunning gem on a private, oversized corner lot—truly move-in ready! This updated home features 4 spacious bedrooms, including a luxurious main bedroom with ensuite and a large walk-in closet. Elegant tile flooring throughout enhances the home's appeal, complemented by a newer air conditioner and hot water heater. Step into the backyard oasis, perfect for entertaining, featuring a HEATED saltwater pebble-tec pool with removable fencing, a built-in gas BBQ, and a cozy gas firepit surrounded by beautiful tumbled stone pavers. Bask in the warm sun, enjoy the hot tub and host year-round gatherings. Inside, the open great room flows into a stylish kitchen equipped with stainless steel appliances, granite countertops, and a breakfast bar. Don't miss this one!

11133 E Segura Avenue, Mesa

Courtesy of eXp Realty. 888-897-7821 Selling Office: Berkshire Hathaway HomeServices Arizona Properties.

$675,000
4 Beds ⋅ 2 Baths ⋅ 6762764 MLS
A beautiful 4 bedrooms, 2 bathroom split floorplan home is freshly painted & move in ready. Ideally located in the heart of Queen Creek near restaturants & shopping. For horse lovers, there's an added bonus: stables are conveniently located just 1 block south. The home sits on a desirable north-south oversized lot offering a perfect sparkling pool, spa and extensive travertine patio that is ideal for outdoor entertaining. Additional features include 3 car garge, an RV Gate, EXTRA parking spaces driveway. The interior is flooded with natural light from large windows, creating a warm & welcoming atmosphere. Nature enthusiasts will love the nearby Queen Creek Wash with walking & riding paths, while the San Tan Mountains offer hiking just to the south. Adventure awaits you here!

20479 E Bronco Drive, Queen Creek

Courtesy of Carvalho Real Estate. 480-854-9000 Selling Office: LPT Realty, LLC.

$605,000
3 Beds ⋅ 2 Baths ⋅ 6762349 MLS
Welcome to paradise! This spectacular home is an ''Entertainer's Delight!'' Situated on an oversized cul-de-sac lot, this meticulously maintained 3 bedroom, 2 bath PLUS open Den with walk-in closet, offers ''perfection.'' Enter into this beautiful formal living room with views to the front courtyard with inviting custom ramada. Gourmet kitchen features an oversized island with new quartz counter tops, upgraded stainless-steel appliances, gas range, microwave, 4- door refrigerator, walk-in pantry and plenty of cabinetry. Master Suite features a private ensuite with double sinks, large shower, spacious walk-in closet and bay window with views to your gorgeous backyard. All secondary bedrooms have walk-in closets and ceiling fans. Open Den/Office may easily be converted to 4th bedroom if needed. Large family room, just off the kitchen leads you to your own private backyard Oasis! Gorgeous Travertine tiled patios, a stunning play pool with custom glass inlays and an oversize Baja step, two huge covered ramadas for entertaining family and friends year round, fire pit, RV gate with cement pad and a massive lush grass yard. Arlo security system, pre-plumbed for sink in garage, new exterior paint and so much more. This home has it all. Located close to restaurants, shopping and quick easy freeway access! It is truly something special. Won't last long.

4415 S Hassett Circle, Mesa

Courtesy of Nexthome Elite Realty. 480-201-5662 Selling Office: Presidential Realty, LLC.

$420,000
3 Beds ⋅ 3 Baths ⋅ 6760927 MLS
You'll love this charming two-story home in Ocotillo Landing! Providing 3 beds, 2.5 baths, a low-care landscape, and a 2-car garage w/extended driveway. Discover a formal living room w/wood-look floors, and an inviting family room that opens to the kitchen! The interior just had brand new carpet installed, newly painted interior along with the kitchen island. Hardware added to create a more modern style, new lighting fixtures, and much more! The home creates a welcoming atmosphere, enhanced by abundant natural light. The kitchen boasts built-in appliances, a pantry, granite counters, recessed lighting, a prep island w/breakfast bar, and cabinetry w/new hardware. New soft carpet adds comfort to the upper level! Primary bedroom includes a full bathroom w/dual sinks. If you want to relax while enjoying BBQ, the backyard awaits you! A covered patio, well-laid pavers, & artificial turf complete the picture. Check out all the upgrades of this home!

21038 E Avenida Del Valle --, Queen Creek

Courtesy of Fathom Realty. 877-661-1977 Selling Office: Real Broker.

$525,000
3 Beds ⋅ 2 Baths ⋅ 6760866 MLS
Welcome to this stunning Toll Brothers home in the highly sought-after Meridian neighborhood of Queen Creek. Situated on a corner lot, this popular Catalan farmhouse model immediately impresses with its charming curb appeal, featuring a paver driveway and walkway that invite you inside. This 3-bedroom, 2-bathroom layout is filled with modern touches. The light and bright spacious open-concept living area is highlighted by dual sliders, including a breathtaking 12-foot sliding pocket door, seamlessly blending indoor and outdoor spaces, ideal for entertaining and a key aspect to Arizona lifestyle. Elegant white shutters add a timeless touch while allowing abundant natural light to fill the home, creating a warm and inviting atmosphere. At the heart of the home, the gourmet kitchen features stainless steel appliance a stylish backsplash, and an expansive quartz island, equipped with an additional beverage fridge, perfect for hosting gatherings or entertaining. The backyard offers a blank canvas for your dream oasis. Whether you're imagining a sparkling private pool, a serene Arizona desert landscape, or an entertainer's paradise with an outdoor kitchen and fire pit, the possibilities are endless. Located just a few blocks from Meridian's Great Park, community pool, splash pad, and QCUSD elementary school, this home provides both convenience and a sense of community. Meridian is known for its beautiful trails, parks, and proximity to local favorites like Schnepf Farms, The Olive Mill, and the newly opened Frontier Park. This home offers the perfect blend of comfort, style, and prime location in the heart of Queen Creek.

22701 E Poco Calle --, Queen Creek

Courtesy of Real Broker. 480-518-6885 Selling Office: Non-MLS Office.

$631,608
3 Beds ⋅ 3 Baths ⋅ 6760428 MLS
Move-In Ready New Construction Home with up to $30,000 in Financing Incentive for Qualified Buyers towards closing costs or interest rate buydown when financing with Builder's preferred lender(s). Nestled in the desirable Hastings Farms subdivision close to Queen Creek Marketplace shopping, dining, entertainment and A+ rated schools. This beautiful home offers the perfect blend of comfort, elegance and modern amenities with Stainless gas cooktop & double wall ovens, Maple Shaker cabinetry, quartz kitchen & island countertops, plank tile flooring & more. Homesite backs to open space/no homes behind & Just steps to the 10-mile walking/biking path. Community offers parks, BBQ's, Soccer Field, Basketball Courts.

21050 E Camina Buena Vista, Queen Creek

Courtesy of Cresleigh Homes Arizona. 480-899-2202 Selling Office: Realty ONE Group.

$758,000
3 Beds ⋅ 3 Baths ⋅ 6759852 MLS
Located on one of the largest homesites in the coveted Barney Farms community, this highly upgraded, original-owner Craftsman-style home offers luxurious family living with 3 bedrooms plus den/flex room and 3 baths in a spacious 2294 SqFt featuring a great room layout and split bedrooms. The gourmet kitchen will delight the home chef with an abundance of upgraded cabinetry (including 42'' uppers, upgraded drawers, hardware, and crown molding), Quartz countertops with upgraded thick edge, stainless GE appliances including a gas cooktop, convection and microwave wall ovens and dishwasher; designer tile backsplash, a large walk-in pantry, and an island with breakfast bar and pendant lighting. 16-foot atrium sliding glass doors lead out from the great room to your dream backyard! You'll love the 560-square foot pool (still under warranty) with Pebble Sheen finish, upgraded Pentair Heat/Cool pump, upgraded filter and commercial grade cover; professional landscaping including easy-care artificial turf for kids and pets to play on, and extended covered patio with ceiling fan and a gas stub for your BBQ. The primary bedroom has access to the backyard, a tray ceiling, and an en-suite bath with dual sink vanity, oversized Marbella spa shower with rain shower and bench, and a walk-in closet with mirrored doors. Other features of this spectacular home include upgraded luxury vinyl plank flooring throughout living areas and baths, upgraded carpet and padding in bedrooms, laundry room cabinets & sink, larger tubs in secondary baths, a water softener, security system, upgraded front door, upgraded lighting and ceiling fans throughout, and a 3 car tandem garage with epoxy floors, hot and cold water faucet, service door to the backyard, extended paver driveway and RV gate. The HVAC system has a parts & labor warranty that is transferable! Barney Farms is a beautiful master-planned community featuring a deep-water lake, acres of parks and green spaces, walking trails, a gigantic 12,293 SqFt surface area pool and clubhouse, play areas, sport courts (including pickleball!), and other great amenities!

23060 E Oriole Way, Queen Creek

Courtesy of Keller Williams Arizona Realty. 480-767-3000 Selling Office: San Tan Valley Real Estate Co., LLC.

$565,000
4 Beds ⋅ 3 Baths ⋅ 6759320 MLS
Welcome to a rare gem in Cadence! This light and bright open floor plan home is not your builder basic property and offers many updates including: premium lot location, private pool, custom built-in outdoor kitchen with gas BBQ and beverage refrigerator, and a gas line stub for your future outdoor fireplace to enjoy under the stars. Other upgrades include the large gourmet kitchen, featuring stainless steel appliances, quartz countertops, a chic backsplash, and elegant pendant lighting over the large island perfect for entertaining. Upgrades continue into the bathrooms, where you'll find quartz countertops and clean white cabinetry and framed mirrors. The large primary suite is a peaceful retreat with a luxurious feel, thanks to the meticulously designed primary bathroom complete with Welcome to a rare gem in Cadence! This light and bright open floor plan home is not your builder basic property and offers many upgrades including: premium lot location, private pool, custom built-in outdoor kitchen with gas BBQ and beverage refrigerator, and a gas line stub for your future outdoor fireplace to enjoy under the stars. Other upgrades include: Neutral wood tile floors flow throughout the home, a large gourmet kitchen, featuring stainless steel appliances, quartz countertops, a chic backsplash, and elegant pendant lighting over the large island, perfect for entertaining. Upgrades continue into the bathrooms, where you'll find quartz countertops and clean white cabinetry and framed mirrors. The home is plumbed for soft water, has overhead garage storage, and a tankless hot water heater. Cadence is known for their 2 pools and waterpark, dog runs and dog wash, fitness center and game rooms, multiple parks and more. Welcome home!

9632 E Twinkle Circle, Mesa

Courtesy of HomeSmart. 602-230-7600 Selling Office: Keller Williams Realty Sonoran Living.

$532,000
4 Beds ⋅ 3 Baths ⋅ 6758944 MLS
Wonderful, Move in Ready Richmond American single level floor plan in SPUR CROSS that is only four years old. Super curb appeal with stunning ledgestone across the front of this home. This model has a few flexible options with 4 bedrooms and a den or bonus flex room. This home has beautiful wood plank tile flooring throughout and carpet in the bedrooms. You will love the open gourmet kitchen that looks out to the dining and living areas. Gorgeous chocolate cabinets with creamy white quartz and finished with a nice white subway tile backsplash. Plenty of extra seating at the kitchen island too, SS appliances and a large pantry for storage. The bathrooms all have marble countertops and white cabinets. The master bedroom has 2 separate walk-in closets, a master bath with... double sinks and a large walk-in shower. Elegant lighting, hardware, fans, plantation shutters and wood blinds are found t/o this home. For your convenience, an R/O system and water softener are already in place. Low maintenance living in the backyard with covered patio, pavers, and a large turf area to enhance the outdoor entertainment. This is a unique neighborhood that features many winding paths for walks and bike rides, a community pool for your enjoyment, ramadas throughout, a basketball court and so much more. Put this home on your list to see!

22624 E Spyglass Boulevard, Queen Creek

Courtesy of Coldwell Banker Realty. 480-834-9131 Selling Office: HomeSmart.

$620,000
4 Beds ⋅ 3 Baths ⋅ 6758739 MLS
4 bedroom, 3-bathroom home with a 2-car garage located in the desirable Cadence community! This stunning property features modern tile plank flooring. The spacious layout includes a formal dining room or den, along with an open-concept living, kitchen, and family room, perfect for entertaining. The kitchen shines with Quartz countertops, a large island, and stainless steel appliances including a gas range, dishwasher, and microwave. The master suite, privately located at the rear, boasts a huge walk-in closet, dual sinks, and a private toilet room. One bedroom with a guest bath is situated at the front, while the 3 bedrooms with an en suite bath is located off the garage/laundry hallway—giving each family member planty of their own space in the large bedrooms. Come take a tour.

9942 E Timpani Lane, Mesa

Courtesy of Real Broker. 4806123383 Selling Office: My Home Group Real Estate.

$680,000
5 Beds ⋅ 4 Baths ⋅ 6758721 MLS
Why by new?! This meticulous home has Stunning upgrades & a finished backyard. Kitchen boasts quartz counters, gourmet cafe' appliances, large island, upgraded cabinets(including pull out shelves,hardware & soft close), huge walk in pantry plus butler's pantry. Gorgeous shutters, upgraded light fixtures & fans, ADDED CUSTOM BUILT INS throughout, wood look tile, & surround sound. You will love the shiplap, wall molding accents that really add to the charm! STORAGE+! Great room floorpan. Primary Bdrm & 1 secondary Bdrm on main level. Walk in closets in all bedrooms.En suite secondary Bdrm. 3 car garage w/ tons of custom built in cabinets. Spectacular location!! Within walking distance to all the favorite shopping, eateries & entertainment! Highly Rated Schools! So Many Extras in this home!

20939 E Mayberry Road, Queen Creek

Courtesy of Crown Key Real Estate. 480-332-3300 Selling Office: Real Broker.

$610,000
3 Beds ⋅ 4 Baths ⋅ 6758717 MLS
Located in the desirable Villagio Community, this home features a 3-car garage and a gated courtyard. The iron gate was installed in 2021 and the front door was upgraded with stained glass in 2020. Inside, you'll find fresh paint, beautiful wood-look and tile floors, elegant archways, and plantation shutters. The great room is ideal for gatherings, enhanced by surround sound. The chef's kitchen is equipped with stainless steel appliances, granite countertops, and a spacious island with a breakfast bar. Two master bathrooms add convenience, while the main suite offers outdoor access, dual vanities, a soaking tub, and a walk-in closet. The backyard provides a peaceful retreat with a covered patio, pavers, and a cozy fire pit.

19290 E Apricot Lane, Queen Creek

Courtesy of Real Broker. 602-755-3415 Selling Office: eXp Realty.

$675,000
3 Beds ⋅ 2 Baths ⋅ 6757399 MLS
REDUCED! This is western living at its finest. Live in a charming neighborhood of custom homes & walk to the stables where you board your horse. Will Rogers Equestrian Ranch caters to horse enthusiasts, however, owning a horse is not a requirement to live here. There are other amenities to enjoy: the club house, sport courts, sparkling community pool, mountain views, & great walkability to shopping, dining & entertainment. This home on Bronco Dr is spectacular! So warm and welcoming w/ 3 bedrooms plus an office - could easily convert to bdrm , 2 bathrooms, updated kitchen, flooring, HVAC, fabulous yard w/ private pool, RV gate, room for a garden and a dog run with synthetic grass. Riding arena, scenic trails, even parking for your toys. There is so much to love about this home & community

20416 E Bronco Drive, Queen Creek

Courtesy of Coldwell Banker Realty. 480.353.1555 Selling Office: eXp Realty.

$559,990
4 Beds ⋅ 3 Baths ⋅ 6757201 MLS
'' Welcome to Madera, our beautiful community nestled in Queen Creek! Experience serene living with easy access to the 24 Freeway and nearby shopping, all while enjoying an array of fantastic community amenities. From the inviting community pool to the recreational offerings of pickleball, bocce ball, playgrounds, BBQ areas, and charming ramadas, there's something for everyone here. Step into this delightful new construction home, boasting 4 bedrooms + den and 3.5 bathrooms. The Sage floorplan offers a spacious kitchen with a large island, pantry, and expansive dining and great room areas, ideal for entertaining guests or enjoying quality family time. Embrace the elegance of our Harmony Palette, featuring 6 x 36 plank tile floors in the main living areas, plush carpeting in the bedrooms, stylish white 42"" shaker upper cabinets with cabinet hardware, and stunning Carrara Breeze quartz kitchen countertops paired with a complimentary tile backsplash. Included are SS appliances with gas range, 8' doors throughout, a 4-panel slider in the Greatroom as well as pre-wire for pendent lighting in the kitchen. The home is complete with a 3 -car tandem garage. Blinds, refrigerator and White washer and Dryer Included. This home is truly a gem! It's just waiting for your personal touch to make it complete. Don't let this opportunity pass you by! Personalized tour and begin your journey to owning your dream home at Madera."

22867 E Lords Way, Queen Creek

Courtesy of Compass. 480-776-1555 Selling Office: Compass.

$529,990
3 Beds ⋅ 2 Baths ⋅ 6757123 MLS
''Featuring the beautiful Marigold floor plan with 1,803 sqft, this home offers 3 bedrooms, 2 bathrooms, a den, and a spacious backyard, providing ample space for relaxation and entertainment. The kitchen showcases the Industrial palette, featuring 42'''' grey shaker cabinets with black hardware, Slate Grey quartz countertops, and a brickwork pattern backsplash. The stainless steel appliances, including a gas range, microwave, dishwasher, and refrigerator, complete the kitchen, along with a white washer and dryer. The indoor and outdoor living areas are seamlessly connected with a 4-panel slider from the greatroom leading to a covered patio, where you can unwind and appreciate the backyard. The home is further enhanced with 8' doors throughout and finished with 2'''' faux wood blinds, offering a blend of modern design and comfort. The bedrooms and den feature plush carpeting, adding to the home's coziness. This thoughtfully designed floor plan provides both style and comfort, making it the perfect place to be your home."

22872 E Roundup Way, Queen Creek

Courtesy of Compass. 480-776-1555 Selling Office: Realty ONE Group.

$512,990
3 Beds ⋅ 2 Baths ⋅ 6757086 MLS
''The Violet plan, one of our featured floorplans, boasts 1567 sqft of thoughtfully designed layout with three bedrooms and two bathrooms, offering both space and functionality. The expansive backyard provides the perfect canvas for your outdoor dreams, whether you envision a flourishing garden, a tranquil oasis, or a space to host memorable gatherings. The heart of the home, the kitchen, is a true culinary haven. White 42'''' shaker cabinets with chrome hardware offer ample storage space for all your kitchen essentials. The Crisp Stria quartz countertop, complemented by a tastful backsplash, adds a touch of elegance to the space, making it a joy to prepare meals and entertain guests. The kitchen is completed with all stainless steel GE appliances, including a gas range, microwave, dishwasher, refrigerator, and a white washer and dryer. This home features 6 x 36 plank tile throughout the main areas and carpet in the bedrooms, creating a perfect blend of style and comfort. The 4-panel slider in the family room enhances the space for entertaining and provides easy access to the outdoor area. Additionally, this home has 8' doors throughout and 2"" faux wood blinds, finishing the interior with a modern touch. This home also has an agrreable 2- tone paint package throughout. "

22868 E Lords Way, Queen Creek

Courtesy of Compass. 480-776-1555 Selling Office: LPT Realty, LLC.

Copyright 2026 Arizona Regional Multiple Listing Service, All rights reserved. The data relating to real estate for sale on this website comes in part from the Arizona Regional Multiple Listing Service. All information deemed reliable but not guaranteed and should be independently verified. All properties are subject to prior sale, change or withdrawal. Neither listing broker(s) nor Arizona Regional Multiple Listing Service shall be responsible for any typographical errors, misinformation, misprints and shall be held totally harmless.

The data relating to real estate listings on this website comes in part from the Internet Data Exchange (IDX) program of Multiple Listing Service of Southern Arizona. IDX information is provided exclusively for consumers' personal, non-commercial use and may not be used for any purpose other than to identify prospective properties consumers may be interested in purchasing. Listings provided by brokerages other than Loving Phoenix Team | Real Broker are identified with the MLSSAZ IDX Logo. All Information Is Deemed Reliable But Is Not Guaranteed Accurate. Listing information Copyright 2026 MLS of Southern Arizona. All Rights Reserved.