Refine Search
Sort by
19957 E Russet Road, Queen Creek
$1,250,000
4 Beds ⋅ 3 Baths ⋅ 6739488 MLS
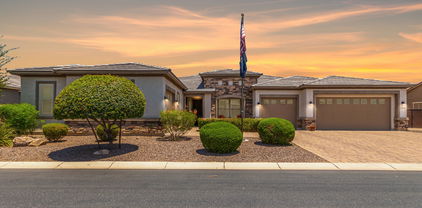
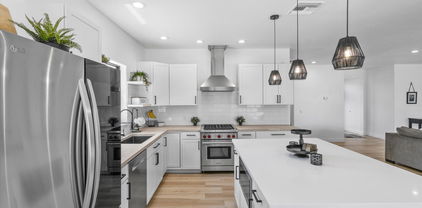
4-bedroom 3 bathroom home located in the very desirable Victoria Estates community in Queen Creek. This home is the former model home for the community and has been recently updated throughout. Gourmet kitchen included a brand new 48-inch GE monogram built in fridge as well as a brand-new GE monogram gas cook top, 200+ bottle built in wine fridge, quartz counter tops, and a tile backsplash, SAVANT home automation. This home is located on one of the largest lots in the neighbor clocking in at ½ acre. The backyard is one of the nicest you will ever see with a heated pool and hot tub sunken swim up bar, wood fired pizza oven, wood fireplace as well a gas fire pit, large putting green, and lush plant life throughout. Really there is just too much to list. MUST SEE. OWNER AGEN

19957 E Russet Road, Queen Creek

Courtesy of HomeSmart. 602-230-7600 Selling Office: Redfin Corporation.

22889 E Roundup Way, Queen Creek
$562,990
4 Beds ⋅ 3 Baths ⋅ 6739480 MLS
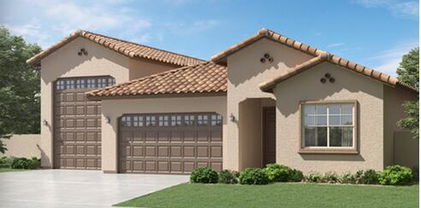
'' The Sage plan features 4 bedrooms, 3 bathrooms, a den, and a spacious backyard, providing ample space for relaxation and entertainment.This lovely floorplan offers a blend of style and comfort. Step inside to discover 6 x36 wood plank tile floors in the main living areas, providing an elegant touch. The bedrooms and den feature plush carpeting for added coziness. The kitchen boasts our Oxford palette which features 42'''' sarsaparilla shaker cabinets, quartz countertops with a tiled backsplash, and sleek gas stainless steel appliances. Enjoy outdoor living with a covered patio, where you can unwind and appreciate the beautiful surroundings. Don't miss out on the opportunity to make Madera your new home, where convenience and community seamlessly come together. Experience a peaceful lifestyle in a vibrant community. Welcome to Madera, Queen Creek's newest community, where the perfect blend of rural and suburban living awaits. Nestled in a peaceful location, this upcoming community offers a tranquil lifestyle while ensuring convenient access to the 24 Freeway.Experience the best of Queen Creek just a short drive away, with top-notch shopping, dining options, and exciting Agritourism destinations to explore. The new Frontier Park adds to the array of attractions in the area, providing endless opportunities for recreation and leisure. At Madera, you'll also have access to an array of community amenities designed to enhance your lifestyle. Take a dip in the heated pool, relax in the spa, or engage in friendly competition on the pickleball, bocce ball, and basketball courts. The playgrounds are perfect for children to enjoy."

22889 E Roundup Way, Queen Creek

Courtesy of Compass. 480-776-1555 Selling Office: Compass.

22880 E Roundup Way, Queen Creek
$529,990
3 Beds ⋅ 2 Baths ⋅ 6739477 MLS
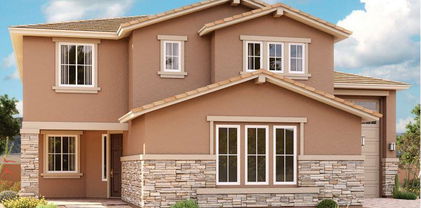
'' The Larkspur plan features 3 bedrooms, 2.5 bathrooms, a den, and a spacious backyard, providing ample space for relaxation and entertainment.This lovely floorplan offers a blend of style and comfort. Step inside to discover 6 x24 wood plank tile floors in the main living areas, providing an elegant touch. The bedrooms and den feature plush carpeting for added coziness. The kitchen boasts our Minimalist palette which features 42'''' grey shaker cabinets, quartz countertops with a tiled backsplash, and sleek gas stainless steel appliances. Enjoy outdoor living with a covered patio, where you can unwind and appreciate the beautiful surroundings. Don't miss out on the opportunity to make Madera your new home, where convenience and community seamlessly come together. Experience a peaceful lifestyle in a vibrant community. Welcome to Madera, Queen Creek's newest community, where the perfect blend of rural and suburban living awaits. Nestled in a peaceful location, this upcoming community offers a tranquil lifestyle while ensuring convenient access to the 24 Freeway. Experience the best of Queen Creek just a short drive away, with top-notch shopping, dining options, and exciting Agritourism destinations to explore. The new Frontier Park adds to the array of attractions in the area, providing endless opportunities for recreation and leisure. At Madera, you'll also have access to an array of community amenities designed to enhance your lifestyle. Take a dip in the heated pool, relax in the spa, or engage in friendly competition on the pickleball, bocce ball, and basketball courts. The playgrounds are perfect for children to enjoy."

22880 E Roundup Way, Queen Creek

Courtesy of Compass. 480-776-1555 Selling Office: West USA Realty.

21449 S 230th Street, Queen Creek
$729,200
4 Beds ⋅ 3 Baths ⋅ 6739266 MLS
HUGE Price Improvement!!!! All offers considered! Welcome to Queen Creek luxury living at an affordable price! This Groves collection of single-story homes within Malone Estates offers the opportunity of a newer constructed home on an oversized lot with no two-story neighbors beside or behind you; all nearby the conveniences of entertainment & shopping in downtown Queen Creek and within a short distance of the 24 Expressway, developing Tech Corridor, the new Frontier Family Park, Agritainment centers like Schnepf Farms, the Olive Mill, & more. Enter through an iron gated portico to your own expansive private pavered courtyard to find this gorgeous split floor-plan with 4 BD/ 3 BA, separate office w/ double glass doors, + game room/retreat all situated on a corner lot This gem offers 10' ceilings, 8' doors throughout, wood-look porcelain plank tile floors, & 2-tone neutral paint. A gourmet kitchen welcomes with a grandiose paneled island w/pendant and LED under-cabinet lighting, 5 burner drop in GAS cooktop w/ wall oven, S/S KitchenAid appliances, EcoRO reverse osmosis, Fantasy Brown Satin granite countertops, tile backsplash, soft-close drawers, pull out drawers in all the right places & white 42" upper cabinets. A large great room w/ 12' sliding doors opens to the kitchen & large separate dining nook; all overlooking an entertainer's dream yard. There are tiled showers at each bathroom & a Sterling Spectacle freestanding soaking tub in the primary bedroom. Experience relaxation in your private back yard oasis, complete with gas BBQ stub, TV wiring in the covered patio, outdoor wiring throughout, a HUGE pergola covered pavered patio, 8' double RV gates along one side, an open view along the other, & plenty of room for a pool. Need storage for toys? This tandem garage boasts an impressive 40'of depth & boasts epoxy covered flooring along with floor to ceiling custom cabinets & a workshop area. The home also offers an Olympic Pro water softener & tankless water heater, leaving your home water needs all on-demand and perfect for sensitive skin & appliances alike. Fall in love with luxury living at an affordable price in desirable Queen Creek & make your offer before it's gone!!!

21449 S 230th Street, Queen Creek

Courtesy of eXp Realty. 888-897-7821 Selling Office: Keller Williams Realty Phoenix.

20919 E Swan Drive, Queen Creek
$475,000
3 Beds ⋅ 2 Baths ⋅ 6738764 MLS
Move-In Ready Gem in Gateway Quarter! This property is a great option for buyers looking to save on interest rates. The seller's 3.5% FHA loan is assumable, subject to lender approval based on the buyer's creditworthiness. This beautifully updated home boasts a neutral interior, open floor plan, and modern finishes. The kitchen is a chef's dream with 42'' cabinets, butler pantry and stainless steel appliances, The spacious primary suite features a walk-in closet and plenty of natural light. Enjoy upgraded tile through-out the home. Located near the community park, this home offers easy access to outdoor recreation. The open layout, oversized sliding glass door, and low-maintenance backyard create a perfect space for entertaining. Enjoy the convenience of a bonus, laundry room, Discover the best of Queen Creek living with nearby shopping, dining, and entertainment. Easy access to major highways and the airport makes commuting a breeze. Don't miss this opportunity! Key Features: Open floor plan Updated kitchen with stainless steel appliances Spacious primary suite with walk-in closet Upgraded flooring and blinds Convenient location near parks, shopping, and dining Move-in ready!

20919 E Swan Drive, Queen Creek

Courtesy of Citiea. 480-870-3119 Selling Office: HomeSmart.

22330 E Alyssa Road, Queen Creek
$888,900
5 Beds ⋅ 4 Baths ⋅ 6738521 MLS
Proudly presenting to you an incredible opportunity to own a 3631 sq ft spacious 5 bedroom, 3.5 bath home PLUS a 2700 sqft shop/barn in the backyard sitting on an ACRE lot with NO HOA and fully paid off SOLAR! This property is currently a fully operating farm with goats, pigs, chickens, turkeys and all the necessary equipment for operation. They are available for purchase on a separate bill of sale if you would like them. If the farm life is not for you, the sellers will remove the animals and equipment before close of escrow. This two story home has had many areas that have been updated including the kitchen with new cabinets, countertops, and appliances, and the powder and mud rooms off of the kitchen along with new carpet that has been added on stairs... and in bedrooms. The front and backyard are both a clean slate ready for beautiful landscaping and plenty of space for a large pool if you are not purchasing the property as an operational farm. Whether you are looking to operate a farm at home or just love the idea of a large lot for a family homestead, this is the property for you! It is also a car fanatic's dream to have a 2700 sqft shop in the backyard.

22330 E Alyssa Road, Queen Creek

Courtesy of Keller Williams Realty Phoenix. 480-768-9333 Selling Office: Keller Williams Realty Phoenix.

22933 E Silver Creek Lane, Queen Creek
$850,000
5 Beds ⋅ 5 Baths ⋅ 6738032 MLS
Say hello to luxury living in Meridian! This almost 5000 sq-ft beauty is the LOWEST priced home with this amount of square footage in the community. This two-story home is packed with unique upgrades, including a jaw-dropping 12-foot ceiling with Da Vinci antique gold tiles. Inside, enjoy spacious bedrooms, rich hardwood floors, and a tropical backyard retreat with a pebble tech pool and Baja shelf. You can soak in mountain views from the master suite upstairs where you'll also find a versatile loft area. The resort-style backyard features a waterfall/grotto pool, tiki torches, ambient lighting, and a gazeboperfect for your staycation dreams. The Next Gen Suite offers private space for guests or rental income, with its own entrance. Located in the Meridian community with quick access to the 24, shopping, and dining, this home also features a 4-car air-conditioned garage. Sellers are motivated. Bring us an offer today!

22933 E Silver Creek Lane, Queen Creek

Courtesy of West USA Realty. 480-820-3333 Selling Office: My Home Group Real Estate.

4662 S Eastern Run, Mesa
$797,500
3 Beds ⋅ 3 Baths ⋅ 6736811 MLS
Experience a vibrant lifestyle in this dynamic community, where you can immerse yourself in a range of activities including free park concerts, baseball, volleyball, and access to a community pool, workout facility, splash pad/playground, and scenic walking paths with 10 exercise stations. At home, unwind amidst mature landscaping, basking in the shade of your private gazebo or drifting in the serene pool. Enjoy the charm of tree-lined streets and conveniently located parks just a short stroll away. With Gateway Airport, Superstition Gateway East, and Safeway all within minutes, your shopping and travel needs are effortlessly met. Inside this well-appointed Woodside home, revel in the spacious and beautifully maintained interior, ideal for both peaceful relaxation and entertaining friends

4662 S Eastern Run, Mesa

Courtesy of Keller Williams Realty Sonoran Living. 480-759-4300 Selling Office: HomeSmart.

21276 E Alyssa Road, Queen Creek
$540,000
4 Beds ⋅ 2 Baths ⋅ 6736800 MLS
Beautiful 4 bedroom 2 bath home on a secluded cul-de-sac lot recently remodeled! Enjoy the gourmet eat-in kitchen with granite counter tops, breakfast bar, island, gas stove, pantry, stainless steel appliances and custom cabinetry with steel pull out racks. Entertain in the spacious great room with lots of natural light and custom wood accent walls. Relax in the master bedroom with a gorgeous bay window to the backyard. Stylish farmhouse style master bathroom with his and her sinks, separate tub/shower and walk in closet. Fourth bedroom is off kitchen and could be used a great home office. Backyard is an entertainer paradise with remodeled pool with Polaris pool system, above ground spa, and covered ramada. Plantation shutters throughout the home.

21276 E Alyssa Road, Queen Creek

Courtesy of Bliss Realty & Investments. 480-235-3617 Selling Office: eXp Realty.

21656 E Roundup Way, Queen Creek
$690,995
4 Beds ⋅ 3 Baths ⋅ 6735845 MLS
Welcome to Light Sky Ranch and the Pearce plan that boasts a smartly designed layout. The main floor features a spacious great room and an eye-catching gourmet kitchen with a gas cooktop, 42'' upper cabinet and quartz counter tops, a built-in pantry, an extensive center island and adjacent dining room with covered patio access. A first floor bedroom and full bathroom add a separate space for guests or office use and a mudroom provide added convenience. The second floor offers a laundry room, a large loft and three bedrooms, including a relaxing primary suite with a private bath and expansive walk-in closet. In addition to a 2-car garage, you'll also love the possibilities that come with a 40' attached RV garage! Options include the gourmet kitchen feature and deluxe master bathroom upgrades. With additional amenities like a tankless water heater for efficiency and a charming paver driveway, this home harmoniously blends convenience and sophistication

21656 E Roundup Way, Queen Creek

Courtesy of Sekisui House Arizona. 480-624-0244 Selling Office: Sekisui House Arizona.

21172 E Camina Plata --, Queen Creek
$499,990
4 Beds ⋅ 2 Baths ⋅ 6735772 MLS
LOOK NO FURTHER!!! Turn-Key & ready for you to call home! Welcome to your dream home in the heart of Queen Creek. Step inside & you'll find vaulted ceilings, new luxury flooring & a beautiful kitchen w/ new Stainless Steel appliances, a nice island, gorgeous quartz countertops and Bedrosian tile backsplash. The primary bedroom has dual sinks, separate shower & tub, as well as a private toilet room & walk-in closet. Brand new upgraded LUXURY carpet in all 4 bedrooms! Outside, you'll find an oversized patio, large grassy area & pavers w/ beautiful landscaping & citrus. Epoxy coating in the garage + utility sink. 2022 Water Heater. 2017 HVAC. 2018 Exterior Paint. Homes that look this good don't come around that often! All appliances convey w/ the house! Come see it today before it's gone!!

21172 E Camina Plata --, Queen Creek

Courtesy of Gentry Real Estate. 480-750-9910 Selling Office: Two Brothers Realty & Co.

21649 E Roundup Way, Queen Creek
$649,995
3 Beds ⋅ 3 Baths ⋅ 6735750 MLS
Welcome to Light Sky Ranch and the Pinecrest plan! This 2390 square foot home boasts a well-appointed design that caters to both relaxation and functionality. With three bedrooms, two and a half baths, and a dedicated study, there's ample space for both privacy and gathering. The gourmet kitchen stands as the focal point, featuring quartz counters, upgraded shaker cabinets, and a spacious center island ideal for culinary endeavors or casual meals. The master suite is a tranquil oasis, offering dual closets and a deluxe bathroom for indulgent relaxation. Enhanced by 10-foot ceilings and a multi-slide door, the home is flooded with natural light. Outside, a single-car garage and a 2-car garage offer ample storage for vehicles, outdoor gear, and more. With amenities such as a tankless water heater for efficiency and a charming paver driveway, this home seamlessly blends convenience with sophistication.

21649 E Roundup Way, Queen Creek

Courtesy of Sekisui House Arizona. 480-624-0244 Selling Office: Sekisui House Arizona.

19744 E Emperor Boulevard, Queen Creek
$650,000
4 Beds ⋅ 3 Baths ⋅ 6735530 MLS
Welcome to this stunning 4-bedroom, plus a den home with a 4 CAR GARAGE, located on the border of Gilbert & Queen Creek. This immaculate property features a $40,000 paid solar system to help with utility bills. Enjoy upgraded tile floors throughout & newer luxury carpet in the bedrooms. This luxurious kitchen is a culinary dream come true, featuring dramatic granite countertops with oversized breakfast island overlooking the family room. Beautiful staggered espresso cabinets offering ample storage & space, gas cooktop, double wall ovens, walk-in pantry & so much more. Over 10 foot ceilings & double sliding door that overlooks your backyard paradise. The spacious primary bedroom & bath include granite countertops, dual staggered sinks & an oversized walk-in shower with glass enclosure, shower with glass enclosure, & a rainfall showerhead & walk-in closet. All bedrooms are spacious & Jack-n-Jill bathroom make it nice for guests & family. Third guest bathroom has granite countertops & full bath/shower. Spacious den can be great kids playroom/ formal dining room or office. This home features custom lever-less shutters on all the windows, upgraded lighting fixtures, water softener, newer exterior paint, new water heater, spray foam insulation & so much more. Enjoy complete privacy in the beautifully landscaped backyard with mature trees. The large covered patio, custom pavers, artificial turf & oversized lot are perfect for relaxation & entertaining. The property includes an RV gate & new custom pavers out front extending your driveway. There are two separate garages, one equipped with an electric vehicle charging station & other offers an extension for those big vehicles & toys to park in. Emperor Estates is a premier residential community known for its luxurious homes, spacious lots, & stunning mountain views. Community offers several grassy areas with playgrounds, multiple basketball courts & extensive walking paths throughout. Conveniently located close to shopping, dining, hiking trails & so much more.

19744 E Emperor Boulevard, Queen Creek

Courtesy of Balboa Realty, LLC. 602-899-6675 Selling Office: West USA Realty.

23515 S 228th Street, Queen Creek
$640,000
3 Beds ⋅ 2 Baths ⋅ 6735410 MLS
Step into luxury with this impeccably upgraded property, owned and designed by interior designer, E.Interiors. The location, on a corner lot, directly across from a greenbelt set the stage for this one of a kind home. Inside the heart of the home, a chef's dream! Featuring all-new custom kitchen cabinets, quartz countertops, complemented by a bespoke custom hood and pot filler for culinary ease. A farmhouse sink with elegant Brizo plumbing is accompanied by an under-counter pebble ice maker and a microwave drawer, alongside a dedicated beverage fridge for effortless entertaining. Sophistication and functionality extend to the living room with multi-sliders, merging the indoor/outdoor living areas, with upgraded LVP flooring throughout. The beautiful custom woven Roman shades, high-end custom draperies and designer high-end light fixtures and fans, coupled with wood trim detail and ceiling beams throughout, set this designer home apart from any other in this area. Additional features adding to convenience and comfort, include epoxy garage flooring, a water softener, a garage sink, and ceiling storage racks. This property epitomizes luxury living with its meticulous upgrades and thoughtful design, offering a sanctuary where every detail has been carefully curated.

23515 S 228th Street, Queen Creek

Courtesy of eXp Realty. 888-897-7821 Selling Office: HomeSmart.

19760 E Poplar Drive, Queen Creek
$1,375,000
5 Beds ⋅ 5 Baths ⋅ 6735016 MLS
This Immaculate multigenerational home on a large lot resides in the desirable east valley Queen Creek La Jara Farms community. It has a sought-after floor plan with a slightly larger lot than others in the community and will check off many requirements on your list. Located within a mile of the Gateway Heritage Academy, known for its excellence in education, this home offers convenience and quality. Amenities include a remarkable 1000 sq ft, fully insulated detached RV garage with air conditioning/heating and a 14 ft insulated garage door with plenty of windows along the top for natural light. At a generous 50 ft by 20 ft (the largest offered in this community), there's room for all your toys and includes a washer, dryer and a sink. Perfect for RVers, hobbyists, and car enthusiasts. There's also a clean out conveniently located near the door making returns from your travels simple and convenient. A private guest living area has its own private entrance at the front of the home and includes a full bathroom, bedroom and small living area complete with a fridge, sink, and counter space. The kitchen is a dream with white cabinets, farmhouse sink, profile appliances, walk in pantry and a pot filler at the gas range. A butler's walkthrough offers extra counter space, small sink, and a beverage fridge. The home is complete with custom window shutters throughout, and the backyard space has high end travertine tiles centered with a gas fire pit. Reach out today to request a complete list of upgrades on this home.

19760 E Poplar Drive, Queen Creek

Courtesy of My Home Group Real Estate. 602-402-5839 Selling Office: Exit Realty Sun City.

22552 E Saddle Way, Queen Creek
$591,419
4 Beds ⋅ 3 Baths ⋅ 6734769 MLS
Lovely single-level home boasting 4 bedrooms plus a flex space, 3 baths, and an attached 2 car garage. Designer selections include Benton paint Colada cabinets with 42'' uppers, an upgraded Delta touch kitchen faucet in stainless steel, custom kitchen backsplash, Della Terra Quartz - Bianco Pearl kitchen countertops, and a Gourmet appliance package with a 30'' gas cooktop and wall oven. Other highlights include a diamond super single bowl sink in Truffle, frameless shower with custom tile surrounds, satin nickel fixtures, door hardware, and vanity lights, rectangle sinks at all baths, 2'' faux wood blinds throughout, interior paint in Snowbound, square drywall corners, 7 x 48 luxury vinyl plank in Aldergrove oak, and a paved driveway/walkway. Pre-wired for pendant lights over kitchen islan

22552 E Saddle Way, Queen Creek

Courtesy of Tri Pointe Homes Arizona Realty. 480-970-6000 Selling Office: Tri Pointe Homes Arizona Realty.

19718 E Via De Palmas --, Queen Creek
$799,000
3 Beds ⋅ 2 Baths ⋅ 6734621 MLS
Experience the charm of this fully renovated 3 bed, 2 bath single-story home in the heart of Queen Creek. Nestled on a .4 acre lot with an RV gate and large side yard for your RV or toy hauler! Step inside to a bright and airy split floorplan featuring high ceilings and an abundance of natural light. The home has been meticulously updated with new interior/exterior paint, kitchen and baths, and all flooring. The resort-style backyard is your personal oasis, complete with a sparkling swimming pool, jacuzzi, a cozy fireplace, detached guest space and a separate shed. This outdoor sanctuary is perfect for entertaining or simply unwinding in style. Enjoy the convenience of being just minutes away from grocery, restaurants, coffee shops, the Olive Mill, and the Queen Creek Marketplace!

19718 E Via De Palmas --, Queen Creek

Courtesy of Berkshire Hathaway HomeServices Arizona Properties. 480-467-4900 Selling Office: Real Broker.

22888 E Roundup Way, Queen Creek
$527,990
3 Beds ⋅ 2 Baths ⋅ 6734605 MLS
''Featuring the beautiful Marigold floor plan with 1,803 sqft, this home offers 3 bedrooms, 2 bathrooms, a den, and a spacious backyard, providing ample space for relaxation and entertainment. The kitchen showcases the Roosevelt palette, featuring 42'''' Fairview Sarsaparilla shaker cabinets with Satin Nickel hardware, Carrara Breeze quartz countertops, and a white Balance horizontal pattern tiled backsplash. The stainless steel appliances, including a gas range, microwave, dishwasher, and refrigerator, complete the kitchen, along with a white washer and dryer. The indoor and outdoor living areas are seamlessly connected with a 4-panel slider from the greatroom leading to a covered patio, where you can unwind and appreciate the backyard. The home is further enhanced with 8' doors throughout and finished with 2"" faux wood blinds, offering a blend of modern design and comfort. The bedrooms and den feature plush carpeting, adding to the home's coziness. This thoughtfully designed floor plan provides both style and comfort, making it the perfect place to call home."

22888 E Roundup Way, Queen Creek

Courtesy of Compass. 480-776-1555 Selling Office: Compass.

22781 E Via Del Sol --, Queen Creek
$888,000
6 Beds ⋅ 5 Baths ⋅ 6734102 MLS
Welcome home to your stunning modern farmhouse! Discover the epitome of luxury living in this magnificent 6-bedroom modern farmhouse, complete with a separate office space, nestled in the master-planned community of Meridian in Queen Creek. Built in 2018 by the prestigious Toll Brothers, this former model home spared no expense in its meticulous attention to detail and design. The highly acclaimed Savannah floor plan combines functionality and charm in every corner. As you approach, you will be greeted by the contemporary farmhouse exterior with modern board and batten siding, lush natural grass, and a charming cobalt blue Dutch front door, offering adorable curb appeal. Step inside and be captivated by the impressive two-story foyer with soaring ceilings, filling the space with natural light and an airy ambiance. Off the foyer, you'll find the perfect downstairs guest suite with an en-suite bathroom. The main level boasts a kitchen that was fully upgraded at the time of construction, featuring top-of-the-line stainless steel appliances to inspire any culinary enthusiast. The kitchen is equipped with a gas range, ventilation hood, wine fridge (a total of 3 wine fridges throughout the home), and built-in microwave oven. A farmhouse sink and subway tile backsplash complete the clean, high-end design. The kitchen opens to a spacious living area with a formal dining space and a contemporary three-panel glass sliding door fully retracts, creating a seamless transition between the indoor and outdoor living spaces. When opened, this impressive feature allows for an unobstructed flow, perfect for hosting gatherings or simply enjoying the backyard retreat, your relaxing sanctuary. The private backyard is a dream, blending indoor and outdoor living at its finest. Step outside to enjoy the sparkling pebble-tec pool with an exquisite water feature, creating a serene melody of splashing water. The expansive covered patio and outdoor kitchen are perfect for entertaining, ensuring complete privacy with no neighbors overlooking your backyard. This premium lot offers the utmost seclusion and privacy. A rare find in multi-level homes, the primary suite is situated downstairs, featuring ample space for larger furniture and a wall of windows overlooking the backyard. The en-suite bathroom offers expansive counter space with dual sinks and a walk-in closet. Travel upstairs on a widened staircase to a split floor plan, allowing for various living and entertainment options. Three sizable guest bedrooms share a bathroom, while an additional bedroom and bathroom provide extra privacy. The large loft can be transformed into a game room, hangout lounge, or movie space. The third bay garage has been tastefully converted into a functional office space with its own cooling/heating system, independent of the rest of the home. Conveniently located within the Meridian master plan, offering a beautiful community center with a pool, numerous parks, trails, and a community garden. Near the newly expanded SR24, Queen Creek Marketplace, and Costco. Welcome to your dream home, where luxury and comfort blend seamlessly!

22781 E Via Del Sol --, Queen Creek

Courtesy of Keller Williams Realty Sonoran Living. 480-948-3338 Selling Office: RETSY.

21305 S 201st Way, Queen Creek
$685,000
4 Beds ⋅ 3 Baths ⋅ 6733983 MLS
Seller to provide $15k landscape allowance! This stunner is located in one of QCs most popular neighborhoods & has been meticulously cared for & move in ready. With upgraded cabinets, walk in pantry, BUTLERS pantry, incredible kitchen island w/ designer staging niches & beautiful natural light you wont want for anything in this gourmet kitchen. W/ 4 oversized bedrooms w/ walk-in closets & an office/bonus room this home has a wealth of space. The master features a large shower & soaking tub, all while under the roof of an energy efficient build w/ spray foam insulation & energy star rated equipment. The QC Wash trail can be accessed through the neighborhood w/ miles of uninterrupted path through the heart of the city. QC Marketplace is just one minute

21305 S 201st Way, Queen Creek

Courtesy of RE/MAX Solutions. 480-610-6500 Selling Office: Valley Casa Realty, Inc.

21361 S 230th Place, Queen Creek
$835,000
4 Beds ⋅ 3 Baths ⋅ 6733366 MLS
Motivated Seller ~ Bring All Offers! Seller will pay Buyers Closing Cost/Rate Buy Down w/Right Offer! BRAND NEW ONLY 2YR OLD HOME in North Queen Creek w/Easy Access to the New 24 Freeway & Award Winning Schools! Zoned for the new Barney Elementary! This home has OVER $200K in the RESORT STYLE backyard including SUNKEN BBQ under Pergola and Built in Spa! Firepit & Faux Grass! OPEN BRIGHT Gourmet Kitchen with lots of cabinets/counters and Island, 5 burner drop in GAS cooktop and wall oven w/ HUGE walk in Pantry. 4 Oversized Bedrooms + DEN/GAME ROOM next too secondary bedrooms! 12ft Sliding Door in Great Room to backyard. 8ft Doors throughout! Corner Lot! RV Gate! Tile Surround in Luxury Master Bath Walk in Shower with HUGE walk in Master Closet. 2 Tone Neutral Paint!

21361 S 230th Place, Queen Creek

Courtesy of HomeSmart. 480-299-1353 Selling Office: Real Broker.

22677 E Lords Way, Queen Creek
$620,990
3 Beds ⋅ 3 Baths ⋅ 6733047 MLS
Come see this stunning new Modern Desert Topaz plan at Marquis at Madera in Queen Creek, AZ. This exquisite 3 bedroom, 2.5 bath residence radiates sophistication! Upon entry, a dedicated foyer guides you into the expansive great room bathed in sunlight, illumuniated by a four-panel center sliding glass door. With 10' ceilings and 8' interior doors the overall feeling is serene spacious. At the heart of the home is a chef's haven - the kitchen - boasting a 36-inch gas cooktop, separate wall oven, built-in microwave, and painted shaker cabinets with 42-inch uppers. Satin nickel cabinet hardware harmonizes with quartz countertops and a designer kitchen backsplash, while a concealed trash pull-out enhances functionality. The primary bedroom is a tranquil retreat, featuring an expansive walk-in closet and an ensuite bathroom complete with an enlarged shower, separate soaking tub, and upgraded vanity lighting and brushed nickel faucets. Throughout the home, 8 x 36-inch wood look tile in main areas and 4 1/4-inch baseboards exude elegance, while upgraded rectangular sinks with brushed nickel bath faucets and polished chrome vanity lighting elevate the bathrooms' aesthetics. Outside, a covered patio extends from the great room, offering an ideal space for outdoor relaxation. Furthermore, a separate valet area from the garage ensures practicality and organization, completing this meticulously designed and thoughtfully crafted home. A paver driveway and walkway, double gate and much more complete this home! Marquis at Madera is minutes to Phoenix-Mesa Gateway Airport, SR24 and Loop 202 and features beautiful views of the Sant Tan and Superstition Mountains. You'll never run out of activities to enjoy in the Arizona sunshine at Marquis at Madera! Some photos have been virtually staged.

22677 E Lords Way, Queen Creek

Courtesy of Compass. 480-776-1555 Selling Office: Real Broker.

22881 E Roundup Way, Queen Creek
$512,990
3 Beds ⋅ 2 Baths ⋅ 6732423 MLS
''The Violet plan, one of our featured floorplans, boasts 1567 sqft of thoughtfully designed layout with three bedrooms and two bathrooms, offering both space and functionality. The expansive backyard provides the perfect canvas for your outdoor dreams, whether you envision a flourishing garden, a tranquil oasis, or a space to host memorable gatherings. The heart of the home, the kitchen, is a true culinary haven. Grey 42'''' shaker cabinets with Black Bronze hardware offer ample storage space for all your kitchen essentials. The Slate Gray quartz countertop, complemented by a tasteful 4x8 horizontal brick pattern backsplash, adds a touch of elegance to the space, making it a joy to prepare meals and entertain guests. The kitchen is completed with all stainless steel GE appliances, including a gas range, microwave, dishwasher, refrigerator, and a white washer and dryer. This home features 6 x 24 plank tile throughout the main areas and carpet in the bedrooms, creating a perfect blend of style and comfort. The 4-panel slider in the family room enhances the space for entertaining and provides easy access to the outdoor area. Additionally, this home has 8' doors throughout and 2"" faux wood blinds, finishing the interior with a modern touch."

22881 E Roundup Way, Queen Creek

Courtesy of Compass. 480-776-1555 Selling Office: Keller Williams Integrity First.

9904 E Ignition Drive, Mesa
$460,000
3 Beds ⋅ 2 Baths ⋅ 6732377 MLS
Immaculate 3 beds/2 bath home in the highly coveted EastMark neighborhood. The home features a split floor plan that gives the master bedroom area some privacy. Open concept kitchen and living space, with a separate dining area great for hanging out with the whole family. The kitchen features stainless steel appliances, beautiful white cabinets and Silestone quartz countertops. You'll find cultured marble countertops in the bathrooms and high-level carpet in the bedrooms. Low maintenance backyard with turf and walking distance to schools, multiple parks and playgrounds. Conveniently located to groceries, shopping and restaurants. Come see this meticulously maintained home!

9904 E Ignition Drive, Mesa

Courtesy of Real Broker. 602-755-3415 Selling Office: My Home Group Real Estate.

Copyright 2026 Arizona Regional Multiple Listing Service, All rights reserved. The data relating to real estate for sale on this website comes in part from the Arizona Regional Multiple Listing Service. All information deemed reliable but not guaranteed and should be independently verified. All properties are subject to prior sale, change or withdrawal. Neither listing broker(s) nor Arizona Regional Multiple Listing Service shall be responsible for any typographical errors, misinformation, misprints and shall be held totally harmless.

The data relating to real estate listings on this website comes in part from the Internet Data Exchange (IDX) program of Multiple Listing Service of Southern Arizona. IDX information is provided exclusively for consumers' personal, non-commercial use and may not be used for any purpose other than to identify prospective properties consumers may be interested in purchasing. Listings provided by brokerages other than Loving Phoenix Team | Real Broker are identified with the MLSSAZ IDX Logo. All Information Is Deemed Reliable But Is Not Guaranteed Accurate. Listing information Copyright 2026 MLS of Southern Arizona. All Rights Reserved.