Refine Search
Sort by
730 N Madrid Lane, Chandler
$690,000
5 Beds ⋅ 3 Baths ⋅ 6620528 MLS
SELLER OFFERING UP TO $10K IN CONCESSIONS! Welcome to your dream home! This stunning 2-story residence boasts 5 bedrooms and 3 bathrooms, offering spacious living and comfort for your family. With a generous 3108 square feet, there's ample room for everyone to thrive. As you step through the grand entrance, you'll be greeted by the perfect blend of elegance and warmth. The heart of the home, the kitchen, features exquisite granite countertops, combining style with functionality. Imagine creating culinary masterpieces in this tastefully designed space. Entertaining is a breeze with a play pool that promises endless hours of fun for both children and adults alike. The covered patio invites you to relax and unwind, providing the ideal setting for outdoor gatherings or quiet moments. This home is not just a dwelling; it's a haven where memories are made. Don't miss the opportunity to make it yours.

730 N Madrid Lane, Chandler

Courtesy of Barrett Real Estate. 480-864-2100 Selling Office: Realty ONE Group.

295 N Rural Road Unit 170, Chandler
$365,000
2 Beds ⋅ 2 Baths ⋅ 6620170 MLS
FULLY REMODELED 2 bed 2 ba condo in GATED Biagio in Chandler! Open floor plan w/ great room flowing to dining nook & kitchen, perfect for entertaining! Kitchen features CUSTOM white Shaker cabinets, quartz counters, NEW SS appliances, upgraded LED lighting, NEW sink & faucet. Laundry room w/ storage exits to attached 1 cg! Master suite w/ spacious walk-in closet & en suite bath w/ step-in shower. Generously sized secondary bedroom + full guest bath. Baths updated w/ CUSTOM vanities, tile shower surrounds, NEW rainhead showers, upgraded light & plumbing fixtures, & NEW toilets. NEW ceiling fans, LVP flooring, modern neutral paint, crown molding, oversized baseboards, NEW light fixtures & hardware t/o. Amenities incl pool & spa, fitness center, clubhouse, & green spaces. HOA regularly updates community. Since the unit was purchased unites have been painted twice, roof replaced, new lighting added, and pool area remodeled. HOA fee incl blanket insurance policy, water/ sewer/ trash, exterior maintenance, pest control, roof repair, common area maintenance.

295 N Rural Road Unit 170, Chandler

Courtesy of Keller Williams, Professional Partners. 623-939-8900 Selling Office: West USA Realty.

5180 W Shannon Street, Chandler
$570,000
4 Beds ⋅ 3 Baths ⋅ 6619806 MLS
This charming two-story home with a pool awaits you in Harmon Ranch! Delightful interior features wood-look tile flooring, plantation shutters, & dazzling chandeliers. The spacious living & dining room is perfect for entertaining guests Continue to the bright & airy great room, showcasing a cozy fireplace, creating a warm & inviting ambiance. Cook your favorite meals in this impeccable kitchen boasting gas stove, wood cabinets, granite counters, & SS appliances. Sizable main suite has a sitting room & an immaculate ensuite w/dual sinks & a walk-in closet. The lovely backyard is an ideal spot for providing a relaxing covered patio, sparkling blue pool, & storage. Minutes to shopping and dining at the Chandler mall.

5180 W Shannon Street, Chandler

Courtesy of DPR Realty LLC. 480-994-0800 Selling Office: Good Oak Real Estate.

3562 W Linda Lane, Chandler
$629,000
4 Beds ⋅ 3 Baths ⋅ 6619600 MLS
This home is a dream come true! Excellent Chandler neighborhood in the Kyrene school district. Minutes from parks, Chandler Mall, and multiple freeways (60, 101, 202). This 4 bed/3 full bath home features a corner lot with north/south exposure; 3 car garage, beautiful pool and landscaping; vaulted ceilings; huge master bedroom with sitting area and walk in closet and the home has a downstairs bedroom; plus a RV gate! Its natural color palette and fresh interior paint create a warm and inviting atmosphere. The living room is complete with a cozy fireplace, while the kitchen is equipped with a center island for added convenience. The flexible living space offers other rooms for whatever your needs may be. The primary bathroom has a separate tub and shower, as well as double sinks and good un

3562 W Linda Lane, Chandler

Courtesy of Opendoor Brokerage, LLC. homes@opendoor.com Selling Office: Berkshire Hathaway HomeServices Arizona Properties.

8890 S Grandview Drive, Tempe
$550,000
4 Beds ⋅ 3 Baths ⋅ 6619310 MLS
EXCEPTIONAL home in an IDEAL location within the PRESTIGIOUS Kyrene School District. Adorned with MATURE trees and sitting on the LARGEST LOT in the community, this property is perfect for family and friends to get together. The backyard provides LOTS of shade, a SPACIOUS grassy area, and a charming brick patio for BBQ days. Inside you'll find a fully UPDATED kitchen, NEW cabinets, QUARTZ countertops, Stainless Steel appliances, and a new RO system. NEW LUXURY VINYL and carpet flooring. COMPLETELY REMODELED Master Bath with NEW shower, tub, and vanity, adding a touch of luxury to your daily routine. This property combines LOCATION, TOP-RATED SCHOOLS and STUNNING NATURAL BEAUTY, making it the perfect home to raise a family and create lasting memories. A MUST SEE, DON'T MISS YOUR CHANCE!

8890 S Grandview Drive, Tempe

Courtesy of Cactus Mountain Properties, LLC. 480-688-8444 Selling Office: DA FA Realty & Investments.

5312 W Harrison Court, Chandler
$665,000
4 Beds ⋅ 3 Baths ⋅ 6618842 MLS
Original owner has meticulously maintained this amazing home in the perfect Chandler location. Near Intel, Chandler Fashion Center, Desert Breeze Park, great schools & more! Four oversized beds, huge loft, 2.5 bath, 3 car extended length garage, all with a backyard you will adore!! Sparkling pool with waterfall feature. Large covered patio & extended seating area with spacious grassy yard, perfect for all of your entertaining needs! Kitchen has plenty of cabinets, granite counters, stainless appliances. Island with breakfast bar & nice sized pantry! Owner's ensuite was just updated with a modern flair you will LOVE. Double sinks, separate w/i shower & gorgeous soaking tub. Storage is no problem in this home!! Vaulted ceilings. Lovingly cared for. Get ready to make lots of memories here!

5312 W Harrison Court, Chandler

Courtesy of Ravenswood Realty. 480-710-2777 Selling Office: RE/MAX Excalibur.

9338 S Stanley Place, Tempe
$1,150,000
5 Beds ⋅ 4 Baths ⋅ 6618794 MLS
Unveil your dream home at an unbeatable price! The current owners are downsizing and are leaving you with a golden opportunity to own this exceptional semi-custom Hancock-built masterpiece. Nestled in the well sought after Corona Ranch neighborhood, this captivating 5-bedroom, 3.5-bathroom, 4,200 sq ft is a testament to luxury living. From the moment you step inside, you'll be captivated by the soaring 14-foot ceilings, which infuse an aura of openness and expansiveness. These impressive ceilings seamlessly merge with your private outdoor oasis through upgraded triple French doors. The home has been meticulously updated with a harmonious fusion of modern finishes and fixtures, seamlessly integrated into its classic design. The gourmet kitchen is a culinary enthusiast's haven, featuring a Calacatta quartz kitchen island, high-end granite countertops, extended cabinets, a double wall oven, and top-of-the-line Jenn-Air & Thermador appliances. It effortlessly transitions into a breakfast area and a spacious family room adorned with a custom stone fireplace. This well-thought-out split floor plan ensures that every family member enjoys their own living space. Three additional bedrooms are situated on the lower level, along with a versatile family/media/flex space that adapts to your lifestyle. The outdoor living area is your personal oasis, ideal for hosting gatherings and relaxation. Whether it's outdoor dining or lounging, the space accommodates your every need. This property also boasts a spacious 3-car garage, offering room for all your vehicles and storage requirements. Conveniently situated, this home is just minutes away from shopping, dining, freeway access and entertainment options. Don't let the opportunity slip by to make this exquisite property your very own. Act swiftly to secure your slice of paradise!

9338 S Stanley Place, Tempe

Courtesy of Coldwell Banker Realty. 602-954-6888 Selling Office: Realty ONE Group.

851 N Kenneth Place, Chandler
$430,000
3 Beds ⋅ 2 Baths ⋅ 6618108 MLS
You and your family will love this well priced and charming 3 bed, 2 bath home! You will be welcomed by fresh interior paint, new carpeting, updated lighting, fans & hardware. It has nice curb appeal and easy care yard where the HOA takes care of your front yard maintenance and exterior paint. Inside you will find spacious living and dining areas w/vaulted ceilings, tile flooring and a fireplace to keep you warm during the winter months! The kitchen is equipped w/ample cabinet & counter space, a pantry, and all the stainless steel appliances, including the refrigerator, all you'll need for gourmet cooking. You'll love the primary bedroom, w/its private outdoor access, and ensuite w/dual sinks and luxurious garden tub. It's located near trendy amenities, library, Chandler Mall, I-10 & 202

851 N Kenneth Place, Chandler

Courtesy of Nora Ellen Real Estate. Nora@NoraEllen.com Selling Office: Realty ONE Group.

3947 W Roundabout Circle, Chandler
$435,000
3 Beds ⋅ 2 Baths ⋅ 6617931 MLS
Welcome to Windmill Villas, a fantastic gated community near McClintock & Ray. This home offers a premium view lot, that backs to the long community green belt! The house has a spacious Great Room with recessed lighting, built-in surround sound, and tile flooring. Everyone will feel together around the impressive kitchen island! Kitchen also boasts a breakfast bar, granite counters, stylish wood staggered cabinets, and an included refrigerator. No carpet inside, and there's a convenient laundry area inside as well. The primary bedroom has a custom walk-in closet. You'll also enjoy the large covered patio and a backyard that's ready for your personal touch. Don't forget the extra-long driveway & super clean garage! Less than a mile to Whole Foods, Hash Kitchen, & the 101 Freeway!

3947 W Roundabout Circle, Chandler

Courtesy of eXp Realty. 888-897-7821 Selling Office: Best Homes Real Estate.

4760 W Earhart Way, Chandler
$560,000
3 Beds ⋅ 2 Baths ⋅ 6617343 MLS
Eureka! You found the rare 3 bedrooms, 2 bathrooms, WITH an office/den. This home is constructed with insulated blocks and is conveniently situated across from a picturesque park, all without any HOA fees. The house features high cathedral ceilings, new Millegard windows installed in 2014, and a recently upgraded A/C system with fans throughout. The interior is outfitted with tasteful tile flooring, a renovated kitchen, a master bathroom, and a second bathroom with modern fixtures. Additionally, there's a covered patio equipped with fans and a misting system that offers a view of a stunning Pebble Sheen pool on this spacious lot. This home is conveniently located near the 101, 202, I10, and Chandler Fashion Square, and it's just a short walk away from the elementary & middle school.

4760 W Earhart Way, Chandler

Courtesy of Elite Partners. 480-998-0110 Selling Office: Realty ONE Group.

4350 W Beechcraft Place, Chandler
$4,300,000
4 Beds ⋅ 5 Baths ⋅ 6617250 MLS
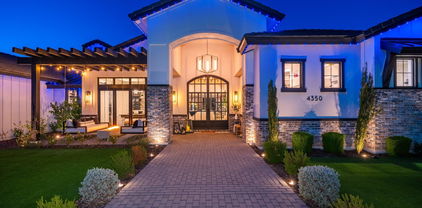
Stellar Airpark Estates newest subdivision...Land your plane & taxi to your home with your own attached Hangar (door-60w X18h) built to fit just about ANY plane, multiple toys, a GYM, His & Her offices. Spectacular Custom home designed with Purpose, Beauty and Livability. Great Room boasts a soaring ceiling that peaks at 19 ft w/ Wood Beams and 20 ft steel & glass doors expanding the space, Oversized Isokern Fire Place, built-in shelving & detailed Millwork. Kitchen & Bar are a Chefs true Love with Wolf & Sub Zero brands & every other appliance imaginable. double islands w multiple seating & hidden pantry. Primary suite is a dream w/ fireplace, coffee bar, soaking tub, steam shower, large closet w/ W&D. 3 guest on-suites & TV-Room. Every room has handmade Tile accents that only a true artist can display. Tailored for Indoor-Outdoor living w/ Synthetic grass, Fire Pits, Lap Pool & Spa. Near multiple restaurants, shopping & 101 highway. See Documents tab for custom designer upgrades

4350 W Beechcraft Place, Chandler

Courtesy of Montebello Fine Properties. 480-998-0000 Selling Office: Engel & Voelkers Scottsdale.

3513 W Carla Vista Drive, Chandler
$395,500
4 Beds ⋅ 2 Baths ⋅ 6617106 MLS
BRAND NEW AC UNIT INSTALLED AND AIR HANDLER REPLACED IN 2023. This Chandler home has so much potential. 4 bedrooms 2 baths. The front kitchen overlooks the great room floor plan. There are two bedrooms at the back of the home, including a large master with walk in closet and full bath. The other side of the home has an additional 2 bedrooms and a full bath. There is also a separate inside laundry room. The home was upgraded and remodeled in 2007, but is in need of further updating. Additions were permitted and reflect in the tax records. There is a large back patio and nice sized back yard for entertaining. With some clean up, this home could be lived in as it is.

3513 W Carla Vista Drive, Chandler

Courtesy of Call Realty, Inc.. 480-988-7100 Selling Office: Call Realty, Inc..

9254 S Poplar Street, Tempe
$875,000
4 Beds ⋅ 3 Baths ⋅ 6616395 MLS
This warm and inviting home is nestled in the heart of the Phoenix Metro area in the City of Tempe. The Corona Del Sol Estates provides a quiet neighborhood with larger lots. As you drive up to this home you can tell the meticulous nature of the owners. The beautifully landscaped front yard with artificial turf sets the stage for what is to come. You will find yourself at home the minute you open the gate to the courtyard. Once inside, the 14 foot ceilings, beautifully maintained slate floors and fireplace creates the perfect ambiance to come home to or entertain. There is room for everyone. Offering a formal dining room with the builtin bar/hutch, to a family room that provides a place for downtime and conversation and a living room with a propane fireplace ready to warm the soul. This comforting feeling continues as you walk through the home. You will find beauty in the solid wood doors and slate floors. The larger primary suite has dual walk-in closets and dual sinks. The large east/west facing lot provides room for you to breathe. Enjoy the beautiful Arizona sunrise from the front courtyard and sunsets from the back covered patio and entertaining area.Want a shop to do work? This home has you covered... 274 square feet of covered air conditioned work space on the North side of the home. The garage and RV gate is located on the South side. This area provides easy access to everything; freeways, shopping, entertainment, sky harbor, and many different restaurants. Come relax and enjoy a great area without having to worry, a newer water heater, roof, newer trane high efficientcy a/c units, updated electrical panel, Kinetico water softener, Anderson windows, whole house surge protector and attic duct work for starters. You don't want to miss this gem of a home.

9254 S Poplar Street, Tempe

Courtesy of West USA Realty. 480-893-0600 Selling Office: My Home Group Real Estate.

187 W Bolero Drive, Tempe
$610,000
4 Beds ⋅ 3 Baths ⋅ 6615497 MLS
Nestled in the sought-after Pecan Grove Village subdivision, this stunning 2115 square foot 4-bedroom, 3-bathroom gem has been faithfully cared for and remodeled over time. And it happens to be in one of the most desirable school districts in the Valley. Every room is elegant, while preserving its cozy charm. A captivating backyard awaits with a pristine pool, perfect for those sun-soaked afternoons. Just a stone's throw away, the community pool provides an added venue for relaxation and gatherings. As an added luxury, you'll love walking through the neighborhood while enjoying the nearby shopping and south Tempe restaurant experience. Come see the perfect blend of tranquility and convenience in this exceptional home. Your dream lifestyle starts here!

187 W Bolero Drive, Tempe

Courtesy of Realty ONE Group. 480-777-4500 Selling Office: RE/MAX Desert Showcase.

100 N Bradley Drive, Chandler
$515,000
4 Beds ⋅ 3 Baths ⋅ 6615391 MLS
Great Family Home in the desirable Twelve Oaks neighborhood in Chandler. This home features 4 bedrooms and 2.5 baths. Dramatic entry, with a soaring vaulted ceiling, formal living/dining room with large windows offering lots of natural light. This open concept plan has a spacious kitchen, eating area and a large family room, all overlooking a large backyard featuring mature Ficus trees and a covered patio. This home is freshly painted inside and out with lush new carpet and a new garage door. Located in the top-rated Kyrene School District, it is also a quick drive to the Chandler Mall, 101 and the 202. Just around the corner are 2 green belts. Great house, great location, come and see!

100 N Bradley Drive, Chandler

Courtesy of Realty ONE Group. 480-321-8100 Selling Office: Platinum Living Realty.

5529 W Del Rio Court, Chandler
$435,000
3 Beds ⋅ 2 Baths ⋅ 6615356 MLS
Great opportunity to live in the Chandler Kyrene School District! This 3 bedroom 2 bathroom home has vaulted ceilings and an abundance of natural light! Interior paint and new carpet installed 9/2023. Roof was replaced 2020 and the AC was replaced 10/22! In the kitchen you will find upgraded cabinets with pull out drawers. Primary bedroom is on the first floor and the bathroom has been remodeled. Upstairs you will find the two additional bedrooms and bathroom. The home comes with washer and dryer that are only 3 years old. Backyard has a full length covered patio and low maintenance desert landscaping. Community Pool and green space are just around the corner! Don't miss this opportunity to make this house your home!

5529 W Del Rio Court, Chandler

Courtesy of Realty Executives. 480-963-6000 Selling Office: ECLAT Real Estate.

4516 W Commonwealth Place, Chandler
$552,000
4 Beds ⋅ 3 Baths ⋅ 6615239 MLS
This stunning 4-bedroom, 2.5-bath two-story residence is the epitome of comfort, elegance, and timeless charm. Nestled in a convenient location, this property offers a perfect blend of modern amenities and classic appeal. As you step up to the double front doors, you're greeted by a large covered front porch adorned with a porch swing, setting the stage for the inviting ambiance that awaits. The warm and welcoming atmosphere of this home is undeniable, making it a true standout in the neighborhood. Upon entering, the main level boasts a well-thought-out layout featuring one of the four bedrooms, providing flexibility for guests, an office, or a main-level bedroom for convenience. The real hardwood flooring extends throughout most of the main living spaces, creating a rich and inviting backdrop. The heart of this home is the magnificent kitchen. It features modern updates with new hexagon tile flooring, shaker cabinets, quartz countertops, stainless steel appliances, a large basin sink, and a convenient breakfast bar. Whether you're a gourmet chef or just enjoy cooking, this kitchen is designed to cater to your every need. The primary bedroom is a sanctuary of luxury, offering a spacious dressing room and not one, not two, but three closets, providing ample storage for all your wardrobe needs. The en-suite bathroom is a true spa-like retreat with a separate walk-in shower enclosed by glass doors and a generously sized soaking tub, perfect for unwinding after a long day. Upstairs, you'll find two more beautifully appointed bedrooms, each with its own unique charm. The soaring vaulted ceilings are a defining feature, accented with rich wood and a custom chandelier that adds a touch of elegance to the formal living room. An open staircase with a bright white handrail adds a sense of openness and airiness to the space. The family room offers a cozy and inviting space with an attractive brick fireplace, open shelving, and beamed ceilings, making it the perfect place to gather with family and friends. Both the front and back yards have been thoughtfully landscaped with low-maintenance synthetic grass, providing an ideal space for outdoor relaxation and entertainment. The private, crystal blue diving pool is fully fenced with a variable speed pump. This home boasts numerous custom touches and upgrades that add to its overall charm and functionality. Just 2 miles to the 101/202 and Chandler Fashion Center. Only 5.5 miles to Downtown Chandler, 14 miles to Phoenix Sky Harbor and just 8 miles to the trailhead for South Mountain Desert Classic.

4516 W Commonwealth Place, Chandler

Courtesy of eXp Realty. 888-897-7821 Selling Office: My Home Group Real Estate.

7142 W Linda Lane, Chandler
$585,000
4 Beds ⋅ 3 Baths ⋅ 6615220 MLS
Amazing opportunity on this 4bed, 3bath, 2car garage luxury Town home. Only 65 units in the exclusive gated community within close proximity to The Shoppes at Casa Paloma, AJ's fine foods, restaurants, Ice Den Hockey rink, numerous stores, amenities & top rated public & private schools. This is an updated Townhome with newer AC units, ProSmart Thermostats with sensors, Fire Sprinklers, prewired security & Schlage smart deadbolt front door. Ceiling fans & wood shutters throughout with electric shades on the top & middle floor patio for added privacy and sun protection. The gourmet kitchen opens to a large living room with built in cabinets. The garage is spacious with epoxy floors, electric vehicle prewire and plenty of storage. Review the upgrade list for additional information.

7142 W Linda Lane, Chandler

Courtesy of Ripl Properties. 480-414-1911 Selling Office: A.Z. & Associates.

4621 W Toledo Street, Chandler
$535,000
3 Beds ⋅ 2 Baths ⋅ 6614539 MLS
Be the proud owner of this charming 3-bedroom property. It boasts tile floors, a neutral color scheme, and plantation shutters. Revel in the warmth of the cozy living room or entertain in the spacious great room, adorned with wood-look flooring, a fireplace, and chic wall niches. Kitchen features chocolate-stained cabinets, granite counters, track lighting, SS appliances, a handy pantry, and a peninsula that doubles as a breakfast bar. Primary bedroom is complete with a private exit, plush carpeting, and a private bathroom that offers dual sinks and a soothing tub. The tranquil backyard is perfect for relaxation or gatherings, showcasing a covered patio, multiple seating areas, and a pristine pool. Newer AC/Gas Heater & Roof! Hurry! Claim it as yours today!

4621 W Toledo Street, Chandler

Courtesy of West USA Realty. 480-893-0600 Selling Office: Call Realty, Inc..

5773 W Shannon Street, Chandler
$862,000
4 Beds ⋅ 3 Baths ⋅ 6614471 MLS
Absolutely captivating! This two-level gem in the Northlake Community is a standout. As you step inside, you'll immediately appreciate the high vaulted ceilings, the warm wood-look tile, and the natural light that floods the space. The kitchen is a chef's dream, complete with gleaming quartz countertops, elegant white cabinetry, modern appliances, and a delightful breakfast nook. Upstairs, a generous loft space beckons, offering endless possibilities for relaxation and entertainment. The primary bedroom is a true retreat, featuring a private balcony that invites peaceful moments, a cozy sitting area for unwinding, and an ensuite bathroom with dual shower heads that promise a spa-like experience right at home. But that's not all; let's delve into the neighborhood's recent transformation. This intimate, 32 home, community has been revitalized with new streets and greenbelts. Picture leisurely strolls along well-maintained walking paths, the serenity of nearby lakes, and the convenience of parks just a stone's throw away. You'll also appreciate the ease of walking to a nearby grocery store, adding an extra layer of convenience to your daily life. This remarkable home offers even more to discover, including a RV Gate, cul-de-sac lot with only one neighbor, tastefully remodeled master bathroom, the luxury of Bellmont Cabinets in the kitchen, a newer roof that's still under warranty, a Level 2 car charger to accommodate your electric vehicle, a thoughtfully resurfaced pool deck for outdoor enjoyment, and updated air conditioning systems for year-round comfort. This property isn't just a home; it's a complete lifestyle upgrade waiting for you to experience its full potential. Don't miss out on making it your very own!

5773 W Shannon Street, Chandler

Courtesy of eXp Realty. 888-897-7821 Selling Office: HomeSmart.

350 N Stanley Place, Chandler
$720,000
5 Beds ⋅ 3 Baths ⋅ 6614410 MLS
Spacious 5 bed, 3 bath house, located in this highly sought-after Chandler neighborhood. This recently updated home offers easy access to schools, shopping & entertainment. A walking path leads to Desert Breeze Recreational Park with a kiddos play area, dog park and lots of room to run around or picnic! Chandler Fashion Center is only minutes away. As you step inside, you'll be greeted by the inviting and thoughtfully designed living spaces. The master bedroom boasts a spacious layout, and it comes complete with an ensuite bathroom & large walk-in closet. Step outside to the beautifully landscaped backyard with lush green grass, vibrant citrus and palm trees, along with a sparkling pool. Completing this exceptional property is a three car garage equipped with convenient built in storage

350 N Stanley Place, Chandler

Courtesy of Russ Lyon Sotheby's International Realty. 480-287-5200 Selling Office: Kosh Realty.

231 W Calle Monte Vista Drive, Tempe
$504,900
3 Beds ⋅ 2 Baths ⋅ 6614258 MLS
Fantastic 3 bed / 2 bath single level home in fantastic Tempe location. Open floorplan w/ soaring ceilings & beautiful tile diagonally laid. Upgraded lighting/fixtures & pllantation shutters throughout. Adorable kitchen w/ SS appliances, pristine cabinetry, granite counters w/ custom tile backsplash & window over sink looking into backyard. Breakfast nook w/ french doors to back patio. Primary bedroom w/ double door entry has vaulted ceilings & bathroom w/ dual sinks, soaking tub, glass shower, private toilet & walk-in closet. Inisde laundry room w/ storage cabinets is a huge plus. Delightful backyad w/ covered patio & extended pavers, as well as great BBQ area w/ cooking counter & table seating. Huge shade gives a happy, park-like feel to the area. This home will go fast, so check it out while you can!

231 W Calle Monte Vista Drive, Tempe

Courtesy of RHouse Realty. 480-270-5782 Selling Office: Better Homes and Gardens Real Estate BloomTree Realty.

1417 E Colt Road, Tempe
$1,475,000
5 Beds ⋅ 4 Baths ⋅ 6614030 MLS
Just WOW! Discover the epitome of elegance in this stunning 5-bed, 3.5-bath residence nestled in the serene and coveted neighborhood of Warner Estates! This home is an architectural marvel, remodeled with exquisite detail and creativity both inside and out. A unique front entry fountain and custom copper front door greet you as you enter to a lavish living and dining room adorned with exposed beams, classic plantation shutters, and a cozy fireplace. The expansive gourmet kitchen/great room doesn't disappoint with soaring high beamed ceilings, beautiful custom crafted cabinetry, oversized island, built in appliances and an incredible 28' folding door that bridges the inside to the stunning backyard and barbeque spaces. His and her custom offices/den are ideal for the modern family offering space for quiet reflection or work. The luxurious master bedroom suite, is a private sanctuary with plush carpeting, a romantic fireplace, direct backyard access, and an ensuite with dual vanities, a jetted tub, and two walk-in closets for a spa-like experience. The side-entry oversized 2-car garage with built in cabinetry and added storage space, convenient RV gate, extended driveway, and meticulously maintained landscaping provide an inviting introduction to this incredible home. The backyard is an entertainer's paradise, showcasing a spacious covered patio for outdoor dining, an upscale outdoor kitchen, a dedicated sports/pickleball court, verdant natural turf, outdoor pool bathroom, a rejuvenating heated spa, and a sparkling pebble sheen pool. Gardeners will appreciate the large raised planting beds with just the right amount of sunlight while the new homeowners will appreciate no HOA fees. A gem like this is a rare find! Act now before it's gone!

1417 E Colt Road, Tempe

Courtesy of Keller Williams Realty East Valley. 480-839-6600 Selling Office: eXp Realty.

Copyright 2026 Arizona Regional Multiple Listing Service, All rights reserved. The data relating to real estate for sale on this website comes in part from the Arizona Regional Multiple Listing Service. All information deemed reliable but not guaranteed and should be independently verified. All properties are subject to prior sale, change or withdrawal. Neither listing broker(s) nor Arizona Regional Multiple Listing Service shall be responsible for any typographical errors, misinformation, misprints and shall be held totally harmless.

The data relating to real estate listings on this website comes in part from the Internet Data Exchange (IDX) program of Multiple Listing Service of Southern Arizona. IDX information is provided exclusively for consumers' personal, non-commercial use and may not be used for any purpose other than to identify prospective properties consumers may be interested in purchasing. Listings provided by brokerages other than Loving Phoenix Team | Real Broker are identified with the MLSSAZ IDX Logo. All Information Is Deemed Reliable But Is Not Guaranteed Accurate. Listing information Copyright 2026 MLS of Southern Arizona. All Rights Reserved.