Refine Search
Sort by
4502 N 124th Avenue, Avondale
$494,000
5 Beds ⋅ 3 Baths ⋅ 6753627 MLS
Welcome to your dream home in Rio Crossing, a secluded neighborhood enclave, complete with a large central park and playgrounds. As you enter the home, vaulted ceilings create a dramatic entryway where an oversized stairway opens into the room. Formal living and dining rooms are located in the front of the home, where natural light streams through the large windows creating a sense of spaciousness. Kitchen is upgraded with top tier cabinets, granite counter tops, enclosed pantry and is open to the family room. Kitchen also contains a large island for ample space to work and sit. This stylish home has 5 bedrooms PLUS a loft. One bedroom and a full bath located downstairs, provides a great solution for guests or multi-generational living. The best feature of this fabulous home is that the large back yard is PRIVATE, no neighbors looking into your space. ALSO, no neighbor next door as the home is located next to a greenbelt. Schedule your showing today, you are going to love this house!

4502 N 124th Avenue, Avondale

Courtesy of Realty ONE Group. (602) 741-6204 Selling Office: Realty ONE Group.

12329 W Marshall Avenue, Litchfield Park
$400,000
4 Beds ⋅ 3 Baths ⋅ 6753053 MLS
Welcome to this stunning 4-bedroom, 2.5-bath residence now on the market! Discover a charming living room featuring soaring vaulted ceilings, a soothing palette, half-moon clerestory windows for ample natural light, a lovely bay window, and plush carpeting in all the right places. The cozy family room has sliding doors that open to the backyard for seamless indoor-outdoor living. The kitchen comes with wood cabinetry, recessed lighting, stainless steel appliances, a pantry, and a central island with a breakfast bar. The main bedroom includes an ensuite with dual sinks and a walk-in closet. The well-sized backyard has a covered patio and plenty of space to create your dream oasis. Make this gem yours now!

12329 W Marshall Avenue, Litchfield Park

Courtesy of Veteran Home Advantage LLC. 520-699-4870 Selling Office: Berkshire Hathaway HomeServices Arizona Properties.

5507 N Robles Court, Litchfield Park
$470,000
5 Beds ⋅ 3 Baths ⋅ 6751974 MLS
Located in the highly-desired Dreaming Summit community, this rare 5-bedroom, 3-bathroom home offers everything you could want—space, comfort, RV Gate and a sparkling pool, all at an incredible price. With 2,543 sqft, the floorplan includes a bedroom and full bathroom on the main level, perfect for guests or multigenerational living. Upstairs, you'll find a large loft that's ideal for a playroom, office, or second living space. Set on a quiet cul-de-sac, this home is private yet still close to playgrounds and grassy areas, offering plenty of outdoor space to enjoy. Its size, resort-like backyard, and prime location near top-rated schools, popular restaurants, and convenient shopping makes this home an absolute must-see!

5507 N Robles Court, Litchfield Park

Courtesy of Realty ONE Group. 480-321-8100 Selling Office: West USA Realty.

13833 W Bloomington Street, Litchfield Park
$945,000
4 Beds ⋅ 4 Baths ⋅ 6749951 MLS
PRICE IMPROVEMENT! Discover contemporary elegance in the gated Sunset Terrace, just minutes from the Wigwam Resort. This stunning home showcases exceptional design, curb appeal, and a private backyard oasis. Enter through the iron-gated entry into a serene courtyard with a casita suite, complete with a mini bar, full bath, and room for a king-sized bed. The Great Room features a soaring beamed ceiling and a striking custom gas mirrored fireplace. The gourmet kitchen offers custom cabinetry, granite countertops, high-end appliances, and walk-in pantry. The luxurious owner's suite has a bath with an enormous shower and dual custom closets. Outside, enjoy the heated pool, lush landscaping, and oversized 3-car split garage. Request the full list of home improvements!

13833 W Bloomington Street, Litchfield Park

Courtesy of Keller Williams Integrity First Realty. 480-854-2400 Selling Office: HomeSmart.

13812 W Montebello Avenue, Litchfield Park
$455,000
4 Beds ⋅ 2 Baths ⋅ 6744047 MLS
Honey Stop the Car! Showcasing Pride of Ownership, this updated property is a true gem * 4BR, 2BA, 3-car Garage * Desirable Dreaming Summit in Litchfield Park * North/South Exposure * Interior features 10ft ceilings throughout * At the entry, you'll find a formal living and dining area, complete with elegant wood shutters and gleaming laminate floors. The remodeled open kitchen to great room features gas cooking, stainless steel appliances, and abundant counter space with slab granite. All-white wood cabinets with added crown molding, soft-close hinges, and drawers add a touch of elegance. The bay window in the dining area, along with the pantry and oversized center island with a long-neck faucet and deep undermount sink, enhances the kitchen's design. Clerestory windows . . . allow natural light to fill the great room, further elevating the kitchen's appeal. The spacious Primary suite boasts a double-door entry, laminate floors, and a bay window. The walk-in closet is illuminated by small clerestory windows, allowing natural light without sacrificing wall space. The ensuite bathroom includes a walk-in shower, block windows above a separate garden tub, and a private toilet room with a frosted glass window for added light and privacy. The secondary bedrooms are equally spacious, each with laminate flooring, ceiling fans, and ample closet space. Outside, the backyard offers a serene retreat with an extended covered concrete patio, perfect for relaxation or entertaining. The grass yard, while currently dormant, adds to the charm and photos have been enhanced for appeal. There is a mature citrus tree and the elevated herb/vegetable bed allowing for easy gardening. The concrete walkway around the side of the property provides convenient access to the garage and double gate. The 3-car garage has painted floors and is thoughtfully equipped with built-in cabinets with work counter, a separate utility sink with upper and lower cabinets, and a water softener system. THIS 4-BEDROOM HOME IS EXCEPTIONAL AND IS NOT TO BE MISSED * SEE IT TODAY! CLOSE TO PARKS & SCHOOLS * GOLF * NEARBY SHOPPING, DINING & ENTERTAINMENT * GLENDALE SPORTS & ENTERTAINMENT DISTRICT * DESERT DIAMOND CASINO * WILDLIFE WORLD ZOO AQUARIUM & SAFARI PARK * STATE FARM STADIUM * TANGER OUTLETS *

13812 W Montebello Avenue, Litchfield Park

Courtesy of Realty One Group. 602-957-7777 Selling Office: HomeSmart.

12626 W Pasadena Avenue, Litchfield Park
$410,000
3 Beds ⋅ 3 Baths ⋅ 6743483 MLS
Conveniently located just minutes from the 101 and Westgate. This property welcomes you with an inviting modern interior featuring a vaulted ceiling, wood-look floors, and a neutral gray color palette. A large loft offers a beautiful view of downstairs, ideal as a media center, den, or office. The kitchen offers stainless steel appliances, walk-in pantry, custom cabinets, ample counter space, a center island, and a peninsula with a breakfast bar. The main floor has half a bathroom perfect for your guests. Main suite is a serene retreat, boasting a private bathroom with dual sinks, a walk-in closet and a 2nd closet! Easy to maintain (gravel) sizable backyard features a covered patio with ample space to add a pool or turn your vision into reality.

12626 W Pasadena Avenue, Litchfield Park

Courtesy of A.Z. & Associates. 602-816-5577 Selling Office: Keller Williams, Professional Partners.

13346 W Montebello Avenue, Litchfield Park
$542,500
3 Beds ⋅ 3 Baths ⋅ 6743162 MLS
This beautifully maintained, single-owner home is nestled in a gated community with mature landscaping. Enter through the courtyard into an open foyer, with a den nearby. The split floorplan offers privacy, while the great room features expansive north-facing windows that fill the space with natural light. The dining area's windows add architectural charm. The primary suite includes French doors to the patio (220 outlet for a spa on the patio), The luxurious remodeled bath with a separate shower and garden tub, and a large walk-in closet. Secondary bedrooms are near a full bath, plus there's a convenient half bath. 3 Car garage supports EV charging too. The outdoor space was extended with pavers on this 10,000 ft² lot has plenty of room to entertain. More to see... Easy to maintain landscaping adorns the area and has extra outlets on the back wall for lighting. The extended height back wall adds privacy along with landscaping. Golf green for putting practice and raised beds for gardening are also available to you. This north backyard will be your second home for the outdoor living we crave. Located within walking distance to an elementary school in the Litchfield School District and close to Westgate Entertainment Center, golf courses, Desert Diamond Casino, and Estrella Community College. Owners have painted inside and out, upgraded to hardwood flooring, remodeled the bathrooms, replaced front landscaping irrigation with PVC and many other upgrades.

13346 W Montebello Avenue, Litchfield Park

Courtesy of Realty ONE Group. 623-552-3773 Selling Office: AZ Flat Fee.

13545 W Rovey Avenue, Litchfield Park
$455,000
4 Beds ⋅ 2 Baths ⋅ 6741388 MLS
Welcome to the highly desirable community of DREAMING SUMMIT in Litchfield Park! With top rated schools, trees, and real grass, this neighborhood has an incredible location close to Downtown Litchfield Park, with an easy drive to The Wigwam Golf Resort, Cardinal Stadium, and shopping at Westgate. This Single Story POOL home features FOUR bedrooms and 2 full bathrooms. Enter to vaulted ceilings and bright natural light in the living and dining room. You will love the two-tone kitchen with quartz countertops and a window looking out to your pool. The primary bedroom features a walk-n closet, custom sliding barn door to the upgraded bathroom complete with custom vanity, upgraded lighting, custom mirrors, stunning tiled walk-in shower and gorgeous tile flooring. Truly a showstopper! Down the hallway you will find THREE more guest bedrooms with ceiling fans. The guest bath features upgraded dual sink vanity, custom lighting, custom tile inlay in the shower and beautiful tile flooring. Step outside to your oasis with a covered patio, sparkling POOL with water feature and NO neighbors behind you! Dreaming Summit is close to Wigwam Resort, Cardinals Stadium, Westgate entertainment district, shopping, dining, and golf. Don't miss out on this rare single story 4 bedroom home!

13545 W Rovey Avenue, Litchfield Park

Courtesy of West USA Realty. 602-942-4200 Selling Office: eXp Realty.

12833 W Marlette Avenue, Litchfield Park
$798,250
4 Beds ⋅ 3 Baths ⋅ 6737417 MLS
Discover unparalleled value in the coveted Bethany Estates of Litchfield Park with this exquisite 4-bedroom, 3-bath property, set on a spacious 3/4 acre lot. It's the perfect setting for your dream landscape design. With OWNED solar, say goodbye to high electric bills! Inside, elegance meets functionality with beautiful tile flooring that flows into a gourmet kitchen, boasting stainless steel appliances for your culinary creations. Located just 10min away from the up & coming Glendale's Entertainment & Shopping District. This outstanding residence combines the chance to live in a sought-after neighborhood, save on electricity with owned solar, plus the opportunity to personalize your outdoor living space, making it a wise and luxurious investment.

12833 W Marlette Avenue, Litchfield Park

Courtesy of RETSY. 602-842-0000 Selling Office: eXp Realty.

5208 N 148th Avenue, Litchfield Park
$599,000
3 Beds ⋅ 3 Baths ⋅ 6737362 MLS
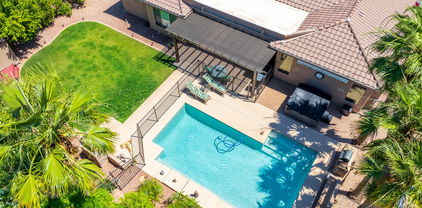
Welcome to this beautifully maintained gem nestled in the heart of Litchfield Park. Built in 2015, this spacious home features 3 bedrooms, 2.5 bathrooms, and a versatile enclosed office perfect for remote work or a quiet retreat. Curb appeal is perfection with Lucious landscaping, papered driveway and an enclosed front courtyard! Step inside to discover a modern open floor plan that seamlessly integrates the living, dining, and kitchen areas, creating a perfect setting for entertaining and family gatherings. Gourmet kitchen boasts an abundance of cabinetry and counter-space, built in appliances including double ovens and stove top! Natural light floods the space, highlighting the elegant finishes and contemporary design. Master Suite is large with Trey ceilings that are 10 feet. Bathroom is equipped with a Shower, Tub, Dual vanities and large walk-in closet! The two additional bedrooms are separated by a Jack and Jill bathroom for ultimate convenience. Outside, your private oasis awaits. The meticulously designed backyard boasts a sparkling pool, ideal for cooling off on hot summer days. A charming pergola offers a shaded spot for relaxation or outdoor dining, while the inviting fire pit provides a cozy ambiance for cooler evenings. With no neighbors behind you, you can enjoy unobstructed views and complete privacy. This home offers the perfect blend of modern convenience and serene outdoor living, all within a desirable community setting. Don't miss the opportunity to make this exceptional property your own!

5208 N 148th Avenue, Litchfield Park

Courtesy of Generation Real Estate and Rentals. 623-628-0414 Selling Office: FastJet Realty.

6815 N 130th Drive, Glendale
$500,000
5 Beds ⋅ 3 Baths ⋅ 6734603 MLS
Stunning 5-bed, 3-bath home sitting a premium lot. This residence boasts an expansive 2,903 sqft of living space, including a loft and family room, perfect for comfortable living. The indoor/outdoor experience is perfect for entertaining. This Energy Star rated home includes 3 pro-smart thermostats along with Sunscreen dual pane windows ensure energy efficiency. Main bedroom features a walk-in closet, offering ample storage. The kitchen features a pantry, kitchen island/breakfast bar, and eat-in kitchen area. Enjoy outdoor living at its finest with an extended covered patio, RV gate custom pavers, artificial grass and a sparkling pool, all situated on a prime lot. This home epitomizes upscale living with unmatched privacy and style.

6815 N 130th Drive, Glendale

Courtesy of eXp Realty. 888-897-7821 Selling Office: West USA Realty.

13335 W Jacobson Drive, Litchfield Park
$484,500
4 Beds ⋅ 4 Baths ⋅ 6733434 MLS
Introducing a stunning 4-bedroom, 3.5-bathroom home located in the desirable Dreaming Summit community. This exceptional property features a first-floor en suite and an attached garage, making it both convenient and luxurious. Upon entering, you'll be greeted by large open rooms and impressive ceilings, creating a sense of grandeur and space. The kitchen is a true highlight, showcasing granite countertops and pristine cabinets, adding a touch of elegance. The open-concept design seamlessly connects the kitchen to the living and dining areas, perfect for entertaining guests or enjoying time together with the loved ones. Step outside to discover a beautifully landscaped backyard, ideal for relaxation, play, and gatherings. Don't miss the opportunity to own a home with so many features and amenities. Come see it today, it won't last for long!

13335 W Jacobson Drive, Litchfield Park

Courtesy of Congress Realty, Inc.. 888-881-4118 Selling Office: eXp Realty.

5390 N Ormondo Way, Litchfield Park
$580,000
5 Beds ⋅ 3 Baths ⋅ 6725984 MLS
Welcome to your spacious retreat nestled on an oversized lot, boasting luxurious amenities and ample space for relaxation and entertainment. This exquisite 5-bedroom residence, with the added bonus of a den, is a testament to modern comfort and style. As you step inside, you're greeted by an inviting atmosphere, enhanced by abundant natural light and tasteful finishes throughout. The expansive living areas offer versatility, perfect for both intimate gatherings and large-scale entertaining. The heart of the home lies the kitchen, equipped with premium appliances, sleek countertops, and plenty of storage. Adjacent, the dining area flows seamlessly into the outdoor oasis, where a sparkling pool awaits, surrounded by lush landscaping and expansive patio space for al fresco dining. Upstairs, the serene master suite provides a private sanctuary with a spa-like ensuite bath and generous walk-in closet. Four additional bedrooms ensure comfort for family and guests alike, while the den offers flexibility for a home office or media room. Located in a desirable neighborhood, close to amenities this property offers the ultimate blend of luxury and convenience. Don't miss the opportunity to make this exceptional home yours.

5390 N Ormondo Way, Litchfield Park

Courtesy of eXp Realty. 623-935-1111 Selling Office: Realty ONE Group.

12722 W Colter Street, Litchfield Park
$735,000
5 Beds ⋅ 3 Baths ⋅ 6724645 MLS
The contract in place is contingent upon the Buyer accepting an offer on their home for sale. Please feel free to make an apt to show the property. This beautiful Semi-Custom home is situated on a cul-de-sac lot. Main living area is 3,150 sq ft. & loft is 680 sq ft. which could be used as a large bedroom, office, media/entertaining room. Lots of options! Step into this gourmet kitchen overlooking living room w cozy gas fireplace. Kitchen features beautiful cabinetry, granite countertops, gas cooktop, double ovens, cocktail/coffee bar w/ a wine fridge. Backyard is an entertainer's dream, offers a salt water option for the heated pool & spa, custom barbeque w/ complete outdoor kitchen, cultured stone, surround sound, gas fire pit & synthetic grass in front and back yard. HOA allows for RV parking, large lot w RV gate & Low HOA. RV power hook up 50amp. 3 car garage w tandem parking. Lots of storage space. North/South exposure. Split floorplan.

12722 W Colter Street, Litchfield Park

Courtesy of Realty ONE Group. 480-215-1105 Selling Office: eXp Realty.

6428 N 126th Lane, Litchfield Park
$540,000
5 Beds ⋅ 3 Baths ⋅ 6722933 MLS
This home checks every box on your wish list! Nestled in a Quiet, Private, Friendly, and Safe 59 home Gated Community in Litchfield Park - close to all of the amenities of Westgate Entertainment Center. Better than new in 2022, this home features 5 bedrooms, 2.5 baths, w/a spacious Single-Level design & on a Premium Private corner lot; a $5000 Puragain whole-house water system w/double filtered tap for bottled water quality, a 3-car garage, $20,000+ beautiful backyard that includes Low Maintenance Artificial/Soft Turf, Covered Patio, a Pavered area for a pergola and entertaining, and gas hookup for your BBQ grill. Enjoy friendly neighbors, parks & a children's playground. This residence offers modern amenities in a welcoming community, this is the one you have been long searching for.

6428 N 126th Lane, Litchfield Park

Courtesy of Elite Partners. 480-998-0110 Selling Office: My Home Group Real Estate.

5249 N 125th Avenue, Litchfield Park
$370,000
3 Beds ⋅ 2 Baths ⋅ 6720628 MLS
Seller may consider buyer concessions if made in an offer. Welcome to this beautifully property! Upon entering, you'll appreciate the tasteful neutral paint and new flooring that give the entire home a fresh, modern appearance. The kitchen, at the heart of the home, boasts a functional island and all stainless steel appliances, contemporary feel. The primary bedroom provides a peaceful retreat with a spacious walk-in closet for your storage needs. Attached is the primary bathroom, featuring a separate tub and shower for added convenience. Outside, a private patio awaits perfect for relaxing evenings, alongside a fenced-in backyard with ample space. Fresh interior paint enhances the home's charm. Come envision your future here!

5249 N 125th Avenue, Litchfield Park

Courtesy of Opendoor Brokerage, LLC. homes@opendoor.com Selling Office: eXp Realty.

5528 N 131st Drive, Litchfield Park
$770,000
5 Beds ⋅ 4 Baths ⋅ 6719044 MLS
Stunning home in the gated Dreaming Summit! Situated on an over 1/2-acre lot, this RARE find promises an unparalleled living experience. Displaying a 3-car garage, RV gate, and a great curb appeal highlighted by stone accent details & manicured landscape. The grand entry leads to a sunken living room & a formal dining room, both adorned with high ceilings! Continue onto the inviting family room, offering a fireplace for chilly nights. The gourmet kitchen boasts granite counters, ample wood cabinetry, island w/breakfast bar, and high-end SS appliances w/cooktop gas & double ovens. Natural light filled the interior, complemented by designer paint, elegant light fixtures, tasteful flooring - porcelain tile & plush carpet in all the right places. One bedroom downstairs, with its own bathroom. Head upstairs to find the double-door, oversized main bedroom! This true retreat features a two-way fireplace that connects to the ensuite with dual entries, two vanities, a jetted tub, a separate shower, & two walk-in closets. Another highlight of this room is the cozy sitting area, providing sliding doors that open to the expansive balcony. Need space for entertaining and gatherings? You have a HUGE, RESORT-STYLE backyard waiting for you! With a full-length covered patio, lush lawns, firepit, BBQ area, well-laid pavers, mini basketball court, raised planter beds, and a sparkling PebbleTec pool, this setup guarantees year-round enjoyment. Explore it! Love it! Live it!

5528 N 131st Drive, Litchfield Park

Courtesy of Realty ONE Group. 623-552-3773 Selling Office: American Realty Brokers.

13812 W Rancho Drive, Litchfield Park
$370,000
3 Beds ⋅ 2 Baths ⋅ 6716567 MLS
Reduce Price! Dont miss out! This corner lot home has great curb appeal with North/South exposure in the highly desirable community of Dreaming Summit! Walk into this open concept vaulted ceilings large great room, Kitchen has eat-in dining area and features ample counter & cabinet space! Home is 3 bedrooms, 2 bathrooms, vaulted ceilings and lots of natural light for an open feel. Off the greatroom there is a den/office. The large primary ensuite bathroom has separate shower and tub with a walk-in closet. 2 additional large bedrooms and a hall bathroom. The backyard has a covered patio and grass area perfect for pets. There is a in ground fire pit to make smores while entertaining your guest. New garage door. Close to Dreaming Summit Park, shopping, grocery stores, + MUCH MORE!

13812 W Rancho Drive, Litchfield Park

Courtesy of Realty ONE Group. 623-777-4415 Selling Office: Six Zero Two Real Estate Group LLC.

12848 W Orange Drive, Litchfield Park
$550,000
4 Beds ⋅ 2 Baths ⋅ 6716019 MLS
These homes are rarely on the market. Boasting an estate sized lot (nearly 14000SF), slump block construction, 4 spacious bedrooms, 2 baths plus a pool. This pampered home is cared for by the same owner for the past 36 years & all the big ticket items are UPDATED: New roof in 2023...New AC system (condenser & air handler) in 2022... hot water heater in 2020 + DUAL PANE WINDOWS. The kitchen was updated with warm cabinetry, stainless appliances. (Washer, dryer, Fridge convey). Spacious bedrooms with a walk-in closet in the master & oversized baths. Outside enjoy fruit trees, green grass, inviting pool (new filter), covered patio, oversized garage with workshop & 2 really nice sheds for storage, RV gate & EXTRA CONCRETE W/ plenty of room to park your RV or toys. Buyer to verify all info.

12848 W Orange Drive, Litchfield Park

Courtesy of West USA Realty. 602-942-4200 Selling Office: Good Oak Real Estate.

12548 W Lawrence Road, Glendale
$620,000
3 Beds ⋅ 3 Baths ⋅ 6715393 MLS
Gorgeous 3 bed/2.5 bath home on corner lot in gated community. This ''like new'' home features a spacious floorplan w/ bonus room, formal dining room, soaring ceilings & lots of natural light throughout. The open floorplan is perfect for entertaining. The eat-in kitchen features stainless steel appliances, dual ovens, tons of storage space, butler's pantry & large island w/ breakfast bar. The owner's suite has a walk-in shower, double sinks, large closet & its own exit. The huge rear yard features an extended covered patio & low-maintenance landscaping w/ artificial turf. There's also a spacious laundry room w/ built-in cabinets, water softening system, oversized 3 car garage & RV gate. Amazing community w/ convenient freeway access, near shopping, dining & entertainment. Welcome home!

12548 W Lawrence Road, Glendale

Courtesy of eXp Realty. 888-897-7821 Selling Office: West USA Realty.

13126 W Rancho Drive, Litchfield Park
$772,500
4 Beds ⋅ 4 Baths ⋅ 6709963 MLS
MOTIVATED SELLER! Located in the gated area of Barrington within the desirable Dreaming Summit community, this ranch style home is a true gem. Boasting 3897 sq ft of living space, this property features 4 bedrooms, 3.5 bathrooms, and a large sparkling pool on a spacious .34 acre lot. The home's exterior is just as impressive as its interior, with a 3 car garage featuring epoxy floors, an extended pergola patio, built-in BBQ, outdoor fireplace, and a child proof gate around the pool for added safety. The backyard oasis also includes a relaxing spa and mature citrus trees. This home has been lovingly updated with a modern kitchen and new shutters throughout. Recent upgrades include a new roof underlayment in 2022 and an additional 10 inches of blown-in attic insulation added in 2022

13126 W Rancho Drive, Litchfield Park

Courtesy of Realty ONE Group. 623-552-3773 Selling Office: DeLex Realty.

4317 N 125th Avenue, Litchfield Park
$455,000
4 Beds ⋅ 2 Baths ⋅ 6706856 MLS
Be the first to see this amazing property in the desirable Wigwam Creek!! The recently renovated kitchen provides ample counter and cabinet space. The dark wood shaker cabinets, granite counters, stylish back splash and stainless steel appliances make this any home chef's dream kitchen. The primary bedroom features recently updated separate tub and shower with custom tile surrounds. You will love spending your nights BBQing and relaxing in this resort-style backyard, with large grass area and pool with water feature. The garage features overhead racks for convenient storage. Come enjoy all this area has to offer with convenient access to Westgate, shopping and restaurants. Easy freeway access makes it convenient to get around town! This is the ONE!

4317 N 125th Avenue, Litchfield Park

Courtesy of My Home Group Real Estate. 480-685-2760 Selling Office: A.Z. & Associates.

12415 W Rancho Drive, Litchfield Park
$395,000
4 Beds ⋅ 2 Baths ⋅ 6704647 MLS
Welcome to this lovely single-story home in the popular Community of Wigwam Creek! Come inside to discover an inviting living/dining room, perfect for entertaining guests. The home exudes charm with its vaulted ceilings, a soothing palette, and sleek wood-style vinyl flooring. The family room has direct outdoor access for comfort and accessibility. The kitchen is a homemaker's delight, providing built-in appliances, track lighting, wood cabinetry, a walk-in pantry, and a prep island with a breakfast bar. Continue onto the carpeted main bedroom, boasting an immaculate ensuite with dual sinks and a walk-in closet. You'll love to unwind under the covered patio in the tranquil backyard! What are you waiting for? This gem is the one!

12415 W Rancho Drive, Litchfield Park

Courtesy of eXp Realty. 888-897-7821 Selling Office: RETSY.

13727 W Keim Drive, Litchfield Park
$440,000
3 Beds ⋅ 3 Baths ⋅ 6704646 MLS
Be excited to see this tastefully updated two-story property in the popular Dreaming Summit! The immaculate interior boasts a semi-open floor plan filled with natural and recessed lighting, tall ceilings, a pre-wired surround sound, a media niche, and fresh paint complemented by wood-style vinyl flooring. Kitchen is designed with granite counters, a mosaic tile backsplash, beautiful wood cabinetry, a pantry, SS appliances, a breakfast bar, and a bright breakfast nook. Discover a sun-filled loft that is great for a family room! Primary retreat has plush carpeting, a private bathroom with a sliding barn door, wooden panel walls, dual sinks, and a walk-in closet. The backyard invites you to relax & have fun with a covered patio, a built-in BBQ, a fire pit, and a refreshing pool! Visit now!

13727 W Keim Drive, Litchfield Park

Courtesy of eXp Realty. 888-897-7821 Selling Office: Gentry Real Estate.

5537 N Rattler Way, Litchfield Park
$435,000
4 Beds ⋅ 2 Baths ⋅ 6704201 MLS
Eligible for FHA, VA or Conventional financing. Priced to sell at $188 /sf. Truly Move-in Ready Wigwam Creek North Home. Check out this four-bed, two bath home with 2313 sq ft of living space. Backs to greenbelt and has single story homes on both sides. Spacious living and dining room, large eat-in kitchen with island and huge walk-in pantry. Kitchen has beautiful cabinets & lots of counter space. Brand new stainless-steel kitchen appliance package including refrigerator, range, microwave and dishwasher. Freshly painted interior, all new lighting and fans in living, dining and bedrooms, bath areas and hallway. Brand new carpet just installed throughout. All new door handles throughout the home. Elementary school just a few blocks away. Brand new garage opener and epoxied garage.

5537 N Rattler Way, Litchfield Park

Courtesy of West USA Realty. 602-942-4200 Selling Office: Dream Home Realty LLC.

12811 W Colter Street, Litchfield Park
$674,900
3 Beds ⋅ 3 Baths ⋅ 6704133 MLS
THIS HOUSE HAS IT ALL, NO HOA, with over 1/3 acre lot, lush landscape, real grass, sparkling pool and a large covered patio... it's like having your own little personal resort right in your backyard. DETACHED 4 CAR GARAGE WITH 3/4 BATH AND 320SQ FT ADDITION. There are 3 gates to the backyard, the RV gate has an expansive concrete slab behind it. Main house has 3 bedrooms & 2 baths, with easy conversion for a 4th bedroom, if desired. Enjoy travertine floors throughout and wood floors in bedrooms. Kitchen has granite countertops, a center island w/storage, breakfast nook and white cabinetry. Owners suite has double doors that lead out to your very own patio space and primary bathroom has his/hers closets and a large shower with a jacuzzi tub. Come see it!

12811 W Colter Street, Litchfield Park

Courtesy of Coldwell Banker Realty. 623-344-1000 Selling Office: 3rd Base Realty Group LLC.

12920 W Sierra Vista Drive, Glendale
$624,000
5 Beds ⋅ 3 Baths ⋅ 6702807 MLS
The search is over! This delightful 5-bed, 3-bath home features 3-car garage, RV gate/parking, & an impeccably maintained front yard. Discover a welcoming living room w/soaring ceilings, soothing palette, clerestory windows for natural light, wood-look flooring, & formal dining. The family room is perfect for cozy evenings! The gourmet kitchen has granite counters, crown molding, recessed lights, SS appliances, a mosaic tile backsplash, a walk-in pantry, & a huge island w/breakfast bar. The loft adds a versatile space for work/play. The enormous main bed includes a sep sitting room & a remodeled bathroom w/dual vanities, soaking tub, sep shower & walk-in closet. The lush backyard offers cov'd patio w/extended Ramada, fire pit, mature shade trees, large shed and RV Gate w/room for toys! lush backyard offers cov'd patio w/extended Ramada, fire pit, mature shade trees, large shed and RV Gate w/room for toys!

12920 W Sierra Vista Drive, Glendale

Courtesy of Re/Max Fine Properties. 623-745-9933 Selling Office: HomeSmart.

Copyright 2026 Arizona Regional Multiple Listing Service, All rights reserved. The data relating to real estate for sale on this website comes in part from the Arizona Regional Multiple Listing Service. All information deemed reliable but not guaranteed and should be independently verified. All properties are subject to prior sale, change or withdrawal. Neither listing broker(s) nor Arizona Regional Multiple Listing Service shall be responsible for any typographical errors, misinformation, misprints and shall be held totally harmless.

The data relating to real estate listings on this website comes in part from the Internet Data Exchange (IDX) program of Multiple Listing Service of Southern Arizona. IDX information is provided exclusively for consumers' personal, non-commercial use and may not be used for any purpose other than to identify prospective properties consumers may be interested in purchasing. Listings provided by brokerages other than Loving Phoenix Team | Real Broker are identified with the MLSSAZ IDX Logo. All Information Is Deemed Reliable But Is Not Guaranteed Accurate. Listing information Copyright 2026 MLS of Southern Arizona. All Rights Reserved.

How much is your home worth?

Get instant property value now!