Refine Search
Sort by
7409 S 12th Avenue, Phoenix
$525,000
4 Beds ⋅ 3 Baths ⋅ 6798652 MLS
Experience elevated living in this stunning 2-story gem in the most sought-after Baseline Mountain Ranch! Boasting a 3-car garage, RV garage with direct backyard access, and exceptional curb appeal, this home is a true standout. Step inside to discover plantation shutters, sleek tile floors, a soothing neutral palette, and a spacious great room perfect for gatherings. The chef's kitchen impresses with chic granite counters, stainless steel appliances, a wall oven, walk-in pantry, and a large center island with a breakfast bar. Retreat to the primary suite, offering plush carpet, a barn door leading to a private bathroom with dual sinks, a relaxing tub, and a walk-in closet. A large den with Arcadia doors is perfect for an office or flex space... Outdoors, enjoy a covered patio, Ramada, slab patio with a car-lift and breathtaking mountain views. A serene backdrop for any occasion. Don't miss out on this move-in-ready jewel!

7409 S 12th Avenue, Phoenix

Courtesy of AZ Flat Fee. 480-771-1511 Selling Office: My Home Group Real Estate.

11581 S 28th Avenue, Laveen
$750,000
4 Beds ⋅ 3 Baths ⋅ 6798494 MLS
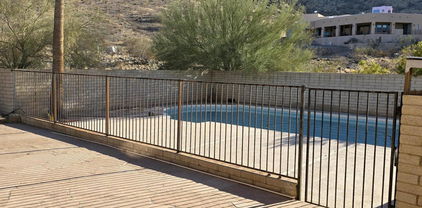
Own the home with the BEST VIEWS of the Valley of the Sun situated on a large lot next to the South Mountain Preserve. Looking North you have panoramic views of the Valley with more mountains beyond. Looking to the South a close-up view of the Maricopa Peak on the South Mtn Preserve above your backyard swimming pool. An Unique tri-level house with a lower-level INDEPENDENT APARTMENT that has a kitchenette, full bath, & separate entrance to the pool & parking area. NO HOA. Privacy, closeness to nature, bird watching, hiking trails, wildlife with MAGNIFICIENT SUNSETS are yours to enjoy. You are 20 minutes to Sky Harbor Airport, downtown Phoenix, freeways, & shopping while providing a serene retreat for the outdoor enthusiasts.

11581 S 28th Avenue, Laveen

Courtesy of HomeSmart. 602-230-7600 Selling Office: HomeSmart.

3014 W La Salle Street, Phoenix
$400,000
4 Beds ⋅ 2 Baths ⋅ 6797872 MLS
Pride of ownership in this split floor plan 4 bedroom, 2 bath home... You will enjoy the nice open concept with vaulted ceilings, prewired surround sound, recessed lighting throughout. All tile flooring to include the bedrooms and neutral two tone paint. The kitchen features granite counter tops with custom backsplash, staggered dark cabinets and black appliances and island for extra entertaining space and great layout including the bay window for added dining space. The primary bedroom is oversized with an add'l bay window and large bathroom with dual vanities, large closet, separate garden tub and walk in shower. Did I mention the beautify custom barn door at the bathroom entry for added privacy! All window have 2 inch wood blinds and ceiling fans through. The backyard is perfect for entering with a North/South orientation and large covered patio with low maintenance landscaping, pavers and turf. Just a short walk to the community park and Manzanita Park. Seller will credit Buyer 1% towards closing cost with a full price offer.

3014 W La Salle Street, Phoenix

Courtesy of On Q Property Management. 480-518-9910 Selling Office: eXp Realty.

4436 W Calle Poco --, Laveen
$700,000
4 Beds ⋅ 4 Baths ⋅ 6796673 MLS
Stunning mountain views surround this hidden gem, offering the perfect blend of serenity and convenience. Nestled on a private 1.075-acre horse property, this oasis provides easy access to the 202 freeway while feeling worlds away from the hustle and bustle. With no HOA, you have the freedom to bring your vision to life. This expansive home features a thoughtfully designed layout, including three bedrooms, a library, a loft, and three baths in the main house. Cozy up by one of the two fireplaces or step out to the hacienda-inspired center courtyard, where nearly every room on the main floor has a view or direct access. Adding to its appeal is a rare, attached casita—ideal for multi-generational living, hosting guests, or generating rental income. The casita includes one bedroom, one bath, a living room, and a full kitchen, with a separate entrance and a two-car portico that could easily be converted into a garage or workshop. The home's layout is perfect for entertaining. The spacious kitchen features a bright breakfast area, a walk-in pantry, and a pass-through to the elegant formal dining room. The 14x18 loft is ideal as a media room, game room, or playroom. Upstairs, the oversized third bedroom includes a fireplace, sitting area, and access to a private balcony. Two additional balconies enhance the exterior's elegance, offering more spaces to enjoy the breathtaking views. The sprawling acre lot provides endless possibilities, with plenty of room for toys, animals, a pool, or custom outdoor living spaces. Recent updates include two newer HVAC's. This property is a blank canvas, full of potential and waiting for your personal touch. Whether you envision a glamorous event venue, a private compound, or the ultimate equestrian retreat, this home offers unparalleled possibilities. This is an incredible opportunity. Anything of material importance to be verified by the Buyer.

4436 W Calle Poco --, Laveen

Courtesy of Coldwell Banker Realty. 480-834-9131 Selling Office: DeLex Realty.

5706 S 33rd Drive, Phoenix
$386,000
3 Beds ⋅ 2 Baths ⋅ 6796588 MLS
This beautiful 3 bed, 2 bath residence in Park Meadows is just for you! Recent updates made to the property include a new water heater and LG dishwasher added in January of 2023, an LG double oven stove in August of 2023, a new garage door and rails in December of 2023. In August 2024 a new A/C system was added, including adding an additional intake and the ductwork was cleaned at the same time. Discover spacious dining & living areas w/vaulted ceilings, tile flooring, and custom palette throughout. Prepare delicious meals in this gorgeous kitchen, comprised of ample cabinetry w/crown moulding, a pantry, granite counters, tile backsplash, SS appliances, track lighting, and an island w/a breakfast bar. You'll love the primary bedroom, boasting a full ensuite for added comfort.

5706 S 33rd Drive, Phoenix

Courtesy of Momentum Brokers LLC. 480-526-4162 Selling Office: Keller Williams Realty Phoenix.

3919 W Hayduk Road, Laveen
$714,900
5 Beds ⋅ 3 Baths ⋅ 6796401 MLS
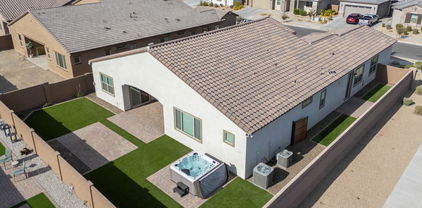
NEXT GEN MODEL W/ FULL KITCHEN! This stunning single level bungalow built in 2023 sitting on a CORNER LOT is BETTER THAN NEW & boasts over 3000 sq ft with 4 spacious beds + den, 3 FULL baths including next gen with kitchen with full size appliances + W/D, separate entrance & living area! Chef's kitchen overlooks the great room & features White cabinetry, Quartz countertops, subway tile backsplash & SS appliances w 6 burner GAS range w/ dual oven & wine fridge! UPGRADES include 10 ft ceilings, wood plank tile in all the right places, modern fixtures, designer paint, 3 CAR GARAGE & more! Palatial master features dual sinks, walk-in shower & walkin closet! Step through the oversized doors to your South facing BACKYARD OASIS with extended paver patio, artificial turf & jacuzzi! A MUST SEE!

3919 W Hayduk Road, Laveen

Courtesy of The Maricopa Real Estate Company. 602-359-5170 Selling Office: Compass.

2837 W Minton Street, Phoenix
$490,000
4 Beds ⋅ 3 Baths ⋅ 6795871 MLS
Lovely Gated community of Meridian Crossing! Pride of ownership shows in this well maintained Energy Star Smart Home on a large corner lot! This gorgeous 4 bedroom PLUS den, split floorplan has room for the whole family. The gourmet kitchen features 42'' white cabinets, quartz countertops & SS appliance. Additional features include: neutral paint, large tile, upgraded lighting, ceiling fans,tankless water heater, soft water system, RO & security system. Enjoy the privacy of your backyard w-large covered patio, extended pavers, new artificial turf & Mountain View's surrounded by single level homes! Community also boasts a private children's play area & beautiful dog park. Close to shopping, restaurants, golfing, hiking, entertainment & downtown for an easy commute.

2837 W Minton Street, Phoenix

Courtesy of Call Realty, Inc.. 480-988-7100 Selling Office: SERHANT..

5304 S 33rd Avenue, Phoenix
$403,800
4 Beds ⋅ 2 Baths ⋅ 6795732 MLS
This beautifully updated 4-bedroom, 2-bathroom home is perfectly situated across from a large Phoenix city park, offering easy access to outdoor activities and green space. The modern kitchen features granite countertops, stylish hardware, and brand-new stainless steel appliances, including a refrigerator, dishwasher, microwave, and range. Luxury vinyl plank flooring runs throughout the living areas, with cozy carpet in the bedrooms. The primary bathroom boasts a tiled shower and a new vanity with granite countertops, while both bathrooms have been updated with new plumbing fixtures. The home also includes upgraded lighting throughout, making it both functional and stylish. Move-in ready and packed with updates, this home is a must-see!

5304 S 33rd Avenue, Phoenix

Courtesy of Avenew Realty Inc. 480-330-4019 Selling Office: 1st Class Real Estate & Associates.

2507 W Maldonado Road, Phoenix
$545,000
5 Beds ⋅ 3 Baths ⋅ 6794068 MLS
Your dream home is finally here! This beautiful residence in August Sun Country Estates reveals a thoughtfully designed 5 beds and 3 baths complete with a pool. Displaying a 3-car garage, RV gate, and stone accents. Upon entering, you'll be greeted by an inviting living & dining room graced with wood-look tile flooring, soaring ceilings, and clerestory windows that allow abundant natural light to flood the space. Pre-wired surround sound complemented the sizable family room. Spotless kitchen offers ample cabinets & cupboards with crown moulding, stainless steel appliances, granite counters, a walk-in pantry, a center island with a breakfast bar, mosaic tile backsplash, and a breakfast nook. Carpeted primary bedroom provides an ensuite with a separate shower & tub and a walk-in closet. Generous-sized backyard showcases a covered patio, gazebo, built-in BBQ, play area, and a pool. What's not to like? This gem has it all!

2507 W Maldonado Road, Phoenix

Courtesy of AZ Flat Fee. 480-771-1511 Selling Office: eXp Realty.

3040 W La Mirada Drive, Laveen
$489,990
3 Beds ⋅ 2 Baths ⋅ 6793195 MLS
This beautifully designed single-story home features an airy open floor plan with 9-ft. ceilings and a spacious great room that opens to a charming covered back patio. The modern gourmet kitchen is a home chef's dream, showcasing 42-in. upper cabinets, a stunning tile backsplash, a generous walk-in pantry, and stainless-steel appliances, including a gas cooktop and double wall oven. The open den easily transforms into a home office, peaceful study, or game room. The private primary bedroom offers an oversized closet with ample wardrobe space. The en-suite bath boasts a luxurious garden tub, a separate walk-in shower, and a dual-sink vanity with square sinks. Additional highlights include a soft water system, a smart thermostat, and pre-wiring for an electric vehicle charging station.

3040 W La Mirada Drive, Laveen

Courtesy of KB Home Sales. 480-758-3000 Selling Office: KB Home Sales.

4124 W Gary Way, Laveen
$496,000
7 Beds ⋅ 4 Baths ⋅ 6791954 MLS
Wow this stunning 7 bedroom, 4 bathroom home in the Laveen community of Artesa has tasteful updates and is only 8 years old! With 2 living and dining spaces and a bedroom and full bathroom downstairs, this home is thoughtfully laid out with space for the whole family to be comfortable! The modern and neutral laminate wood look flooring throughout the lower level opens up the downstairs. In the kitchen you will find granite counters, a huge island and double door pantry that all opens up to the eat-in kitchen and great room. Upstairs you will find 6 bedrooms and 3 additional full bathrooms and two of those bedrooms share a jack and jill bathroom. The large primary suite has an attached bathroom and walk in closet. The spacious grassy backyard has a covered patio and an RV gate!

4124 W Gary Way, Laveen

Courtesy of Real Broker. 602-755-3415 Selling Office: 1912 Realty.

816 W Saint Kateri Avenue, Phoenix
$350,000
3 Beds ⋅ 2 Baths ⋅ 6791884 MLS
NEW ROOF. Welcome to this charming 3 bedroom 2 bathroom home in Vinyard Hills Estates updated with a newer AC unit, water heater, painted inside, and 4 security cameras by Nightowl! The whole home has new carpet! The great room is spacious with a sliding door leading to the easy-care backyard. The kitchen is move-in ready with stainless steel appliances, plenty of cabinet space, and stylish tile backsplash. The bedrooms are all equipped with a ceiling fan and are move-in ready! The primary suite has a walk-in closet and a private ensuite! The backyard has a patio that connects to the front gate for convenience. Do not miss out on this lovely home! Enjoy a central location close to Downtown for dining and entertainment options!

816 W Saint Kateri Avenue, Phoenix

Courtesy of Keller Williams Arizona Realty. 480-767-3000 Selling Office: eXp Realty.

6327 S 34th Drive, Phoenix
$483,000
5 Beds ⋅ 3 Baths ⋅ 6791693 MLS
Located in a peaceful gated community, this beautiful 5-bedroom, 3-bathroom home offers modern comfort and convenience in the heart of phoenix. Built in 2019, this energy efficient home has new interior paint, large kitchen with plenty of cabinets, stainless steel appliances and granite countertop, spacious formal dining, nook and great room, one bedroom downstairs; 4 bedrooms, laundry room and a loft are upstairs. Other features include water softer system, tankless water heater, Ring doorbell and camera security system. This corner lot offers a decent size backyard with gorgeous Mountain View, fruit trees and low-maintenance synthetic grass. The community has a park with playground, just a few miles from 3 major freeways and shopping center is across the street.

6327 S 34th Drive, Phoenix

Courtesy of DeLex Realty. 602-910-3002 Selling Office: Revinre.

2826 W Hidalgo Avenue, Phoenix
$395,000
4 Beds ⋅ 2 Baths ⋅ 6790730 MLS
Welcome to this beautiful 4 bed, 2 bath single-level home in the desirable Barcelona Community! Nestled on a corner lot, this beauty displays a 2-car garage, delightful mature landscape, and a cozy front porch. The inviting interior is filled with natural light, complemented by a neutral palette and plush carpet & tile flooring in all the right places. If entertaining is on your mind, you'll love the perfectly flowing open layout! The impressive kitchen boasts SS appliances, granite counters, a pantry, chocolate-stained cabinetry, and an island w/breakfast bar. Enter the large main bedroom to find a walk-in closet and an ensuite with dual sinks. The backyard, with a covered patio, is the ideal spot to relax or enjoy BBQ. NO neighbors behind as it backs to a greenbelt! Make this gem yours!

2826 W Hidalgo Avenue, Phoenix

Courtesy of Citiea. 480-870-3119 Selling Office: Realty Executives.

7727 S 22nd Lane, Phoenix
$595,000
5 Beds ⋅ 3 Baths ⋅ 6790181 MLS
Step into this beautifully upgraded home located in the sought-after gated community of Rio Montana. The thoughtfully designed floor plan includes a spacious downstairs master suite featuring dual sinks, a separate shower and soaking tub, and an expansive walk-in closet. The kitchen is a chef's dream, complete with a granite island, double ovens, and a built-in tech space. The two-story family room, flooded with natural light, opens through elegant French doors to your private backyard retreat. Enjoy a sparkling pool, lush grassy areas, a play zone for kids, and a handy storage shed. Downstairs, find a versatile flex space ideal for a home office or media room, while the upstairs hosts four generously sized bedrooms for family or guests.

7727 S 22nd Lane, Phoenix

Courtesy of Coldwell Banker Realty. 602-954-6888 Selling Office: HomeSmart.

Copyright 2026 Arizona Regional Multiple Listing Service, All rights reserved. The data relating to real estate for sale on this website comes in part from the Arizona Regional Multiple Listing Service. All information deemed reliable but not guaranteed and should be independently verified. All properties are subject to prior sale, change or withdrawal. Neither listing broker(s) nor Arizona Regional Multiple Listing Service shall be responsible for any typographical errors, misinformation, misprints and shall be held totally harmless.

The data relating to real estate listings on this website comes in part from the Internet Data Exchange (IDX) program of Multiple Listing Service of Southern Arizona. IDX information is provided exclusively for consumers' personal, non-commercial use and may not be used for any purpose other than to identify prospective properties consumers may be interested in purchasing. Listings provided by brokerages other than Loving Phoenix Team | Real Broker are identified with the MLSSAZ IDX Logo. All Information Is Deemed Reliable But Is Not Guaranteed Accurate. Listing information Copyright 2026 MLS of Southern Arizona. All Rights Reserved.

How much is your home worth?

Get instant property value now!