Refine Search
Sort by
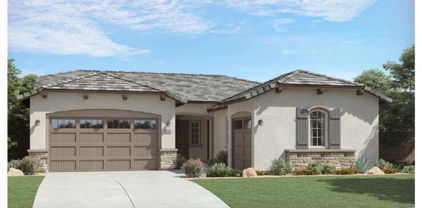
6417 W Valencia Drive, Laveen
$365,000
3 Beds ⋅ 3 Baths ⋅ 6739703 MLS
Discover modern living in this 2-story Laveen home boasting 3 beds/2.5 baths & a versatile loft - perfect for a home office, playroom, or additional living space. North-facing orientation assists in a cool, comfortable interior year-round. The heart of the home is the upgraded kitchen, featuring a breakfast bar, sleek granite countertops, & SS appliances. Entertain guests in the open concept living area or enjoy the Arizona sunshine in your backyard. Convenience is key with this location - just moments from Highway 202, the new Baseline Rd shopping area, & schools. As part of a vibrant community, you'll also enjoy access to a refreshing pool, playground, and park - perfect for families and outdoor enthusiasts. Don't miss the chance to make this Laveen gem your own!

6417 W Valencia Drive, Laveen

Courtesy of HomeSmart. 602-230-7600 Selling Office: Barrett Real Estate.
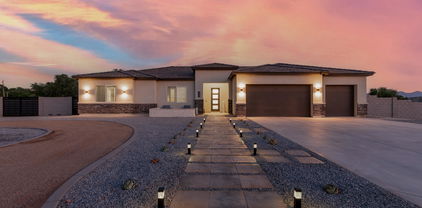
4218 W Beautiful Lane, Laveen
$495,000
4 Beds ⋅ 3 Baths ⋅ 6738138 MLS
PRICED TO SELL! Don't Miss Out on this Incredible, Better than Brand New, One of a Kind Opportunity. All of the upgrades are done, including a new HVAC Unit, installed 09/2023. 10 Yr parts & labor Warranty. New Fridge, Stove, Microwave & Dishwasher. Gorgeous flooring, quartz countertops, walk-in pantry, & custom pull outs inside the kitchen cabinets. Exterior Paint 2024. Paved side driveway to the RV gate, new irrigation lines, & all new energy efficient windows throughout. The list goes on! The backyard oasis includes a solar heated pool w/ variable speed pump, above ground spa, BBQ Grill & travertine deck. For the dog lovers, a fenced in dog run with dual gates. In home Sauna conveys. You don't want to miss this!

4218 W Beautiful Lane, Laveen

Courtesy of My Home Group Real Estate. 480-685-2760 Selling Office: Visionary Properties.

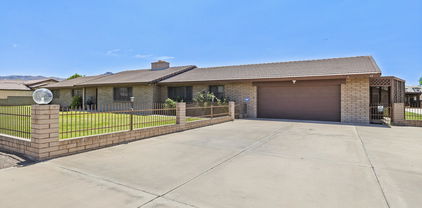
6234 S 6th Avenue, Phoenix
$340,000
3 Beds ⋅ 1 Baths ⋅ 6738080 MLS
Come and view this beauty just minutes away from downtown Phoenix. As you drive up you will notice the curb appeal, and the easy to maintain landscaping, new dual pane windows, freshly painted through the outside to inside. As you walk in you will notice the freshly painted walls, new texture, can lights, new flooring, light fixtures and fans, and a new ac unit, Bedrooms are spacious, bathroom has a new vanity, toilet, and walk in shower, the kitchen has new cabinets, modern black back splash, granite counter tops, stainless steel appliances, and a little pantry room. Back yard has a covered patio,, fire pit area to enjoy with family and friends, and a big size yard for all the toys, rear vehicle entry, close to shopping centers, freeways, and new light rail. COME SEE FOR YOURSELF :)

6234 S 6th Avenue, Phoenix

Courtesy of A.Z. & Associates. 602-456-7600 Selling Office: eXp Realty.

3422 W Wayland Drive, Phoenix
$399,000
4 Beds ⋅ 3 Baths ⋅ 6736563 MLS
This stunning 4-bedroom, 2-bathroom, 2-story home offers 2,165 square feet of living space, complete with a 2-car garage. Situated in a peaceful cul-de-sac in the desirable South Mountain area, this property combines comfort and convenience. Located just minutes from the 202 freeway, you'll have quick access to nearby amenities and attractions. A variety of shopping centers and restaurants are within a short drive, providing diverse dining options and retail experiences. Additionally, a community dog park and kids' playground are within walking distance, making it an ideal location for families and pet owners alike. Experience the perfect blend of suburban tranquility and urban accessibility in this well-positioned home.

3422 W Wayland Drive, Phoenix

Courtesy of RE/MAX Desert Showcase. 602-296-0100 Selling Office: A.Z. & Associates.

5533 W Minton Avenue, Laveen
$394,000
3 Beds ⋅ 3 Baths ⋅ 6736196 MLS
Located in the Cottonfield Ranch Community of Laveen, this beautiful home features 3 bedrooms plus bonus loft & 2.5 baths with new carpet throughout! A soaring ceiling welcomes you to the spacious formal living & dining area with open staircase.The large, bright kitchen features new stainless steel appliances, separate pantry, & eating area. The downstairs is complete with a 2nd entertaining area & powder room. The upstairs primary has an ensuite bath & walk-in closet. There are 2 additional bedrooms & 2nd full bath, along with a flexible loft area providing a space for an office, entertainment or play room. The backyard is complete with a covered patio and extended sitting area. Fantastically located with close proximity to parks, shopping, restaurants & freeway access! Welcome Home!

5533 W Minton Avenue, Laveen

Courtesy of Berkshire Hathaway HomeServices Arizona Properties. 602-288-4400 Selling Office: Century 21 Arizona Foothills.

9913 S 3rd Avenue, Phoenix
$502,500
4 Beds ⋅ 3 Baths ⋅ 6735479 MLS
Welcome to this stunning 2-story gem located in the coveted Da vinci Courtyards. Step outside and your are in the mountains! Step inside to discover wood-look floors and recessed lighting throughout. The bright living room features sliding glass doors that seamlessly merge indoor and outdoor activities. The kitchen is a chef's delight with espresso cabinets, stainless steel appliances including wall ovens, granite counters, a stylish tile backsplash, a walk-in pantry, and an island with a breakfast bar. The versatile loft can serve as a media center. Retreat to the downstairs main suite, which boasts a walk-in closet with washer and dryer stack in closet and a private bathroom with dual sinks and a luxurious soaking tub.

9913 S 3rd Avenue, Phoenix

Courtesy of eXp Realty. 888-897-7821 Selling Office: Keller Williams Arizona Realty.

1705 W Moody Trail, Phoenix
$900,000
4 Beds ⋅ 3 Baths ⋅ 6735112 MLS
RESORT-STYLE LIVING in the gated Community of Talasera! Nestled on an oversized N/S facing corner lot, this stunning home will leave you in awe. A desert landscape, a welcoming courtyard, and a split 3-car garage are just the beginning. Fabulous interior showcases tall ceilings, abundant natural light, plantation shutters, archways, chic light fixtures, and stone tile & wood flooring throughout. You'll LOVE the formal dining room with a Tuscan touch and an inviting living room with w/fireplace & surround sound! The gourmet kitchen includes granite counters, a plethora of cabinetry, a huge island, and high-end SS appliances w/double ovens. Flexible den has courtyard access, bookshelves, and two built-in desks. Enter the spacious main bedroom, offering a sitting area & own exit to the back! The lavish ensuite boasts a soaking tub, separate shower, & a walk-in closet. The secondary bedrooms shared a Jack & Jill bathroom for added comfort. Beyond the interiors, the entertainer's backyard holds its own charm! It features a covered patio, lush lawn, artificial turf, firepit, built-in BBQ, well-laid travertine, waterfall spa, and a negative edge sparkling pool. Enjoy the mountain views, providing an amazing backdrop to your living experience! This gem won't disappoint. Wow, just WOW!

1705 W Moody Trail, Phoenix

Courtesy of My Home Group Real Estate. 480-685-2760 Selling Office: Realty ONE Group.

2827 W Pollack Street, Phoenix
$592,500
4 Beds ⋅ 3 Baths ⋅ 6733941 MLS
Lennar's Next Gen®4-bed, 3-bath, 3-car garage, single-level home features an attached private guest house with a private entrance from the exterior of the home and from the one car garage. The guest home boasts a private living room, kitchenette, bedroom, bathroom and garage. The kitchenette features ample cabinet space, granite countertop with peninsula, undermount sink, dishwasher and space for a full-sized refrigerator. The guest house bedroom and bathroom feature a walk-in closet with washer and dryer hookup, walk-in shower, granite countertop and framed bathroom mirror. The main home offers three bedrooms, two bathrooms, an open living area and a chefs dream kitchen with ample cabinets. SELLERS OFFERING $5K CREDIT TO BUYER (S) TO BUY DOWN THE RATE OR USE FOR OTHER EXPENSES!

2827 W Pollack Street, Phoenix

Courtesy of Americas Real Estate Properties. 480-323-0558 Selling Office: The Brokery.

2327 W Darrow Street, Phoenix
$530,000
4 Beds ⋅ 3 Baths ⋅ 6733613 MLS
Explore this elegant 4-bedroom home located on a serene cul-de-sac in Madison Ranch. Step inside to a polished interior featuring soaring ceilings, wood-look flooring, and a spacious great room perfect for entertaining. The stylish kitchen is equipped with rich espresso cabinets, stainless steel appliances, a pantry, granite counters, and a large center island with a breakfast bar. Retreat to the main suite, which offers direct access to the backyard, a luxurious private bathroom with dual sinks, a makeup vanity, and a walk-in closet. The residence also includes a den, ideal for an office or studio. Outside, enjoy the tranquil backyard with a covered patio, built-in barbecue, stunning mountain views, and a refreshing pool. This home is a true gem that provides luxury and privacy!

2327 W Darrow Street, Phoenix

Courtesy of Compass. 480-776-1555 Selling Office: Barrett Real Estate.

5023 S 25th Drive, Phoenix
$376,000
3 Beds ⋅ 2 Baths ⋅ 6732921 MLS
Seller may consider buyer concessions if made in an offer. Welcome to a home that exudes elegance and comfort. This property features a neutral color paint scheme, providing a calm and serene ambiance. The kitchen is a chef's dream with a center island offering abundant storage and prep space. The primary bedroom boasts a spacious walk-in closet, perfect for your wardrobe. Fresh interior paint adds a renewed touch to the entire home, enhancing its appeal. The fenced in backyard ensures privacy while the covered patio is a perfect spot for relaxation. This home is a perfect blend of style and functionality. Don't miss this unique property that offers an exceptional living experience.

5023 S 25th Drive, Phoenix

Courtesy of Opendoor Brokerage, LLC. homes@opendoor.com Selling Office: A.Z. & Associates.

2420 W Pecan Road, Phoenix
$431,990
3 Beds ⋅ 2 Baths ⋅ 6732220 MLS
BRAND NEW KB HOME! This beautiful home features an open floor plan with 9-ft. ceilings and a generous great room that offers access to a covered back patio. The kitchen includes 42-in. upper cabinets, a center island with pendent light prewires, quartz countertops and Whirlpool® stainless steel appliances - including built-in microwave and gas range. The primary suite features an oversized closet, and the primary bath boasts a walk-in shower, a dual sink vanity, and an enclosed water closet for added privacy. This home includes a 40-gal. gas water heater, ceiling fan prewire in the great room and bedrooms, pre-plumbing for a future water softener and an energy efficient A/C unit with WIFI connected thermostat.

2420 W Pecan Road, Phoenix

Courtesy of KB Home Sales. 480-758-3000 Selling Office: KB Home Sales.

2927 W Latona Road, Laveen
$835,000
4 Beds ⋅ 3 Baths ⋅ 6731515 MLS
NO HOA! Less than 2 years old & sitting on 1 acre, this amazing property has enough room for a casita, outbuilding, barn, sports court, pool, RV, cars, toys & more! Enjoy activities & 360-degree mountain views from your block wall fenced yard w/ flood irrigation & huge side yards which further emphasize the spaciousness & versatility of the outdoor space. Plenty of parking & storage in the oversized 3 car garage, circular & RV driveways. Turn your garage into an indoor/outdoor game room w/ custom garage screen door. Experience modern farmhouse elegance in this 4 bed, 3 bath home featuring a split & open floorplan, gourmet kitchen, 2 walk-in pantries, expansive great room w/ fireplace, luxurious primary suite, dedicated laundry room & extra storage. All bedrooms are huge w/ walk-in closets This is a standout property suited for entertaining! Come see this home today!!

2927 W Latona Road, Laveen

Courtesy of Redfin Corporation. 602-483-4919 Selling Office: DeLex Realty.

4606 W Hayduk Road, Laveen
$490,000
4 Beds ⋅ 2 Baths ⋅ 6731426 MLS
Welcome to one of the most beautiful homes in the highly sought-after Dobbins Point community. This property is loaded with upgrades throughout and is perfectly situated on a corner lot backing the greenbelt, offering stunning mountain views from both the front and backyard. Featuring 4 bedrooms, 2 bathrooms, and a spacious den/media room, this home is designed for both comfort and style. The pride of ownership is evident in every corner, with meticulous attention to cleanliness and maintenance. The expansive living and dining room seamlessly flow into a gourmet kitchen, equipped with granite countertops and stainless steel appliances. The home boasts TWO newer AC units, installed in 2021, ensuring year-round comfort. The backyard is a true oasis with beautiful desert landscaping and pavers, ideal for relaxing or entertaining. Enjoy the desirable north-south exposure, perfect for spending tranquil evenings on the patio. Additionally, the property includes a 3-car garage, providing ample space for vehicles and storage. Don't miss the opportunity to make this exceptional home yours!

4606 W Hayduk Road, Laveen

Courtesy of LPT Realty, LLC. 877-366-2213 Selling Office: My Home Group Real Estate.

4905 W Pedro Lane, Laveen
$575,000
4 Beds ⋅ 2 Baths ⋅ 6730829 MLS
Do you want a spacious single story home, a sparkling pool, almost 1/4 of an acre lot, AND owned solar to save on electricity during the warm summer months? This is the home for you! Upon entering the home through the courtyard and double doors you will walk into the spacious Living Room with plenty of natural light. The Kitchen offers an abundance of storage with elegance in cherry cabinetry overlooking the Family Room containing a two way fireplace. Relax in the primary bedroom with its own entry to your backyard retreat. Primary bathroom offers double vanities and sinks with separate tub and shower and generous walk in closet. With the additional 3 bedrooms you have the flexibility to customize your space to suit your needs, whether it's an office, crafting area, or guest quarters. Cool off in the warm summer months by enjoying the sparkling pool in the privacy of your own backyard. With almost a 1/4 of an acre entertaining, BBQ's, or friendly gatherings, there is space for everyone to enjoy.

4905 W Pedro Lane, Laveen

Courtesy of eXp Realty. 888-897-7821 Selling Office: My Home Group Real Estate.

2337 W Corral Road, Phoenix
$615,000
4 Beds ⋅ 3 Baths ⋅ 6730575 MLS
Indulge in luxury in this radiant, energy-efficient 4-bedroom, 2.5-bath residence, boasting breathtaking mountain views, an open floor plan, and a desert oasis backyard. The spacious living and dining areas are ideal for entertaining guests. The gourmet kitchen features granite countertops, upgraded cabinets with crown molding, recessed lighting, stainless steel appliances, and an island with a breakfast bar. The owner's suite is bathed in natural light and includes an ensuite with dual sinks, a large walk-in closet, and a separate shower and tub. The backyard is a true retreat, featuring a built-in gas BBQ and gas fireplace, a covered patio, and a sparkling pool, all framed by stunning mountain views—perfect for enjoying beautiful sunsets.

2337 W Corral Road, Phoenix

Courtesy of HomeSmart. 602-230-7600 Selling Office: My Home Group Real Estate.

6224 S 16th Lane, Phoenix
$367,500
4 Beds ⋅ 2 Baths ⋅ 6729901 MLS
Welcome to your dream home! This well-maintained property features a soothing neutral color scheme that matches any furniture or decor. Upon entry, discover brand-new stainless steel appliances that add a modern flair to the home. The primary bedroom impresses with a spacious walk-in closet for easy organization. The primary bathroom offers a peaceful retreat with a separate tub and shower, perfect for relaxation. Outside, a covered patio awaits for enjoying morning coffee or evening drinks while overlooking the changing seasons in your private fenced backyard. Recently updated with fresh interior paint, this home seamlessly blends into its tranquil surroundings. It embodies peace, comfort, and convenience. Don't miss out on the opportunity to make this gem your own.

6224 S 16th Lane, Phoenix

Courtesy of Opendoor Brokerage, LLC. homes@opendoor.com Selling Office: Non-MLS Office.

2506 W Kachina Trail, Phoenix
$580,000
4 Beds ⋅ 4 Baths ⋅ 6728393 MLS
Stunning GATED home w/ dramatic MOUNTAIN VIEWS in this perfectly flowing OPEN & SPLIT floor plan showcasing abundant natural light, custom stone fireplace, 10 ft CEILINGS & surround sound! Upon arrival you notice superior curb appeal, inviting foyer, & custom front door boasting a luxurious feel from the start. Expansive kitchen offers ample cabinets w/crown moulding, KitchenAid SS appliances, travertine accents, granite, walk-in pantry, & large island w/ breakfast bar to make this a cook's timeless dream. Massive primary retreat with DUAL CLOSETS, and PRIVATE EXIT to backyard oasis! Spacious bedrooms throughout, large closets, & an additional ensuite boasts full bathroom. This home has been METICULOUSLY cared for & it shows. The backyard is a tranquil dream! Displaying a covered patio, pavers, and artificial turf. This rare find will sell fast!

2506 W Kachina Trail, Phoenix

Courtesy of W and Partners, LLC. 602-828-5767 Selling Office: Jason Mitchell Real Estate.

Copyright 2026 Arizona Regional Multiple Listing Service, All rights reserved. The data relating to real estate for sale on this website comes in part from the Arizona Regional Multiple Listing Service. All information deemed reliable but not guaranteed and should be independently verified. All properties are subject to prior sale, change or withdrawal. Neither listing broker(s) nor Arizona Regional Multiple Listing Service shall be responsible for any typographical errors, misinformation, misprints and shall be held totally harmless.

The data relating to real estate listings on this website comes in part from the Internet Data Exchange (IDX) program of Multiple Listing Service of Southern Arizona. IDX information is provided exclusively for consumers' personal, non-commercial use and may not be used for any purpose other than to identify prospective properties consumers may be interested in purchasing. Listings provided by brokerages other than Loving Phoenix Team | Real Broker are identified with the MLSSAZ IDX Logo. All Information Is Deemed Reliable But Is Not Guaranteed Accurate. Listing information Copyright 2026 MLS of Southern Arizona. All Rights Reserved.