Refine Search
Sort by
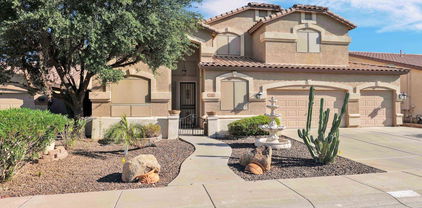
1733 E Chelsea Lane, Gilbert
$458,000
3 Beds ⋅ 3 Baths ⋅ 6631584 MLS
New Listing Agent and New Price! Better than new~ Motivated sellers. Only 2 years old, END UNIT only 1 common wall. Stunning 3/2/2G TriPointe build with Modern custom statement walls on each level and upgraded fixtures throughout. Enormous kitchen island. First level makes a great work from home space away from the hustle and bustle. Main living floor has great room & upgraded kitchen with granite countertops, glass built-in stovetop, and wall microwave/oven and a half bath along with a gorgeous 12 foot sliding glass door leading to the balcony. Lots of natural sunlight. Tile in all the right places. Where there is carpet, it is brand new. Make this your HOME for the HOLIDAYS

1733 E Chelsea Lane, Gilbert

Courtesy of Realty ONE Group. 480-777-4500 Selling Office: Coldwell Banker Realty.

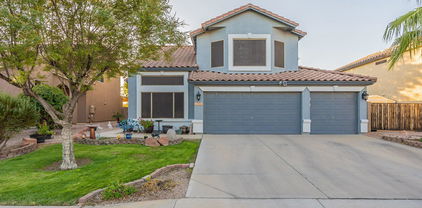
477 E Bridle Way, Gilbert
$1,130,000
5 Beds ⋅ 5 Baths ⋅ 6631289 MLS
Custom built single story home with a basement located in the exclusive gated community of Jakes Ranch! Featuring a 3 car extended length garage, high ceilings w/ crown molding, new carpet/paint, real wood floors, 2 gas fireplaces, Kinetico water filtration, plantation shutters & whole house vacuum. Gourmet Kitchen features maple cabinets and quartz countertops w/ a spacious island/breakfast bar. Primary bath has double sinks, a garden tub, snail walk-in shower and custom Classy Closet. Large laundry room includes ample counter space, built in cabinets, and sink. Main level has 3 bedrooms/3.5 baths. Basement has HUGE bonus room, large storage room, & bath/2 beds (1 set up as craft room). 1/3+ acre lot sports a fenced in pool/hot tub combo, basketball court, and an RV gate/trailer parking.

477 E Bridle Way, Gilbert

Courtesy of My Home Group Real Estate. 480-685-2760 Selling Office: My Home Group Real Estate.

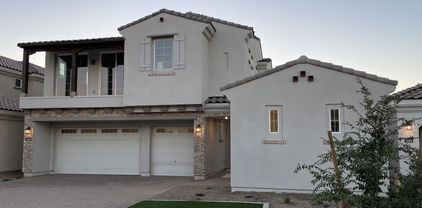
2199 S Sailors Way, Gilbert
$880,000
5 Beds ⋅ 4 Baths ⋅ 6630510 MLS
Welcome to your newly remodeled TW Lewis home in the highly sought after Ashland Ranch Community. This open concept home boasts 5 bedrooms and 3.5 bathrooms. The master is located on the main floor with its own private entrance to the back patio and pool. Four bedrooms and 2 bathrooms are upstairs with 2 of the rooms being a Jack-and-Jill. All bathrooms have been updated; master bath is amazing. Remodeled kitchen is light and bright with quartz countertops, new flooring, gas stovetop, osmosis machine, and water softener for the whole house. Backyard oasis includes pool, gas firepit, built in gas BBQ, and a putting green. The home is located one mile from San Tan Mall, 2.5 miles from downtown Gilbert, and centralized to a ton of restaurants and amenities with easy freeway access.

2199 S Sailors Way, Gilbert

Courtesy of HomeSmart. 602-230-7600 Selling Office: Coldwell Banker Realty.

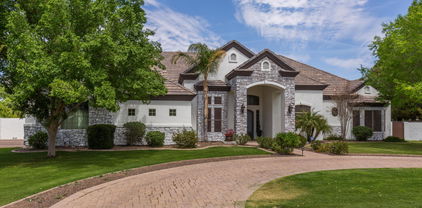
2719 S Catherine -- Unit 101, Gilbert
$397,000
2 Beds ⋅ 2 Baths ⋅ 6629725 MLS
FORMER MODEL that has brand new carpet just installed in bedrooms/entry stairs. Wood Plank Tile in all other areas. Huge Great room with dining and opens to Kitchen. Chef's delight with upgraded cabinets, appliances, breakfast bar, pendant lighting, undermount large 1 bowl sink, dishwasher, micro, range and refrigerator along with water RO system. Bedrooms have crown moulding, quartz counters along with walk in closets. Barn sliding door from owner bedroom to upgraded bath with tiled to ceiling walk in shower. Custom mirrors and builts in throughout home. Full washer and Dryer by owners suite. Split floorplan for greater privacy along with corner townhouse. TV brackets and all curtain rods along with blinds and other window treatements stay! Great size 2 car garage! Community Pool!

2719 S Catherine -- Unit 101, Gilbert

Courtesy of Russ Lyon Sotheby's International Realty. 480-750-7424 Selling Office: eXp Realty.

1392 E Bridgeport Parkway, Gilbert
$850,000
5 Beds ⋅ 3 Baths ⋅ 6628819 MLS
Beautiful 5 bed, 2.5 bath home with large yard and private pool! This spacious home is ready for holiday entertaining. Updated and upgraded large eat in kitchen is open to the family room with a custom feature wall and. crown molding. New LVT throughout bottom level. Formal dining off the kitchen is open to 2nd sitting area plus there's a private bonus tv/game room. 1/4 acre lot offers loads of outdoor space with a covered patio, outdoor dining area, loads of grassy yard, play court and a fenced sparkling pool and faux grass area. All this in the highly sought after Spectrum at Val Vista. Quick commute to 202 for great valley-wide access and located close to Everything! San Tan Mall, Costco, Sam's, Shopping and Restaurants galore. Quick commute to Williams Gateway, Mercy Hospital, +

1392 E Bridgeport Parkway, Gilbert

Courtesy of RE/MAX Alliance Group. 480-892-5300 Selling Office: Real Broker.

1665 S Sailors Court, Gilbert
$726,762
4 Beds ⋅ 3 Baths ⋅ 6628679 MLS
SPECIAL OFFER!: SELLER, THROUGH SELLER'S PREFERRED LENDER, IS OFFERING AN INTEREST RATE AT 5.99%. Call for further details. Exquisite, never-lived-in gem with Feb Completion. Buyer can personalize design. Stunning single-level home nestled within a private, upscale, gated community on a premium lot that backs to a park. The expansive great room and a generously-sized dining room with 10-foot ceilings, sets the stage for comfortable living and entertaining. Two impressive 12-foot multi-slide doors, seamlessly connects the interior to the large rear yard and a side yard courtyard. The owners bedroom is a sanctuary, featuring a sliding glass door that opens to the extended covered patio. Pictures provided represent a similar home and not the actual property. Don't miss this opportunity.

1665 S Sailors Court, Gilbert

Courtesy of RSP New Village Homes. 602-692-5369 Selling Office: HomeSmart.

1465 S Sandstone Street, Gilbert
$650,000
4 Beds ⋅ 3 Baths ⋅ 6627209 MLS
Located on 6th hole of Western Skies Golf Course this beautiful home has sparkling pool w waterfall & view fencing, covered Saltillo tile patio & pergola - making this backyard perfect for entertaining. Lots of room inside with atrium ceiling in family rm/kitchen area with view down from upstairs loft. Relaxing gas fireplace in family rm. Spacious kitchen has lots of cabinets, center island & inc. refrig. No carpet, floors are either tile or hardwood with a lovely mosaic tile inlaid in the formal living room area. Primary bedrm downstairs & ensuite bath has sep tub/shower & large closet with built-in organizers. Grand wrought iron stairway to upstairs features 3 bedrooms, laundry (inc W/D) & spacious loft with walkout balcony overlooking pool & golf course. Central vacuum & 3 car garage.

1465 S Sandstone Street, Gilbert

Courtesy of HomeSmart. newhome@langandlang.com Selling Office: Gentry Real Estate.

1338 S Palomino Creek Drive, Gilbert
$560,000
5 Beds ⋅ 3 Baths ⋅ 6627033 MLS
Step into this inviting Gilbert home, boasting a freshly painted exterior and interior and perfectly perched by the golf course, where the charm is genuine and the atmosphere is relaxed. Across the street, the park is a neighborhood gem with spots to shoot hoops or let the little ones swing and slide to their heart's content under the shade. Your master suite upstairs is a quiet retreat from the buzz of daily life, complete with a roomy walk-in closet for a touch of order and tranquility. The backyard, featuring a fire pit for cozy evenings, is a slice of outdoor bliss, ready for weekend BBQs or quiet mornings with the newspaper and a fresh cup of coffee. This home is more than just a space to live; it's a canvas for memories, a place to fill with your life's moments and milestones.

1338 S Palomino Creek Drive, Gilbert

Courtesy of Realty ONE Group. 480-321-8100 Selling Office: Arizona Best Real Estate.

1218 E Megan Street, Gilbert
$699,000
4 Beds ⋅ 3 Baths ⋅ 6625272 MLS
SPECIAL OFFER!: Seller, through seller's preferred lender, is offering an interest rate at 5.99%. Call for further details. Brand-new complete, single-level oasis in a prestigious, gated community. Location is everything! This spacious home boasts 4 bedrooms, 2.5 baths, a grand dining room, and an expansive great room, creating an ideal space for gatherings and entertaining. With 10-foot ceilings and a 20-foot multi-slide doors leading to a generous rear yard and a charming side yard courtyard, you'll enjoy the perfect blend of indoor and outdoor living. The master suite is a sanctuary with its own sliding glass door that opens to a delightful covered patio. This home is loaded with Top-notch features.

1218 E Megan Street, Gilbert

Courtesy of RSP New Village Homes. 602-692-5369 Selling Office: NORTH&CO..

1541 E Shamrock Street, Gilbert
$680,000
4 Beds ⋅ 2 Baths ⋅ 6624989 MLS
Stunning,Single Level, Remodeled in everyroom in home. Location is a 10 in the heart of Gilbert between the US60 & S 202. Enjoy the large corner lot of nearly 12000 sq ft. in Ashland Ranch. Two entertainling spaces with front room or Great Room that opens to large island in Kitchen. Chef's Delight in kitchen: Smoothtop range, microwave, granite, glass front cabinets, pull out shelves also in large pantry, trash center, large sink, cabinets to ceiling, dining area overlooking pool. Shutters though out in 21. Tile Galore , No carpet. Owners suite is stunning with walk in shower, matte granite in baths and laundry. Int & Ext painted 2021. Backyard remodeled with new BBQ Pergola 2021, landscaping, two large grass areas. Storage building with large side concrete pad with Rv gate and electric.

1541 E Shamrock Street, Gilbert

Courtesy of Russ Lyon Sotheby's International Realty. 480-750-7424 Selling Office: Connect Realty.

2738 S Harmony Avenue, Gilbert
$400,000
2 Beds ⋅ 3 Baths ⋅ 6624860 MLS
Affordable luxury living. 2-bedroom 2.5 bath townhome, both bedrooms have ensuite bathrooms. 2 car tandem garage in a gated lake community. All exterior maintenance is taken care of for you. This home was built in 2020. Modern open kitchen, with quartz counters and stainless-steel appliances. The large island is perfect for entertaining. All appliances come with the home. Including the front-loading washer and dryer. This community features lakes, walking trails, parks, tree lined streets, pools and spas. Located near the heart of the Santan Village shopping and entertainment district. Just a little over a mile from the 202 freeway. Enjoy all the outdoor amenities this property has to offer. Lakes, walking paths, pool, spa, basketball court and more.

2738 S Harmony Avenue, Gilbert

Courtesy of West USA Realty. 480-893-0600 Selling Office: Coldwell Banker Realty.

2464 S Nielson Street, Gilbert
$420,000
3 Beds ⋅ 3 Baths ⋅ 6623965 MLS
This charming 3-bedroom, 2.5-bathroom 2-story home for sale in the highly sought-after Gilbert School District, in the Spectrum at Val Vista development, which is situated conveniently near the San Tan Mall, offering easy access to a wide array of restaurants and entertainment venues. Your dream home offers the perfect blend of comfort, convenience, and style. Located near easy freeway access. This is a rare opportunity to own a home that combines both comfort and convenience. Whether you're a growing family or an astute investor, this property is a gem you won't want to let slip away. Seize this chance and make this house your home today. Don't wait, as opportunities like this are few and far between!

2464 S Nielson Street, Gilbert

Courtesy of Keller Williams Integrity First. 480-854-2400 Selling Office: West USA Realty.

1657 S Sailors Court, Gilbert
$826,423
5 Beds ⋅ 5 Baths ⋅ 6622868 MLS
SPECIAL OFFER!: Seller, through seller's preferred lender, is offering an interest rate at 5.99%. Call for further details. ***Separate Casita***Brand new luxury estate home in a private exclusive gated Gilbert community. Home boasts 10-foot ceilings on the first floor & 9 on the second, walk-in pantry plus Butler's Pantry, 20-foot wall of glass multi-slide door that opens the entire great room to the private rear yard that backs to a park, outdoor private side yard courtyard and pool-sized yard. The primary suite includes huge walk-in closets, separate tub and Super Shower and very long vanity and a balcony. Large Separate Casita perfect for a home office or guest house. Don't wait to take advantage of the great location. Buyer to still pick cabinets, counter tops and flooring.

1657 S Sailors Court, Gilbert

Courtesy of RSP New Village Homes. 602-692-5369 Selling Office: Realty ONE Group.

2760 S Catherine Drive Unit 102, Gilbert
$420,000
3 Beds ⋅ 3 Baths ⋅ 6621479 MLS
Now active in the community of Val Vista Classic! This property is true resort style living. From the moment you enter the gates, you will feel like you are at a luxury resort. This is a lake community with multiple pools, spas, ramadas, greenbelts and tot lots. This townhome has the best of the best... 3 bedrooms, 2.5 bathrooms, side patio, front patio and open floorplan. This property is located on the corner making it feel so open, bright and spacious! You will love the plank tile, sparkling counter tops and white cabinetry throughout. This neighborhood is home to the GILBERT SCHOOL DISTRICT, specifically the CAMPO VERDE COYOTES. The location of this property is EVERYTHING! We think you will LOVE living in the TOWN OF GILBERT not far from DOWNTOWN GILBERT, right down the street from the new GILBERT REGIONAL PARK and only minutes away from the SANTAN VILLAGE MALL. You will have endless options for shopping, dining, and entertainment. Call for more details!

2760 S Catherine Drive Unit 102, Gilbert

Courtesy of Elite Partners. 480-998-0110 Selling Office: Keller Williams Realty Sonoran Living.

2158 S Southwind Drive, Gilbert
$575,000
5 Beds ⋅ 2 Baths ⋅ 6619744 MLS
Pride of ownership shows in this beautifully remodeled home located in highly sought after Ashland Ranch subdivision. 5 bed/2 bath, great room, & formal living/dining rooms provide plenty of entertaining & family space. Custom white staggered cabinets, granite countertops, stainless steel appliances, & pendant lighting accent the gourmet kitchen. Master suite showcases fully updated bathroom with oversized shower, double vanity, & walk-in closet. Designer touches include gorgeous plank wood-like tile, new two-tone paint, new carpet & updated lighting & hardware. Enjoy the beautifully landscaped private backyard with no rear neighbors. Exclusive Ashland Ranch amenities include basketball court, sand volleyball, playgrounds, & A+ rated Ashland Ranch Elementary.

2158 S Southwind Drive, Gilbert

Courtesy of Keller Williams Realty East Valley. 480-839-6600 Selling Office: Keller Williams Realty East Valley.

1668 E Hampton Lane, Gilbert
$475,000
3 Beds ⋅ 3 Baths ⋅ 6619671 MLS
Welcome to The Lakes at Annecy, where luxury living meets the charm of a gated community in the heart of Gilbert, Arizona. Nestled in the tranquil beauty of the East Valley, this stunning 3-story townhome is a true gem. This elegant townhome boasts 3 bedrooms, 2.5 bathrooms, a den, a spacious living room, and an open kitchen that will delight any home chef. With modern features and timeless design, you'll instantly fall in love with this captivating residence. The open kitchen is a culinary enthusiast's dream come true, featuring sleek granite countertops and top-of-the-line stainless steel appliances. Whether you're preparing a gourmet meal or enjoying a quick breakfast, this kitchen provides the perfect backdrop for all your culinary adventures. Relax and entertain in style with a spacious living room and a cozy den. The abundant natural light pouring in from large windows creates a warm and inviting ambiance. Enjoy your favorite book in the den, or host memorable gatherings in the living room. Step outside to the walkout balcony where you can savor the picturesque views, whether you're enjoying your morning coffee or an evening sunset. The covered front porch adds to the charm of the property, providing an ideal spot for quiet moments or a warm welcome to guests. The townhome offers three comfortable bedrooms, each thoughtfully designed to provide a restful retreat. Whether it's the primary suite with a spa-like en-suite bathroom or the additional bedrooms with ample space, you'll have the perfect space to unwind. For your convenience, a two-car garage offers secure parking and additional storage space, making everyday living more comfortable and organized. The Lakes at Annecy offers a range of amenities, including a community pool, lush green spaces, and walking paths for leisurely strolls. The gated community ensures peace of mind and security for all residents. Gilbert, Arizona is known for its charming community friendly atmosphere. This townhome is conveniently located near shopping, dining, entertainment, and excellent schools, making it an ideal place to call home. Don't miss the opportunity to make this magnificent townhome yours. It's the perfect blend of modern comfort and community living in one of Gilbert's most sought-after neighborhoods.

1668 E Hampton Lane, Gilbert

Courtesy of American Allstar Realty. 480-751-5300 Selling Office: Real Broker.

2974 S Colonial Street, Gilbert
$643,000
3 Beds ⋅ 2 Baths ⋅ 6619129 MLS
This beautiful home sits on the trifecta of premium lots!! Backs to expansive grassy greenbelt, sides to shaded tot lot and is across the street from sand volleyball court. With a backyard featuring a sparkling heated pool & spa (with new pool pump last year), gas firepit and built-in gas BBQ, you'll be hosting ALL the parties! **AC unit only 5 yrs old**Inside you'll love the 10ft ceilings, real hardwood floors, 5 in. baseboards and custom crown molding. 2-sided fireplace at dining room & family room. Split BR floorplan. Murphy bed in one secondary BR and built-in shelving/storage in both**Gourmet kitchen has double oven gas range (1 yr old) and newer microwave and DW**Lots of smart technology including thermostat, doorbell, light switches, lights, smoke detectors, and garage door opener

2974 S Colonial Street, Gilbert

Courtesy of Realty ONE Group. 480-321-8100 Selling Office: Keller Williams Integrity First.

881 S Porter Street, Gilbert
$390,000
2 Beds ⋅ 2 Baths ⋅ 6618651 MLS
This light and bright, 2 bedrooms plus den, 1.75 bathrooms home with a 2 car garage is nestled within the desirable Neely Commons community in Gilbert. The spacious living room has lots of storage which includes a coat/utility closet by the front door and built-in cabinetry. The kitchen has a breakfast bar, granite countertops, pantry and arcadia door with plantation shutters leading to the backyard. The primary bedroom includes en suite bathroom and walk-in closet. The backyard has a covered patio and low-maintenance landscaping. Home is within convenient Gilbert location near Western Skies Golf Course and Club, schools, grocery stores, dining and shopping, parks and so much more. This home is a must see!!!

881 S Porter Street, Gilbert

Courtesy of Century 21 Seago. 480-756-2121 Selling Office: Realty ONE Group.

2664 S Harmony Avenue, Gilbert
$430,000
2 Beds ⋅ 3 Baths ⋅ 6617731 MLS
Welcome to this charming home in the gated Lakes at Annecy! A cute front patio will greet you upon arrival. Discover the 2 car tandem garage as well as the entry on street level. The main level, offers an open layout where space flows seamlessly! Neutral palette, recessed lighting, & tile flooring create a pleasant vibe. The kitchen features extended granite counters, subway tile backsplash, white cabinetry, a prep island, & a breakfast bar. This gem boasts not one but 2 owner suites on the third level! One offers an ensuite w/dual sinks, a walk-in closet, & a super shower; the other has a full bathroom for added comfort. Enjoy morning coffee on your balcony! Take advantage of the Community amenities, including a pool, lake views, playgrounds, & more. Awesome neighborhood!

2664 S Harmony Avenue, Gilbert

Courtesy of Realty Executives. 602-430-6668 Selling Office: Russ Lyon Sotheby's International Realty.

2629 S Equestrian Drive Unit 107, Gilbert
$385,000
2 Beds ⋅ 2 Baths ⋅ 6617603 MLS
Newly constructed Spanish-style condo available in the Towns of Annecy. The property is estimated to be complete in April 2024 and features 2 bedrooms, 2 bathrooms, and an attached tandem 2-car garage. Designer features include a sleek kitchen with ''Frost'' Quartz countertops, 42'' cabinets and a stainless dishwasher, microwave, and slide in electric range. The home boast Shaker Winstead maple cabinets with hardware throughout and a Delta Trinsic Faucet Collection. 6'' x 36'' floor tiles accent the living, dining, kitchen areas and the bedrooms feature carpet. This private lake subdivision offers endless community amenities such as the community pool and spa, walking and biking paths, a playground, and gated access.

2629 S Equestrian Drive Unit 107, Gilbert

Courtesy of Tri Pointe Homes Arizona Realty. 480-970-6000 Selling Office: Russ Lyon Sotheby's International Realty.

2629 S Equestrian Drive Unit 102, Gilbert
$448,005
3 Beds ⋅ 3 Baths ⋅ 6617577 MLS
Remarkable new 2-story condo offering 3 bedrooms, 2.5 bathrooms, and an attached garage. This Spanish-style property is move-in ready! Located in the Towns of Annecy, home owners enjoy gated access, a community pool and spa, a playground, and walking and biking paths, perfect for taking in the lake views. The condo features designers selections and upgrades throughout including Nutmeg Shaker Winstead stained brown cabinets, a Delta Trinsic Faucet Collection, ''Frost'' Quartz countertops in the kitchen, and Matte Black cabinet and door hardware. The kitchen boasts a stainless GE dishwasher, microwave, and slide in electric range. 6'' x 36'' Floor Tile in the living, kitchen, and dining area in addition to the carpeted bedrooms. Ample storage throughout. Soft water loop pre-plumb only.

2629 S Equestrian Drive Unit 102, Gilbert

Courtesy of Tri Pointe Homes Arizona Realty. 480-970-6000 Selling Office: Jason Mitchell Real Estate.

2629 S Equestrian Drive Unit 101, Gilbert
$488,000
3 Beds ⋅ 2 Baths ⋅ 6617550 MLS
Introducing a beautifully constructed Spanish-style condo currently under construction in the Towns at Annecy. Estimated to be completed in April 2024, this lovely 2 story property offers designer selections throughout including matte black cabinet hardware, black door hardware, a Delta Trinsic Faucet Collection, and Shaker Winstead maple burlap throughout. The kitchen boasts quartz countertops, and a stainless GE slide in electric range, dishwasher and microwave. 3 spacious bedrooms, 2 full baths, and a powder room. The home also has an attached 2 car garage. Enjoy the many community amenities including a gated entry, pool, playground, lakes, walking and biking paths. Property taxes will increase after construction of the home is complete and the county reassesses the property.

2629 S Equestrian Drive Unit 101, Gilbert

Courtesy of Tri Pointe Homes Arizona Realty. 480-970-6000 Selling Office: Compass.

2860 S Brett Street, Gilbert
$405,000
3 Beds ⋅ 3 Baths ⋅ 6617075 MLS
Welcome to the original model home of a reputable builder, Richmond American. Packed w/ upgrades & moments from San Tan Village's shopping, restaurants, movies, Top Golf & Costco! Enjoy a low maintenance, corner lot w/ a true private backyard where no neighbors can peek in. Imagine string lights, a hot tub, & bbq's, let your vision wander w/ this exclusive space! Soak up peaceful moments seated on the front covered patio while watching family play in the front yard. Walk in & admire the 9 foot ceilings, brand new carpet, plenty of windows & large living spaces. Test your culinary skills in the fully loaded kitchen with all new Samsung appliances, extended cabinets, oversized island w/seating & pantry storage. Separate wings of the home offer a private homeowners suite on one side equipped Welcome to the original model home of reputable builder, Richmond American. Packed w/ upgrades & moments from San Tan Village's shopping, restaurants, movies, Top Golf & Costco! Enjoy a low maintenance, corner lot w/ a true private backyard where no neighbors can peek in. Imagine string lights, a hot tub, & bbq's, let your vision wander w/ this exclusive space! Soak up peaceful moments seated on the front covered patio while watching family play in the front yard. Walk in & admire the 9 foot ceilings, brand new carpet, plenty of windows & large living spaces. Test your culinary skills in the fully loaded kitchen with all new Samsung appliances, extended cabinets, oversized island w/seating & pantry storage. Separate wings of the home offer a private homeowners suite on one side equipped w/ dual vanity sinks, soaking tub, standing shower, enclosed restroom, & walk-in closet. Remaining bedrooms on the opposite side & laundry room on the upper level, this floor plan has all the perks! Don't forget to note the surround sound speaker system, perfect for light jazz when entertaining guests, a half bathroom on the main level, the 2 car garage w/ epoxy floors & a freshly painted exterior! Come take a walk through and get that feeling you are right at home as soon as you walk-in.

2860 S Brett Street, Gilbert

Courtesy of eXp Realty. 888-897-7821 Selling Office: Keller Williams Realty Elite.

Copyright 2026 Arizona Regional Multiple Listing Service, All rights reserved. The data relating to real estate for sale on this website comes in part from the Arizona Regional Multiple Listing Service. All information deemed reliable but not guaranteed and should be independently verified. All properties are subject to prior sale, change or withdrawal. Neither listing broker(s) nor Arizona Regional Multiple Listing Service shall be responsible for any typographical errors, misinformation, misprints and shall be held totally harmless.

The data relating to real estate listings on this website comes in part from the Internet Data Exchange (IDX) program of Multiple Listing Service of Southern Arizona. IDX information is provided exclusively for consumers' personal, non-commercial use and may not be used for any purpose other than to identify prospective properties consumers may be interested in purchasing. Listings provided by brokerages other than Loving Phoenix Team | Real Broker are identified with the MLSSAZ IDX Logo. All Information Is Deemed Reliable But Is Not Guaranteed Accurate. Listing information Copyright 2026 MLS of Southern Arizona. All Rights Reserved.