Refine Search
Sort by
4226 W Creedance Boulevard, Glendale
$425,000
3 Beds ⋅ 2 Baths ⋅ 6658326 MLS
Welcome to this charming residence, where comfort meets style! Feel immediately at home in the warm and inviting great room, accentuated by vaulted ceilings, plantation shutters, tile and laminate flooring, and a cozy fireplace. The eat-in kitchen features ample cabinets, built-in appliances, and a pantry. Split main bedroom is a peaceful haven offering a spacious walk-in closet and a private bathroom with dual sinks, a glass enclosure shower, and a soothing tub. Spare bedrooms have new carpet and fresh paint. Sizable backyard is complete with a covered patio and lush grass, creating an ideal setting for a variety of fun outdoor activities. Walking distance to Six Flags Hurricane Harbor and close to Thunderbird Conservation Park for hiking. This home is sure to captivate!

4226 W Creedance Boulevard, Glendale

Courtesy of Lucas Real Estate. 480-390-4992 Selling Office: HomeSmart.

5410 W Straight Arrow Lane, Phoenix
$615,000
5 Beds ⋅ 3 Baths ⋅ 6658198 MLS
Welcome to your new upscale home in the highly sought-after Stetson Valley community! Take in breathtaking mountain views that grace nearly every room. The recently renovated kitchen showcases a sleek, single-level island with a luxurious granite countertop, brand new oven, and a farmhouse-style stainless steel sink. Step outside into your private oasis, where a heated pool and large deck awaits. The meticulously designed backyard features artificial grass, a concrete pad perfect for basketball, and an oversized covered patio. One of the largest lots in the neighborhood w/huge 19' wide side yard and RV gate! It's the perfect setting for entertaining friends and family. You're just a short distance from the Deem Hills recreation area featuring parks, soccer fields & hiking trails!

5410 W Straight Arrow Lane, Phoenix

Courtesy of West USA Realty. 602-942-4200 Selling Office: My Home Group Real Estate.

23237 N 32nd Drive, Phoenix
$650,000
4 Beds ⋅ 2 Baths ⋅ 6657913 MLS
PRICED TO SELL! GREAT VALUE! Well cared for and meticulously maintained, this bright and airy home features 4 bedrooms, an extra large master bedroom, high ceilings, large pantry, granite countertops, kitchen island, 3 security screen doors that bring the outside in, and a doggie door. The backyard is a dream and features a heated pool with a calming waterfall, 4 fruit trees and grass turf. It's perfect in so many ways! This north central Phoenix home is located in a wonderful neighborhood surrounded with walking and hiking paths and parks that include pickleball, volleyball, basketball, playgrounds, ball fields and a community center. A large corner lot with an easy commute throughout the valley with the I-17 and 101 fwys close. This home promises an active and fulfilling lifestyle!

23237 N 32nd Drive, Phoenix

Courtesy of Goldwater Real Estate Advisors. 602-568-8550 Selling Office: HomeSmart.

24605 N 38th Drive, Glendale
$459,000
3 Beds ⋅ 2 Baths ⋅ 6657828 MLS
This gorgeous 3 bedroom, 2 bath home was completely remodeled in 2023, the kitchen has brand new custom cabinets, quartz countertops, gorgeous backsplash, stainless appliances, pull out pantry, farmhouse sink and more. The home has SOLAR that has been PAID IN FULL! The electricity bills were just over $300 for the year! All the flooring was replaced with luxury vinyl plank, new baseboards, new white shutters, remodeled baths with new cabinets, matching the kitchen and beautiful tiled showers. The sparkling pool with Baja step was built in 2017. The two car garage has a rubber floor cover and a mini split unit for cooling and heating. This is a must see! Located near Sandra Day O'Connor HS, the 500 Club Golf Course, Hurricane Harbor water park, and lots are hiking near by.

24605 N 38th Drive, Glendale

Courtesy of Realty ONE Group. 623-236-1414 Selling Office: West USA Realty.

21518 N 68th Drive, Glendale
$560,000
3 Beds ⋅ 2 Baths ⋅ 6657810 MLS
Beautiful single-story home located on a private lot. This 3-bed, 2-bath and den residence features a 3-car garage and meticulously maintained front lawn. You're greeted by a living/dining room with high ceilings, elegant plantation shutters, and durable tile flooring. The family room features a cozy fireplace, perfect for intimate gatherings with loved ones. The kitchen is equipped with granite counters, classic wood cabinets, a tile backsplash, recessed lighting, modern SS appliances, and a central island with a breakfast bar. You will find a versatile den ideal for an office. The main bedroom boasts an ensuite with dual sinks, a luxurious soaking tub, and a walk-in closet. The backyard is complete with a covered patio and well-laid pavers, a relaxing space at the end of a long day.

21518 N 68th Drive, Glendale

Courtesy of AZ Brokerage Holdings, LLC. 623-561-8800 Selling Office: Libertas Real Estate.

3930 W Misty Willow Lane, Glendale
$419,400
3 Beds ⋅ 3 Baths ⋅ 6657331 MLS
Welcome to your dream home in North Phoenix! This charming 3-bedroom, 2.5-bathroom residence is a haven of comfort and style. Step into a freshly painted interior that exudes a warm and inviting ambiance, setting the perfect tone for family living. The ground floor boasts a convenient half bath, providing ease and accessibility for both residents and guests. Brand-new carpeting underfoot adds a touch of luxury, ensuring every step is a delight. The heart of this home lies in its open-concept living spaces, seamlessly connecting the living room, dining area, and kitchen. As you ascend the staircase, you'll discover three well-appointed bedrooms, each offering a tranquil retreat at the end of the day. The allure extends beyond the interiors, with a blank slate backyard awaiting your personal touch. Imagine creating your own outdoor sanctuary, perfect for entertaining or simply enjoying the North Phoenix sunshine. Don't miss the opportunity to make this house your home!

3930 W Misty Willow Lane, Glendale

Courtesy of Redfin Corporation. 602-483-4919 Selling Office: eXp Realty.

6534 W Rowel Road, Phoenix
$495,000
3 Beds ⋅ 2 Baths ⋅ 6657112 MLS
So you said your perfect home would be an existing home that has been totally remodeled andevery room updated, one with enough room for your family and guests, but not too big, one with a large kitchen and family room which is great for entertaining, one with mountain views and a lovely landscaped front and back yard complete with a built in grill, one which is easy to maintain both inside and out, one located in a great neighborhood with easy access to everything but is off the main drag, and one that is 100% move-in ready. Well look no more; this three bedroom, two bath home is that perfect home that you have been looking for. It features tall ceilings throughout with abundant natural light in an open floor plan. You will love the spacious, open feeling this home has. See it today.

6534 W Rowel Road, Phoenix

Courtesy of Realty ONE Group. 623-777-4415 Selling Office: AZ Brokerage Holdings, LLC.

5979 W Lone Cactus Drive, Glendale
$562,000
3 Beds ⋅ 2 Baths ⋅ 6656578 MLS
Nestled on a generous corner lot in the enchanting Arrowhead Ranch community, this single-family haven boasts 3 bedrooms plus a den within its 2,010 sq ft of elegance. Tall ceilings grace the formal living and dining spaces, leading to an inviting kitchen and family room. The kitchen is a culinary delight with ample storage, a breakfast nook, and a scenic view of the backyard. The master bedroom is a retreat with a large slider to the outdoors and a luxurious en suite bath, featuring a soaking tub, walk-in shower, dual vanities, and walk in closet. Enjoy privacy in the den with double doors. Positioned on a corner lot, this gem is perfectly situated across from a meticulously maintained neighborhood park, adding a touch of natural beauty to your doorstep!

5979 W Lone Cactus Drive, Glendale

Courtesy of Urban Luxe Real Estate. 480-359-6519 Selling Office: My Home Group Real Estate.

5755 W Gambit Trail, Phoenix
$815,000
4 Beds ⋅ 3 Baths ⋅ 6656494 MLS
Incredible mountain view! This beautiful 4-bed, 3-bath haven in Stetson Valley has everything you've ever dreamed of! Nestled on a PRIME corner lot, it displays a 3-car garage, paver driveway, & a cozy front porch. Once inside, you'll immediately notice the oversized open layout paired w/wood-look tile flooring & neutral paint throughout. The well-maintained kitchen boasts recessed lighting, granite counters, a pantry, SS appliances, cabinetry w/crown moulding, & an island w/a breakfast bar. Serene main retreat highlights outdoor access, an ensuite w/dual sinks, garden tub, & a walk-in closet. Let's not forget about the den/office & the large attached guest quarters w/a separate entry. Wonderful backyard includes a covered patio, fire pit, pergola, & a refreshing pool. Welcome home!

5755 W Gambit Trail, Phoenix

Courtesy of eXp Realty. 888-897-7821 Selling Office: My Home Group Real Estate.

5648 W Arrowhead Lakes Drive, Glendale
$990,000
4 Beds ⋅ 4 Baths ⋅ 6656081 MLS
ARROWHEAD LAKES DRIVE with LONG LAKE and MOUNTAIN VIEWS is the pinnacle of SONORAN DESERT LAKESIDE LIVING. A custom estate with grand cantera fireplaces throughout, formal living, dining with privacy pocket doors, custom kitchen with staggered cabinetry, soft close doors and pull out drawers, double ovens and of course lakeside views. Soaring ceiling height makes for an open feel yet plenty of space to find your quiet place. An upstairs living and entertainment room with wet bar opens to one of the most beautiful views on the lakes. Having multiple masters is a plus. The upstairs primary suite with fireplace and large walk out to the exterior patio is beautiful. This home was made for entertaining with gathering spaces around every corner.

5648 W Arrowhead Lakes Drive, Glendale

Courtesy of Century 21 Toma Partners. 602-954-2000 Selling Office: Visionary Properties.

23825 N 63rd Drive, Glendale
$2,600,000
6 Beds ⋅ 7 Baths ⋅ 6655271 MLS
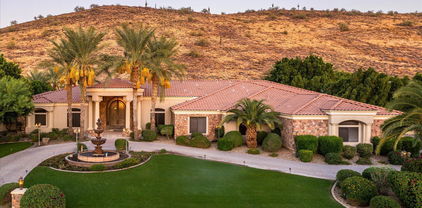
THIS MAGNIFICENT HOME IS LOCATED IN THE GATED SOFTWIND ESTATES COMMUNITY AND FEATURES A CIRCULAR DRIVEWAY AND A STUNNING 3-TIER WATER FOUNTAIN AT THE FRONT OF THE HOME, ADDING TO THE WONDERFUL CURB APPEAL. THE STACKED STONE COVERED ENTRY LEADS YOU TO THE CUSTOM GLASS AND IRON DOOR ENTRY INTO A CIRCULAR FOYER WITH A DESIGNER CHANDELIER. THE SPACIOUS LIVING AND DINING ROOM AREA OFFER CUSTOM CHANDELIERS AND PLENTY OF WINDOWS THAT OVERLOOK THE AMAZING BACKYARD. THE GOURMET KITCHEN BOASTS HANDSOME WOOD CABINETRY, COFFERED CEILINGS, AND GRANITE COUNTERTOPS. TOP-OF-THE-LINE APPLIANCES, STARTING WITH A VIKING GAS RANGE, A CABINET FACE REFRIGERATOR, AND AN OVERSIZED KITCHEN ISLAND WITH EAT-UP BAR SEATING. THE BREAKFAST NOOK RIGHT OFF THE KITCHEN FEATURES A CIRCULAR WALL OF WINDOWS. THE FAMILY ROOM IS ADJACENT TO THE KITCHEN, PERFECT FOR ENTERTAINING GUESTS. A GAS FIREPLACE CENTERS THE ROOM WITH TONS OF CUSTOM BUILT-INS. THIS HOME ALSO OFFERS A GAME ROOM WITH DOORS TO THE PATIO, WOOD FLOORING, A GAS FIREPLACE AND A STUNNING BUILT-IN BAR WITH GRANITE COUNTERS, BAR SEATING, BUILT-IN WINE FRIDGE, WINE RACK AND CUSTOM SHELVING AND LIGHTING. THE MASTER SUITE FEATURES A WALL OF WINDOWS AND A SPACIOUS MASTER BATH WITH DUAL SINKS, A WALK-IN SHOWER AS WELL AS A JACUZZI TUB. AN ELEGANT WOOD PANEL OFFICE WITH CUSTOM BUILT-IN SHELVING MAKES FOR A PERFECT WORK FROM HOME SPACE. ALL ADDITIONAL BEDROOMS FEATURE WOOD FLOORING. THIS HOME ALSO BOASTS A 9-PERSON MOVIE THEATER ROOM, A HOME GYM AND A PRIVATE SAUNA! THE EXTENSIVE OUTSIDE COVERED PATIO WRAPS AROUND THE BACK OF THIS HOME AND OVERLOOKS ALL OF THE BEAUTIFUL MATURE TREES AND LANDSCAPING, WITH MANY OF THE PALM TREES IMPORTED! JUST OFF THE COVERED PATIO WITH MISTERS IS A SPARKLING POOL AND A MAJESTIC ROCK WATERFALL AND WATER FEATURES PLUS YOUR OWN SPA TO ENJOY. THERE IS ALSO A PUTTING GREEN, BUILT-IN BBQ BAR AREA WITH EAT-UP BAR SEATING AND A FIREPIT. YOUR OWN BASKETBALL COURT AND A CUSTOM GAZEBO SEATING AREA CREATE YOUR OWN BACK YARD OASIS! DIRECT ACCESS TO THE HIKING TRAIL RIGHT BEHIND THE HOME. SOFTWIND ESTATES IS A PRIVATE, GATED COMMUNITY OF ONLY 10 LOTS TOTAL, WITH CURRENTLY NO NEIGHBORS ON EITHER SIDE OF YOU, AND BACKS UP TO THE MOUNTAINSIDE BEHIND YOU.

23825 N 63rd Drive, Glendale

Courtesy of Grigg's Group Powered by The Altman Brothers. 480-788-0929 Selling Office: RE/MAX Fine Properties.

4125 W Villa Linda Drive, Glendale
$520,000
3 Beds ⋅ 3 Baths ⋅ 6654925 MLS
Welcome to one of the most highly desired tri-level floor plans in north Phoenix! Recently updated with many extras and NO HOA! Talk about curb appeal with a freshly painted exterior! Your new home features 3 bdrms and 2.5 baths on a large lot with real grass and a lovely, mature jacaranda tree which produces gorgeous purple flowers. As you enter the home, you are greeted by a spacious family room with vaulted ceilings, an oversized great room and cozy wood-burning fireplace. Open-concept kitchen includes GE Cafe gas appliances, granite countertops and wine fridge, along with quite the view of your gorgeous grassy backyard. The spacious master suite is complimented by an updated walk-in shower and oversized closet!

4125 W Villa Linda Drive, Glendale

Courtesy of HomeSmart. 602-230-7600 Selling Office: Libertas Real Estate.

7326 W Monte Lindo --, Glendale
$736,000
5 Beds ⋅ 2 Baths ⋅ 6653320 MLS
Welcome to Wyndam Place. A rare opportunity to own this stunning 5 bedroom property. The home sits on a premium oversized lot with clear views to the Northern desert skies. Maintained to the highest standards by its original owners. Many custom upgrades including custom raised AlderWood cabinets, 18 inch Tile Flooring, wooden shutters,Granite Counters. Custom Master Shower andTub. Improvements include newer roof and AC units. Relax in the secluded backyard that features mature landscaping, large shade trees, BBQ, Fire-pit and Heated Pool/Spa. Within minutes of SR 101 ,shopping gyms and coffee shops. Hurry, this home is a 10 ! Retreat to the sizable main bedroom, which includes a cozy sitting area and a chic private bathroom equipped with dual sinks, a soothing soaking tub, and a walk-in closet. Step outside to the backyard oasis, where a covered patio, built-in BBQ, various sitting areas, and a firepit create the perfect environment for relaxing and entertaining. The refreshing pool, indulgent spa, and lush grassy area are ideal for fun gatherings. This gem of a property truly has it all, offering both luxury and comfort. Don't miss the opportunity to make it your own!

7326 W Monte Lindo --, Glendale

Courtesy of My Home Group Real Estate. 480-685-2760 Selling Office: My Home Group Real Estate.

4325 W Cielo Grande --, Glendale
$459,000
3 Beds ⋅ 2 Baths ⋅ 6651390 MLS
WELL MAINTAINED HOME WITH ORIGINAL OWNER. N/S EXPOSURE. SPLIT FLOORPLAN w/ GREATROOM. NEW SHUTTERS AT GREATROOM. NEWER LAMINATE HARDWOOD STYLE FLOORING THROUGHOUT EXCEPT TILE AT BATHS. VINYL DUAL PANE WINDOWS IN 2020. VAULTED CEILINGS & POT-SHELVES. OAK CABINETS THROUGHOUT. CEILING FANS THROUGHOUT. SPACIOUS MASTER w/ DOUBLE SINKS, WALK-IN CLOSET & REMODELED WALK-IN SHOWER. SPACIOUS EAT-IN KITCHEN OFFERS ISLAND, GRANITE COUNTERS + FRIDGE INCLUDED. WASHER/DRYER INCLUDED. SEPARATE UTILITY ROOM w/ CABINETS AT GARAGE ENTRY TO HOME. 3-CAR GARAGE INCLUDES ADDITIONAL WORKSPACE, CABINETS & SERVICE DOOR TO BACKYARD. DOUBLE FRENCH DOORS LEAD TO ENCLOSED SUNROOM. GRASSY BACKYARD + STORAGE SHED.

4325 W Cielo Grande --, Glendale

Courtesy of Power Realty Group Model Home Center. 480-786-6100 Selling Office: DPR Realty LLC.

29295 N 70th Avenue, Peoria
$625,000
4 Beds ⋅ 3 Baths ⋅ 6651129 MLS
Nestled in the foothills of Sonoran Mountain Ranch this Beautiful home is perfectly situated in the neighborhood with NO neighbors behind, walking distance to East Wing Trail Head and large park. The cozy front courtyard offers a perfect hangout for getting to know your neighbors. The backyard provides a park-like outdoor experience and includes a gorgeous pebble tech pool w/waterfall feature, baja step and setting area, travertine surrounds the pool, real grass, covered patio, the perfect amount of landscaping and Amazing SunSet and Mountain Views.The open floor plan boasts 10 foot ceilings a Chef's kitchen w/granite island, breakfast bar, staggered cabinets, built-in oven, stove top, walk-in pantry, and tile backsplash opening to the Great room, a place of warmth, where sunlight floods the space and the cozy fireplace adds perfect ambience. A split Owners suite with an Oversize walk-in closet, raised vanity w/double sinks, walk-in shower, and exterior patio door. 3 large guest bedrooms, a Flex Room with HVAC and Laundry room with additional storage cabinets and folding table. Freshly painted interior.

29295 N 70th Avenue, Peoria

Courtesy of Elite Partners. 480-998-0110 Selling Office: Elite Partners.

6396 W Pontiac Drive, Glendale
$435,000
2 Beds ⋅ 2 Baths ⋅ 6650828 MLS
Introducing a wonderful, updated 2-bedroom, 2-bathroom home with a private pool and spa. This charming home features wood plank tile throughout, complemented by large baseboards and tall ceilings. The kitchen has been upgraded with refinished cabinets, complete with hardware, a spacious pantry, an eat-in breakfast bar, and a convenient workstation niche. The primary bedroom has recently been remodeled, boasting a beautiful ensuite with a new shower that includes three niches, cabinets, a counter, two sinks/mirrors, and a stylish light fixture. Additionally, the primary bedroom offers a walk-in closet and ample space. Throughout the home, you'll find modern rustic light fixtures and ceiling fans, adding a touch of elegance. Even the garage has been transformed with newer cabinets and epoxy flooring. Enjoy the ultimate relaxation in the private, stunning pool with a baja shelf, while the tranquil sound of two waterfalls creates a serene atmosphere during those hot summer months. And during the colder months, grab your favorite beverage and unwind in your private heated spa, perfect for stargazing and relaxation. The HOA dues cover front yard maintenance, ensuring a hassle-free lifestyle. Conveniently located near the freeway, shopping, and entertainment, this home is ready for you to make it your own!

6396 W Pontiac Drive, Glendale

Courtesy of HomeSmart. 602-230-7600 Selling Office: HomeSmart.

6421 W Steed Ridge, Phoenix
$875,000
4 Beds ⋅ 3 Baths ⋅ 6650298 MLS
Model perfect Next Gen home living in North Phoenix community, Pyramid Peak, Priced for immediate sale as similar comp is pending sale at 899,900. Main home is meticulously clean and tastefully decorated. Inside you will find 3 bedrooms, a den along with a kitchen made for entertaining. The grand kitchen opens to the great room and has a large eat in kitchen area. The Next Gen suite has it's own private entrance from the front and also access from the main home. In the casita area you will find a great room, kitchen and private bedroom. This casita also has a separate exit to the yard. Out back you will find your swimming pool to cool off during the warmer days along with a pergula to lounge under and read your next novel.

6421 W Steed Ridge, Phoenix

Courtesy of Elite Partners. 623.203.6803 Selling Office: Realty ONE Group.

3841 W Questa Drive, Glendale
$430,000
3 Beds ⋅ 2 Baths ⋅ 6650170 MLS
Welcome to this stunning property with a natural color palette that creates a serene ambiance throughout. The kitchen boasts a nice backsplash, adding a touch of elegance to the space. The master bedroom is accompanied by a walk-in closet, providing ample storage space for your wardrobe. The additional rooms offer flexible living space, perfect for a home office or entertainment area. The primary bathroom features good under-sink storage, making organization a breeze. Step into the fenced backyard and discover a covered sitting area, ideal for enjoying outdoor gatherings. With fresh interior paint, the home feels renewed and inviting. Partial flooring replacement in some areas ensures a cohesive and polished look. Don't miss the opportunity to make this beautiful property your own.

3841 W Questa Drive, Glendale

Courtesy of Opendoor Brokerage, LLC. homes@opendoor.com Selling Office: eXp Realty.

25414 N 52nd Lane, Phoenix
$525,000
3 Beds ⋅ 2 Baths ⋅ 6649139 MLS
With the dramatic view of Ludden Mountain directly west and having the grass common area surrounding this property on two sides, this is a stunning backyard. Your initial view is of this charming home are large shade trees on either side with a shaded front porch. The massive great room is large enough to accommodate whatever your needs are - entertaining, pool table, or perhaps large furniture. The kitchen has plenty of room for several chefs and a dining area that can easily hold a large table. The primary bedroom suite with a bay window, double sinks with separate bathtub & shower is a great gift, while the master closet is surprising large. The partial tandem garage has plenty of space for your hobbies. First time on the market since 2005. BRAND NEW HVAC JUST INSTALLED, JANUARY 2024.

25414 N 52nd Lane, Phoenix

Courtesy of Front Porch Properties. 623-824-4020 Selling Office: Century 21 Toma Partners.

3917 W Creedance Boulevard, Glendale
$555,000
4 Beds ⋅ 3 Baths ⋅ 6648418 MLS
Welcome to this stunning, recently remodeled 4 bedroom, 3 bathroom oasis in North Glendale. This home boasts a refreshing pool, a spacious three-car garage, and captivating front synthetic grass. Nestled in a beautiful neighborhood, it offers convenient access to numerous hiking trails, a golf course, and a waterpark, providing an active and vibrant lifestyle. Inside, the home exudes warmth with its high-voltage ceilings and brand-new kitchen countertops add a modern touch, while the built-in barbecue area is ideal for entertaining. The interior has been freshly painted, enhancing the bright and welcoming atmosphere throughout and beautifully renovated bathrooms. Don't miss the opportunity to make this your new home. Come take a look at perfect blend of comfort and elegance!

3917 W Creedance Boulevard, Glendale

Courtesy of eXp Realty. 888-897-7821 Selling Office: HomeSmart.

5993 W Aurora Drive, Glendale
$622,000
4 Beds ⋅ 3 Baths ⋅ 6648168 MLS
Seller may consider buyer concessions if made in an offer. Welcome to your dream home, designed with elegance and style! The moment you step inside, a refreshing neutral color paint scheme greets you, enhanced by the beautiful natural light streaming through the windows. The primary bedroom impresses with a generously sized walk-in closet perfect for all your storage needs. Moving on to the primary bathroom, luxury awaits with a separate soaking tub and shower and double sinks adding convenience and a spa-like feel. For budding chefs or those who to entertain, the kitchen is a delight with its all stainless steel appliances, captivating accent backsplash, and a spacious for keeping your ingredients organized. Not to forget, the convenient kitchen island and center island offer extra space

5993 W Aurora Drive, Glendale

Courtesy of Opendoor Brokerage, LLC. homes@opendoor.com Selling Office: My Home Group Real Estate.

6918 W Via Del Sol Drive, Glendale
$423,000
3 Beds ⋅ 2 Baths ⋅ 6647800 MLS
Three bedroom home is nestled in the community with many recent updates throughout to include: 2023 New roof. 2022 updates: New stainless gas stove, microwave and dishwasher, new tub/shower in baths, replaced the garage door opener, added 2 inch blinds throughout, outlet plates updated & new ceiling fans installed. Windows replaced by Window World ($9595) 2018 Trane A/C unit and duct cleaning. Popular floorplan with tiled eat in kitchen with an island, Corian counters, pendant lighting and the stainless refrigerator stays. Interior repainted with popular neutral color. Ideal north facing backyard with trees and raised planter area. The inside laundry with doors includes the washer & dryer.

6918 W Via Del Sol Drive, Glendale

Courtesy of Arizona Premier Realty Homes & Land, LLC. 623-594-7680 Selling Office: BOR Realty.

Copyright 2026 Arizona Regional Multiple Listing Service, All rights reserved. The data relating to real estate for sale on this website comes in part from the Arizona Regional Multiple Listing Service. All information deemed reliable but not guaranteed and should be independently verified. All properties are subject to prior sale, change or withdrawal. Neither listing broker(s) nor Arizona Regional Multiple Listing Service shall be responsible for any typographical errors, misinformation, misprints and shall be held totally harmless.

The data relating to real estate listings on this website comes in part from the Internet Data Exchange (IDX) program of Multiple Listing Service of Southern Arizona. IDX information is provided exclusively for consumers' personal, non-commercial use and may not be used for any purpose other than to identify prospective properties consumers may be interested in purchasing. Listings provided by brokerages other than Loving Phoenix Team | Real Broker are identified with the MLSSAZ IDX Logo. All Information Is Deemed Reliable But Is Not Guaranteed Accurate. Listing information Copyright 2026 MLS of Southern Arizona. All Rights Reserved.