Refine Search
Sort by
18321 E Spring Valley Court, Rio Verde
$605,609
2 Beds ⋅ 2 Baths ⋅ 6765037 MLS
Welcome to this beautiful home in the Resort Collection at Trilogy at Verde River. The Valletta offers a well-thought-out layout with 2 bedrooms, 2 bathrooms, and an open office. The great room has a multi-slide glass door. You will love the Gourmet Chef kitchen with stainless steel wall appliances. The back patio is expansive with pavers and an extended patio. The primary suite has a lavish ensuite with a huge tiled shower and walk-in closet. Do not miss out on this home The amenities at Verde River are World Class with Tom Lehman inspired eighteen-hole Golf course, tennis courts, pickleball courts, and bocce ball, heated lap pool and Resort style swimming pool, hot tub, Afterburn fitness center, Helen's demonstration Kitchen for cooking classes and a 7.5 acre dog park. The community center has casual poolside dining at Eddy's Diner and gourmet dining at award-winning Needle Rock Kitchen and Tap, Alvea Spa with full-service Salon and Spa amenities, Art Loft and events center. Trilogy at Verde River is adjacent to the Tonto National Forest and is situated in the middle of miles and miles of hiking and biking trails.

18321 E Spring Valley Court, Rio Verde

Courtesy of Keller Williams Arizona Realty. 480-767-3000 Selling Office: Keller Williams Arizona Realty.

15839 N 60th Drive, Glendale
$484,000
4 Beds ⋅ 2 Baths ⋅ 6764950 MLS
FULLY REMODELED 4 BED 2 BATH HOME, INSIDE AND OUT. LOCATED AT THE END OF A HALF CULDESAC, THE LOT IS A BIT UNDER A THIRD ACRE, HUGE LOT WITH A 12 1/2 ' RV GATE. NO HOA. ROOM FOR A HUGE DETACHED GARAGE, RVS, MOTOR HOMES, TOYS OF EVERY SIZE. ENTRY COURTYARD. HOME HAS NEW WINDOWS, DOORS INSIDE AND OUT, NEW OAK LUX VINYLFLOORING THROUGHOUT .NEW KITCHEN W/ LARGE ISLAND, WHITE SHAKER CABINETS AND QUARTZ COUNTERS, ALL NEW SAMSUNG APPLIANCES, NEW LIGHTING AND FANS.OPEN CONCEPT, BOTH BATHS BRAND NEW. HOME IS BUILT WITH A 2X6 FRAME. 80% OF EXTERIOR SIDING & TRIM HAS BEEN REPLACED.SPACIOUS LAUNDRY / WALK IN PANTRY COMBO, FRESH PAINT IN AND OUT. LARGE COVERED REAR PATIO FINISHED OFF AND EXTERIOR STORAGE ROOM TOO. WIDE PLANK LUXURY VINYL WATERPROOF FLOORING, LIGHT OAK THROUGHOUT THE PROPERTY HAS A DESIGNER PAINT EXTERIOR PALLET WITH BEHR HIGHEST GRADE OF PAINT. THERE IS NO CARPET IN THE HOME. TALL BLOCK FENCE SURROUNDS THE MAJORITY OF THE BACK YARD. NEIGHBORHOOD IS QUIET BUT IN A MIX OF HORSE PROPERTIES SO YOU WILL HEAR AN OCCASIONAL HORSE. HOME IS 2 BLOCKS FROM BOTH SCHOOLS IN A NEIGHBORHOOD OF HORSE PROPERTIES. PEORIA SCHOOL DISTRICT IS A RATED . CACTUS HIGH SCHOOL HAS 1035 STUDENTS AND HAVE A WIDE RANGE OF SPORTS FOR STUDENTS. FOOTHILLS ELEMENTARY IS K-8TH GRADE. CLOSE TO MANY RESTAURANTS, GROCERIES, SHOPPING, COSTCO AND SAMS CLUB, BARS, ARROWHEAD MALL, A NEWER CHARTER SCHOOL AT 67TH AND THUNDERBIRD, CLOSE TO THE 101 AND I 17. ABOUT 30 MINUTE DRIVE TO THE AIRPORT. GREAT LOCATION. OWNERS ARE LICENSED REALTORS IN AZ.

15839 N 60th Drive, Glendale

Courtesy of West USA Realty. 602-942-4200 Selling Office: Gentry Real Estate.

5233 W Acapulco Lane, Glendale
$480,000
4 Beds ⋅ 2 Baths ⋅ 6764003 MLS
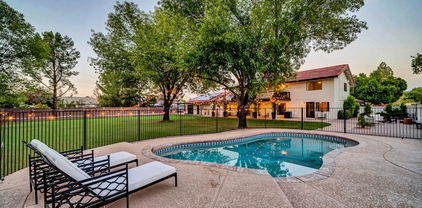
Dream home alert! This beautifully appointed 4-bedroom, 2-bathroom home is a stylish retreat. From the large crystal-clear pool to the fashionable color palette throughout, no detailed was spared. Priced under $500,000, this home brings style, function, and affordability. Step inside to discover bright and airy living spaces, enhanced by brand new dual-pane windows that fill the home with natural light while improving energy efficiency. The spacious layout is perfect for both entertaining and everyday living. Outside, you'll find an extended paver patio and grassy area alongside the refreshing pool, ideal for summer gatherings and relaxation in the Phoenix heat. Whether you're hosting barbecues or enjoying a quiet evening under the stars, this outdoor oasis is sure to impress!

5233 W Acapulco Lane, Glendale

Courtesy of Real Broker. 480-359-6519 Selling Office: eXp Realty.

31229 N 49th Street, Cave Creek
$942,000
3 Beds ⋅ 3 Baths ⋅ 6763579 MLS
Welcome home to this incredible one acre plus horse property in Cave Creek. This beautiful estate features plenty of room for all of your toys and features 3 bedrooms, 2.75 bath, attached 2 car garage, Covered RV Storage and 2 additional detached storage Sheds for quads, tools, and toys. Inside the home you'll enjoy this open kitchen remodeled with beautiful new cabinets/granite counters and SS appliances. The open concept great room features vaulted and beamed ceilings and is a perfect gathering place for family and friends. Huge primary bedroom that has a sperate sitting area and fireplace along with a gorgeous remodeled bath and large closet. Step through the French doors and outside you will enjoy a covered patio, two gazebos, a newly remodeled pebblesheen pool and cool decking, new pavers along with an outdoor kitchen, and putting green. This horse property also features 2 horse stalls and an arena with both areas being plumbed with water. Bonus detached bunk house for kids, grandkids, or guests features privacy and is cooled by a wall unit ac and is not included in square footage or bedroom count. Must see and walk this property to appreciate all the improvements and features.

31229 N 49th Street, Cave Creek

Courtesy of RE/MAX Premier. 480-892-5300 Selling Office: Realty ONE Group.

7112 W Redfield Road, Peoria
$1,068,000
5 Beds ⋅ 3 Baths ⋅ 6762897 MLS
Price dropped! Huge Upgrades. Over $163K Upgrades since Summer 2023! Sought after Tri-level Multi generational floor plan. New Windows Entire Home(45K), PAID SOLOR, 800+Sf Newly remodeled workshop(with New AC). New premium artificial turf, New pool heater - and more! This meticulously maintained house sits on a 0.54-acre lot within the Peoria School District. A beautiful kitchen featuring All Brand New appliances and luxurious tile floors. The primary suite boasts a private patio with stunning views of the heated pool and a Huge Sports Court. Upstairs are two additional bedrooms and a full bathroom; the lower level offers a spacious family room, two more bedrooms, and a full bath. The property includes a 3-car garage, gated RV and boat parking & extra RV space. This home truly has it all!

7112 W Redfield Road, Peoria

Courtesy of West USA Realty. 602-942-4200 Selling Office: Keller Williams Arizona Realty.

6315 W Aire Libre Avenue, Glendale
$455,000
4 Beds ⋅ 2 Baths ⋅ 6762819 MLS
Welcome to this beautifully maintained 4-bedroom, 2-bathroom home located on a spacious corner lot in Glendale. Situated south of Bell Rd in an ultra quiet neighborhood! Enjoy a refreshing pool perfect for relaxation & entertaining. This property features its own separate RV gate entrance on the east side with private parking for a unit over 40 feet in length, ideal for outdoor enthusiasts. The 2 car garage provides ample storage cabinetry. Benefit from no HOA restrictions while being just minutes away from the vibrant entertaining amenities of Glendale sports district, including the Cardinals stadium & nearby golf courses. Note: In some rooms we use carefully selected AI images to demonstrate potential design ideas!! HOUSE NOT FOR RENT

6315 W Aire Libre Avenue, Glendale

Courtesy of W and Partners, LLC. 602-828-5767 Selling Office: West USA Realty.

6338 W Port Au Prince Lane, Glendale
$425,000
4 Beds ⋅ 2 Baths ⋅ 6762054 MLS
The search is finally over! This lovely 4-bedroom residence boasts a 2-car garage equipped with cabinets and a sink, mature shade trees, and a well-kept front yard. The entire exterior of the home was freshly painted in 2023, brand new 5 ton HVAC installed 2022, water heater replaced in 2021 and has an attic equipped with floored space and an access ladder. Inside there is a living/dining room with vaulted ceilings, a soothing palette, soft carpeting, and an inviting fireplace. The great room has sliding doors leading to the backyard for seamless indoor-outdoor living. The delightful kitchen comes with ample new wood cabinetry, recessed lighting, essential built-in appliances, a handy pantry, and a peninsula with a breakfast bar for casual dining. The cozy main bedroom offers a private bathroom with dual sink, walk-in shower, new cabinets and a convenient walk-in closet. Unwind in the backyard, featuring a covered patio, a well-maintained lawn with an irrigation system, an 8x5 shed for added storage, a 9x9 workshop and a refreshing pool for endless summer fun. Make this gem yours today!

6338 W Port Au Prince Lane, Glendale

Courtesy of AZ Flat Fee. 480-771-1511 Selling Office: Howe Realty.

14410 N 59th Drive, Glendale
$300,000
2 Beds ⋅ 1 Baths ⋅ 6759948 MLS
Prime location in Glendale! This 2bd/1ba home is minutes from top destinations like Banner Thunderbird Medical Center, Midwestern University, Arizona State University West, Peoria Sports Complex, and the vibrant Glendale Sports District. Walk to Arizona Christian University and Thunderbird Paseo Park, with 12.4 miles of biking and walking trails nearby. This property features plenty of recent upgrades to the critical components plus a fully owned solar system valued at over $40K, ensuring ultra-low utility bills. Inside, you'll find vaulted ceilings, new cabinetry w/granite countertops, tile flooring, indoor laundry, and a walk-in pantry. With a large backyard, covered patio, and an extra wide RV gate, this home has endless potential but needs some minor cosmetic TLC. No HOA, great location, and energy-efficient features make it a perfect opportunity for a handy buyer! Location: " Centrally located in prime Glendale location close to many key destinations including: Arizona Christian University (.2 mi), Arizona State University West (1.1 mi), Midwestern University (3.2 mi), Banner Thunderbird Medical Center (.5 mi), Mayo Clinic Arrowhead (3.8. mi), HonorHealth Deer Valley Medical Center (5.1 mi), Arrowhead Mall (2.5 mi), Peoria Sports Complex (Spring Training for the San Diego Padres and Seattle Mariners) (2.9 mi), Glendale Sports and Entertainment District (State Farm Stadium - Home of the Arizona Cardinals, Westgate Entertainment District, and the new $1B VAI Resort) (6.7 mi) " Walking distance from Arizona Christian University and Banner Thunderbird Medical Center " Thunderbird Paseo Park with a 12.4 miles walking/biking path via the Arizona Canal Trail borders the neighborhood to the SW Recent Upgrades: " Kitchen cabinets and countertops replaced in Dec. 2020 " Sewer lines upgraded to modern ABS and clean-outs were installed in Sept. 2020 " Windows replaced with energy efficient dual pane units in 2018 " A/C and heat pump replaced in 2014 " Roof replaced in 2010

14410 N 59th Drive, Glendale

Courtesy of HomeSmart. 602-230-7600 Selling Office: Signature Premier Realty LLC.

18215 E Paria Canyon Drive, Rio Verde
$665,430
2 Beds ⋅ 2 Baths ⋅ 6759511 MLS
Welcome to this beautiful home in Trilogy at Verde River an amenity-rich guarded gate community! The Nice floorplan offers 2 bedrooms, 2 bathrooms, a den with French doors, and beautiful upgrades throughout. Enjoy the upgraded central Vacuum system, expanded dining room, and the huge laundry room with a desk and upper and lower cabinetry. The kitchen is stunning with Glisten quartz countertops ,tile backsplash, and high end stainless steel appliances. The primary suite has a lavish ensuite and walk-in closet. Do not miss out! The amenities at Verde River are World Class with Tom Lehman inspired eighteen-hole Golf course, tennis courts, pickleball courts, and bocce ball, heated lap pool and Resort style swimming pool, hot tub, Afterburn fitness center, Helen's demonstration Kitchen for cooking classes and a 7.5 acre dog park. The community center has casual poolside dining at Eddy's Diner and gourmet dining at award-winning Needle Rock Kitchen and Tap, Alvea Spa with full-service Salon and Spa amenities, Art Loft and events center. Trilogy at Verde River is adjacent to the Tonto National Forest and is situated in the middle of miles and miles of hiking and biking trails.

18215 E Paria Canyon Drive, Rio Verde

Courtesy of Keller Williams Arizona Realty. 480-767-3000 Selling Office: Keller Williams Arizona Realty.

18209 E Paria Canyon Drive, Rio Verde
$797,726
2 Beds ⋅ 2 Baths ⋅ 6759499 MLS
Welcome to this beautiful home in Trilogy at Verde River an amenity-rich guarded gate community! The Nice floorplan offers 2 bedrooms, 2 bathrooms, an open den, and beautiful upgrades throughout. Enjoy the upgraded 4' extension in garage, corner sliding door at great room, and the huge laundry room with a desk and upper and lower cabinetry. The kitchen has stunning Oxide Polished Quartz Countertops, tile backsplash, and high end stainless steel appliances. The primary suite has an upgraded bay window and a lavish ensuite and walk-in closet.. Do not miss out! The amenities at Verde River are World Class with Tom Lehman inspired eighteen-hole Golf course, tennis courts, pickleball courts, and bocce ball, heated lap pool and Resort style swimming pool, hot tub, Afterburn fitness center, Helen's demonstration Kitchen for cooking classes and a 7.5 acre dog park. The community center has casual poolside dining at Eddy's Diner and gourmet dining at award-winning Needle Rock Kitchen and Tap, Alvea Spa with full-service Salon and Spa amenities, Art Loft and events center. Trilogy at Verde River is adjacent to the Tonto National Forest and is situated in the middle of miles and miles of hiking and biking trails.

18209 E Paria Canyon Drive, Rio Verde

Courtesy of Keller Williams Arizona Realty. 480-767-3000 Selling Office: Non-MLS Office.

18313 E Spring Valley Court, Rio Verde
$574,449
2 Beds ⋅ 2 Baths ⋅ 6758949 MLS
Welcome to this beautiful home in the Resort Collection at Trilogy at Verde River. The Valletta offers a well thought-out layout with 2 bedrooms, 2 bathrooms, and an office. Enjoy Beautiful Gold Landscape Package which Includes Pavers and upgraded window covering package. The kitchen is stunning with Barcelona Granite Countertops and a spacious kitchen island with a breakfast bar. The great room boasts a 12 foot multi-slide door that open to the covered patio. The primary suite has a lavish ensuite with a huge tiled shower and walk-in closet. Do not miss out on this home The amenities at Verde River are World Class with Tom Lehman inspired eighteen-hole Golf course, tennis courts, pickleball courts, and bocce ball, heated lap pool and Resort style swimming pool, hot tub, Afterburn fitness center, Helen's demonstration Kitchen for cooking classes and a 7.5 acre dog park. The community center has casual poolside dining at Eddy's Diner and gourmet dining at award-winning Needle Rock Kitchen and Tap, Alvea Spa with full-service Salon and Spa amenities, Art Loft and events center. Trilogy at Verde River is adjacent to the Tonto National Forest and is situated in the middle of miles and miles of hiking and biking trails.

18313 E Spring Valley Court, Rio Verde

Courtesy of Keller Williams Arizona Realty. 480-767-3000 Selling Office: Keller Williams Arizona Realty.

6218 W Zoe Ella Way, Glendale
$400,000
3 Beds ⋅ 2 Baths ⋅ 6758702 MLS
*FREE 2-1 BUYDOWN* Prepare to be impressed by this incredible single-level home on a peaceful cul-de-sac awaiting its new owners! Great curb appeal with a large front yard, trees, a 2-car garage, an RV gate, and a welcoming front porch. The desirable open layout highlights wooden panel walls, pre-wired surround sound, chic light fixtures, wood-style vinyl flooring, and a contemporary fireplace. Discover SS appliances, butcher block counters, stylish tile backsplash, recessed lighting, and rich wood cabinetry in the impeccable kitchen. The primary bedroom has a private bathroom and a walk-in closet. Enjoy fun BBQs or relaxation in the well-sized backyard that comes with a covered patio and artificial turf. Don't let this one get away. This gem will not disappoint!

6218 W Zoe Ella Way, Glendale

Courtesy of My Home Group Real Estate. 480-685-2760 Selling Office: West USA Realty.

17614 E Chevelon Canyon Circle, Rio Verde
$655,000
2 Beds ⋅ 2 Baths ⋅ 6757068 MLS
Must see property! Outstanding location offers more open space than expected, backing to natural area and golf course providing unobstructed golf and mountain views. Nestled within the exclusive Verde River community, this luxury home epitomizes upscale living with its blend of modern comforts and breathtaking surroundings. Boasting 2 bedrooms plus an office, 2 gorgeous bathrooms, and an epoxy floor 2 car garage, this residence offers both practicality and elegance. Upon entering, the gourmet kitchen immediately captivates with upgraded cabinetry , GE monogram built-in wall appliances, sophisticated tile backsplash and beautiful Quartz countertops. The centerpiece is a generously sized kitchen island adorned with designer pendant lighting, perfect for casual dining or entertaining guests. Plus enjoy the highly -functional upgrades throughout featuring a water softener, Reverse Osmosis, and an in-wall vacuum system. The great room is bright with natural light featuring surround sound and a multi-panel extended length sliding glass door that invites panoramic views of the majestic mountains indoors. The primary suite exudes elegance, enter through the custom barn door to a pristine ensuite bathroom complete with a dual sink vanity illuminated with under cabinet lights. The oversized shower is complete with stylish tile and the walk-in closet is generous in size. Bedroom 2 is inviting and move-in ready! Outside, the allure of mountain views continues to impress. The covered patio, embellished with pavers, offers a perfect setting for outdoor dining. A separate pergola hosts a custom fire pit, ideal for cozy evenings under the stars, while a built-in BBQ area promises delightful gatherings. Plus enjoy the surrounding beautiful mature landscape! The HOA maintains the exterior landscape as well! The amenities at Verde River are World Class with Tom Lehman inspired eighteen-hole Golf course, tennis courts, pickleball courts, and bocce ball, heated lap pool and Resort style swimming pool, hot tub, Afterburn fitness center, Helen's demonstration Kitchen for cooking classes and a 7.5 acre dog park. The community center has casual poolside dining at Eddy's Diner and gourmet dining at award-winning Needle Rock Kitchen and Tap, Alvea Spa with full-service Salon and Spa amenities, Art Loft and events center. Trilogy at Verde River is adjacent to the Tonto National Forest and is situated in the middle of miles and miles of hiking and biking trails.

17614 E Chevelon Canyon Circle, Rio Verde

Courtesy of Keller Williams Arizona Realty. 480-767-3000 Selling Office: Russ Lyon Sotheby's International Realty.

6823 W Aire Libre Avenue, Peoria
$355,000
3 Beds ⋅ 2 Baths ⋅ 6756241 MLS
Seller may consider buyer concessions if made in an offer. Welcome to this beautifully updated home! The neutral color paint scheme provides a calm and inviting atmosphere. The kitchen, complete with all stainless steel appliances and an accent backsplash and prepare meals on the kitchen island. The primary bedroom offers a spacious walk-in closet for ample storage. Enjoy outdoor relaxation under the covered patio, overlooking the fenced-in backyard, complemented by low maintenance landscaping for ease, along with an outdoor storage shed for tools and gardening equipment. With fresh interior paint throughout, this home feels like new. This property is a perfect blend of comfort and modern elegance. Don't miss out on this captivating home. It's ready for you to make it your own!

6823 W Aire Libre Avenue, Peoria

Courtesy of Opendoor Brokerage, LLC. homes@opendoor.com Selling Office: DeLex Realty.

14046 N 64th Drive, Glendale
$1,184,000
5 Beds ⋅ 5 Baths ⋅ 6755940 MLS
Nestled on over an acre, this estate boasts unparalleled privacy with lush, mature landscaping situated at the end of a quiet street. The property is connected to city services accompanied with an irritated lot, and includes OWNED SOLAR PANELS! It offers a 6-car detached garage in addition to an RV gate, without any restrictions of an HOA. Designed for entertaining, this recently remodeled home features multiple seating areas and gathering spaces both indoors and outdoors - an ideal destination for hosting friends and family or simply enjoying quiet evenings at home. It features a functional, split floorplan with seemingly unlimited storage and an abundance of natural light. With 5 bedrooms plus an office, there is plenty of space for everyone! As you enter through the front door, you are greeted with soaring high vaulted ceilings and an oversized living area with neutral flooring and paint colors throughout. Around the corner, you'll find the expansive eat-in kitchen that provides a massive island, multiple sinks, a wine fridge, dual oven, SS appliances, and picturesque views of the backyard. The brick fireplace in the family room creates a warm and cozy feeling, and is a fantastic place to recharge. There are 2 bedrooms downstairs. One includes access to the backyard and an en-suite bathroom ideal for guests, while the other shares a jack-and-jill style bathroom with the office. The primary suite resides upstairs and is equipped with a large walk-in closet, along with a massive terrace to capture the breathtaking sunsets Arizona has to offer. There are two additional bedrooms split from the primary bedroom that share a full bath upstairs. The most discerning buyer will appreciate the enormous laundry room with additional storage cabinets, a large sink, and custom barn doors. This estate is a one-of-a-kind home that provides the ideal set up for an event planner's dream, or the perfect getaway for an escape from the city. Centrally located, with functionality and sustainability, your private sanctuary is just minutes away from modern conveniences, making this the ultimate choice for your next place to call home!

14046 N 64th Drive, Glendale

Courtesy of My Home Group Real Estate. 480-685-2760 Selling Office: Jason Mitchell Real Estate.

6208 W Grandview Road, Glendale
$555,000
4 Beds ⋅ 3 Baths ⋅ 6755708 MLS
Bring the family and the pets! Beautiful 4 bed, 2.5 bath, 2-car home in Glendale's Brandywyne community! Park like backyard with refinished pool, RV gate, fire pit and sitting areas. Bright and open with large bay windows front and back and tile flooring throughout! Kitchen features granite counter tops, stainless appliances and a walk in pantry. Large living areas with high ceilings, classic brick fireplace and access to covered patio and landscaped backyard with your own private pool with removable fencing! Primary bedroom located upstairs is complete with large tub, dual vanity, and walk-in closet! New A/C, upgraded electrical panel and upgraded insulation. recent hot water heater and energy efficient solar panels with a very affordable lease... Yes... You can afford to crank that AC!

6208 W Grandview Road, Glendale

Courtesy of HomeSmart. 480-443-7400 Selling Office: The Agency.

5426 E Palo Brea Lane, Cave Creek
$1,935,000
5 Beds ⋅ 4 Baths ⋅ 6753335 MLS
Wow! Located on a large 13,000+ sq. ft. lot in Cave Creek's Montevista subdivision, this fully renovated Toll Brothers home has it all. From the BEAUTIFULLY landscaped grounds to the stairwell's STUNNING cascading chandelier, this modern 4,761 sq. ft. property is perfect for those who like to entertain! In addition to 5 bedrooms, 3.5 baths, & a well-appointed kitchen (featuring upgraded Jenn-Air appliances), the floorplan has an indoor/outdoor vibe. The living room enjoys a modern fireplace and expansive windows. Outside? There is a RESORT BACKYARD complete with multiple shaded structures, an outdoor kitchen, firepit, & a pool/spa! And best of all? This home is located in the gated community of Montevista (which spoils residents with a 5-acre park, basketball court, playground, & more).

5426 E Palo Brea Lane, Cave Creek

Courtesy of Williams Luxury Homes. 602-920-6297 Selling Office: Local Luxury Christie's International Real Estate.

16324 N 73rd Drive, Peoria
$540,000
3 Beds ⋅ 3 Baths ⋅ 6752817 MLS
Move In Ready 3 bedroom + den/office, 2.5 baths, 2,082 square foot home with a gorgeous backyard and salt water pool! Beautiful great room with soaring ceilings, tile, kitchen boasts granite countertops, expresso wood cabinets, backsplash, gas stove, canned lighting, ample cabinets and counter space, large master suite with separate tub & shower, dual vanities, water closet, huge walk-in closet, 1 bedroom on first floor, second floor den/office is perfect for working from home, ceiling fans in all bedrooms, 2 car garage has epoxy flooring, 12 foot RV gate, California driveway in front of RV gate, backyard oasis is perfect for relaxing or entertaining, view lot that backs to the community park, covered patio with fans and TV, sunshades, extended paver patio, side entrance from garage to backyard with security door, exterior painted in 2022, AC replaced in 2017, Ethernet ports in main rooms (front bedroom/office, great room, loft), located close to the 101, Arrowhead Mall, Peoria Sports Complex, shopping, entertainment, see this home today!

16324 N 73rd Drive, Peoria

Courtesy of RE/MAX Professionals. (602) 538-5707 Selling Office: Jason Mitchell Real Estate.

13281 N 73rd Avenue, Peoria
$692,000
4 Beds ⋅ 3 Baths ⋅ 6752411 MLS
Discover an entertainer's dream in this sprawling 3596 square-foot home, ideally situated within the desirable Oakwood Elementary attendance area. This rare gem boasts a resort-style backyard, a RARE spacious 4-car garage, and sits on a premium quarter-acre corner lot with an RV gate. The home features 3 separate living areas, a front living room, the open family/great room and a bonus 16 x 22' upstairs media room with a walkout deck. There are 4 generously sized bedrooms, 2.5 baths, and a downstairs office with a built-in desk - perfect for remote work or study. Vaulted ceilings add to the open and airy feel, while the spacious kitchen, complete with a island breakfast bar, is ideal for culinary creations. The 4-car extended garage is a standout... MOR feature, offering storage cabinetry, a rear service door and a dedicate 8x10 shop area with workbench and speakers to plug your favorite music device into. Outside, the large covered patio is perfect for entertaining, while the resort-style backyard beckons with a beautiful custom 2017 corner pool w/ raised heated spa & spillway. Balancing out the landscape is a desirable raised bed corner garden with a trellis covered entrance. This wonderful home is conveniently located within walking distance to Sweetwater Park, offering additional opportunities for outdoor recreation and relaxation. With its spacious layout, premium features, and prime location, this Oakwood Elementary gem won't last long!

13281 N 73rd Avenue, Peoria

Courtesy of My Home Group Real Estate. 480-685-2760 Selling Office: Best Homes Real Estate.

5243 W Waltann Lane, Glendale
$577,500
3 Beds ⋅ 2 Baths ⋅ 6746951 MLS
Explore this fabulous home, completely remodeled in 2023, sitting on a large, irrigated horse property corner lot! Be greeted by a lush green front yard, a new AC unit, a new roof, a 2-car garage, and charming curb appeal. Enjoy a fantastic open layout featuring plantation shutters. The kitchen boasts quartz countertops, a breakfast bar, stainless steel appliances, and sleek white cabinetry. The main bedroom offers a walk-in closet and a barn sliding door leading to a modern bathroom with a tub/shower combination and dual sink vanity. Out back, relax on the covered patio with a grassy area, take advantage of the RV gate/parking space, and utilize the spacious barn as a workshop or storage. This gem won't last long on the market!

5243 W Waltann Lane, Glendale

Courtesy of My Home Group Real Estate. 623-242-9459 Selling Office: My Home Group Real Estate.

12533 N 73rd Avenue, Peoria
$465,000
3 Beds ⋅ 2 Baths ⋅ 6746646 MLS
Discover a remarkable property with a spacious great room accented by a charming wood burning fireplace, perfect for cozy nights in. French doors from both the Greatroom and the Master suite open to the sparkling heated pool and spa, providing a private oasis in your backyard. With no HOA restrictions, an RV Gate and parking offers space for your recreational toys. The large laundry room boasts an additional refrigerator and pantry for ample storage. The split floor plan provides privacy, while brand new energy efficient windows and solar tubes enhance the home's efficiency and natural lighting. The large 2nd and 3rd bedrooms offer plenty of space, and the eat-in kitchen features bay windows, making it the perfect spot to enjoy your morning coffee. This property is a true gem!

12533 N 73rd Avenue, Peoria

Courtesy of DeLex Realty. 602-910-3002 Selling Office: DeLex Realty.

7325 W Phelps Road, Peoria
$475,000
4 Beds ⋅ 3 Baths ⋅ 6745568 MLS
Experience the charm of this two-story gem located in Cadence Park Paseo. Adorned with elegant stone accents, this home invites you into an open layout featuring wood-look flooring, a soothing neutral palette, and a spacious great room. The sleek kitchen is equipped with stainless steel appliances, espresso cabinets, granite counters, a subway tile backsplash, a pantry, and recessed lighting. It centers around an island with a breakfast bar, perfect for quick meals. The bright main suite offers a peaceful retreat, featuring a private bathroom with dual sinks and a walk-in closet. A versatile den serves ideally as a home office. Outside, relax in the serene backyard with a beverage of your choice. Come and make this beautiful home yours today! Welcome home!

7325 W Phelps Road, Peoria

Courtesy of Citiea. 480-870-3119 Selling Office: West USA Realty.

Copyright 2026 Arizona Regional Multiple Listing Service, All rights reserved. The data relating to real estate for sale on this website comes in part from the Arizona Regional Multiple Listing Service. All information deemed reliable but not guaranteed and should be independently verified. All properties are subject to prior sale, change or withdrawal. Neither listing broker(s) nor Arizona Regional Multiple Listing Service shall be responsible for any typographical errors, misinformation, misprints and shall be held totally harmless.

The data relating to real estate listings on this website comes in part from the Internet Data Exchange (IDX) program of Multiple Listing Service of Southern Arizona. IDX information is provided exclusively for consumers' personal, non-commercial use and may not be used for any purpose other than to identify prospective properties consumers may be interested in purchasing. Listings provided by brokerages other than Loving Phoenix Team | Real Broker are identified with the MLSSAZ IDX Logo. All Information Is Deemed Reliable But Is Not Guaranteed Accurate. Listing information Copyright 2026 MLS of Southern Arizona. All Rights Reserved.

How much is your home worth?

Get instant property value now!