Refine Search
Sort by
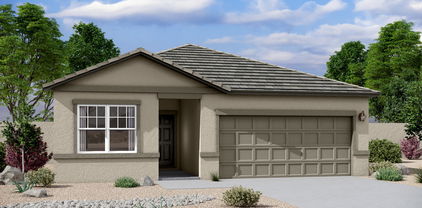
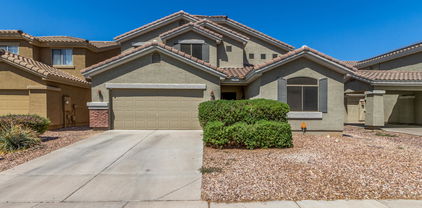
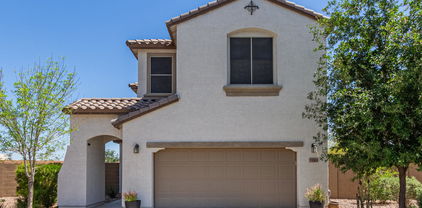
$380,990
4 Beds ⋅ 2 Baths ⋅ 6853719 MLS
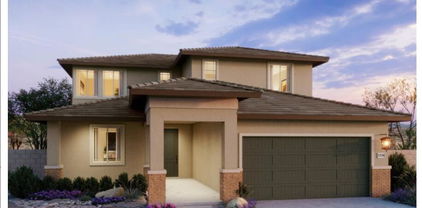
Up to 3% of Base Price or total purchase price, whichever is less, is available through preferred lenderplus additional 2% of base price or total purchase price, whichever is less, is available to be used toward closing costs, pre-paids, rate buy downs, and/or price adjustments.'' Popular single-story Lavender plan with 4 bedrooms and 2 baths—priced to sell fast! Ready in June, this home sits on a corner lot in a cul-de-sac across from the community park. Includes stainless steel appliances, fridge, washer/dryer, window blinds, front yard landscaping, granite kitchen counters, tile in key areas, a large covered patio, and energy-efficient features throughout. Appliance might vary those shown pictures.

5061 S 251st Drive, Buckeye

Courtesy of PCD Realty, LLC. 480-391-6000 Selling Office: US Premier Real Estate.
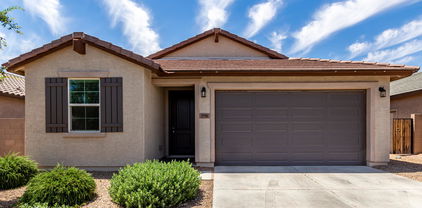
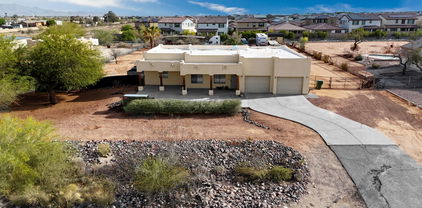
$423,000
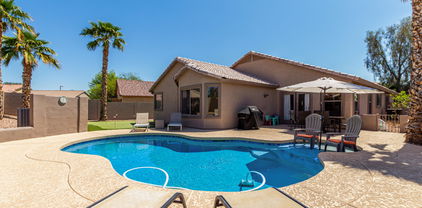
4 Beds ⋅ 2 Baths ⋅ 6853545 MLS
WOW! Come See this Beautiful 4-bedroom 2-bathroom 1 story home with Spectacular Backyard including Heated POOL! The Pool was completely resurfaced in 2023 with an upgraded Pebble Sheen Finish! Relax on the Baja pool step with your feet in the water as you read your favorite book or lounge in the pool side lounge area with plenty of room for lounge chairs. Enjoy time with your family and friends on the outdoor patio area to BBQ your favorite meal! Then up the competition with by seeing who can win the 10-hole putting green challenge! This low care but highly upgraded backyard is so hard to find in this price range! It is truly a backyard oasis! Step inside the home to soaring vaulted ceilings and including a large living and dining area for those holiday get togethers, plus a large great room for all to enjoy together. You'll appreciate the real wood flooring, not cheap laminate, plus tile in the kitchen area. The kitchen is spacious has ample cabinetry, a pantry, recessed lighting, and features granite countertops, undermount sink, upgraded built in appliances and room for an everyday table. The windows are accented by high-end wood shutters in the great room, plus the home has warm designer paint colors throughout to make it feel warm and welcoming. The Primary Suite has a bay window to enjoy the views of the backyard or have room for a siting area, plus the bath features dual sinks, separate soaking tub and walk-in shower, plus a large walk-in closet. 3 additional bedrooms share a 2nd full bath right off the hallway for a truly family friendly home. Designed for ultimate relaxation & entertainment experience, this home with backyard oasis is sure to impress! Year-round entertainment, a family home, or a perfect Airbnb investment, this home has it all! Additional info can be provided for Airbnb gross rents, as it has been a fantastic get away for the seller, will being a nice investment as well. Come See this stunning property!

24806 W Hidalgo Drive, Buckeye

Courtesy of HomeSmart. 602-230-7600 Selling Office: 4 U Realty Plus.

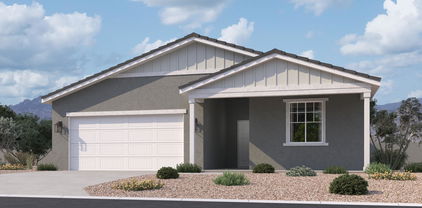
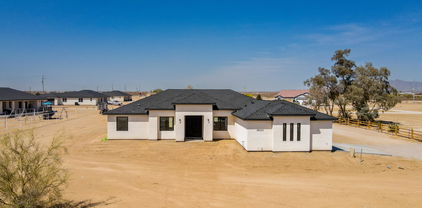
$462,990
4 Beds ⋅ 4 Baths ⋅ 6853359 MLS
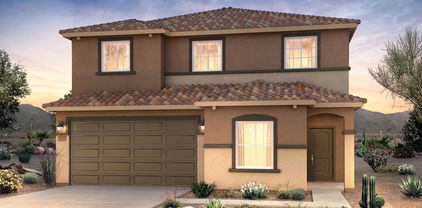
IT'S THE ONE and ready in June! Need a 4th bedroom with own full bath and walk-in closet downstairs?! Flex room downstairs and half bath for guests too!! Upstairs loft is huge! Large closets, soft water loop, and it's a Smart Home! Gorgeous interior with 6''x24'' wood look tile and upgraded carpet, 9' ceilings on both levels! Beautiful 42'' Burlap cabinets with hardware, 2''x8'' brick linen backsplash and quartz countertops including in full bathrooms. Wait until you see the HUGE kitchen island perfect for entertaining, breakfast bar and single bowl sink. Spacious bedrooms. Three car garage with service door, 8' garage door. Energy efficient, blinds, upgraded square sinks, washer/dryer at upstairs laundry room. Great curb appeal, mountain views, pool sized yard, close to the park. WOW!!

25351 W Bowker Street, Buckeye

Courtesy of The New Home Company. 480-634-6385 Selling Office: A.Z. & Associates.

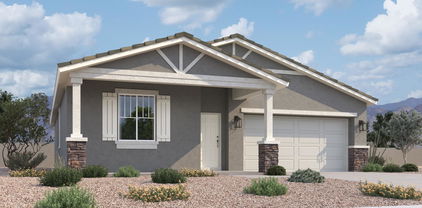
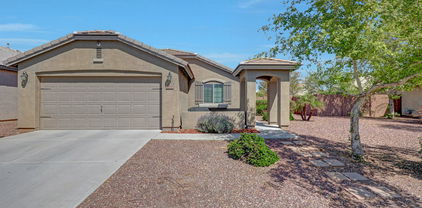
$406,990
4 Beds ⋅ 3 Baths ⋅ 6853358 MLS
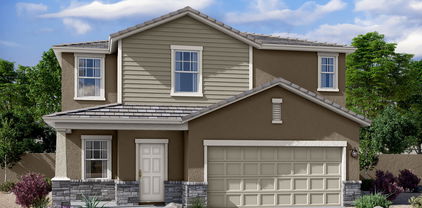
Up to 3% of Base Price or total purchase price, whichever is less, is available through preferred lenderplus additional 2% of base price or total purchase price, whichever is less, is available to be used toward closing costs, pre-paids, rate buy downs, and/or price adjustments.'' Sunflower home is available now. This home is packed with money-saving features, including a washer, dryer, refrigerator, granite countertops, stainless steel appliances, window blinds throughout, front yard landscaping, and an industry-leading 10-year limited home warranty. Situated on a lot across from community park, this Sunflower home offers plenty of room for entertaining family and friends. Appliances package may vary from those in pictures.

5041 S 252nd Avenue, Buckeye

Courtesy of PCD Realty, LLC. 480-391-6000 Selling Office: A.Z. & Associates.

$419,000
4 Beds ⋅ 3 Baths ⋅ 6853265 MLS
HUGE YARD, incredible floor plan! Four bedrooms, three full bathrooms, a huge loft too. Bedroom and full bathroom downstairs. Open great room, dining, and kitchen perfect for entertaining. Quartz countertops in the kitchen, 36'' gray shaker cabinets, 4''x12'' designer backsplash, brushed nickel cabinet hardware and finishes make this home really pop! GE stainless steel appliances including refrigerator, single bowl sink, walk-in pantry, big island with breakfast bar. Lots of storage space. Primary bedroom and bathroom are SO spacious, double walk-in closets with double sinks at primary bath. Washer and dryer in upstairs laundry. 9' ceilings even upstairs, drop zone cabinet, blinds, upgraded square sinks too. Energy efficient, Smart Home. $24,780 incentive for rate buydown & closing costs!

25151 W Wayland Drive, Buckeye

Courtesy of The New Home Company. 480-634-6385 Selling Office: Realty ONE Group.

$484,995
3 Beds ⋅ 3 Baths ⋅ 6853245 MLS
Welcome to the Pearl floorplan where thoughtful design meets everyday comfort. The kitchen shines with 42'' upper cabinets, GE stainless appliances (fridge included), & a spacious island perfect for meals and memories. Wood-look tile flows through main areas, with 9' ceilings and 8' doors enhancing the first floor. A private office & nearby powder room offer function & flexibility. Upstairs, enjoy a versatile loft & generous bedrooms. Step onto the extended covered patio, perfect for morning coffee or evening gatherings. Smart features include soft water loop, tankless water heater, smart lock, garage service door, 8' garage door w/opener, coach lights & prewired ceiling fans!

16980 W Winston Drive, Goodyear

Courtesy of Richmond American Homes. 480-624-0244 Selling Office: TCT Real Estate.

$420,000
3 Beds ⋅ 2 Baths ⋅ 6852637 MLS
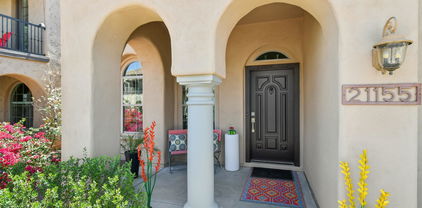
🌟 Rare Opportunity in Verrado's Main Street District! This beautifully upgraded 3-bedroom, 2-bath home is a must-see — just a 2-minute walk to Main Street, where you'll find charming shops, dining, and all the community energy Verrado is known for! From the moment you arrive, you'll notice the care and quality throughout. The sellers have invested in high-end upgrades inside and out, creating a home that's stylish, functional, and move-in ready. Homes in this prime location rarely come to market — and when they do, they go fast. 🔑 Don't miss your chance to live in one of Verrado's most desirable neighborhoods — View today before it's gone!

21155 W Green Street, Buckeye

Courtesy of My Home Group Real Estate. 480-685-2760 Selling Office: Locality Real Estate.
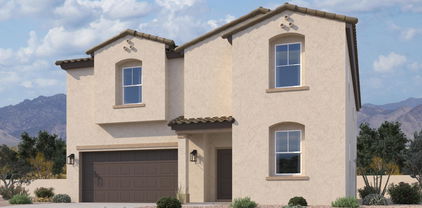
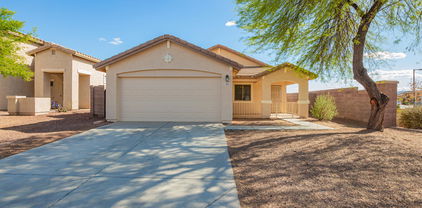
$975,000
4 Beds ⋅ 5 Baths ⋅ 6852462 MLS
Welcome to your modern-country dream home—where luxury meets wide open spaces. Tucked away from the hustle but still just minutes to I-10, this 4,163 SQFT stunner sits on a full acre of irrigated horse property with zero HOA. Want the perks of the city without the chaos? You found it. Inside, the thoughtful split floor plan offers 4 spacious bedrooms and 4.5 bathrooms—including a private casita with its own entrance, bathroom, walk-in closet, and kitchenette. Ideal for multigenerational living or as a cash-flow opportunity, the casita even has access from the front courtyard and the garage. The main home features an open-concept layout, a sleek gourmet kitchen with waterfall island, a wet bar for entertaining, and a dreamy primary suite you'll never want to leave. Outside? Peaceful mountain views, space to roam, and sunsets that steal the show. Plusa 1,000 SQFT garage complete with Gladiator cabinets for all your toys and tools. Luxury. Freedom. Country charm. This is the best of all worlds.

2508 S 200th Avenue, Buckeye

Courtesy of eXp Realty. 623-935-1111 Selling Office: Howe Realty.

$775,000
4 Beds ⋅ 4 Baths ⋅ 6851152 MLS
Rural Living at its Best! Bring your Horses, Cows, Chickens, Goats(?). NO HOA. FULLY FENCED Property is READY w/3 HORSE STALL--All with Water+Electric+Lighting, a 40x20 PASTURE, & FEED BAY (or Trailer Carport). IRRIGATED every 2 Wks. CASITA w/mini-Split. RV PARKING Pad w/Electric+Water hookup. 2-RV GATES, Remote ELECTRIC GATE across the driveway. 3 FLOOD-LIGHTS on the East Side keep it bright for outside-after-dark fun. North/South sides also have LIGHT-SENSORED dusk-to-dawn lights. OWNED SOLAR panels=Energy Efficient. 3-CAR GARAGE is INSULATED w/Mini-Split. SHUTTERS on ALL Windows. QUARTZ Counters throughout. WHITE Kitchen Cabinets+ Backsplash+ S/S Appliances. SPA LIKE Master Bathroom features a MASSIVE Shower & Jacuzzi Tub. Bdrm 4 w/Ensuite Bath. Jack-N-Jill btwn Beds 2&3. COME SEE!

8429 S 229th Lane, Buckeye

Courtesy of HomeSmart. 480-570-8548 Selling Office: eXp Realty.

$472,990
4 Beds ⋅ 3 Baths ⋅ 6851100 MLS
Stunning Farmhouse style home that offers 2,219 sq ft of functional living space. This exquisite residence features 4 bedrooms, 3 bathrooms, a 2.5 car garage, guest retreat area, and ample storage throughout. Inside, the foyer leads to 2 front bedrooms and a bathroom designed with kids in mind. The other side of the home offers a guest retreat area with a bedroom and full bathroom. The guest suite area provides a flexible space that can be tailored to your needs, whether it be a living area for mom, dedicated home office, or teen room. The kitchen is elegant with our aptly named Harmony Palette which includes a large island with single basin sink with black faucet, white carrara breeze quartz countertops, striking white kitchen backsplash, white 42" cabinets with gun metal pull handles and 6x24 wood-looking plank tile. The open floor plan and 4-panel center sliding glass door seamlessly connect indoor and outdoor spaces, perfect for entertaining. The primary suite, located at the back of the home offers additional peace of mind. Retreat to your personal oasis within the primary suite, where your daily routine is simplified. Dual sinks with black faucets and fixtures add a touch of luxury to your mornings, while a generously sized bedroom and a large walk-in closet provide ample space for your comfort. This home includes a refrigerator, washer/dryer, and blinds making it more move in ready! This peaceful community offers an enclosed dog park, basketball court, shaded picnic and barbeque areas and a shaded playground. Just 3 miles to the freeway and ample dining and shopping.

24072 W Bowker Street, Buckeye

Courtesy of Compass. 480-776-1555 Selling Office: Compass.

$349,990
3 Beds ⋅ 2 Baths ⋅ 6851060 MLS
Discover effortless living in this single-story Violet floorplan featuring 1,579 square feet of thoughtfully designed space. This meticulously crafted residence includes 3 bedrooms and 2 bathrooms, with the primary suite thoughtfully separated from the other bedrooms for added privacy.The open-concept floor plan welcomes you with a long foyer creating a seamless flow into the spacious great room perfect for entertaining and daily living. The kitchen is a chef's dream, featuring a large island with white carrara breeze quartz countertops, luxurious sarsaoarilla 42-inch shaker cabinets with satin nickel pull handles and cohesive mosaic tile backsplash complete the astetics. The 6x24 wood-look tile flooring adds warmth and style throughout the main areas. Cozy carpeted bedrooms provide a soft and inviting retreat. The ranch style elevation exterior adds charm and curb appeal. We are pleased to be including all appliances and blinds. For additional elegance, this home features a 4 panel sliding glass door in the great room that opens up to the covered patio for an abundance of light and provides an indoor-outdoor vibe and ease of entertaining. The Agave Trails community offers stunning mountain views, playgrounds, BBQ areas, shaded play area, an enclosed dog park and basketball courts. All conveniently located near Route I-10 for easy access to Phoenix. Nestled in the vibrant city of Buckeye, this home is a must-see!

24120 W Bowker Street, Buckeye

Courtesy of Compass. 480-776-1555 Selling Office: Real Broker.

$429,900
4 Beds ⋅ 3 Baths ⋅ 6850899 MLS
Discover your dream home, READY now! Popular, split floor plan with mother-in-law suite, flex room, all four bedrooms are spacious and bathrooms too, 9' ceilings throughout. Impressive entry/foyer, and curb appeal. A flex room for office/formal dining/game room, and secondary suite/bedroom split and private! Open concept, ideal for family and entertaining. The kitchen is a chef's dream, complete with 36'' white cabinets adorned with chrome hardware, stylish herringbone backsplash, beautiful granite countertops, stainless steel appliances including refrigerator. A large kitchen island with breakfast bar, Blanco single bowl sink, huge walk-in pantry! Laundry room cabinets, drop zone cabinet too. Smart Home, 8'' garage door, 2.5 car garage. 12''x24'' tile, carpet in bedrooms & closets.

25354 W Bowker Street, Buckeye

Courtesy of The New Home Company. 480-634-6385 Selling Office: Real Broker.

$412,000
5 Beds ⋅ 3 Baths ⋅ 6850628 MLS
Home, sweet home! This two-story gem exudes comfort & charm! Great curb appeal & a 3-car garage tandem greet you upon arrival. Come inside to see a living/dining room with a high vaulted ceiling that makes entertaining a breeze. Continue into the cozy family room for intimate gatherings! The eat-in kitchen showcases a walk-in pantry, an island w/breakfast bar, solid surface counters, a mosaic backsplash, SS appliances, & a plethora of white cabinets. Upstairs, the bedrooms await! Discover a romantic main bedroom boasting a lavish ensuite with a glass enclosure shower, dual sinks, a makeup vanity, & a walk-in closet. The bedroom & bathroom downstairs is perfect for guests! Serene backyard with a covered patio & artificial turf is ideal for al fresco dining. A must-see home!

23848 W Grove Street, Buckeye

Courtesy of eXp Realty. 888-897-7821 Selling Office: Best Homes Real Estate.

$419,990
4 Beds ⋅ 3 Baths ⋅ 6850489 MLS
Move-In Ready! Great price + $24,300 toward rate and closing costs!! Featuring countless upgrades, energy efficient beauty includes ALL appliances and blinds. Smart Home with keyless entry, video doorbell, 8' garage door, north/south lot. Home has 9' ceilings, half bath for guests, spacious bedrooms, split floor plan, pocket office or craft room, double sinks at primary bath and bath 2. Entertainer's kitchen! Large island with single bowl sink, breakfast bar, walk-in pantry, beautiful granite counters, herringbone backsplash, white shaker cabinets, matte black hardware and finishes. GE stainless steel appliances. Upgraded 12''x24'' tile throughout except bedrooms and closets, covered patio too! New Fry's Marketplace opens soon.

25336 W Bowker Street, Buckeye

Courtesy of The New Home Company. 480-634-6385 Selling Office: The New Home Company.

$429,990
4 Beds ⋅ 3 Baths ⋅ 6850480 MLS
Really, STOP THE CAR! Awesome, split floor plan with mother-in-law suite, + flex room, spacious bedrooms, 9' ceilings throughout. Impressive entry/foyer, bathrooms are so roomy, drop zone at garage entry! Flex room for office/formal dining, a secondary suite split and private! Like entertaining? Standout kitchen is ideal for any chef. Big island, breakfast bar and a single bowl sink, gray cabinets, matte black hardware and finishes, 4''x12'' Santorini backsplash, GE stainless steel appliances, Della Terra quartz countertops. ALL appliances AND blinds. Huge walk-in pantry. We added 12''x24'' tile flooring, ceiling pre-wires in all bedrooms, great room & flex room. Smart Home! We also added 8' interior doors, 8' garage door, home warranty +incredible incentives. Better hurry!

25342 W Bowker Street, Buckeye

Courtesy of The New Home Company. 480-634-6385 Selling Office: Real Broker.

$379,950
3 Beds ⋅ 2 Baths ⋅ 6849671 MLS
Look no further. You have found your forever home. This angelic 1 story home features 3 bedrooms plus a huge den and 2 full bathrooms. You will fall in love with all 1,571 sq ft the moment you walk into the spacious living area with great room feel that is perfect for entertaining all while enjoying your gorgeous open kitchen and large island. Plenty of places to enjoy all things together including the dining area that's adjacent to the covered, screened patio area which leads you into the very large back yard. You will enjoy huge bedrooms, & fresh paint, this home is all clean & ready for you to enjoy now! Ideally located close to fantastic schools, easy freeway access in a wonderful community with basketball, parks & walking paths, very near to and convenient to everything in Goodyear!

18590 W Vogel Avenue, Goodyear

Courtesy of RE/MAX Professionals. 623-344-7300 Selling Office: eXp Realty.

$400,000
4 Beds ⋅ 3 Baths ⋅ 6849517 MLS
Step into this beautiful home where comfort meets style! The heart of the home is an absolutely stunning kitchen, featuring a large island with bar seating—perfect for casual family breakfasts or entertaining guests. The light and bright living room flows seamlessly into the open-concept layout, creating a warm and inviting space to relax or host. Downstairs also includes a dedicated office, ideal for working from home or creating a quiet retreat. Upstairs, you'll find spacious secondary bedrooms, offering plenty of room for everyone. Step outside to a massive backyard, ready for your personal touch—imagine the possibilities for a dream garden, play area, or outdoor entertaining space. This home is the perfect blend of charm, functionality, and potential!

19561 W Woodlands Avenue, Buckeye

Courtesy of HomeSmart. 602-230-7600 Selling Office: Keller Williams Integrity First.

$493,990
4 Beds ⋅ 3 Baths ⋅ 6848762 MLS
Introducing the popular Sage Floorplan - 2,150 sq. ft. of thoughtfully designed living space that combines modern style and comfort. This 4-bedroom, 3-bathroom home also includes a 3-car garage, offering plenty of room for vehicles and extra storage. The split Floorplan offers privacy and convenience with a generous sized den or flex space that boasts its own private bathroom and linen storage, making it perfect for visitors or multi-generational living. The valet drop zone located at the entryway, this thoughtful addition offers a space to easily store shoes, bags, and keys, keeping the main living areas clutter-free. A stunning feature that connects the indoor living space with the outdoors, is the 4-Panel slider door creating a seamless flow to your covered patio - ideal for sipping coffee or enjoying the fresh air. Home has the gorgeous 42 inch Sasparilla shaker cabinets, beautiful quartz countertops with appliances Included! Designed to impress with its clean lines, sophisticated finishes, and functional layout, the Sage floorplan is a must-see. Come experience this home today!

5535 S 240th Lane, Buckeye

Courtesy of Compass. 480-776-1555 Selling Office: HomeSmart.

$335,000
4 Beds ⋅ 2 Baths ⋅ 6847904 MLS
Welcome to this updated move-in ready 4-bedroom, 2-bath home nestled in the highly sought-after Sunset Vista community. From the moment you arrive, you'll appreciate the low-maintenance desert landscaping, cozy front porch, and spacious 2-car garage. Step inside to a massive open-concept living room, ideal for entertaining or relaxing with loved ones. The updated eat-in kitchen with newer appliances and sliding doors that open to the expansive backyard. Vaulted ceilings & abundant natural light enhance the airy feel, & tile and wood flooring throughout. The spacious primary suite features a beautiful bay window, a dual-vanity bathroom, large shower, & a generous walk-in closet. Step outside to enjoy the huge backyard with a covered patio & backyard to make your own. Must See!

25761 W St Charles Court, Buckeye

Courtesy of Citiea. 480-870-3119 Selling Office: A.Z. & Associates.

Copyright 2026 Arizona Regional Multiple Listing Service, All rights reserved. The data relating to real estate for sale on this website comes in part from the Arizona Regional Multiple Listing Service. All information deemed reliable but not guaranteed and should be independently verified. All properties are subject to prior sale, change or withdrawal. Neither listing broker(s) nor Arizona Regional Multiple Listing Service shall be responsible for any typographical errors, misinformation, misprints and shall be held totally harmless.

The data relating to real estate listings on this website comes in part from the Internet Data Exchange (IDX) program of Multiple Listing Service of Southern Arizona. IDX information is provided exclusively for consumers' personal, non-commercial use and may not be used for any purpose other than to identify prospective properties consumers may be interested in purchasing. Listings provided by brokerages other than Loving Phoenix Team | Real Broker are identified with the MLSSAZ IDX Logo. All Information Is Deemed Reliable But Is Not Guaranteed Accurate. Listing information Copyright 2026 MLS of Southern Arizona. All Rights Reserved.