Refine Search
Sort by
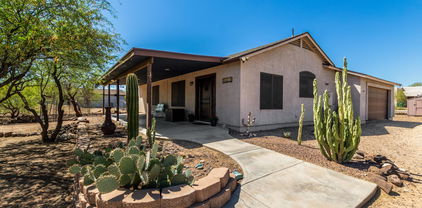
46605 N Black Canyon Highway, New River
$375,000
6861333 MLS
HARD TO FIND-Only available commercial in New River. C-3 MAJOR COMMERCIAL with high exposure. 1.26 elevated acres creating great visibility from the I17 & the I17 frontage Rd, 271' at frontage visible by I17 Northbound (just that has huge value & potential). Perfect property for sign permit, easy to view from I-17 using 8ft. tall letters on sign. If there is a downtown New River, this is it! Located near the new TSMC Plant bringing growth & rapid appreciation to the New River area. Easy access to I17 & not far from Carefree Hwy. Near retail, banking, grocery & just 34 minutes to Sky Harbor Airport & downtown Phx. Just minutes to hiking-biking trails, 30 minutes to Lake Pleasant & just over an hour to Flagstaff. Water well depth is... 505 ft. Water was hit at 125ft. Great well & quality. Survey & Soils report available.

46605 N Black Canyon Highway, New River

Courtesy of Re/Max Alliance Group. 602-800-7477 Selling Office: Re/Max Alliance Group.

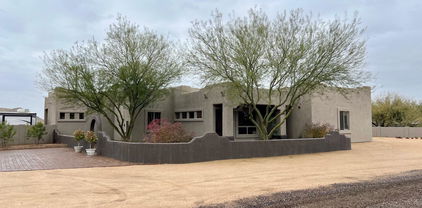
36707 N 16th Street, Phoenix
$1,050,000
4 Beds ⋅ 3 Baths ⋅ 6861207 MLS
Seller is willing to pay 15k towards interest rate, buydown and closing costs! Desert Dream Property with Ultimate Garage Setup & CAVE CREEK WATER! Welcome to 36707 N 16th St, where luxury meets functionality in this stunning custom-built Santa Fe-style home located in the serene desert landscape of North Phoenix. Built with 2x6 construction and extra insulation, this home offers exceptional energy efficiency and comfort. The spacious floor plan features 3 bedrooms + a large office/library (easily a 4th bedroom), complete with built-in shelves and desk. Appliances convey. Recent upgrades: windows replaced 2023, exterior paint 2025, interior paint 2024, water softener 2025, pool filter 2025, pool pump 2022, roof resealed 2025 with 5 year warranty. Enjoy an oversized 31x31 attached 3-car garage with A/C and heat, built-in cabinets, workbenches, and 220 power a true craftsman's paradise. But it doesn't stop there! There's also a 20x40 second garage AND a 14x45 RV garage, all with 220 power, and the air compressor stays! Out back, the resort-style backyard is your private oasis featuring a pebble-tec pool, long covered patio with outdoor fireplace, built-in BBQ, and a custom fire pit perfect for entertaining under the Arizona sky. Kitchen Refrigerator, Washer and Dryer included in sale. Horse-friendly with room to roam, this property truly has it all. Don't miss this rare opportunity to own a home that checks every box! Safes in the attached garage, murphy bed, and 4 post car lift DO NOT convey with the sale of the home. Air Compressor WILL convey, air line is connected to bigger detached garage.

36707 N 16th Street, Phoenix

Courtesy of Barrett Real Estate. 480-864-2100 Selling Office: The Noble Agency.

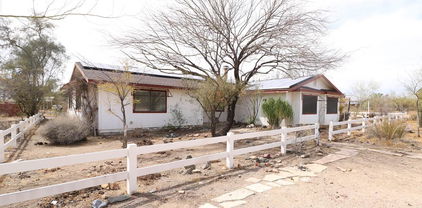
43014 N 12th Street, New River
$675,000
3 Beds ⋅ 2 Baths ⋅ 6860601 MLS
Original owner home on a private drive offers breathtaking 360° mountain views, quiet rural charm, & quick access to city conveniences—ideal for those seeking space, privacy, & versatility. This well-maintained 3-bedroom + office, 2-bath home is packed with thoughtful features, from Saltillo-look tile throughout to energy-efficient honeycomb blinds and Trane 14.5 SEER heat pump (2020). The open great room features 12' ceilings, Viga beam accents, surround sound pre-wire, & media niche, while the kitchen showcases custom hickory cabinetry with unique stone pulls, granite, Samsung stainless appliances (including duo flex oven), a Blanco granite composite sink, pantry, reverse osmosis system, and oil-rubbed bronze fixtures. The flex room can serve as a formal dining room, playroom, or musi studio. The spacious laundry room includes an abundance of storage, & the deep 2-car garage features natural light via side windows. The primary suite includes a walk-in closet, dual sinks, tiled counters, & a linen closet. Outside, horse lovers will appreciate the fully fenced setup with 16' galvanized panels, a dedicated RO line for horses, shade structures, & practice arena. Additional improvements include a 10x30 shed, dog/cat-secure kennel with shade, & access to scenic trails for riding. The well is one of just four shares with a 970-foot depth (hit water at 284') & a 3,000-gallon onsite storage tank. Peaceful desert living with exceptional functionality - take a tour today!

43014 N 12th Street, New River

Courtesy of RE/MAX Fine Properties. 623-850-4755 Selling Office: HomeSmart.

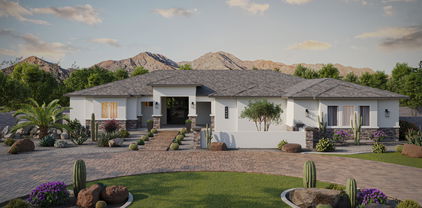
42711 N 45th Drive, Phoenix
$735,000
6 Beds ⋅ 3 Baths ⋅ 6860523 MLS
Stunning tri-level home in sought-after Anthem, showcasing endless upgrades and thoughtful design. This spacious home features beamed ceilings, high archways, luxury tile and plank flooring, recessed and modern lighting, plantation shutters, and large windows that flood the open floor plan with natural light. Enjoy an elegant living room, office space, and a raised formal dining area. The remodeled kitchen boasts custom ''Sollid'' cabinetry, a large center island, stainless steel appliances, and an adjacent dining nook. It is also one of the very few models with a custom walk-in pantry, added in December 2020, offering exceptional storage and convenience. The great room includes a fireplace with custom mantel, shiplap and marble accents, and a wet bar—perfect for entertaining. The primary suite offers a large walk-in closet with custom built-ins installed in December 2020, dual sinks, and a custom step-in shower. Secondary bedrooms are spacious, with unique touches like beamed ceilings and ceiling fans. Hang out in the large bonus room, or enjoy the home theater that can be converted back into a bedroom. Inside laundry with ample storage adds to the home's functionality. Step outside to a true backyard oasis, designed with a resort-style feel. A sparkling custom pool installed in May 2016 is the centerpiece, accompanied by a covered patio, built-in fireplace with seating, BBQ area, artificial turf, storage sheds, and double gatesperfect for relaxing or entertaining year-round. Nice front yard curb appeal, professionally landscaped with an extended paved driveway, completes this exceptional home. Welcome home.

42711 N 45th Drive, Phoenix

Courtesy of Redfin Corporation. 602-483-4919 Selling Office: Realty ONE Group.

37414 N 17th Avenue, Phoenix
$690,000
3 Beds ⋅ 2 Baths ⋅ 6860425 MLS
EXPERIENCE DESERT HILLS LIVING! Fully fenced, electric gate entry, No HOA!! Great Home & Amazing 4 Car Garage*Spacous living room w/floor to ceiling windows & Australian Cypress Wood Ceiling & floors, Cozy Family Rm w/ wood burning fire pl, All New Cordless Blinds, Kitchen Roomy w/ Cabinets & Counter space, built in Appliances, New Smart Stove, Copper Farm Sink, Granite Counter tops, dinning nook w/ breakfast bar, Kitchen leads to Full Extended Patio, Main floor w/ 2 roomy bedrms & remodeled bath, Quarts Counter, Led lighting & over-sized Soak Tub, 4th bdrm or office w/ exit* Upper Master bdrm w/ Bathrm remodeld & Walk-Out Deck w/ Mtn Views* NEW 4 CAR GAR*25x30 w/ Electric Opener*Lighting*Elect Outlets*Water to gar*Drive in Slab *10x12 Chicken Coop*Raised garden Beds*4 fruit tree

37414 N 17th Avenue, Phoenix

Courtesy of West USA Realty. 602-942-4200 Selling Office: My Home Group Real Estate.

2222 W Morse Court, Anthem
$739,000
3 Beds ⋅ 3 Baths ⋅ 6860371 MLS
Welcome to this beautifully maintained 3-bedroom, 2.5-bath home located in the desirable Anthem Parkside community. With 2,808 sq ft of spacious living, this home offers both elegance and functionality in every detail. The kitchen features granite-tile countertop, cabinet pull-outs, stainless steel GE appliances, and a double oven, perfect for any home chef. Enjoy year-round efficiency with a newer Trane air conditioner and a gas water heater. The home also boasts a 3-car garage complete with epoxy flooring and built-in storage cabinets. The resort-style backyard features a Pebble Tec pool, built-in spa, outdoor kitchen with newer BBQ and double gate. Come enjoy the Anthem lifestyle-comfort and convenience all in one community.

2222 W Morse Court, Anthem

Courtesy of Realty ONE Group. 623-236-1414 Selling Office: Coldwell Banker Realty.

41509 N Anthem Ridge Drive, Phoenix
$878,000
4 Beds ⋅ 4 Baths ⋅ 6859462 MLS
What if your next home felt more like a private resort? Tucked behind the gates of Anthem Country Club, this incredible Monterey delivers the kind of lifestyle most only dream about with a price below a recent appraisal. Step inside to 12-foot ceilings and a reimagined primary suite that feels like a high-end spa with a walk-in shower, soaking tub, and luxe finishes you need to see in person. But the real magic? It's out back. Heated Pebble Tec pool and spa, mountain views that steal the show, a built-in BBQ, gas fire pit and a massive turf area perfect for play or entertaining. Whether it's quiet mornings with coffee or evenings under the stars, this backyard is the kind of space to make memories. Every inch of this home was made to elevate your everyday. Come experience it for yourself!

41509 N Anthem Ridge Drive, Phoenix

Courtesy of Citiea. 623-512-8012 Selling Office: Citiea.

40713 N Citrus Canyon Trail, Phoenix
$405,000
2 Beds ⋅ 2 Baths ⋅ 6859225 MLS
Picture this: You wake up in your peaceful primary bedroom at Anthem Parkside, where the low HOA fees are just one of the many benefits. This spotless 2-bedroom, 2-bathroom sanctuary, tucked away in the lively Anthem community, is your perfect retreat. You start your day in the ensuite bathroom, equipped with a walk-in shower and dual sinks, before picking out your outfit from the roomy walk-in closet. Next, you move to your versatile office or den, a unique feature of the Charm model. This space is ideal for diving into your remote work, indulging in your hobbies, or even setting up a comfy guest room. When it's time for a breather, you unwind in your open, split floor plan living area. The windows, dressed with classy plantation shutters, let in just the right amount of light as you kick back with a good book or your favorite TV show. The kitchen, which flows effortlessly into the family room, is where you prepare a tasty lunch. With its sleek slate gray appliances, a gas range, R/O system, and pantry, you have everything you need. You can enjoy your meal at the breakfast bar or in the cozy dining nook. As the day comes to a close, you step out into your tranquil south-facing backyard. The stunning desert and mountain vistas, framed by a chic view fence, are the perfect setting for some quiet contemplation or a relaxed dinner on the extended covered patio. The easy-care appeal of artificial turf means this outdoor haven is yours to enjoy all year round. Living here also means immersing yourself in the vibrant community life. Take a leisurely evening walk in the 16-acre park, try your luck at catch-and-release fishing in the lake, or engage in a friendly match at the tennis or pickleball courts. The community center, filled with top-notch fitness equipment, indoor basketball courts, a large lap pool, thrilling water slides, and even a skate park, ensures there's always something fun to do. This home isn't just about comfort and style; it's about crafting a life filled with happiness and activity.

40713 N Citrus Canyon Trail, Phoenix

Courtesy of Revinre. marcus.pomeroy@revinre.com Selling Office: Fathom Realty Elite.

42424 N Gavilan Peak Parkway Unit 24206, Anthem
$360,000
2 Beds ⋅ 2 Baths ⋅ 6859065 MLS
No unit compares! This meticulously remodeled 2bed, 2 bath townhome awaits your pickiest buyer! Truly one of a kind! This 1204 sq.ft N/S end unit beauty offers a host of upgrades. 2025 renovated guest shower! No carpets in site! Beautiful wood like tile planks throughout. Gorgeous spacious cooks' kitchen with tons of cabinetry, double ovens, S/S refrigerator and enormous island with extra storage. 2 tone cabinetry with beautiful countertops & waterfall feature. Master bath remodeled with barn door privacy. Shutters keeps the heat in check! The living space is all on one level. Nice sized rooms, & 2 full baths. Private gym and pool. Ramadas, lounge chairs and BBQ. Save this for last...

42424 N Gavilan Peak Parkway Unit 24206, Anthem

Courtesy of RE/MAX Professionals. 623-643-1000 Selling Office: RE/MAX Professionals.

44014 N 49th Drive, New River
$719,200
4 Beds ⋅ 3 Baths ⋅ 6858643 MLS
BACK ON MARKET! Buyer unable to perform. Room for you & all your Toys! Spacious 4 bed/2.5 bath/3-car garage updated home on a rare .304-acre quiet cul-de-sac lot with mountain views. Located in Anthem's sought after Arroyo Grande community. Special HOA approval that allows for RV/Boat/Trailer parking behind the gate. Enjoy an upgraded kitchen featuring white cabinets, granite countertops, stainless steel appliances, a large pantry, eat-in kitchen that opens to the family room, perfect for entertaining. Soaring ceilings in the formal dining and living room areas. Home office downstairs. Loft area upstairs. The primary suite is a relaxing retreat with a spacious bathroom, double sinks, a soaking tub and generous walk-in closet. Additional bedrooms provide plenty of space & home has new carpet & tile throughout, refreshed interior paint, a large laundry room with sink, counter space & storage, washer/dryer on pedestals located off garage entrance. This home also has 50-amp service in the 2-car garage& 30-amp service outside for toy hook-up. Lg side yard with easy access for RV/Trailer/Boat with the oversized rolling RV gate. No neighbors to the North or West, lot backs to desertscape, mountain & sunset views. Property also receives City of Phoenix water, access to Anthem Community Center, parks, pickleball courts, splash pads, top-rated schools, an almost 40,000 square foot all-wheel skate park (the largest in AZ), & Daisy Mountain Railroad. This home is a few minutes from hiking trails, outlet shops, commercial & retail shops, & restaurants. Approx. 15 min from Taiwan Semiconductor Manufacturing Company (TSMC AZ), & 15 min to Lake Pleasant or Ben Avery Shooting Facility. The perfect combination of privacy & access to amenities. Come see it today. Move-in ready!

44014 N 49th Drive, New River

Courtesy of Realty ONE Group. 602-953-4000 Selling Office: HomeSmart.

43011 N 18th Street, New River
$909,100
4 Beds ⋅ 3 Baths ⋅ 6858260 MLS
Discover a rare gem at the foot of Circle Mountain on 2.27+ acres a meticulously maintained home offering the perfect blend of desert living & premier horse facilities. The spacious main house features an open, split floor plan, elegant travertine floors, new carpet, and an atrium entry that frames breathtaking mountain vistas. Relax on the extended patio with a new 5-person spa, surrounded by a fully fenced, private yard. A separate guest house with a full kitchen, laundry, and its own spa offers flexible space for multi-generational living or income opportunities. For the equestrian enthusiast, the property offers a 5-stall barn with Nelson auto-waterers, round pen & sand arena / spacious turn-out. An adtl 5-stall shed-row barn with tack room & wash station is located right next to the home. Enjoy the privacy, the panoramic views, and direct access to premier horse amenities all wrapped in the natural beauty of the Arizona desert.

43011 N 18th Street, New River

Courtesy of RE/MAX Fine Properties. 480-792-9500 Selling Office: Non-MLS Office.

3445 W Carriage Drive, Phoenix
$2,350,000
6 Beds ⋅ 7 Baths ⋅ 6857387 MLS
ONE OF A KIND COMPLETED new construction basement estate on 5 SUBDIVIDABLE Hillside acres with panoramic views!! 11,500 sq ft under roof. Main house has 6 bedrooms and 7 bathrooms, including four ensuite bedrooms. Master bedroom features his and her closets with separate laundry. Grand open floor plan with gourmet kitchen, wall ovens, microwave with convection oven, and dual dishwashers. Full kitchen RO system. Full spray foam insulation in exterior walls and attic. Soundproof insulation throughout the entire home. Full LED lighting throughout, including exterior perimeter lighting. Surround sound theater room with wet bar and beverage fridge. Back patio is prepped for electric heaters and a misting system. Home is prepped for a future pool. Private 800' deep well (not shared). Full filtration and water softening system. Fully finished and conditioned 4,800 sq ft detached garage with 18' ceilings. 400 amp electric service, full bath, laundry, office, and loft. Shop has full RV hookups, is plumbed with air lines, and has a utility sink and surround sound. Garage also has its own water softener and filtration system. DREAM HOME CAN BE YOURS!

3445 W Carriage Drive, Phoenix

Courtesy of Howe Realty. 602-909-6513 Selling Office: My Home Group Real Estate.

3330 W Gran Paradiso Drive, Phoenix
$490,000
3 Beds ⋅ 3 Baths ⋅ 6857251 MLS
Nestled in Highly Sought-After Tramonto (Gated Section) Community this Completely Remodeled Modern-Light Contemporary Home offers 3-Bedrooms, 2.5 Baths, a Multi-Purpose Room Plus a Loft & 2 Car Garage. Perfect Blend of Comfort & Convenience. Modern Kitchen with an Island, Granite Counters, Stainless Steel Appliances, Upgraded Cabinets, Stylish Backsplash, Trash Compactor. Washer/Dryer, Convey. Huge Front Yard with Ample Parking Spaces. Low-Maintenance Backyard is a Blank Canvas with Enough Space for an Outdoor Oasis with Pool+Entertainment Area. Parks, Walking/Bike Trails, Jacuzzi, 2Community Pools, Children's Playground, Basketball, Tennis/Pickleball & Volleyball Courts for Residents. Close to TSMC, I-17, Loop303, Lake Pleasant, Shopping, Schools & More. List of Updates in Documents Tab

3330 W Gran Paradiso Drive, Phoenix

Courtesy of Russ Lyon Sotheby's International Realty. 480-585-7070 Selling Office: Gold Trust Realty.

1623 W Owens Way, Anthem
$340,000
3 Beds ⋅ 2 Baths ⋅ 6857219 MLS
Not Just a Home... A Head Start! Imagine walking into your new home knowing you've already scored instant equity and your first year's payments could be lower thanks to a 1-year rate buydown being offered free to you! Fresh paint, stylish flooring, custom blinds, and a bright, open floor. The kitchen, sleek stainless-steel appliances, blends convenience and warmth. Beyond your door, Anthem Golf & Country Club offers private clubhouses, resort-style pools, golf, fitness centers, pickleball and lively events. A lifestyle design to enrich every day. A rare chance to claim a home and a way of life that exceeds expectations. Comps show this home is lowest priced SFR in Anthem. WOW - Below appraisal, Lower initial payments and BEST VALUE! Someone is going to grab this - let it be YOU!

1623 W Owens Way, Anthem

Courtesy of Citiea. 623-512-8012 Selling Office: Success Property Brokers.

40715 N Lytham Court, Phoenix
$1,300,000
4 Beds ⋅ 4 Baths ⋅ 6857143 MLS
Tucked away in a quiet cul-de-sac within the prestigious Anthem Country Club, this fully remodeled residence has been meticulously reimagined, combining modern luxury with everyday comfort. Virtually brand new, it showcases high-end finishes and carefully curated design elements that set it apart from anything else in the neighborhood. Enter through the newly paved courtyard to the impressive double doors, unveiling a sophisticated open-concept interior with uninterrupted sight lines that lead your gaze directly to the new resort-style pool. Step into the stunning gourmet kitchen featuring all-new custom cabinetry and hardware, a striking custom range hood, quartz countertops, a waterfall-edge island with ample seating, and top-of-the-line appliances including a Wolf stove built-in coffee machine, microwave drawer, Sub-Zero refrigerator, freezer, and dual wine fridges, and a walk-in pantry. A convenient butler's pantry leads to a well-appointed laundry room complete with cabinetry. From the kitchen the dining area seamlessly connects to an expansive entertaining space, ideal for hosting large gatherings in style. The entertainment room features custom-built shelving and new designer lighting, creating a warm and inviting atmosphere for elevated everyday living. This spacious open-concept great room boasts a stylish custom bar with multiple beverage fridges and a beer tap, as well as a full collapsible wall of glass doors that seamlessly connect indoor and outdoor living. Step outside to the expansive covered patio complete with a new linear fireplace, a built-in TV niche with designer tile and electric setup, and a separate pergola covers the brand new BBQ with pizza oven. The brand-new resort-style pool features a step-down to the deep end and a cascading spa, creating the ultimate backyard oasis. Retreat to the serene primary suite, featuring a luxurious bathroom with dual vanities, a makeup station, an XL walk-in shower with dual rain shower heads, a Chroma therapy red light sauna, and a custom closet system. Guests will enjoy their own privacy with a cleverly hidden, fully designed powder room, a Jack & Jill suite with dual sinks, and a third guest room with its own private en-suite bath and separate entrance. All bathrooms have been beautifully updated with new fixtures, hardware, countertops, and exhaust fans. Throughout the home, you'll find new ceramic tile flooring, fresh interior and exterior paint, updated lighting and ceiling fans. There are new smart garage doors with app connectivity. A paid-off rooftop solar system and a brand-new HVAC complete this one-of-a-kind offering. This home is the perfect blend of luxury and lifestyle, offering impeccable upgrades in one of the most sought-after communities in the Valley.

40715 N Lytham Court, Phoenix

Courtesy of Griggs's Group Powered by The Altman Brothers. 480-788-0929 Selling Office: AZ Brokerage Holdings, LLC.

2462 W Turtle Hill Drive, Anthem
$555,000
2 Beds ⋅ 2 Baths ⋅ 6856806 MLS
REMODELED WITH RESORT YARD! It's hard to find truly move in ready homes in Anthem; this beauty is upgraded with tasteful choices and lots of natural light. The north/south large beautifully landscaped lot is private with pebbletec heated pool and spa, abundance of travertine pavers, gas firepit to enjoy our wonderful AZ Lifestyle. Popular open floor plan, new LVP flooring, tall base molding, newly painted. Kitchen with gas stove, stone counters, lots of cabinetry and storage. Split bedroom floorplan with secondary bedroom near guest bath. Main bedroom is oversized with dual sink vanity, spacious walk-in closet, large shower and additional room for vessel tub. Newer A/C. This would be a fabulous lock and leave 2nd home, vacation rental, or just move in and enjoy all the amenities of Anthem

2462 W Turtle Hill Drive, Anthem

Courtesy of Tina Marie Realty. 480-313-9455 Selling Office: Tina Marie Realty.

41602 N Congressional Drive, Phoenix
$750,000
3 Beds ⋅ 4 Baths ⋅ 6856168 MLS
PRICED TO SELL! Come see what life is like behind the gates with this gorgeous Castille model, boasting breathtaking views of the golf course, desert, and mountains. Enjoy energy efficiency with a paid-off American solar system. Enter through the welcoming courtyard and into the dramatic front entry boasting 12 foot ceilings leading to a formal living area featuring an elegant curved wall of expansive windows that showcase the stunning Arizona sunsets. At this price, you can add your own personal interior touches and modernize the home to your liking. The kitchen includes ample cabinetry, a stainless GE Monogram refrigerator, dual wall ovens, additional convection microwave, granite countertops, electric cooktop, R/O filtration, breakfast bar on extended island, and a Butler's Pantry with additional storage. The kitchen is open to the spacious living room, which features a built-in bookcase, a gas fireplace and desert views. Enjoy the spacious, oversized bedrooms, including a primary suite with a sitting area, a dual-entry walk-in shower, whirlpool spa tub, granite bathroom countertops and dual walk-in closets. The additional two bedrooms each have their own private en suite bathrooms. The separate office has its own half bathroom. The backyard features a covered patio with patio extension and amazing mountain views. There are push button retractable awnings for shady day delight. This home is ready for your new pool! Three car garage features soft water system, water filtration system, and central vacuum system. Golf cart plug-in for third car garage. Additional built-in garage cabinets. Home is wired for a security system. Experience the prestigious Anthem Golf and Country Club, where luxury meets lifestyle. This exclusive community boasts two championship golf courses, complemented by two exceptional clubhouse facilities. Here, you can unwind by the serene Persimmon lap pool or indulge in relaxation at the Ironwood lounge pool and hot tubs. Stay active in state-of-the-art fitness centers or savor gourmet dining at our two exquisite restaurants. Life within these gates is vibrant and engaging, offering an array of activities designed for every interest. From invigorating yoga and Zumba classes to competitive tennis and water aerobics, there's something for everyone. Enjoy the thrill of pickleball, enhance your strength with weight lifting, or explore the scenic hiking trails. With numerous social events, members have ample opportunities to connect and build lasting friendships with neighbors. This home is walkable to Ironwood. Experience the epitome of luxurious living at Anthem Golf and Country Club, where every day feels like a vacation. Ask us about a flooring allowance.

41602 N Congressional Drive, Phoenix

Courtesy of RE/MAX Fine Properties. 480-792-9500 Selling Office: RE/MAX Fine Properties.

3038 W Trapanotto Road, Phoenix
$509,000
4 Beds ⋅ 2 Baths ⋅ 6855657 MLS
PRICED TO SELL! Welcome to this charming single-story residence, impeccably maintained and featuring a fully paid-off 4.13 KW solar system. The expansive front living area seamlessly connects to a modern kitchen, creating an inviting space perfect for both relaxation and entertaining. The kitchen is a culinary delight, showcasing granite countertops, maple cabinetry, a large extended island with a breakfast bar, a pantry for ample storage, water purifier, and matching appliances. A cozy breakfast nook overlooks the living room, enhancing the home's open and airy feel. Beautiful tile and wood flooring throughout home. Step outside to the intimate backyard with a built-in gas barbecue for the ultimate outdoor culinary experience under the fabulous Arizona sunsets also featuring a screened in patio. The outdoor fireplace creates a perfect ambiance for outdoor gatherings, and cozy warmth for star gazing. The spacious primary suite boasts a luxurious en-suite bathroom with Roman bath tub and glass shower, complete with a spacious walk-in closet designed for optimal organization. Laundry room off kitchen is extended with extra pantry storage. Garage is a generous 2.5-car space, finished with epoxy flooring, adding a touch of elegance, and built-in garage cabinets, with shelving and a workbench. Instant hot water pump, water softener, wired for alarm system, smart thermostats, too many upgrades to list! A/Cs not original. Residents of Tramonto enjoy an array of low-maintenance HOA amenities, including basketball and tennis courts, two sparkling pools, a hot tub, picnic areas, sand volleyball, and scenic hiking trails. This home is ideally located near a variety of restaurants and shopping options, with a short commute to TSMC, making it perfect for both relaxation and convenience.

3038 W Trapanotto Road, Phoenix

Courtesy of RE/MAX Fine Properties. 480-792-9500 Selling Office: LPT Realty, LLC.

2427 W Desert Hills Estate Drive, Phoenix
$875,000
7 Beds ⋅ 3 Baths ⋅ 6855467 MLS
OWN A LUCRATIVE ASSISTED LIVING BUSINESS! Recently closed assisted care home for 20 yrs, zoned & permitted plus retrofitted with fire sprinklers, grab bars, etc. Nearly 3500sf home features 7 bedrooms & 3 bathrooms. Layout includes an expansive living area, formal dining & lrg family room. A standout kitchen with granite counters, upgraded cabinetry, stainless steel appliances, pantry & HUGE central island offering excellent storage & prep space. Private acre with lrg covd patio & mtn views. Detached 2-C garage with storage cabinets. This home is a rare find for large or multi-generational families or even an assisted living business. Shared well. A new HVAC 2024. New interior paint & toilets 2025. No HOA! Bring the horses, RVs, boats! Furniture & medical equip avail via separate BOS

2427 W Desert Hills Estate Drive, Phoenix

Courtesy of HomeSmart. 602-308-4747 Selling Office: eXp Realty.

1915 E Long Rifle Road, Phoenix
$1,280,000
5 Beds ⋅ 4 Baths ⋅ 6855213 MLS
BRAND NEW Construction in an incredible location! NO HOA - Modern Farmhouse on 1 ACRE w/ Horse Privileges and STUNNING VIEWS! 4 Car Side Entry Garage, Guest Living w/ Separate Entry and FIREPLACE ACCENT WALL. Gourmet Kitchen with high-end Cabinets w/ 42'' uppers, White Quartz Countertops, WOLF appliances, GAS Range & Wood Plank tile Floors. Stunning Master Bathroom w/ Freestanding Soaking Tub, BEACH Entry Glass Shower & Beautiful Double Vanities. Exceptional Energy Efficient - boasting Spray Foam Insulation, Premium Trane AC units & High-end Windows. Superior Construction and Craftmanship: Premium Roofing System, Premium Synthetic Stucco & more! $5,000 to Buyer at Close of Escrow which shall be used towards Buyer installing a water filtration system. ESTIMATED COMPLETION in Aug/Sept.

1915 E Long Rifle Road, Phoenix

Courtesy of Realty ONE Group. 480-321-8100 Selling Office: My Home Group Real Estate.

1842 W Mesquite Street, Phoenix
$1,300,000
4 Beds ⋅ 3 Baths ⋅ 6854093 MLS
Gorgeous custom home on over an acre that you must see to believe. SEE THE LIST OF SELLER IMPROVEMENTS! This property is so versatile. Ability for horses, construction equipment, car enthusiast, RV'ers, or those who like to entertain. The custom built home has all NEW Anderson Windows, NEW tiled shower in primary bath, NEW hot water tank and circulating pump, NEW Plantation Shutters, a HUGE outdoor covered patio with tiled flooring, NEW outdoor shower, Sparkling Saltwater pool with newer equipment and heater. The oversized attached 3 car garage is extended length and can fit a large bed truck. The 40x40 shop has new Anderson Windows, spray foam insulation, sheet rocked, storage loft and 1/2 bath. The 28x50 RV Garage is top-notch with full steel pkg and built to last.

1842 W Mesquite Street, Phoenix

Courtesy of HomeSmart. 480-346-7505 Selling Office: My Home Group Real Estate.

1244 E Smokehouse Trail, Phoenix
$1,665,000
4 Beds ⋅ 5 Baths ⋅ 6854078 MLS
Full Spec Home with Views - Move-in Ready! The Sedona RV plan is our newest floorplan with a Grand guest suite. Highly upgraded and features an island kitchen with shaker cabinets, Brazilian quartzite countertops, top-tier Wolf/Subzero; 48'' Sub Zero Built-in Refrigerator, 48'' Wolf 6-burner Gas Range, and Drawer Microwave. 4 bedrooms, plus office, 4.5 baths, Game Room, Guest Suite with its own living area. Luxurious Owner's Suite with freestanding tub, walk-through double shower, and oversized walk-in closet with 2nd W/D hookup. Paver drive, oversized three-car tandem garage, & 49' RV garage is ideal for car collectors and RV enthusiasts. Details include 90/10 smooth wall finishes, 8' doors, & 12 ft. ceiling. 2x6 frame exterior, spray foam insulation and post tension slab foundation.

1244 E Smokehouse Trail, Phoenix

Courtesy of RE/MAX Professionals. 602.675.0881 Selling Office: Compass.

Copyright 2026 Arizona Regional Multiple Listing Service, All rights reserved. The data relating to real estate for sale on this website comes in part from the Arizona Regional Multiple Listing Service. All information deemed reliable but not guaranteed and should be independently verified. All properties are subject to prior sale, change or withdrawal. Neither listing broker(s) nor Arizona Regional Multiple Listing Service shall be responsible for any typographical errors, misinformation, misprints and shall be held totally harmless.

The data relating to real estate listings on this website comes in part from the Internet Data Exchange (IDX) program of Multiple Listing Service of Southern Arizona. IDX information is provided exclusively for consumers' personal, non-commercial use and may not be used for any purpose other than to identify prospective properties consumers may be interested in purchasing. Listings provided by brokerages other than Loving Phoenix Team | Real Broker are identified with the MLSSAZ IDX Logo. All Information Is Deemed Reliable But Is Not Guaranteed Accurate. Listing information Copyright 2026 MLS of Southern Arizona. All Rights Reserved.