Refine Search
Sort by
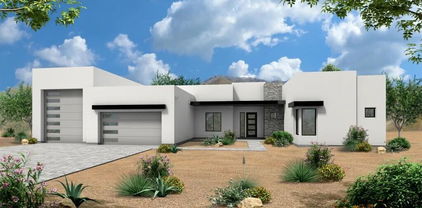
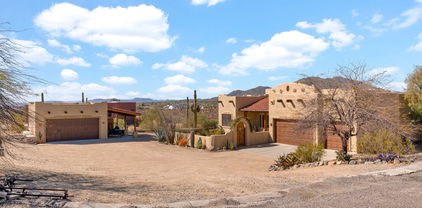
4723 W Silva Drive, New River
$826,650
3 Beds ⋅ 3 Baths ⋅ 6836415 MLS
Out beyond the common place on these estate size lots is a little hidden gem known as ''Arroyo Grande'' still part of the acclaimed master planned community of Anthem but with a feeling of private Arizona desert. Built in 2011 & located on 0.433 acres you will be charmed as soon as you arrive. A large paver driveway and walkway to the front courtyard will totally delight the senses, enclosed in style with its pretty pony wall, stone pillars, iron gate and perfect sitting area to take in the desert views. This spacious great room feels so open, allowing everyone to feel involved during entertaining. The dining room, although it has its own space, is open to the greet room and has a picture window to the pretty front courtyard. ''see more'' Fully paid solar system makes for so much utility savings! Upon entering the residence, immediately to the right, builder designed as a formal living room, but we have seen this space used for home offices, craft rooms, playrooms or just a cozy sitting room for quiet hours and relaxation. The combo kitchen, family room and breakfast nook are truly spacious and have a view of the beautiful resort style backyard, mountains, patio and pool area. The chef's kitchen is very Chic with its black and white accents, updated cabinetry hardware and color, wall oven, almost new Wolf gas cooktop and double door pantry, the family room boasts a recent stone fireplace addition, modern shelving all tied in with two white storage cabinets and pretty window panels. Of course there is a huge owners suite, also overlooking the pretty backyard and with no houses directly behind allows for plenty of sky, the owners bath has two vanities, walk in shower and tub with deck and of course a massive walk-in closet. The other bedroom and den are located on the other wing of the home and spacious, the second bathroom and powder room were designed perfectly to accommodate the west wing and family area, the laundry room is filled with cabinets, a sink and access to the three-car garage. Let's talk about backyard entertaining which is the mode of apparatus in Arizona, almost 550 sq. ft. pool and spa, natural gas BBQ grill and island, extended covered patio, poolside ramada, stamped concrete for style and a wall to camouflage the pool equipment and other items wished not to be seen, yes there is more: Huge side yard for your RV, boat, desert friendly fun vehicles and/or other toys, Plantation shutters, updated light fixtures, paid for solar, prewired speakers in garage, game room, back patio and surround in living room, Nuvo- H20 full house water filtering system. Tankless water heater, plus, as mentioned home is located in the master planned community of Anthem. This resort style community features: a 64-acre park/ part playground and part small town catch and release fishing lake/ 4 acres of fabulous fishing; Daisy Mountain Railroad/ where everyone can enjoy a ride in the park; tennis courts & Pickleball courts for a friendly match; full court indoor and outdoor basketball/ for team sports or a pickup game; walking paths/ to take in a little nature; acres of softball, volleyball and soccer fields/ for your enjoyment; picnic areas/ for those holidays; and a recently updated state of the art skateboard roller court. There is also a community center which offers: an Olympic pool with lap lanes and diving tank; a water park with a 400,000-gallon splash bucket, 24-foot tower with two water slides, water playground and tot pool; three-story rock-climbing wall; and a state-of-the-art fitness center. So much fun to have! Located just off I-17 for access up north or to the city/airport. There is plenty of shopping, entertainment and more in the area.

4723 W Silva Drive, New River

Courtesy of West USA Realty. 602-942-4200 Selling Office: Real Broker.

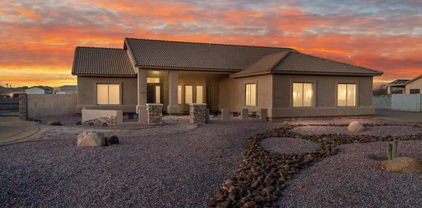
4330 W Aracely Drive, New River
$515,000
4 Beds ⋅ 3 Baths ⋅ 6836234 MLS
Welcome to 4330 W Aracely Dr, New River, AZ 85087 in Anthem West's Desert Foothills! Newly refreshed with interior paint throughout, this home features a large living/dining combo and an adjacent den—perfect for an office or 5th bedroom. The open kitchen, complete with an island, overlooks the family room. Main level includes a full bedroom and bath; upstairs hosts a loft, oversized primary suite, two more bedrooms, and another full bath. Enjoy the spacious backyard with a wraparound sidewalk, grass area, and covered patio with gas line for grilling. Seller will provide a concession for carpet replacement. Convenient to I‑17, Walmart, and Outlet Stores. Don't miss this move-in-ready opportunity with great community amenities! Freshly painted interiors throughout bring instant curb appeal and a crisp, modern atmosphere. The layout is ideal for both family living and entertainingdownstairs offers flexibility with a full bedroom, bath, and a versatile den/office. The heart of the home is the open kitchen and family room, fostering connection and flow. Upstairs offers a roomy loft, an oversized primary suite for a private retreat, and two additional bedrooms with a full bathperfect for a growing family or guests. Outdoors, the large backyard features a wraparound sidewalk, green space for play or gardening, and a covered patio equipped with a gas line, perfect for summer barbecues. Anthem living means access to a community rec center, pool, splash park, walking paths, parks, and more. With easy access to I17, nearby Walmart, and the Anthem Outlet Stores, everything you need is just minutes away.

4330 W Aracely Drive, New River

Courtesy of United CountryReal Estate-Arizona Property & Auction. 480-422-6800 Selling Office: eXp Realty.

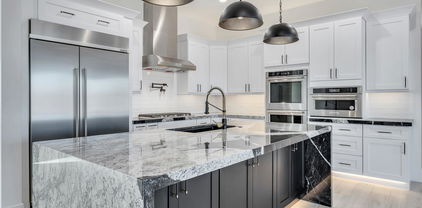
40528 N New River Road, Phoenix
$610,000
3 Beds ⋅ 2 Baths ⋅ 6836218 MLS
Set against a stunning desert backdrop, this original owner, custom 3-bedroom, 2-bath, 1,620sqft home offers an open floor plan with panoramic mountain views! Built in 2017, the spacious living areas are perfect for both entertaining and relaxation. Situated on an acre in Desert Hills with no HOA, the private backyard features a new sparkling pool & spa, ready for summer and enjoying the surrounding desert beauty. Upon entering, you're greeted by bright, neutral colors, wood look tile and gorgeous quartz countertops. Other kitchen features include white staggered cabinets, SS appliances and a huge island. The entire house has been fully sealed to help keep out bugs. This property is an outdoor enthusiast's dream—perfect for hiking or desert riding. Don't miss out on this desert retreat!

40528 N New River Road, Phoenix

Courtesy of SERHANT.. 602-525-3992 Selling Office: HomeSmart.

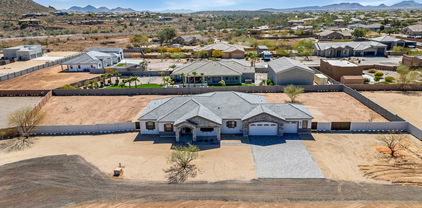
3544 W Twain Drive, Anthem
$435,370
4 Beds ⋅ 3 Baths ⋅ 6835608 MLS
This spacious two-story home features 4 bedrooms, 2.5 baths, and a family-friendly layout. Soaring ceilings and an open living area create a warm welcome, while the kitchen boasts stainless steel appliances, a kitchen island, pantry, and hearth room with a fireplace. The turfed backyard is perfect for kids and pets, and a main-level half bath adds convenience. Upstairs, the primary suite includes a versatile bonus room, dual sinks, a soaking tub, separate shower, and walk in closet. Three additional bedrooms and a full bath complete the space. Located in Anthem Parkside, enjoy resort-style amenities: a lap pool, waterslides, sport courts, parks, and a lake. *New Roof, AC, dishwasher and range- 2023, new water heater 2024. Wired for EV parking.

3544 W Twain Drive, Anthem

Courtesy of Russ Lyon Sotheby's International Realty. 480-287-5200 Selling Office: Real Broker.

510 E Woburn Lane, Phoenix
$1,658,349
4 Beds ⋅ 5 Baths ⋅ 6834771 MLS
The Sedona, a contemporary open-concept design, soon to be constructed. This luxury home features an island kitchen and top-tier Wolfe and Subzero appliances as an option, perfect for culinary enthusiasts. The property includes a paver driveway, oversized three-car tandem garage, and a 49' RV garage, ideal for car collectors and RV enthusiasts. The layout includes 4 bedrooms plus an office, 4.5 bathrooms, grand guest suite with its own living area, and a luxurious owner's suite with a freestanding tub, walk-through double shower, and oversized walk-in closet. Details include 90/10 smooth contemporary wall finishes, 8' doors, & 12 ft. ceiling. 2x6 frame exterior, fully sheathed walls, spray foam insulation and post tension slab foundation. Photos & options are from a completed model.

510 E Woburn Lane, Phoenix

Courtesy of RE/MAX Professionals. 602.675.0881 Selling Office: Non-MLS Office.

43709 N 50th Drive, New River
$715,000
4 Beds ⋅ 3 Baths ⋅ 6834502 MLS
Owned, whole-home solar. August 2025 electric bill $12.93. Make yourself at home in this single-story, 4 bedroom, plus a den/office, 2.5 bath home with a 3 car garage. Step through the front security screen door to be welcomed by 10' ceilings, mosaic patterned tile entry, living room, dining room, family room, and a craft nook with built-in desk and cabinets. Enjoy the kitchen's island, granite countertops, a plethora of maple cabinets w/pull-out shelves, stainless steel appliances including, built-in double wall ovens, gas cooktop, built-in micro (2024), dishwasher, and pantry. Multiple back doors lead you to your backyard oasis to enjoy the private heated pool (pool pump 2024), low-maintenance landscape, lemon tree, and view fence to the natural desert. CLICK MORE.. Also includes split-bedroom floor plan, separate tub, shower, dual sinks in master bath, and enormous closet, plantation shutters, sun screens, ceiling fans, laundry room w/cabinets, utility sink, alarm, water softener, prewired surround sound, and community amenities including community pool, splash pad, playgrounds, lakes, sports courts, skate park, etc. Welcome home!

43709 N 50th Drive, New River

Courtesy of Realty ONE Group. 623-236-1414 Selling Office: Lake Pleasant Real Estate.

670 E Woburn Lane, Phoenix
$1,851,047
6 Beds ⋅ 6 Baths ⋅ 6834347 MLS
Presenting the Sedona Plan with Pool House. A Luxury home on a view lot, to-be-built. This home features a tandem 3 car garage and 49 ft. RV Garage. Entry opens into a stunning great room with 12-foot soaring ceilings, Island kitchen featuring shaker cabinets, quartz countertops, 4 bedroom, and 4.5 baths. Pool house is 2 bedrooms and 1-1/2 baths. The large owner's suite features a luxury bath with double entry walk-in shower, standalone tub, two vanities, and huge walk-in closet with island as an option. 8-foot doors throughout. Constructed for durability and energy efficiency, it includes 2x6 exterior framing, spray foam insulation, and a post-tension slab foundation. Paved Road. Buyer can choose options and finishes in our private design studio. Photos are of a completed model.

670 E Woburn Lane, Phoenix

Courtesy of RE/MAX Professionals. 602.675.0881 Selling Office: Non-MLS Office.

40446 N High Noon Way, Phoenix
$745,000
6 Beds ⋅ 3 Baths ⋅ 6834324 MLS
Look no further! This stunning 6-bedroom + game room, 3-bath home has been completely updated inside and out. Enjoy peace of mind with newer A/C units and a brand-new roof (2024). Gorgeous new kitchen, w/ oversized island & new cabinetry, All baths are updated w/Quartz Countertops & Toto Washlet Toilets. Fresh interior/exterior paint make this home move-in ready. Featuring luxury vinyl plank flooring throughout and custom wood entertainment cabinetry. The sought-after Victory floorplan includes a primary suite and guest suite with its own bath on the main level. Spacious backyard with no neighbors behind, a custom covered outdoor kitchen, and plenty of grass for play. A must-see! Amazing Community Pool, Gym, Tennis, Pickleball, Water Park, Playgrounds, Train & Parks throughout community.

40446 N High Noon Way, Phoenix

Courtesy of Russ Lyon Sotheby's International Realty. 480-585-7070 Selling Office: Real Broker.
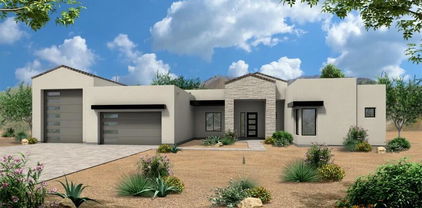
1737 W Tamar Road, Phoenix
$712,000
4 Beds ⋅ 2 Baths ⋅ 6834124 MLS
Welcome to your dream property in North Phoenix, a one-acre haven with no HOA restrictions, perfect for horse enthusiasts and those seeking tranquility. This single-story home offers 4 cozy bedrooms, 2 full baths, and a spacious 3-car garage. The heart of the house is an inviting eat-in kitchen that opens to a large, vaulted gathering room, making it perfect for entertaining and relaxing after a day in the saddle. Elegant tile flooring is thoughtfully placed in high-traffic areas. Step outside to discover a fenced backyard designed for horse lovers, featuring a lighted arena and a charming mare motel. This is where your passion for horses and comfortable living come together!

1737 W Tamar Road, Phoenix

Courtesy of Dominion Group Properties. 866-694-6946 Selling Office: West USA Realty.

35317 N 31st Drive, Phoenix
$685,000
5 Beds ⋅ 4 Baths ⋅ 6833986 MLS
Wow! under $178 square foot for this freshly painted completely remodel home featuring 5 Bedrooms, 3.5 baths, 3 car tandem garage, huge bonus room upstairs. Flex room in front closed in with double doors is now an office. Central vacuum thru-out. Heated pool & spa, outdoor fireplace with designer wrought iron fencing. Courtyard has firepit with travertine pavers. Designed front patio and stairs of travertine pavers. Kitchen features 48'' Five Star with 6 burners, griddle & double ovens. Lower cabinets with pull out drawers. All bathrooms remodeled, there is too many upgrades to mentioned. Amenities include, 2 pools, spa, basketball, volleyball and tennis courts. Hiking trails and a children's public park around the corner. Great public schools and 7.5 miles from Great Hearts Academy Hunter Douglas power shades with remotes downstairs and in 1 bedroom upstairs. Hunter Douglas Duettes in Bonus Room. The other bedrooms and office have roller shades. See Document tabs for a list of many more upgrades.

35317 N 31st Drive, Phoenix

Courtesy of Century 21 Desert Estates. 623-742-6994 Selling Office: Epique Realty.

1608 E Cloud Road, Phoenix
$1,500,000
4 Beds ⋅ 5 Baths ⋅ 6833972 MLS
CONSTRUCTION HAS NOT STARTED **Pictures are of Home Built by the builder & Sold nearby in Dec 2024. Lot split is nearly complete. Nestled on a sprawling 1.019-acre canvas of potential, this brand-new 2025 construction home is a masterpiece waiting for your personal touch. With 3262 square feet of luxurious living space, this modern abode offers the perfect blend of comfort and sophistication. Need space for your toys? Look no further! This home boasts a 4-car garage, complete with an additional RV garage, ensuring ample room for all your vehicles and adventure gear. Step inside and be greeted by today's finest finishes. Adorned with elegant quartz countertops, sleek tile wood-like floors, and chic fixtures throughout, this home exudes contemporary charm at every turn.

1608 E Cloud Road, Phoenix

Courtesy of Compass. 480-776-1555

41624 N Anthem Ridge Drive, Anthem
$818,600
3 Beds ⋅ 4 Baths ⋅ 6833950 MLS
View this beautiful Monterey model in Anthem Country Club! Situated on a huge private lot, the resort style backyard features an elevated patio with a gas fireplace and covered by an expansive Alumawood Pergola! Enjoy a stunning pool, relaxing spa, BBQ kitchen island, putting green, lush landscaping and travertine pavers! The home interior features 12' ceilings, surround sound, luxurious primary suite, both guest bedrooms are ensuite, a dedicated office, powder bath, gourmet kitchen with all stainless appliances, 5-burner gas cooktop, slab granite counters and island. The oversized 3-car garage has tons of built in cabinets! This Wonderful property is loaded with upgrades, custom features and many recent updates. Perfect for a full time resident or seasonal owner....WELCOME HOME!

41624 N Anthem Ridge Drive, Anthem

Courtesy of RE/MAX Professionals. 623-643-1000 Selling Office: RE/MAX Fine Properties.

544 E Amber Sun Drive, Phoenix
$1,500,000
4 Beds ⋅ 5 Baths ⋅ 6833938 MLS
Nestled on a sprawling 1.019-acre canvas of potential, this brand-new 2025-2026 construction home is a masterpiece waiting for your personal touch. With 3,776 square feet of luxurious living space, this modern abode offers the perfect blend of comfort and sophistication. Need space for your toys? Look no further! This home boasts a 5 car garage with 1-Tandem for a boat, ensuring ample room for all your vehicles and adventure gear. (Option for RV Garage or Shop is available) Step inside and be greeted by today's finest finishes. Adorned with Taj Mahal countertops, engineered wood flooring, and chic fixtures throughout, this home exudes contemporary charm at every turn. Retreat to one of the four spacious bedrooms, each offering a serene sanctuary for rest and relaxation The split master suite provides ultimate privacy and features a spa-inspired bathroom with a large walk-in shower, soaking tub, dual quartz vanities, and an oversized walk-in closet. Entertain with ease in the open-concept living space, where the master chef kitchen serves as the heart of the home--featuring premium Wolf and Sub-Zero appliances, expansive prep space, and designer finishes that elevate both everyday living and entertaining. Outside, the possibilities are endless. With a full-acre canvas at your disposal, let your imagination run wild. Whether you envision lush gardens, a sparkling pool oasis, or a tranquil outdoor retreat, the choice is yours.

544 E Amber Sun Drive, Phoenix

Courtesy of Compass. 480-776-1555 Selling Office: Real Broker.

40108 N 2nd Way, Phoenix
$865,000
4 Beds ⋅ 2 Baths ⋅ 6833335 MLS
Enjoy peaceful days with unobstructed mountain views on this amazing one acre property bordering State Preserve land in popular Desert Hills. Located at the end of a quiet road, this hacienda style home features 4 large bedrooms, 2 baths, an open concept floor plan with fireplace in the great room, breakfast nook, a separate dining room or office, and an attached 3 car garage PLUS a 2 car detached garage/workshop and single carport. Enjoy picturesque views and sunsets from the covered patio, take a dip in the solar heated pool, relax under the stars in the hot tub, or enjoy a peaceful night by the outdoor fireplace. The base of the property is set-up for horses with a covered corral and graded area for a fenced run, and direct access for trail riding out on the Preserve. Bring your toys - no HOA!

40108 N 2nd Way, Phoenix

Courtesy of HomeSmart. 602-330-6813 Selling Office: Berkshire Hathaway HomeServices Arizona Properties.

3407 W Steinbeck Drive, Anthem
$380,000
2 Beds ⋅ 2 Baths ⋅ 6833193 MLS
''Sweet and Low'', welcome to this cute Jewel model. Our owner has made just the right updates/upgrades; fresh carpet, beautiful knotty plank style tile, granite countertops, classic white appliances, epoxy garage flooring, security front screen door, pretty turf, garage components and updated HVAC system. Have a large downpayment? The ideal location and lot provide plenty of ''sky'' and is within a short distance of the large Anthem Park and clubhouse. Lucky enough to only need a small loan? Assume with qualifying approximately $156,000 VA loan at 3.625%! Our location is within the award-winning master planned community of Anthem. This resort style community features: a 64-acre park/ part playground and part small town; ''see more'' catch and release fishing lake/ 4 acres of fabulous fishing; Daisy Mountain Railroad/ where everyone can enjoy a ride in the park; tennis courts & Pickleball courts for a friendly match; full court indoor and outdoor basketball/ for team sports or a pickup game; walking paths/ to take in a little nature; acres of softball, volleyball and soccer fields/ for your enjoyment; picnic areas/ for those holidays; and a recently updated state of the art skateboard roller court. There is also a community center which offers: an Olympic pool with lap lanes and diving tank; a water park with a 400,000-gallon splash bucket, 24-foot tower with two water slides, water playground and tot pool; three-story rock-climbing wall; and a state-of-the-art fitness center. So much fun to have! Located just off I-17 for access up north or to the city/airport. Plenty of shopping, entertainment and more in the area.

3407 W Steinbeck Drive, Anthem

Courtesy of West USA Realty. 602-942-4200 Selling Office: Compass.

4315 W Phalen Drive, New River
$520,000
4 Beds ⋅ 2 Baths ⋅ 6832997 MLS
Beautiful single-owner home on West side of Anthem! Home is exceptionally upgraded throughout with all the right upgrades, including taller ceilings, extended garage, paid-off solar system, and interior upgrades. Split floor plan offers great room, 3 bedrooms, additional office/den and expanded master suite. Master bath has soaking tub and updated shower. Lovely backyard is peaceful with plenty of shade, covered patio and artificial turf. Mechanicals have been updated, including top tier Trane HVAC, tankless water heater, R/O etc. Home has been well cared for, truly move-in ready! Enjoy City of Phx services including trash and water, with easy access to Diamond Canyon elementary.

4315 W Phalen Drive, New River

Courtesy of HomeSmart. 602-230-7600 Selling Office: Ironwood Fine Properties.

49011 N 7th Avenue, New River
$600,000
6 Beds ⋅ 3 Baths ⋅ 6832627 MLS
Looking for income potential? 2 distinct residences, both offering private patios and unlimited space. Or...keep your family/parents/kids close! If you've grown tired of looking at all the same territorial style homes, this is your beautiful chunk of turquoise in that boring desert of houses! Homesteaders, are you looking for that vintage, farm house style that is also multigenerational? Your search is over! Perfectly situated on a little over an acre of land, everything about this home was made with great thought to detail for optimal space usage while capturing phenomenal mountain views. Main home, 1727 sq ft, is three bedrooms, 1.75 bathrooms, wood flooring in living room, dining, office & hall, large laundry/mud room/pantry plus private entrance gym or bonus room.Permitted Second residence, 1032 sq ft, is three bedrooms, 3/4 bath with custom walk-in shower. Chevron Butcher Block counter, stained concrete floors finish the farm house theme. Both homes are equipped with an RO system. Parking will be a breeze with all the designated parking areas for your family/friend gatherings. All of the extras that make both of these homes both classic and cowboy chic! From the covered patios to the free standing deck and outdoor BBQ & bar area, every detail was designed to embrace your gatherings. Privacy fenced storage areas, 3 sheds, works shop and a huge 34X24 garage completes this rare find. Lush desert landscaping for easy maintenance, No HOA's so bring those toys and horses. Get out the city and embrace peace and endless star gazing again, Welcome Home!

49011 N 7th Avenue, New River

Courtesy of Squaw Peak Realty. 623-374-9363 Selling Office: Locality Real Estate.

1345 E Gaffney Road, New River
$650,000
4 Beds ⋅ 3 Baths ⋅ 6832590 MLS
Come see this amazing home tucked in to the beautiful are of Circle Mountain. Only less than a mile from the Tonto National Forest so bring the horses and toys and ride right off your property. This home boasts some of the nicest views in the north valley ,with panoramic views in almost all directions. The homeowners just recently remolded this home with newer paint and all brand new flooring throughout. This home is equipped with 4 bedroom and 3 bath and yes a 3 car oversized garage, so bring all the toys. Enjoy the beautiful peace and quiet that Circle Mountain offers off of the back patio that stretches all the way across the entire home. Come see this old world custom territorial home for yourself. Buyer to verify all information.

1345 E Gaffney Road, New River

Courtesy of Collins Realty. 623-582-6400 Selling Office: Realty ONE Group.

42123 N Long Cove Way, Anthem
$849,000
3 Beds ⋅ 4 Baths ⋅ 6832537 MLS
Anthem Country Club~Original owner has meticulously maintained this 3 bedroom, den, 3.5 bath home on elevated view lot w/ distant mountain & city light views! Kitchen has Corian counters, black appliances, gas cooktop, raised panel cabinets, convection oven/microwave combo. Lowered view fencing allows for gorgeous views! Backyard features built-in natural gas BBQ island & extended pergola patio cover. Den features Stonecreek built-ins & desk is included. Refrigerator, washer & dryer included. Huge primary suite includes exit to backyard, sitting area, walk-in glass block shower, soaking tub, dual sinks & walk-in closet. Guest bedrooms are all en suite baths. Laundry room sink & built-in ironing board. Surround sound & sunscreens. 4' extended 3-car epoxy garage. 2020 HVAC. 2024 Roof.

42123 N Long Cove Way, Anthem

Courtesy of AZ Brokerage Holdings, LLC. 602-677-4130 Selling Office: RE/MAX Fine Properties.

38301 N 15th Avenue, Phoenix
$899,000
4 Beds ⋅ 3 Baths ⋅ 6832197 MLS
Enjoy country living in this well-built, beautiful, and well-maintained custom home on 1.29 acres with mountain views. Relax on the covered patio overlooking the vast yard with grass, cacti, lemon, orange, tangelo, and grapefruit trees. Travertine floors, 10' ceilings, newer dual pane low E windows, Plantation Shutters, Soft Water system, & two A/Cs, are just a few of the features that make this home special! The kitchen has granite counters, hickory cabinets, walk-in pantry, breakfast bar, newer refrigerator, Water Softener and Purification System, and RO system. The breakfast room, huge kitchen island, and formal dining room make this the perfect home for entertaining while the Great Room offers cozy charm with a gas fireplace. The split floor plan separates the master bedroom from the other 3 bedrooms. The master has a Garden Tub, huge tiled shower plus large walk-in closet. 2 of the additional 3 bedrooms also have walk-in closets. The sizeable Laundry Room has a newer washer and dryer plus a deep sink. There is an attached 3-car garage with built in cabinets, epoxy floor. There is also a huge (30'x35') detached garage with epoxy floors, 2 mini-split heat/cool units, 2 10' garage doors, and 220V outlet powered by an off-grid solar system. The newer driveway allows access from 15th Ave via a separate solar powered RV gate. Love Horses? They will enjoy the 3-stall Mare Motel, with climate-controlled watering system, automatic solar lights, and misting system. They can roam in the arena or nibble on fresh grass in a separate corral with sprinkler system.

38301 N 15th Avenue, Phoenix

Courtesy of DeLex Realty. 602-910-3002 Selling Office: My Home Group Real Estate.

Copyright 2026 Arizona Regional Multiple Listing Service, All rights reserved. The data relating to real estate for sale on this website comes in part from the Arizona Regional Multiple Listing Service. All information deemed reliable but not guaranteed and should be independently verified. All properties are subject to prior sale, change or withdrawal. Neither listing broker(s) nor Arizona Regional Multiple Listing Service shall be responsible for any typographical errors, misinformation, misprints and shall be held totally harmless.

The data relating to real estate listings on this website comes in part from the Internet Data Exchange (IDX) program of Multiple Listing Service of Southern Arizona. IDX information is provided exclusively for consumers' personal, non-commercial use and may not be used for any purpose other than to identify prospective properties consumers may be interested in purchasing. Listings provided by brokerages other than Loving Phoenix Team | Real Broker are identified with the MLSSAZ IDX Logo. All Information Is Deemed Reliable But Is Not Guaranteed Accurate. Listing information Copyright 2026 MLS of Southern Arizona. All Rights Reserved.

How much is your home worth?

Get instant property value now!