Refine Search
Sort by
6748 S Garnet Way, Chandler
$477,500
3 Beds ⋅ 2 Baths ⋅ 6749581 MLS
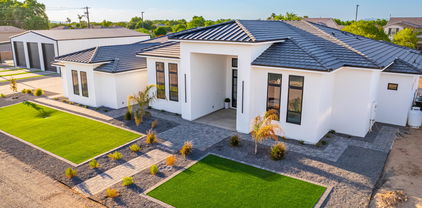
Welcome to this stunning single-story home featuring 3 spacious bedrooms and 2 baths, perfectly located within walking distance to a top-rated public school. This home features a bonus room/office with more built-in cabinet space than you could dream of and a built in desk. Perfect for anyone working from home or that runs a small business from home. Enjoy the beauty of low-maintenance living with new artificial turf and the tranquility of mature trees in your private backyard. The extended driveway, complete with an RV gate, offers ample parking and convenience, while the extra storage space in the garage adds practicality to your lifestyle. With no neighbors to the east or south, this home provides the privacy and serenity you've been looking for. A big feature that sets this home apart from others in the community is the extended driveway. This is a huge deal in HOA communities. The kitchen has tons of extra cabinet space. The Sun Groves Community has won the People's Choice Neighborhood Excellence Award this year. The is the 4th time this community has won this award. This goes to show how awesome the Sun Groves Community is. Walking distance to aquatic center, parks, trails, pond that is stocked. Less than 6 miles to major shopping centers and freeway access. Short distance to major employers. Don't miss out on this rare opportunity!

6748 S Garnet Way, Chandler

Courtesy of Real Broker. 602-755-3415 Selling Office: Haiduk Realty Experience.

1492 E Prescott Place, Chandler
$750,000
4 Beds ⋅ 3 Baths ⋅ 6749303 MLS
Get ready to fall head over heels for this one-of-a-kind gem! This single-story beauty, built in 2008 by the amazing Fulton Homes, is nestled in the highly sought-after Geneva Estates neighborhood. Boasting 4 dreamy bedrooms plus a den, a powder room fit for royalty, a large corner lot, and not one, not two, but a THREE car garage - this house truly has it all. Step into the bright and airy great room and let the natural light and cozy stone gas fireplace sweep you off your feet. The kitchen will leave you swooning with its sleek white cabinets, stunning granite countertops, top-notch stainless steel appliances, gas cooktop that will make you feel like a top chef, pantry for all your secret snacks, and a dining space perfect for all your entertaining needs. The master suite is a real stunner, complete with a spacious walk-in closet, double vanity, and a separate shower and tub for those luxurious bubble baths. And fear not, the den, 3 additional bedrooms, and full 2nd bath are cleverly separated from the main bedroom - ensuring maximum privacy for all. But that's not all, folks! Get your party pants on for some fun in the sun on the north-facing paver patio overlooking the massive yard, complete with a gas fireplace and built-in BBQ. We promise it's the perfect spot to impress your friends with your grilling skills and enjoy some outdoor relaxation. And let's not forget about the amazing Chandler location, close to all the goodies - shopping, restaurants, parks, schools, and easy freeway access. What more could you want? Don't miss out on this spectacular home - it'll steal your heart faster than a cute puppy video.

1492 E Prescott Place, Chandler

Courtesy of Integrity All Stars. 480-243-4242 Selling Office: William R Stanton.

1184 E Gleneagle Drive, Chandler
$899,000
5 Beds ⋅ 3 Baths ⋅ 6748505 MLS
New Price !! Quick Move In, Interior Lot, Private Area - 5 Bedrooms and 3 Full Baths, 3 Car Tandum Garage. Amazing Gated Community of 100 Homes. Tree lined Entry, stone walls, oversized entry monuments, rustic gatehouse, and ranch style gates, opening up to a 3.2 acre Park. Large Homesites, and Extensively landscaped open space, will pay tribute to the properties history as a 40 acre working Earnhardt Family Ranch and retreat right here within the City limits. Easy access to the San Tan Freeway, I-10, and Hwy 87, located amidst top rated Chandler Schools, shopping, large employers and dining! (*Photos shown are of a Model Home of this floorplan, built offsite). Taxes are estimate. Price includes Preferred Lender Incentive.

1184 E Gleneagle Drive, Chandler

Courtesy of AZ Brokerage Holdings, LLC. 480-641-1800 Selling Office: Non-MLS Office.

17513 E Regal Drive, Queen Creek
$1,150,000
5 Beds ⋅ 4 Baths ⋅ 6748436 MLS
Don't miss the drone video! Everything you've always wanted in a property can now be yours! Fantastic Queen Creek location with mountain views on county island with flood irrigation, no HOA, and horse privileges! Only a few minutes drive to Queen Creek Marketplace! Huge .98 acre lot with 22 orange trees, 1 lime tree, and a mulberry tree. Like-new sparkling pool with slide, travertine paver decking, above ground spa, and massive covered patio entertaining space! 60 amp RV hookups, water, and clean outs! Lighted pickleball/basketball court! This beautiful Santa Fe property even has a full basement! Master suite upstairs with two sinks, soaking tub, large shower, and walk-in closet. Convenient office/den on first floor plus additional guest bedroom and full bathroom. Gourmet kitchen with 48'' gas cooktop, double ovens, Sub Zero fridge/freezer with icemaker, granite top, and painted white cabinets. Awesome basement layout with large living area at the center, full laundry room, 3 total large bedrooms with one being en-suite and the other two with jack and jill bathroom access. Additional large storage room that is finished like a bedroom. Basement was completely remodeled in 2020! New AC unit in 2022! Buy your plug and play farm here including the ducks, chickens, and rabbits with chicken coops and duck pond! See docs tab for additional features and improvements. Too many to list!

17513 E Regal Drive, Queen Creek

Courtesy of Close Pros Real Estate and Management. 480-205-9855 Selling Office: William R Stanton.

4990 E Colonial Drive, Chandler
$520,000
4 Beds ⋅ 2 Baths ⋅ 6747868 MLS
Move-In Ready! Remodeled kitchen with new quartz counters, Updated bathrooms with quartz counters, fresh paint, and new carpet! Single level over 2,200 SqFt, a true 4 Bedroom, 2 Bathrooms and a 3 car garage! Primary suite features double door entry, double sinks, separate tub and shower with a large walk in closet. Some extra luxury features worth mentioning are 9 foot ceilings, a gas stove, LED lighting throughout, and this premium lot with Mountain Views! No Homes Behind You or on one side - You have PRIVACY! Beautiful Water Feature and Firepit in a Professionally Landscaped Backyard! Pavered Front Courtyard & Back Covered Patio & much more! Easy Access to Major Freeways and Great Shopping and Great Schools! You're going to Love this home!

4990 E Colonial Drive, Chandler

Courtesy of eXp Realty. 888-897-7821 Selling Office: Real Broker.

3120 E Flintlock Drive, Queen Creek
$845,000
4 Beds ⋅ 3 Baths ⋅ 6747462 MLS
Take advantage of this rare opportunity! The Extra Suite+/flex room with a kitchenette is perfect for multi-generational living or an ideal work-from-home space. But that's just the beginning. This home is an entertainer's dream, featuring a brand-new presidential pool, fresh landscaping, and a spacious three-car garage. The excitement continues as you step inside to discover updated herringbone tile in the foyer, setting a luxurious tone from the moment you enter. The main home offers a spacious floor plan with a private office for focused work. The standout laundry room, featuring custom cabinets and flooring, adds a touch of elegance to everyday tasks. This home truly has it all!

3120 E Flintlock Drive, Queen Creek

Courtesy of Real Broker. 602-617-3017 Selling Office: West USA Realty.

2983 E Cherry Hill Drive, Gilbert
$658,990
4 Beds ⋅ 2 Baths ⋅ 6747433 MLS
This beautiful single-story home seamlessly combines functionality and comfort, featuring 9-ft. ceilings, a spacious great room and porcelain tile flooring spanning the entire home. The gourmet kitchen boasts a large center island, quartz countertops with pendant light prewiring, a stunning tile backsplash and stainless-steel appliances including a built-in KitchenAid® double wall oven and separate gas cooktop. The primary bath features a walk-in shower and separate 42-in. garden tub, a dual-sink vanity, and an enclosed water closet. Please note: The photos displayed are of a model home and may not represent the actual property. Please verify specific features and details.

2983 E Cherry Hill Drive, Gilbert

Courtesy of KB Home Sales. 480-758-3000 Selling Office: KB Home Sales.

2677 E Teakwood Place, Chandler
$840,000
6 Beds ⋅ 4 Baths ⋅ 6746970 MLS
This stunning 6 bedroom, 4 bathroom residence in Riggs Ranch Meadows is now available. The floor is fully tiled, has a chef's kitchen, granite countertops, stainless steel appliances, 2 refrigerators and large pantry. The main level offers a spacious family room, living/dining area, a full bedroom and bathroom, and laundry room with 3 washers and 3 dryers. The upstairs primary suite has a large bedroom, bathroom with a bathtub/shower, standing shower, dual vanity, private toilet and an extended walk-in closet. There are 4 more bedrooms, 2 of which have dedicated full bathrooms. The patio is tiled and shaded. The backyard has a beautiful pool and turf lawn. The 3 car garage has built-in storage and epoxied floor. Upgrades include 2 AC/heat pumps, an 80 gallon water heater and EV charger.

2677 E Teakwood Place, Chandler

Courtesy of Coldwell Banker Realty. 480-834-9131 Selling Office: Jason Mitchell Real Estate.

4365 E Cherry Hills Drive, Chandler
$542,000
4 Beds ⋅ 2 Baths ⋅ 6746805 MLS
This immaculate single-story gem boasts a well-designed floor plan with no wasted space. The master bedroom is a perfect retreat, featuring a charming barn door leading to a beautifully updated bathroom. The kitchen, with abundant storage and a central island, opens to a large great room and overlooks the expansive private backyard. Home has new interior paint and new carpet throughout. Enjoy outdoor living with a refreshing, fenced PebbleTec pool with waterfall, paver patio, and lush grassy area. This home offers a large side yard with an RV gate. Perfectly located within walking distance to the aquatic center, parks, trails, and a duck pond. Don't miss out on this exceptional home!

4365 E Cherry Hills Drive, Chandler

Courtesy of Real Broker. 602-755-3415 Selling Office: Realty ONE Group.

2822 E Cedar Waxwing Drive, Gilbert
$2,240,000
6 Beds ⋅ 5 Baths ⋅ 6746397 MLS
Introducing a masterpiece of modern luxury, this nearly 4,600 square-foot residence is a stunning property looking for a new owner! Situated on over an acre, this home offers an expansive 3,000 square-foot detached garage for your RV, boat, or toys. The bright interior has a thoughtfully designed open layout with a wine cellar, a wet bar with a wine cooler, modern light fixtures, hardwood floors, and sliding glass doors to merge the indoor/outdoor activities. The gourmet kitchen has two islands; one for breakfast, and one for preparation, butler pantry, and quartz counters. This home is a great blend of style and functionality. Retreat to the main suite to find ample space for all your furniture, backyard access, a walk-in closet, and a spa-like ensuite with a soaking tub, a tile shower with dual shower heads, and an L-shaped vanity with makeup area, LED lighting mirrors, and two sinks. Sizable bedrooms, lavish bathrooms, walk-in closets, and a cozy bonus/game room for intimate gatherings. Every room is a work of art! Discover a back-covered patio boasting a fireplace and a built-in BBQ for relaxing weekends. Plus, impressive mountain views! Seize the opportunity before it is gone!

2822 E Cedar Waxwing Drive, Gilbert

Courtesy of HomeSmart. 602-230-7600 Selling Office: My Home Group Real Estate.

2957 E Cherry Hill Drive, Gilbert
$695,990
5 Beds ⋅ 3 Baths ⋅ 6746042 MLS
BRAND NEW KB HOME! This home features an open floor plan with 9-ft. first floor ceilings and a spacious great room that opens to an extended covered back patio. The modern kitchen boasts a large center island, quartz countertops, and Whirlpool® stainless-steal appliances, including a built-in double wall oven and separate gas cooktop. You'll find Emser® tile flooring throughout the first level, laundry and bathrooms and plush Shaw® carpeting upstairs. The first level includes a private den, versatile flex space and a bedroom with full bath. Moving upstairs, the spacious loft is the perfect spot for family movie nights. The primary suite boasts an expansive closet, and the primary bath features a walk-in shower and extended dual-sink vanity.

2957 E Cherry Hill Drive, Gilbert

Courtesy of KB Home Sales. 480-758-3000 Selling Office: KB Home Sales.

2967 E Cherry Hill Drive, Gilbert
$690,990
5 Beds ⋅ 4 Baths ⋅ 6746041 MLS
This two-story home features an open floor plan with an 8-ft. entry door and 9-ft. first floor ceilings. The spacious great room opens to a charming covered back patio, perfect for entertaining. The kitchen boasts a large center island, quartz countertops, a gorgeous tile backslash, and sleek KitchenAid® appliances. The first level includes an open den, powder room and bedroom with full bath. Moving upstairs, the spacious loft is the perfect spot for family movie nights. The primary suite boasts an expansive closet, and the primary bath features a walk-in shower, extended dual-sink vanity, and two linen closets. Please note: The photos displayed are of a model home and may not represent the actual property. Please verify specific features and details.

2967 E Cherry Hill Drive, Gilbert

Courtesy of KB Home Sales. 480-758-3000 Selling Office: KB Home Sales.

2975 E Cherry Hill Drive, Gilbert
$590,000
3 Beds ⋅ 2 Baths ⋅ 6746040 MLS
BRAND NEW KB HOME! This single-story home features an open floor plan with 9-ft. ceilings, a spacious great room. The gourmet kitchen boasts a large center island, quartz countertops with pendant light prewiring, a beautiful mosaic tile backsplash and stainless-steel appliances including a built-in Whirlpool® double oven and separate gas cooktop. The primary suite, located at the back of the home for added privacy, includes an oversized closet, and the primary bath features a walk-in shower, an extended dual-sink vanity with modern square sinks, and a spacious linen closet for added storage space. Additional features of this energy efficient home include a tankless water heater and soft water loop.

2975 E Cherry Hill Drive, Gilbert

Courtesy of KB Home Sales. 480-758-3000 Selling Office: KB Home Sales.

1930 E Sagittarius Place, Chandler
$1,152,200
5 Beds ⋅ 4 Baths ⋅ 6745659 MLS
This Home truly has it ALL!!! 5 bedrooms, 3.5 bathrooms and 4 car Garage. Family room with an additional loft & bonus room in addition to the bedrooms. Junior owner ensuite downstairs as well as 2nd level large Owner suite, double sinks, separate tub and shower with walk in closet. Kitchen features a stainless wolf 6 burner gas stove top with a commercial hood fan with warmer. Double wall ovens by GE Profile. TWO walk in pantries and formal and informal dining. Outside Oasis consists of a Heated Play Pool and Spa. Large, covered patio with misters and also misters for the pool during the hot summer months for a refreshing swim. Outback you will find a large cement slab for basketball or extra vehicle toys. Ever want to have chickens? There is an awesome coop that can stay if buye would like. Also, for the green thumb in the family there is a very large (covered) garden area with water. At the end of the garden area, you can relax and enjoy your garden with seating. Potting bench is also handy to have. There is an Apple tree with 3 types of Apples, peach tree, lemon tree and so very much more. Don't miss this one.

1930 E Sagittarius Place, Chandler

Courtesy of My Realty Company. 602-579-2210 Selling Office: Coldwell Banker Realty.

2976 E Country Shadows Street, Gilbert
$737,000
5 Beds ⋅ 3 Baths ⋅ 6745500 MLS
This gorgeous home has been made even more beautiful with carefully crafted updates. Repositioned kitchen island with new quartz counter tops, upgraded backsplashes, refinished cabinets and a sleek stainless steel vent hood. This floor plan includes a bedroom and full bathroom downstairs and two separate garages (a 1 and a 2) with direct interior access. New woodplank tile flooring on first floor. Upgraded taller baseboards. Huge formal living and dining overlooks the pool from a wall of windows. Upstairs has four bedrooms and an office nook. Primary bedroom is oversized for even the largest furnishings. Two walk in closets and a remodeled en suite bathroom. Backyard has a resurfaced pool with new deck, built in BBQ, firepit and turf. List of updates available. This is a beauty! Must see!

2976 E Country Shadows Street, Gilbert

Courtesy of Realty ONE Group. 480-315-1240 Selling Office: HomeSmart.

3614 E Flintlock Drive, Queen Creek
$1,100,000
6 Beds ⋅ 5 Baths ⋅ 6744911 MLS
Welcome to your desert oasis! This stunning 4-bedroom, 2.5-bath main home offers over 2,800 sf of luxurious living space, featuring an expansive open floor plan with soaring ceilings. The gourmet kitchen boasts a large island, granite countertops, upgraded cabinetry, & premium appliances. The spacious family room is ideal for gatherings, while the master retreat provides a tranquil escape with a separate shower & tub. A 2-bedroom, 2-bath guest house adds an additional 1,240 sf of living space with a full kitchen & family room. Situated on a 1-acre lot, enjoy a courtyard pool with waterfall, full-length covered patio, gazebo, & a variety of fruit trees. Plenty of room for toys with an extended 3 car garage, RV gate & parking. Breathtaking mountain views complete this incredible property!

3614 E Flintlock Drive, Queen Creek

Courtesy of HomeSmart. 602-230-7600 Selling Office: Citiea.

2849 E Citadel Court, Gilbert
$625,000
3 Beds ⋅ 3 Baths ⋅ 6744817 MLS
Welcome to a stunning home in Seville, Gilbert's exclusive private golf course community! Recently updated with fresh interior and exterior paint and new carpet, this single-level residence feels brand new. The open floor plan includes 3 bedrooms, a Den with double doors, 2.5 baths, a spacious great room, and a formal dining area. The gourmet kitchen is a highlight, featuring a Butler's pantry, 42'' staggered maple cabinets, granite countertops, mosaic tile backsplash, stainless steel appliances, a high-end gas range, under-cabinet lighting, and a generous island—ideal for both meal prep and entertaining. You'll love the airy feel provided by 10 ft ceilings, 8 ft doors, and 20'' tile flooring throughout. The great room is equipped with a custom built-in media center, complete with l lighting and surround sound, with speakers also installed in the primary suite and on the patio. Coffered ceilings and crown molding add an extra touch of elegance. The primary suite is a true retreat, featuring a soaking tub, a spacious walk-in shower with detailed tile work, double vanities, and direct access to the laundry room for added convenience. Each bedroom is equipped with a walk-in closet, ensuring plenty of storage space. The backyard is designed for relaxation, with low-maintenance decorative pavers, synthetic grass, a large covered patio, and a raised Pergola with soothing stone water features. A gated side yard provides a perfect space for a dog run, adding convenience for pet owners. The property also features a 2-car garage and a separate 1-car bay garage that can easily be converted into a craft room or man cave, perfect for additional parking or storage. Nestled at the front of a cul-de-sac, this home is within walking distance of parks and outdoor amenities, with tons of shopping and restaurants nearby, and offers optional golf and health club memberships. This is a must-see property!

2849 E Citadel Court, Gilbert

Courtesy of Real Broker. Membership@TheRealBrokerage.com Selling Office: Venture Real Estate & Consulting.

3662 E Sunnydale Drive, Queen Creek
$1,200,000
5 Beds ⋅ 4 Baths ⋅ 6744707 MLS
Stunning Custom Home with Amazing Mountain Views on a Huge Custom Lot with No HOA. This Split & Open Floorplan with High Ceilings features 5 Bedrooms, and 4 Bathrooms. Beautiful Wood and Travertine Flooring T/O. The Kitchen has an Oversized Granite Island and a separate breakfast bar, Custom Cabinets, Large Walk-In Pantry , Built-in Refrigerator, Beverage Refrigerator , and Tons of Counter and Cabinet Space, Open to your family room. Formal Living and Formal Dining Area have Coffered Ceilings. Oversized Inside Laundry with Sink also a Second Laundry in Garage. Enjoy your large Primary with Coffered Ceilings, Private Exit at the Backyard. Beautiful en-suite featuring a large vanity with 2 sinks, and a separate shower and tub with a walk-in closet. Custom window coverings T/O. Casita with separate entrance features bedroom 5 and bathroom 4. Oversized 3 Car Side entry Garage with Epoxy Floors, Whole House Filtration system. Long Paver Driveway and Paver Circular Driveway. Oversized Rv Gate for Ample Parking. The Back Yard Oasis has a Large Salt Water Pool, Rock Waterfall/Slide/Grato. Extended Covered Patio With Ceiling Fans. Covered Built In BBQ, outdoor kitchen, TV and sound system, Lighting, Sink and Beverage Refrigerator, Primo BBQ Grill, Custom Concrete Countertops. Sand Vollyball Court, Large Grass Area and is Surrounded by Many Citrus Trees and Spectacular Mountain Views. Queen Creek address with Gilbert services and Chandler Schools. Come see all this home has to offer.

3662 E Sunnydale Drive, Queen Creek

Courtesy of Coldwell Banker Realty. 480-834-9131 Selling Office: Epique Realty.

1672 E Dubois Avenue, Gilbert
$645,000
4 Beds ⋅ 3 Baths ⋅ 6744702 MLS
Great opportunity to own your DREAM home in Evans Ranch! This pristine home offers 4 BEDS, 3 BATHS, LOFT with a full bed & bath downstairs. Gorgeous sunsets with no homes behind! Perfect for entertaining w/an open floor plan & tons of natural light. The kitchen boosts a Gas Cooktop, double ovens, granite counters, recessed & pendant lighting, butler's pantry, a spacious island, and staggered maple cabinets. Master bedroom encompasses an ensuite with dual sinks, large tiled shower, & luxury walk-in closet.The backyard is an oasis with sparkling POOL w/waterfall! New pristine turf and landscape installed(35k).This home is located near Gilbert and Chandler's finest schools, parks, dining, shopping & freeways!

1672 E Dubois Avenue, Gilbert

Courtesy of Success Property Brokers. 480-563-9511 Selling Office: Jason Mitchell Real Estate.

2609 E Saddlebrook Road, Gilbert
$540,000
4 Beds ⋅ 2 Baths ⋅ 6743923 MLS
Discover the perfect blend of comfort and convenience in this stunning single-level home located in the highly sought-after Adora Trails Community. This beautiful residence features an open-concept kitchen that seamlessly flows into the family room, boasting elegant 42'' cabinets and modern stainless steel appliances. The split floorplan ensures privacy and space, while the expansive grassy backyard and covered patio offer the ideal setting for outdoor gatherings and relaxation. Living in Adora Trails means enjoying over 12 miles of scenic walking trails, a serene catch-and-release fishing lake, and multiple playgrounds and greenbelts. The community also offers a large center equipped with a kitchen, outdoor basketball court, lounge areas, fitness center, and ... a refreshing pool. With close proximity to San Tan Village shopping mall and top-rated Chandler Unified District Schools, Adora Trails truly offers everything you need to call it home. Don't miss the opportunity to make this exceptional property yours!

2609 E Saddlebrook Road, Gilbert

Courtesy of RE/MAX Professionals. 6026973360 Selling Office: Call Realty, Inc..

3133 E Bellerive Drive, Chandler
$592,000
3 Beds ⋅ 2 Baths ⋅ 6743867 MLS
Welcome to this stunning home in the highly desirable Springfield Lake community in Chandler! This meticulously maintained residence offers a perfect blend of elegance and modern updates. Step inside to soaring 10 ft ceilings and an open floor plan, showcasing a beautifully remodeled kitchen with granite countertops, an expansive island, and stainless steel appliances—perfect for entertaining and daily living.The master suite has been thoughtfully updated, featuring wood-look tile flooring, dual granite vanities, a luxurious glass block shower, and a spacious walk-in closet. The second bathroom also boasts dual vanities and granite finishes. A versatile den can easily serve as a 4th bedroom or a home office backyard is a true highlight, featuring 2 Key Lime Trees, a sparkling pool with a cascading waterfall, which can be heated using the home's owned solar panels. An oversized custom sliding door opens to this serene outdoor space, seamlessly blending indoor and outdoor living. The backyard is also equipped with an RV gate for added convenience. Recent updates include an A/C unit, shutters, thermostat, pool pump, hot water heater, window screens, painted interior and exterior, garbage disposal, baseboards, surround sound (speakers throughout), recessed lighting, LVP flooring, carpet, brushed nickle kitchen faucet,light fixtures, ceiling fans, stainless steel kitchen sink, and a surge protector. The home also boasts epoxy garage floors, and an alarm system. Enjoy the exceptional amenities of Springfield Lake, including a community pool, playground, lake, golf course, and more. This home is truly move-in ready and showcases pride of ownership at every turn. Don't miss out on this beautiful gem!

3133 E Bellerive Drive, Chandler

Courtesy of HomeSmart. 602-230-7600 Selling Office: Jason Mitchell Real Estate.

1432 E Zion Way, Chandler
$945,000
6 Beds ⋅ 4 Baths ⋅ 6743636 MLS
Rare Chandler basement home is now available in Geneva Estates! Superb homesite, situated with large backyards directly behind the home and excellent curb appeal this spacious property will provide all of your needs. 6 bedrooms, plenty of storage, and a basement / media room with wet bar included, the home is filled with upgrades. The gourmet kitchen has professionally painted cabinetry, including crown molding, pull out drawers and storage, stainless steel appliances with wall oven, and is open to the great room with a stonewall fireplace to create cozy family memories. The front living and dining room has built in shelving and desks, plantation shutters, large entry door with a security door. Other upgrades include brand new AC unit, brand new carpeting, brand new exterior paint, brand new water heater, 3 car garage with floor epoxy, updated lighting fixtures, prewired for surround sound, large covered patio with built in storage benches and area for outdoor kitchen/bar, sleek plank tile flooring, 8' solid core doors, front porch with tile flooring, the list goes on. The oversized master bedroom has access to the back patio and a large walk in closet. The additional bedrooms are spacious and be sure to check out all of the storage both upstairs and below. The 2 car and 3rd car garages include additional storage built ins as well. The outdoor space includes expansive paver decking, a diving pool with a pebble sheen finish and waterfall feature, stucco block walls, citrus trees and is very private with the large homesites behind it.

1432 E Zion Way, Chandler

Courtesy of eXp Realty. 888-897-7821 Selling Office: Coldwell Banker Realty.

Copyright 2026 Arizona Regional Multiple Listing Service, All rights reserved. The data relating to real estate for sale on this website comes in part from the Arizona Regional Multiple Listing Service. All information deemed reliable but not guaranteed and should be independently verified. All properties are subject to prior sale, change or withdrawal. Neither listing broker(s) nor Arizona Regional Multiple Listing Service shall be responsible for any typographical errors, misinformation, misprints and shall be held totally harmless.

The data relating to real estate listings on this website comes in part from the Internet Data Exchange (IDX) program of Multiple Listing Service of Southern Arizona. IDX information is provided exclusively for consumers' personal, non-commercial use and may not be used for any purpose other than to identify prospective properties consumers may be interested in purchasing. Listings provided by brokerages other than Loving Phoenix Team | Real Broker are identified with the MLSSAZ IDX Logo. All Information Is Deemed Reliable But Is Not Guaranteed Accurate. Listing information Copyright 2026 MLS of Southern Arizona. All Rights Reserved.

How much is your home worth?

Get instant property value now!