Refine Search
Sort by
$895,000
3 Beds ⋅ 3 Baths ⋅ 6838774 MLS
Wow! This exquisite 3 bed, 2.5 bath home with Den loaded with built in cabinets is on the market and ready for you! Featuring a 3-car garage, easy-care landscape, stone accents, and a paver courtyard w/an outdoor fireplace. Discover a spacious dining & living area w/tile flooring, graceful archways, a cozy fireplace, and neutral palette throughout. The home is already prewired for surround sound & multi room audio to the great room, main bedroom, den, back patio, & courtyard! The kitchen includes chic light fixtures, wood cabinetry, 2 ovens, SS appliances, an island, a two-tiered breakfast bar, and granite counters. Relax and unwind in the main bedroom, boasting plush new carpet, an ensuite with dual vanities, dual walk in closets, and a spacious shower with dual shower heads. K-8 school is within this friendly community. Also you will be just minutes away from I-17/101 & TSMC. The community features a huge lap pool, splash pad, playgrounds, a dog park, basketball, volleyball, tennis courts, and fun activities throughout the year.

32215 N 16th Avenue, Phoenix

Courtesy of Revinre. 602-562-7222 Selling Office: Howe Realty.

$515,000
3 Beds ⋅ 2 Baths ⋅ 6838504 MLS
Welcome to your dream home! The inviting entry draws you into a spacious dining/family area that seamlessly connects to the modern kitchen & great room. The kitchen boasts sleek tiles & quartz countertops, new appliances, and ample cabinetry. Grow your own fresh herbs in the deep window which bathes the kitchen in natural light! The primary suite features a large walk-in closet and en-suite bath. The den offers flexibility to suit your lifestyle: ideal as an office, gym, or media room. The backyard is a private paradise with a beautiful pool and patio areas perfect for dining and lounging. Close access to schools, parks, restaurants, and shopping making it an ideal choice for those seeking both tranquility and community! Don't miss the opportunity to make this exceptional home your own!

2414 W White Feather Lane, Phoenix

Courtesy of Delex Realty. 602-910-3002 Selling Office: LPT Realty, LLC.

$800,000
6838390 MLS
MULTI FAMILY ZONING! Amazing opportunity to purchase a 1.75 acre parcel zoned for MULTI FAMILY HIGH DENSITY MULTI STORY HOUSING. This is a combination of various parcels that need to be sold together totaling $1,780,000. See attached brochure. They must be sold together. See MLS# 6838390 and MLS#6838386 Sewer runs down Foothill and sides the parcel closest to Foothill and runs down Adobe and goes to the parcel closest to Adobe. Septic systems are believed to be located on all the parcels but sewer can be brought down 29th Dr. City water to all parcels. Right now entrance from 29th Dr to Adobe blocked off. Get in touch with City of Phx to discuss options for entry from that cul-de-sac. Additional parcels available to be able to own all the east side of 29th Dr. from Adobe to Foothill.

29XX W Adobe Drive Unit 3, Phoenix

Courtesy of Swallows & Associates Realty. Tabor@CallTabor.com

$635,000
3 Beds ⋅ 2 Baths ⋅ 6838158 MLS
Beautiful three bedroom/plus den home in the desirable Dynamite Mountain Ranch Community, easy access to major freeways I-17,Loop 101&303,& SR 51. Stunning backyard has over $200,000 in work including a sparkling blue pool and spa with waterfall features, Baja shelf with umbrella, floating umbrella with seating,gas decorative fire pots.Travertine&artificial turf for low maintenance luxury,covered vaulted ceiling patio,putting green,custom built in BBQ. Pool is heated to enjoy your oasis backyard all year round.Upon entry this 1,922 SF floor plan features vaulted ceilings, high arched windows, updated 18' Travertine and wood floors through main living areas and office.Kitchen features granite, stainless steel appliances, travertine backsplash, island & plenty of cabinets and RO system. Primary bedroom has private exit to backyard and picture window in bathroom to view the serene pool and spa.Pre-wired surround sounds extends to back patio.So many more great features, don't miss this one!

2318 W Hedgehog Place, Phoenix

Courtesy of Home Realty. 623-209-3200 Selling Office: Compass.

$690,000
4 Beds ⋅ 3 Baths ⋅ 6837924 MLS
Located on a premium large cul-de-sac homesite backing a desert preserve, this beautiful home offers 4 bedrooms & 2.5 baths in just under 2500 SqFt with an open great room, formal dining area, and split bedrooms. The kitchen features light-colored cabinetry with crown molding, granite countertops, tile backsplash, stainless appliances including a built-in refrigerator, a pantry, and an island with breakfast bar. The private backyard features a covered patio, refreshing pool with water feature, easy-care desert landscaping, and view fencing capturing stunning natural desert preserve and mountain views. The primary bedroom has an en-suite bath with dual sink vanity, separate tub and tiled shower, and a walk-in closet. Other features include a 3-car tandem garage, additional 1-car garage, stone exterior elevation, a newer A/C (2024), wood flooring throughout living areas and kitchen, and much more! This gated community offers wonderful amenities including a community pool, splash pad, wader and cabanas, sport courts, a dog park, tot lots, and a community center. In addition, there's a park at the end of your cul-de-sac!

1712 W Aloe Vera Drive, Phoenix

Courtesy of Keller Williams Arizona Realty. 480-767-3000 Selling Office: DeLex Realty.

$765,000
4 Beds ⋅ 3 Baths ⋅ 6837545 MLS
Welcome to the gated community of Amber Hills. You'll love the easy access to freeways, shopping, dining, and the new coming tech corridor. This spacious home offers 4 bedrooms, 3 baths, (all with granite or Marble) an oversized den—perfect for home office. Custom Plantation Shutters and warm Travertine & Wood flooring flow throughout. Chefs kitchen w/ an oversized island, stainless steel appliances, a gas cooktop, double wall ovens, a pot filler, and a cozy wine/coffee bar. Peaceful Primary Suite w/double sinks, a separate shower & jacuzzi tub, massive closet. Stepping out thru the extended glass sliding doors is a sparkling heated pool, spa, soothing water feature, and an oversized flagstone finished covered patio —ideal for relaxing or entertaining.

2414 W Barbie Lane, Phoenix

Courtesy of Russ Lyon Sotheby's International Realty. 480-585-7070 Selling Office: eXp Realty.

$688,000
4 Beds ⋅ 2 Baths ⋅ 6837125 MLS
Spotless single-story home with a 3-car garage and pool in the highly sought-after Norterra area of North Phoenix! Enjoy breathtaking mountain views from your backyard oasis. This beautifully maintained home features soaring vaulted ceilings, arched passageways, and a perfect blend of tile and carpet. The large, updated kitchen boasts granite counters, white cabinets, built-in appliances, and a walk-in pantry. The light-filled primary suite offers a walk-in closet and ensuite with new vanity and frameless glass shower. Bonus den ideal for a home office. Relax under the spacious covered patio or take a dip in the sparkling pool with tranquil water feature. The expanded covered patio is perfect for entertaining! Also, paid solar for low utility bills!

1934 W Morning Vista Lane, Phoenix

Courtesy of Real Broker. 480-442-9868 Selling Office: DeLex Realty.

$380,000
2 Beds ⋅ 3 Baths ⋅ 6836998 MLS
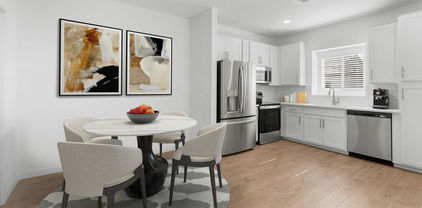
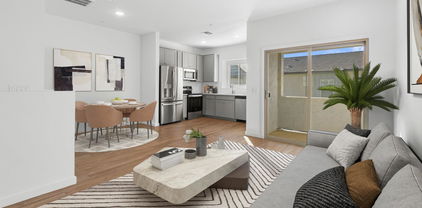
~ Special CASH Pricing Available $354,990~ Last Chance!! Discover 17 North—a community ideally located near employment hubs, amenities, and outdoor recreation. This Aquila plan townhome offers 2 bedrooms, 2.5 baths, and multi-generational living potential. The first-floor studio bedroom features a kitchenette, ensuite bath, spacious walk-in closet, and included stackable washer/dryer—a rare and convenient setup! Upstairs, enjoy an open kitchen, great room, and dining area, plus a private balcony for relaxing. The chef-inspired kitchen features Carrara Miska quartz counters, white cabinets, and stainless-steel appliances. The primary suite boasts a large walk-in closet and private bath. Experience the low-maintenance lifestyle you've been dreaming of in this brand-new townhome!!

2823 W Eagle Talon Road, Phoenix

Courtesy of K. Hovnanian Great Western Homes, LLC. 877-546-8669 Selling Office: Blanco Realty.

$815,000
3 Beds ⋅ 3 Baths ⋅ 6836792 MLS
Come and experience the charm of this 3-bed, 2.5-bath home in Union Park! The inviting living area offers a perfect space for entertaining guests. Practice your culinary skills in the well-appointed kitchen featuring ample cabinetry and modern appliances. Retreat to the main bedroom, complete with a private bathroom for ultimate relaxation. Step outside to the backyard with a covered patio, ideal for unwinding after a long day. Enjoy access to the community's top-tier amenities, including a clubhouse, a sparkling pool, splash pad, pickleball and basketball courts, 5,000+ trees and 11 parks and more! Minutes away from freeways, dining options, and shopping spots! This gem is the one for you!

26123 N 20th Drive, Phoenix

Courtesy of West USA Realty. 602-942-4200 Selling Office: eXp Realty.

$565,000
4 Beds ⋅ 2 Baths ⋅ 6836722 MLS
Welcome to your Desert Oasis! Nestled at the end of a tranquil cul-de-sac in the esteemed Sonoran Foothills community, this exquisite 4-bedroom, 2-bathroom residence offers an unparalleled living experience. The home provides mountain vistas, creating a serene desert ambiance. Upon entering, you're greeted by a spacious living and dining area bathed in natural light, accentuated by a neutral color palette that compliments any decor. The expansive great room seamlessly connects to the backyard, enhancing indoor-outdoor living. The kitchen features rich wood cabinetry with stainless steel appliances and an island with a breakfast bar. The primary bedroom serves as a private retreat, boasting a well-appointed en-suite bathroom with dual sinks, a separate shower and tub and walk-in closet. Designed for both relaxation and entertainment, the backyard showcases a covered patio overlooking the green space. The Sonoran Foothills community features a 4,000 square foot clubhouse, access to scenic walking paths, swimming pool with cabanas, tennis, basketball, volleyball and a dog park.

2212 W Calle De Las Estrella Street, Phoenix

Courtesy of eXp Realty. 888-897-7821 Selling Office: AZ Brokerage Holdings, LLC.

$615,000
3 Beds ⋅ 3 Baths ⋅ 6836388 MLS
PRICED TO SELL! Preferred Lender will pay for a 1 year interest rate buydown for excellent monthly payment savings Welcome to this stunning and meticulously designed home, where modern elegance and comfort meet in perfect harmony! With over 2472 sq. ft. of well-appointed living space, this residence offers a seamless blend of contemporary style and functional living. The gourmet kitchen is a chef's dream and has endless design options, including top-of-the-line stainless steel appliances, custom cabinetry, and exquisite countertops. Whether you're hosting a dinner party or enjoying a quiet family meal, this kitchen will inspire your culinary creativity. Step outside to the Community Union Park. (Heated Pool, Tennis, Pickle ball & Basketball Courts. Banquet Room Ping Pong, Fire Pit.)

25549 N 21st Avenue, Phoenix

Courtesy of HomeSmart. 602-230-7600 Selling Office: West USA Realty.

$538,500
4 Beds ⋅ 2 Baths ⋅ 6836084 MLS
Mountain views with all the privacy and convenience you could ask for. Beautiful single-story home backs up to an open landscape and community owned preserve with beautiful mountain views. Imagine grilling out on the custom built in gas BBQ while taking in the views! The split floor plan provides a primary retreat with ensuite bath. Also a huge 9x20 bonus room off garage. Very open feel with large windows, high ceilings, stylish and neutral tile, and laminate flooring creating an open and airy feeling. Large kitchen has custom countertops, and cabinet space galore with a bay window and breakfast nook. Newer HVAC '21 and Roof '20. This home truly offers both tranquility and convenience in a prime location, you must come see today and experience this home for yourself!

20630 N 42nd Avenue, Glendale

Courtesy of HomeSmart. 480-307-8326 Selling Office: Real Broker.

$455,000
3 Beds ⋅ 3 Baths ⋅ 6835781 MLS
Affordable and sustainable living in Glendale! This Hello Green Home is offered with an OPTIONAL green energy package that includes a MASSIVE SELLER-PAID INTEREST RATE BUY DOWN and pre-permitted solar to be owned by the buyer including potential eligibility for the federal tax credit (consult a tax professional). The home has been completely renovated with a gorgeous new kitchen countertops and new flooring throughout. The best part about this home is the location, with only one adjacent neighbor, the property is situated next to public lands with views for days! Backyard includes a sparkling pool with plenty of room to create an outdoor oasis. FHA eligible, this Hello Green Home presents a great opportunity for buyers looking for an affordable option in today's market.

4053 W Quail Avenue, Glendale

Courtesy of Econest, Inc.. 623-523-4191 Selling Office: Redfin Corporation.

$425,000
4 Beds ⋅ 2 Baths ⋅ 6835311 MLS
Step inside this beautifully updated 4-bed, 2-bath home! Fresh paint inside & out provides a bright, inviting atmosphere throughout. The main areas features new wood-look tile flooring that flows seamlessly throughout the main living areas. All bedrooms have new carpeting. The great room effortlessly transitions into the updated kitchen, which boasts custom shaker cabinetry, a tiled backsplash, sleek quartz countertops, & stainless steel appliances. The primary ensuite is complete w/ a newly installed vanity & modern finishes. Step outside to enjoy your private backyard oasis, featuring a sparkling blue pool, freshly replastered, plus an RV Gate! Additinal upgrades are NEW ROOF & NEW HVAC!

1816 W Villa Maria Drive, Phoenix

Courtesy of Venture REI, LLC. 480-409-9000 Selling Office: A.Z. & Associates, LLC.

$397,000
3 Beds ⋅ 2 Baths ⋅ 6835280 MLS
This home is a must see, move in ready, no detail overlooked, absolute pride of ownership gem. Walking in the front door you'll be greeted with amazing tile floors that carry through the entire home and a vaulted ceiling in the main living area. The floorplan flows very well with a comfortable kitchen at the heart of the home featuring a sit at counter that's adjacent to a breakfast nook. The primary bedroom has vaulted ceilings with a walk in closet and beautifully remodeled on suite bathroom with a floating vanity and custom tile work in the shower. The hall bath matches. The back yard has plenty of space for get togethers and entertaining. There's a covered sitting and BBQ space. Low water usage yard, front and back. A 16 seer Trane AC keeps the house cool in the summer.

415 W Mohawk Lane, Phoenix

Courtesy of AZ Realty Pros. 623-533-0196 Selling Office: RE/MAX Signature.

$674,990
3 Beds ⋅ 3 Baths ⋅ 6835068 MLS
Don't miss the chance to own one of the last Alta floorplans at Union Park at Norterra by Ashton Woods! This stunning 2,567 sq ft, 3-bedroom, loft and 3-bathroom floorplan blends style and functionality. Highlights include a Spanish-style exterior, open-concept great room, chef's kitchen with GE Profile stainless steel appliances, quartz countertops, and elegant cabinetry. Enjoy upgraded finishes throughout, including matte black hardware, plumbing fixtures and vanity lighting, upgraded baseboards, and wood-look tile. The master bath offers a luxurious shower and executive-height vanities. Additional features include an electric car charger and soft water loop. Located in Union Park at Norterra with a 5,500 sq ft rec center and resort-style amenities. Conveniently located near 101, I-17 and 303, shopping, and dining!

26029 N 23rd Avenue, Phoenix

Courtesy of Compass. 480-776-1555 Selling Office: My Home Group Real Estate.

$350,000
2 Beds ⋅ 3 Baths ⋅ 6834875 MLS
Discover 17 North—a community ideally located near employment hubs, amenities, and outdoor recreation. This Aquila plan townhome offers 2 bedrooms, 2.5 baths, and multi-generational living potential. The first-floor studio bedroom features a kitchenette, ensuite bath, spacious walk-in closet, and included stackable washer/dryer—a rare and convenient setup! Upstairs, enjoy an open-concept kitchen, great room, and dining area, plus a private balcony for relaxing. The chef-inspired kitchen showcases Arctic White quartz counters, 42'' Stone Grey painted cabinets, and stainless-steel appliances. The primary suite boasts a large walk-in closet and private bath. Experience the low-maintenance lifestyle you've been dreaming of in this brand-new townhome! Up to 6% of Total Purchase Price can be applied towards closing cost and/or short-long-term interest rate buydowns when choosing our preferred Lender. Additional eligibility and limited time restrictions apply.

2825 W Eagle Talon Road, Phoenix

Courtesy of K. Hovnanian Great Western Homes, LLC. 877-546-8669 Selling Office: RE/MAX Signature.

$384,990
2 Beds ⋅ 3 Baths ⋅ 6834838 MLS
~Special CASH Pricing Available $354,990~ Welcome to 17 North, a townhome community in North Phoenix, offering convenience and modern living. The Aquila plan, a 2-bedroom, 2.5-bath, 2-story home, is perfect for multi-generational living or as a unique investment opportunity! The first-floor studio bedroom features a kitchenette, ensuite bath, spacious walk-in closet, and included stackable washer/dryer for ultimate convenience. Upstairs, the open great room, kitchen, and dining area flow seamlessly, leading to a private balcony. The primary suite boasts a large walk-in closet and private bath. Enjoy upgraded finishes like stainless steel appliances, quartz countertops, and 42'' painted cabinets. This townhome delivers the low-maintenance lifestyle you've been dreaming of. Up to 6% of Total Purchase Price can be applied towards closing cost and/or short-long-term interest rate buydowns when choosing our preferred Lender. Additional eligibility and limited time restrictions apply.

2835 W Eagle Talon Road, Phoenix

Courtesy of K. Hovnanian Great Western Homes, LLC. 877-546-8669 Selling Office: Redfin Corporation.

$370,000
2 Beds ⋅ 3 Baths ⋅ 6834813 MLS
~~ Special CASH Pricing Available $369,990~~ Welcome to 17 North, a gated community of low-maintenance townhomes with easy access to commuter corridors, TSMC, and Norterra's shopping and dining. This charming 2-bedroom, 2.5-bath home perfectly blends convenience and comfort. Step inside to a grand entrance that seamlessly connects the living, dining, and kitchen areas—ideal for both everyday living and entertaining. The chef-inspired kitchen features 42-inch painted upper cabinets, stainless steel appliances, and quartz countertops. Enjoy your private backyard for morning coffee or weekend BBQs. Upstairs, unwind in the spacious primary suite, large open loft, and a private guest room. Don't miss this incredible chance to own your new home at 17 North!

2832 W Eagle Talon Road, Phoenix

Courtesy of K. Hovnanian Great Western Homes, LLC. 877-546-8669 Selling Office: eXp Realty.

$343,000
2 Beds ⋅ 2 Baths ⋅ 6834452 MLS
Discover luxury and exclusivity in this pristine 2-bed, 2-bath condo located in the prestigious Fireside at Norterra community in North Phoenix. This residence offers more than a home—it provides a lavish lifestyle within a master-planned enclave celebrated for its resort-style amenities. At the community center, enjoy a heated lap pool, seasonal play pool, hot tub, full-service fitness center, sauna, rock climbing wall, and tennis/basketball courts, surrounded by vibrant community events. The condo reflects the community's high standards with fresh paint and a newly installed AC unit (2024), still under warranty. Experience ultimate comfort and peace of mind in one of North Phoenix's safest and most serene areas. Positioned ideally between the Sonoran Preserve and Norterra, enjoy easy access to over 14 miles of trails, exceptional shopping, dining, and entertainment. Close to the TSMC factory, which is set to boost the area's growth with a $100 billion investment, this location is perfect for discerning buyers looking for growth and security. Own a piece of paradise at Fireside at Norterra, where every detail epitomizes luxury and security

29120 N 22nd Avenue Unit 205, Phoenix

Courtesy of West USA Realty. 602-942-4200 Selling Office: West USA Realty.

$440,000
3 Beds ⋅ 2 Baths ⋅ 6834170 MLS
Beautiful remodeled home is move-in ready. Highlights include a large open kitchen with exquisite high-end cabinetry, large cooktop island, granite counters and stainless appliances. Master suite features a custom shower enclosure, upscale fixtures and built-in cabinets that flow into the walk-in master closet. Living room offers abundant natural light, neutral palettes, flaunts a custom fireplace and overlooks the dining room and kitchen. Backyard features a large covered patio, built-in BBQ area with artificial turf lawn and raised garden. No HOA, so you can make use of the RV gate in the back and side yard. Completely repainted inside and out. Conveniently located near parks, schools restaurants, and more! Reach out today for a complete list of upgrades! Make this your home! Larger Street at rear of property (Rose Garden) is not busy. Valley Academy Charter School is across the street, so most traffic is only during school drop-off and pick-up times Cabinets located throughout are typically found in multi-million-dollar homes, 42" high-end European full overlay, 4-step finished solid American Cherry wood with undermount soft close and concealed hinges and crown molding Kitchen cabinets have pull-outs throughout and trash and dishwasher concealed cabinetry Granite Counters in kitchen and master bath HVAC (AC and Heater) was replaced in 2022 All new ductwork throughout home in 2017 Custom built fireplace surround and mantle New fans / lights throughout the home Dual Pane windows throughout Recessed lighting throughout New electric switches and outlets throughout Dimmable, soft dim switches in bedrooms

1614 W Beaubien Drive, Phoenix

Courtesy of HomeSmart. 6025188294 Selling Office: Long Realty Old Town.

$799,000
5 Beds ⋅ 4 Baths ⋅ 6833793 MLS
Situated on a premium lot backing to natural open space, this impeccably maintained home is move-in ready, offering luxury & convenience just minutes from the freeway & all points of the Valley. The well-designed floor plan includes a formal living room, private study & alder wood staircase. The gourmet kitchen features KitchenAid stainless appliances, quartz counters & walk-in pantry. The great room boasts a custom bar, beamed ceilings & modern fireplace. With 5 bedrooms (one a W/I closet), a study, 3.5 baths & ample storage, there's room for everything. The 4-car garage offers custom cabinets, epoxy floors & two EV chargers. Outside, enjoy a heated pool, firepit & putting green in total privacy. Too many upgrades to list! PLUS! You'll love the office area with built-in desks, which can be transformed into an entertainment bar if desired. The storage rooms provide ample, organized space. The versatile den is just off the front entry. Head upstairs to find the well-appointed bedrooms, along with a flexible loft! The spacious main bedroom has a lavish ensuite with a soaking tub, a sit-down shower, two vanities, & a walk-in closet. Two secondary bedrooms share a Jack & Jill bathroom for added comfort. But that's not all - the fantastic backyard is an entertainer's paradise! With an extended covered patio, artificial turf, a putting green, and a sparkling pool, this space promises year-round enjoyment. The view fence lets you take in tranquil vistas of the common area. What's not to like? This beauty is truly a MUST-SEE!

2926 W Thorn Tree Drive, Phoenix

Courtesy of My Home Group Real Estate. 480-685-2760 Selling Office: Caliber Realty Group, LLC.

Copyright 2026 Arizona Regional Multiple Listing Service, All rights reserved. The data relating to real estate for sale on this website comes in part from the Arizona Regional Multiple Listing Service. All information deemed reliable but not guaranteed and should be independently verified. All properties are subject to prior sale, change or withdrawal. Neither listing broker(s) nor Arizona Regional Multiple Listing Service shall be responsible for any typographical errors, misinformation, misprints and shall be held totally harmless.

The data relating to real estate listings on this website comes in part from the Internet Data Exchange (IDX) program of Multiple Listing Service of Southern Arizona. IDX information is provided exclusively for consumers' personal, non-commercial use and may not be used for any purpose other than to identify prospective properties consumers may be interested in purchasing. Listings provided by brokerages other than Loving Phoenix Team | Real Broker are identified with the MLSSAZ IDX Logo. All Information Is Deemed Reliable But Is Not Guaranteed Accurate. Listing information Copyright 2026 MLS of Southern Arizona. All Rights Reserved.