Refine Search
Sort by
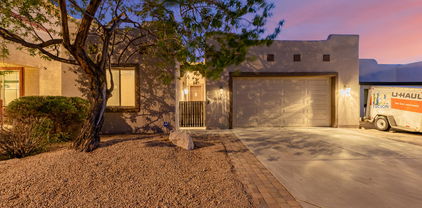
1802 W Potter Drive, Phoenix
$459,950
3 Beds ⋅ 2 Baths ⋅ 6778418 MLS
Welcome to your dream home! This spectacular 3-bedroom, 2-bathroom gem in North Phoenix features a sparkling diving pool, no HOA, and a prime location! Completely remodeled just 3.5 years ago with over $65,000 in modern upgrades, this home has it all! Step into a chef's dream kitchen with quartz countertops, 42'' cabinets, a top-of-the-line slide-in range, and sleek stainless steel appliances. The kitchen flows seamlessly into open living spaces with modern wood-like flooring and recessed lighting throughout, adding elegance and warmth. The bathrooms are fully custom, while plush carpet and gorgeous light fixtures bring sophistication and comfort. With recently updated paint inside and out, plus epoxy floors in the garage, this home is truly turnkey. Step outside to your own backyard oasis, featuring a large patio, synthetic turf, and a sparkling diving pool perfect for entertaining or enjoying the Arizona sunshine! With a 2-year-old AC and recently updated roof, this home is ready for you to move in and start making memories. You'll enjoy being conveniently located near 101, I-17, and 51 Freeway access. Just 10 miles away from TSMC, minutes to Mountainside Fitness, Shops at Norterra, Mellow Mushroom, Olive Garden, The Stillery, Carlos O'Briens, Red Robin, Texaz Roadhouse, Elevate Coffee, Pita Jungle, Harkins Norterra, Culver's, Cheezy's Wood Fired Pizza, and MORE! Only 8 miles away from Desert Ridge Market Place and all the entertainment and shopping it has to offer. Don't miss this North Phoenix beauty!

1802 W Potter Drive, Phoenix

Courtesy of RE/MAX Desert Showcase. 623-205-0237 Selling Office: eXp Realty.

19632 N 34th Drive, Phoenix
$365,000
3 Beds ⋅ 2 Baths ⋅ 6778179 MLS
**Location, Location, Location! Don't miss this incredible opportunity to own a completely remodeled home that checks all the boxes! This property is packed with upgrades designed to save you money. New Air Conditioning System:** Enjoy a comfortable climate year-round with a brand-new energy-efficient AC system, new floor; new roof: Rest easy knowing your new roof provides durability and peace of mind. Stunning Kitchen, Updated Bathrooms. The expansive patio offers plenty of space for gatherings, outdoor dining, and relaxation. **RV Space:** Ideal for adventure enthusiasts, this home comes with dedicated RV parking. Visit us today and discover why this home is your perfect choice!

19632 N 34th Drive, Phoenix

Courtesy of HomePros. 602-549-7260 Selling Office: eXp Realty.

3319 W Marco Polo Road, Phoenix
$360,000
2 Beds ⋅ 1 Baths ⋅ 6778062 MLS
Welcome home! This charming 2-bedroom residence offers a 2-car garage, a convenient RV gate, and a manicured front lawn. Inside, you'll find a lovely living room, perfect for entertaining, with a fresh palette and attractive wood-look flooring. The eat-in kitchen comes with wood shaker cabinetry with ample storage, a stone tile backsplash, and sleek stainless-steel appliances. The main bedroom offers a private bathroom and a walk-in closet. An additional flex room has been added in the garage, perfect for home office, additional bedroom, or creative workspace. Outdoors, the delightful backyard includes a covered patio, stylish overs, pristine artificial turf, and a refreshing pool for cooling down on hot summer days. Make this yours now!

3319 W Marco Polo Road, Phoenix

Courtesy of Best Homes Real Estate. 602-396-5660 Selling Office: West USA Realty.

19820 N 13th Avenue Unit 277, Phoenix
$276,000
2 Beds ⋅ 2 Baths ⋅ 6778051 MLS
Charming 2 bed, 2 bath townhome style end unit in the community of Ramblewood North! Prime location minutes away from the 101 & 17 freeways, top rated schools, Desert Ridge Marketplace, & more. This beautifully remodeled gem boasts updates like newer lighting, plush carpet, & rich wood floors, creating a warm & inviting atmosphere. Spacious kitchen showcases white shaker cabinetry, stainless steel appliances, RO System & overlooks the living area. The conveniently located main-level primary suite offers an ensuite bathroom & a spacious walk-in closet Also featured, private in-unit laundry & a 1-car attached garage. Ultra private community with amenities including clubhouse, community pool, & workout room. Enjoy low maintenance living!

19820 N 13th Avenue Unit 277, Phoenix

Courtesy of HomeSmart Lifestyles. 480-390-6683 Selling Office: LPT Realty, LLC.

3953 W Salter Drive, Glendale
$605,000
5 Beds ⋅ 6 Baths ⋅ 6777770 MLS
Welcome to this gorgeous 5-bed, 5.5-bath home with an above ground SWIMMING POOL, convenient BASEMENT, GUEST QUARTERS, NEW AC units and thoughtful design throughout! Inviting ambiance in the spacious great room, where plush carpet, upscale ceiling fans, recessed lighting, and thick baseboards create an elegant and cozy feel. The kitchen is a chef's dream, comes complete with abundant cabinetry topped with crown moulding, granite counters, a breakfast bar, stainless steel appliances, and a center island. Romantic primary retreat boasts outdoor access, double door entry, and an ensuite comprised of two vanities, soaking tub, and a walk-in closet. HUGE family room in the basement is perfect for entertaining, movie nights, or a game room. Serene backyard provides a covered patio, pavers, and a storage shed. This beauty will sell fast!

3953 W Salter Drive, Glendale

Courtesy of eXp Realty. 602-500-9874 Selling Office: Keller Williams Arizona Realty.

28818 N 20th Lane, Phoenix
$500,000
3 Beds ⋅ 3 Baths ⋅ 6777754 MLS
Welcome to your dream home in the highly desirable Fireside at Norterra! This stunning 3-bedroom, 2.5-bathroom townhome offers a blend of modern style and luxury. Step inside to a spacious, open floor plan, where upgraded 18-inch tile flooring spans the main level, creating a seamless flow between the inviting living and dining areas. The gourmet kitchen, a true chef's delight, features elegant granite countertops, a water filtration system, and newer stainless-steel appliances, perfect for both culinary pursuits and entertaining guests. With a newer AC unit, this home ensures a cool, comfortable retreat year-round. Recently painted interiors add a fresh, modern feel, ready for your personal touch. Located in the vibrant Fireside community, you'll enjoy access to fantastic amenities, that includes hiking trails, a club house, community pool, community workout room, tennis courts, various parks, all providing a warm neighborhood atmosphere. Don't miss the chance to make this exceptional townhome your own.

28818 N 20th Lane, Phoenix

Courtesy of Long Realty Old Town. aprilmauch@longrealty.com Selling Office: Russ Lyon Sotheby's International Realty.

2425 W Bronco Butte Trail Unit 2058, Phoenix
$450,000
2 Beds ⋅ 2 Baths ⋅ 6777649 MLS
Welcome to your dream home! This beautiful 2-bedroom plus den, 2-bath condo is nestled in a secure gated community, offering both luxury and peace of mind. With a spacious split floor plan, this home is perfect for entertaining or simply enjoying your own space. Enjoy the open layout that seamlessly connects the living, dining, and kitchen areas. Cook up a storm in the huge kitchen featuring a stunning island, perfect for meal prep or casual dining. Equipped with stainless steel appliances, this kitchen is a chef's paradise! Retreat to your primary bath, which boasts a luxurious super shower, offering a spa-like experience right at home. The second bath is equally inviting and well-appointed. Relax on the huge covered patio and enjoy all the amenities in this gorgeous community!

2425 W Bronco Butte Trail Unit 2058, Phoenix

Courtesy of Compass. 480-776-1555 Selling Office: HomeSmart.

27016 N 14th Lane, Phoenix
$994,999
5 Beds ⋅ 4 Baths ⋅ 6777466 MLS
This competitively priced home simply screams ''dream home!!'' for its lucky future owner. As one of Pulte's model homes, they selected a PREMIUM lot, surrounded by views and just steps to the Sonoran Preserve for miles of hiking at your doorstep! The neighborhood of Fireside at Norterra has incredible jaw-dropping amenities, quick access to the I-17 and 101 freeways, convenient access to shopping and countless amazing restaurants, and is just minutes from several business headquarters including TSMC Semiconductor. The home itself is located on a quiet street with mountain views and privacy. From the moment you arrive you'll notice the stunning curb appeal and the desert landscaping. Imagine your life in the cozy courtyard with custom steel gate and seating area around the stone fireplace Once you step inside you'll feel the care that has been put into the home with the well-maintained details and improvements made by the current homeowners. The soaring ceiling of the living room with open concept to the kitchen are perfect for daily life, or entertaining your friends and family on special occasions, with a full-wall sliding glass door connecting the inside and outside spaces. The chef's kitchen features beautiful dark cabinetry, gas stainless stove, oversized refrigerator, butler's pantry with an additional drink fridge, and more. Speaking of the butler's pantry, what a perfect walkway to the formal dining room which opens into the courtyard for your entertaining delight. Also on the main level you'll find the primary suite, completed by a spacious primary bathroom with soaking tub, dual counters/sinks and vanity, along with two walk-in closets plus a large linen closet. The split floorplan not only features five bedrooms, but also a large loft area, office, and a separate casita/bonus room accessible through the front courtyard, so there is abundant space for everyone. The gorgeous backyard is perfect for taking in stunning sunset views, and gathering together with those you love. This immaculate home can be yours today, in addition Fireside's renowned amenities, including the community pools, newly-expanded gym, tennis courts, rock wall, and so much more. Come see it today, you'll be glad you did!

27016 N 14th Lane, Phoenix

Courtesy of RE/MAX Fine Properties. 602-558-5200 Selling Office: Jason Mitchell Real Estate.

2227 W Chisum Trail, Phoenix
$712,990
4 Beds ⋅ 3 Baths ⋅ 6776972 MLS
Welcome to this beautifully designed Pinnacle plan, offering 2,646 square feet of luxurious living space including 4 bedrooms, 3 bathrooms and a loft with a bedroom and bathroom on the first floor. With its charming farmhouse exterior elevation and upgraded front yard landscape with artificial turf, you are invited to step into the home through a covered entry with elegant pavers.The heart of this home is the stunning kitchen, featuring stainless steel GE appliances, including an under-cabinet hood, built-in gas cooktop with five burners, and a built-in wall oven and microwave with a sleek trim kit. The kitchen is a chef's dream with white painted shaker cabinetry which is all is accented by stylish satin nickel hardware which perfectly complement the 42'' upper cabinets and 3'' crown molding. Enjoy the beauty of Della Terra quartz countertops and a contemporary white herringbone 2x6" backsplash. The large single basin stainless steel sink, paired with a Moen Sleek spot resistant stainless kitchen faucet, adds both functionality and style. Retreat to the luxurious bathrooms featuring white painted shaker cabinets, white cultured marble countertops with rectangular sinks and Moen Gibson brushed nickel premium 8" widespread faucets. Upgraded Meridian polished nickel vanity lights illuminate your space. The Dal Tile Oregon Rovere 8x36" Natural wood look tile flows seamlessly throughout the downstairs and into bath 2 and the laundry room upstairs. The primary bathroom showcases exquisite Dal Tile Memoir 12x12" Jewel Grey tile, providing a spa-like experience. Upstairs, a tasteful paint grade mission stair rail and is complimented by plush Shaw Kennfield carpet in the shade Ecru adding warmth and comfort, all trimmed with upgraded 4 ¼" baseboards. Throughout, the 8' interior doors adorned with Tavaris Lever satin nickel door hardware throughout, adding a touch of sophistication. The side yard is perfect for entertaining, featuring a convenient gas stub for a BBQ, making outdoor gatherings a breeze. This home also includes a soft water loop for added convenience. Located in Union Park at Norterra this home offers not just a living space, but a lifestyle. Don't miss the opportunity to make this your forever home and experience the epitome of modern farmhouse living! Tree-lined streets, pedestrian-friendly sidewalks and a 5,500 sf recreation center with resort style pool an kiddie pool, shaded ramadas, parks, gathering areas, pickelball courts and basketball. Close to I-17, 101 and 303. Walking distance to restaurants, movies, entertainment and shopping.

2227 W Chisum Trail, Phoenix

Courtesy of Compass. 480-776-1555 Selling Office: West USA Realty.

2219 W Chisum Trail, Phoenix
$682,990
3 Beds ⋅ 3 Baths ⋅ 6776963 MLS
Located across from Heirloom Park, this Alta floor plan offers stylish curb appeal with the Craftsman Farmhouse elevation, pavers at the walkway and driveway, and front desert landscaping package. The interior features 2567 square feet on 2 levels, 3 bedrooms 2.5 bathrooms, and 2 car garage. Open concept floorplan with 9-foot ceilings and 8-foot doors. The kitchen features quartz countertops, white painted shaker style cabinets with champagne bronze hardware, stainless steel gas 5-burner cooktop, under cabinet hood, wall oven and microwave and 5 cycle dishwasher. Primary with on-suite bathroom featuring walk-in shower with marble surround, matching white shaker style cabinets, and walk-in closet. Spacious laundry room located upstairs near bedrooms. Split concept bedroom layout with 2 bedrooms and a full bath on the opposite side of the upstairs loft from the primary suite. 6x36 Natural wood look tile and upgraded carpet and pad. There is also a 4-panel sliding glass door to the side yard and gas BBQ stub. Tree-lined streets, pedestrian-friendly sidewalks, and a 5,500 sf recreation center with resort-style pool and kiddie pool, shaded ramadas, parks, gathering areas, pickleball courts and basketball. Close to I-17, 101, and 303. Walking distance to restaurants, movies, entertainment, and shopping.

2219 W Chisum Trail, Phoenix

Courtesy of Compass. 480-776-1555 Selling Office: Realty ONE Group.

25944 N 22nd Lane, Phoenix
$679,990
3 Beds ⋅ 3 Baths ⋅ 6776846 MLS
Welcome to this beautifully designed Alta plan, offering 2,598 square feet of luxurious living space. With its charming farmhouse exterior elevation and upgraded front yard landscape with artificial turf, you are invited to step into the home through a covered entry with elegant pavers.The heart of this home is the stunning kitchen, featuring stainless steel GE appliances, including an under-cabinet hood, built-in gas cooktop with five burners, and a built-in wall oven and microwave with a sleek trim kit. The kitchen is a chef's dream with charcoal stained shaker cabinetry which is all is accented by stylish champagne bronze cabinet hardware which perfectly complement the 42'' upper cabinets and 3'' crown molding. Enjoy the beauty of Della Terra Hana Sky countertops, adorned with delicate veining, and a contemporary Emser 3x12" matte white backsplash. The large single basin stainless steel sink, paired with a Moen Align gold kitchen faucet, adds both functionality and style. Retreat to the luxurious bathrooms featuring charcoal stained shaker cabinets, white cultured marble countertops with rectangular sinks and Moen Gibson matte black premium 8" widespread faucets. Upgraded Melrose warm brass with white opal etched glass vanity lights illuminate your space. The Dal Tile Vicinity 6x36" Natural wood look tile flows seamlessly throughout the downstairs and into bath 2 and the laundry room upstairs. The primary bathroom showcases exquisite AZ Tile Reside Matte Beige 12x24" tile, providing a spa-like experience. Upstairs, a tasteful paint grade mission stair rail and is complimented by plush Shaw Kennfield carpet in the shade Ecru adding warmth and comfort, all trimmed with upgraded 4 ¼" baseboards. Throughout, the 8' interior doors adorned with Halifax Lever matte black door hardware throughout, adding a touch of sophistication. The side yard is perfect for entertaining, featuring a convenient gas stub for a BBQ, making outdoor gatherings a breeze. This home also includes a soft water loop for added convenience. Located in Union Park at Norterra this home offers not just a living space, but a lifestyle. Don't miss the opportunity to make this your forever home and experience the epitome of modern farmhouse living! Tree-lined streets, pedestrian-friendly sidewalks and a 5,500 sf recreation center with resort style pool an kiddie pool, shaded ramadas, parks, gathering areas, pickelball courts and basketball. Close to I-17, 101 and 303. Walking distance to restaurants, movies, entertainment and shopping.

25944 N 22nd Lane, Phoenix

Courtesy of Compass. 480-776-1555 Selling Office: West USA Realty.

2438 W Rowel Road, Phoenix
$611,070
3 Beds ⋅ 3 Baths ⋅ 6776574 MLS
Welcome to your NEW HOME at Aster in Union Park! This home offers 1,964 sq ft of living space with 3 bedrooms, 2.5 bathrooms, and a 2-car garage. The primary bedroom has dual walk-in closets and a private deck. The Design features are the Enhanced A package of upgrades including 42'' Burlap cabinets, quartz countertop, custom backsplash, large island, stainless steel gas range and tile flooring. HOA includes Union Park Amenities, front yard landscaping & maintenance along with concierge trash pickup. Union Park residents will enjoy the abundance of amenities that include, resort styled pool and lounge areas, a 5800 sq ft clubhouse, pickleball courts, basketball courts, 11 parks, playgrounds and walking paths. Easy access to 3 freeways within 10 minutes and 25 minutes to Airport.

2438 W Rowel Road, Phoenix

Courtesy of Risewell Homes. 480-634-6385 Selling Office: eXp Realty.

2050 W Mark Lane, Phoenix
$495,000
3 Beds ⋅ 3 Baths ⋅ 6776289 MLS
Look no further! This beautiful 3 bed, 2.5 bath townhome now on the market is for you! Boasting a 2 car garage and a cozy front patio. Come inside to discover a spacious dining & living area w/elegant wood-look flooring and trending palette throughout. The fabulous eat-in kitchen is equipped w/ample wood cabinetry, granite counters, mosaic tile backsplash, stainless steel appliances, a pantry, and an island complete w/a breakfast bar. Upstairs you will find the primary bedroom, featuring soft carpet, a walk-in closet, and a full bath w/dual vanities & a garden tub. Don't forget about the cozy den, ideal for an office or lounge area! Fireside community center is one of the best around with full gym, pool, kids area, and community spaces, so make sure to check it out!

2050 W Mark Lane, Phoenix

Courtesy of HomeSmart. 602-230-7600 Selling Office: HomeSmart.

27229 N 16th Lane, Phoenix
$500,000
3 Beds ⋅ 2 Baths ⋅ 6776220 MLS
Don't miss out on this charming and spacious great room floor plan in this sought after Fireside community! Home has tile floors, an updated kitchen, and was just freshly painted! Home has 3 bedrooms plus a bonus room/den, and spacious ceilings making it feel open and bright. Large primary suite with double sink en-suite bath and walk in closet. Laundry room leads to the 2 car garage with an abundance of built in cabinets. There is an enclosed sunroom and low maintenance backyard, making it truly a turn key property. The Fireside community has nearly everything you need: state of the art fitness center, spa & steam room, multiple pools, rock wall, nearby hiking trails, tennis & basketball courts, and regular community events. Don't miss out on this one, it won't last!

27229 N 16th Lane, Phoenix

Courtesy of eXp Realty. 888-897-7821 Selling Office: eXp Realty.

19235 N 23rd Avenue, Phoenix
$449,000
4 Beds ⋅ 2 Baths ⋅ 6776049 MLS
Stunningly updated 4-Bedroom Home with Modern style in North Phoenix! This beautifully updated 4-bedroom, 2-bath residence offers a perfect blend of modern amenities and comfortable living. Step inside to discover an inviting floor plan with a spacious living area that seamlessly flows into the updated kitchen, featuring sleek countertops, slate appliances, and ample cabinetry—perfect for the home chef. Off to the side you'll find an inviting and spacious separate living area with brick fireplace for relaxing on cozy nights. Retreat to the serene master suite, complete with an en-suite bath that boasts contemporary fixtures and finishes. Three additional bedrooms provide plenty of space for guests, or a home office. Outside, enjoy a private backyard with RV GATE AND PARKING. Plenty of space perfect for relaxing under the Arizona sun in this big lot. The patio area is perfect for outdoor dining or entertaining. This home is just minutes away from the Deer Valley Community Center and parks, schools, shopping, and dining! With easy access to both the I17 and 101 freeways, you can explore all that Phoenix and the surrounding cities have to offer. *Seller is offering all buyer concessions with a strong offer so this home is ready for it's new owners to move forward and start enjoying all it has to offer!

19235 N 23rd Avenue, Phoenix

Courtesy of Keller Williams Integrity First. 480-854-2400 Selling Office: HomeSmart.

1736 W Aloe Vera Drive, Phoenix
$890,000
5 Beds ⋅ 3 Baths ⋅ 6775666 MLS
Welcome to where Elegance, Class and Functionality come together in this stunning 5 Bed, 3 bath, plus HUGE office, LARGE DIVING POOL, 3 car garage, 1/4 ACRE lot plus much more HOME. You will be impressed and immediately feel welcomed as you enter the secure gated entry to the exceptional neighborhood feel. The large gourmet kitchen features a huge island, ginormous pantry, elegant under cab lighting and butlers pantry. Next let's venture to the resort style backyard complete with diving pool (rare in todays age and a fortune to build), full length covered patio, outdoor kitchen, fire pit for gathering and beautiful landscape. Once we re-enter the home you will find amazing features like LARGE bedrooms, hardwood floors, shutters and a FULLY REMODELED PRIMARY BATH. Book a tour TODAY!!! THINGS WE LOVE · Large gourmet kitchen with giant island that is perfect for entertaining · Butler pantry offers a ton of storage for seasonal/specialty kitchen items and glassware · Built-in refrigerator, microwave and oven · Under-cabinet lighting adds elegance and functionality · HUGE pantry · Outdoor kitchen complete with built-in gas grill AND separate wood/charcoal grill, sink and burner make cooking and entertaining easy. · Outdoor gas fireplace adds ambiance · Giant diving pool · French doors to full-length covered patio create welcoming environment · Spacious bedrooms throughout with ample closet space · Master bathroom is beautiful and very functional · Shutters throughout · Hardwood floor adds elegance and durability · Quiet, gated community · Close to public and private/charter school options · Convenient access to I17 and Loop 303 freeways; backs up to Sonoran Desert Drive scenic byway that goes from I17 to Cave Creek Road · Abundance of hiking and biking trails and natural preserves in all directions · Beautiful and convenient community center along with quiet neighborhood parks · Close to various retail, restaurant and entertainment venues ITEMS NOT BEING SOLD WITH HOME: · Downstairs bathroom mirror and hardware/towel hooks · Larger terra cotta pot with bougainvillea at front entryway HOME IMPROVEMENTS KITCHEN (~$15,000 in upgrades and renovations) · Had all cabinets throughout house refinished; water damage ($780) · Had kitchen island stained ($1,200) · Cabinet hardware (kitchen, butler pantry & upstairs kids' bath) ($300) · Granite (kitchen and butler pantry) ($8,000) · Travertine backsplash ($1,450) · Upgraded Blanco granite sink ($531) · Upgraded kitchen fixtures ($369) · Reverse osmosis system ($1,100) · Upgraded garbage disposal ($119) · Replaced dishwasher ($1,119.98) · Pendant lights over kitchen island ($474.96, not including hardware or electrical work) · Added shelves in pantry ($100) · New paint throughout kitchen, butler pantry and living area ($450) BATHROOMS · New Pottery Barn vanity - downstairs ($1,300) · Upgraded sink fixtures - downstairs ($200) · Cabinet hardware - kids' bath ($50) · Upgraded sink fixtures - kids' bath ($400) · Upgraded light fixtures in all bathrooms and laundry room ($900) FLOORING ($11,653.33 in new flooring) · Replaced old tile and/or linoleum w/travertine throughout ($5,572.60 for tile, $1,200 for demo and removal of old tile, $3,900 for materials and installation) · New carpet and padding in downstairs guest bedroom & upstairs master closet ($980.73) MASTER BATH REMODEL ($25,000) ***Completed December 2018*** · Expanded shower, added rain shower head, relocated main shower head, added glass enclosure and door; marble tile from floor to ceiling · New vanities with undermount sinks, granite countertops and upgraded fixtures · New free-standing soaking tub with upgraded fixtures · Marble backsplash behind vanities and tub area · New tile throughout bathroom · New paint in master suite (bed and bath) including walls and ceiling ($450) OUTSIDE · Feb. 2018 - Repainted entire home exterior with separate colors for base, trim, fascia and balcony railing ($5,200) · Dec. 2017 - Masonry repairs and remodel to fireplace area; expanded block wall to hide pool equipment · Upgraded pendant lights on back patio; 3 - made for outdoor use ($1,300) · Exterior gas lines repair (backyard - grills & fireplace not operational when moved in) · Exterior barbeque grills (2) refurbished ($539.28) · Replaced landscaping rock throughout backyard · Replaced ALL plants in front and backyard · Replaced all landscape water lines · Added tree lights ($446.58) GARAGES ($3,699.65) · Upgraded epoxy coating in both garages ($1,577.65) · Custom cabinets in two-car garage ($1,630) · Added second garage door opener ($259) · Upgraded lighting in both garages ($222) MISC. · Upgraded chandelier in dining room ($492.35) · Added three recessed can lights in living room nook & bar top - 5 total; all on separate dimmer switches ($900 - lights, wiring/electrical supplies and installation) · Added 7 ceiling fans throughout house ($1,200) · Added 7 dimmer switches throughout house · Added home alarm system ($950) · Replaced exterior utility lights (side yard by garage door and balcony)

1736 W Aloe Vera Drive, Phoenix

Courtesy of RE/MAX Desert Showcase. (602) 363-7653 Selling Office: Compass.

2134 W Rowel Road, Phoenix
$958,000
4 Beds ⋅ 4 Baths ⋅ 6775338 MLS
Ignore days on market. Backyard landscaping just completed and home has been professionally staged. Move in ready Acclaim Plan 1 offers an open-concept design with spacious kitchen with two islands perfect for entertaining, a large great room, split owner's suite, 3 secondary bedrooms, 3.5 bathrooms, and a wrap-around veranda for outdoor living. Professionally designed with quartz countertops in the kitchen, wood look tile floors,16 foot sliding glass door at Great Room, 42'' Maple stained cabinets with soft close doors and drawers, and black faucets and hardware The Encore collection at Union Park features multiple parks, community pool, and rec center. Conveniently located with quick access to schools, shopping, restaurants, all the conveniences of urban living.

2134 W Rowel Road, Phoenix

Courtesy of Cachet Development, Inc.. 480-556-7000 Selling Office: West USA Realty.

26428 N 22nd Avenue, Phoenix
$679,500
3 Beds ⋅ 4 Baths ⋅ 6775288 MLS
Inventory home under construction with estimated completion in late 2024 . Our Serene Plan 491 features an open-concept great room, kitchen, and dining area, a spacious utility room and den downstairs, and private outdoor veranda. Upstairs, there are 3 bedrooms, including an owner's suite, with an expansive walk-in closet and 2 full baths. This home is professionally designed with quartz countertops in the kitchen and owner's bath, wood look tile floors, upgraded carpet and pad, gas cooking, and satin nickel faucets and hardware. The Retreat collection at Union Park features multiple parks, community pool, and rec center. Conveniently located with quick access to schools, shopping, restaurants, all the conveniences of urban living.

26428 N 22nd Avenue, Phoenix

Courtesy of Cachet Development, Inc.. 480-556-7000 Selling Office: My Home Group Real Estate.

28114 N 28th Lane, Phoenix
$389,030
2 Beds ⋅ 3 Baths ⋅ 6775246 MLS
Welcome to the highly desirable & beautifully designed 17 North community! This Carina floorplan offers both privacy and natural light. The popular 2-bedroom, 2.5-bath townhome features a spacious downstairs living area, a kitchen with stainless steel appliances, and a private patio ideal for outdoor gathering. Upstairs, you'll find a loft and two bedrooms, each with its own en-suite bathroom and walk-in closet. Also includes a is 2-car garage for convenience. With easy access to amenities and commuter routes, this new townhome promises the low-maintenance lifestyle you've been looking for! ^^Up to 6% of Base Price can be applied towards closing cost and/or short-long term interest rate buydowns when choosing our preferred Lender. Additional eligibility and limited time restrictions apply

28114 N 28th Lane, Phoenix

Courtesy of K. Hovnanian Great Western Homes, LLC. 877-546-8669 Selling Office: Equities Real Estate.

2828 W White Feather Lane, Phoenix
$437,505
3 Beds ⋅ 3 Baths ⋅ 6774988 MLS
Est. for December 2024 Move-in!! ! The 17 North townhome community in North Phoenix offers both convenience and style. This stunning 3-bedroom, 2.5-bath Vela plan features a spacious open great room and kitchen. Designed with white cabinets, Carrara Miska Quartz counters, and stainless-steel appliances, the kitchen is a chef's delight. The private patio provides the perfect spot for relaxing or entertaining. Upstairs, you'll find three bedrooms and a laundry area for added privacy and convenience. With easy access to commuter routes and local entertainment, this brand-new home delivers the low-maintenance lifestyle you've been searching for! Up to 4% of Base Price can be applied towards closing cost and/or short-long term interest rate buydowns when choosing our preferred Lender. Additional eligibility and limited time restrictions apply.

2828 W White Feather Lane, Phoenix

Courtesy of K. Hovnanian Great Western Homes, LLC. 877-546-8669 Selling Office: eXp Realty.

2223 W Chisum Trail, Phoenix
$595,000
3 Beds ⋅ 3 Baths ⋅ 6774927 MLS
Welcome to the Perata plan, offering 1,992 square feet of elegant living space with a charming Spanish exterior. As you step onto the pavers at the covered entry, you'll immediately appreciate the attention to detail in every corner of this beautifully crafted home. Stepping into the home, the white paint grade mission stair rail adds a touch of traditional craftsmanship while the 8' interior doors adorned create a sense of grandeur. This home's kitchen and greatroom open to a spacious outdoor space with a gas stub for BBQ ensuring the possibilities of effortless outdoor entertaining. The heart of the home, the kitchen, features stainless steel GE appliances including a 36'' chimney hood, a built-in gas cooktop with five burners, and a built-in wall oven and microwave with trim kit. There are white-painted 42" upper shaker cabinets at the kitchen perimeter and Shale cabinets at the island with satin nickel hardware. A large single basin stainless steel sink with a Moen stainless steel kitchen faucet completes this chef's dream kitchen. All bathrooms feature Moen Eva 8" widespread brush nickel premium faucets. The bathrooms continue the theme of elegance with shale painted shaker cabinets and crisp white cultured marble tops with rectangular sinks. Throughout the downstairs and in bath 2 and the laundry upstairs, you'll find durable 8x36" Natural wood look tile, while the primary bathroom boasts 8x8 Reverie Deco tile which compliment the primary bath shower, perfect for unwinding after a long day. All flooring is elegantly trimmed with upgraded 4 ¼" baseboards. This home is complemented by a soft water loop located in the garage for added convenience. Union Park offers Tree-lines streets, pedestrian-friendly sidewalks and 5,500 sq ft recreation center with resort style pool and kiddie pool, shared ramadas, parks, gathering areas, pickleball courts and basketball. Close to I-10 and 303. Walking distance to restaurants, movies, entertainment, and shopping.

2223 W Chisum Trail, Phoenix

Courtesy of Compass. 480-776-1555 Selling Office: Unique Legacy Realty.

28064 N 28th Lane, Phoenix
$399,990
2 Beds ⋅ 3 Baths ⋅ 6774900 MLS
Available in Nov. 2024, this charming 2-bedroom, 2.5-bath townhome with a loft is nestled in the heart of North Phoenix, combining comfort and convenience. The welcoming entry flows seamlessly into the open living, dining, and kitchen areas, creating a perfect space for daily living and entertaining. The kitchen features 42-inch upper cabinets, quartz countertops, and stainless-steel appliances. Step outside to enjoy your morning coffee in the private backyard or host a BBQ with friends. Upstairs, find a spacious primary suite, loft, and a guest room, each offering privacy and comfort. ^^Up to 4% of Base Price can be applied towards closing cost and/or short-long term interest rate buydowns when choosing our preferred Lender. Additional eligibility and limited time restrictions apply.

28064 N 28th Lane, Phoenix

Courtesy of K. Hovnanian Great Western Homes, LLC. 877-546-8669 Selling Office: West USA Realty.

28126 N 28th Lane, Phoenix
$399,990
2 Beds ⋅ 3 Baths ⋅ 6774885 MLS
Welcome to the 17 North townhome community in North Phoenix! Scheduled for completion in November 2024, this stunning Orion floor plan offers 2 bedrooms, 2.5 bathrooms, a spacious living area, and a loft. The modern kitchen features stainless steel appliances, while the private patio provides the ideal space for outdoor entertaining. Conveniently located with easy access to amenities and commuter routes, this brand-new home delivers the low-maintenance lifestyle you've been waiting for! ^^Up to 6% of Base Price can be applied towards closing cost and/or short-long term interest rate buydowns when choosing our preferred Lender. Additional eligibility and limited time restrictions apply.

28126 N 28th Lane, Phoenix

Courtesy of K. Hovnanian Great Western Homes, LLC. 877-546-8669 Selling Office: Caballero Realty.

2118 W Red Range Way, Phoenix
$590,000
3 Beds ⋅ 2 Baths ⋅ 6774378 MLS
Welcome to this stunning 3-bedroom, 2-bathroom home where modern elegance meets functional living. Step inside to find beautiful tile flooring throughout, a sleek kitchen with granite countertops, and stainless steel appliances that make cooking a joy. The spacious master suite boasts a large walk-in closet, while the second bathroom features double sinks for added convenience. A bonus room off the entryway is perfect for a home office or creative space. Outside, the backyard is an entertainer's dream with a paver patio, gas outdoor fireplace, and a built-in cooking area. Enjoy low-maintenance desert landscaping including a beautiful Taiwan plant, plus an installed alarm system for peace of mind.

2118 W Red Range Way, Phoenix

Courtesy of My Home Group Real Estate. 480-685-2760 Selling Office: Cactus Mountain Properties, LLC.

Copyright 2026 Arizona Regional Multiple Listing Service, All rights reserved. The data relating to real estate for sale on this website comes in part from the Arizona Regional Multiple Listing Service. All information deemed reliable but not guaranteed and should be independently verified. All properties are subject to prior sale, change or withdrawal. Neither listing broker(s) nor Arizona Regional Multiple Listing Service shall be responsible for any typographical errors, misinformation, misprints and shall be held totally harmless.

The data relating to real estate listings on this website comes in part from the Internet Data Exchange (IDX) program of Multiple Listing Service of Southern Arizona. IDX information is provided exclusively for consumers' personal, non-commercial use and may not be used for any purpose other than to identify prospective properties consumers may be interested in purchasing. Listings provided by brokerages other than Loving Phoenix Team | Real Broker are identified with the MLSSAZ IDX Logo. All Information Is Deemed Reliable But Is Not Guaranteed Accurate. Listing information Copyright 2026 MLS of Southern Arizona. All Rights Reserved.