Refine Search
Sort by
5122 E Shea Boulevard Unit 2107, Scottsdale
$435,000
2 Beds ⋅ 2 Baths ⋅ 6849558 MLS
Stunning GOLF and MOUNTAIN VIEWS! This gorgeous condo overlooks the 15th hole at Stone Creek Golf Course. Enjoy your morning coffee or afternoon cocktail on the east facing terrace. This fully upgraded condo has everything: granite counters and stainless appliances including a Bosch dishwasher, wood burning fireplace, full size stackable washer/dryer, both the great room and the Owner's Suite have amazing views!. Baths are remodeled and have a zen/modern feel. Both bedrooms are very large and the Owner's suite has vaulted ceilings to add to the spaciousness. All new dual-pane, energy-efficient and sound reducing vinyl windows throughout. Newer lighting and fans, Toto toilets. Tons of natural light throughout. 1 Car garage! Gated Community

5122 E Shea Boulevard Unit 2107, Scottsdale

Courtesy of Jason Mitchell Real Estate. 480-522-1030 Selling Office: HomeSmart.

3331 N 66th Place, Scottsdale
$1,250,000
6 Beds ⋅ 4 Baths ⋅ 6848975 MLS
This fully remodeled, turnkey 4-plex offers an incredible investment opportunity in one of Scottsdale's most sought-after locations. The property consists of two spacious 2-bedroom, 1-bathroom units and two cozy 1-bedroom, 1-bathroom units, each featuring modern finishes and in-unit laundry for ultimate convenience. Ideally situated just 5 minutes from the vibrant Old Town Corridor, this multifamily gem is also only 15 minutes from Sky Harbor Airport and surrounded by top-tier dining, entertainment, and world-class golf courses. With all units updated to a sleek, contemporary style, this is a low-maintenance, high-demand rental property that promises consistent returns. Don't miss out on this prime Scottsdale investment.

3331 N 66th Place, Scottsdale

Courtesy of Real Broker. 480-359-6519 Selling Office: RHP Real Estate.

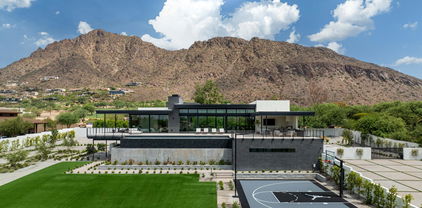
5814 E Camelback Road, Phoenix
$7,700,000
5 Beds ⋅ 5 Baths ⋅ 6848787 MLS
Introducing an exquisite 5-bedroom, 5-bath luxury estate spanning 6,243 sqft, meticulously crafted by Architect David Dick and Two Hawks Designs & Development. This architectural masterpiece boasts high-end finishes throughout, blending elegance and functionality. The expansive layout includes a state-of-the-art gym, two resort-style pools, and a dedicated pickleball and baseball court, perfect for sports enthusiasts. Take in breathtaking Camelback and Papago mountain views while entertaining guests in the full outdoor kitchen,creating memorable moments against a stunning backdrop. This home is more than just a dwelling, it's a haven for entertainment and relaxation. Situated conveniently close to premier retail, top-notch entertainment venues, and exquisite dining options, it offers the perfect blend of luxury living and accessibility. Welcome to a lifestyle of sophistication and comfort.

5814 E Camelback Road, Phoenix

Courtesy of Compass. 480-776-1555 Selling Office: HomeSmart.

4314 E Montecito Avenue, Phoenix
$818,000
4 Beds ⋅ 2 Baths ⋅ 6848177 MLS
**Charming Remodeled Cottage in the Heart of Hopi School District** As you enter, you are greeted by crown molding, a custom built-in and illuminated arched cabinet, adding both functionality and character to the space. There are multiple upgrades throughout, including a Nest home comfort system, new roof, full kitchen remodel that includes a high end induction oven and gorgeous bathroom remodel with an extra deep soaker tub. There were freshly installed windows, ICAT recessed lighting, and full replacement of attic insulation. If that wasn't enough, there is an extra large laundry room, with multiple utility shelves for storage and an extra large beverage fridge. The home offers both energy efficiency and a bright, airy feel. Location is key, and this cottage offers the perfect balance of tranquility and convenience. Just a short walk and you'll find favorite local hotspots, restaurants, bars, including Global Ambassador, La Grande Orange, Little Woody, Tee Pee's, Camelback Flower Shop, the list goes on and on- everything you need to enjoy the best of the neighborhood. Don't miss the charming details and prime location, opportunity awaits!

4314 E Montecito Avenue, Phoenix

Courtesy of Local Luxury Christie's International Real Estate. 480-450-1518 Selling Office: Brokers Hub Realty, LLC.

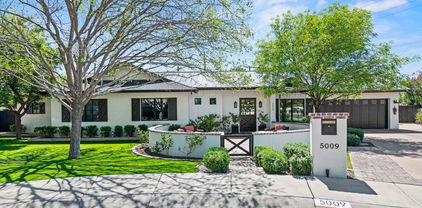
5009 E Calle Redonda --, Phoenix
$3,600,000
5 Beds ⋅ 6 Baths ⋅ 6848143 MLS
This fabulous home offers today's most desirable features, including an inviting front patio with a fire pit, a gracious open floor plan, wide-plank wood flooring, a chef's kitchen with Le Cornue range, and a great pantry. New black metal roof, black trim windows, 10' ceilings throughout, and 5B/5.5BA add to the appeal. The private and truly resort-like backyard offers a large covered patio, lush landscaping with mature trees, a beautiful pool with a ''forever swim'' feature, a large Baja lounging shelf, and multiple water features. Relax in the spa while looking at Camelback Mountain. There is plenty of room for family fun and adult entertaining. It is within walking distance to Hopi Elementary and Arcadia High School, as well as local hotspots such as The Henry and OHSO.

5009 E Calle Redonda --, Phoenix

Courtesy of Russ Lyon Sotheby's International Realty. 480-287-5200 Selling Office: Compass.

4418 E Montecito Avenue, Phoenix
$670,000
4 Beds ⋅ 2 Baths ⋅ 6847967 MLS
Exceptional Arcadia Location with Redevelopment Potential This 4-bedroom, 2-bathroom home is situated on a generous lot in the highly sought-after Arcadia neighborhood. Surrounded by newly constructed and extensively renovated homes—many valued up to $2.5 million—this property offers a unique opportunity for occupancy, renovation, or redevelopment. This neighborhood features beautiful mountain views with a prime location with close access to many of Scottsdale's AND Central Phoenix's most popular amenities, including La Grande Orange (less than a mile away), Scottsdale Fashion Square, and Phoenix Sky Harbor International Airport, Steak 44, and The Global Ambassador! Property is located on a quiet, established street with many scenic views of Camelback Mountain! Zoned for desirable schools and within close proximity to local dining, retail, and outdoor recreation opportunities. Property Details: 4 Bedrooms | 2 Bathrooms Spacious lot in prime Arcadia location Mountain views Nearby shopping, dining, and trail access Convenient access to Scottsdale and central Phoenix Buyer to verify all facts and figures.

4418 E Montecito Avenue, Phoenix

Courtesy of Keller Williams Realty Phoenix. 480-768-9333 Selling Office: Russ Lyon Sotheby's International Realty.

3675 N 59th Place, Phoenix
$1,742,000
4 Beds ⋅ 6 Baths ⋅ 6847616 MLS
Located in a gated enclave near the Arizona Country Club, this stunning Arcadia estate offers an unbeatable blend of luxury, lifestyle, and value. With 4 spacious ensuite bedrooms, a private fitness room with Camelback Mountain views, a custom theater room, and a gourmet kitchen, this home is thoughtfully designed for both comfort and entertaining. Architectural details like stone archways, carved fireplaces, hand-forged ironwork, and solid wood doors add timeless charm. Step outside to your resort-style backyard complete with a heated pool and spa, sport court, turf play area, children's play set and outdoor kitchen, truly an entertainer's dream. Energy-efficient living is a bonus with owned Tesla solar panels, three Powerwalls, and an EV charger. Perfectly positioned for canal bike rides to Arcadia or Old Town Scottsdale This is elevated Arizona living at its finest.

3675 N 59th Place, Phoenix

Courtesy of Real Broker. 602-755-3415 Selling Office: Non-MLS Office.

4420 N 47th Place, Phoenix
$2,200,000
3 Beds ⋅ 3 Baths ⋅ 6847403 MLS
Rare Opportunity in the Historic Date Palm Neighborhood of Arcadia Proper Don't miss your chance to own a truly special home in one of Arcadia's most sought-after and iconic neighborhoods. Nestled on a picturesque, palm-lined street with breathtaking views of Camelback Mountain, this charming residence blends timeless character with modern luxury. Located just a short stroll or bike ride to the area's favorite restaurants, boutiques, and vibrant nightlife, the lifestyle here is as desirable as the home itself. Enter through a private front courtyard, complete with a custom-tiled fireplace and built-in BBQ—perfect for entertaining or relaxing with friends and neighbors. Inside, the spacious living and dining areas feature large windows and a cozy indoor fireplace, capturing the essence of Arcadia's signature indoor-outdoor living. The open-concept great room boasts soaring vaulted ceilings, seamlessly flowing into a chef's kitchen equipped with a 48" Wolf range, Viking refrigerator, and an expansive island ideal for gathering. The generously sized primary suite offers a serene retreat with a private sitting room and direct access to a secluded patio. Enjoy peace of mind with recent upgrades throughout, including a brand-new roof, AC units, water heater, washer and dryer, whole-home water filtration system, new landscaping, hardscape, and gas firepit. The sparkling pool has just been resurfaced and features a spacious Baja shelf for lounging under the sun. From the mature, lush landscaping to the carefully curated custom finishes, every detail of this home invites comfort, style, and a true sense of place. This is Arcadia living at its finest.

4420 N 47th Place, Phoenix

Courtesy of Silverleaf Realty. cvanarsdale@silverleaf.com Selling Office: HomeSmart.

4210 N 63rd Place, Scottsdale
$2,400,000
4 Beds ⋅ 4 Baths ⋅ 6847197 MLS
Do not miss this exceptional one of a kind Arcadia Proper David Michael Miller designed ranch-style soft contemporary masonry home. Rare David Michael Miller classic timeless design holds up over time, for the sophisticated and discerning buyer. Original design book and David's history of project are available. With four bedrooms and 4 baths, the floor plan offers an in law suite or separate wing concept. Recently updated in 2022 with new carpet, paint, and flooring, this home boasts curated and quality finishes not found in most new builds or remodels . A standout feature of this home is its classic contemporary design, highlighted by floating walls that stand an inch off the floor, eliminating the need for baseboards. The abundant natural light and The abundant natural light and large, open walls are perfect forshowcasing artwork. Kitchen and baths are outfitted with sleek soapstone, creating a cohesive and stylish look throughout. The cabinetry in the kitchen features rift oak, with single-panel drawer fronts, adding a natural warmth, solid engineering and timeless design. The master suite offers generous space, including a large his-and-hers closet with windows, while the guest wing includes its own private family or multi purpose room. The home features a gas and wood-burning fireplace, surrounded by Vermont black slate with a gold glass inlay (an iconic DMM feature), and an asymmetrical floating mantle and hearth made from integrally colored concrete. The floors throughout the house are crafted from scored Ardex floated concrete, creating a continuous 4' x 4' pattern that aligns with the edges and centers of cabinets and doorways. For energy efficiency, the home is equipped with Heritage powder-coated, multi-paned steel doors and windows, which are both weather-sealed and semi-gloss finished. These features help maintain a comfortable climate year-round, reducing energy costs. Outside, the modern landscaping is lush and well-maintained, with a fully irrigated garden featuring raised planter boxes, an outdoor firepit, and a built in space for outdoor kitchen. Situated in the desirable Arcadia Proper neighborhood, near Hopi Elementary and on a peaceful cul-de-sac, this home is designed with both chefs and entertainers in mind. The kitchen is equipped with high-end appliances, including a SubZero refrigerator, double Dacor ovens, a six-burner gas cooktop, and a spacious 9' x 9' pantry. The home's solid masonry construction ensures durability, while the thoughtful additions make it perfect for both family living and entertaining. Designed by the renowned David Michael Miller, this home is a showpiece, far from your typical Arcadia property. Its unique design elements and timeless aesthetic set it apart. Miller's signature style emphasizes creativity and restraint, avoiding fleeting design trends in favor of rich, understated interiors. Whether hosting gatherings or enjoying quiet moments, the open layout makes entertaining effortless. Heritage steel doors throughout the home seamlessly connect the interior to the outdoor spaces, including the backyard with its firepit, outdoor kitchen, and lush Arizona landscaping. The master bedroom is a true retreat, featuring a cozy reading nook and doors that lead to the backyard. The master bath includes a walk-in shower with dual showerheads, double sinks with floating cabinets, and two oversized walk-in closets. The two guest bedrooms are connected by a Jack-and-Jill bathroom, ideal for children. The guest wing also has its own full bathroom and opens to a spacious family room, providing privacy and comfort. This beautifully designed home stands out in the Arcadia area, offering a blend of modern luxury, thoughtful design, and timeless appeal.

4210 N 63rd Place, Scottsdale

Courtesy of Compass. 480-776-1555 Selling Office: Compass.

3050 N Valencia Lane, Phoenix
$1,385,000
3 Beds ⋅ 3 Baths ⋅ 6847006 MLS
On a dreamy, storybook street where current listings exceed $3M, discover this rare gem in the heart of Arcadia, just steps from Arizona Country Club and within the sought-after Arcadia School District. Imagine strolling to Little O's Market, O.H.S.O., Starbucks, or Zoyo Frozen Yogurt, with top-rated schools and local charm all around you. This 3 bedroom + den home sits privately behind an automatic gate, featuring a 3-car garage with EV charger, and fresh exterior paint. Enjoy spending evenings spacious turfed front yard or the back with a new jacuzzi, built-in BBQ, paver patio, and a rooftop deck offering panoramic Camelback Mountain views. Move in and enjoy it today or bring your own vision or use the seller's renovation plans to create your dream Arcadia estate. Furniture Avail.

3050 N Valencia Lane, Phoenix

Courtesy of Russ Lyon Sotheby's International Realty. 480-287-5200 Selling Office: Russ Lyon Sotheby's International Realty.

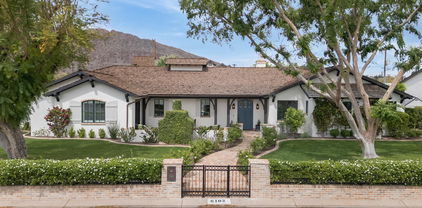
6102 E Calle Del Norte --, Scottsdale
$4,300,000
4 Beds ⋅ 5 Baths ⋅ 6846268 MLS
Welcome to this exquisite residence in the prestigious Arcadia neighborhood of Scottsdale! This stunning 4-bedroom, 3-full-bath, and 2-half-bath home boasts unparalleled luxury and thoughtful design, offering the perfect blend of comfort, elegance, and modern amenities. As you step through the front door, you're greeted by a spacious and light-filled open floor plan that seamlessly integrates living and dining areas, ideal for both relaxing and entertaining. The gourmet kitchen features top-of-the-line appliances (Subzero, Wolf, Miele) custom cabinetry, and a large island, perfect for preparing meals and hosting guests. The master suite is a true retreat, complete with a spa-like en-suite bath, a soaking tub, walk-in shower, and dual vanities, offering the ultimate in comfort and privacy. Each of the additional bedrooms is generously sized, providing ample space for family and guests. For those who love to work from home, the dedicated office offers a serene environment to focus and create. Enjoy movie nights in the state-of-the-art theater room, or unwind outside in your private oasis. The backyard features a sparkling pool, a rejuvenating hot tub, and a professionally designed pickleball court for hours of entertainment. With its prime location in Arcadia, this home offers convenient access to Scottsdale's finest dining, shopping, and outdoor recreation. Luxury, location, and lifestyle come together in this remarkable propertyyour dream home awaits! Check documents tab for the complete list of recent updates!

6102 E Calle Del Norte --, Scottsdale

Courtesy of Compass. 480-776-1555 Selling Office: Compass.

5960 E Orange Blossom Lane, Phoenix
$1,700,000
4 Beds ⋅ 3 Baths ⋅ 6845435 MLS
Final opportunity — seller will withdraw listing in July to pursue other options. Situated on the deepest backyard along the Arizona Country Club Golf Course, this AWARD-WINNING, fully upgraded home offers unparalleled privacy and breathtaking views. NO HOA. Within a short bike ride to Old Town entertainment district. Step inside to discover an open, light-filled floor plan featuring vaulted ceilings, expansive glass walls, and custom Euro-modern cabinetry. The chef's kitchen boasts Thermador appliances, a built-in wine cabinet, and sleek modern finishes. Smart-home automation controls Lutron lighting, Hunter Douglas motorized shades, security, and climate—powered by two Bosch 19 SEER HVAC units with humidity control for year-round comfort. Retreat to the primary suite, where Classy Closets systems provide elegant organization, and a spa-inspired bath offers tranquility. Bedrooms feature newer carpeting, while the entire home is illuminated with designer LED lighting. Outdoors, a resort-style backyard awaits with a new outdoor living area, lush lawn, high-end landscape lighting, and precision irrigation. Entertain effortlessly with a year-round holiday lighting package that transforms the space into an oasis. A Navien tankless water heater and AmeriFlow water treatment system enhance efficiency and wellness. A rare opportunity to own a J.S. Tang (MCM master) architectural gem, this fully upgraded mid-century modern residence blends timeless design with cutting-edge luxury. This is an unparalleled fusion of architectural heritage and contemporary luxury. Sellers are willing to offer a credit towards buyer's purchase.

5960 E Orange Blossom Lane, Phoenix

Courtesy of eXp Realty. 888-897-7821 Selling Office: The Brokery.

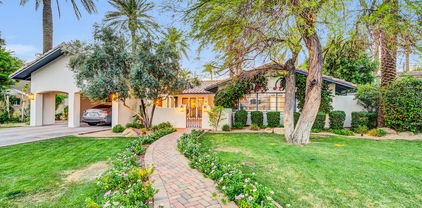
4616 N Royal Palm Circle, Phoenix
$3,725,000
4 Beds ⋅ 4 Baths ⋅ 6845321 MLS
Once featured in Phoenix Home & Garden and extensively renovated since, this gorgeous Santa Barbara icon features head to tail views of Camelback Mountain, the perfect split floorplan, an oversized nearly 30k grassy lot w mature trees & private outdoor terraces reminiscent of the Royal Palms Hotel. This home offers 4379 SF, 4 bedrooms, 4 bathrooms plus a spacious bonus Game Room. Old world wooden beams & a Canterra fireplace transport you to another place while centering the main entry, living room, family room & dining room. The recent renovation brings a modern aesthetic with new wide plank wood floors, custom millwork & a newly designed Kitchen with an oversized central island, beautiful countertops, GE Monogram stainless & brass appliances, new cabinetry, a custom butler's pantry With new bar cabinets & beverage fridge. The re-designed mud room welcomes you with a convenient drop zone, functional lockers & porcelain tile floors. The generous split Primary Suite has been re-imagined with separate his & hers closets, a luxurious primary bathroom with custom tile, a soaking tub, a walk-in shower, a Toto heated toilet, new wood floors & access to an arched private terrace covered in Talavera tile. On the north side of the home, 3 bedrooms feature Camelback views, new wood flooring, new closets & 2 bathrooms w new tile floors, vanities and designer tiled showers. The Game Room is sure to be a favorite gathering spot for entertainment, movies & gaming. Close-by, you'll find a new powder bathroom and the dreamiest Laundry Room-Craft Room with porcelain tile floors, windows & and an abundance of storage. Once outside, you'll enjoy the best of Arizona living with a newly designed pool & spa with landscape surround, an outdoor shower & bathroom, an in-ground trampoline, multiple Talavera tiled terraces, mature shade trees & a grassy yard for days. Room to expand, add a casita or pickleball court. Private luxury living awaits!

4616 N Royal Palm Circle, Phoenix

Courtesy of RETSY. 602-842-0000 Selling Office: Compass.

4436 E Camelback Road Unit 37, Phoenix
$1,700,000
3 Beds ⋅ 4 Baths ⋅ 6845209 MLS
Premier single level, 3 bedroom 3.5 bath 3126 square foot single family home with a large executive office located in The Village at Camelback secure, guard gated community. Home sits on one of the largest lots in the community with spectacular views of Camelback Mountain. Room to expand if you choose. Walk to A.J.'s Fine Foods, The Village Health Club and all of the top restaurants and retail stores in this prestigious area of Phoenix. Motorized window coverings, hand tooled fireplace door, brand new outdoor grill and fine finishes throughout this wonderful lightly lived in home. Enjoy your own private heated saltwater pool and spa for wonderful relaxation and exercise. Most furnishings available also. Come and see this lovely lock and leave home Recent appraisals available

4436 E Camelback Road Unit 37, Phoenix

Courtesy of Coldwell Banker Realty. 602-954-6888 Selling Office: Coldwell Banker Realty.

2959 N 68th Place Unit 217, Scottsdale
$285,000
2 Beds ⋅ 2 Baths ⋅ 6844912 MLS
PRIVATE 2 BED/2 BATH NICELY UPDATED 2ND FLOOR CONDO TUCKED AWAY IN GREAT LOCATION! MOVE IN READY! Walk upstairs to private gated entry/covered tiled patio. Open living room w/high ceiling, upgraded DUAL brushed steel ceiling fans, cozy fireplace w/access to 2nd covered patio. Dining room w/access to front entry covered patio. Updated kitchen w/NEW COUNTERS AND SINK AND FLOORING. Ceiling fans in both bedrooms. Bedroom 2 has double door entry & Master bedroom offers walk in closet & full bath. Laundry room w/full size front load washer & dryer! Tiled kitchen & baths & distinctive stained concrete flooring thru-out for EZ care. Prime locale near Old Town Scottsdale, Tempe, & Airport, minutes to 101 & 202 Freeways!

2959 N 68th Place Unit 217, Scottsdale

Courtesy of AZ Residential Management LLC. 480-444-2574 Selling Office: MAR-KEY Real Estate.

4800 N 68th Street Unit 314, Scottsdale
$160,000
1 Beds ⋅ 1 Baths ⋅ 6844627 MLS
Your cozy retreat right in the center of all the action! Nestled in a 24-hr guard gated resort-style community with all the amenities you can dream of! You will have full access to the pool & spa, fitness center, library, conference room, putting green, & so much more! Enjoy the stunning panoramic mountain views while you're surrounded by exquisite lush landscaping! Invite your family & friends over for drinks & dinner at the on-sight restaurant/bar or relax while getting a massage & facial in the beauty salon! Within walking distance, you're just moments away from all of Scottsdale's finest shopping & dining! This dog-friendly home includes turf off the back patio and 2 doggy doors! Assigned covered parking is conveniently next to the front door of unit & comes w/private storage closet.

4800 N 68th Street Unit 314, Scottsdale

Courtesy of Coldwell Banker Realty. 480-951-1010 Selling Office: Realty ONE Group.

4336 E Montecito Avenue, Phoenix
$1,007,500
3 Beds ⋅ 2 Baths ⋅ 6843967 MLS
Hopi School Heart Throb! Off the charts curb appeal with spectacular cedar siding, black windows, doors and roof! Gorgeous landscaping, a cross buck fence at the curb, copper sconces and one car garage. Step inside to meticulous interior with a newer all white kitchen, stainless appliances and great breakfast bar that opens to living space in front room and the incredible family room on back. This entertainer's delight has custom wainscoting, a stunning bar with reclaimed barn wood wall, 2 beverage refrigerators & big sliders to the backyard oasis with Camelback views! The gorgeous pool has elevated jacuzzi with sleek stone surround and no maintenance turf and putting green. 3 beds/2 gorgeous renovated baths, huge primary bed closet, awesome laundry and walk to everything Arcadia offers!

4336 E Montecito Avenue, Phoenix

Courtesy of HomeSmart. 602-230-7600 Selling Office: Peak Group, LLC.

4727 E Lafayette Boulevard Unit 117, Phoenix
$308,000
1 Beds ⋅ 1 Baths ⋅ 6843790 MLS
Live the dream at the Villa Lafayette! Perfectly located in the heart of Arcadia with a sweeping view of Camelback Mountain as a backdrop, and surrounded by multi million dollar homes, this sweet one bedroom condo has it all: first floor with no steps to the unit, a darling remodeled kitchen and bath, refinished exquisite parquet floors, a walk-in closet, two sliding glass doors out to a private patio with a gate to the reserved, covered parking spot. The beautiful, spanish-styled mid-century complex is darling with amenities to match: nearby laundry on every floor, a sparkling pool, and area to lounge and play. A lovely courtyard with an ample grass area that is cool and peaceful, the perfect spot for an evening cocktail. HOA includes all utilities, water and trash, it's a MUST SEE!

4727 E Lafayette Boulevard Unit 117, Phoenix

Courtesy of Russ Lyon Sotheby's International Realty. 480-287-5200 Selling Office: Russ Lyon Sotheby's International Realty.

6340 E Mitchell Drive, Scottsdale
$1,540,000
4 Beds ⋅ 4 Baths ⋅ 6842634 MLS
This beautiful custom home, ideally located between Arcadia and Downtown Scottsdale, offers stunning mountain views and gorgeous sunsets from its indoor and outdoor living spaces. The home features a gourmet kitchen with a large island, farm sink, granite and marble countertops, tile backsplash, and stainless steel appliances. The luxurious master suite includes a a walk-in shower, separate garden tub, dual sinks, and a walk-in closet with barn doors and built-ins. The home also offers an office with built-ins, spacious guest rooms, one with an ensuite bathroom that could function as a second master. All bathrooms have been remodeled. The resort-style backyard is perfect relaxation and entertaining, with patios featuring a built-in BBQ and bar, diving pool, artificial turf

6340 E Mitchell Drive, Scottsdale

Courtesy of HomeSmart. 480-443-7400 Selling Office: Keller Williams Arizona Realty.

4235 E Turney Avenue, Phoenix
$1,480,000
4 Beds ⋅ 3 Baths ⋅ 6842586 MLS
This is the one you have been waiting for! An incredible Blue Sky home built in 2019 within the Hopi Elementary boundary. Modern, neutral finishes and hardwood floors complement any decor. Enjoy inside/outside Arizona living with huge great room sliding doors that open to a charming patio with a built-in BBQ. Easy care backyard features evergreen turf and a beautiful privacy hedge. Split floor plan gives everyone their own space, two bedrooms and a bath up front, the primary at the back of the house and to top it off, there is a half-basement with a bonus room, bedroom and full bath. The kitchen features Sub-zero fridge, Bosch ovens, beverage center and a walk-in pantry. Control 4 home automation controls motorizes shades, music and lights. Meticulously maintained, shows like new!

4235 E Turney Avenue, Phoenix

Courtesy of Russ Lyon Sotheby's International Realty. 480-287-5200 Selling Office: The Brokery.

4220 E Glenrosa Avenue, Phoenix
$1,425,000
4 Beds ⋅ 3 Baths ⋅ 6841904 MLS
Modern TRI-LEVEL Energy-Efficient Home with Camelback Views throughout & Finished Basement! Step inside to discover an open, airy floor plan with pitched ceiling in great room, upgraded oak flooring, and sleek white shaker cabinetry. The chef's kitchen is a showstopper, quartz waterfall island with bar seating, new stainless steel appliances, and a Bertazzoni gas range.The private third level primary suite of this tri-level is a true retreat, sliding doors to a balcony which offer camelback views and plenty of natural light, spa-like bathroom with a soaker tub, oversized shower, and quartz-topped vanities. The finished basement offers a naturally up to 10 degree cooler space, perfect for a media room, home gym, playroom, or office. Outside, the custom pergola has 4 heaters & wifi access, ideal for outdoor office, entertaining or relaxing. Plus a 3 Car Garage! Upgrades Include: Lutron Smart Home Lighting, Bhyve Smart Water Management, Vivnt Smart Home alarm system with Fire Alarm, Carbon Monozide Detector, and Keyless Entry, Smart Home Dog Door, Smart Home Lutron Blinds, Nest Smart Home Thermostate, Smart Garage Door, Outdoor Ring System Cameras, Designer Hardware, oak engineered hardwood flooring, Restoration Hardware Lighting Throughout, New Appliances, and custom wood barn doors throughout. Arcadia Lite is one of Phoenix's most desirable neighborhoods, offering a perfect blend of charm, convenience, and lifestyle appeal. Close to Scottsdale, Biltmore, and Downtown Phoenix for easy commuting and entertainment. Walkability - Near top-rated restaurants, coffee shops, and boutiques like LGO, Postino's, The Henry, and Dough Bird. Walking distance to the new hot-spot The Global Ambassador Hotel. Known for its Date Palm tree-lined streets in the Historic Dateland District, modern remodels, and vibrant local culture. Close proximity to Camelback Mountain, canal trails, and parks for hiking, biking, and running. Close to highly sought-after public and private schools. Hopi school district.

4220 E Glenrosa Avenue, Phoenix

Courtesy of RE/MAX Excalibur. 480-355-3500 Selling Office: House Gallery Collective.

4110 E Indianola Avenue, Phoenix
$1,475,000
4 Beds ⋅ 3 Baths ⋅ 6841668 MLS
Experience refined living in this stunning, turn-key Arcadia Lite home perfectly positioned on a North/South lot. This property features vaulted ceilings, custom cabinetry, fresh interior paint, brand-new carpet, and exquisite Carrara marble countertops. An oversized telescoping sliding door allows for seamless indoor/outdoor living, opening to a private oasis with a sparkling pool and multiple entertaining areas. In addition to the dedicated dining area and spacious laundry room, this thoughtfully designed split floor plan includes a versatile bonus room that can be utilized as an office, media/game/craft, or playroom, ideally located between two identical guest bedrooms. The direct-entry garage boasts ample built-in cabinetry, a wall-mounted tool organizer, and epoxy floors!

4110 E Indianola Avenue, Phoenix

Courtesy of Russ Lyon Sotheby's International Realty. 480-287-5200 Selling Office: Silverleaf Realty.

4062 E Whitton Avenue, Phoenix
$2,025,000
4 Beds ⋅ 3 Baths ⋅ 6841268 MLS
You won't find a nicer home in this area, an exquisite renovation by custom builder Nance Construction. Formerly the builder's personal residence, no detail was spared. Imported French brick adorn the entry and patio, while wide plank oak floors, custom cabinetry and mill work elevate every room. The chef's kitchen with new appliances features a beautiful built in banquette with large walk in pantry and bar. In the primary suite, you'll find vaulted ceilings, Italian plaster and a truly spa like bathroom with steam room and extra large closet. Head out back for an absolutely breathtaking private paradise including a large covered patio newer pool/spa and large garden. The laundry room hosts a secondary fridge and freezer alongside double stacked washer/dryer with custom cabinets. The garage is oversized, both lengthened and widened and features 240v for an EV charger. There are newer floor to ceiling built in cabinets along one side, providing all the storage you need. It also holds 2 Tesla Power Wall units hooked up to a solar system that is owned outright - making this home as smart as it is beautiful and almost entirely off grid. This masterpiece includes a centralized AV system with 2 audio zones and cut off volume switches for the rooms. The patio features built in heaters and misters with custom curtains and a dreamy outdoor grilling station. 2 brand new heat pumps were installed last year and are operated by a Nest thermostat system. The mature grounds host a living hedge porch surround and multiple fruit bearing trees including apple, pomegranate, meyer lemon, kumquat, orange and fig along with several potted plants. There is also a cactus and succulent garden at the front entry which explodes with color every spring. There are 3 additional parking spaces not blocking the garage and the driveway is paved with tumbled brick which carries into the side yard. In the side yard, you'll find a small grass run for pets and 3 lockable Tuff brand storage sheds. There isn't a stone unturned in this home and it is hands down the best value in Arcadia Osborn.

4062 E Whitton Avenue, Phoenix

Courtesy of Russ Lyon Sotheby's International Realty. 480-287-5200 Selling Office: Realty ONE Group.

4849 N Camelback Ridge Drive Unit A106, Scottsdale
$2,995,000
2 Beds ⋅ 3 Baths ⋅ 6839737 MLS
Tucked at the base of revered Camelback Mountain, Ascent is a new, private residential enclave adjacent to The Phoenician Resort - one of Arizona's premier luxury resort destination. This community incorporates the Sonoran Desert landscape directly into its design, at the most enviable location in Scottsdale. Ascent offer views overlooking the Valley & Camelback Mountain. Home designs feature contemporary architecture integrating warm, natural materials, expansive windows, and large outdoor patios. Thoughtfully designed by Nelsen Architects and Vallone Interior Design. Luxury finishes include exquisite Bulthaup Kitchens, Provenza wood floors, Sub Zero Wolf appliances & 10' ceilings.

4849 N Camelback Ridge Drive Unit A106, Scottsdale

Courtesy of Russ Lyon Sotheby's International Realty. 480-287-5200 Selling Office: Real Broker.

4849 N Camelback Ridge Drive Unit B104, Scottsdale
$2,395,000
1 Beds ⋅ 2 Baths ⋅ 6839736 MLS
This unique loft style home features 10' ceilings in the living area with spacious indoor/outdoor living and a lower garden/yard. This home is exceptional with its soaring ceilings and phenomenal views of Camelback Mountain. Featuring 1 bedroom, 2 full baths, a den and 2 reserved parking spaces. Tucked at the base of Camelback Mountain, Ascent is a new, private gated residential enclave adjacent to The Phoenician Resort - one of Arizona's premier luxury resorts. Home designs feature contemporary architecture integrating warm, natural materials, expansive windows, stacking door systems opening to a large outdoor patio with fire feature and BBQ Thoughtfully designed by Nelsen Architects and Vallone Interior Design. Luxury finishes include exquisite Bulthaup Kitchens, hardwood floors, .....

4849 N Camelback Ridge Drive Unit B104, Scottsdale

Courtesy of Russ Lyon Sotheby's International Realty. 480-287-5200 Selling Office: Compass.

4815 E Clarendon Avenue, Phoenix
$875,000
4 Beds ⋅ 2 Baths ⋅ 6839563 MLS
Welcome to this beautifully-maintained 4bed 2bath home located on the best corner lot in the heart of Arcadia Lite! Enjoy Camelback Mountain views and a large covered patio, perfect for relaxing or entertaining. Inside, you'll find a well-cared-for interior, featuring granite countertops, a gas stove, and an updated laundry room. This home boasts a 2-car garage, no HOA, and unbeatable access to the best of the area — just minutes from Sky Harbor airport, Arcadia High School, Old Town Scottsdale, and within walking distance to the greenbelt path, OHSO Brewery, and Little O's Arcadia. Incredible value! An opportunity to own a home surrounded by $2M new builds. A rare find with huge upside! Don't miss out on your chance to live in one of Phoenix's most vibrant neighborhoods!

4815 E Clarendon Avenue, Phoenix

Courtesy of HomeSmart. 602-230-7600 Selling Office: West USA Realty.

4131 E San Miguel Avenue, Phoenix
$2,100,000
4 Beds ⋅ 3 Baths ⋅ 6837136 MLS
RECENTLY UPDATED IN A PRIME LOCATION! Located in the highly coveted Marion Estates, this recently updated home sits on a private half-acre lot with sweeping Camelback views. Just minutes from the Global Ambassador, 44th & Camelback's premier dining, shopping, and entertainment, and close to top-rated schools, this location is truly unmatched. Recently renovated to blend modern style with everyday functionality, this home features new wide plank french oak flooring throughout, a fully redesigned kitchen with custom cabinetry, oversized island, and luxury finishes. The expanded laundry and pantry offer added convenience, while the new third bathroom with pool access makes seamless indoor-outdoor living a reality.

4131 E San Miguel Avenue, Phoenix

Courtesy of RETSY. 602-842-0000 Selling Office: Cambridge Properties.

Copyright 2026 Arizona Regional Multiple Listing Service, All rights reserved. The data relating to real estate for sale on this website comes in part from the Arizona Regional Multiple Listing Service. All information deemed reliable but not guaranteed and should be independently verified. All properties are subject to prior sale, change or withdrawal. Neither listing broker(s) nor Arizona Regional Multiple Listing Service shall be responsible for any typographical errors, misinformation, misprints and shall be held totally harmless.

The data relating to real estate listings on this website comes in part from the Internet Data Exchange (IDX) program of Multiple Listing Service of Southern Arizona. IDX information is provided exclusively for consumers' personal, non-commercial use and may not be used for any purpose other than to identify prospective properties consumers may be interested in purchasing. Listings provided by brokerages other than Loving Phoenix Team | Real Broker are identified with the MLSSAZ IDX Logo. All Information Is Deemed Reliable But Is Not Guaranteed Accurate. Listing information Copyright 2026 MLS of Southern Arizona. All Rights Reserved.

How much is your home worth?

Get instant property value now!