Refine Search
Sort by
12324 E Alameda Road, Scottsdale
$3,300,000
4 Beds ⋅ 5 Baths ⋅ 6849341 MLS
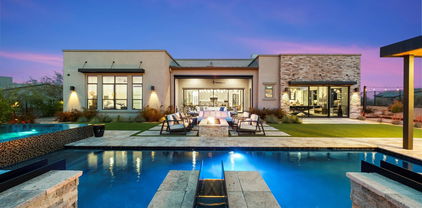
Experience unparalleled luxury living in Sereno Canyon with this extraordinary Toll Brothers estate, offered at ~$900,000 below replacement cost. Situated on a premium, boulder-framed lot, this highly upgraded home is a rare opportunity to enjoy refined elegance with breathtaking natural beauty. The streetscape features a massive paver driveway climbing through pristine natural desert to a groomed desert prelude. A limestone path leads you into the stacked stone front courtyard, where lush turf is accented by hibiscus, jasmine, lavender, and boxwood to create a serene oasis. Enter through the iron front door where the grand foyer draws your gaze to the central courtyard and the stunning backyard beyond. The expansive great room is a masterpiece of design, anchored by an oversized horizontal gas fireplace swathed in agate-inspired tile. The custom kitchen is equipped with top-tier Wolf, SubZero, and Asko appliances, complemented by a double-waterfall island wrapped in natural quartzite that continues on the counters and backsplash. For work or relaxation, the office pampers with double-door entry, views of boulder formations both in and out of the yard, and a striking soft-touch designer wall treatment. The primary suite is a sanctuary featuring the owners' private media room and an oversized bedroom, both with custom wood slat wall treatments. The opulent primary bath showcases tasteful tile and granite finishes, with back-lit floating mirrors. The guest wing offers a luxurious powder room, plus three additional bedrooms, each with its own custom bath en suite. Wine enthusiasts will appreciate the 102-bottle SubZero wine fridge paired with a custom wine-cork countertop and ample storage for stemware and libations. The five-car garage boasts epoxy flooring, extensive storage solutions, and a custom workbench with tool drawers. Step outside through custom 20' corner glass doors to discover your private paradise. The backyard features lush landscaping, a never-used grill station, and a dramatic 28' reverse negative edge waterfall cascading over iridescent glass tiles framed by stacked stone planters. The elevated spa is wrapped in matching glass tiles and spills over to the pool's baja shelf. Enjoy leisure time on the 4-hole putting green or gather around the granite-slab firepit and banco nestled into towering natural boulders. The central courtyard offers more surprises--covered and open patios share a two-way fireplace, while a lush side yard rivaling most backyards, is crowned with another custom banco with sweeping views of Tom's Thumb and the McDowell Mountains. We urge you to compare to new! This home has it all!

12324 E Alameda Road, Scottsdale

Courtesy of Success Property Brokers. 480-563-9511 Selling Office: Real Broker.

12314 E Black Rock Road, Scottsdale
$1,900,000
3 Beds ⋅ 4 Baths ⋅ 6847279 MLS
*NEW CONSTRUCTION: MOVE IN READY. Step inside and be greeted by MOUNTAIN VIEWS the moment you enter! Stunning Callum floor plan with Spanish Contemporary exterior in the stunning guard-gated community, Sereno Canyon. Backyard landscape includes pool, outdoor kitchen, fire feature. Gorgeous 14' ceilings in kitchen and great room, a casita with private entrance and 3 outdoor spaces are some of the reasons this plan is a top seller. Professionally designed, tasteful neutral color scheme. Additional upgrades include SS Wolf appliances, a double oven, 48'' Sub Zero Fridge & extended Kitchen island. The great room has a 72'' linear fireplace & a 16' multi-slide pocket door, perfect for cozy nights at home. This is the low-maintenance, LUXURY, lock & leave home you have been waiting for!

12314 E Black Rock Road, Scottsdale

Courtesy of Toll Brothers Real Estate. 480-951-0782 Selling Office: Toll Brothers Real Estate.

27411 N 120th Street, Scottsdale
$2,900,000
5 Beds ⋅ 6 Baths ⋅ 6842705 MLS
Outstanding value in N. Scottsdale! Upscale luxury meets desert serenity at this 5,110 sq. ft. custom Scottsdale estate on 2.98 elevated acres with sweeping mountain views. A show-stopping 5-car glass-door garage welcomes car lovers. Inside: five ensuite bedrooms offer sanctuary and seclusion, each with private patios and curated views, a chef's kitchen flowing to a spectacular signature living area with 16-ft sliding glass wall, opening to a south-facing yard with infinity pool, spa, misting system, putting green and outdoor kitchen. Enjoy a professional grade home theater and commercial-grade internet. Minutes to Scottsdale National and the Four Seasons. The best of Scottsdale living. Where luxury meets the desert sky. 27411 N. 120th St. 2023-2025 Home Upgrades and Enhancements Exterior 120th Street was privately paved in 2024 by homeowner from Dynamite Blvd. to the driveway-note that Google Maps may not yet reflect this. Backyard & Pool/Spa Renovation: Automated pool equipment and plumbing; Pool resurfaced with PebbleTec finish; Full outdoor kitchen with built-in BBQ, smoker, and sink; Wraparound misting system on terrace; Cool deck pavers installed throughout backyard; Artificial turf with custom putting green; Outdoor lighting system around the entire property; Renovated irrigation system; Front flagpole added along with a second putting green; and, Full exterior stucco painting. Interior Upgrades 16-ft. folding glass door system with retractable screen in great room; Professional Home Theater System; Projector and surround sound system integrated into walls and ceiling (media room); Equipment housed discreetly in media room closet; Epoxy-coated floors in garage sized to accommodate a sports car lift; Three new full-view glass garage doors installed; Designer chandeliers and sconces throughout; Dining room detailed with grasscloth wallpaper; and, Remodeled powder room with updated finishes. Technology & Electronics Exterior surveillance camera system; Commercial-grade wired internet; and, Whole-home Sonos sound system.

27411 N 120th Street, Scottsdale

Courtesy of Russ Lyon Sotheby's International Realty. 480-585-7070 Selling Office: eXp Realty.

25508 N 119th Street, Scottsdale
$4,600,000
4 Beds ⋅ 5 Baths ⋅ 6840909 MLS
Ever dreamed of owning a model home?! Let's make it happen! Model home for sale at Ranch Gate Estates. Model comes completed with all the interior designer features one could want. Completed outdoor oasis with resort-style pool and fully landscaped. This STUNNING home is offered on a generous 37,700 sqft (estimated) home site size with dreamy sunset views overlooking Troon Mountain. This Ocotillo home design boasts dramatic ceilings up to 13'6'' with 4 bedrooms, 4.5 bathrooms, a serene primary retreat, flex room, and an added casita. Welcome family and friends to your home through an inviting and peaceful courtyard. The 90-degree corner sliding door opens the home for seamless indoor/outdoor living along with a mountain view that is sure to impress!

25508 N 119th Street, Scottsdale

Courtesy of Toll Brothers Real Estate. 480-951-0782 Selling Office: Non-MLS Office.

26690 N 119th Street, Scottsdale
$3,050,000
3 Beds ⋅ 4 Baths ⋅ 6839679 MLS
Discover the perfect harmony of elegance, warmth, and modern sophistication in this breathtaking 4,300 sq. ft. residence, tucked away in the prestigious gated community of Boulder Ranch by Toll Brothers with the Sonoran Preserve in the background. Designed with impeccable attention to detail, this home showcases honed granite countertops, top-of-the-line SubZero and Wolf appliances, and a striking 400 bottle wine wall; a true showpiece for wine enthusiasts. Thoughtfully curated lighting fixtures enhance the inviting ambiance throughout. The private and spacious primary suite offers a spa-inspired bath and a generous walk-in closet, while the attached casita provides a comfortable ensuite bedroom. A bright and stylish office, complete with a custom iron barn door, creates the ideal work from home space. Perfect for effortless entertaining, the open-concept kitchen flows seamlessly into the expansive great room, leading directly to a stunning backyard retreat. Here, you'll find a heated pool and spa, an outdoor kitchen complete with Lynx appliances including gas pizza oven, captivating fire features, and a bocce ball court. A spacious bonus room, complete with its own kitchen and bar with direct backyard access, adds even more versatility for gatherings. With ample space to further customize your outdoor oasis, this move-in-ready home is a rare gem in a low-density community offering luxury, comfort, and immediate enjoyment (no waiting to build!). Ideally located just minutes from world-class hiking, mountain biking, dining, pickleball, tennis, Troon Golf, and the Rio Verde Country Club. Plus, enjoy breathtaking views of Troon Mountain, Tom's Thumb, and the McDowell & Superstition Mountains,a truly spectacular backdrop to this exceptional property.

26690 N 119th Street, Scottsdale

Courtesy of Keller Williams Realty Sonoran Living. 480-948-3338 Selling Office: Real Broker.

12328 E Black Rock Road, Scottsdale
$1,825,000
3 Beds ⋅ 4 Baths ⋅ 6838328 MLS
Luxury landscape and pool design included! Stunning Callum floor plan with Modern exterior on an elevated homesite! Gorgeous 13' ceilings and multiple outdoor spaces. This plan is a top seller! Designer appointed interior finishes feature stainless steel Wolf appliances including double oven, 48'' Sub Zero fridge and extended kitchen island. The open- concept great room boasts a 72'' linear fireplace with 16' multi-slide pocket door, perfect for outdoor entertaining. Additional features include an attached guest casita with an interior entrance to the home. Backyard landscaping is highlighted by a pool, outdoor kitchen, and water features. Sereno Canyon offers Luxury living surrounded by beautiful mountain preserves!

12328 E Black Rock Road, Scottsdale

Courtesy of Toll Brothers Real Estate. 480-951-0782 Selling Office: Toll Brothers Real Estate.

27667 N 118th Street Unit 22, Scottsdale
$990,000
6826788 MLS
If the views from the Scottsdale National Golf Club are described as breathtaking, spectacular, scenic and gorgeous. Imagine the views OVERLOOKING the Scottsdale National Golf Club! This lot is a RARE find. Create your dream estate facing North and enjoy amazing sunrises and sunsets. Sitting elevated at approximately 2700ft you will can build an exquisite estate that will offer a unique view. Surrounded by breathtaking vistas and luxury estates you can build your dream here in North Scottsdale. City water, utilities close by, in premier established area of estate sized homesites near Pinnacle Peak. No HOA. Located just about less than a mile from Scottsdale's 16,000 acre Brown's Ranch Preserve. Backs to mountain so hillside conservation provides privacy.

27667 N 118th Street Unit 22, Scottsdale

Courtesy of eXp Realty. 888-897-7821

12652 E Troon Vista Drive, Scottsdale
$1,950,000
3 Beds ⋅ 4 Baths ⋅ 6826235 MLS
Nestled in one of North Scottsdale's most coveted guard-gated Toll Brothers communities, Sereno Canyon offers an unparalleled living experience with panoramic mountain vistas, twinkling city lights, and direct access to some of the best hiking trails right outside your front door. This home is professionally designed by a renowned interior designer radiating elegance with top-tier finishes. The gourmet kitchen is a true showpiece, designed for both function and style. It features a built-in Sub-Zero refrigerator, premium stainless steel Wolf appliances, including a gas range, and a massive quartzsite island that seamlessly opens to the great room, perfect for entertaining. Abundant custom cabinetry, including steel-accented statement pieces, provides ample storage while adding a touch of modern elegance. Complementing the kitchen is a sophisticated, custom-designed bar, complete with a Sub-Zero beverage refrigerator, creating the ideal space for hosting and enjoying the stunning surroundings. An impeccable open-concept great room provides seamless indoor-outdoor living. Expansive stacking glass doors extend the living space onto a stunning patio with a cozy fireplace, perfect for enjoying Arizona's breathtaking sunsets. Inside, the thoughtfully designed floor plan features three spacious en-suite bedrooms, a dedicated office, and a stylish powder bath. The spa-like primary suite boasts a serene soaking tub, a walk-in shower, and private mountain views. Adding to the home's appeal, one of the three en-suite bedrooms is a private guest casita, offering visitors their own secluded retreat with ultimate comfort and privacy. At the heart of the community is the Mountain House Lodge, a world-class amenity center designed for relaxation, wellness, and social gatherings. Residents enjoy access to a resort-style pool and jacuzzi, a state-of-the-art fitness facility complete with locker rooms, a steam room, and a dedicated spa treatment room. The on-site restaurant features a chef's demonstration kitchen, perfect for exclusive dining experiences, while the outdoor dining areas and bar provide a stunning backdrop for enjoying Arizona's breathtaking sunsets. With miles of scenic walking and hiking trails just steps from your door, this community seamlessly blends luxury living with nature. Conveniently located just minutes from world-class golf courses, upscale shopping, and fine dining, this home offers the best of North Scottsdale's vibrant lifestyle while maintaining a serene and private retreat.

12652 E Troon Vista Drive, Scottsdale

Courtesy of Compass. 480-776-1555 Selling Office: Compass.

12315 E Black Rock Road, Scottsdale
$1,650,000
4 Beds ⋅ 4 Baths ⋅ 6825805 MLS
Priced to Sell! Move-in Ready! Newly built Desert Contemporary home in prestigious Sereno Canyon, a premier luxury guard-gated community in North Scottsdale. This stunning single-level modern design home truly has it all with open-concept great room features retractable sliding glass doors perfectly framing breathtaking mountain and sunset views beyond. Situated on a premium lot offering both privacy and breathtaking views, this 2,475 sq. ft., 4 bed, 4 full baths including flex office/mediaroom and separate casita, features clean architectural lines, and premium finishes throughout. Nestled against the majestic McDowell Mountains with direct views of Tom's Thumb and the sunsets beyond, this contemporary masterpiece effortlessly blends elegance with resort-style living. Seamless Arizona indoor-outdoor living with spectacular great room floorplan featuring a disappearing wall of glass sliders opening to an expansive private covered patioperfect for entertaining and relaxing. The outdoor haven is complete with a 75-inch flat-screen TV, built-in BBQ, sleek linear outdoor fireplace, extended seating area, ceiling fans, outdoor electric heater and tranquil water feature just outside the primary suite window. Enjoy unobstructed mountain vistas and breathtaking sunsets framed by view fencing. The chef-inspired gourmet kitchen is a true showstopper, outfitted with Wolf stainless steel appliances, 6-burner gas range, state-of-the-art Sub-Zero fridge, and a large quartz extended island with breakfast bar seating. Tons of custom cabinetry, storage, spacious pantry, and designer lighting complete this modern culinary masterpiece. The luxurious primary suite offers a serene retreat, with spa inspired bathroom including dual vanities, walk-in shower, large soaking tub, and a spacious walk-in closet with custom shelving. Beautifully appointed guest ensuite bedroom with walk-in closet, a separate flex bedroom (currently serving as a chic media room with sofa sleeper) and a private attached ensuite casita complete with its own private entry, spacious nook and wine fridge, provide ideal accommodations for family and guests. This move-in-ready home is further elevated by modern lighting fixtures, electric window coverings, sunscreens, brand-new washer and dryer, and EV charging station. The modern designer furnishings and all accessories meticulously curated for convenience and style are included with the purchase price. Just a short stroll away, The Mountain House Lodge offers a private, amenity-rich neighborhood including a cutting-edge fitness center, luxurious spa facilities with steam rooms, resort-style swimming pools, hot tub, gourmet dining options, community fire pits, cozy gathering areas, a café, and charming guest cottages. Enjoy the peace of mind provided by a guard-gated community and the ease of a lock-and-leave lifestyle, with the HOA handling front yard landscaping, roof maintenance, and exterior care. Perfectly located minutes from premier golf and country clubs, Pinnacle Peak Park, luxury shopping, fine dining, and surrounded by scenic hiking and biking trails, this Sereno Canyon retreat offers the pinnacle of luxury desert living. Experience the epitome of luxury desert modern living in this beautiful Sereno Canyon retreat.

12315 E Black Rock Road, Scottsdale

Courtesy of Berkshire Hathaway HomeServices Arizona Properties. 480-473-4900 Selling Office: eXp Realty.

27500 N 130th Place Unit -, Scottsdale
$320,000
6814252 MLS
Panoramic views and privacy at this cul-de-sac lot in North Scottsdale. Natural contours with gentle rises and dips are an inspiring canvas for a custom home that harmonizes with the desert. Existing boulders are situated well to design a creative outdoor space, and a small wash in front is perfect to build a picturesque bridge. McDowell Mountains to the southwest (East End Peak, Thompson Peak, McDowell Peak) Mazatzal Mountains are northeast (Four Peaks) and Pinnacle Peak is west. Dig a well or haul in water. No subdivision/HOA. North/south exp. ALTA Survey includes Boundary and monuments. CAD file presented after contract accepted/escrow opened. To map it, use neighbor's address: 27450 N 130 Place

27500 N 130th Place Unit -, Scottsdale

Courtesy of Compass Point Realty. 480-235-0024 Selling Office: The Agency.

26125 N 116th Street Unit 10, Scottsdale
$5,300,000
4 Beds ⋅ 5 Baths ⋅ 6808696 MLS
Enjoy this extraordinary breathtaking panoramic mountain views in this stunning brand-new property. This unique home sits on a premium lot of over 2.4 acres. It presents enticing opportunity for those seeking a prestigious and personalized living experience without the multi-year wait for a new build, it offers 2 master suits and high-end upgrades, and every bedroom has its own on suite bathroom. Full living attached Separate casita. The house is adorned with impressive ten-foot-tall sliding doors that can be opened to seamlessly blend the indoor and outdoor living spaces. Additionally, the property is equipped with a spacious 6-car garage. This Yearling Estates retreat has been upgraded, and Every inch of this custom home is filled with drama, top-of-the-line finishes and appliances

26125 N 116th Street Unit 10, Scottsdale

Courtesy of DeLex Realty. 602-910-3002 Selling Office: HomeSmart.

11972 E Yearling Road Unit 20, Scottsdale
$2,700,020
3 Beds ⋅ 4 Baths ⋅ 6806041 MLS
Move-in Ready! Price includes professional pool and landscape design. Designed for effortless entertaining, the main living area features a soaring open-concept great room with 20' multi-slide pocket door opening to huge covered patio and a casual dining area, for seamless indoor-outdoor living. The well-appointed kitchen is complemented by an oversize center island, plenty of counter and cabinet space, generous walk-in pantry, and passthrough to the formal dining or flex room. Enhancing the magnificent primary bedroom suite are a relaxing sitting area, dual walk-in closets, and an expansive primary bath with large soaking tub, luxe shower with seat, walk-in linen storage. Versatile multi-generational suite with living area, closet, private bath, and private entr

11972 E Yearling Road Unit 20, Scottsdale

Courtesy of Toll Brothers Real Estate. 480-951-0782 Selling Office: Non-MLS Office.

25580 N 119th Street, Scottsdale
$3,250,000
5 Beds ⋅ 6 Baths ⋅ 6806003 MLS
Final opportunity for Ranch Gate Estates! Newly completed home with pool and landscaping! This home offers effortless entertaining for your family and friends. The welcoming courtyard at the front entryway with exterior fire feature leads into the great room with linear fireplace and two multi-slide stacking doors, casual dining, and kitchen. Multi-stacking doors open to a generously sized covered patio for indoor/outdoor living at its finest. Gorgeous ceilings vaulted at the great room. The well-appointed kitchen offers an oversized island with plenty of counter and cabinet space along with a generous walk-in pantry. Secondary bedrooms with private baths, shared flex room and private casita. Primary bedroom offers a private exterior oasis with its own entrance. The private casita can be used as a pool bath, gym, bonus room, office or guest house. This luxury gated community located in North Scottsdale, features award-winning, single-level home designs and one-acre plus home sites with beautiful Sonoran Desert and mountain views.

25580 N 119th Street, Scottsdale

Courtesy of Toll Brothers Real Estate. 480-951-0782 Selling Office: Non-MLS Office.

24642 N 123rd Place Unit 114, Scottsdale
$3,200,000
4 Beds ⋅ 6 Baths ⋅ 6804952 MLS
Check out this stunning move-in ready home! The gourmet kitchen makes a statement with its premium finishes, upgraded cabinets, and stainless steel appliances. As the centerpiece of the home, the open-concept great room is highlighted by gorgeous hardwood floors and convenient access to the covered outdoor patio. A relaxing and spacious primary bath has a free-standing tub and oversized shower. The resort-style amenities in this community will make your family feel they're on vacation year-round. This home is a must see! Tucked against the dramatic backdrop of the McDowell Mountains, 24642 N 123rd Place is more than a homeit's an experience of North Scottsdale at its finest. Located within the prestigious guard-gated community of Sereno Canyon, this single-level Toll Brothers estate offers the ideal blend of quiet luxury, contemporary design, and a connection to the desert landscape that surrounds it. From the moment you arrive, there's a sense of serenity. The entry courtyard welcomes you with soft desert landscaping and the promise of calm. Step through the oversized pivot door into a home where indoor and outdoor living blend effortlessly. Towering ceilings and expansive glass walls flood the space with natural light and frame the mountain views like artwork. The open-concept great room is centered around a sleek fireplace and flows directly into the gourmet kitchencreating the perfect backdrop for everything from everyday moments to lively dinner parties. The kitchen is designed for both function and beauty, featuring a waterfall-edge island, quartz countertops, upgraded cabinetry, and professional-grade appliances. The adjacent dining area opens through disappearing glass doors to a spacious covered patio, where you'll enjoy morning coffee, shaded lunches, and starlit dinners with the sounds of nature all around you. The primary suite feels like a private resort. Set apart from the guest rooms, it features its own sliding glass doors to the backyard, a spa-inspired bathroom with an oversized shower, soaking tub, and dual vanities, plus two large walk-in closets. Across the home, guests will enjoy three additional en-suite bedrooms, each with its own stylish bath, and a flexible bonus room ideal for a home office, studio, or retreat. The backyard is your canvas. With nearly half an acre of land, there's ample room to design your dream outdoor oasiswhether that's a pool with a view, built-in barbecue, fire pit lounge, or a serene desert garden. But the true magic of this home lies beyond its walls. Sereno Canyon isn't just a communityit's a lifestyle. Residents enjoy access to a private clubhouse with a full fitness center, resort-style pool and spa, and casual café. Surrounded by untouched desert, you'll feel worlds away from the cityyet you're just minutes from golf at Troon, hiking at Tom's Thumb, dining in Cave Creek, and upscale shopping at DC Ranch and Scottsdale Quarter. At 24642 N 123rd Place, you're not just buying a homeyou're investing in a life of beauty, calm, and connection. Welcome to your North Scottsdale sanctuary.

24642 N 123rd Place Unit 114, Scottsdale

Courtesy of Toll Brothers Real Estate. 480-951-0782 Selling Office: Toll Brothers Real Estate.

12659 E Shadow Ridge Drive, Scottsdale
$4,650,000
5 Beds ⋅ 7 Baths ⋅ 6797513 MLS
Only ''Cheval'' model w/ detached POOL HOUSE + CASITA on market! Priced SUBSTANTIALLY BELOW current builder pricing. Welcome to this stunning 2023 single-story estate in North Scottsdale's gated Shadow Ridge. With over 6,000 sq ft, including a 589 sq ft pool house, this home offers 5 bedrooms, 6.5 baths, a chef's kitchen with SubZero/Wolf appliances, & a custom granite island. The great room features soaring 18-ft ceilings, pocketing glass walls, & RH chandeliers, leading to a resort-style backyard with a pool, spa, outdoor kitchen, pizza oven, & fire pits. The primary suite boasts a spa-inspired bath with mountain views. Additional features include oak floors, custom lighting, a 4-car garage, & a 1-bedroom casita and detached Pool House with full wet bar and walk in glass Wine Closet Welcome to the epitome of refined elegance and serene luxury in North Scottsdale. This newly constructed 2023 single-story estate is a masterclass in contemporary design, blending seamless indoor-outdoor living with the breathtaking natural beauty of the exclusive Shadow Ridge community. Offering sweeping mountain vistas and a tranquil desert ambiance, this home is a sanctuary of unparalleled sophistication. Boasting approximately 6,100 square feet of meticulously crafted living space (which includes a 589 sq ft detached pool house), this award-winning Cheval model features five exquisite bedrooms and six-and-a-half opulent bathrooms, each curated to cater to the most discerning lifestyles. The residence exudes timeless elegance, with precision landscaping and designer-grade finishes that create an atmosphere both inviting and awe-inspiring. At the heart of the home, a state-of-the-art chef's kitchen awaits, equipped with SubZero and Wolf appliances, complemented by a striking custom leather-finish granite islandperfect for both gourmet creations and gracious entertaining. The expansive great room features soaring 18-foot ceilings, adorned with a stunning RH 60-inch chandeliers, with 10-by-20-foot pocketing glass wall panels, opening to an entertainer's utopia in the backyard and courtyard. Immerse yourself in luxury with a resort-style pool, rejuvenating spa, cascading water features, and an outdoor kitchen complete with a gas-powered pizza oven, a professional 42-inch grill, and fire pit with a dream view. The sunlit courtyard seating area, centered around an additional fire pit, adds another layer of sophistication to this exquisite outdoor retreat. For enhanced entertainment options, the detached pool house stands as a showpiece of its own, boasting a custom-designed bar alongside a temperature- and humidity-controlled glass wine closet. The primary suite is a haven of tranquility, offering a spa-inspired bathroom with a freestanding tub framed by picturesque glass windows overlooking the mountain vistas. Additional features include a spacious four-car garage with ample storage and a private 1 bedroom suite casita that serves as an elegant retreat for guests. With oak flooring throughout, custom lighting fixtures, intricate stone accents, and an abundance of natural light, this home achieves the perfect balance of warmth and contemporary refinement. Ideally located near the iconic Tom's Thumb Trailhead and Scottsdale's premier golf courses, this home in the gated Shadow Ridge subdivison is more than a residenceit is a statement. This home offers a rare fusion of luxurious modern living and the timeless allure of Scottsdale's stunning desert landscape.

12659 E Shadow Ridge Drive, Scottsdale

Courtesy of HomeSmart. 480-443-7400 Selling Office: Compass.

12192 E Red Bird Road Unit 14, Scottsdale
$675,000
6795223 MLS
How many homeowners can say they border a 21,000 acre preserve with direct trail access and 360 panoramic elevated views of Pinnacle Peak, Tom's Thumb, Four Peaks, Scottsdale Golf Club, Troon Mountain, and Goldie Brown Butte? This unique 2.83-acre lot borders East McDowell Mountain Regional Park, with an architecturally stunning boulder outcropping on the SE corner, a natural wash, and nestled inside large rolling hills offering multiple pad opportunities to create a private, one-of-a-kind estate. Based at the end of the cul-de-sac neighboring multimillion dollar homes. I am always available to walk the lot with you and your client to help visualize all possibilities this lot offers. NO HOA!

12192 E Red Bird Road Unit 14, Scottsdale

Courtesy of Russ Lyon Sotheby's International Realty. 602-692-7200 Selling Office: Berkshire Hathaway HomeServices Arizona Properties.

23442 N 125th Place, Scottsdale
$1,650,000
3 Beds ⋅ 3 Baths ⋅ 6794780 MLS
Nestled in the exclusive guard-gated community of Enclave at Sereno Canyon, this brand-new, fully furnished, single-level Desert Contemporary home offers the ultimate in modern resort-style living. Positioned on a premium end lot with unobstructed views of the majestic McDowell Sonoran Preserve, this property is just steps away from the community's Mountain Lodge. This 3BD/3BA home has been elevated with over $250,000 in high-end aftermarket upgrades, including a custom pool, professional landscaping and irrigation, a living accent wall, a water softener system, upgraded lighting, motorized roller shades, and a custom outdoor bar and BBQ area. Inside, over $200,000 in Restoration Hardware furnishings, thoughtfully curated by a professional designer, further enhances this contemporary masterpiece. The Caullins floor plan offers a seamless open-concept design with soaring ceilings and a gourmet kitchen that serves as the heart of the home. Equipped with a premium Wolf/Sub-Zero appliance packageincluding a built-in refrigerator, gas stove, and Wolf café-quality coffee stationthe kitchen also features ample cabinetry, a quartz waterfall island with seating, and the sophisticated Kitchen Elegance package, complete with under-cabinet lighting for a touch of modern refinement. Expansive floor-to-ceiling glass doors lead to your private backyard oasis, designed for relaxation and entertainment. A spacious covered patio and built-in outdoor kitchen complement the custom pool, making it an ideal setting for hosting or unwinding amidst the serene desert landscape. Located just moments from hiking and mountain biking trails, this home provides access to the unparalleled amenities of Sereno Canyon, including a state-of-the-art clubhouse with two pools, a fitness center, a steam room, and an on-site restaurant. Nearby, enjoy world-class golf at Troon, stunning trails like Tom's Thumb and Pinnacle Peak, and the vibrant outdoor lifestyle of the Arizona desert. This move-in-ready masterpiece is a rare find, blending thoughtful design, luxurious upgrades, and an exceptional location. Your dream home awaits in the heart of Sereno Canyon.

23442 N 125th Place, Scottsdale

Courtesy of HomeSmart. 480-443-7400 Selling Office: AZ Brokerage Holdings, LLC.

11935 E Buckskin Trail, Scottsdale
$8,500,000
7 Beds ⋅ 8 Baths ⋅ 6777128 MLS
25 CAR GARAGE!!! Welcome to this extraordinary 6,114 SQFT luxury estate, perfectly set on 3.261 acres within an exclusive 11-parcel gated community. This custom home showcases stunning design elements throughout, including elegant wood flooring, a chef's kitchen featuring a double island with Alpine/Matterhorn polished granite countertops and matching Wolf and GE appliances. The main house boasts 5 en-suite bedrooms and an office, while the 1,200 sqft casita adds an additional 2 en-suite bedrooms, kitchen and living area for family and guests. The split floor plan ensures privacy, and a temperature-controlled wine cabinet and bar area adds sophistication for entertaining, while a dedicated home theater completes the luxury experience. The property features an attached, temperature-controlled 6,100 sqft RV garage/shop with four 16-foot tall industrial-grade garage doors and a loft, providing abundant space for vehicles, storage, and more. The shop is 85 feet long at it's furthest point, 85 feet wide, and 18 feet in height, large enough to accommodate an indoor pickleball or basketball court. Outdoor living is equally impressive, with a 70 foot bridge from the back patio leading to an 800 sqft pool with a spa. The ramada includes a storage room and bathroom/washroom, creating the perfect space for outdoor entertaining. Additionally, there's plenty of room to add a sport court, offering further recreational options. With breathtaking mountain views to the south and west, this property is the epitome of luxury, comfort, and versatility in a serene desert setting.

11935 E Buckskin Trail, Scottsdale

Courtesy of Real Broker. 480-442-9868 Selling Office: Land Realty.

26446 N 119th Street, Scottsdale
$9,000,000
6 Beds ⋅ 8 Baths ⋅ 6767018 MLS
Just completed and ready for occupancy! Located in the highly coveted Troon area of North Scottsdale, in the exclusive luxury gated community of Cantabrica Estates, award winning architect Craig Wickersham, in collaboration with luxury home builder DWD Homes, has given careful consideration to the design and layout of this newly built home to create a striking modern silhouette set against the dramatic high Sonoran Desert landscape that maximizes views and privacy. From pristine, design-forward finishes to vast expanses of glass that usher in the Arizona sunshine, the uniquely designed interior blends contemporary elegance with touches of warming finishes. The main house offers 6494 square feet with 4 bedrooms, 4 full bathrooms and 2 half baths. The The great room, with its floor to ceiling automated and pocketing glass doors by Fleetwood, showcases direct views of Troon Mountain. Flowing into the formal dining area, highlighted by a glassed front wine room and opening to a private patio area, guests will enjoy views of the Mazatzal Mountain range to the east, in addition to views of Troon Mountain to the west. For more relaxed entertaining, the casual dining area offers a bar area with four refrigerated beverage drawers, a Scottsman ice maker, and floor to ceiling, corner opening, glass doors that give access to the outdoor kitchen and patio areas. Along with a chef inspired kitchen, for both additional storage and use as a service kitchen, the architect added a Butler's Pantry with dishwasher, sink and refrigerator. Additional rooms include an office, the wine room that holds approximately 700 bottles of your favorite wines, a large entertainment/media room with direct access to the outdoor area, and a gym with cork flooring and its own private patio. The guest house has 1805 square feet with an expansive upper balcony to enjoy the surrounding mountain views, two ensuite bedrooms, a full size kitchen, very large separate living room, and a laundry room, giving a total of 8299 square feet to this home. Highlighted are 6.5 oversized garage spaces with room to add 2 additional garages, if needed. For those with a discerning taste in creativity, artistry and fine materials, this residence harmoniously balances its contemporary design with timeless earthy textures and soothing hues to create a serene environment. Along with showcasing the latest in efficiencies and technology, designer selected expanses of Eurostyle Rift cut Walnut and French White Oak cabinetry in the chef's kitchen and throughout the home are highlighted. Finishes and fixtures include top of the line kitchen appliances like Wolf, SubZero and Miele. Dornbracht, La Cava, Toto and Waterstone are a few examples of plumbing fixtures. Along with large format ratified limestone porcelain tile flooring and various Quartzite counter tops, extraordinary decorative lighting by Holly Hunt, Hammerton Forge & others is featured. An abundance of natural sunlight filters throughout the home with Fleetwood's system of windows and the retractable glass door system in the main living space that opens to patios. With the doors and walls of glass throughout the home, there is a wonderful and seamless emersion between the indoor and outdoor spaces. The outdoor living areas provide entertaining drama. Enhanced by views of Troon Mountain and the McDowell Mountain range, the expansive under cover patio with its outdoor kitchen, the pool and spa, and the large ramada with its multiple areas for seating and dining, the fireplace and the oversized TV niche, all create a wonderful outdoor lifestyle. Looking beyond this incredible home with its many unique and quality driven details, you will see what makes it and Cantabrica Estates so special--the endless and pristine beauty of the area showcased by the surrounding McDowell and Mazatzal Mountain ranges, Troon Mountain and Sonoran Desert views. While just a short distance from all the city has to offer, the community of Cantabrica Estates is about tranquility and open space. For outdoor activities, close by are miles and miles of scenic hiking, biking and horseback riding trails, lakes for boating and fishing, as well as many world class golf courses. Easy access to the 101 Freeway allows you to reach various destinations around the valley quickly. Phoenix Sky Harbor can be reached in approximated 35 minutes and Scottsdale's private airport is about a 20 minute ride. While there are many outstanding doctors, clinics and hospitals in the valley, The Mayo Clinic is also a short drive away. Looking for more? Scottsdale is known for its art and culture and offers an incredible mix of museums, shopping, restaurants, galleries and nightlife, along with a wide range of performing arts and special events such as baseball's spring training, Barrett-Jackson car auction, the Arabian horse show and the Waste Management Phoenix Open Golf Tournament. Click on "Documents" tab for additional information about this home.

26446 N 119th Street, Scottsdale

Courtesy of Arizona Best Real Estate. 480-948-4711 Selling Office: Russ Lyon Sotheby's International Realty.

24882 N 124th Street, Scottsdale
$2,700,000
3 Beds ⋅ 4 Baths ⋅ 6761816 MLS
Discover your dream home in the prestigious Troon North, renowned for its exceptional desert golf experience. This stunning newly built residence boasts 3,939 sqft of sophisticated living space on a sprawling 1.68-acre cul-de-sac lot. Step inside to find an expansive open floor plan featuring a great room setup, ideal for modern living and entertaining. The layout includes 3 bedrooms with on-suite luxurious bathrooms, with upgraded tile flooring and exquisite cabinetry. The chef's kitchen is a culinary haven, equipped with a Wolf stove, a Subzero fridge and a butler's pantry with a bar counter right next to the dining room perfect for creating gourmet meals while enjoying the company of family and friends. The master suite is a true sanctuary, featuring a custom closet and an a master bathroom that has been thoughtfully designed with a separate tub and walk-in shower. Additional features include a bonus room that could also be used as a bedroom, with at attached den. Enjoy the practicality of an oversized garage with epoxy flooring, added garage closets, and a convenient drop zone. The professionally landscaped backyard is a private oasis, complete with a sparkling swimming pool, BBQ area, and extensive hardscape for entertaining.

24882 N 124th Street, Scottsdale

Courtesy of America One Luxury Real Estate. 480-905-8115 Selling Office: Russ Lyon Sotheby's International Realty.

28805 N 114th Street, Scottsdale
$6,500,000
5 Beds ⋅ 7 Baths ⋅ 6753068 MLS
Completed January 2025. Introducing this breathtaking, newly constructed estate located in the desirable Goldie Brown Ranch in North Scottsdale, just moments from the Four Seasons Resort and renowned Scottsdale National Golf Club. Designed by the acclaimed Swaback Architects and built by Sonora West Development, this sophisticated and contemporary single-level home embodies the pinnacle of modern luxury. Offering an expansive 5-bedroom, 6.5-bathroom layout, plus an office and private guest casita, this home offers the perfect blend of elegance and functionality. The open-concept great room serves as the heart of the home, seamlessly connecting to the gourmet kitchen and dining spaces. With meticulous attention to detail, every room is designed to take full advantage of the extraordinary surroundings. Set on nearly 5 acres of pristine desert land, this estate provides unobstructed, panoramic 360-degree views of iconic landmarks, including Tom's Thumb, the McDowell Mountain Preserve, Pinnacle Peak, and Four Peaks. Whether you're enjoying vibrant sunsets or the sparkling city lights below, this home offers unparalleled vistas that create a serene, private retreat. Additional highlights include a large 4-car garage and a spacious guest casita, perfect for hosting family and friends in luxury and style. Experience the ultimate in Arizona living with this exceptional property where every detail reflects sophisticated craftsmanship and a commitment to refined, modern living. Furnishings available via separate bill of sale.

28805 N 114th Street, Scottsdale

Courtesy of Silverleaf Realty. 480-502-6902 Selling Office: Silverleaf Realty.

12498 E Troon Vista Drive, Scottsdale
$1,340,000
2 Beds ⋅ 3 Baths ⋅ 6751182 MLS
Located in the prestigious guard-gated community of Enclave at Sereno Canyon, this exquisite home boasts a premium corner lot, offering unobstructed views of the majestic McDowell Mountains including Tom's Thumb, and the Four Peaks vistas. This contemporary masterpiece is designed for luxury living, featuring a host of upgrades that elevate every aspect of the home. The kitchen is a chef's dream, equipped with Wolf cooking appliances, a built-in 48-inch counter-depth refrigerator, gas stove, ample cabinetry and countertop space and a stunning quartz waterfall island with seating. The Kitchen Elegance package, paired with above and under-cabinet lighting, creates a sophisticated ambiance that is perfect for entertaining. The great room & dining area, with their coffered 12-foot ceilings, are the epitome of elegance and open living, complemented by a striking floor-to-ceiling stone fireplace, two sets of nearly floor-to-ceiling four-panel sliding doors creating seamless indoor-outdoor living spaces, and custom paint throughout. The sliding doors lead to the perfectly sized and easy care covered back patio space which includes pavers, well-designed landscape, multiple lounge and dining areas, pre-plumbed gas line, and, of course, the views! The primary suite offers a serene retreat with private entry, 12-foot ceilings, and a dream bathroom complete with a separate shower and soaking tub, custom designed closet storage, and dual vanities. One additional ensuite bedroom, a private office with a large storage closet, a separate powder bath, and an oversized laundry make up the remaining living spaces. Solid core doors and plantation shutters throughout the home, upgraded tile and carpet, along with the steel and glass front door, add a touch of luxury and functionality. Extended paver patio at the front entry allows for neighborhood enjoyment and direct views of Tom's Thumb. Only steps away from the Mountain House Lodge and world-class amenities including fitness, dining, and pool. The epoxy-coated garage floor, ceiling storage racks, and walk-in storage closet provide ample space for organization. Experience the ultimate in luxury living with stunning views, contemporary design, and an array of high-end finishes.

12498 E Troon Vista Drive, Scottsdale

Courtesy of Russ Lyon Sotheby's International Realty. 480-585-7070 Selling Office: AZ Brokerage Holdings, LLC.

12220 E Alameda Road, Scottsdale
$3,492,500
3 Beds ⋅ 4 Baths ⋅ 6749244 MLS
THIS OPPORTUNITY WON'T LAST, BUT THE VIEWS WILL! Move in Ready home on over 4 Acres. This beautiful pre-designed home with luxurious upgrades throughout. The award-winning Mayne home design was made for entertaining. This single level home showcases an open floor plan with elevated ceiling heights in the main living spaces. The gourmet kitchen is a chef's delight with upgraded cabinets and designer stainless steel appliances including a Wolf 48'' G Pro Range, 48'' Custom Decorative Kitchen Hood, JennAir Ice Maker, Sub-Zero 24'' Beverage Center, Sub-Zero 24' Wine Column, and a 30'' Column refrigerator and 30'' Column Freezer. Spacious great room features a 60'' Mezo fireplace and a 20' multi-stacking pocket door. Oversized bonus room with access to covered patio. Casita with living and bat

12220 E Alameda Road, Scottsdale

Courtesy of Toll Brothers Real Estate. 480-951-0782 Selling Office: Non-MLS Office.

Copyright 2026 Arizona Regional Multiple Listing Service, All rights reserved. The data relating to real estate for sale on this website comes in part from the Arizona Regional Multiple Listing Service. All information deemed reliable but not guaranteed and should be independently verified. All properties are subject to prior sale, change or withdrawal. Neither listing broker(s) nor Arizona Regional Multiple Listing Service shall be responsible for any typographical errors, misinformation, misprints and shall be held totally harmless.

The data relating to real estate listings on this website comes in part from the Internet Data Exchange (IDX) program of Multiple Listing Service of Southern Arizona. IDX information is provided exclusively for consumers' personal, non-commercial use and may not be used for any purpose other than to identify prospective properties consumers may be interested in purchasing. Listings provided by brokerages other than Loving Phoenix Team | Real Broker are identified with the MLSSAZ IDX Logo. All Information Is Deemed Reliable But Is Not Guaranteed Accurate. Listing information Copyright 2026 MLS of Southern Arizona. All Rights Reserved.

How much is your home worth?

Get instant property value now!