Refine Search
Sort by
13049 E Juan Tabo Road, Scottsdale
$2,050,000
3 Beds ⋅ 4 Baths ⋅ 6952696 MLS
This is your 3,100 SF Shea-built dream retreat! 3 en suite bedrooms, 3.5BA, and 3CG with an abundance of cabinets. Enjoy unobstructed panoramic views of Four Peaks & Tom's Thumb from nearly every room in the house, plus cooler temps 8-10 degrees below the Valley. Smart Home technology w/built-in audio/video t/o, along with designer touches. Luxurious primary suite w/custom bath & additional closet. Chef's kitchen boasts top-tier Monogram appliances, 48'' six-burner gas range, soaring cabinets, 3 ovens + convection/microwave, & wine fridge. Seamless indoor-outdoor living w/16' center slider, cantilever pergola, entertainment and service center, gas fireplace, outdoor speakers, & custom pool w/Baja landing. Elegance, comfort, & resort-style living await! See SUPPLEMENT section for more. Welcome to a home where elegance, technology, and nature harmoniously unite. Nestled in a prime cul-de-sac location, this 3,100 sf Shea-built masterpiece offers unobstructed panoramic views of Four Peaks and Tom's Thumb, enjoyed from nearly every roomincluding the backyard, front courtyard, great room, dining area, and luxurious primary suite. Gourmet Kitchen: The chef's kitchen boasts high-end Monogram appliances, including a 48" gas stove with six burners, built-in refrigerator, wine refrigerator, and 3 ovens (including convection oven/microwave). LARGE walk-in pantry Superior Craftsmanship and Design: o Custom built-in great room wall and cabinets. o Custom-built office cabinets for sophisticated productivity. o Oversized laundry room with ample built-in cabinetry and space for a secondary refrigerator. o Epoxy finished garage floors and built-in cabinets in the insulated garage. · Climate and Comfort Perfection: Enjoy consistently cooler temperatures, typically 8-10 degrees cooler than Phoenix year-round, enhanced by electronic shades and tinted windows in the primary bedroom and dining areas. (The specialized tinted windows help prevent turf damage from sun exposure.) · Incredible Outdoor Living Spaces: Designed for ultimate enjoyment and entertainment, these spaces include: o A welcoming front courtyard with captivating mountain views. o A rear, insulated cantilever pergola offering shade from the west sun. o A dedicated entertainment servicing area complete with a refrigerator and drop-in ice maker. o A cozy gas fireplace. o Custom pool featuring high-end automated cleaning system, sheer descent waterfall, Baja landing and in-pool table with umbrella sleeve. o A built-in BBQ with a convenient bar seating area. o Strategically placed outdoor speakers at the front courtyard, patio, and pergola areas for ambient sound. Effortless Maintenance: This home offers unparalleled ease of maintenance with fully automated irrigation, exterior lighting, and pool equipment. Further enhancing convenience, the entire exterior was professionally repainted by the builder just 1 ½ years ago. Experience seamless living with a top-of-the-line Crestron Home system, expertly controlling lighting, exterior cameras, shades in the primary and dining areas, and a built-in audio/video system throughout the home and exterior - a $50,000 value.

13049 E Juan Tabo Road, Scottsdale

Courtesy of HomeSmart. 602-230-7600 Selling Office: Russ Lyon Sotheby's International Realty.

23891 N 125th Street, Scottsdale
$6,500,000
5 Beds ⋅ 6 Baths ⋅ 6951529 MLS
Now is your chance to own this highly sought after model home from one of the most reputable builders in the valley! From the moment you enter the long stretch of paved driveway you will be in awe of this show-stopping home. Professionally curated design offering both luxury and livability. From the grand entryway leading to the double island, and impressive great room to the breath-taking mountain views from the backyard. Every inch of this home exudes quality. The stunning backyard includes, a covered patio, resort-style pool, complete with a firepit, and an outdoor kitchen lending itself to be the perfect backdrop for outdoor entertaining. The free-flowing design is seamless throughout the home. views, a spa-inspired bathroom, and the walk-in closet of your dreams. The additional bedrooms feature unique design elements and offer your family or guests plenty of space to feel right at home. Don't miss your chance to own this truly remarkable home!

23891 N 125th Street, Scottsdale

Courtesy of Toll Brothers Real Estate. 480-951-0782

13018 E Juan Tabo Road, Scottsdale
$2,900,000
4 Beds ⋅ 5 Baths ⋅ 6947141 MLS
Tucked within a private cul-de-sac, this exceptional modern residence built in 2021 is a showcase of architectural precision, luxury upgrades, and resort-style living, all set in gated Storyrock. Most furnishings and accessories available by separate bill of sale. Set on a nearly half-acre premium lot (.46 acres) with generous space between neighbors, the property was intentionally oriented to minimize the front yard and maximize the backyard experience, creating an unmatched sense of openness, privacy, and panoramic views. The result is a home that celebrates indoor-outdoor living with three distinct backyard zones: a sunset-view elevated patio, a covered poolside lounge, and an outdoor kitchen with bocce court, all surrounded by lush, mature landscaping. From the moment you enter through the dramatic 9-foot by 5-foot front pivot door, the craftsmanship and thoughtful design are apparent. The foyer flows into a grand great room with 20-foot pocketing doors that fully open to the resort-style backyard. A seamless connection is formed between the sleek indoor living areas and the expansive outdoor entertainment spaces. The cantilever pergola, custom outdoor kitchen with outdoor bbq, smoker and wok burner, and 30-foot motorized patio shade create the ideal atmosphere for entertaining year-round. Every area of the home embraces the surrounding views of the McDowell Mountains, Tom's Thumb, and Four Peaks. Inside, the kitchen is both functional and beautiful, anchored by dark custom cabinetry and a large center island perfect for casual dining or hosting. The Thermador appliance package includes a professional gas range and hood, wall oven, side-by-side refrigerator and freezer, and a dedicated ice maker. A walk-in pantry provides additional storage. The open-concept layout combines the kitchen, dining, and family room spaces, centered around a linear fireplace with a modern tile feature wall that conceals a bonus room tucked behind for flexible use. The primary suite is a true sanctuary, designed for relaxation and rejuvenation. The spa-like bathroom features a centerpiece soaking tub, a glass-enclosed shower with multiple shower heads and a built-in bench, dual vanities, and a customized walk-in closet that includes a private sauna. Large windows with automated Hunter Douglas blackout shades invite in the mountain views while providing total privacy when desired. Guest accommodations are equally refined. Two interior bedrooms are ensuite, providing comfort and privacy for family or guests. The detached casita, accessed through the front courtyard, includes its own living room with beverage refrigerator and sink, plus a full bedroom and bath, ideal for visitors, extended family, or as a private retreat. The courtyard itself features a tranquil water feature, pergola structure, and bistro lighting that create a peaceful European-inspired ambiance. This home is equipped with state-of-the-art technology and smart-home integration at every turn. The complete home automation system controls lighting, shades, pool equipment, and climate effortlessly.

13018 E Juan Tabo Road, Scottsdale

Courtesy of Russ Lyon Sotheby's International Realty. 480-585-7070 Selling Office: eXp Realty.
13191 E Parkview Lane, Scottsdale
$2,300,000
3 Beds ⋅ 4 Baths ⋅ 6940637 MLS
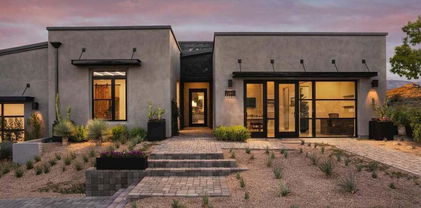
Welcome to Parkview Ln. This 3,193 sq. ft. designer-finished Scottsdale residence has been meticulously curated for luxury living. Featuring Monogram appliances, 48'' built-in refrigerator, pot filler, dual pantries, and a custom bar and coffee station, the kitchen is a true entertainer's dream. Cornerless sliding glass doors open to a resort-style backyard with heated geometric pool, Baja shelf, elevated spa, and 20'x25' cantilevered pavilion with outdoor kitchen wrapped in Dekton countertops. The expanded owner's suite boasts California Closets, spa bath, and private laundry access. Set on a premium lot with views of Toms Thumb and Four Peaks, this home defines modern Scottsdale elegance.

13191 E Parkview Lane, Scottsdale

Courtesy of Keller Williams Integrity First Realty. 480-854-2400 Selling Office: Howe Realty.

13347 E Parkview Lane, Scottsdale
$1,815,000
3 Beds ⋅ 4 Baths ⋅ 6939930 MLS
Serene Desert, paver-driveway and 3-car garage lead into this exceptional single-level home in Storyrock on a .31-acre lot. The striking stone-accented façade opens to bright, open common areas with wood-look tile floors, recessed lighting and neutral finishes. A spacious den offers flexible space for a home office or lounge. The gourmet kitchen features a large island for prep or casual dining, stainless-steel appliances, rich wood cabinetry, walk-in pantry and quartz counters. The luxurious primary suite includes dual vanities, freestanding tub, large walk-in shower and a generous walk-in closet with direct access to the laundry room. Outside, discover a resort-style backyard with heated pool, built-in barbecue and expansive side yard with turf, ideal for entertaining or relaxing. The front door provides direct access to the vast McDowell Sonoran Preserve in Scottsdale, with connectivity to the Tom's Thumb and Fraesfield trailheads. Situated in the coveted 85255 zip code and just minutes from shopping, dining and mountain views this home offers both style and serenity

13347 E Parkview Lane, Scottsdale

Courtesy of West USA Realty. 602-942-4200 Selling Office: eXp Realty.

11433 E Cavedale Drive, Scottsdale
$1,300,000
3 Beds ⋅ 3 Baths ⋅ 6935365 MLS
Experience luxury living in Troon North! This fully remodeled, professionally designed home is offered turn-key with all furnishings included. Upgrades include real wood floors, 8-foot solid core doors, plantation shutters, and motorized blinds. The open great room flows into a designer kitchen with KitchenAid appliances, a gas range, real-stone counters, and custom wood cabinetry. Enjoy 3 bedrooms plus an office space, Fleetwood sliding doors, a primary suite with a built-in beverage fridge, a spa-like bathroom, and direct patio access. Step outside to a resort-style travertine patio with a built-in gas BBQ, sparkling pebble-tech pool, and plenty of space to entertain; Perfect for enjoying Troon North's world-class golf and starry dark-sky nights. Tour it today!

11433 E Cavedale Drive, Scottsdale

Courtesy of Gentry Real Estate. 480-750-9910 Selling Office: Realty ONE Group.

13230 E Buckskin Trail, Scottsdale
$2,096,453
3 Beds ⋅ 5 Baths ⋅ 6932639 MLS
**AGENTS - Please read private remarks** This one of a kind property offers a spacious Casita with private entrance, a gourmet kitchen with Wolf & Sub Zero appliances, modern tile flooring, quartz counters with waterfall edge in the kitchen, contemporary iron entry door, infrared ceiling patio heaters, 12ft rolling wall of glass at the nook and a 15ft rolling wall of glass at the great room. With trails offering access to the Preserve and its 150+ mile trail network, life at Storyrock includes convenient access to Tom's Thumb and endless opportunities to enjoy nature. Storyrock offers a rare opportunity to live within close proximity to the best of Scottsdale while also among Arizona's timeless natural treasures, all within a distinctly modern setting.

13230 E Buckskin Trail, Scottsdale

Courtesy of Marble Real Estate. 602-619-7100 Selling Office: Non-MLS Office.

24417 N 120th Place, Scottsdale
$2,610,000
4 Beds ⋅ 5 Baths ⋅ 6929825 MLS
Located within the gated Sonoran Crest enclave of Troon, this private 1.3-acre estate impresses with paid solar, four ensuite bedrooms, and a resort-style backyard with heated negative-edge pool, spa, and panoramic mountain views. A private front courtyard with a fountain leads into elegant interiors that include a six-seat theatre room, wine cellar, and a gym or office with closet. The chef's kitchen is equipped with Sub-Zero and Dacor appliances, a large granite island, and custom cabinetry designed for both everyday living and entertaining. The primary suite features a sitting area, oversized closet, fireplace and spa-inspired bathroom, while one junior suite also includes its own fireplace. Outdoor living is elevated with built-in seating inside and outside the pool, a built-in BBQ, and outdoor fireplace, surrounded by lush desert landscaping and complete privacy. Additional highlights include three newer AC units (2021), a gas water heater with recirculation pump (2021), indoor/outdoor speakers, security cameras, and a three-car epoxy-finished garage with cabinetry and storage room. A fenced dog run and peaceful setting complete this exceptional Troon retreat, where elegance, efficiency, and tranquility converge.

24417 N 120th Place, Scottsdale

Courtesy of Russ Lyon Sotheby's International Realty. 480-287-5200 Selling Office: My Home Group Real Estate.

11271 E Cinder Cone Trail, Scottsdale
$4,800,000
5 Beds ⋅ 7 Baths ⋅ 6925323 MLS
A private desert sanctuary just minutes from North Scottsdale's premier dining, shopping, golf, and hiking, this 8,000+ sq ft estate on 3.6 acres in gated Sonoran Reserve exudes luxury and effortless style. Recently updated with new wood flooring throughout, a refreshed kitchen, and freshly painted custom-textured walls. Featuring four ensuite bedrooms in the main house and a 1,096 sq ft guest house with living area and two baths. Expansive patios, a sparkling pool, and an elevated deck create perfect spaces for entertaining, all overlooking sweeping 360° desert vistas where each sunset feels like a private masterpiece. If you're looking for complete privacy with stunning desert views and picturesque sunsets you have found your dream home. Designed by Award winning architect Marc Soloway.

11271 E Cinder Cone Trail, Scottsdale

Courtesy of Keller Williams Realty Sonoran Living. 480-948-3338 Selling Office: Compass.

23832 N 123rd Way, Scottsdale
$2,250,000
3 Beds ⋅ 4 Baths ⋅ 6924756 MLS
EXQUISITE MODEL HOME FOR SALE WITH ALL THE DETAILS - PROFESSIONALLY DECORATED, FULLY FURNISHED, INCREDIBLE VIEWS, POOL, LUXURY LIVING INDOOR AND OUTDOOR, GUARD GATED COMMUNITY WITH RESORT-LIKE AMENITIES. This desert contemporary home opens to an impressive Chef's Kitchen and Great Room featuring statement fireplace. Beautifully landscaped backyard complete with outdoor kitchen, pool, fireplace and water features. The Primary Bedroom serves as the ideal retreat with spa-like Bathroom. Additional features include attached private Casita, Wine Room, and Bonus Room. Located within Toll Brother's amenity rich, luxury development in North Scottsdale with stunning mountain views. See Sales office for details. Occupancy Summer 2026.

23832 N 123rd Way, Scottsdale

Courtesy of Toll Brothers Real Estate. 480-951-0782 Selling Office: HomeSmart.

26125 N 116th Street Unit 9, Scottsdale
$3,000,000
4 Beds ⋅ 4 Baths ⋅ 6924137 MLS
Unmatched Privacy • Pristine Condition • Panoramic Desert & Mountain Views Perched on 3.78 serene acres with commanding 360° mountain and city-light views, this custom-built Tuscan estate offers the rare combination of timeless craftsmanship, immaculate condition, and breathtaking scenery from every room. Thoughtfully designed across 4,351 sq ft, the home showcases dramatic beamed ceilings, hand-laid stonework, and walls of glass that frame sunrise-to-sunset vistas. The chef's kitchen features a professional-grade range beneath a striking copper hood, with seamless flow into open living spaces that capture the surrounding peaks. Resort-inspired outdoor living includes a sparkling pool and spa perfectly positioned for sunset views, expansive patios for entertaining, and a pavered ga drive ensuring privacy and arrival impact. Car collectors will appreciate two garages accommodating 4-8 vehiclesincluding a professional-grade liftwhile owned solar power offers sustainable efficiency. Meticulously maintained and move-in ready, this property combines elegance, functionality, and iconic Sonoran Desert scenerya true legacy estate for those who demand extraordinary quality and endless views.

26125 N 116th Street Unit 9, Scottsdale

Courtesy of RE/MAX Excalibur. 480-355-3500 Selling Office: DeLex Realty.

23991 N 123rd Way, Scottsdale
$2,133,000
3 Beds ⋅ 4 Baths ⋅ 6924068 MLS
EXQUISITE MODEL HOME FOR SALE WITH ALL THE DETAILS - PROFESSIONALLY DECORATED, FULLY FURNISHED, INCREDIBLE VIEWS, POOL, LUXURY LIVING INDOOR AND OUTDOOR, MAN-GATED COMMUNITY WITH RESORT-LIKE AMENITIES. Modern, Desert Contemporary style architecture! This open 3bdr/3.5bth/Study floor plan offers ample space for entertaining. The Caullins' welcoming covered entry and inviting foyer lead to the spacious great room and dining room, with views of the large covered patio beyond that opens to natural area open space. The well-designed kitchen is equipped with a large center island with breakfast bar, plenty of counter and cabinet space, and ample dual pantries. See Sales office for details. Occupancy in Q3/Q4 2026.

23991 N 123rd Way, Scottsdale

Courtesy of Toll Brothers Real Estate. 480-951-0782 Selling Office: RETSY.

23973 N 123rd Way, Scottsdale
$2,253,000
3 Beds ⋅ 4 Baths ⋅ 6924066 MLS
EXQUISITE MODEL HOME FOR SALE WITH ALL THE DETAILS - PROFESSIONALLY DECORATED, FULLY FURNISHED, INCREDIBLE VIEWS, POOL, LUXURY LIVING INDOOR AND OUTDOOR, MAN-GATED COMMUNITY WITH RESORT-LIKE AMENITIES. Modern Desert Contemporary style architecture, featuring high-end finishes and open floor plan, this home combines modern elegance with effortless livability, perfect for entertaining or relaxing in your own private retreat. Expansive 90 degree sliding doors frame stunning rock formations and mountain views, bringing the beauty of the outdoors inside. The beautiful primary bedroom suite is enhanced by a large walk-in closet and deluxe primary bath. See Sales office for details. Occupancy in Q3/Q4 2026.

23973 N 123rd Way, Scottsdale

Courtesy of Toll Brothers Real Estate. 480-951-0782 Selling Office: RE/MAX Foothills.

11557 E Four Peaks Road, Scottsdale
$2,341,000
4 Beds ⋅ 6 Baths ⋅ 6922525 MLS
Nestled in a quiet cul-de-sac within the prestigious gated community of Desert Summit, this Troon-area estate captures the very best of North Scottsdale living. Positioned on ¾ of an acre with unobstructed views of Troon Mountain, the home is surrounded by lush desert landscaping and stunning natural beauty. With a total of 4,751 sq ft, this residence is thoughtfully designed to balance privacy, livability, and sophisticated entertaining. The home features three expansive ensuite bedrooms, along with a fourth bedroom currently utilized as a gym, offering versatile flex space to suit a variety of needs. Beyond, the property extends to 1,100 sq ft of private retreats: a one-bedroom ensuite with its own courtyard entrance and a full casita with kitchen, living room, bedroom, and bath, ideal for hosting guests, extended family, or creating a private sanctuary for grandkids. The resort-style backyard is designed for both relaxation and entertainment. From sunrise over Troon Mountain to sunset city lights, the views are simply extraordinary. A sparkling pool and spa anchor the outdoor living area, complemented by a fire feature and multiple patios for gathering, dining, or unwinding in privacy. Surrounded by mature desert landscape, this outdoor sanctuary is a true extension of the home.

11557 E Four Peaks Road, Scottsdale

Courtesy of RETSY. 602-842-0000 Selling Office: Berkshire Hathaway HomeServices Arizona Properties.

23686 N 126th Place, Scottsdale
$1,725,000
3 Beds ⋅ 4 Baths ⋅ 6921161 MLS
*NEW CONSTRUCTION: MOVE-IN READY'' This stunning Modern Ranch home professionally designed with Cool Contemporary finishes features a Guest Casita with a private entrance, an expanded 2-Car Garage with pre-wiring for a 60amp 240v charger, and additional garage storage. The open-concept Kitchen, Dining, and Great Room are perfect for entertaining, featuring a 15' Sliding Glass Pocket Door and a modern 60'' Primo Fireplace. The Primary Suite includes a private retreat with direct access to the covered back patio. The luxurious Primary Bath includes a dual-sink vanity, soaking tub, a spacious shower with a rain head, and a large walk-in closet. Landscaping and Pool in process. Experience low-maintenance LUXURY in the guard-gated Sereno Canyon community by Toll Brothers. Tour today!

23686 N 126th Place, Scottsdale

Courtesy of Toll Brothers Real Estate. 480-951-0782 Selling Office: Compass.

13188 E Desert Holly Drive, Scottsdale
$2,849,500
4 Beds ⋅ 5 Baths ⋅ 6920385 MLS
Introducing a coveted Shea Signature residence, the highest expression of design and craftsmanship from Shea Homes, set within Scottsdale's exclusive Storyrock community. Here, modern architecture meets the Sonoran Desert in a Dark Sky setting, where preserved starlight and protected landscapes create a rare sense of serenity—while still being just 15 minutes from Loop 101 and minutes from Scottsdale's premier shopping, dining, and schools. Walls of glass, spanning 12 and 20 feet, open the interiors to views of Tom's Thumb, Four Peaks, and the surrounding preserve. At the center of the home, the kitchen serves as both showpiece and gathering place, finished with a double waterfall quartzite island, Thermador appliances, and custom cabinetry. A fully appointed prep kitchen with JennAir refrigeration, Thermador dishwasher, and designer wallpaper accents complements the main space, while a butler's pantry adds refinement to everyday function. The primary wing is thoughtfully designed, with a private suite that frames mountain views directly from the bedleft unshaded to honor the Dark Sky settingand paired with a spa-inspired bath finished in full-height tile, dual vanities, and a soaking tub. Two junior suites and a full mother-in-law retreat with its own sitting room provide comfort and flexibility for family and guests alike. Nearly $50,000 in custom designer paintwork sets the backdrop for interiors that also feature a glass-enclosed media room and a collection of modern living spaces. Outdoors, the residence is designed for leisure and entertaining, with a resort-style pool featuring a baja step and water feature, integrated infrared patio heaters, a bocce ball court, and layered landscaping. Additional highlights include three HVAC systems plus a garage mini-split, epoxy-coated floors, Ring smart technology with keypad entry, and a laundry room finished with a full-height tile backsplash and dual GE washer/dryer sets. The home also offers walkable access to Tom's Thumb trailhead, golf-cart access to the Four Seasons and neighborhood dining, and a playground just outside the gates. Storyrock combines more than 150 miles of preserve trails with the convenience of Scottsdale living.

13188 E Desert Holly Drive, Scottsdale

Courtesy of Russ Lyon Sotheby's International Realty. 480-287-5200 Selling Office: Rise 24 Real Estate LLC.

13302 E Ranch Gate Road, Scottsdale
$2,625,000
4 Beds ⋅ 5 Baths ⋅ 6919813 MLS
Sophisticated Desert Living with Panoramic Mountain Views | More Than $600K in Design Upgrades | Uniquely Private Lot with Detached Casita. Welcome to this exquisitely upgraded David Weekley residence in the heart of Storyrock, one of North Scottsdale's most sought-after luxury communities. Situated on a rare, private lot with unobstructed panoramic mountain views—including Four Peaks—this home offers an exceptional blend of refined comfort, modern elegance, and functional living. Designed with a bright, open-concept floorplan, this newer-built home showcases nearly $300,000 in top-tier upgrades and custom finishes that complement both contemporary and traditional styles. There is a $30k Control 4 surround sound system to enjoy The seamless indoor-outdoor layout of the home. Sliding glass doors from the living area to your expansive backyard retreat that is complete with a sparkling pool, built-in BBQ, and multiple lounge areas, all perfectly positioned to capture breathtaking 180°+ mountain vistas. Inside, the gourmet kitchen is a true showstopper with abundant counter space, and a flowing connection to the dining and living areasperfect for entertaining. The main home offers 3 en-suite bedrooms, including a luxurious primary suite with its own sitting area and panoramic views, dual custom walk-in closets, and a beautifully appointed spa-style bath. A dedicated office and versatile flex space provide room for a gym, playroom, or secondary living area. You'll also appreciate the mudroom conveniently located near the expansive 4-car garage. Adding versatility and privacy, the detached casita features a separate living area, full bedroom, and bathideal for guests, multigenerational living, or a private studio. Anchored by a generously sized central courtyard with fireplace, this home is designed for elevated living and effortless indoor-outdoor flow. You will also have the comfort of window treatments for which seller spent nearly $25k. This is Scottsdale luxury living at its finestwith views, privacy, and craftsmanship that are second to none.

13302 E Ranch Gate Road, Scottsdale

Courtesy of eXp Realty. 888-897-7821 Selling Office: Russ Lyon Sotheby's International Realty.

13307 E Sand Hills Road, Scottsdale
$1,795,000
4 Beds ⋅ 5 Baths ⋅ 6919424 MLS
Welcome to Storyrock, Scottsdale's premier master-planned community surrounded by the McDowell Sonoran Preserve. This 4,084 sq. ft. residence, w/casita, offers a perfect balance of refined design, thoughtful functionality, and a seamless connection to Arizona's breathtaking landscapes. From the moment you arrive, a private courtyard framed between the main home and casita sets the tone for what's inside, an elegant retreat with a sense of openness leading to desert & mountain views. The heart of the home is an entertainer's dream kitchen, anchored by a striking island, ceiling-height backsplash, Wolf appliances, and custom cabinetry. Just beyond, a marble wall with linear fireplace Infusing luxury and character and capturing sweeping views including a stunning backyard pool w/solar heat The primary suite is a true sanctuary; spacious, light-filled, and complete with a spa-inspired en suite and oversized walk-in closet. Two additional bedrooms, each with walk-in closets and attached baths, offer comfort and privacy for family or guests. The private casita features expansive sliding glass doors, its own full bath and spacious walk-in closet, along with a thoughtfully designed kitchen and living room area for complete independence and comfort. A four-car garage provides ample space for vehicles, storage, or a workshop. Step outside to a resort-style backyard where a sparkling pool, lounge areas, and desert vistas invite you to unwind. Whether hosting or enjoying quiet mornings, the setting offers expansive views with an intimate feel for gatherings, surrounded by the timeless beauty of the Preserve. Living at Storyrock means more than a home; it's a lifestyle. With direct access to Tom's Thumb and a 150+ mile trail network across 30,000 acres of protected land, every day offers new opportunities to explore, connect, and recharge. And with Scottsdale's culinary experiences, golf, and cultural destinations only minutes away, convenience is never compromised. This is more than a residence. It's where modern living meets the soul of the desert.

13307 E Sand Hills Road, Scottsdale

Courtesy of Realty ONE Group. 480-285-0000 Selling Office: Compass.

12628 E Troon Vista Drive, Scottsdale
$1,800,000
3 Beds ⋅ 4 Baths ⋅ 6918093 MLS
Discover contemporary desert luxury in this new Enclave residence set within the exclusive gated community of Sereno Canyon. Thoughtfully designed with clean architectural lines and open, light-filled spaces, this Palmer model home offers an ideal blend of elegance, functionality, and the beauty of its dramatic mountain backdrop. The heart of the home is a chef's kitchen boasting premium appliances, an expansive waterfall island, and sleek cabinetry that maximizes both style and storage. Flowing seamlessly into the dining and great room, the open concept design is framed by oversized glass sliders, creating an effortless connection to the outdoors. A covered patio with built-in BBQ kitchen, water feature and stunning desert views makes alfresco dining a year-round pleasure. [MORE] Sophisticated living continues in the private owner's suite with spa-like bath and custom walk-in closet. Secondary bedroom, casita with separate entrance, flexible living areas, and designer finishes throughout ensure comfort for family and guests alike. Additional highlights include soaring ceilings, large format tile flooring, and 2-car garage with paver driveway. Beyond the home, Sereno Canyon residents enjoy access to the world-class Mountain Lodge, a striking contemporary retreat that defines the community lifestyle. This private amenity center features a state-of-the-art fitness center, resort-style pool and spa, private cabanas, and an elegant restaurant and bar with panoramic desert views. Social spaces, wellness programs, and curated events make the Mountain Lodge a true extension of your home and a gathering place for neighbors and friends. With unparalleled design, breathtaking mountain vistas, and a lifestyle enriched by resort-inspired amenities, this 2024 new build in Sereno Canyon represents the pinnacle of refined desert living.

12628 E Troon Vista Drive, Scottsdale

Courtesy of Compass. 480-776-1555 Selling Office: Compass.

12160 E Whispering Wind Drive, Scottsdale
$4,025,000
5 Beds ⋅ 6 Baths ⋅ 6917898 MLS
'Anyone can build a multimillion-dollar homebut a view like this can only be bought.' - Tom's Thumb, probably. Perched high in the prestigious gated enclave of Rolling Hills within Sonoran Crest, this extraordinary 2+ acre estate defines timeless luxury and Scottsdale's most coveted lifestyle. Offering unmatched privacy and panoramic, jaw-dropping mountain vistas, the home frames unobstructed views of Tom Thumb and the McDowell Mountains from nearly every angle. Designed for both grand-scale entertaining and intimate living, the expansive single-level floorplan features no interior steps and includes a private attached guest casita complete with its own full kitchen. At the heart of the home, a chef's dream kitchen boasts Subzero and Wolf appliances, a wet bar, a sunlit breakfast nook, and a welcoming family room anchored by a striking stone fireplaceall set against a backdrop of unparalleled natural beauty. Entertainment extends beyond the kitchen with a dedicated home theater, surround sound throughout, and seamless indoor-outdoor flow. A rare oversized 6-car garagewith an extra-deep baycaters to car collectors and adventurers alike. Outdoors, a resort-style paradise awaits: cascading waterfalls, a grotto-style pool, dramatic fire features, and a custom spa create an atmosphere of pure escape. A rooftop deck offers front-row seats to iconic Scottsdale sunsets, while the professional-grade Daco outdoor kitchen sets the stage for unforgettable gatherings. This rare estate is more than a home it's a statement. A serene and elevated retreat with million-dollar views, yet just moments from world-class golf, dining, and outdoor pursuits.

12160 E Whispering Wind Drive, Scottsdale

Courtesy of W and Partners, LLC. 602-828-5767 Selling Office: HomeSmart.

13015 E Oberlin Way, Scottsdale
$1,300,000
2 Beds ⋅ 2 Baths ⋅ 6917582 MLS
Motivated Seller ! Experience Peaceful Desert Living on 10 Acres in Scottsdale! Welcome to Oberlin way, a one-of-a-kind property offering the perfect blend of serene desert living, modern updates, and endless possibilities. Nestled on a sprawling 10-acre lot with breathtaking 360-degree views including the iconic Four Peaks and unforgettable Arizona sunsets this property is a rare find for those seeking privacy, space, and lifestyle. Step inside to a home built to last by a skilled stone mason, featuring a striking floor-to-ceiling stone fireplace, rich hardwood floors, and a thoughtfully updated interior. The kitchen was beautifully remodeled in 2025 with modern finishes, while the master bath was refreshed in 2023 for a spa-like retreat. A loft provides panoramic views of t surrounding mountains and desert landscape, making it the perfect spot to soak in the beauty of Scottsdale. Enjoy mornings in the Arizona room as you watch birds and squirrels visit, or unwind on the wrap-around porch overlooking your land. This property is designed for both relaxation and recreation, offering: Horse stalls and an arena for equestrian enthusiasts, a studio guest quarters ready to be remodeled to your vision A large garage with plenty of room for toys, trailers, or a workshop Practical amenities include a shared well and the option to connect to city water. Most furniture available to negotiate. All of this is located just minutes from some of Scottsdale's most enticing destinations - explore hiking and horseback riding trails at McDowell Sonoran Preserve, enjoy golf at Troon North or the Boulders, and dine at upscale restaurants in nearby Cave Creek and North Scottsdale. Bartlett Lake and the Verde River are also within easy reach for boating, fishing, and outdoor adventure. If you've been dreaming of a lifestyle that combines peace, space, and convenience with the best of Scottsdale living, this property is ready to welcome you home.

13015 E Oberlin Way, Scottsdale

Courtesy of My Home Group Real Estate. 623-242-9459 Selling Office: Real Broker.

12885 E Rosewood Drive, Scottsdale
$2,520,000
3 Beds ⋅ 4 Baths ⋅ 6916954 MLS
An Exquisite, Move-In Ready Home in Scottsdale's Gated Rosewood Highlands Experience the pinnacle of luxury living in the gated community of Rosewood Highlands at Story Rock in Scottsdale. This stunning home backs to open space, providing beautiful views of the McDowell Mountains, Tom's Thumb, and Four Peaks. It has been meticulously upgraded with over $700,000 in custom features, making it truly move-in ready. Save yourself the time, trouble, and expense of a new build, as this home has been lived in for less than two years and is ready for you to enjoy from day one. Outdoor Oasis & Seamless Indoor/Outdoor Living: Step into a resort-style backyard designed for ultimate relaxation and entertaining. Enjoy seamless indoor/outdoor living with a huge courtyard, two dramatic 12-foot wide and 10-foot tall disappearing walls of glass, and expansive Andersen "View" windows. The private oasis includes a heated pool, a fully-equipped barbecue island, and a Ramada with a fireplace. The covered patio is enhanced with motorized screens, and the extensive landscaping and hardscape create a beautiful, low-maintenance environment. The home also offers miles of walking and hiking trails in the nearby McDowell Sonoran Preserve. Luxury Interior Features: Inside, you'll discover a home where every detail has been considered. The well-detailed Desert Contemporary exterior features stone, while the beautiful interior includes elegant wood flooring throughout. The home boasts a custom iron and glass front door and impressive 12-foot ceilings. The living spaces are elevated by extensive additional trim work and unique, custom chandeliers. The impressive kitchen features custom cabinetry, Wolf Appliances, and a 48" Sub-Zero refrigerator/ freezer. You will find a wonderful Master Suite, large en suite bedrooms, and a den. The primary bedroom closet and laundry room both feature custom cabinets for exceptional organization. All windows are complemented by motorized shades and custom draperies for privacy and light control. Comfort and Convenience: This home is designed for modern comfort and efficiency. It includes an over sized 3-car garage with an epoxy finish, custom cabinets, and a car charger. For your health and well-being, the HVAC systems are equipped with air purifiers, and a water softener with a reverse osmosis filter has also been installed. This is more than a house; it's a complete luxurious home ready for you to enjoy from day one.

12885 E Rosewood Drive, Scottsdale

Courtesy of HomeSmart Realty. 602-230-7600 Selling Office: eXp Realty.

11817 E Oberlin Way, Scottsdale
$3,000,000
3 Beds ⋅ 3 Baths ⋅ 6913921 MLS
Welcome to The Roamstead, a 2025-built modern barn retreat set on five private acres in North Scottsdale, designed as both sanctuary and base-camp. Panoramic views sweep across the Sonoran horizon, while bold materials like Cor-Ten steel, reclaimed wood, and exposed beams anchor the home in strength and authenticity. Inside the great room plan includes 2,070 SF, 3 bedrooms and 3 bathrooms with natural textures and expansive glass that frame open living spaces seamlessly to the outdoors. Covered patios, integrated heaters, and fire features extend the home's living environment year-round. At its core, a climate-controlled ''Toy Barn'' offers unmatched flexibility with 2,243 SF of air conditioned space for RVs, car collections, and adventure gear. Thoughtfully crafted for both fine living an rugged adventure, this extraordinary property seamlessly blends modern luxury with rustic charm. This property can serve as a guest house for a planned 5,500 sq ft home that can be built adjacent to the existing house.

11817 E Oberlin Way, Scottsdale

Courtesy of The Noble Agency. 480-420-4589 Selling Office: Russ Lyon Sotheby's International Realty.

Copyright 2026 Arizona Regional Multiple Listing Service, All rights reserved. The data relating to real estate for sale on this website comes in part from the Arizona Regional Multiple Listing Service. All information deemed reliable but not guaranteed and should be independently verified. All properties are subject to prior sale, change or withdrawal. Neither listing broker(s) nor Arizona Regional Multiple Listing Service shall be responsible for any typographical errors, misinformation, misprints and shall be held totally harmless.

The data relating to real estate listings on this website comes in part from the Internet Data Exchange (IDX) program of Multiple Listing Service of Southern Arizona. IDX information is provided exclusively for consumers' personal, non-commercial use and may not be used for any purpose other than to identify prospective properties consumers may be interested in purchasing. Listings provided by brokerages other than Loving Phoenix Team | Real Broker are identified with the MLSSAZ IDX Logo. All Information Is Deemed Reliable But Is Not Guaranteed Accurate. Listing information Copyright 2026 MLS of Southern Arizona. All Rights Reserved.