Refine Search
Sort by
24642 N 123rd Place Unit 114, Scottsdale
$3,200,000
4 Beds ⋅ 6 Baths ⋅ 6804952 MLS
Check out this stunning move-in ready home! The gourmet kitchen makes a statement with its premium finishes, upgraded cabinets, and stainless steel appliances. As the centerpiece of the home, the open-concept great room is highlighted by gorgeous hardwood floors and convenient access to the covered outdoor patio. A relaxing and spacious primary bath has a free-standing tub and oversized shower. The resort-style amenities in this community will make your family feel they're on vacation year-round. This home is a must see! Tucked against the dramatic backdrop of the McDowell Mountains, 24642 N 123rd Place is more than a homeit's an experience of North Scottsdale at its finest. Located within the prestigious guard-gated community of Sereno Canyon, this single-level Toll Brothers estate offers the ideal blend of quiet luxury, contemporary design, and a connection to the desert landscape that surrounds it. From the moment you arrive, there's a sense of serenity. The entry courtyard welcomes you with soft desert landscaping and the promise of calm. Step through the oversized pivot door into a home where indoor and outdoor living blend effortlessly. Towering ceilings and expansive glass walls flood the space with natural light and frame the mountain views like artwork. The open-concept great room is centered around a sleek fireplace and flows directly into the gourmet kitchencreating the perfect backdrop for everything from everyday moments to lively dinner parties. The kitchen is designed for both function and beauty, featuring a waterfall-edge island, quartz countertops, upgraded cabinetry, and professional-grade appliances. The adjacent dining area opens through disappearing glass doors to a spacious covered patio, where you'll enjoy morning coffee, shaded lunches, and starlit dinners with the sounds of nature all around you. The primary suite feels like a private resort. Set apart from the guest rooms, it features its own sliding glass doors to the backyard, a spa-inspired bathroom with an oversized shower, soaking tub, and dual vanities, plus two large walk-in closets. Across the home, guests will enjoy three additional en-suite bedrooms, each with its own stylish bath, and a flexible bonus room ideal for a home office, studio, or retreat. The backyard is your canvas. With nearly half an acre of land, there's ample room to design your dream outdoor oasiswhether that's a pool with a view, built-in barbecue, fire pit lounge, or a serene desert garden. But the true magic of this home lies beyond its walls. Sereno Canyon isn't just a communityit's a lifestyle. Residents enjoy access to a private clubhouse with a full fitness center, resort-style pool and spa, and casual café. Surrounded by untouched desert, you'll feel worlds away from the cityyet you're just minutes from golf at Troon, hiking at Tom's Thumb, dining in Cave Creek, and upscale shopping at DC Ranch and Scottsdale Quarter. At 24642 N 123rd Place, you're not just buying a homeyou're investing in a life of beauty, calm, and connection. Welcome to your North Scottsdale sanctuary.

24642 N 123rd Place Unit 114, Scottsdale

Courtesy of Toll Brothers Real Estate. 480-951-0782 Selling Office: Toll Brothers Real Estate.
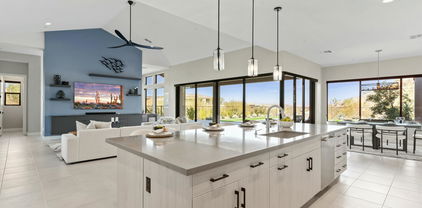
13222 E Ranch Gate Road, Scottsdale
$1,890,000
3 Beds ⋅ 4 Baths ⋅ 6803149 MLS
This brand-new, lightly lived-in corner lot home combines modern elegance with state-of-the-art technology. The Fraesfield floorplan offers a spacious great room with an accent wall, panoramic windows, and seamless indoor-outdoor living through corner pocket sliding doors. The chef's kitchen features white oak cabinetry, a massive quartz island, a gas range, a butler's pantry, a coffee bar, and a large walk-in pantry, all connected to a formal dining area. With three private ensuite bedrooms, a powder room, a bonus/game room, and a mudroom off the 4-car garage, the home is as functional as it is luxurious. The master suite boasts serene Sonoran views, tray ceilings, a spa-like bath with a soaking tub, walk-in shower, dual vanities, and a large, naturally lit walk-in closet. The entertainer's backyard includes a heated Pebble Tec pool, limestone pavers, artificial turf, and an above-ground jetted hot tub, all surrounded by pristine desert landscaping. Thoughtful design and premium finishes make this home a true standout. Storyrock residents enjoy direct access to Tom's Thumb Trailhead, 30,000 acres of the McDowell Sonoran Preserve, 150 miles of trails, and sweeping 360° views of Troon Mountain, Four Peaks, the McDowells, and the Superstitions, all surrounded by preserved land.

13222 E Ranch Gate Road, Scottsdale

Courtesy of eXp Realty. 888-897-7821 Selling Office: Real Broker.

11377 E Cavedale Drive, Scottsdale
$2,500,000
4 Beds ⋅ 4 Baths ⋅ 6799685 MLS
This stunning remodeled home is a perfect fusion of luxury, comfort, and modern design. Featuring 4 spacious bedrooms, 3.5 beautifully appointed bathrooms, and a private office, this home offers both functionality and elegance. The open floor plan invites you into a bright and airy living space, seamlessly connecting the kitchen, dining, and living areas. The chef's kitchen is a true highlight, designed with top-of-the-line stainless steel appliances, custom cabinetry, and a large island with exquisite quartz countertops. A custom wine refrigerator adds an extra touch of sophistication, perfect for wine enthusiasts. The indoor-outdoor living concept is truly brought to life with a remodeled pool that is ideal for relaxation and entertainment. The backyard is an entertainer's dream featuring a newly added covered ramada with a built-in BBQ, creating a seamless flow from the interior to the exterior. Whether hosting a summer barbecue or enjoying a quiet evening by the pool, this outdoor space is designed for enjoyment year-round. Inside, the home is designed with attention to detail, featuring custom tile work and rich hardwood floors that add warmth and character to every room. The private office provides a quiet retreat for work or study, while the spacious bedrooms and bathrooms offer comfort and style, each featuring modern fixtures and high-end finishes. This remodeled home combines thoughtful design with luxurious features to create an exceptional living experience.

11377 E Cavedale Drive, Scottsdale

Courtesy of Realty ONE Group. 480-285-0000 Selling Office: Russ Lyon Sotheby's International Realty.

13271 E Desert Vista Road, Scottsdale
$1,720,000
3 Beds ⋅ 4 Baths ⋅ 6798676 MLS
Nestled in the prestigious STORYROCK community, this exquisite 3-bedroom, 3.5-bathroom home with a den/office offers a harmonious blend of elegance, functionality, and resort-style living. Designed with meticulous attention to detail, this one-story residence is the epitome of luxury. Step into the expansive, open-concept great room, where abundant natural light pours through black-framed windows and cornerless stacked glass doors that seamlessly merge indoor and outdoor spaces, ideal for entertaining. The extended, covered outdoor living area is perfect for al fresco dining or simply relaxing while soaking in the tranquil surroundings. The gourmet kitchen is a chef's dream, featuring high-end GE Monogram appliances, stacked cabinetry for ample storage, and an oversized Cambria quartz waterfall island that serves as the heart of the home. Retreat to the spacious primary bedroom, complete with a spa-like en suite bathroom designed for ultimate relaxation and privacy. Custom tilework, separate vanities, and a luxurious soaking tub offer a truly indulgent experience. Each additional bedroom comes with its own en suite bathroom and walk-in closet, ensuring comfort and privacy for family members and guests alike. The laundry room combines style and practicality with custom cabinetry, exceptional storage space, a convenient laundry sink, and a drying rack to make daily chores effortless. Step outside into the backyard oasis, designed for easy outdoor living. Enjoy the custom water feature, built-in BBQ, low-maintenance turf, and lush desert landscaping. Whether hosting gatherings or relishing quiet moments, this resort-style space offers year-round enjoyment. Experience the perfect fusion of sophisticated design and relaxed living in this one-of-a-kind home. Don't miss the opportunity to claim STORYROCK as your ultimate Scottsdale sanctuary. Please reference the document section to see a complete list of the upgrades

13271 E Desert Vista Road, Scottsdale

Courtesy of MMRE Advisors. pm@mmreadvisors.com Selling Office: Non-MLS Office.

12808 E Harper Drive, Scottsdale
$3,355,000
3 Beds ⋅ 4 Baths ⋅ 6798111 MLS
**AGENTS - Please read private remarks** Brand new construction featuring a relaxing Resort Pool with Raised Spa and Full Landscape Package including a Cozy Courtyard with Gas Fireplace and Tongue & Groove Ceiling. Add't features include Mirlux Cabinets, Wolf & Subzero Appliances, Wood Flooring Throughout, Quartzite Countertops, Rolling Walls of Glass and Infrared Ceiling Patio Heaters. With trails offering access to the Preserve and its 150+ mile trail network, life at Storyrock includes convenient access to Tom's Thumb and endless opportunities to enjoy nature. Storyrock offers a rare opportunity to live within close proximity to the best of Scottsdale while also among Arizona's timeless natural treasures.\. Property completion date is roughly 30-45 days from purchase date.

12808 E Harper Drive, Scottsdale

Courtesy of Marble Real Estate. 602-619-7100 Selling Office: Non-MLS Office.

12659 E Shadow Ridge Drive, Scottsdale
$4,650,000
5 Beds ⋅ 7 Baths ⋅ 6797513 MLS
Only ''Cheval'' model w/ detached POOL HOUSE + CASITA on market! Priced SUBSTANTIALLY BELOW current builder pricing. Welcome to this stunning 2023 single-story estate in North Scottsdale's gated Shadow Ridge. With over 6,000 sq ft, including a 589 sq ft pool house, this home offers 5 bedrooms, 6.5 baths, a chef's kitchen with SubZero/Wolf appliances, & a custom granite island. The great room features soaring 18-ft ceilings, pocketing glass walls, & RH chandeliers, leading to a resort-style backyard with a pool, spa, outdoor kitchen, pizza oven, & fire pits. The primary suite boasts a spa-inspired bath with mountain views. Additional features include oak floors, custom lighting, a 4-car garage, & a 1-bedroom casita and detached Pool House with full wet bar and walk in glass Wine Closet Welcome to the epitome of refined elegance and serene luxury in North Scottsdale. This newly constructed 2023 single-story estate is a masterclass in contemporary design, blending seamless indoor-outdoor living with the breathtaking natural beauty of the exclusive Shadow Ridge community. Offering sweeping mountain vistas and a tranquil desert ambiance, this home is a sanctuary of unparalleled sophistication. Boasting approximately 6,100 square feet of meticulously crafted living space (which includes a 589 sq ft detached pool house), this award-winning Cheval model features five exquisite bedrooms and six-and-a-half opulent bathrooms, each curated to cater to the most discerning lifestyles. The residence exudes timeless elegance, with precision landscaping and designer-grade finishes that create an atmosphere both inviting and awe-inspiring. At the heart of the home, a state-of-the-art chef's kitchen awaits, equipped with SubZero and Wolf appliances, complemented by a striking custom leather-finish granite islandperfect for both gourmet creations and gracious entertaining. The expansive great room features soaring 18-foot ceilings, adorned with a stunning RH 60-inch chandeliers, with 10-by-20-foot pocketing glass wall panels, opening to an entertainer's utopia in the backyard and courtyard. Immerse yourself in luxury with a resort-style pool, rejuvenating spa, cascading water features, and an outdoor kitchen complete with a gas-powered pizza oven, a professional 42-inch grill, and fire pit with a dream view. The sunlit courtyard seating area, centered around an additional fire pit, adds another layer of sophistication to this exquisite outdoor retreat. For enhanced entertainment options, the detached pool house stands as a showpiece of its own, boasting a custom-designed bar alongside a temperature- and humidity-controlled glass wine closet. The primary suite is a haven of tranquility, offering a spa-inspired bathroom with a freestanding tub framed by picturesque glass windows overlooking the mountain vistas. Additional features include a spacious four-car garage with ample storage and a private 1 bedroom suite casita that serves as an elegant retreat for guests. With oak flooring throughout, custom lighting fixtures, intricate stone accents, and an abundance of natural light, this home achieves the perfect balance of warmth and contemporary refinement. Ideally located near the iconic Tom's Thumb Trailhead and Scottsdale's premier golf courses, this home in the gated Shadow Ridge subdivison is more than a residenceit is a statement. This home offers a rare fusion of luxurious modern living and the timeless allure of Scottsdale's stunning desert landscape.

12659 E Shadow Ridge Drive, Scottsdale

Courtesy of HomeSmart. 480-443-7400 Selling Office: Compass.

13207 E Parkview Lane, Scottsdale
$2,350,000
4 Beds ⋅ 5 Baths ⋅ 6796151 MLS
Nestled within the breathtaking landscapes of the prestigious Storyrock community, this nearly 4,000-square-foot luxury masterpiece redefines Arizona living. Boasting 4 bedrooms, 4.5 bathrooms, and an unrivaled blend of sophistication and comfort, this custom-built home exudes elegance at every turn. From the moment you arrive, the paver driveway and striking curb appeal set the tone for this exceptional property. Inside, high-end custom finishes and designer details abound, creating a sophisticated yet welcoming ambiance. The heart of the home is the expansive great room, where large windows frame breathtaking views of the Four Peaks and iconic boulders, perfectly complemented by the elevated deck that provides the ideal spot to soak in Arizona's stunning sunrises. The gourmet kitchen, complete with top-of-the-line appliances and luxurious finishes, is a chef's dream and flows effortlessly into the dining and living spaces, perfect for entertaining. The private backyard oasis features a heated pool, offering year-round relaxation amidst serene desert surroundings. Whether you're hosting guests or enjoying a quiet evening, the outdoor spaces provide a perfect blend of tranquility and luxury.

13207 E Parkview Lane, Scottsdale

Courtesy of Realty ONE Group. 480-285-0000 Selling Office: SERHANT..

12192 E Red Bird Road Unit 14, Scottsdale
$675,000
6795223 MLS
How many homeowners can say they border a 21,000 acre preserve with direct trail access and 360 panoramic elevated views of Pinnacle Peak, Tom's Thumb, Four Peaks, Scottsdale Golf Club, Troon Mountain, and Goldie Brown Butte? This unique 2.83-acre lot borders East McDowell Mountain Regional Park, with an architecturally stunning boulder outcropping on the SE corner, a natural wash, and nestled inside large rolling hills offering multiple pad opportunities to create a private, one-of-a-kind estate. Based at the end of the cul-de-sac neighboring multimillion dollar homes. I am always available to walk the lot with you and your client to help visualize all possibilities this lot offers. NO HOA!

12192 E Red Bird Road Unit 14, Scottsdale

Courtesy of Russ Lyon Sotheby's International Realty. 602-692-7200 Selling Office: Berkshire Hathaway HomeServices Arizona Properties.

23442 N 125th Place, Scottsdale
$1,650,000
3 Beds ⋅ 3 Baths ⋅ 6794780 MLS
Nestled in the exclusive guard-gated community of Enclave at Sereno Canyon, this brand-new, fully furnished, single-level Desert Contemporary home offers the ultimate in modern resort-style living. Positioned on a premium end lot with unobstructed views of the majestic McDowell Sonoran Preserve, this property is just steps away from the community's Mountain Lodge. This 3BD/3BA home has been elevated with over $250,000 in high-end aftermarket upgrades, including a custom pool, professional landscaping and irrigation, a living accent wall, a water softener system, upgraded lighting, motorized roller shades, and a custom outdoor bar and BBQ area. Inside, over $200,000 in Restoration Hardware furnishings, thoughtfully curated by a professional designer, further enhances this contemporary masterpiece. The Caullins floor plan offers a seamless open-concept design with soaring ceilings and a gourmet kitchen that serves as the heart of the home. Equipped with a premium Wolf/Sub-Zero appliance packageincluding a built-in refrigerator, gas stove, and Wolf café-quality coffee stationthe kitchen also features ample cabinetry, a quartz waterfall island with seating, and the sophisticated Kitchen Elegance package, complete with under-cabinet lighting for a touch of modern refinement. Expansive floor-to-ceiling glass doors lead to your private backyard oasis, designed for relaxation and entertainment. A spacious covered patio and built-in outdoor kitchen complement the custom pool, making it an ideal setting for hosting or unwinding amidst the serene desert landscape. Located just moments from hiking and mountain biking trails, this home provides access to the unparalleled amenities of Sereno Canyon, including a state-of-the-art clubhouse with two pools, a fitness center, a steam room, and an on-site restaurant. Nearby, enjoy world-class golf at Troon, stunning trails like Tom's Thumb and Pinnacle Peak, and the vibrant outdoor lifestyle of the Arizona desert. This move-in-ready masterpiece is a rare find, blending thoughtful design, luxurious upgrades, and an exceptional location. Your dream home awaits in the heart of Sereno Canyon.

23442 N 125th Place, Scottsdale

Courtesy of HomeSmart. 480-443-7400 Selling Office: AZ Brokerage Holdings, LLC.

11209 E Cavedale Drive, Scottsdale
$2,100,000
4 Beds ⋅ 5 Baths ⋅ 6794428 MLS
Looking for a home in a quiet setting with rugged mountain and radiant sunset views? Here it is in Scottsdale's prestigious Desert Summit community-an unparalleled opportunity to own an exquisite, custom single-level home in the heart of North Scottsdale. Set within a gated enclave, this meticulously maintained property embodies elegance, privacy, and lifestyle. Step through a grand courtyard entry into a spacious and inviting great room, where a stunning fireplace and expansive glass slider seamlessly connect indoor and outdoor living. The south-facing backyard is an entertainer's dream, complete with a luxurious heated pool and spa, an expansive covered patio for year-round enjoyment, and lush desert landscaping that enhances the serene ambiance. Culinary enthusiasts will delight in the gourmet kitchen, featuring high-end appliances, a butler's pantry with Sub-Zero drawers, a large island, and a substantial walk-in pantry. The thoughtful split floor plan ensures optimal privacy, with all four bedrooms boasting ensuite baths, providing comfort and convenience for family and guests alike. Spanning 4,340 square feet, this home offers 4 bedrooms, 4.5 baths, and countless premium upgrades that must be seen to be appreciated. Beyond its doors, enjoy the best of North Scottsdale-renowned golf courses, upscale dining, and scenic hiking trails just minutes away. Don't miss your chance to experience this rare gem that epitomizes luxury living. Furnishings available with a separate bill of sale.

11209 E Cavedale Drive, Scottsdale

Courtesy of Redfin Corporation. 602-483-4919 Selling Office: West USA Realty.

26639 N 132nd Street, Scottsdale
$1,600,000
3 Beds ⋅ 3 Baths ⋅ 6793841 MLS
Introducing a remarkable Scottsdale estate that masterfully blends luxury, comfort and privacy with the natural beauty of the high Sonoran Desert. Extraordinary views in every direction and just 330 feet from the Mountain Park Preserve! Excellent private water well and elevation is 2,527 feet where you will enjoy cooler temperatures. This fantastic custom home features a spacious split-floor plan all on one level for ultimate convenience. The living areas feature 11' to 13' ceilings and are designed for both relaxation and entertainment, with an expansive great room, elegant formal and informal dining areas, and three striking fireplaces. Large covered patios provide the ideal space for entertaining, with a built-in barbecue, Dutch oven fire-pit, and an outdoor guest bath, offering a seamless indoor-outdoor flow for family and guests. Horse enthusiasts will find a true haven here, with a grand 15' high hay/equipment barn (20' x 50') providing ample storage space. The fully equipped harness and saddle shop offers both functionality and versatility, complete with a 100-amp panel, air compressor, and welding connections perfect for a workshop of any craft. The property is also home to covered stalls, horse turnout areas, and 6' tall heavy-duty WW rail fencing, all complemented by shaded horse areas and a large corral, ensuring your horses' comfort and well-being. For dog lovers, the entire property is fenced with pet-safe, 2"x4" no climb and the home includes an indoor dog-washing station and whelping area attached to the mudroom, as well as a secure dog yard with gated access to the driveway making it the perfect spot for quick and easy pet care. Located within the city limits of Scottsdale, this property offers unrivaled access to the McDowell Mountain Regional Park Preserve, just 330 feet away. Spanning over 30,000 acres, the preserve offers endless opportunities for outdoor recreation, from horseback riding and hiking to cycling, with hundreds of miles of trails just steps from your door. This property perfectly embodies the Scottsdale lifestyle, offering a rare blend of Western charm and unmatched proximity to nature. Whether you're a horse enthusiast, outdoor adventurer, or someone who appreciates the finer things in life, this estate offers the ideal setting for all your passions. Plus, it's just minutes from world-class dining, shopping, golf, and entertainment, making it the perfect combination of tranquility and convenience.

26639 N 132nd Street, Scottsdale

Courtesy of Compass. 480-776-1555 Selling Office: Russ Lyon Sotheby's International Realty.

13126 E La Junta Road, Scottsdale
$2,895,000
3 Beds ⋅ 4 Baths ⋅ 6793825 MLS
This strikingly appointed Shea home located in the community of Storyrock offers all the designer customization a discerning buyer could wish for! Situated on a 0.6 acre lot, this popular 7024 floor plan includes 3 bedrooms, 3.5 bathrooms, great room, office, game room and a bonus room that is attached to the main home but has a separate entrance through the front courtyard. The sellers spent over $360k after purchasing the home to add additional upgrades including an Elan home automation/smart home system, Elan/Vantage lighting system, Restoration Hardware light fixtures throughout, custom wood beam ceiling treatments in the great room, formal dining area, and primary bedroom, a 550-bottle, temperature/humidity controlled wine cellar with an artisan glass and metal door, custom built-ins and shelving, and designer wallpaper treatments. Engineered 8" wide plank European Oak flooring is found throughout the home with the exception of tile flooring in the ensuite bathrooms, and carpet in the media room. The warm and modern kitchen features European style cabinetry, Quartz perimeter countertops, a dramatic backsplash of glazed tile handcrafted in Spain, a large granite waterfall island with stainless steel farm sink and ample bar seating, and Thermador appliances including a 6-burner gas rangetop with griddle. A spacious, casual dining area within the great room overlooks the backyard and opens to the covered patio, and includes a generous built-in coffee bar/wet bar with Quartz counters, custom cabinetry, and floating shelves. The great room offers a 72" linear gas fireplace and a stunning floor to ceiling tiled TV wall. The 20' slider provides a seamless flow from the great room to the expansive covered patio with travertine pavers, built in commercial grade Bromic patio heaters, and plenty of room for both outdoor dining and living areas. The resort style backyard boasts a heated pool and spa, firepit, BBQ area, 10-speaker Sonance outdoor speaker system, artificial turf, putting green, and mountain views. Adjacent to the great room but tucked out of view is a large game room with its own access to the back patio through a sliding door. The dedicated office has custom built-in cabinetry and bookshelves with a beautiful glass and metal barn door. The primary bedroom is a luxurious retreat with an ensuite bathroom that offers floor to ceiling Italian tile at the tub and oversized shower, Quartz tub deck, shower bench, and countertops, custom vanity mirrors and a spacious walk in closet. On the other side of the home are two guest bedrooms each with ensuite bathrooms and walk in closets. Doubling as a mud room, the laundry room was designed with storage and functionality in mind, with built in cabinetry, sink, storage closet, drop zone for jackets and shoes, and an extra refrigerator. The air-conditioned, 3-car tandem garage has storage systems and industrial grade epoxy floors. A 400-square foot bonus room with its own separate entrance provides endless possibilities; while currently used as a media room (media equipment, components and devices do not convey), it could be an additional office, exercise room, teen room, or, with the addition of plumbing, a guest casita. The gated community of Storyrock is located adjacent to the McDowell Sonoran Preserve, which offers miles of hiking/walking paths including the popular Tom's Thumb Trailhead, and stunning mountain views in all directions.

13126 E La Junta Road, Scottsdale

Courtesy of RE/MAX Fine Properties. 480-792-9500 Selling Office: Howe Realty.

13420 E Jomax Road, Scottsdale
$1,130,000
3 Beds ⋅ 3 Baths ⋅ 6792174 MLS
This stunning modern custom home is thoughtfully designed to harmonize elegance with the rugged beauty of the McDowell Mountain Sonoran Preserve. Set on 2.79 acres of picturesque desert terrain, the home showcases dramatic views of rugged granite boulders and vibrant native flora, all perfectly framed by its clean architectural lines and soaring ceilings. The 3-bedroom, 3-bathroom residence provides an elevated living experience, boasting high ceilings, new lighting fixtures, and a layout designed for both comfort and versatility. Two bonus rooms above the detached garage serve as ideal spaces for a home office, workout room, or creative studio. The 2023-renovated kitchen is a true centerpiece, featuring quartz countertops, new cabinetry, & a breakfast bar island that flows seamlessly to the outdoors through an Arcadia door. Multiple serene seating areas invite relaxation and entertaining under the desert sky. Both the primary suite and the second primary bedroom offer private entrances, providing added privacy and convenience. Each features its own spa-inspired 3/4 bathroom, complete with upgraded fixtures. Thoughtful design features clean lines and functional details emphasizing a sense of understated elegance. details, such as premium lighting and high-quality materials, enhance the luxurious feel of these spaces, creating personal retreats within the home. A standout feature of this home is its enclosed pavered courtyard, offering a private and unique space to unwind or entertain. High-performance Pella windows ensure energy efficiency without compromising the home's sleek, modern aesthetic. Situated near the McDowell Mountain Park, this property offers outdoor enthusiasts unparalleled access to miles of non-motorized trails, perfect for hiking, biking, and trail riding. With its expansive lot, there's also ample opportunity to add a stable or barn, making it an ideal choice for equestrian enthusiasts seeking space and functionality. Nestled within a prestigious area surrounded by luxury homes and sprawling ranch estates, While the tranquil desert setting feels like a retreat, the home is just minutes away from world-class golf courses such as Troon North, Desert Mountain, and Estancia. Additionally, Scottsdale's renowned fine dining, boutique shopping, and cultural attractions are only a short drive away, offering the perfect balance of peaceful desert living and urban convenience.

13420 E Jomax Road, Scottsdale

Courtesy of Arizona Premier Realty Homes & Land, LLC. 623-594-7680 Selling Office: HomeSmart.

11935 E Buckskin Trail, Scottsdale
$8,500,000
7 Beds ⋅ 8 Baths ⋅ 6777128 MLS
25 CAR GARAGE!!! Welcome to this extraordinary 6,114 SQFT luxury estate, perfectly set on 3.261 acres within an exclusive 11-parcel gated community. This custom home showcases stunning design elements throughout, including elegant wood flooring, a chef's kitchen featuring a double island with Alpine/Matterhorn polished granite countertops and matching Wolf and GE appliances. The main house boasts 5 en-suite bedrooms and an office, while the 1,200 sqft casita adds an additional 2 en-suite bedrooms, kitchen and living area for family and guests. The split floor plan ensures privacy, and a temperature-controlled wine cabinet and bar area adds sophistication for entertaining, while a dedicated home theater completes the luxury experience. The property features an attached, temperature-controlled 6,100 sqft RV garage/shop with four 16-foot tall industrial-grade garage doors and a loft, providing abundant space for vehicles, storage, and more. The shop is 85 feet long at it's furthest point, 85 feet wide, and 18 feet in height, large enough to accommodate an indoor pickleball or basketball court. Outdoor living is equally impressive, with a 70 foot bridge from the back patio leading to an 800 sqft pool with a spa. The ramada includes a storage room and bathroom/washroom, creating the perfect space for outdoor entertaining. Additionally, there's plenty of room to add a sport court, offering further recreational options. With breathtaking mountain views to the south and west, this property is the epitome of luxury, comfort, and versatility in a serene desert setting.

11935 E Buckskin Trail, Scottsdale

Courtesy of Real Broker. 480-442-9868 Selling Office: Land Realty.

13272 E La Junta Road, Scottsdale
$1,999,990
3 Beds ⋅ 4 Baths ⋅ 6776228 MLS
Best Buy in Scottdale's Storyrock! This Final Opportunity in Rosewood Canyon at Storyrock offers Discounted Price Plus Pick Your Closing Date!* Well-detailed new home features stunning Kitchen w/ upgraded cabinetry & custom features, large Island, gorgeous natural Quartzite countertops, 6-burner Wolf gas range w/large oven, 2nd convection oven & 48'' SubZero+wine ref! Enjoy indoor/outdoor living on large N/S lot w/open space on 2-sides + mountain views plus 16-ft wide Disappearing Wall of Glass, custom Andersen ''view windows'' & miles of walking/hiking trails in McDowell Sonoran Preserve. Professionally-designed w/beautiful wood flooring, dramatic modern fireplace, spa-like Master Bath, large ensuite Bedrooms, Den, ''Pool Bath,'' large 3-Car Garage, Storage Area & more! *Close by 1/28/26

13272 E La Junta Road, Scottsdale

Courtesy of Rosewood Sales Group, LLC. 480-922-6366 Selling Office: Realty ONE Group.

26446 N 119th Street, Scottsdale
$9,000,000
6 Beds ⋅ 8 Baths ⋅ 6767018 MLS
Just completed and ready for occupancy! Located in the highly coveted Troon area of North Scottsdale, in the exclusive luxury gated community of Cantabrica Estates, award winning architect Craig Wickersham, in collaboration with luxury home builder DWD Homes, has given careful consideration to the design and layout of this newly built home to create a striking modern silhouette set against the dramatic high Sonoran Desert landscape that maximizes views and privacy. From pristine, design-forward finishes to vast expanses of glass that usher in the Arizona sunshine, the uniquely designed interior blends contemporary elegance with touches of warming finishes. The main house offers 6494 square feet with 4 bedrooms, 4 full bathrooms and 2 half baths. The The great room, with its floor to ceiling automated and pocketing glass doors by Fleetwood, showcases direct views of Troon Mountain. Flowing into the formal dining area, highlighted by a glassed front wine room and opening to a private patio area, guests will enjoy views of the Mazatzal Mountain range to the east, in addition to views of Troon Mountain to the west. For more relaxed entertaining, the casual dining area offers a bar area with four refrigerated beverage drawers, a Scottsman ice maker, and floor to ceiling, corner opening, glass doors that give access to the outdoor kitchen and patio areas. Along with a chef inspired kitchen, for both additional storage and use as a service kitchen, the architect added a Butler's Pantry with dishwasher, sink and refrigerator. Additional rooms include an office, the wine room that holds approximately 700 bottles of your favorite wines, a large entertainment/media room with direct access to the outdoor area, and a gym with cork flooring and its own private patio. The guest house has 1805 square feet with an expansive upper balcony to enjoy the surrounding mountain views, two ensuite bedrooms, a full size kitchen, very large separate living room, and a laundry room, giving a total of 8299 square feet to this home. Highlighted are 6.5 oversized garage spaces with room to add 2 additional garages, if needed. For those with a discerning taste in creativity, artistry and fine materials, this residence harmoniously balances its contemporary design with timeless earthy textures and soothing hues to create a serene environment. Along with showcasing the latest in efficiencies and technology, designer selected expanses of Eurostyle Rift cut Walnut and French White Oak cabinetry in the chef's kitchen and throughout the home are highlighted. Finishes and fixtures include top of the line kitchen appliances like Wolf, SubZero and Miele. Dornbracht, La Cava, Toto and Waterstone are a few examples of plumbing fixtures. Along with large format ratified limestone porcelain tile flooring and various Quartzite counter tops, extraordinary decorative lighting by Holly Hunt, Hammerton Forge & others is featured. An abundance of natural sunlight filters throughout the home with Fleetwood's system of windows and the retractable glass door system in the main living space that opens to patios. With the doors and walls of glass throughout the home, there is a wonderful and seamless emersion between the indoor and outdoor spaces. The outdoor living areas provide entertaining drama. Enhanced by views of Troon Mountain and the McDowell Mountain range, the expansive under cover patio with its outdoor kitchen, the pool and spa, and the large ramada with its multiple areas for seating and dining, the fireplace and the oversized TV niche, all create a wonderful outdoor lifestyle. Looking beyond this incredible home with its many unique and quality driven details, you will see what makes it and Cantabrica Estates so special--the endless and pristine beauty of the area showcased by the surrounding McDowell and Mazatzal Mountain ranges, Troon Mountain and Sonoran Desert views. While just a short distance from all the city has to offer, the community of Cantabrica Estates is about tranquility and open space. For outdoor activities, close by are miles and miles of scenic hiking, biking and horseback riding trails, lakes for boating and fishing, as well as many world class golf courses. Easy access to the 101 Freeway allows you to reach various destinations around the valley quickly. Phoenix Sky Harbor can be reached in approximated 35 minutes and Scottsdale's private airport is about a 20 minute ride. While there are many outstanding doctors, clinics and hospitals in the valley, The Mayo Clinic is also a short drive away. Looking for more? Scottsdale is known for its art and culture and offers an incredible mix of museums, shopping, restaurants, galleries and nightlife, along with a wide range of performing arts and special events such as baseball's spring training, Barrett-Jackson car auction, the Arabian horse show and the Waste Management Phoenix Open Golf Tournament. Click on "Documents" tab for additional information about this home.

26446 N 119th Street, Scottsdale

Courtesy of Arizona Best Real Estate. 480-948-4711 Selling Office: Russ Lyon Sotheby's International Realty.

12975 E Buckskin Trail, Scottsdale
$2,025,000
4 Beds ⋅ 4 Baths ⋅ 6763855 MLS
Imagine: you're waking up with the sun lighting up your unobstructed, protected mountain views. Then, you're hiking Tom's Thumb on a gorgeous AZ December day and coming home to your pre-heated dry sauna. This isn't a dream, it could be your new reality when you live in this spectacular Storyrock home. Yes, there's the seamlessly flowing floorplan, chef-worthy kitchen, purposeful open concept living, & stunning luxury fixtures. Of course there's every upgraded finish throughout - every room featuring a statement design aesthetic. There's the most serene backyard with heated pool & firepit...Those details are important - but you're here because when the sun is setting and you're enjoying dinner al fresco - you're experiencing absolute serenity. We could barely put a price tag on it.

12975 E Buckskin Trail, Scottsdale

Courtesy of Citiea. 480-870-3119 Selling Office: My Home Group Real Estate.

27211 N 111 Street, Scottsdale
$1,250,000
3 Beds ⋅ 4 Baths ⋅ 6762898 MLS
Nestled in the serene landscape of North Scottsdale, this rustic luxury retreat offers a peaceful escape on 4.76 acres of tranquil desert beauty, complete with unobstructed panoramic views. The residence features a split floor plan with three bedrooms, including a luxurious primary suite with immediate patio access, a spacious walk-in closet, two private bathrooms one of which is spa-like featuring neutral and granite finishes, a separate shower, and a sumptuous soaking tub. Two additional bedrooms and office space are located on the opposite side of the home for added privacy. A private exterior entrance leads to the dedicated office space, ideal for remote work. The property boasts a sparkling pool, relaxing hot tub, an outdoor fireplace, and a rooftop deckperfect for watching Arizona's breathtaking sunsets. The bonus game room offers direct patio access to the pool and outdoor fireplace, creating the perfect entertainment space for both indoor and outdoor living. The home includes three full bathrooms, a powder room off the kitchen, and an additional powder room connected to the game room with direct access from the pool. Recent updates include a new air conditioning unit in 2021, a new roof in 2022, and a sun screen on the patio near the game room, installed in 2019. With an updated kitchen, private casita, wrap-around driveway, and detached work garage ideal for a mechanic or great storage for your car collection, this property is the perfect blend of rustic charm and luxury, offering a peaceful sanctuary in the heart of the desert.

27211 N 111 Street, Scottsdale

Courtesy of HomeSmart. 602-230-7600 Selling Office: Arizona Sunset Realty.

24882 N 124th Street, Scottsdale
$2,700,000
3 Beds ⋅ 4 Baths ⋅ 6761816 MLS
Discover your dream home in the prestigious Troon North, renowned for its exceptional desert golf experience. This stunning newly built residence boasts 3,939 sqft of sophisticated living space on a sprawling 1.68-acre cul-de-sac lot. Step inside to find an expansive open floor plan featuring a great room setup, ideal for modern living and entertaining. The layout includes 3 bedrooms with on-suite luxurious bathrooms, with upgraded tile flooring and exquisite cabinetry. The chef's kitchen is a culinary haven, equipped with a Wolf stove, a Subzero fridge and a butler's pantry with a bar counter right next to the dining room perfect for creating gourmet meals while enjoying the company of family and friends. The master suite is a true sanctuary, featuring a custom closet and an a master bathroom that has been thoughtfully designed with a separate tub and walk-in shower. Additional features include a bonus room that could also be used as a bedroom, with at attached den. Enjoy the practicality of an oversized garage with epoxy flooring, added garage closets, and a convenient drop zone. The professionally landscaped backyard is a private oasis, complete with a sparkling swimming pool, BBQ area, and extensive hardscape for entertaining.

24882 N 124th Street, Scottsdale

Courtesy of America One Luxury Real Estate. 480-905-8115 Selling Office: Russ Lyon Sotheby's International Realty.

11547 E Cavedale Drive, Scottsdale
$1,950,000
5 Beds ⋅ 5 Baths ⋅ 6754980 MLS
200,000. price adjustment. Owner invested over 500,000. in this flawless 2023 remodel including a full roof replacement. Find privacy and tranquility at the elite gated enclave of Desert Summit. Perfectly nestled on a generous .713-acre lot presenting unparalleled mountain vistas. A sanctuary of comfort and elegance, this home is luxuriously designed with impeccable attention to detail. Enter through the large private courtyard, the grand welcoming foyer is flanked by a substantially sized living room and a splendidly designed formal dining room. This bespoke home features 3869 sq. ft., 4 generously sized bedrooms, office/den, 4.5 bathrooms and a private Casita. The graceful primary suite is designated as your posh sanctuary, indulge and pamper yourself in this lavish spa like setting. Perfectly appointed Chef's kitchen, equipped to satisfy the needs of a professional Chef, an outstanding oversized dramatic black Quartz island, extensive black Quartz countertops, full height tile backsplash, magnificent cabinetry. Ultra deluxe Jenn Air appliances, custom crafted range hood, Italian porcelain flooring and more. An entertainer's dream is the idyllically positioned chic wine tasting area with controlled storage for 300 bottles of wine. The exquisite great room perfectly accommodates large gatherings or intimate family events, boasting a custom fireplace, abundant windows exhibiting sensational panoramic views. Revel in your private Arizona Style backyard Oasis highlighting a large covered patio, extensive travertine pavers. Al-fresco dining and seating, an impressive pool and waterfall, alluring spa, putting green, ultimate outdoor grill-island and an amazing tiered view deck to enjoy magnificent sunrise to sunset views of coveted Troon Mountain and Pinnacle Peak.

11547 E Cavedale Drive, Scottsdale

Courtesy of Realty ONE Group. 602-953-4000 Selling Office: AZ Brokerage Holdings, LLC.

28805 N 114th Street, Scottsdale
$6,500,000
5 Beds ⋅ 7 Baths ⋅ 6753068 MLS
Completed January 2025. Introducing this breathtaking, newly constructed estate located in the desirable Goldie Brown Ranch in North Scottsdale, just moments from the Four Seasons Resort and renowned Scottsdale National Golf Club. Designed by the acclaimed Swaback Architects and built by Sonora West Development, this sophisticated and contemporary single-level home embodies the pinnacle of modern luxury. Offering an expansive 5-bedroom, 6.5-bathroom layout, plus an office and private guest casita, this home offers the perfect blend of elegance and functionality. The open-concept great room serves as the heart of the home, seamlessly connecting to the gourmet kitchen and dining spaces. With meticulous attention to detail, every room is designed to take full advantage of the extraordinary surroundings. Set on nearly 5 acres of pristine desert land, this estate provides unobstructed, panoramic 360-degree views of iconic landmarks, including Tom's Thumb, the McDowell Mountain Preserve, Pinnacle Peak, and Four Peaks. Whether you're enjoying vibrant sunsets or the sparkling city lights below, this home offers unparalleled vistas that create a serene, private retreat. Additional highlights include a large 4-car garage and a spacious guest casita, perfect for hosting family and friends in luxury and style. Experience the ultimate in Arizona living with this exceptional property where every detail reflects sophisticated craftsmanship and a commitment to refined, modern living. Furnishings available via separate bill of sale.

28805 N 114th Street, Scottsdale

Courtesy of Silverleaf Realty. 480-502-6902 Selling Office: Silverleaf Realty.

12498 E Troon Vista Drive, Scottsdale
$1,340,000
2 Beds ⋅ 3 Baths ⋅ 6751182 MLS
Located in the prestigious guard-gated community of Enclave at Sereno Canyon, this exquisite home boasts a premium corner lot, offering unobstructed views of the majestic McDowell Mountains including Tom's Thumb, and the Four Peaks vistas. This contemporary masterpiece is designed for luxury living, featuring a host of upgrades that elevate every aspect of the home. The kitchen is a chef's dream, equipped with Wolf cooking appliances, a built-in 48-inch counter-depth refrigerator, gas stove, ample cabinetry and countertop space and a stunning quartz waterfall island with seating. The Kitchen Elegance package, paired with above and under-cabinet lighting, creates a sophisticated ambiance that is perfect for entertaining. The great room & dining area, with their coffered 12-foot ceilings, are the epitome of elegance and open living, complemented by a striking floor-to-ceiling stone fireplace, two sets of nearly floor-to-ceiling four-panel sliding doors creating seamless indoor-outdoor living spaces, and custom paint throughout. The sliding doors lead to the perfectly sized and easy care covered back patio space which includes pavers, well-designed landscape, multiple lounge and dining areas, pre-plumbed gas line, and, of course, the views! The primary suite offers a serene retreat with private entry, 12-foot ceilings, and a dream bathroom complete with a separate shower and soaking tub, custom designed closet storage, and dual vanities. One additional ensuite bedroom, a private office with a large storage closet, a separate powder bath, and an oversized laundry make up the remaining living spaces. Solid core doors and plantation shutters throughout the home, upgraded tile and carpet, along with the steel and glass front door, add a touch of luxury and functionality. Extended paver patio at the front entry allows for neighborhood enjoyment and direct views of Tom's Thumb. Only steps away from the Mountain House Lodge and world-class amenities including fitness, dining, and pool. The epoxy-coated garage floor, ceiling storage racks, and walk-in storage closet provide ample space for organization. Experience the ultimate in luxury living with stunning views, contemporary design, and an array of high-end finishes.

12498 E Troon Vista Drive, Scottsdale

Courtesy of Russ Lyon Sotheby's International Realty. 480-585-7070 Selling Office: AZ Brokerage Holdings, LLC.

12220 E Alameda Road, Scottsdale
$3,492,500
3 Beds ⋅ 4 Baths ⋅ 6749244 MLS
THIS OPPORTUNITY WON'T LAST, BUT THE VIEWS WILL! Move in Ready home on over 4 Acres. This beautiful pre-designed home with luxurious upgrades throughout. The award-winning Mayne home design was made for entertaining. This single level home showcases an open floor plan with elevated ceiling heights in the main living spaces. The gourmet kitchen is a chef's delight with upgraded cabinets and designer stainless steel appliances including a Wolf 48'' G Pro Range, 48'' Custom Decorative Kitchen Hood, JennAir Ice Maker, Sub-Zero 24'' Beverage Center, Sub-Zero 24' Wine Column, and a 30'' Column refrigerator and 30'' Column Freezer. Spacious great room features a 60'' Mezo fireplace and a 20' multi-stacking pocket door. Oversized bonus room with access to covered patio. Casita with living and bat

12220 E Alameda Road, Scottsdale

Courtesy of Toll Brothers Real Estate. 480-951-0782 Selling Office: Non-MLS Office.

11611 E Cavedale Drive, Scottsdale
$2,620,000
4 Beds ⋅ 5 Baths ⋅ 6748589 MLS
Welcome to Troon Mountain View Estate, your Arizona oasis! Nestled on 1.4 acres of prime Scottsdale real estate, this exceptional home offers panoramic views of iconic Troon Mountain, McDowell Mountains, and Pinnacle Peak. Enjoy breathtaking sunsets from the infinity-edge pool and spa, perfectly complemented by the meticulously designed desert and floral landscape. This single-level home features a flowing floor plan, updated with exquisite details, including updated floors, a Sub-Zero fridge, and stunning countertops. The spacious kitchen is a chef's dream, complete with a magnificent island, breakfast nook, and wet bar overlooking the expansive great room and formal dining area. Each bedroom suite offers luxurious privacy with its own bath, while the dedicated office space captures peaceful desert views from the home's front courtyard. The primary suite is a true retreat, featuring a spa-like bath with dual water closets for added comfort and privacy. Outdoor living is perfected with an inviting fireplace nook for cool Arizona evenings. Located just minutes from the prestigious Four Seasons Resort and Troon North Golf Club, this property embodies the essence of luxury living in Scottsdale. Don't miss the opportunity to make this remarkable home your own.

11611 E Cavedale Drive, Scottsdale

Courtesy of Compass. 480-776-1555 Selling Office: Realty ONE Group.

24062 N 123rd Court, Scottsdale
$1,600,000
3 Beds ⋅ 4 Baths ⋅ 6742757 MLS
Discover this exquisite 3-bedroom, 3.5-bath gem on a tranquil cul-de-sac! This gorgeous residence boasts a 2-car garage, pristine desert landscaping, and sweeping mountain views. Fall in love with the delightful great room with high ceilings, a soothing palette, elegant tile flooring, and a cozy fireplace for relaxing evenings. The gourmet kitchen comes with quartz counters, ample white shaker cabinetry with crown molding, stylish pendant and recessed lighting, a tile backsplash, stainless steel appliances, a pantry, and a large island with a breakfast bar for casual dining. Retreat to the primary bedroom, complete with a lavish ensuite with dual sinks, a soaking tub, and a walk-in closet. Outside, enjoy the spacious covered patio with a built-in BBQ and serene views. No expense was spared to create a truly comfortable environment - including a whole home soft water and RO system, fully electric/automated Zebra shades on every window (including sliders), custom Valley Light Gallery lighting throughout the home, "beach" (no-step) shower entrances, 72-inch linear gas fireplace, 24/7 monitored security system, high-end surround sound system & epoxied garage with built-in cabinets to name a few. Don't miss the opportunity to make this exceptional home yours come and experience all the charm and elegance it has to offer! The Community offers a recreation center, picnic spots, workout facilities, and well-maintained common areas. Make this gem yours today!

24062 N 123rd Court, Scottsdale

Courtesy of Real Broker. 480-442-9868 Selling Office: Russ Lyon Sotheby's International Realty.

23875 N 123rd Place, Scottsdale
$2,037,995
3 Beds ⋅ 4 Baths ⋅ 6729561 MLS
Welcome to your dream home in the desert! This modern ranch Irini floor plan perfectly blends indoor and outdoor living with 4 multi-slide glass doors that seamlessly connect the interior to the stunning outdoor spaces. The home features a luxurious Primary Suite, a Casita with a wet bar, Bed 3 with en-suite bath, a versatile study complete with a wet bar & 2' extension on the garage. Every corner is fully upgraded, boasting a state-of-the-art kitchen with stainless steel Wolf appliances, 2 dishwashers and a Sub-Zero fridge. The backyard is an entertainer's paradise with a gorgeous courtyard, an outdoor kitchen, fire feature, and spa. Enjoy cozy evenings by the impressive 60'' linear fireplace. Experience the epitome of low-maintenance, resort lifestyle living at Sereno Canyon.

23875 N 123rd Place, Scottsdale

Courtesy of Toll Brothers Real Estate. 480-951-0782 Selling Office: Non-MLS Office.

13158 E Sand Hills Road, Scottsdale
$2,200,000
4 Beds ⋅ 5 Baths ⋅ 6724786 MLS
This is a BEAUTIFUL FORMER MODEL home at the end of a cul-de-sac on a PREMIUM 3/4 acre lot w/PANORAMIC MOUNTAIN VIEWS! This EXQUISITE 2022 home is OVERFLOWING w/over $740K in DESIGNER upgrades! Front COURTYARD with FIREPLACE + VIEWS! Separate CASITA w/kitchen + laundry! GOURMET kitchen w/gas range, quartz countertops, tiled backsplash, island w/sink, white cabinets + GE Monogram stainless appliance suite including range hood! Butler's Pantry w/beverage fridge! Casual + formal dining areas! PRIVATE owner's suite w/walk in shower + soaking tub! Flex room for office or den! STUNNING backyard OASIS w/sparkling POOL w/waterfalls, built-in BBQ, faux grass + VIEW FENCING w/OUTSTANDING MOUNTAIN VIEWS! So many UPGRADES throughout! Great shopping/ restaurants nearby! THIS is THE ONE! WELCOME HOME!

13158 E Sand Hills Road, Scottsdale

Courtesy of Homelogic Real Estate. 480-346-4111 Selling Office: HomeSmart.

13143 E Sand Hills Road, Scottsdale
$1,795,000
3 Beds ⋅ 4 Baths ⋅ 6724784 MLS
This is a GORGEOUS FORMER MODEL home at the end of a cul-de-sac on a PREMIUM lot w/PANORAMIC MOUNTAIN VIEWS! This EXQUISITE 2022 home is OVERFLOWING w/over $565K in DESIGNER upgrades! GOURMET kitchen w/gas range, quartz countertops, sable stained maple cabinets, Wolf Chef stainless appliance suite including range hood + Sub-Zero fridge! Great room w/multi slide cornerless door for INDOOR/OUTDOOR LIVING! PRIVATE owner's suite w/walk in shower + soaking tub! Flex room for office or den! STUNNING backyard OASIS w/built-in FIRE PIT, BBQ, faux grass + VIEW FENCING w/OUTSTANDING MOUNTAIN VIEWS! So many UPGRADES throughout! Great shopping/ restaurants nearby! THIS is IT! WELCOME HOME!

13143 E Sand Hills Road, Scottsdale

Courtesy of Homelogic Real Estate. 480-346-4111 Selling Office: Russ Lyon Sotheby's International Realty.

Copyright 2026 Arizona Regional Multiple Listing Service, All rights reserved. The data relating to real estate for sale on this website comes in part from the Arizona Regional Multiple Listing Service. All information deemed reliable but not guaranteed and should be independently verified. All properties are subject to prior sale, change or withdrawal. Neither listing broker(s) nor Arizona Regional Multiple Listing Service shall be responsible for any typographical errors, misinformation, misprints and shall be held totally harmless.

The data relating to real estate listings on this website comes in part from the Internet Data Exchange (IDX) program of Multiple Listing Service of Southern Arizona. IDX information is provided exclusively for consumers' personal, non-commercial use and may not be used for any purpose other than to identify prospective properties consumers may be interested in purchasing. Listings provided by brokerages other than Loving Phoenix Team | Real Broker are identified with the MLSSAZ IDX Logo. All Information Is Deemed Reliable But Is Not Guaranteed Accurate. Listing information Copyright 2026 MLS of Southern Arizona. All Rights Reserved.

How much is your home worth?

Get instant property value now!