Refine Search
Sort by
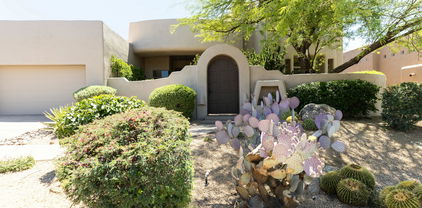
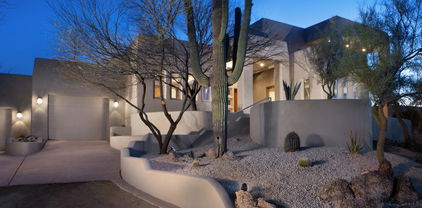
29178 N 108th Place, Scottsdale
$2,225,000
3 Beds ⋅ 4 Baths ⋅ 6930929 MLS
Live the ultimate resort lifestyle on the 14th fairway of the Pinnacle Course in guard-gated Candlewood at Troon North. This elegant residence showcases a private backyard retreat with a heated pool and spa, built-in BBQ, outdoor fireplace, and unobstructed views of the golf course and iconic Pinnacle Peak. The open Great Room layout is ideal for entertaining, highlighted by a chef's kitchen with Dacor gas cooktop, double ovens, granite counters, and a spacious island. The primary suite offers a serene sitting area, dual vanities, and a luxurious jetted tub. With three bedrooms plus a dedicated office, three and a half baths, and a three-car garage, the home balances sophistication and functionality. Additional upgrades include a cozy fireplace, surround sound, and plantation shutters.

29178 N 108th Place, Scottsdale

Courtesy of The Noble Agency. 480-420-4589 Selling Office: The Noble Agency.

10420 E Morning Vista Lane, Scottsdale
$2,700,000
6 Beds ⋅ 8 Baths ⋅ 6882559 MLS
Tucked behind the guard gates of prestigious Candlewood Estates at Troon North alongside the 11th fairway of the Monument golf course, this recently updated Mediterranean-inspired retreat offers a rare blend of elegance, comfort & resort-style living in the heart of North Scottsdale. Spanning an impressive 7185 sqft, the main residence showcases soaring ceilings, travertine floors, & rich architectural detail throughout. With 6 bedrooms & 7.5 bathrooms, including a 757 sqft separate full casita with private entrance, the layout provides a refined yet livable design ideal for multi-generational living or hosting in style. The chef's kitchen features quartz counters, high-end stainless appliances including an induction cooktop & seamless flow to expansive living & dining areas - all bathed in natural light & spectacular golf course & mountain views. A detached pool house & detached fitness room or office round out the property's unmatched functionality while it's optimal location is an entertainer's dream with sparkling lap pool & spa, outdoor fireplace, putting green & multiple lounging & dining areas set against a breathtaking backdrop of desert, mountain & golf course views. Additional highlights include a game room & oversized 3-car garage. Situated at the end of a quiet cul-de-sac, this property delivers the ultimate in privacy & exclusivity - while still offering effortless access to world-class golf, upscale dining & premier Scottsdale amenities. The majority of the furniture (purchased in 2024 & including high-end brands such as Pottery Barn, Bernhardt, Josef Hoffmann) convey with the home (owner will provide exclusion list), making this turnkey estate a true luxury opportunity in one of North Scottsdale's most coveted communities.

10420 E Morning Vista Lane, Scottsdale

Courtesy of Compass. 480-776-1555 Selling Office: AZ Brokerage Holdings, LLC.

10531 E Cinder Cone Trail, Scottsdale
$2,200,000
4 Beds ⋅ 5 Baths ⋅ 6864437 MLS
Perfectly situated in the heart of Troon North and offering sweeping views of Pinnacle Peak, this beautifully maintained custom home sits on an expansive lot that backs to boulder-accented natural open space providing complete privacy. The thoughtfully designed open floor plan showcases timeless, neutral finishes and exceptional craftsmanship throughout, including travertine and wood flooring, beamed ceilings, and indoor and outdoor fireplaces that create a warm atmosphere. Ideal for both everyday living and entertaining, the chef's kitchen seamlessly connects to generous living and dining spaces. A highlight of the property is the serene detached casita, featuring a fourth bedroom, its own living room, laundry area, and private entrance. Step outside to enjoy the best of Arizona's outdoor living with a south-facing negative-edge heated pool and spa, a fully equipped outdoor kitchen, and spacious covered patios ideal for relaxing or entertaining against the backdrop of the Sonoran Desert.

10531 E Cinder Cone Trail, Scottsdale

Courtesy of Russ Lyon Sotheby's International Realty. 480-585-7070 Selling Office: Russ Lyon Sotheby's International Realty.

28754 N 107th Street, Scottsdale
$2,355,000
3 Beds ⋅ 3 Baths ⋅ 6862636 MLS
Located in the prestigious guard-gated community of Candlewood Estates at Troon North, this striking custom home - originally designed by renowned architect Mark Sever and remodeled by Sever Design Group in 2022 - offers a seamless blend of contemporary sophistication and warmth. The extensive renovation has enhanced the original architecture with modern finishes and elevated design. Tucked away in a cul-de-sac for a private feel! Walls of glass, dramatic ceiling heights, and a light neutral palette create a bright and airy atmosphere throughout the main living spaces. The fully redesigned European-style kitchen features sleek flat-panel cabinetry, high-end stainless steel appliances, and a striking contrast of gold-accented finishes and stone surfaces. Open to the great room and adjacent dining space, the layout is perfect for both quiet enjoyment and large-scale entertaining. Additional upgrades include refined lighting fixtures, updated flooring, and a climate-controlled glass wine room that acts as a showpiece in the main living area. The expansive primary suite is a true retreat with floor-to-ceiling windows capturing views of the surrounding landscape. A spacious customized walk-in closet, and luxurious bath with floating vanities, soaking tub and walk-in shower complete the suite. A versatile office/den adjacent to the primary can easily convert into an additional ensuite bedroom. Upstairs, two guest bedrooms share a Jack and Jill bath and open to a large private deck with sweeping mountain, sunset, and city light views. The outdoor living spaces have covered patios, a sparkling negative edge pool and spa, built-in BBQ, paver hardscape and a cozy fire pit seating area designed to take full advantage of the desert beauty and privacy. A separate pool bath and lush landscaping further enhance the outdoor lifestyle. A three-car garage, large laundry, guest powder room and a modern front patio of the office/den all add to the charm of this just over 4,000 square foot home. Ideally situated near world-class golf, hiking and biking trails, and just minutes to upscale dining, shopping, and the Loop 101, this home offers an unparalleled opportunity to enjoy North Scottsdale living.

28754 N 107th Street, Scottsdale

Courtesy of Russ Lyon Sotheby's International Realty. 480-585-7070 Selling Office: My Home Group Real Estate.

10901 E Quarry Trail E, Scottsdale
$1,125,000
4 Beds ⋅ 4 Baths ⋅ 6858121 MLS
Experience desert living in this stunning 4-bedroom home located in the private, guard-gated community of Candlewood Estates in Troon North. Tucked away in North Scottsdale, this residence offers both tranquility and access to world-class amenities. Situated within the master-planned community of Troon, you're just moments from Browns and Pinnacle Peak hiking trails, multiple award-winning golf courses, upscale dining, and high-end shopping. Whether you're hitting the links or the trails, the best of Scottsdale is at your fingertips. The home features a well-designed split floor plan with a spacious primary suite offering privacy and relaxation. Step outside to your personal oasis — a resort-style backyard complete with a sparkling pool and soothing spa, perfect for desert living.

10901 E Quarry Trail E, Scottsdale

Courtesy of Engel & Voelkers Scottsdale. 480-515-5900 Selling Office: HomeSmart.

10795 E Sutherland Way, Scottsdale
$3,100,000
5 Beds ⋅ 5 Baths ⋅ 6857989 MLS
This home, designed by the award-winning interior design firm Living with Lolo, has been proudly featured in Modern Luxury Interiors, showcasing the exceptional style & craftsmanship. This exquisite residence, a custom built modern southwest home, underwent a stunning transformation in 2024 by a top Interior Design Firm. With most of the living space on the first floor, including owner's suite, two additional bedrooms with en suites, an office, and full powder bath, upstairs you'll find the perfect space for guest quarters and/or game room. The spacious and open floor plan seamlessly blends contemporary design with the charm of the Southwest. The heart of this home is it's chef-inspired kitchen, boasting custom cabinetry, sleek quartz countertops and high end appliances. Whether you're preparing a gourmet meal or simply enjoying your morning coffee, the kitchen offers beautiful views that extend into the expansive great room. Beyond lies a panorama of natural beauty, with vistas of Troon North's Pinnacle golf course, Pinnacle Peak, and breathtaking sunsets views. The owner's luxury sanctuary includes a spa-like bathroom and private outdoor sitting area, meticulously designed for comfort and indulgance. The two additional bedrooms on the first floor each have their own private bathrooms and walk-in closets. The upstairs guest space is accessible via an elegantly curved staircase and features a living space with wet bar, bedroom and full bath. The balcony offers stunning views of Pinnacle Peak, the golf course and city lights. This home is an entertainer's dream, blending awe-inspiring views, exclusive privacy, and the prestige of residing on the Troon North Pinnacle Course. Discover a home that not only meets the highest standards of modern luxury but also captures the essence of Arizona's unique beauty. Welcome to an elevated lifestyle where every detail reflects the pinnacle of sophistication and refinement.

10795 E Sutherland Way, Scottsdale

Courtesy of Connect Realty. connectcooper@gmail.com Selling Office: Russ Lyon Sotheby's International Realty.

29308 N 108th Place N, Scottsdale
$2,031,000
4 Beds ⋅ 4 Baths ⋅ 6851125 MLS
A Spanish-Territorial home located on the renowned Golf Course in Troon North's Candlewood Estates. Featuring 4 bedrooms and 3 1/2 bath, offering a variety of household needs. The main floor primary bedroom provides a private retreat with a dedicated sitting area, gas fireplace, and en-suite bathroom. Right off the suite is a lovely patio with stunning vistas, and a heated negative-edge pool and spa. A very special private retreat for guest, or mother-in-law quarters and is the only space located upstairs. A bedroom with private patio, a bath with a large walk-in stone shower, double sinks, a family room which includes a charming gas fireplace, a walk-out patio overlooking Pinnacle Peak, the golf course and sparkling city lights! Abundant natural light flows throughout the home creating a light and airy atmosphere. The well-appointed kitchen is equipped with modern stainless-steel appliances and ample counter space, making it an ideal space for culinary enthusiasts. Three-car garage w/ storage, 4 new Carrier HVAC systems including furnaces. Outdoor living spaces, including patios and landscaped areas, allow for seamless indoor-outdoor living and enjoyment of the stunning vistas. The property's convenient location provides easy access to local amenities and attractions including many hiking trails, making it an appealing choice for those seeking a comfortable and visually appealing living environment. Additional Features: 4006-square feet 11,371-square-foot lot 3-Car Garage with storage 4-New Carrier HVAC systems including furnaces Knotty Alder cabinets and interior doors Granite countertops Stone and wood flooring Round wood vigas in most ceilings Natural wood square beams 3 ensuite bathrooms Powder room 3 gas fireplaces located in the great room, primary suite and upstairs guest suite Automatic sunscreen shades covering the 4 large view windows in the great room Gorgeous built-ins housing a T.V. and sound system Spacious pantry Laundry room including Knotty Alder cabinets and front-loading washer and dryer Large front courtyard with wooden gate Double door entry front doors Some furnishings can be purchased by separate bill of sale

29308 N 108th Place N, Scottsdale

Courtesy of Coldwell Banker Realty. 480-951-1010 Selling Office: Re/Max Alliance Group.

29121 N 105th Street, Scottsdale
$2,420,000
4 Beds ⋅ 5 Baths ⋅ 6848008 MLS
*Limited-time builder bonus: pool/spa included!* OR 3-2-1 buydown. 3.5% first year - 6.5% rate | 6.538% APR (760 FICO). Seller-funded. NMLS #1842513. Experience the thrill of spotting rare wildlife from your own backyard in this 4,500 sq ft custom home in a manned guard gate community. Offering indoor-outdoor living on over 1/2 an acre, amid lush golf courses, it features 4 beds, 4.5 baths, and a climate-controlled 3-car garage. Enjoy 7 covered patios, 12 ft ceilings, and a 17 ft high ceiling in the kitchen and great room. Buyer has the option to add a scenic view deck. Commercial grade appliances, hidden butler's pantry, 2x6 construction, spray foam insulation, soundproofed walls, curb-less showers with floor-to-ceiling tile, all bedrooms have en-suite bathrooms with private patios.

29121 N 105th Street, Scottsdale

Courtesy of Incyte Realty, LLC. 480-409-9900 Selling Office: Realty ONE Group.

10874 E Dale Lane, Scottsdale
$1,000,000
3 Beds ⋅ 3 Baths ⋅ 6813083 MLS
Discover the allure of Candlewood Estates, an esteemed enclave within the prestigious Troon North community. This guard-gated haven in North Scottsdale offers an unparalleled lifestyle of luxury and tranquility amidst the beauty of the Sonoran Desert. This is currently the most affordable home offered for sale in this coveted community. This single-level home is perfectly situated on a corner lot, with glorious mountain views and breathtaking Arizona sunsets. High ceilings and abundant windows allow natural light to flow freely through the split floor plan, with expansive living, dining, and family room areas. Newer porcelain tile floors throughout the home further enhance the light and bright ambiance. The kitchen is fully equipped with Alder cabinets, granite counters, a large island, gas cooktop, under-counter microwave, double ovens, dishwasher, and a bar with a wine fridge. A sliding glass door leads from the eat-in kitchen to one of two outdoor patios, complete with a built-in BBQ and sparkling pool with newer equipment & waterfall. This space is both beautiful and functional. The other patio is located off the living room, providing easy access to your lush backyard oasis with desert plants and flowering bushes from multiple locations. The primary suite is spacious, with dual closets (one cedar-lined), an ensuite bath with dual vanities, and an oversized snail shower. The secondary bedrooms are generously sized and located next to the hall bathroom. There is also a flex space that can be used as a den, office, second living room, or even converted to a fourth bedroom if needed. The three-car epoxy coated garage provides extra space, 2 storage closets (one cedar), a separate tool room, and a built-in tool bench with a refrigerator and TV. Additionally, the interior and exterior have been freshly painted over the last few years. Enjoy this home as it is, or personalize the space and make it your own. Either way, the unbeatable location, area amenities and cooler temperatures (higher elevation) are undeniable. For the outdoor enthusiast, popular hiking and biking trails like Tom's Thumb, Pinnacle Peak, and Brown Ranch Trail are just minutes away. Play a round of golf at Troon North Golf Club, referred to as "Scottsdale's Crown Jewel." Enjoy fine dining, casual eateries, cafes, and shopping at a multitude of restaurants and stores. The four-acre Troon North Community Park, which has tennis courts, basketball courts, and a tot park, is also nearby. Come experience the best that North Scottsdale and Candlewood Estates have to offer.

10874 E Dale Lane, Scottsdale

Courtesy of RE/MAX Fine Properties. 480-792-9500 Selling Office: Non-MLS Office.

28841 N 105th Way Unit 23, Scottsdale
$610,000
6809609 MLS
Discover the perfect canvas for your dream home in the prestigious guard gated community of Candlewood Estates at Troon North. This lot offers unparalleled tranquility, surrounded by breathtaking mountain views to the North and South and mesmerizing sunsets to the West. The gently sloping terrain provides an ideal foundation for a custom build, capturing the beauty of the desert landscape and Arizona's iconic vistas. Residents enjoy year-round hiking and biking trails, golf, tennis, and pickleball, parks, with panoramic views, and spectacular sunsets, all within the community.Within minutes to Troon North Golf Club and a short drive to upscale dining and shopping, this property delivers the best of Arizona living. Grab this opportunity to make this exceptional piece of land your own!

28841 N 105th Way Unit 23, Scottsdale

Courtesy of Russ Lyon Sotheby's International Realty. 480-287-5200 Selling Office: eXp Realty.

10635 E Cinder Cone Trail Unit 101, Scottsdale
$625,000
6802153 MLS
Rare opportunity to purchase this 1/2+ acre premium lot that is ''shovel ready'' with City of Scottsdale approved plans on one of Candlewood Estates' premiere lots within the Troon North guard gated luxury golf community. This lot has North / South exposure with city light and mountain views with the backyard pool and entertainment space on the South side of the lot ideal for year round entertaining and enjoyment. Owner and architect have carefully thought through the details with the home design & layout to maximize the indoor & outdoor living experience with large great room, tall ceilings, luxury kitchen and a so much more. Home design is for a 4BD + den and bonus room / 4.5BA and 3 car garage. Home is 1 level only with no interior steps. Complete set of plans available

10635 E Cinder Cone Trail Unit 101, Scottsdale

Courtesy of My Home Group Real Estate. 480-685-2760 Selling Office: Jason Mitchell Real Estate.

10891 E Via Dona Road, Scottsdale
$1,975,000
3 Beds ⋅ 5 Baths ⋅ 6798730 MLS
Gorgeous totally remodeled 3 bedroom, 3 baths, 2 powder rooms, large garage and amazing backyard! Over $400K in upgrades! Situated on a corner lot with fully enclosed South facing backyard in gated Candlewood community. A quiet and lush desert oasis. Welcoming entrance with professionally landscaped yard and new iron front entry door. Open floor plan with gallery space, den/media room access and study/office with half bath access. Impressive spacious living space including multiple fireplaces, great room, kitchen and dining room area with enormous glass windows to unite the beauty of outdoors and indoors. Home exudes charm and luxury with paint tones, wood and Italian porcelain flooring and lovely lighting including stunning architectural designs and chandeliers. Click the Blue for Windows have interior and exterior motorized blinds with large windows filling each space with natural light. Gourmet kitchen has double islands, multiple ovens, walk-in pantry and quartz countertops. Powder room off living space area. Spacious primary suite and bath has dual vanities, dual custom closets, oversized Jacuzzi tub and large walk-in shower. Additional separate two en-suite bedrooms have walk-in closets and en-suite bathrooms. Laundry room with sink. Backyard paradise: Putting green, built-in BBQ, covered patio, multiple seating areas, fireplace, sparkling pool with waterfall, spa and new pool equipment. Truly a luxurious oasis! 3-car garage with EV charger and epoxied flooring. Luxury - comfort - move-in ready - a dream home! IMPROVEMENT New tile roof Microwave, Wine fridge, one quartz and one cast iron black farmhouse sinks, new faucets, cabinets, handles, LED light strips Appliances 48" SS gas stove & hood, wine fridge, under counter Added with wood flooring Added 18" hexagon ceramic tile Two 5 ton HVAC units Iron Entry Door Custom install Paint interior white and trim/doors black Office en-suite bath update Primary Bath remodel 3 Bath updates 75 canned lights updated with LED canned Ceiling fans (9) added inside and out Crystal Chandeliers + RH Lighting Electric car charger Epic lighting upgrade to exterior lights Custom Closets Washer and Dryer Garage door upgraded springs and tension lines New barbecue in pool area Water Softener New Hot Water Heater 2024 Drapes added New pool motor and pool lights Back gate extension Fire Alarms replaced Remote blinds throughout-blackout in bedrooms Whole house surge protector Reverse Osmosis System Mirrored Doors Master Bedroom And More!

10891 E Via Dona Road, Scottsdale

Courtesy of Sonoran Properties Associates. 480-437-9100 Selling Office: Compass.

10787 E Sutherland Way, Scottsdale
$2,150,000
4 Beds ⋅ 4 Baths ⋅ 6786722 MLS
Welcome to this exceptional Southwest Territorial home, perfectly situated on the 15th fairway of the award-winning Troon Pinnacle Golf Course. Enjoy breathtaking views of Pinnacle Peak, the golf course, city lights, and stunning sunsets. The open floor plan features a chef's kitchen with a large center island, flowing seamlessly into a two-story great room with a stone fireplace, wet bar, and formal dining area. The owners suite and office are conveniently located on the main floor while large ensuite guest rooms tout private balconies on the second floor. Retreat to the private backyard where you'll find a heated pool & spa, built-in BBQ, and stone fireplace offering the ultimate Arizona lifestyle. Enjoy nearby hiking & biking trails, tennis courts, community park, restaurants & more! ***Recent upgrades include a newer silicon roof with 10yr warranty (2020), exterior stonework & painting (2024, 2021), 3 new Trane 18 seer HVAC units (2-2021, 1-2024), two new 80 gallon water heaters (2021), pool equipment (2023), landscaping, irrigation (2023, 2022) and more!***

10787 E Sutherland Way, Scottsdale

Courtesy of eXp Realty. 888-897-7821 Selling Office: Keller Williams Arizona Realty.

10743 E Monument Drive, Scottsdale
$1,750,000
5 Beds ⋅ 4 Baths ⋅ 6768122 MLS
Welcome to this exquisite single level 5-bedroom, 3.5-bath residence in the beautiful community of Candlewood Estates at Troon North.This is a perfect retreat for those seeking luxury & comfort in a vibrant community. As you step inside, you are greeted by a spacious open-concept living area, illuminated by large windows that allow for abundant natural light. The design features high ceilings & updated stylish finishes, making it an ideal space for both relaxation & entertaining.The living room, with its cozy fireplace, flows effortlessly into the dining area and the spacious kitchen boasts state-of-the-art stainless steel appliances, granite countertops, & a large center island for gathering!The expansive primary suite offers large windows with beautiful plantation shutters that allow a beautiful view of the pool and spa, and private patio. The primary bath offers a large walk in shower, soaking tub , his and hers vanities and generous walk in closet. There is a designated main home office/den space with beautiful mountain views that could be another bedroom and finished room off the garage for a mother in law bedroom or its current off use as an office with beautiful view of the desert. The movie theatre has been remodeled and offers a great space for family movie nights. The back patio includes a private pool and spa, outdoor cook station and leads to the stairs of an upper level deck that you can enjoy 360 mountain views, gorgeous Arizona sunsets and star gazing. This home is also located in a quiet cul de sac & offers a 3 car garage with EV charger.

10743 E Monument Drive, Scottsdale

Courtesy of Russ Lyon Sotheby's International Realty. 480-585-7070 Selling Office: Russ Lyon Sotheby's International Realty.

10914 E Quarry Trail, Scottsdale
$1,717,000
3 Beds ⋅ 4 Baths ⋅ 6749531 MLS
Beautiful Custom Home in Candlewood Estates at Troon North. Single Story Open Floor Plan with a Chef's Kitchen Featuring Viking Appliances & 146 Bottle SubZero Wine Cooler. Large Kitchen Island with Breakfast Bar & Granite Counter Tops Opens to a Great Room with Stone Gas Fireplace. Surround Sound Speakers Indoors & Out. Tumbled Travertine Floors Throughout Living Areas. Oversized Primary Suite with Sitting Area & Gas Fireplace. Dual vanities, Snail Shower, Jetted Tub, & Walk-in Closet with Custom Built-ins. All Bedrooms Have Private Ensuite Bathroom. Formal Dining Room & Bonus Room. Private Resort Style Backyard with a Salt Water Heated Pool & Spa, Outdoor Fireplace in Backyard & Front Courtyard. Rooftop View Deck with Spectacular Mtn Views. Walking Distance to Brown Ranch Trail with Guarded Gate no no Interior Steps.

10914 E Quarry Trail, Scottsdale

Courtesy of RE/MAX Excalibur. 480-355-3500 Selling Office: Midland Real Estate Alliance.

10906 E Southwind Lane, Scottsdale
$1,700,000
5 Beds ⋅ 4 Baths ⋅ 6746966 MLS
Introducing ''Southwind Serenity'' - your sanctuary set within the prestigious, guard-gated enclave of Candlewood Estates in Troon North. Recently refreshed, the organic modern desert finishes throughout enhance the architectural details of this luxury custom home. The thoughtfully designed dual owners' suite floorplan ensures privacy for you and your guests, while the airy great room with lounge is perfect for entertaining. Upstairs, the loft showcases picture-window views of Pinnacle Peak and Troon Mountain with an attached balcony made for scenic sunset gazing. The terraced backyard is a private haven offering multiple inviting spaces to unwind fireside, dine al fresco on the generous covered patio, enjoy a refreshing drink at the swim-up table, or relax in the rejuvenating spa. Located in vibrant North Scottsdale, this home offers easy access to world-class golf courses, fine dining, and scenic hiking trails, placing you at the heart of luxury living and outdoor adventure.

10906 E Southwind Lane, Scottsdale

Courtesy of The Agency. 480-878-3000 Selling Office: My Home Group Real Estate.

10475 E Balancing Rock Road, Scottsdale
$2,599,000
3 Beds ⋅ 4 Baths ⋅ 6725670 MLS
This custom home in Candlewood Estates is a true masterpiece, offering an unparalleled living experience on a private, north/south-facing lot along the 18th hole of the prestigious Troon North Pinnacle Golf Course. Enjoy the breathtaking views that encompass Pinnacle Peak, Troon Mountain, Tom's Thumb, Brown's Mountain, and the shimmering lights of the city below. Step inside and discover a world of elegance and comfort, featuring three bedrooms, study, and three and a half bathrooms thoughtfully designed to perfection. With no interior steps and the added convenience of a private elevator to transport you to a secluded guest suite upstairs, this home embodies the essence of easy living. The heart of this residence is its impressive chef's kitchen, where culinary dreams

10475 E Balancing Rock Road, Scottsdale

Courtesy of Berkshire Hathaway HomeServices Arizona Properties. 6023913661 Selling Office: Realty85.

10795 E Sutherland Way, Scottsdale
$3,250,000
5 Beds ⋅ 5 Baths ⋅ 6724527 MLS
This exquisite residence, a custom-built modern southwest home, has undergone a stunning transformation by Phoenix's top Interior Design Firm, Living with Lolo. With most of the living space on the first floor, including owner's suite, two additional bedrooms with en suites, an office, and full powder bath, upstairs you'll find the perfect space for a guest casita and/or game room. The spacious and open floor plan seamlessly blends contemporary design with the charm of the Southwest. The heart of this home is its chef-inspired kitchen, boasting custom cabinetry, sleek quartz countertops, and high-end appliances. Whether you're preparing a gourmet meal or simply enjoying your morning coffee, the kitchen offers beautiful views that extend into the expansive great room. Beyond lies a panorama of natural beauty, with vistas of Troon North's Pinnacle golf course, Pinnacle Peak, and breathtaking sunset views.( The owner's luxury sanctuary includes a spa-like bathroom and a private outdoor sitting area, meticulously designed for comfort and indulgence. The two additional bedrooms on the first floor each have their own private bathrooms and walk-in closets. The upstairs guest space is accessible via an elegantly curved staircase and features a living space with wet bar, bedroom and full bath. The balcony offers stunning views of Pinnacle Peak, the golf course and city lights. This home is an entertainer's dream, blending awe-inspiring views, exclusive privacy, and the prestige of residing on the Troon North Pinnacle Course. Discover a home that not only meets the highest standards of modern luxury but also captures the essence of Arizona's unique beauty. Welcome to an elevated lifestyle where every detail reflects the pinnacle of sophistication and refinement. Furniture and accessories also available.

10795 E Sutherland Way, Scottsdale

Courtesy of Compass. 480-776-1555 Selling Office: Connect Realty.

10505 E Cinder Cone Trail, Scottsdale
$1,920,000
3 Beds ⋅ 4 Baths ⋅ 6714723 MLS
Stunning Impeccable custom home located in the prestigious guard-gated golf community of Candlewood Estates Troon North.Situated on an oversized lot at the end of a serene cul-de-sac,this immaculate residence offers mountain vistas & a seamless blend of indoor & outdoor living perfect for entertaining. Large Great Room w/ telescoping patio doors & electric sun shades.3 ensuite bedrooms plus an office.Lighted coffered ceilings, niches, Travertine, and wood floors, spacious primary bedroom with luxurious finishes large bath area & walk in closet. Chef's kitchen featuring a 6-burner gas cooktop,slab granite counters & tumbled stone backsplashes, butlers area w/walk in pantry. The limestone paver patio features a negative edge heated pool & spa, turf & BBQ area.Mins to McDowell Sonoran Pres.

10505 E Cinder Cone Trail, Scottsdale

Courtesy of Russ Lyon Sotheby's International Realty. 480-585-7070 Selling Office: Realty ONE Group.

10814 E Sutherland Way, Scottsdale
$1,675,000
3 Beds ⋅ 3 Baths ⋅ 6704611 MLS
Tucked inside the exclusive guard-gated community of Candlewood Estates at Troon North, you will find this newly remodeled home perched on a corner lot with terrific mountain views. As you enter, you will be greeted with soaring ceilings of the great room, lush hardwood flooring throughout the home, and an exquisite formal dining room for hosting lavish dinner parties or more intimate family gatherings. Off the great room, you can prepare meals for friends and family in an elegant kitchen featuring top-of-the-line JennAir appliances including a 48'' built-in, side-by-side refrigerator and a 36'' dual fuel professional range. The kitchen also boasts all new custom cabinetry, a waterfall island, a walk-in pantry, and a separate breakfast nook overlooking the backyard and pool. The functional floor plan boasts three bedrooms, three bathrooms, and a separate office/den for leisure or productivity. The home also features a spacious three car garage, laundry room with plenty of storage, and has been designed to provide a fresh and modern feel while maintaining a level of warm, contemporary sophistication. Retreat to the primary suite, where luxury meets tranquility. The primary bedroom opens to the backyard and pool and offers a light and open atmosphere. Pamper yourself in the spa-like primary bathroom complete with a freestanding tub, dual sinks, a massive shower, and a very large walk-in closet. You'll find a sparkling pool inviting you to take a refreshing dip on hot summer days and a large covered patio that provides a shaded retreat which is an ideal spot for outdoor dining. Troon North residents receive a discount on greens fees at the golf club as well as a number of other perks. Residents have access to the 4-acre community park which features tennis, pickleball, ramadas, children's playground, and turf play area.

10814 E Sutherland Way, Scottsdale

Courtesy of Two Brothers Realty & Co. 602-413-4753 Selling Office: Russ Lyon Sotheby's International Realty.

10931 E Sutherland Way, Scottsdale
$1,484,000
3 Beds ⋅ 4 Baths ⋅ 6704159 MLS
Welcome to the guard-gated enclave of Candlewood Estates at Troon North, where this contemporary masterpiece redefines luxury living in North Scottsdale. Boasting a seamless fusion of style and functionality, this 3-bedroom residence with an office and library exudes sophistication at every turn. Spanning over 3,720 square feet, step through the custom wood and glass double front doors into a world of refinement, where solid wood doors, high ceilings, and exquisite detailing captivate. Outside, a desert oasis awaits, with lush vegetation, built-in barbecue, fireplace, covered patios, and a spa—perfect for dining al fresco. The primary suite and library occupy one wing of the home, offering a serene sanctuary for relaxation. Meanwhile, two guest suites and an office reside on the opposite wing, ensuring privacy for all. The heart of the home, the great room, beckons with its soaring ceilings, clerestory windows, wet bar, and a stunning centerpiece fireplace adorned with art niches and stone accents. Entertain with ease in the formal dining room, graced with a coved ceiling and views of the entry courtyard with a water fountain. For the culinary enthusiast, the kitchen is superb, featuring European-style gloss-coated cabinets, Viking stainless steel appliances, onyx stone countertops, and a stone backsplash. A breakfast nook and exterior patio access complete this space. The primary bedroom retreat boasts exterior access, dual floating vanities, a walk-in shower, and a freestanding tub, offering an escape. The library provides a perfect retreat with corner windows, built-in wrap-around bookshelves, and an attached powder bath. Additional highlights include a laundry room with ample cabinetry and a prep sink, a three-car garage with attached cabinets, and wood and tile floors throughout. Most furnishings are available by separate bill of sale.

10931 E Sutherland Way, Scottsdale

Courtesy of Russ Lyon Sotheby's International Realty. 480-585-7070 Selling Office: Non-MLS Office.

10420 E Morning Vista Lane, Scottsdale
$2,000,000
6 Beds ⋅ 8 Baths ⋅ 6697985 MLS
Discover the elegance of this stunning Mediterranean home, perfectly situated on the 11th fairway of the Pinnacle Golf Course at Troon North. Enjoy spectacular views of bouldered mountains and city lights from a quiet, tucked-away cul-de-sac location within the Candlewood Estates guard-gated community. From the moment you step through the wood-carved entry door, you'll be captivated by the dramatic split curved staircases adorned with custom wrought iron railings. The open floor plan is flooded with natural light, offering breathtaking views from every window. Luxurious features include travertine floors, Venetian plaster walls, soaring high ceilings, and exquisite crown moldings. The gourmet kitchen is a chef's dream, complete with a spacious island, granite slab countertops, and a premium appliance package featuring Wolf/Sub-Zero and ASKO. A charming breakfast nook overlooks the resort-style backyard, where you'll find a sparkling pool and spa, an outdoor fireplace, 2 built in BBQs, flagstone patios, a putting green, and more stunning views. The main home features one bedroom suite downstairs and the main master plus two additional bedrooms suites upstairs. There is also an office upstairs. This property also includes a full 757 sq. ft. separate guest casita with a family room, kitchen, bedroom and bathroom, and a laundry room. Located odd the oversized 3 car garage there is a game room with a wet bard and its own bathroom. There is also an exercise room with another full bathroom. Experience luxury living at its finest in this exceptional home.

10420 E Morning Vista Lane, Scottsdale

Courtesy of Russ Lyon Sotheby's International Realty. 480-585-7070 Selling Office: Russ Lyon Sotheby's International Realty.

10546 E Monument Drive, Scottsdale
$3,450,000
8 Beds ⋅ 7 Baths ⋅ 6688743 MLS
Welcome to the epitome of luxury living in Candlewood at Troon North! This phenomenal property, sitting on 3 legal lots, has undergone a generous renovation, resulting in a home that is truly awe-inspiring. With its expansive living space, impeccable design, and stunning outdoor amenities, this residence is an entertainer's dream. Spanning over 5,200 square feet, the main home boasts 5 bedrooms and 3.5 baths, providing ample space for both privacy and gathering. Additionally, there is a 2-bed/2-bath guest house spanning 1,802 square feet, and a 1-bed/1-bath guest casita offering an additional 900 square feet of living space. This ensures that everyone has their own retreat within this luxurious estate. No detail has been spared in the exquisite update of this home. The principal ... suite is a testament to refined elegance, featuring a luxurious feature wall, a serene sitting area, a spacious bathroom, and walk-in closets that accommodate even the most extensive wardrobes. Every corner of this residence exudes sophistication and craftsmanship. The kitchen is a chef's delight, beautifully laid out and adjacent to a comfortable conversation area or breakfast room, allowing you to choose your preferred dining experience. Whether you are hosting a formal dinner party or enjoying a relaxed morning with loved ones, this space effortlessly caters to your desires. Step outside into the backyard oasis, where you'll discover a haven designed to make the most of Arizona's amazing outdoor living. Immerse yourself in the large pool, unwind in the spa, and listen to the calming sounds of water features that create a tranquil ambiance. Take in the breathtaking views from the expansive view deck, where you can marvel at the majestic scenery that surrounds you. Practice your golf skills on the putting green, adding to the entertainment options this property offers. Troon North is synonymous with luxury living, and this meticulous property embodies the very essence of that reputation. Prepare to be captivated by the attention to detail, the abundance of living space, and the remarkable outdoor amenities that await you. Embrace the Arizona lifestyle and indulge in the splendor of this exceptional residence.

10546 E Monument Drive, Scottsdale

Courtesy of RETSY. 602-842-0000 Selling Office: Neighbors Luxury Real Estate.

10835 E Sutherland Way, Scottsdale
$1,770,000
4 Beds ⋅ 3 Baths ⋅ 6675665 MLS
Nestled on a prime golf course lot adjacent to the 15th tee on Troon North's Pinnacle Course, this Southwest Contemporary home in guard-gated Candlewood Estates offers a unique blend of tranquility and views. The openness of its location is accentuated by a wash on the right side and a cart path, providing unobstructed views of the surrounding desert, golf course and mountains. The architecture of the home is a testament to thoughtful design, featuring an extensive use of windows throughout including pocketing doors and clerestory windows. A distinctive atrium, housing an ancient saguaro and desert plants, serves as a focal point visible from several rooms. The entry boasts a high-quality metal front door and surround, replaced just two years ago. The floor plan consists of four large bedrooms, three bathrooms and a private office connected to the primary suite. A formal entry, spacious living room, private dining room, a contemporary inspired kitchen with an eating nook, laundry room and a two-car garage comprise the remaining spaces. The recent redesign of the landscaping surrounding the property is well-thought-out with a tasteful variety of low-maintenance desert plants, the property is affectionately known as the "Saguaro House" with 13 saguaros on-site or immediately adjacent. The pool area and covered patio showcase an attractive "infinity edge" pool and spa along with stone hardscape. A view deck is accessible from the spiral staircase. New stone entry way and backyard patio create for an updated and polished look. The kitchen has a new side by side stainless steel fridge, center island with cooktop, two wall ovens, built-in microwave, granite counters, and a mosaic tile backsplash. Two-way fireplaces in both the great room/dining room and primary bed/primary office make for a cozy touch. The primary suite has his and hers vanity rooms with private toilets connected by the linear shower, and two closets. Additional improvements include: an HVAC unit replacement four years ago; newly replaced wine refrigerators in the great room wet bar; art niches throughout; the home is wired for a security system; entirely repainted three years ago; full-length weather curtains on the covered patio. With its blend of modern amenities, stunning views, and thoughtful design, this property in Candlewood Estates is a true gem.

10835 E Sutherland Way, Scottsdale

Courtesy of Russ Lyon Sotheby's International Realty. 480-585-7070 Selling Office: Redfin Corporation.

10727 E Monument Drive, Scottsdale
$2,250,000
3 Beds ⋅ 4 Baths ⋅ 6657629 MLS
Welcome to Guard Gated Candlewood Estates at Troon North! Enjoy Arizona Modern Living in this newly renovated home. It is an architectural dream design with 17' ceilings as you enter, 4 fireplaces, French doors to exterior patios from most rooms, and an open floor plan with expansive windows that frame desert views in all directions. Chef's kitchen with Thermador appliances & large island for entertaining. Other rooms include a TV room right off of kitchen, guest bedroom, den, multiple dining options. The living room hosts a charming bar & flows to a back-covered patio for indoor-outdoor living. Sophisticated Primary bedroom with soaking tub, walk-in shower, double sinks & private toilet /bidet all on the main level, the 2nd Primary is up a short flight of stairs with a private deck . Backyard living includes a heated pool & spa, a wood-burning fireplace, covered patio, outdoor shower, BBQ grill & synthetic grass for a low maintenance CLEAN look. Oversized 3-car garage with AC, storage closets, built-in cabinets & workshop area.

10727 E Monument Drive, Scottsdale

Courtesy of Montebello Fine Properties. 480-998-0000 Selling Office: Russ Lyon Sotheby's International Realty.

Copyright 2026 Arizona Regional Multiple Listing Service, All rights reserved. The data relating to real estate for sale on this website comes in part from the Arizona Regional Multiple Listing Service. All information deemed reliable but not guaranteed and should be independently verified. All properties are subject to prior sale, change or withdrawal. Neither listing broker(s) nor Arizona Regional Multiple Listing Service shall be responsible for any typographical errors, misinformation, misprints and shall be held totally harmless.

The data relating to real estate listings on this website comes in part from the Internet Data Exchange (IDX) program of Multiple Listing Service of Southern Arizona. IDX information is provided exclusively for consumers' personal, non-commercial use and may not be used for any purpose other than to identify prospective properties consumers may be interested in purchasing. Listings provided by brokerages other than Loving Phoenix Team | Real Broker are identified with the MLSSAZ IDX Logo. All Information Is Deemed Reliable But Is Not Guaranteed Accurate. Listing information Copyright 2026 MLS of Southern Arizona. All Rights Reserved.

How much is your home worth?

Get instant property value now!