Refine Search
Sort by
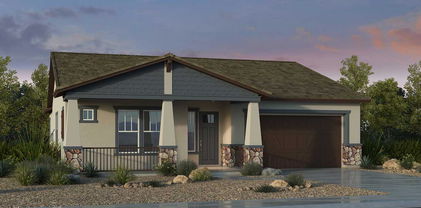
18180 E Tiffany Drive, Queen Creek
$584,802
3 Beds ⋅ 2 Baths ⋅ 6815535 MLS
Charming Rimini floor plan - thoughtfully designed for comfort and style. This inviting Rimini home showcases Elevation A with an extended rear layout, adding extra space for relaxation. The paver driveway and walkway enhance curb appeal, while the center sliding glass door in the gathering room creates a seamless indoor-outdoor flow. The chef's kitchen is a standout, featuring a gas cooktop, 42'' upper cabinets, and premium finishes. This home comes move-in ready with a refrigerator, washer, and dryer, along with upgraded flooring, countertops, and cabinetry throughout. A perfect blend of style and functionality—don't miss out on this beautiful home.

18180 E Tiffany Drive, Queen Creek

Courtesy of PCD Realty, LLC. 480-391-6000 Selling Office: Keller Williams Integrity First Realty.

19118 E Broadmoor Trail, Queen Creek
$684,412
4 Beds ⋅ 3 Baths ⋅ 6809101 MLS
MLS#6809101 New Construction - April Completion! The Cambridge plan at Legado is a beautifully designed single-story home offering 2,474 sq. ft. of thoughtfully crafted living space. With 4 bedrooms, 3 bathrooms, a dedicated exercise room, and a versatile study, this home provides plenty of room to live and thrive. The gourmet kitchen boasts a large island and breakfast bar, seamlessly flowing into the casual dining area and gathering room—perfect for entertaining or relaxing. The luxurious owner's suite is tucked away at the back for privacy, while three secondary bedrooms are conveniently situated near the front. Designed with both style and comfort in mind, this home is a perfect fit for your lifestyle. Structural options include: gourmet kitchen, paver front porch, 10 foot double gate, exercise room, super shower at primary bath, soft water loop, and gas line for future outdoor use.

19118 E Broadmoor Trail, Queen Creek

Courtesy of Taylor Morrison (MLS Only). 480-346-1738 Selling Office: HomeSmart.

21847 S 191st Place, Queen Creek
$668,613
4 Beds ⋅ 3 Baths ⋅ 6801097 MLS
 MLS# 6801097 March Completion! The Cambridge plan at Legado is a spacious single-story floor plan with 4 bedrooms, 3 bathrooms, a dedicated study, and 2,474 square feet of living space. The gourmet kitchen, complete with a large island and breakfast bar, flows seamlessly into the casual dining and gathering room - perfect for entertaining. Your luxurious primary suite is privately tucked away at the back, while the three secondary bedrooms sit toward the front. Thoughtfully designed for comfort and style, this home offers everything you need and more. It's the ideal space for everyone to enjoy. Structural options include: paver front porch, exercise room, gourmet kitchen, and 10 foot double gate.

21847 S 191st Place, Queen Creek

Courtesy of Taylor Morrison (MLS Only). 480-346-1738 Selling Office: Non-MLS Office.

18614 E Caledonia Drive, Queen Creek
$900,900
4 Beds ⋅ 3 Baths ⋅ 6797987 MLS
RARELY SEEN SHADED DOUBLE RV GATES !!! Bring all your toys to your dream home with a resort style back yard! This beautiful corner lot property boasts a 3-car garage, an extended driveway, pristine artificial turf, a storage shed, charming brick accents, and an inviting porch. The living room showcases soaring vaulted ceilings, clerestory windows for ample natural light, classic plantation shutters, a blend of carpet and wood-look flooring, and a warm fireplace. The family room is perfect for intimate moments with loved ones. Culinary adventures await in the delightful kitchen, equipped with gorgeous quartzite and granite counters, custom wood cabinetry with crown moulding, recessed lighting, stainless steel appliances, and a large island.. All this and an office space to boot! Upstairs, the cozy loft provides a versatile space for work or play. Double doors lead to the sizeable primary bedroom, which includes plush carpeting, an ensuite with dual sinks, and a walk-in closet. Enjoy stunning sunsets in the enchanting backyard, complete with a covered patio, travertine pavers, a lovely gazebo, and a pool with a slide. Make this gem yours!

18614 E Caledonia Drive, Queen Creek

Courtesy of HomeSmart Lifestyles. 480-390-6683 Selling Office: Trekk Realty, LLC.

20823 S 185th Way, Queen Creek
$433,500
3 Beds ⋅ 2 Baths ⋅ 6782864 MLS
What a gorgeous home with no neighbors behind! The layout was thoughtfully designed with a formal living and dining room, a sizable den, two ample bedrooms, and an open family room adjacent to the kitchen. Durable tile flooring in the main areas, neutral paint, and abundant natural light. Open-concept kitchen showcases a pantry, a center island with a breakfast bar, stainless steel appliances, and maple cabinetry. Discover a bright primary bedroom offering enough space for all your furniture, a walk-in closet, and a bathroom with a jetted tub, step-in shower, and dual sink vanity. Both bedrooms are carpeted for extra comfort! The garage has a window A/C unit, ceiling fans, and multiple outlets. In the backyard, relax under the covered patio, green grass, or sparkling pool. Move-in ready!!

20823 S 185th Way, Queen Creek

Courtesy of HomeSmart. 480-346-7505 Selling Office: My Home Group Real Estate.

20441 S 187th Street, Queen Creek
$880,000
6 Beds ⋅ 4 Baths ⋅ 6781843 MLS
Welcome to this beautifully maintained, basement home spanning 4,210 sq. ft. featuring 6 bedrooms, an office, 3.5 baths, and a private pool! Move-in ready with brand-new carpet throughout, freshly painted exterior, shutters, in ceiling speakers, and 5.1 surround sound speakers, this home is designed for comfort and space! Enjoy the convenience of a smart home with WiFi enabled detectors, thermostats, garage door opener, sprinklers, and front door! The bright and open kitchen, complete with stainless steel appliances, a center island, and a seamless flow into the expansive great room, is ideal for gathering and entertaining. The luxurious primary suite includes direct access to the backyard, a serene ensuite bathroom with a separate shower, a soaking tub, and a spacious walk-in closet. Downstairs is a renovated basement with a large open bonus room, a bathroom, and 2 generous sized bedrooms! The renovated guest bathrooms feature sleek tile showers and updated fixtures, while each spotless bedroom offers ceiling fans and window blinds for year-round comfort. Step outside to a generous backyard retreat with a covered patio and a sparkling play pool with in-floor cleaningthe perfect spot to relax or entertain. Additional features include Tankless water heater, soft water system and R/O Don't miss this opportunity to call this stunning home your own! Sossaman Estates is a desirable community in a convenient location, close to the freeway, San Tan Village, and plenty of entertainment or outdoor adventures! Plus close to the Queen Creek Wash!

20441 S 187th Street, Queen Creek

Courtesy of Keller Williams Arizona Realty. 480-767-3000 Selling Office: Prestige Realty.

18657 E Pine Barrens Avenue, Queen Creek
$935,000
5 Beds ⋅ 4 Baths ⋅ 6778924 MLS
This beautiful 5-bedroom, 4-bathroom house is the perfect blend of style and comfort. Updated kitchen with granite countertops, double ovens, a gas cooktop, and a spacious island, butler's pantry. Large living room with a fireplace and shutters, a breakfast nook, and a formal dining room currently used as an office. The downstairs bedroom has a Murphy bed and separate entrance. A library with oversized doors for productivity and privacy. Upstairs, the spacious primary suite offers a sitting area, tiled shower, dual vanities & walk-in closets. A large loft area for games or movie nights, generously sized additional bedrooms, one with its own private bathroom. The backyard oasis with a sparkling pool, covered brick patio with a misting system, low maintenance landscaping. Car lovers Car lovers will appreciate the 3-car garage, which includes a pull-through, carport, double gate, cabinets for storage. Enjoy the energy saving benefits of paid-off solar panels with 2 wall-mounted battery packs, completely replaced HVAC system, replaced gas hot water heater, and upgraded dual-speed pool equipment.

18657 E Pine Barrens Avenue, Queen Creek

Courtesy of Real Broker. Membership@TheRealBrokerage.com Selling Office: 1912 Realty.

18672 E Celtic Manor Drive, Queen Creek
$953,000
6 Beds ⋅ 4 Baths ⋅ 6778808 MLS
Remodeled Luxury Basement Home with Gated Courtyard Entry in Sossaman Estates, 6 Bedrooms/4 Full Baths & Huge Bonus Room, All New Flooring Throughout, Fresh Interior Paint, Updated Kitchen with New Cabinets with Pull-out Shelves and Soft Close, Stainless Steel Appliances with Gas Cook-Top, Stainless Steel Hood with Custom Backsplash, Wall Oven, Beverage Refrigerator, Huge Island & Walk-in Pantry, Separate Living, Family & Formal Dining Areas, Walk-In Shower in Owner Bath with Lots of Built-In Cabinets in Walk-In Closest, Good Sized Laundry Room with Cabinets & Sink, Extended Covered Patio, Travertine Flooring, Pebble-Tec Play Pool w/ Water Feature & Gas Firepots, Artificial Turf, RV Gate & RV Parking OK, Side Entry Garage w/ Insulated Doors, Soft Water System, New Roof 9/24 & Owned Solar

18672 E Celtic Manor Drive, Queen Creek

Courtesy of Real Broker. Membership@TheRealBrokerage.com Selling Office: Gentry Real Estate.

18882 E Pine Barrens Avenue, Queen Creek
$1,507,666
5 Beds ⋅ 6 Baths ⋅ 6774429 MLS
MLS#6774429 December Completion! The Sierra elevation offers 5 bedrooms, 5.5 bathrooms, and a spacious 4-car garage. Step through the foyer into the formal dining room, then continue down the hall to the main living area, where the kitchen effortlessly connects to the gathering room and casual dining space. The gourmet kitchen boasts a generously sized island, perfect for cooking and entertaining. On the opposite side of the home, you'll find 2 bedrooms, a media room, and the luxurious primary suite, complete with a large walk-in closet and an elegant bathroom. The home is finished with an expansive 4-car garage, providing plenty of storage space. Structural options include: casita, media room, 16' sliding door at gathering room, gourmet kitchen, freestanding tub at primary bath.

18882 E Pine Barrens Avenue, Queen Creek

Courtesy of Taylor Morrison (MLS Only). 480-346-1738 Selling Office: HomeSmart.

20903 S 185th Way, Queen Creek
$565,000
3 Beds ⋅ 2 Baths ⋅ 6770353 MLS
This incredible home is MOVE IN READY!! Comes complete with refrigerator, hot tub, and large shed!! You're going to love living in this open concept home with 10 ft ceilings and large windows with a backyard perfect for lounging, entertaining or relaxing in the hot tub! RV Gate with extra concrete drive for parking, and additional storage space behind the gate! Air conditioned garage space with epoxy floors and loads of cabinets is perfect for parking or working on projects! With kitchen and bathroom updates, and new flooring this home is in excellent condition and you're going to love living here! Located on the Gilbert/Queen Creek border you're just minutes from QC Marketplace and San Tan Village shopping, dining & entertainment options! Don't let this one get away!

20903 S 185th Way, Queen Creek

Courtesy of Queen Creek Real Estate. 480-272-1977 Selling Office: Real Broker.

18824 E Azalea Drive, Queen Creek
$1,700,000
4 Beds ⋅ 5 Baths ⋅ 6768554 MLS
Welcome to your dream oasis in the prestigious master-planned community of Legado in Queen Creek! This stunning single-story residence offers 4 spacious bedrooms and 4.5 luxurious bathrooms, with upgrades that epitomize comfort and style. Boasting two master suites, this home provides unparalleled convenience and privacy for multi-generational living or hosting guests. Step inside and be captivated by the extended chef's kitchen, featuring Monogram appliances, a 48-inch range, custom hood, built-in refrigerator, and a built-in coffee system for the ultimate gourmet experience. Entertain with ease with a beverage center at your fingertips. The open-concept layout flows effortlessly into the great room, where custom built-ins and an elegant electric fireplace create the perfect ambiance for relaxing and gathering with loved ones. Luxury is found in every detail, from the upgraded insulation and solid interior doors to the shiplap and board-and-batten accents that add character throughout. The wall-to-wall garage cabinets and epoxy floors provide ample storage and durability, while motorized window coverings and designer light fixtures deliver the finishing touches of sophistication. Outside, your private paradise awaits. Dive into the sparkling pool and spa, unwind under the pergola, or prepare a feast in the outdoor kitchen surrounded by lush turf landscaping. The resort-style backyard is an entertainer's delight and the perfect backdrop for Arizona's beautiful sunsets. With smooth drywall finishes and floor-to-ceiling tile showers, this home embodies modern elegance at every turn. Don't miss the opportunity to experience luxury living at its finestcome and see how this exceptional property can be the perfect canvas for your lifestyle. Book your private tour today and discover what makes this home truly one of a kind!

18824 E Azalea Drive, Queen Creek

Courtesy of Limitless Real Estate. 480-902-4700 Selling Office: New Nest Group.

18838 E Peachtree Boulevard, Queen Creek
$1,380,000
5 Beds ⋅ 5 Baths ⋅ 6768262 MLS
This STUNNING FORMER MODEL home on an expansive lot is OVERFLOWING with over $323K in DESIGNER upgrades!! GOURMET kitchen w/gas cooktop, quartz countertops, HUGE island w/seating for 5, tiled backsplash, maple cabinets + GE stainless appliance suite w/wall ovens! Open concept great room w/GORGEOUS multi-slide door for indoor/outdoor living! Separate living room, formal dining room & office! PRIVATE owner's suite w/tray ceiling and ensuite bath w/walk-in shower + soaking tub! SO many living options in this home! CUSTOM window treatments convey! FANTASTIC backyard OASIS w/built-in swimming pool w/waterfall, pavers, faux grass & pergola backing to open space! This is LUXURY living! Community amenities include a lake, pickle ball and basketball courts, splash pad + MORE! WELCOME HOME!

18838 E Peachtree Boulevard, Queen Creek

Courtesy of Homelogic Real Estate. 480-346-4111 Selling Office: Homelogic Real Estate.

18850 E Peachtree Boulevard, Queen Creek
$1,375,000
4 Beds ⋅ 5 Baths ⋅ 6768257 MLS
This GORGEOUS FORMER MODEL home on an expansive corner lot is OVERFLOWING with over $320K in DESIGNER upgrades!! STUNNING front courtyard w/FIREPLACE! GOURMET kitchen w/gas cooktop, quartz countertops, island w/sink, tiled backsplash, maple cabinets + GE stainless appliance suite w/wall ovens! Open concept great room w/GORGEOUS multi-slide door for indoor/outdoor living! Separate formal dining room, office & media room! PRIVATE owner's suite + ensuite bath w/walk-in shower + soaking tub! SO many living options in this home! CUSTOM window treatments convey! FANTASTIC backyard OASIS w/built-in BBQ, fire pit, pavers, faux grass & pergola backing to open space! This is LUXURY living! Community amenities include a lake, pickle ball and basketball courts, splash pad + MORE! WELCOME HOME!

18850 E Peachtree Boulevard, Queen Creek

Courtesy of Homelogic Real Estate. 480-346-4111 Selling Office: Incyte Realty, LLC.

21611 S 191st Place, Queen Creek
$750,586
4 Beds ⋅ 3 Baths ⋅ 6765459 MLS
MLS#6765459 New Construction -Ready Now! Step into the Ramsey at Legado and experience a thoughtfully designed floor plan that blends comfort and style. Just off the foyer, a private hallway leads to three secondary bedrooms and a full bath, offering a quiet retreat. As you continue, a spacious laundry room adds convenience before opening into the bright and airy main living space. The gourmet kitchen flows seamlessly into the gathering room and dining area, extending to the outdoor living space—perfect for entertaining. Tucked at the back of the home, the primary suite features a spa-like bath with dual vanities and a generous walk-in closet for ultimate relaxation. Structural options added include; 4th bedroom and gourmet kitchen.

21611 S 191st Place, Queen Creek

Courtesy of Taylor Morrison (MLS Only). 480-346-1738 Selling Office: DeLex Realty.

21630 S 190th Place, Queen Creek
$685,446
4 Beds ⋅ 3 Baths ⋅ 6765385 MLS
 MLS#6765385 To Be built, choose your options! The Cambridge plan at Legado is a beautifully designed single-story home offering 2,309 square feet of thoughtfully planned living space, complete with 4 bedrooms, 3 bathrooms, and a private study. The heart of the home is the gourmet kitchen, featuring a large island and breakfast bar that seamlessly flow into the casual dining area and gathering room—perfect for everyday living and entertaining. The owner's suite, tucked away at the back for added privacy, offers a serene retreat, while the three additional bedrooms are conveniently located toward the front. Tailor this home to your needs with options like a super shower in the primary bath, an expanded laundry room, a dedicated exercise room, and a variety of custom design upgrade

21630 S 190th Place, Queen Creek

Courtesy of Taylor Morrison (MLS Only). 480-346-1738 Selling Office: Non-MLS Office.

18885 E Aubrey Glen Road, Queen Creek
$902,763
5 Beds ⋅ 5 Baths ⋅ 6765346 MLS
MLS# 6765346 November Completion! Discover the inviting charm of the Palisade floor plan at Legado Summit. Step through the welcoming gate into a picturesque courtyard and onto the inviting front porch. Inside, the foyer opens to a spacious great room, dining area, and kitchen, all seamlessly connected to a covered patio for effortless indoor-outdoor living. The secluded primary suite offers a tranquil retreat with its own elegant bathroom and a generous walk-in closet. Nearby, two bedrooms share a full bath, while a private bedroom suite, a convenient laundry room, and a cozy teen room complete this wing. On the opposite side of the home, a versatile flex room, an additional room that can be transformed into a study, and another bedroom with an adjacent full bath provide extra space. Structural options include: RV gate, gourmet kitchen, and squared corners.

18885 E Aubrey Glen Road, Queen Creek

Courtesy of Taylor Morrison (MLS Only). 480-346-1738 Selling Office: eXp Realty.

18578 E Pine Barrens Avenue, Queen Creek
$580,000
4 Beds ⋅ 3 Baths ⋅ 6765313 MLS
Spacious and inviting 2,931 sf single-level home in popular Sossaman Estates, ideally located at the Gilbert/Queen Creek border! Designed with a modern open floorplan and 10 ft ceilings, this home offers comfort and plenty of space for everyday living and entertaining. The kitchen is ready for every chef's needs, featuring double wall ovens, a prep island with cooktop and breakfast bar, ample counter space, and plenty of cabinets. A bright breakfast nook with bay windows, an extra-large dining area, and a butler's pantry with built-in wine racks add even more charm and functionality. French doors from the living room open up to a sizable backyard complete with a covered patio, pergola, and mature trees. Side yards offer potential for an RV gate and additional storage. The spacious primary suite provides a relaxing retreat with two walk-in closets, access to the backyard, a garden tub, a large shower, and dual vanities. Additional highlights include three well-sized bedrooms, a versatile bonus room, and built-in workstations perfect for work-from-home or study areas. The large laundry room with folding counter and plenty of storage space adds convenience. Set on almost 1/3 acre on a corner lot, there's a 2-car garage and slab parking for up to four vehicles, ideal for families and gatherings. This home's location is a dream, with easy access to greenbelts, walking trails, shopping, dining, schools, and the 202 freeway. As an estate sale, it's priced generously under market value for potential instant equity! Recent updates/repairs include: *NEW BLINDS: In Kitchen, Dining Area, Living Room, Master Bedroom, & Bedroom 4. *PLUMBING: NEW Water Softener. Water Lines Flushed. New Valves/Cartridges in Kitchen, Bathrooms, Laundry Room, & Hose Bibs. Repaired Toilet/Shower Head Leaks. *ROOF: Repaired Cracked/Slipped Roof Tiles/Mortar Caps. *HVAC: NEW Condensers w/10 yr warranty. *MISC: Repaired Bathroom Fans & Sink Stops. Secured Toilet Tank, Kitchen Cabinet & Door Thresholds.

18578 E Pine Barrens Avenue, Queen Creek

Courtesy of Isham Real Estate Group, LLC. 480-534-7183 Selling Office: eXp Realty.

19026 E Carriage Way, Queen Creek
$779,000
3 Beds ⋅ 3 Baths ⋅ 6756751 MLS
Model perfect 3 bedroom+ den/hobby room single level home with 3 car garage is gorgeous! The impressive custom iron entry door opens for you to see the pool views leading you into an expansive light & bright interior. Upgrades galore from neutral wood-look 112x46'' tile flooring, formal dining area, recessed lighting to the wall of glass looking out to the sparkling heated pool. This entertainer's dream offers expresso cabinets, crown molding, tile backsplash, granite counters, butler pantry, double wall oven, SS appliances, wine fridge & center island with breakfast bar. Main retreat , dual sinks & spacious walk in closet. Spend relaxing days enjoying the backyard with covered patio, oversized salt pool, no back neighbors! Seller willing to contribute to buyer concessions w strong offer Tranquility awaits in the serene backyard, showcasing a covered patio, artificial turf, & a shimmering pool ready to provide hours of fun & relief from the summer heat. Don't let this great opportunity pass you by!

19026 E Carriage Way, Queen Creek

Courtesy of Keller Williams Realty Sonoran Living. 480-759-4300 Selling Office: Your Home Sold Guaranteed Realty.

18825 E Azalea Drive, Queen Creek
$1,600,000
4 Beds ⋅ 5 Baths ⋅ 6753133 MLS
Prepare to be stunned! Nestled in the highly desired area of Legado Capstone on a premium corner lot, this home has it all! Boasting 12-foot ceilings throughout, 4 bedrooms with their own ensuites, an oversized sliding glass door overlooking the beautiful backyard, quartz countertops throughout and so much more! The chef's kitchen includes upgraded cabinets, custom backsplash, double ovens, butler's pantry, casual dining area, and a huge island for preparing gourmet meals or just relaxing. The master includes a soaking tub, his and her closets, double vanities, and a massive walk-in shower. Additional home features include a den, formal dining room, bonus room, custom accent walls, built in entertainment center, and spacious 4 car garage. Wind down in the resort style backyard that includes a heated salt pool and spa with a 12-foot fire bar, covered ramada, putting green, and over 2200 sqft of turf. Walk down the block to enjoy the neighborhood parks including a lake, walking trails, splash pad, pickleball courts, playground, basketball courts, and ninja course. This home has so much more to offer than listed so don't let this incredible opportunity slip by!

18825 E Azalea Drive, Queen Creek

Courtesy of AZ Flat Fee. 480-771-1511 Selling Office: Results Realty.

21330 S 184th Place, Queen Creek
$660,000
4 Beds ⋅ 3 Baths ⋅ 6752082 MLS
Nestled in a serene community, this stunning 4-bedroom, 3-bathroom home sits on an expansive 10,980 sq ft lot, offering unparalleled space and privacy. With an impressive 2,898 sq ft of living area, the home features a spacious den, a cozy family room, and a gas fireplace in the living room, perfect for gatherings. The split primary bedroom is a private retreat, complete with a walk-in closet and a full en suite bathroom. The kitchen boasts granite countertops, a walk-in pantry, an island, and a breakfast bar. Step outside to your covered patio, where you can relax and enjoy the private backyard with a heated pool and spa, lush grass and a gas fire pit — ideal for entertaining year-round. With an owned water softener and thoughtful design throughout, this home is a true gem!

21330 S 184th Place, Queen Creek

Courtesy of My Home Group Real Estate. 623-242-9459 Selling Office: My Home Group Real Estate.

21798 S 184th Way, Queen Creek
$620,000
4 Beds ⋅ 2 Baths ⋅ 6751057 MLS
Welcome to your Arizona dream home! Nestled in the highly sought-after Sossaman Estates. 4 bedroom 2 bath single-level beauty on a corner lot and right across the street from a children's park! A fabulous location and elegant inside! Come see this home with Andersen windows, custom lighting throughout, a gourmet kitchen with formal dining, custom wood-look Porcelain tile throughout (8 inch X 4 feet) , 3 car tandem garage with lots of storage and so much more. Come experience the cozy outdoor spaces you can surely enjoy which are perfect for entertaining, including a beautiful front patio looking out over the park which has lush green grass and is a great place for the kids to play. This home has been well taken care of and has so much charm. Better put this one on your list to show!

21798 S 184th Way, Queen Creek

Courtesy of Realty ONE Group. 480-321-8100 Selling Office: HomeSmart Lifestyles.

18630 E Pine Valley Drive, Queen Creek
$870,000
4 Beds ⋅ 3 Baths ⋅ 6749831 MLS
Gorgeous family home in Sossaman Estates on a 1/3 acre premium corner lot, complete with play pool, spill over spa, and a rock waterfall grotto w/slide! BRAND NEW ROOF w/warranty Jan 2025. Featuring 4 bedrooms, 2.5 baths, a den/bonus room, a spacious loft/rec room perfect for a pool table, bedroom, media room or playroom, a 3-car garage w/epoxy flooring and storage racks, RV gate, and 2 storage buildings, one can easily be used as a workshop, Great curb appeal with stone accent elevation, premium artificial turf, and a welcoming front porch. The living room entrance showcases soaring vaulted ceilings, a majestic gas fireplace, and a formal dining room. Chef's kitchen boasts a gas cooktop, double ovens, built-in ss appliances, recessed lighting, pantry, plenty of cabinets with crown molding, granite counters and island with breakfast bar. Owner's retreat is a true gem. Completely remodeled with an ensuite equipped with two vessel sinks, a vanity, freestanding tub, floor-to-ceiling tiled shower w/7 spray heads, multiple cubbies/shelves, rock accents, and an incredible professionally designed walk-in closet. Modern grey paint palette w/luxury vinyl plank flooring & high-end lush carpeting, stylish light fixtures, pre-wired for surround sound, ceiling fans t/out, new RO system, soft water, sunscreens, and New HVAC unit 2022. A HUGE grassy backyard promises enjoyable weekend gatherings, showcasing a refreshing pool & spa with removable fence, an extended covered patio, lots of mature shade trees, and garden. Home is within walking distance to the community parks, amenities, and school. This one-of-a-kind beauty has it all!

18630 E Pine Valley Drive, Queen Creek

Courtesy of West USA Realty. 480-948-5554 Selling Office: Fulton Grace Realty.

18681 E Apricot Lane, Queen Creek
$775,000
4 Beds ⋅ 3 Baths ⋅ 6747326 MLS
MOVE IN READY!! Fresh paint inside & out with updated kitchen! Your new backyard is in an entertainer's paradise with a large pool with waterfall and fountain, patio, and plenty of green space to accommodate family, friends and pets!! With lot sizes in new homes getting smaller and smaller, you're gonna love this home that sits on just over 12,000 ft.²! And If you have cars or toys you need to park, look no further! This home features a three car garage, extended driveway, RV gate, and the ability to park an RV or trailer behind the gate with permission from the HOA! Located just a short walking distance to the Queen Creek wash trail system connecting you directly to Desert Mountain and Mansel Carter Oasis Parks, the Sonoqui wash trail, downtown Queen Creek and more!! Welcome Home

18681 E Apricot Lane, Queen Creek

Courtesy of Queen Creek Real Estate. 480-272-1977 Selling Office: MMRE Advisors.

18746 E Caledonia Drive, Queen Creek
$925,000
4 Beds ⋅ 3 Baths ⋅ 6747134 MLS
Welcome to your dream home in the prestigious Sossaman Estates of Queen Creek! This stunning property has 4 spacious bedrooms, 3 full bathrooms, and a generous 4,690 square feet of beautifully designed living space. Custom 10' Alder wood front doors and a front yard fountain make a grand statement as you enter this exquisite home. Enjoy a resort-like retreat with a sparkling pool, soothing spa, and a covered gazebo/ramada complete with a large built-in grill, outdoor fireplace and gas fire pit. The low-maintenance turf provides a lush, green landscape year-round. Gas fire woks add a touch of luxury for outdoor entertaining. The heart of the home features granite countertops, a large island, and ample cabinetry and large walk in pantry. The main living areas have elegant hardwood and gleaming travertine tile flooring for a sophisticated touch. Wood plantation shutters on all the windows provide privacy and elegance. The second upstairs family room includes a full kitchenette, perfect for entertaining or multi-generational living. A downstairs office provides a quiet workspace or can also serve as a space for guests. The expansive primary suite includes separate his-and-her walk-in closets and a spa-like primary bath. A split floor plan ensures privacy, with all additional bedrooms featuring large walk-in closets. The home also includes a rare 4-car extended epoxy garage with a pull-through bay and RV gate with slab parking. Two of the three AC units were replaced in 2023 with high-efficiency models, ensuring optimal comfort and energy savings. A new variable speed pool pump and pool heater were also recently installed. Walking distance to the local elementary school, making school runs a breeze. The community is close to the center of town, shopping and restaurants.

18746 E Caledonia Drive, Queen Creek

Courtesy of HomeSmart Lifestyles. 480-390-6683 Selling Office: Century 21 Arizona Foothills.

18870 E Aubrey Glen Road, Queen Creek
$988,616
5 Beds ⋅ 5 Baths ⋅ 6738506 MLS
MLS#6738506 October Completion! Discover the charm of the Palisade floor plan at Legado Summit. Step through the welcoming gate into a delightful courtyard that leads to a front porch. Inside, the foyer opens to a spacious great room, dining area, kitchen, and a covered patio. The secluded primary bedroom offers a relaxing retreat with its elegant bathroom and large walk-in closet. Nearby, you'll find two bedrooms with a shared bathroom, a bedroom suite with a private bathroom, a convenient laundry room, and a teen room. On the opposite side, explore a versatile flex room, an additional room , and another bedroom with a full bathroom. Structural options include: 8' interior doors, pre plumb for future laundry sink, reverse osmosis system, iron front door, door at laundry from owner's closet, double lite doors at flex 2 and interior door at primary bathroom.

18870 E Aubrey Glen Road, Queen Creek

Courtesy of Taylor Morrison (MLS Only). 480-346-1738 Selling Office: Real Broker.

Copyright 2026 Arizona Regional Multiple Listing Service, All rights reserved. The data relating to real estate for sale on this website comes in part from the Arizona Regional Multiple Listing Service. All information deemed reliable but not guaranteed and should be independently verified. All properties are subject to prior sale, change or withdrawal. Neither listing broker(s) nor Arizona Regional Multiple Listing Service shall be responsible for any typographical errors, misinformation, misprints and shall be held totally harmless.

The data relating to real estate listings on this website comes in part from the Internet Data Exchange (IDX) program of Multiple Listing Service of Southern Arizona. IDX information is provided exclusively for consumers' personal, non-commercial use and may not be used for any purpose other than to identify prospective properties consumers may be interested in purchasing. Listings provided by brokerages other than Loving Phoenix Team | Real Broker are identified with the MLSSAZ IDX Logo. All Information Is Deemed Reliable But Is Not Guaranteed Accurate. Listing information Copyright 2026 MLS of Southern Arizona. All Rights Reserved.

How much is your home worth?

Get instant property value now!