Refine Search
Sort by
10749 W Lariat Lane, Peoria
$430,000
3 Beds ⋅ 2 Baths ⋅ 6877501 MLS
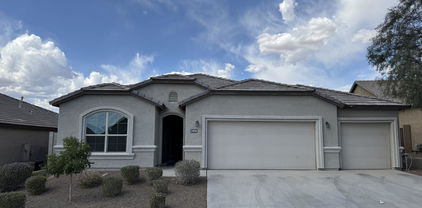
This beautiful home is located in the popular City of Peoria in the desirable community of Tierra Del Rio and is close to shopping, dining and the 303 freeway. The moment you arrive you see this home's incredible curb appeal with its accents of stone that matches the roof tiles. Once you enter the home and step into the large living space, you can imagine preparing food for those family occasions and holidays. The home boasts a large kitchen island with granite countertops, a soft water system and walk in pantry. The living space includes a functional built-in wall unit, gas fireplace and beautiful shutters. Primary bedroom leads into a spacious bathroom with a garden tub/shower and huge walk-in closet. Outside you will enjoy a private backyard with mountain views and no 2 story homes surrounding it. The long-covered patio makes it nice to enjoy the outdoor space complete with a water fountain. Other features include extra storage in the garage, washer/dryer, patio shades, soft water system, reverse osmosis, refrigerator, pre-wiring for an alarm system and 2 Ring cameras that convey with the home. This home is a must see so don't miss it!

10749 W Lariat Lane, Peoria

Courtesy of West USA Realty. 602-942-4200 Selling Office: Weichert Realtors - Upraise.

10440 W Swayback Pass, Peoria
$675,000
4 Beds ⋅ 4 Baths ⋅ 6876689 MLS
MULTI-GENERATIONAL LIVING!!! This beauty checks all the boxes. This open floor plan is what everyone is seeking. A large, gleaming kitchen island is framed by the perfectly appointed kitchen that overlooks the living room. Plenty of seating for entertaining between the kitchen island and dining room. 4 panel arcadia doors let in tons of natural light. A large owner's suite offers all the space you need and a generous sized walk in closet. A huge ensuite bath offers tons of counter space with dual sinks and an oversized zero grade entry shower. This side of the home offers 2 other spacious bedrooms. The mother in law suite offers it's own garage and separate entry, but also has a joining door for as much or as little privacy as you need. This back yard is to die for!! This is a must see!!

10440 W Swayback Pass, Peoria

Courtesy of eXp Realty. 888-897-7821 Selling Office: eXp Realty.

10746 W Desert Elm Lane, Peoria
$645,000
5 Beds ⋅ 4 Baths ⋅ 6876462 MLS
ENERGY EFFICIENT with PREPAID SOLAR LEASE! SUPERB LOCATION! CURB APPEAL! POOL! VAULTED CEILINGS! 1ST FLOOR MASTER SUITE! This Gorgeous 2014 Pulte in Tierra Del Rio of Peoria features a spacious floor plan of 5 Beds/4 Baths, Den/Office, 1st Floor 2nd Bedroom, and a Loft on the 2nd Level making it perfect for visitors or a large family. Modern neutral finishes and vaulted ceilings are complimented by wood accent walls, charcoal cabinets, and granite countertops. The split floor plan offers privacy and convenience. Step outside to the backyard oasis complete with a heated pool, covered back patio, and gazebo lit by Edison lights. This home is begging for your family gatherings or big get togethers. Added Bonus, Appliances Stay!

10746 W Desert Elm Lane, Peoria

Courtesy of Realty ONE Group. 602-402-9215 Selling Office: My Home Group Real Estate.

10207 W Hedge Hog Place, Peoria
$800,000
4 Beds ⋅ 3 Baths ⋅ 6876341 MLS
Natural beauty, rugged mountains, extravagant sunsets, and deep starry skies, everything we enjoy about living amongst Arizona's Sonoran landscapes. Prime Location, a deep corner lot that has been completely transformed into a Sonoran retreat, with your private unobstructed view of the ever-beautiful Calderwood Butte, located in the Passage section of Northlands, a premier community in North Peoria. Updated and elegant Bradshaw Model by Taylor Morrison, with 2602 sq.ft. of interior living space, 4 Beds + 2.5 Baths and a spacious 4 CAR Garage. Open concept main living area with a light crisp color pallet, a stylish living room stacked stone/wallpaper accent wall, wood-look tile floors, 10' ceilings with 8' custom doors, can-lighting with updated custom light fixtures throughout. The remodeled kitchen features an expansive granite island and countertops, modern pendant lighting, light gray cabinets with expanded storage, white glossy subway tile backsplash with a behind the stove delicate floral accent, voice controllable lighting, stainless steel appliances and hood, plus a walk-in pantry for all your storage needs. Step into your master suite with updated flooring and classic wood shutters, light and bright, with access to your private backyard. Full Master Bath features matching granite and cabinetry, double sinks, garden tub and stand up shower with seating. 3 additional bedrooms, a full bathroom and a powder room make for a spacious floorplan. 2nd bedroom features a 9 ft built-in desk, shelving and drawers, a perfect flex space for guest or a private office with a prime view of Butte. Step outdoors and take a deep breath, deep lot with backyard transformation and private mountain views! 1400 sq ft travertine patio, New Heated Pool with 18" Raised Spa w/Multiple Water Feature and Spillways-all app controlled, fully automated Pentair control, covered patio space with a retractable awning w/ remote control and lights. New trees, shrubs and irrigation, there truly is nothing to do except move in and live your absolute best life, and with the trail head right down the street you'll get the full enjoyment of this very special home in a very special community. Neighborhood mountain views, close proximity to 303 freeway access, 26 minutes to TSMC, shopping, dining, entertainment, health care, and less than 20 min. away from beautiful Lake Pleasant Regional Park. A list of updates, features and floor-plan are available in the documents tab.

10207 W Hedge Hog Place, Peoria

Courtesy of Realty ONE Group. 623-552-3773 Selling Office: Keller Williams Integrity First Realty.

26391 N 107th Drive, Peoria
$643,500
4 Beds ⋅ 4 Baths ⋅ 6872632 MLS
Seller is offering up to $10,000 in concessions! Use it to buy down your interest rate, cover closing costs, or reduce your cash to close. Don't miss this opportunity! 4bd-3.5bth, den, loft, plantation shutters throughout! The chef's kitchen features pendant lighting, staggered shaker cabinets, custom tile backsplash, SS appliances, and a large island for every occasion. The main suite on the first floor is a private getaway with a huge walk-in shower and dual-sink vanity. Upstairs, a spacious loft offers the ideal space to entertain or relax with a book. Additional features include a 3-car garage, EV Charger, tankless gas hot water heater. Enjoy the updated, resort-style backyard with a newer pool and built-in BBQ. Located near FOUR CORNERS, BASIS Peoria, Liberty High School and the 303.

26391 N 107th Drive, Peoria

Courtesy of My Home Group Real Estate. 480-685-2760 Selling Office: HomeSmart.

27809 N Silverado Ranch Road, Peoria
$1,000,000
5 Beds ⋅ 4 Baths ⋅ 6866817 MLS
Elegant 3916 sq.ft Brighton Model by Taylor Morrison with a backyard outdoor retreat with all the modern amenities. Located in Northlands Summit, a premier community in North Peoria, with extravagant sunsets, deep starry skies, rugged mountains, and neighborhood hiking trails, all surrounded by the diverse natural beauty of Arizona's vast landscapes. Great curb appeal, beautifully landscaped and lit, paved front patio with several spaces to relax, gather, or entertain with the Calderwood Butte in the backdrop. Enter through the custom iron entry doors into a 2 story foyer, open and bright, the Brighton floor plan offers 3916 sq. ft. of interior living space, 5 BED + DEN + LOFT + 3.5 BATH + 3 CAR Garage, POOL and SOLAR. Light crisp color palette, wood look tile floors, updated light fixtures, can-lights, white trim, and classic wood shutters. Open concept main living area with a dramatic 2-story living room with/ accent walls and beautiful views of your outdoor space. The open gourmet kitchen features upgraded cabinets with crown molding, granite countertops, a large extended island, stunning glass and metal hexagon mosaic tile backsplash, stainless steel appliances and hood, plus a walk-in pantry for all your storage needs. On the main level, you'll also find a convenient den/office with views of the Calderwood Butte, a powder room, and the Main Level Master Suite. Master Bedroom features classic wood shutters, can lighting, accent TV wall with custom shelving, ambient lighting, and a fireplace. Full master bath with double sinks, upgraded cabinets, shower and tub combo, plus a spacious walk-in closet with closet organizers. Convenient main-level mudroom/laundry combo, with sink, drop zone, and wall-to-wall storage cabinets. 2nd level features 4 additional bedrooms, 2 full bathrooms, and a spacious loft space with views of the mountains. Embrace Arizona's year-round climate and enjoy your outdoor retreat with all the modern amenities. Covered patio space, classic travertine tile pavers, large sparkling pool with two relaxing waterfalls, elevated sundeck area, large Pergola with built-in BBQ & Serving Bar Area, Hot Tub and stone fireplace and for those relaxing nights. RV gate and side yard available for additional storage. Spacious, beautiful and functional inside and out, there truly is nothing to do except move in and live your absolute best life. Neighborhood and property mountain views, close proximity to 303 freeway access, 16 minutes to TSMC, shopping, dining, entertainment, health care, and 12 min. away from beautiful Lake Pleasant Regional Park. A full list of features is available in the documents tab.

27809 N Silverado Ranch Road, Peoria

Courtesy of Realty ONE Group. 623-552-3773 Selling Office: Realty ONE Group.

10741 W Paso Trail, Peoria
$679,900
3 Beds ⋅ 3 Baths ⋅ 6863649 MLS
Search no further! This stunning single-level 3-bed + DEN + sitting area, 3-bath home offers great curb appeal, a private courtyard & extended 2-car garage. Enjoy wood-look flooring, abundant natural light, plantation shutters & neutral paint throughout. The chef's kitchen features recessed lighting, granite counters, SS appliances, gorgeous tile backsplash, prep island & ample cabinetry. The spacious main suite boasts a walk-in closet & ensuite bath. Flexible den & bonus room are perfect for entertaining. Relax on the covered patio, take a dip in the sparkling HEATED pool, or enjoy the Putting green! A true entertainer's dream—don't miss it! Home is also energy efficient with great solar system! Garage features epoxy floors, cabinets, extra storage & tankless water heater! Don't miss it

10741 W Paso Trail, Peoria

Courtesy of AZ Performance Realty. todd@azperformanceplus.com Selling Office: HomeSmart.

10743 W Bronco Trail, Peoria
$535,000
5 Beds ⋅ 3 Baths ⋅ 6863645 MLS
Priced to Sell! This beautifully upgraded and gently lived-in 5-bedroom, 3-bath home offers spacious living with seamless tile flooring throughout—carpet only in the bedrooms. The versatile 5th bedroom features double doors and a walk-in closet, making it ideal for an office, guest room, or flex space. Enjoy the expansive open-concept great room that flows effortlessly into a modern kitchen with granite countertops, subway tile backsplash, eat-in dining area, and all appliances included. Step outside to low-maintenance landscaping featuring lush artificial turf, an extended paver patio, and walkways perfect for outdoor enjoyment. The backyard boasts an extended privacy block wall for added seclusion. Owned solar means no lease or loan payments—just energy savings! Don't miss this incredible opportunity to own a move-in-ready home that blends style, function, and comfort.

10743 W Bronco Trail, Peoria

Courtesy of On Q Property Management. 480-518-9910 Selling Office: AZ Brokerage Holdings, LLC.

10738 W Rowel Road, Peoria
$535,000
3 Beds ⋅ 2 Baths ⋅ 6862866 MLS
Experience peace in this single-story Pulte home w/ 3 bedrooms & a flexible den/office. A custom iron door, paver driveway, keypad entry, & soft smart lighting warmly welcome you. Inside, wood-look tile & engineered floors flow beneath timeless shutters, creating cozy elegance. The kitchen shines with granite counters, soft-close cabinets, a gas cooktop, & a walk-in pantry, perfect for gatherings. Smart home tech adds comfort & control. The spacious primary suite offers a sitting area & large walk-in closet. Outside, relax by the firepit, enjoy the covered patio, or imagine evenings in your future spa with power ready. The upgraded 2.5-car garage w/ epoxy floors and built-ins adds convenience. Near trails, Four Corners shopping, & 15 minutes to TSMC, this home is where memories begin.

10738 W Rowel Road, Peoria

Courtesy of Keller Williams Realty Phoenix. 480-839-6600 Selling Office: eXp Realty.

26879 N 100th Lane, Peoria
$750,000
3 Beds ⋅ 3 Baths ⋅ 6858413 MLS
Welcome to Northlands Community in North Peoria, surrounded by the natural beauty of the Sonoran Desert and just 25 min. away from beautiful Lake Pleasant Regional Park. With the rugged Calderwood Butte in the backdrop, hiking, biking and ATV trails right out your front door, you will truly experience the Sonoran Desert and the enjoyment of this very special home in a very special community. Corner lot with mountain views, stylish, updated, and move-in ready, 2312 sq.ft of interior living space with 3 BED + DEN + 2.5 BATH + 3 CAR Garage, plus HEATED POOL ! The stylish round foyer design features custom iron entry doors, open concept main living area with a light color pallet, warm-oak tile floors, updated modern light fixtures, can-lighting, with white trim and doors. The family room features a sleek statement wall for TV, art & decor. Open concept gourmet kitchen with Quartz countertops and island, updated seamless white pendant lighting, glossy subway tile backsplash, contrasting espresso kitchen cabinets, ss appliances w/hood, double ovens, along with a walk-in pantry for all your storage needs. Master bedroom with updated ceiling fan/light fixture and white farmhouse-style sliding doors leading to your updated bath. The master bath features double sinks, updated lighting and mirrors, timeless hexagon porcelain tile floor accents, shower and tub combo with w/ white rectangular tile, frameless doors, dual shower heads, miniature hexagon tile wall accents, and a spacious closet with storage and shelving to help you get organized. 2 additional bedrooms and a full bath, cozy front Den/Office, and powder room make this a spacious floor plan. Step outdoors, take a deep breath, and enjoy your private oasis with a backyard that checks all the boxes. Covered patio space with custom pergola extension w/ green space for cookouts, classic travertine pavers throughout, sparkling pool w/ relaxing waterfall and fountain feature, stone fire pit for those relaxing summer nights, all beautifully lit and landscaped with lush desert plants for added privacy. There truly is nothing to do except move in and live your absolute best life. Neighborhood mountain views, close proximity to 303 freeway access, 15 minutes to TSMC, shopping, dining, entertainment, health care, and less than 25 min. away from beautiful Lake Pleasant Regional Park. A list of features and a floor-plan are available in the documents tab.

26879 N 100th Lane, Peoria

Courtesy of Realty ONE Group. 623-552-3773 Selling Office: W and Partners, LLC.

10811 W Avenida Del Rey --, Peoria
$460,000
3 Beds ⋅ 2 Baths ⋅ 6857642 MLS
Looking for a new home? You've found it! This fabulous 3 bed, 2 bath residence boasts a beautiful facade w/stone accents, a low-care landscape, and a 2 car garage. Discover a sizeable open floor plan w/elegant wood-flooring and neutral palette throughout, perfect for entertaining! The fabulous kitchen is comprised of staggered cabinetry w/crown moulding, a pantry, granite counters, SS appliances, and an island w/a breakfast bar. You'll love the primary bedroom, showcasing soft carpet, a private sitting room, walk-in closet, and a private ensuite w/dual sinks. Double doors open up to a cozy den, ideal for an office or reading nook! Also including a lovely backyard w/a covered patio where you can sit back and enjoy a relaxing summer evening, this home is a true gem! Don't miss out!

10811 W Avenida Del Rey --, Peoria

Courtesy of eXp Realty. 602-448-1945 Selling Office: eXp Realty.

10822 W Saddlehorn Road, Peoria
$415,000
4 Beds ⋅ 3 Baths ⋅ 6849268 MLS
Also listed for Rent! Located in North Peoria's popular Tierra Del Rio neighborhood, this move-in ready home offers 4 bedrooms and 2.5 baths in 2391 SqFt. The floor plan includes a front living/dining room, separate family room open to the kitchen, and an upstairs loft. The kitchen has recessed lighting, maple cabinets in a cherry finish, granite countertops, stainless appliances including a gas range, a center island, and a large walk-in pantry. Sliding glass doors lead out to the covered patio and a large backyard with easy care desert landscaping and a storage shed. All bedrooms and the laundry room are upstairs. The primary bedroom has a private bath with dual vanities, separate tub and shower, and dual walk-in closets. Secondary bedrooms also have walk-in closets, and the upstairs bath has a dual sink vanity and tub/shower combo. Other features include a front security door, new interior paint throughout, recently cleaned tile/grout, a newer 2023 TRANE HVAC/gas furnace, a tankless gas water heater, 2023 water softener, a 2-car garage with epoxy floors, and solar panels providing utility savings. The seller is paying off the solar lease, so you'll enjoy the benefits of solar and reduced utility bills with no solar payments!

10822 W Saddlehorn Road, Peoria

Courtesy of Keller Williams Arizona Realty. 480-767-3000 Selling Office: HomeSmart.

10835 W Saddlehorn Road, Peoria
$407,000
3 Beds ⋅ 2 Baths ⋅ 6845600 MLS
Welcome to your dream home in the heart of North Peoria's most coveted ZIP Code 85383 - the area everyone's talking about in 2025! This beautifully maintained property has everything you're looking for and more. The spacious, open floor plan is perfect for modern living, featuring a gourmet kitchen with sleek stainless steel appliances, ample storage, and a breakfast bar that opens to the main living area. The stylish luxury vinyl flooring flows seamlessly throughout, complemented by designer paint and high ceilings that create an airy, inviting feel. You'll love the brand-new carpet in the bedrooms, offering a cozy retreat at the end of the day. The large master suite is your personal oasis, with a spa-like bathroom that includes dual sinks, a separate shower, and a soaking tub fo

10835 W Saddlehorn Road, Peoria

Courtesy of eXp Realty. 888-897-7821 Selling Office: Source Real Estate.

10792 W Whitehorn Way, Peoria
$739,000
4 Beds ⋅ 4 Baths ⋅ 6842645 MLS
This FANTASTIC HOME in the TEIRRA DEL RIO NEIGHBORHOOD boasts an EXCELLENT FLOOR PLAN, including DOWNSTAIRS OWNER SUITE and DEN, and has a FOUR CAR-GARAGE*You will APPRECIATE the NEWER REFRESHING POOL with deep Baja step and SOOTHING SPA (2020)*The PREMIUM SIZE BACKYARD has EXTENDED PAVERS at the PATIO and PLENTY of ARTIFICIAL TURF so you can ENJOY your OUTDOORS without all the maintenance*INSIDE you have a GREAT ROOM with SOARING CEILING and NICE NATURAL LIGHT*Luxury VINYL flooring and SHUTTERS*Your KITCHEN has GRANITE counters, LARGE ISLAND, pantry, and SLEEK CABINETS*NICE STORAGE options at under-stair and walk-in closets*OVERSIZED LOFT, two full baths and THREE bedrooms up stairs*COME BY and SEE WHY you will WANT TO CALL THIS PLACE YOUR ''HOME''

10792 W Whitehorn Way, Peoria

Courtesy of Keller Williams, Professional Partners. 623-939-8900 Selling Office: Thrive Realty And Property Management.

25862 N 108th Avenue, Peoria
$690,000
4 Beds ⋅ 3 Baths ⋅ 6841886 MLS
Introducing this gorgeous single-level home perfectly blends functionality & charm! Its lovely curb appeal is enhanced by a 3-car garage, manicured landscape, & a courtyard setting the tone for the beauty within. Find a harmonious open floor plan graced w/abundant natural light & wood-look tile flooring. Fabulous kitchen includes recessed & pendant lighting, staggered cabinetry adorned w/crown moulding, tile backsplash, SS appliances, a prep island w/a breakfast bar, quartz counters, & a walk-in pantry. The main retreat offers an ensuite w/dual sinks & a walk-in closet. Additionally, a versatile den/office has French doors. Discover your own private oasis as you enjoy a relaxing evening under the covered patio or take a quick dip in the sparkling pool. This gem won't disappoint!

25862 N 108th Avenue, Peoria

Courtesy of Keller Williams Arizona Realty. 928-421-4550 Selling Office: Real Broker.

10363 W Rosewood Lane, Peoria
$575,000
4 Beds ⋅ 3 Baths ⋅ 6841143 MLS
You'll LOVE this beautiful, well-maintained home in Northlands Encore! Offering 4 beds, 3 baths, 2-car garage, & a manicured landscape. The home exudes refined style with neutral paint, abundant natural light, modern light fixtures, and wood-look tile flooring w/plush carpet in all the right places. Perfect for everyday living & entertaining, the spacious open layout is sure to impress! The impeccable kitchen boasts SS appliances, granite counters, ample staggered cabinetry, a pantry, and an island w/breakfast bar. The main bedroom has an ensuite with dual sinks, sit-down shower, & a walk-in closet. 4th bedroom, with a barn door, can be an office as well. Out the back, you have a covered patio, Pergola, well-laid pavers, & artificial turf. Enjoy the tranquil mountain views! Move-in ready!

10363 W Rosewood Lane, Peoria

Courtesy of My Home Group Real Estate. 480-685-2760 Selling Office: Keller Williams Northeast Realty.

10454 W Maya Way, Peoria
$550,000
3 Beds ⋅ 3 Baths ⋅ 6840404 MLS
Nestled in the desirable Northlands community surrounding Calderwood Butte, this single-level home boasts 3 beds, 3 baths, and plenty of natural light. 8' doors. The spacious kitchen features espresso cabinets, a large island with upgraded pendant lighting, flows seamlessly into the living area. A multi-door slider leads to a covered patio, perfect for relaxing. Gas stub available for outdoor entertaining. 3-car garage with utility sink and Tesla car charger, and space to DIY or maybe a 4th bedroom? Situated on a corner lot with mountain views, enjoy hiking, biking, and walking trails around Calderwood Butte. Just minutes from Four Corners and less than 20 minutes to Lake Pleasant for endless recreation and convenience.

10454 W Maya Way, Peoria

Courtesy of My Home Group Real Estate. 480-685-2760 Selling Office: eXp Realty.

10251 W Gambit Trail, Peoria
$640,000
4 Beds ⋅ 3 Baths ⋅ 6838803 MLS
Ask about the 5.99 interest rate available on this home! RV gate and parking for your toys and trailer!! Just minutes to Lake Pleasant & steps from hiking trials! Welcome home to your 3-bedroom, plus bonus room and office (seller will convert one to 4th bedroom by adding a door). 2.5-bathroom home, Offering 365 degree mountain views, a premium lot ! The Hilary floorplan is highly desirable due to the open concept layout. The kitchen features a gas range, granite countertops, large breakfast bar, and stainless steel appliances. Enjoy an office/den area and a game room, that could easily be turned into an additional bedroom! Step outside to your ideal entertainment backyard, featuring a firepit, paver patio and a bar area, not to mention stunning views of Calderwood Butte!

10251 W Gambit Trail, Peoria

Courtesy of Real Broker. 623-696-6720 Selling Office: My Home Group Real Estate.

10038 W Redbird Road, Peoria
$917,500
5 Beds ⋅ 4 Baths ⋅ 6838755 MLS
The Sonoran Desert teeming with diverse natural beauty, rugged mountains, hiking trails, extravagant sunsets and deep starry skies, everything we enjoy about living amongst Arizona's vast landscapes. Prime Lot with no back or front neighbors, located in the Passage section of Northlands, a premier community in North Peoria. With all the modern outdoor amenities and the ever-beautiful Calderwood Butte in the background, the expansive city lights of the Valley visible from your private master bedroom balcony. 3647 sq. ft. of interior living space, 5 BED + LOFT+ 3.5 BATH + 3 CAR Garage. Elegant two-story foyer, large custom iron front doors with transoms and sidelights, along with a beautiful wrought iron chandelier. Light warm color palette, with light ceramic tile flooring, can-lights, white trim and classic wood shutters throughout. Open living and dining room with a separate gourmet kitchen and living room combination. Open gourmet kitchen features upgraded cabinets with crown molding, light granite countertops and island, classic glossy-white subway tile backsplash, stainless steel appliances, plus a walk-in pantry for all your storage needs. On the main level, you'll also find a powder room, and a convenient guest suite complete with a bath, walk-in closet, plus easy entry from the 1 car garage. 2nd level Master Suite with sitting room and balcony, updated iron railing and ceiling fans, a great space to sit back and enjoy the Valley views, day or night. Full master bath with double sinks, upgraded cabinets, shower and tub combo, plus a spacious walk-in closet. 2nd level also features 3 additional bedrooms, a full bathroom, and a spacious open loft space with views of the mountains, the Cottonwood Model provides you with all the functional space you'll ever need. Embrace Arizona's year-round climate and enjoy your outdoor retreat with the Calderwood Butte in the background. Beautifully lit and landscaped backyard with a covered patio, two artificial turf areas with putting green, classic travertine tile pavers, spa and pool with a waterfall/fire features, outdoor dining area with Pergola, built-in BBQ area w/mini fridge, and a fire pit for those relaxing nights. There truly is nothing to do except move in and live your absolute best life. Neighborhood mountain views, close proximity to 303 freeway access, 10 minutes to TSMC, shopping, dining, entertainment, health care, and less than 20 min. away from beautiful Lake Pleasant Regional Park. A full list of features & updates is available in the documents tab.

10038 W Redbird Road, Peoria

Courtesy of Realty ONE Group. 623-552-3773 Selling Office: Coldwell Banker Realty.

10635 W Eucalyptus Road, Peoria
$525,000
3 Beds ⋅ 2 Baths ⋅ 6838309 MLS
Experience exceptional living in this upgraded 3-bed, 2-bath home, meticulously maintained by its original owners who selected nearly every available builder upgrade. Step inside to admire the tall ceilings and discover a versatile den, perfect for use as a home office. The expansive kitchen boasts an extended center island, ideal for culinary enthusiasts and casual dining. Enjoy the bonus features of a water softener/filtration system, and premium window furnishings throughout the home. The large back patio door features an electronic roller shade, leading to a stunning resort-style backyard with hard wired lighting. Entertain guests under the high-end pergola, beside the prominent water feature, all while enjoying elevated southerly views overlooking the picturesque desert landscape.

10635 W Eucalyptus Road, Peoria

Courtesy of Realty ONE Group. 480-285-0000 Selling Office: My Home Group Real Estate.

10841 W Nosean Road, Peoria
$480,000
3 Beds ⋅ 2 Baths ⋅ 6837434 MLS
Welcome to this beautifully maintained 3-bedroom, 2-bathroom home in Peoria, offering privacy, upgrades, and exceptional curb appeal. Nestled on a serene lot with no neighbors behind, this home features lush landscaping that creates a peaceful retreat right in your backyard. Step inside to discover a freshly painted interior with an open and inviting floor plan. The upgraded kitchen boasts modern finishes, sleek countertops, and stainless steel appliances—perfect for entertaining! The spacious 3-car tandem garage provides ample storage and parking, complemented by an elegant paver driveway that enhances the home's curb appeal. Don't miss this incredible opportunity to own a move-in-ready home in a desirable Peoria neighborhood!

10841 W Nosean Road, Peoria

Courtesy of West USA Realty. 602-942-4200 Selling Office: Happy Jack Realty, LLC.

10819 W Bronco Trail, Peoria
$560,000
3 Beds ⋅ 2 Baths ⋅ 6835296 MLS
Gorgeous, UPGRADED and METICULOUSLY MAINTAINED home brimming with beauty, style and comfortable living. The home features a SPLIT PRIMARY BEDROOM along with 2 additional Bedrooms, 2 BATHS and a SIZABLE DEN with FULLY PAID OFF SOLAR. Enjoy the benefit of low APS bills. The attic has EXTRA BLOWN IN INSULATION for added ENERGY EFFICIENCY! The SPACIOUS OPEN FLOOR PLAN highlights beautiful DURABLE LAMINATE WOOD FLOORS IN THE GREAT ROOM, PRIMARY BEDROOM & DEN, 24''x12'' TILE, an ABUNDANCE OF KITCHEN CABINETS, GRANITE COUNTERTOPS, SS APPLIANCES, WALK-IN PANTRY & UNDER SINK WATER FILTER. The SERENE PRIMARY SUITE offers a recently remodeled LARGE LUXURIOUS WALK-IN SHOWER, DOUBLE SINKS and a ROOMY WALK-IN CLOSET. 3 CAR TANDEM GARAGE with a durable Polyurea/Polyaspartic Floor Coating (4XS stronger than epoxy) & BUILT IN CABINETS. Relax on the covered patio and enjoy the TRANQUIL, LOW MAINTENANCE LANDSCAPED BACKYARD with PAVERS & fruit trees. Did I mention LOCATION? Easy & quick access to the SR303 & a diverse assortment of shopping, restaurants, entertainment, Paloma Park & hiking trails! For an additional account of recent upgrades, see Documents Tab for a complete list.

10819 W Bronco Trail, Peoria

Courtesy of Success Property Brokers. teamcuellar@gmail.com Selling Office: Realty ONE Group.

10817 W Swayback Pass, Peoria
$565,000
3 Beds ⋅ 2 Baths ⋅ 6829117 MLS
Warm weather is coming-cool off in your private pool! Welcome to this stunning home in the sought-after Tierra Del Rio community of Peoria! Step inside to find new carpeting, beautiful granite countertops, & an open-concept layout perfect for entertaining. The kitchen is a chef's dream, featuring a brand-new refrigerator and microwave, all appliances convey including washer and dryer! The primary suite is a peaceful retreat with plenty of space to unwind, while the additional bedrooms offer flexibility for family, guests, or a home office. Outside is the perfect setting for BBQs, relaxing evenings, & poolside fun all summer! With top-rated schools, parks, shopping, & dining just minutes away, this home truly has it all. Don't miss your chance to own your personal desert oasis!

10817 W Swayback Pass, Peoria

Courtesy of RE/MAX Professionals. 602-762-3691 Selling Office: RE/MAX Fine Properties.

Copyright 2026 Arizona Regional Multiple Listing Service, All rights reserved. The data relating to real estate for sale on this website comes in part from the Arizona Regional Multiple Listing Service. All information deemed reliable but not guaranteed and should be independently verified. All properties are subject to prior sale, change or withdrawal. Neither listing broker(s) nor Arizona Regional Multiple Listing Service shall be responsible for any typographical errors, misinformation, misprints and shall be held totally harmless.

The data relating to real estate listings on this website comes in part from the Internet Data Exchange (IDX) program of Multiple Listing Service of Southern Arizona. IDX information is provided exclusively for consumers' personal, non-commercial use and may not be used for any purpose other than to identify prospective properties consumers may be interested in purchasing. Listings provided by brokerages other than Loving Phoenix Team | Real Broker are identified with the MLSSAZ IDX Logo. All Information Is Deemed Reliable But Is Not Guaranteed Accurate. Listing information Copyright 2026 MLS of Southern Arizona. All Rights Reserved.

How much is your home worth?

Get instant property value now!