Refine Search
Sort by
10744 W Briles Road, Peoria
$583,000
3 Beds ⋅ 3 Baths ⋅ 6747063 MLS
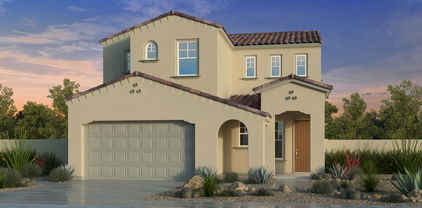
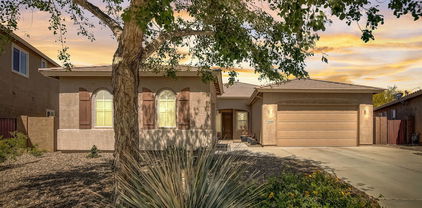
This gorgeous home with a sparkling POOL is move in ready & fully upgraded! Gourmet kitchen w/ white cabinets, stainless steel appliances, 5 burner gas range w/ hood, wine fridge, large pantry & granite counters. Tandem garage 48' long to fit your SUV, boat, etc. Great floor plan w/ den (or bedroom) or could change to a formal living in front, large great room, soaring vaulted ceilings bringing natural light throughout the whole home. The powder room downstairs can easily have a shower added. Plumbing already installed. Upstairs is open loft, two large bedrooms and the primary suite. Backyard features sparkling pool and covered patio w/ low maintenance turf that has sprinkler system to keep it cool for your kids/pets. Across the street from the park.

10744 W Briles Road, Peoria

Courtesy of Swallows & Associates Realty. Tabor@CallTabor.com Selling Office: Prestige Realty.
10208 W Oberlin Way, Peoria
$750,000
4 Beds ⋅ 3 Baths ⋅ 6738453 MLS
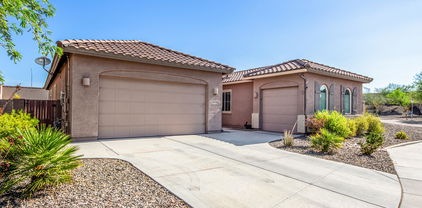
Welcome to Northlands Passage in beautiful North Peoria, the best value for the money in the area, where the skies are bigger and the sunset glow fills the sky revealing hues of purple, pink and fiery orange. Through the backdoor, you can step outside every morning and view the stunning Calderwood Butte and Sonoran Desert, and with a trailhead only 3 minutes down the street, you'll get the full enjoyment of this incredible community. Inside this elegant Adelaide Model by Taylor Morrison, you'll find 2483 sq.ft. of interior living space, 4 BED + DEN + 3 FULL BATHS and a 3 CAR Garage. Enter through your custom iron doors, open concept main living area with a crisp light gray color pallet throughout, white/gray ceramic tile floors, and can-lighting with white trim and doors... Convenient front den or office with classic floor-to-ceiling white wainscoting, chandelier, and double doors. Open dining area with beautiful chandelier and two-tone walls, bright living room with two large picture windows and updated lighting. The kitchen features granite countertops and island, bold espresso cabinets, pendant lighting, GE ss appliances, a cozy breakfast nook, and a pantry for all your storage needs. Spacious master suite with access to your custom patio space, light gray color scheme, master bath features ceramic tile floors, walk-in shower with separate tub, double sinks, and a walk-in closet. 3 additional bedrooms and 2 full bathrooms offer plenty of space. Embrace Arizona's year-round climate with your custom-covered patio and private oasis featuring: travertine pavers with grass between paver design, sparkling pool, custom pavilion with shiplap wall and lighting, perfect for relaxing and sitting back. An additional pergola on the other side is set up as a serving area. Surrounded by lush desert plants and mature landscaping, beautifully illuminated at night, providing additional privacy and completing your perfect outdoor environment, all against the backdrop of the stunning Arizona sky. Whether you're waking up with a morning coffee, dining outdoors, or relaxing with a beverage for the evening by the pool, there truly is nothing to do except move in and live your best life. Neighborhood mountain views, close proximity to 303 freeway access, 10 minutes to TSMC, shopping, dining, entertainment, health care, and less than 20 min. away from beautiful Lake Pleasant Regional Park.

10208 W Oberlin Way, Peoria

Courtesy of Realty ONE Group. 623-552-3773 Selling Office: Realty ONE Group.

24815 N 106th Drive, Peoria
$680,000
4 Beds ⋅ 3 Baths ⋅ 6736237 MLS
A beautiful 4 bed, 3 bath residence in Tierra Del Rio is now on the market! Nestled on a premium cul-de-sac corner lot and featuring a 3 car tandem garage, low-care front yard, and an RV gate, it's sure to be the home for you! SOLAR for savings. Discover a spacious open floor plan w/elegant wood-look flooring, dazzling light fixtures, and trending palette throughout. The chef's kitchen is comprised of espresso cabinetry w/crown moulding, a pantry, granite counters, stylish backsplash, stainless steel appliances, and an island complete w/a breakfast bar. Upstairs you'll find a cozy loft w/soft carpet, where you can spend a relaxing Sunday afternoon! The primary bedroom boasts a walk-in closet and a private ensuite w/dual sinks. Don't forget about the cozy open den, ideal for a lounge area. Finally, the expansive backyard includes a covered patio, natural turf, pavers, a lovely pergola, and a fenced pool! What are you waiting for? Act now!

24815 N 106th Drive, Peoria

Courtesy of HomeSmart. 602-230-7600 Selling Office: eXp Realty.

10826 W Nosean Road, Peoria
$521,359
3 Beds ⋅ 2 Baths ⋅ 6734075 MLS
Buyer able to take advantage of credits from both Seller and Preferred Lender at closing. Seller Credit to be 2% of sales price (estimated value $10,500) on a full-price offer, and may be lowered on a below-list price offer. Preferred Lender Credit to be up to 1% of loan amount (estimated value $3,500 - $5,000) and is not contingent on offer price. All Credit totaling an estimated of $14,000 to $15,5000 can be combined and used for any Buyer fee including 2/1 Buy-down, or Purchase Price Reduction. May NOT be used to pay any portion of the Down Payment. Reach out to Preferred Lender, The Goldberg Group at Barrett Financial Group to get pre-qualification more details about Lender Credits. Matt Goldberg (NMLS 1342195) Josh Goldberg (NMLS 216038).

10826 W Nosean Road, Peoria

Courtesy of Real Broker. 602-755-3415 Selling Office: My Home Group Real Estate.

10544 W Swayback Pass, Peoria
$648,000
4 Beds ⋅ 2 Baths ⋅ 6731037 MLS
Welcome home to 10544 W Swayback Pass a highly upgraded 4 bed 2 bath home with a pool in Peoria, Arizona in a highly rated school district! Pride of ownership shows as soon as you enter the inviting foyer. You'll notice the beautiful tile & gorgeous view through the great room into the spacious backyard with sparkling pool, putting green, & pergola. The gorgeous kitchen with quartz counters, upgraded cabinets, gas stove, & walk in pantry is perfect for entertaining as it overlooks the great room & spacious dining area with a view of the amazing backyard. This is the perfect split floor plan with 3 bedrooms & a guest bath with quartz & tiled tub surround up front & the spa like Primary Suite that overlooks the pool in the back. Be sure to experience the Primary bathroom with deep soaking tub, tile shower with rain head option, double sinks, & double walk in closets! Smart home features mentioned in the documents tab makes for convenient living! there's extra storage in the large garage & separate laundry room inside. All appliances stay including water softener. Efficient low cost solar lease keeps power bills very low! See for yourself!

10544 W Swayback Pass, Peoria

Courtesy of Epique Realty. azbroker@epiquerealty.com Selling Office: Russ Lyon Sotheby's International Realty.

10626 W Bronco Trail, Peoria
$635,000
4 Beds ⋅ 3 Baths ⋅ 6726715 MLS
Welcome home to this Tierra Del Rio Gem! You'll be the envy of the neighborhood in this former model home located on the largest lot in the neighborhood spanning over a 1/4 ACRE!! Enter the home & view your open family room area w/upgrade Ceramic Plank flooring, surround sound, & ceiling fans throughout. This Chef's kitchen features large island with Granite countertops, Espresso Cabinets, newer stainless steel appliances,R/O drinking, soft-water system. Step into your large MBR & relax! You can also enjoy your remodeled custom Master bath with dual vanities & granite countertops. Your suite also has his & her closets. Want to enjoy the outdoors? step out onto your huge oasis with built in barbecue, coverered patio & Desert scape. At nearly $200 a sq ft. you won't find a better deal!!!

10626 W Bronco Trail, Peoria

Courtesy of HomeSmart. 480-443-7400 Selling Office: eXp Realty.

27229 N 103rd Avenue, Peoria
$572,000
4 Beds ⋅ 3 Baths ⋅ 6721942 MLS
Welcome to Northlands Encore in beautiful North Peoria, best value for the money in the area, here the skies are bigger and the sunsets are like none you've ever seen. Step outside every morning and view the colorful skyline with the Calderwood Butte in the backdrop, plus with the trail head right down the street you'll get the full enjoyment of this very special home in a very special community. Step inside this stylish and move-in-ready Sapphire Model by Taylor Morrison, with 2119 sq.ft. of interior living space, 4 Beds PLUS Den + 3 Baths and a 2 CAR Garage. Open concept main living area with a light gray color pallet, rich wood look porcelain tile floors, barn-wood shiplap accent wall in living room, updated carpet in 2023, can lighting, white trim, blinds and doors. Kitchen features beige/cream granite countertops and island, bright white cabinets, black vintage cage pendant lighting, stainless steel appliances and a walk-in pantry for all your storage needs. Step into your master suite, light and bright with master bath, featuring double sinks, espresso vanity, large stand up shower with seating, separate toilet room and walk-in closet. 3 additional bedrooms and two full bathrooms plus a spacious Den with french doors that would make a great office or library. Step outdoors, take a deep breath and enjoy your private mountain views. With a spacious back yard that checks all the boxes, covered patio, large green space, and a side yard with a storage shed. There truly is nothing to do except move in and live your absolute best life. Neighborhood mountain views and trails, close proximity to 303 freeway access, 10 minutes to TSMC, shopping, dining, entertainment, health care, and less than 20 min. away from beautiful Lake Pleasant Regional Park. A list of updates and floor-plan are available in the documents tab.

27229 N 103rd Avenue, Peoria

Courtesy of Realty ONE Group. 623-552-3773 Selling Office: West USA Realty.

10248 W Bent Tree Drive, Peoria
$700,000
4 Beds ⋅ 3 Baths ⋅ 6721758 MLS
HUGE savings, almost $300 per month with OWNED SOLAR! That's equivalent to nearly a 3/4% reduction in interest rate (assuming 80% loan amount). Welcome to Northlands Passage in North Peoria, best value for the money in the area, where the skies are bigger and the sunset glow fills the sky with radiant pink, yellow, orange and purple hues. Step outside every morning and view the beautiful Calderwood Butte out your front door and back patio, plus with the trail head right down the street you'll get the full enjoyment of this very special home in a very special community. Step inside this modern and move-in-ready Bradshaw Model by Taylor Morrison, with 2605 sq.ft. of interior living space, 4 BEDS + 2.5 BATHS and a 4 CAR Garage. Freshly painted interior, open concept main living with gray wood look porcelain tile floors, can lighting, surround sound, white trim, blinds and doors. Upgraded light fixtures with sleek industrial-inspired style ceiling light/fans and hammered aqua glass pendant lighting. Separate 3 & 2 panel patio access doors, giving you a smooth transition between your indoor and outdoor living space for those beautiful Arizona days and nights. Kitchen features light granite countertops and island, contrasting espresso cabinets, clear pendant lighting, stainless steel GE Cafe appliance package with hood and a walk-in pantry for all your storage needs. Step into your master suite, light and bright with full master bath, featuring granite counters with double sinks, espresso vanity, garden tub, stand up shower, separate toilet room and walk in closet. 3 additional bedrooms( 2 w/walk-in closets) and full bathroom give you plenty of space, flexibility or privacy within your home. Open both sliding doors, step outside, take a deep breath and enjoy the beautiful view. With an extensive paved patio area and walkway, green space, and a beautifully landscaped back wall w/water and electric connections in place for a future fountain or water feature. Gas has also been extended to the backyard paver area for a built-in BBQ/outdoor kitchen, SOLAR will be paid off at closing. There truly is nothing to do except move in and live your absolute best life. Neighborhood mountain views and trails, close proximity to 303 freeway access, 10 minutes to TSMC, shopping, dining, entertainment, health care, and less than 20 min. away from beautiful Lake Pleasant Regional Park. A list of updates, APS and floor-plan are available in the documents tab.

10248 W Bent Tree Drive, Peoria

Courtesy of Realty ONE Group. 623-552-3773 Selling Office: Citiea.

7655 W Nosean Road, Peoria
$735,680
3 Beds ⋅ 3 Baths ⋅ 6717906 MLS
MLS#6717906 ! The Holly at Aloravita is a two-story home offering 3 bedrooms, 2.5 bathrooms, a 2-car garage, a large porch, and a versatile loft. Upon entry, you're greeted by a grand hallway that leads to a powder room and a formal dining area. The open-concept kitchen, casual dining space, and great room are perfect for hosting gatherings with friends and family. Upstairs, you'll find all the bedrooms along with a loft that can be used as a playroom, study, secondary living area, or anything else you envision. The primary suite includes a spacious walk-in closet and a large private bathroom with double sinks, creating an ideal retreat. Structural options include: garage service door, expanded loft, den in lieu of dining, and paver front porch.

7655 W Nosean Road, Peoria

Courtesy of Taylor Morrison (MLS Only). 480-346-1738 Selling Office: Non-MLS Office.

9946 W Blue Sky Drive, Peoria
$890,000
4 Beds ⋅ 4 Baths ⋅ 6716468 MLS
Look no further! This stunning Northlands 4 bed/3.5ba dream home is picturesque! Excellent curb appeal, perfectly manicured landscape w/artificial turf, 3 car garage, paver driveway, and oversized RV gate are just the beginning. Enter to discover the spacious open floor plan, tall ceilings, upgraded light fixtures, and freshly painted neutral palette. No upgrade was spared, from the formal dining room w/elegant crown molding, to the custom built entertainment console in great room w/surround sound. The expansive gourmet kitchen boasts stainless steel appliances and large island. The oversized primary suite sits apart from two secondary bedrooms joined by a large sitting/teen area. A fourth bedroom & bathroom sit separate near the theatre/game room perfect for entertaining guests or family Enjoy a good night's sleep in the primary bedroom, boasting private outdoor access, a walk-in closet, and a full ensuite w/dual vanities & a garden tub. Don't forget about the sizeable bonus room w/soft carpet or the cozy den! Finally, the wonderful backyard includes a covered patio, extended seating area, a children's playhouse w/French doors, a refreshing hot tub, and a sparkling blue pool! The home of your dreams is here, act now!

9946 W Blue Sky Drive, Peoria

Courtesy of My Home Group Real Estate. 480-685-2760 Selling Office: DeLex Realty.

10797 W Saddlehorn Road, Peoria
$412,800
3 Beds ⋅ 2 Baths ⋅ 6716376 MLS
Welcome to this charming single-level home boasting 3 bedrooms, an RV gate, and a well-thought-out layout. The kitchen has granite countertops, beautiful cabinetry, a pantry, and an eating area. The great room has surround sound, recessed canned lighting, and a ceiling fan. The primary suite is spacious with a lavish ensuite with a separate shower and soaking tub. The remaining bedrooms are move-in ready! The backyard is immaculate and well-designed with a paver extension, easy-care artificial grass, and a covered patio with a fan. Do not miss out on this beautiful home! Tierra Del Rio is a community located near the 303 Freeway, perfectly situated for those who love convenience and adventure. Enjoy close proximity to Lake Pleasant Regional Park and Thunderbird Conservation Park for outdoor recreation, while the P83 Entertainment District and Peoria Sports Complex offer dining, shopping, and entertainment options. Experience the best of Peoria, AZ, with easy access to both nature and urban amenities right at your doorstep.

10797 W Saddlehorn Road, Peoria

Courtesy of Keller Williams Arizona Realty. 480-767-3000 Selling Office: eXp Realty.

10751 W Prickly Pear Trail, Peoria
$735,000
5 Beds ⋅ 5 Baths ⋅ 6709526 MLS
Discover luxury living at its finest in this elegant and spacious 5-bedroom estate. Nestled in a the desired neighborhood of Tierra Del Rio in Peoria, this home offers unparalleled comfort and style. Key features include: * 5 Generous Bedrooms: Each bedroom provides a tranquil retreat with ample closet space and beautiful design. Owners suite located downstairs with a designer custom walk-in closet, as well as the ensuite bedroom, this home is ideal for multigenerational living. Upstairs are 2 bedrooms sharing a Jack/Jill bath with a double vanity, and a 5th oversized bedroom w/ separate bath. * 4.5 Designer Bathrooms: Featuring upgraded finishes, granite countertops and double vanities with a spacious walk-in shower in the master suite. * Versatile Private Den: Ideal for a home office, media room, or extra bedroom, the den adds valuable extra space. * Chef's Kitchen: Boasting a 2023 stainless refrigerator and stove appliances, granite countertops, impressive walk in pantry, and a breakfast bar. * Open Concept Living Areas: Enjoy seamless flow from the GRAND great room w/ beautiful 24' soaring ceiling and open banister, to the dining area and kitchen, ideal for hosting large gatherings. Upstairs is an expansive loft area for additional entertaining. * The backyard features an expansive patio with pavers and travertine and a sparkling pool with water feature. Enjoy year round entertainment surrounded by lush landscaping and artificial turf all under ambient string lighting. * Additional Amenities: Hardwood laminate flooring, three-car garage with epoxy flooring and built-in cabinets, mechanical blinds, and plenty of storage throughout. * Conveniently located near Peoria schools, the 85-Acre Paloma Community Park, with hiking, small lake for fishing, dog park, kids playground and pickleball courts, TSMC, Lake Pleasant Crossing Shopping Center, Super Frys, Sprouts, New Harkins Dine-In Movie Theater, and high end restaurants. This magnificent home is a perfect blend of elegance and functionality. Don't miss your chance to own this extraordinary property.

10751 W Prickly Pear Trail, Peoria

Courtesy of NORTH&CO.. 602-714-7000 Selling Office: West USA Realty.

10245 W Pinnacle Vista Drive, Peoria
$650,000
4 Beds ⋅ 3 Baths ⋅ 6709228 MLS
WOW!! THIS HOME IS IMMACULATE, ONE OWNER, PRIDE OF OWNERSHIP, $40K INVESTED IN THE FRONT AND BACKYARDS. Welcome to Northlands, one of Peoria's highly desirable communities nestled behind the spectacular Calderwood Butte, where nature and serenity collide. This Adelaide Model, built by Taylor Morrison, is the perfect home with an open-concept main living area and a split-owner suite floor plan. The kitchen features a large granite island w/sink, breakfast bar, built-in double ovens, hooded gas range facing East, SS appliances, pull-outs in lower cabinets, a walk-in pantry, and beautiful wood-like tile flooring. Oasis-style backyard with beautiful paver walkways, landscape lighting, an 8-foot extended covered patio with a drop down sunshade, stunning mountain views, and fruit trees. The perfect backyard to enjoy time with family and friends. Located 2 miles from shopping, closes to TSMC, Basis school, and Paloma Community Park.

10245 W Pinnacle Vista Drive, Peoria

Courtesy of Elite Partners. 480-998-0110 Selling Office: Road To Home Realty.

27285 N 103rd Avenue, Peoria
$549,900
3 Beds ⋅ 2 Baths ⋅ 6708612 MLS
PRICED TO SELL! These MOTIVATED sellers want to welcome you to this stunning 3-bedroom, 2-bath corner lot in the highly desired Northlands community, where top-notch upgrades meet breathtaking panoramic 180 degree mountain views! These seller's left nothing untouched! Some upgrades include OWNED Tesla solar system with one Powerwall (off-grid), Tesla 480v car charger, Cat5e network cable in all bedrooms and living room, fiber optic runs direct to the home, with 1 GB up and down speeds. Gourmet Kitchen with vent hood, Water Softener, R/O System, Wired home security system, wired for surround sound, patio stereo prewire, custom front & back yard landscaping with wired lighting and irrigation. Custom entryway seating, Custom master bedroom closet, plantation shutters, and more!!! PLEASE SEE FULL LIST OF UPGRADES, AVAILABLE IN DOCUMENTS TAB. This home is about a 15 minute commute to the Taiwan Semiconductior Manufactoring Company (TSMC), upcoming Amkor packaging and test facility in Peoria, Lake Pleasant, and Close to the 303 Fwy & 101 Loop. With so many great local eateries and day to day shopping nearby!

27285 N 103rd Avenue, Peoria

Courtesy of Urban Luxe Real Estate. 480-359-6519 Selling Office: Realty ONE Group.

10047 W Jasmine Trail, Peoria
$890,000
4 Beds ⋅ 3 Baths ⋅ 6707713 MLS
Welcome to your dream home in the prestigious Northridge neighborhood! This exquisite single-level residence combines a modern floor plan with luxury finishes, offering a perfect blend of style and convenience. Step into a beautifully landscaped, low-maintenance front yard adorned with elegant pavers and mature trees. Custom iron gates open to a charming courtyard. The heart of the home is an inviting great room featuring stunning tile and wood-look flooring, chic light fixtures, and custom plantation shutters throughout. The eat-in kitchen is a culinary masterpiece, equipped with white shaker cabinetry with crown molding, highly upgraded granite countertops, and a gourmet appliance package. The expansive island with a breakfast bar is the heart of this kitchen. Extended cabinetry connects the kitchen to the spacious breakfast nook perfect for family meals. Enjoy the convenience of a recently replaced dishwasher and microwave, along with an oversized walk-in pantry.A versatile den with double doors serves as an ideal home office and opens into the formal dining room, perfect for entertaining guests or hosting special dinners. Retreat to the luxurious primary bedroom, featuring plush carpet, direct access to the backyard, and an ensuite bathroom with dual sinks, a custom tiled walk-in shower with a bench, and dual walk-in closets.The backyard is a private paradise with an elevated lot providing maximum privacy. Enjoy the covered patio, heated pool with removable safety fence, water features, built-in gas fire features, and a high-end travertine patio with artificial turf. The tandem 3-car garage boasts an 8' door, overhead storage, and a water softener. An RV gate with allowed RV parking create additional options for your toys. The shed behind the RV gate conveys with the property. This home is built "solar ready," pre-wired for a security system, and ethernet in every room.Situated in the desirable Northridge neighborhood, enjoy easy access to Lake Pleasant, the Peoria trail system, the Loop 303 freeway, and the upcoming TSMC plant and tech center.

10047 W Jasmine Trail, Peoria

Courtesy of W and Partners, LLC. 602-828-5767 Selling Office: HomeSmart.

10219 W Oberlin Way, Peoria
$747,000
4 Beds ⋅ 3 Baths ⋅ 6703498 MLS
Views, views, views! This exquisite 4be/3ba plus bonus room, in north Peoria is now available! Fall in love as you enter to find the expansive great room, gourmet kitchen and elegant formal dining. An oversized slider brings in plenty of natural light, wood look tile flooring, neutral paint, modern light fixtures, and upgrades throughout. Chef's kitchen w custom hood, backsplash, SS appliances, walk-in pantry, upgraded cabinetry, granite counters, & island w/breakfast bar. The oversized main bedroom includes an oversized bathroom & walk-in shower. Don't miss the den/teen area perfect for family time! The serene backyard offers mountain views, grass area, fruit and citrus trees, covered patio, & refreshing pool. Come find out why north Peoria is one of the most coveted areas of the valley!

10219 W Oberlin Way, Peoria

Courtesy of My Home Group Real Estate. 480-685-2760 Selling Office: Arizona Network Realty.

26934 N 99th Drive, Peoria
$599,900
4 Beds ⋅ 3 Baths ⋅ 6702471 MLS
Welcome to 26934 N 99TH Dr. in Peoria, Arizona! This stunning single-story home with beautiful mountain views and a layout designed for both comfort and style. As you step inside, you're greeted by a spacious open concept floor plan that seamlessly connects the main living areas. The heart of the home is the gourmet kitchen, complete with stainless steel appliances, including refrigerator, a gas range, built-in microwave, and dishwasher. Granite countertops, a large kitchen island, and a walk-in pantry make this kitchen perfect for both everyday living and entertaining guests. Adjacent to the kitchen is the inviting great room, flooded with natural light from expansive windows.. Glass sliding doors lead to the backyard oasis, where you'll find a large covered patio and a private pool with a generous Baja step, ideal for relaxing on warm Arizona days. And don't forget to take in the views of the mountains while lounging by the pool! The master suite is a true retreat, situated on one side of the home for added privacy. Here, you'll find a luxurious master bathroom featuring a separate tub, walk-in shower, double sinks with granite countertops, and a spacious walk-in closet. On the opposite side of the home are two of the three additional bedrooms, each equipped with ceiling fans for added comfort. These bedrooms share access to one full bathrooms, ensuring convenience for family and guests alike. You will find brand new flooring throughout the entire home. Interior has been newly painted and the landscaping freshly manicured. Conveniently located in Peoria, this home offers easy access to shopping, dining, entertainment, and outdoor recreation. This is your chance to experience Arizona living at its finest! Current solar payment is $243 per month. Seller has a credit from APS for electricity. See documents tab for past APS electric bills that show the credit.

26934 N 99th Drive, Peoria

Courtesy of West USA Realty. 480-893-0600 Selling Office: Russ Lyon Sotheby's International Realty.

25246 N 106th Drive, Peoria
$675,000
4 Beds ⋅ 3 Baths ⋅ 6697861 MLS
A TRUE NEXT-GEN HOME, with full kitchen including gas stove, washer/dryer, exterior door to front patio, granite countertops and more. A MUST SEE HOME, WITH ONE OWNER, home shows pride of ownership. Open Great Room floor plan w/double sliding glass doors to exterior patio, Kitchen offering a large granite island w/breakfast bar and sink, Gas stove, SS appliance, soft close and pull outs drawers, walk-in pantry, abundance of cabinets and counter space, and a eat-in kitchen w/sliding door to backyard. A PERFECT BACKYARD adorned with a wood burning fireplace, travertine, cover patio, extended paver patio, built-in BBQ, artificial grass, and spacious side yard. Inside the Owners Suite offers an exterior door to patio, spa-like bathroom with tiled walk-in shower and super sized walk-in closet Perfectly located near Lake Pleasant Town Center with ample shopping, food, and entertainment and just minutes from BASIS Primary school, Paloma park, TSMS Arizona Corporation, Lake Pleasant, and the Coming Soon Amkor Technology facility.

25246 N 106th Drive, Peoria

Courtesy of Elite Partners. 480-998-0110 Selling Office: HomeSmart.

10233 W Redbird Road, Peoria
$965,880
4 Beds ⋅ 3 Baths ⋅ 6696273 MLS
Experience the epitome of luxury living in this meticulously crafted retreat including 4 bedrooms, 3 newly renovated baths, game room, den and 3 car garage. Every detail has been thoughtfully curated to elevate your lifestyle. Marvel at the breathtaking 360-degree views stretching as far as the eye can see, showcasing nature's splendor in all its glory. Embrace the essence of effortless living with low-maintenance features meticulously integrated throughout. An automated pool awaits your leisure, offering a refreshing oasis on demand. Picture-perfect sunsets await in the stunning backyard oasis, complete with built-in BBQ, two fire features, artificial turf, garden, and extra storage. Entry courtyard pergola gracefully opens & shuts with the touch of a button and custom security gate.

10233 W Redbird Road, Peoria

Courtesy of NORTH&CO.. 602-714-7000 Selling Office: DeLex Realty, LLC.

26851 N 102nd Lane, Peoria
$865,000
4 Beds ⋅ 3 Baths ⋅ 6695769 MLS
VIEWS GALORE! This stunning 4bd/3ba plus bonus rooms in North Peoria is available! Enter to find an expansive great room, gourmet kitchen, and a game room with a pool table. An oversized slider brings in natural light, tile flooring, Berber carpets in bedrooms, neutral paint, modern light fixtures, and upgrades throughout. The chef's kitchen features a custom hood, backsplash, SS appliances, walk-in pantry, upgraded cabinetry, granite counters, and island with breakfast bar. The spacious main bedroom includes a large bathroom and walk-in shower. The serene backyard offers mountain views, ample space for toys or entertaining, a covered patio, and a refreshing pool. Open space and mountain views everywhere you look!! Step into luxury living with this stunning single-level home nestled amidst picturesque mountains. As you approach, be greeted by a serene private courtyard adorned with verdant foliage and vibrant blooms, setting the tone for the elegance that awaits within. Designed for ultimate relaxation and entertainment, the resort-style backyard beckons with its expansive pool, tranquil fountain, and panoramic views of the surrounding landscape. Backing onto a serene wash, this oasis offers ample seating, a barbecue area, and a spacious patio, ideal for hosting gatherings or simply unwinding in style. Inside, discover the perfect balance of privacy and communal living with a thoughtfully crafted layout. The masterfully designed floor plan features a guest living suite complemented by a split configuration, providing separation between the sumptuous master retreat and a guest room, each boasting their own luxurious baths. On the opposite wing, a dedicated media room and two additional bedrooms offer versatility and space for every need. Unleash your culinary creativity in the chef's delight kitchen, complete with a gas cooktop, expansive counters, stainless steel appliances, and an abundance of cabinets for effortless organization. Whether preparing a casual meal or hosting a lavish dinner party, this kitchen is sure to impress even the most discerning of chefs. With versatile living spaces including a den/office and a game room, this home offers boundless opportunities for work, play, and relaxation. Impeccably appointed with tile flooring throughout and upgrades at every turn, this residence exudes sophistication and style. Practicality meets convenience with a spacious three-car garage featuring additional storage cabinets, an access door to the backyard, and paver pathways leading to an RV gate. The list of amenities is endless - truly a home that must be experienced to be appreciated. Don't miss the opportunity to make this extraordinary property your own. Schedule a viewing today and prepare to be captivated by the unparalleled luxury and timeless elegance of this exceptional residence.

26851 N 102nd Lane, Peoria

Courtesy of Cerreta Real Estate. 623-266-6888 Selling Office: Home Team Luxury Realty AZ.

10035 W Spur Drive, Peoria
$750,000
3 Beds ⋅ 3 Baths ⋅ 6695632 MLS
Highly upgraded & meticulously maintained 3cg *pool* home on a large lot! Great curb appeal w/upgraded stone elevation, paver driveway & double side gate. Custom courtyard gate leads you to the private courtyard w/fountain. Spacious family room is open to the kitchen. Gourmet kitchen features a huge island w/breakfast bar, granite counters, tile backsplash & extended length cabinetry into extended length nook. Split primary suite also has extension, tray ceiling upgrade, upgraded shower, counters & custom built in closet that has a door to the laundry room. 2 more bdr's split + a den that could be bdr 4 + a powder room. Backyard has extended length patio w/motarized shades, travertine tile, low maintenance turf, pergola + pool. Too many upgrades to list! A must see hom

10035 W Spur Drive, Peoria

Courtesy of Realty ONE Group. 623-236-1414 Selling Office: Redfin Corporation.

25156 N 108th Lane, Peoria
$556,000
4 Beds ⋅ 2 Baths ⋅ 6694425 MLS
Priced Reduced! Fantastic home in a prime location! Gorgeous corner lot 3 bed, 2 bath property located in North Peoria close to the 303! This spacious property boasts low maintenance desert landscaping, a 3 car tandem garage,open living-dining area, and a den perfect for an office or 4th Bedroom. The gourmet kitchen offers stainless steel appliances,gas stove with double oven, ample staggered cabinets, pantry, granite countertops, tile back splash, elegant pendant lighting and a lovely island w/ center sink and breakfast bar.The spacious primary suite features a private bath, double sink,step-in shower,and a large walk-in closet.The backyard is your own private oasis with stunning views to preserved land from your covered patio with extended pavers for entertaining & to enjoy the sunsets.

25156 N 108th Lane, Peoria

Courtesy of Realty ONE Group. 623-777-4415 Selling Office: HomeSmart.

27105 N Skipping Rock Road, Peoria
$650,000
5 Beds ⋅ 3 Baths ⋅ 6691366 MLS
Welcome to Northlands Encore in beautiful North Peoria, best value for the money in the area. Here the skies are bigger and the sunsets are like none you've ever seen. Step outside every morning and view the enchanting Calderwood Butte out your custom back patio, and with a trail head right down the street, you'll get the full enjoyment of this very special home in a very special community. Step inside this move-in ready Sapphire Model by Taylor Morrison with 2119 sq.ft. of living space, 5 Beds + 3 Baths and a 2 Car Garage. Open concept main living area, light gray color pallet throughout, beige ceramic floors and brand new carpets, can lighting with white trim and doors. Kitchen features dark granite countertops and island w/ bullnose edging, rich cherry cabinets with dark hardware and fixtures, industrial orb pendant lighting, SS appliances and a walk-in pantry for all your storage needs. Spacious master suite, freshly painted light gray color scheme, master bath features ceramic floors, large walk-in shower with seating, double sinks and a walk-in closet. 4 additional bedrooms and 2 full baths offer plenty of space for a home office, guest space or storage. Enhance your daily routine by extending your living space outdoors, with your custom covered patio featuring: a pergola extension, travertine pavers, above ground spa, large corner flagstone fireplace with bench seating, all against the backdrop of the stunning Arizona sky and the Calderwood Butte. Whether you're waking up with a morning coffee, dining outdoors or relaxing for the evening by the fire, there truly is nothing to do except move in and live your best life. Neighborhood mountain views, close proximity to 303 freeway access, 10 minutes to TSMC, shopping, dining, entertainment, health care, and less than 20 min. away from beautiful Lake Pleasant Regional Park.

27105 N Skipping Rock Road, Peoria

Courtesy of Realty ONE Group. 623-552-3773 Selling Office: Equity Realty Group, LLC.

10847 W Avenida Del Rey --, Peoria
$479,990
3 Beds ⋅ 2 Baths ⋅ 6687406 MLS
Indulge in the warmth of contemporary luxury in the heart of North Peoria's Tierra Del Rio neighborhood. Located 1 mile from the dining and retail destination of Four Corners, this gorgeous Pulte home has been immaculately upgraded and maintained. Step into your new sanctuary, built in 2010 and presenting new exterior paint, Italian ceramic tile blanketing the home throughout, a rich gourmet eat-in kitchen, remodeled bathrooms, large walk-in showers, tankless hot water, water conditioner, expansive great room, and French doors framing the outdoor oasis. Enjoy coffee or entertain guests under the custom pergola, or stroll down to the Aqua Fria River Trail, steps from the front door. Close to Lake Pleasant, Peoria schools, energy-efficient, and a 1-year home warranty. This home has it all!

10847 W Avenida Del Rey --, Peoria

Courtesy of OMNI Homes International. 520-406-0000 Selling Office: My Home Group Real Estate.

Copyright 2026 Arizona Regional Multiple Listing Service, All rights reserved. The data relating to real estate for sale on this website comes in part from the Arizona Regional Multiple Listing Service. All information deemed reliable but not guaranteed and should be independently verified. All properties are subject to prior sale, change or withdrawal. Neither listing broker(s) nor Arizona Regional Multiple Listing Service shall be responsible for any typographical errors, misinformation, misprints and shall be held totally harmless.

The data relating to real estate listings on this website comes in part from the Internet Data Exchange (IDX) program of Multiple Listing Service of Southern Arizona. IDX information is provided exclusively for consumers' personal, non-commercial use and may not be used for any purpose other than to identify prospective properties consumers may be interested in purchasing. Listings provided by brokerages other than Loving Phoenix Team | Real Broker are identified with the MLSSAZ IDX Logo. All Information Is Deemed Reliable But Is Not Guaranteed Accurate. Listing information Copyright 2026 MLS of Southern Arizona. All Rights Reserved.