Refine Search
Sort by
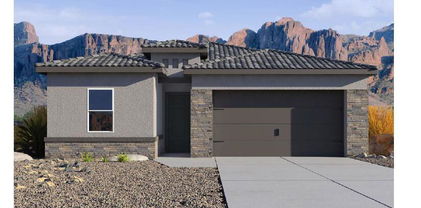
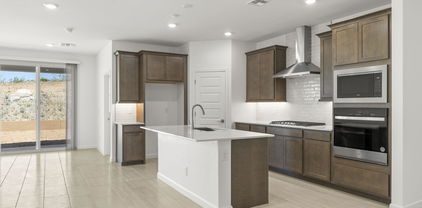
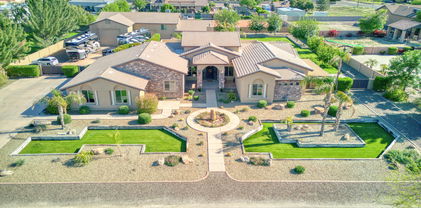
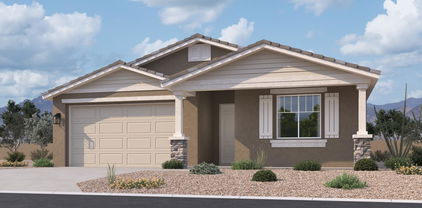
6908 W Sunnyside Drive, Peoria
$405,000
4 Beds ⋅ 3 Baths ⋅ 6863264 MLS
Charming single-level home awaits you in the sought-after Deer Creek! Great location near restaurants & shopping, welcoming curb appeal, No HOA, RV Gate & 2-car garage with epoxy flooring! The interior showcases wood-look flooring, vaulted ceilings, and an earthy palette. Track lights, pendant lamps, Wood shaker cabinetry for abundant storage, custom tile backsplash, ample counter space, and SS appliances compose the culinary space! The main bedroom is a true retreat offering carpet for extra comfort, a closet & an ensuite for privacy. The nice-sized Arizona Room is perfect for an entertaining or casual dining area. The backyard includes a lovely pergola, an outdoor fireplace, and a separate workshop waiting to see your projects! This gem is a must-see!

6908 W Sunnyside Drive, Peoria

Courtesy of My Home Group Real Estate. 480-685-2760 Selling Office: Redfin Corporation.

9570 W Whispering Wind Drive, Peoria
$550,000
3 Beds ⋅ 2 Baths ⋅ 6863144 MLS
Experience the allure of this well maintained 3-bed home in Tierra Del Sol! The open concept floor plan has an inviting living and dining area enhanced by wood-look flooring, recessed lighting and smart home features. The sleek kitchen features stainless steel appliances, granite counters, white cabinetry, a pantry, and a cozy breakfast nook. Retreat to the spacious main suite offering a walk-in closet and en-suite bathroom. A stylish modern barn door opens to the versatile den/bonus room, perfect for a home office or creative space. Enjoy outdoor living in the beautifully designed backyard with a covered patio, private putting green, and low-maintenance artificial turf. This uniquely stylish home can be yours!

9570 W Whispering Wind Drive, Peoria

Courtesy of Lake Pleasant Real Estate. 623-227-3000 Selling Office: Realty ONE Group.

26215 N 115th Avenue, Peoria
$865,000
4 Beds ⋅ 3 Baths ⋅ 6863117 MLS
Beautiful single-story, custom-built home with 4 bedrooms, 3 bathrooms and an office on over 2.5 acres of land. This home is wonderfully built and taken care of. It has vaulted ceilings, a split floor plan with the large primary bedroom on one side and the guest bedrooms on the other side of the home. Enjoy separate living rooms, an open kitchen with stainless steel appliances, and a propane fireplace. The home has a 3-car garage with 8ft doors for taller vehicles and a 220-amp outlet for power tools. Home comes with a new tankless hot water heater, new water softening system, 9-year-old AC/handlers, a 200-gallon propane tank, a shared well, and a dedicated pad of dirt already leveled with a 125-amp service panel and water to build a mother-in-law suits or large shop.

26215 N 115th Avenue, Peoria

Courtesy of Vina Realty. 602-405-9128 Selling Office: My Home Group Real Estate.

8047 W Griswold Road, Peoria
$590,000
5 Beds ⋅ 4 Baths ⋅ 6862827 MLS
Welcome to Manor at Legacy Place where comfort meets convenience! Just minutes from Loop 101 and the vibrant Westgate Entertainment District, this stunning two-story Hampton plan features 5 bedrooms, 3.5 baths, and stylish finishes from our Farmhouse interior ''Looks'' collection. The chef-inspired kitchen boasts Frost-painted cabinets with 42'' uppers, matte black hardware, Calacatta quartz countertops, and GE stainless-steel gas appliances, including a French door refrigerator. The open great room flows seamlessly to a covered patio perfect for entertaining or relaxing. Unwind in the spacious Primary Suite with a spa-like bathroom. With a GE washer, dryer, and faux wood blinds included, this Move-in Ready home has it all! Up to 6% of Total Purchase Price can be applied towards closing cost and/or short-long-term interest rate buydowns when choosing our preferred Lender. Additional eligibility and limited time restrictions apply. Ask for more information!

8047 W Griswold Road, Peoria

Courtesy of K. Hovnanian Great Western Homes, LLC. 877-546-8669 Selling Office: HomeSmart.

8006 W Griswold Road, Peoria
$494,990
3 Beds ⋅ 3 Baths ⋅ 6862752 MLS
~Special CASH Pricing Available $494,990~ Welcome to Manor at Legacy Place, located minutes from Loop 101, Westgate Entertainment District, top dining, shopping, and more. This two-story Avalon plan home is beautifully crafted with 3 bedroom and 2.5 baths. The gorgeous kitchen features Stone Grey cabinets with 42'' uppers, Matte Black hardware, Artic White quartz counters, and stainless-steel GE gas appliances including your French Door Refrigerator. The great room is ideal for entertaining with family and friends with a 15' multi-slide door for convenient indoor-outdoor living. The Primary Suite is a true retreat with a spa like bath including a freestanding soaking tub for true relaxation. Your GE washer, and dryer are included making this a truly Move-in Ready home!!

8006 W Griswold Road, Peoria

Courtesy of K. Hovnanian Great Western Homes, LLC. 877-546-8669 Selling Office: Non-MLS Office.

26406 N 77th Drive, Peoria
$645,000
3 Beds ⋅ 3 Baths ⋅ 6862380 MLS
Welcome to Ashton Woods newest community in Peoria -The Sanctuary at Aloravita. This 2,197 Ruby floorplan features a Spanish style elevation and includes 3 bedrooms, 2.5 baths, a den plus 4-car super garage. The impressive kitchen island is perfect for family and friends to gather as it opens to the home's great room for easy entertaining. The kitchen includes stainless steel appliances with a gas cooktop, large undermount sink, under cabinet hood, beautiful white shaker style cabinets with crown molding, quartz countertops, and large pantry. The great room offers a 4-panel center sliding glass door so you can step out into your covered patio to enjoy indoor/outdoor living in your backyard with friends and family. Other features include, 8' interior doors, 6x36 wood plank style floor tile, upgraded carpet/pad, a soft-water loop, and much more! For the car enthusiasts out there, this home includes 4-car super garage. Great location close to dining, freeways, parks, and entertainment!

26406 N 77th Drive, Peoria

Courtesy of Compass. 480-776-1555 Selling Office: Unique Legacy Realty.

7404 W Buckhorn Trail, Peoria
$708,880
4 Beds ⋅ 4 Baths ⋅ 6862371 MLS
North/South Exposure-no direct back neighbors! Welcome home to this popular home featuring a FIRST FLOOR PRIMARY Suite - Gorgeous SOARING CEILING in the GREATROOM, OVERSIZED MEDIA ROOM, UPSTAIRS ENSUITE AND LOFT, 3-CAR Tandem Garage - Burlap Cabinets, Quartz Kitchen Countertops. Wood Like Tile Throughout, and Plush Carpet in all the bedrooms. QUARTZ COUNTERTOPS in kitchen. GOURMET GAS COOKTOP, UNDER CABINET LIGHITNG. This beautiful home will have it all including EV Charging pre-wire, in-counter phone charging station, 8' doors, Blinds, Pre-Plumb for Soft Water, and Smart Home Technology. **Photos of similar spec home, options may vary**Home is under construction and estimated completion June** Rate buy-down and closing cost incentive available with seller's preferred lender**

7404 W Buckhorn Trail, Peoria

Courtesy of DRH Properties Inc. 480-405-5313 Selling Office: Realty ONE Group.

7401 W Buckhorn Trail, Peoria
$803,990
5 Beds ⋅ 4 Baths ⋅ 6862357 MLS
Situated on a North/South Exposure Lot- we aren't sure which feature of this home you'll love the most. From the massive 4-car tandem garage to the large kitchen island-this home is STUNNING! Our popular 'Miraval II' floorplan features 5 full bedrooms plus a game room and library, 4 full bathrooms, 4 Car-Garage and a backyard perfect for your own desert oasis. Designer selected finish includes Burlap Cabinetry, Quartz Kitchen Countertops, Wood Like Tile Throughout, and Plush Carpet in all the bedrooms. This beautiful home will have it all including 8' doors, Gourmet Gas Kitchen, Smudge Proof Stainless Steel Appliances, Blinds, Pre-Plumb for Soft Water, and Smart Home Technology. **Photos of model home, options may vary**home is under construction with estimated completion of July**

7401 W Buckhorn Trail, Peoria

Courtesy of DRH Properties Inc. 480-405-5313 Selling Office: Non-MLS Office.

26370 N 77th Drive, Peoria
$724,990
4 Beds ⋅ 4 Baths ⋅ 6862119 MLS
Welcome to Ashton Woods newest community in Peoria -The Sanctuary at Aloravita. This 2,834 sq. ft. Jade floor plan includes 4 bedrooms, 3.5 baths, den, and a formal dining room. The massive kitchen island is perfect for family and friends to gather around and make new memories. The open concept floorplan connects the kitchen and dining room for easy entertaining. The great room offers a 4-panel center sliding glass door so you can step out into your covered patio to enjoy indoor/outdoor living in your backyard with friends and family.The kitchen includes stainless steel appliances with a gas cooktop, large undermount sink,under cabinet hood, beautiful gray shaker style cabinets, quartz countertops, and a sizable pantry. Other features include, 8' interior doors, wood plank floor tile, upgraded carpet/pad, a soft water loop and so much more! Great location close to dining, freeways, parks, and entertainment!

26370 N 77th Drive, Peoria

Courtesy of Compass. 480-776-1555 Selling Office: HomeSmart.

7377 W Buckhorn Trail, Peoria
$654,250
3 Beds ⋅ 3 Baths ⋅ 6861440 MLS
North/South Exposure! Experience the charm of Aloravita, nestled within the scenic mountains of Peoria. This community boasts breathtaking views and is conveniently located minutes away from shopping, dining, hiking trails and more! Our popular 'Amherst' floorplan features 3 full bedrooms, 2.5 bathrooms, 2 Car-Garage and a private yard with views! Designer selected finish includes Burlap Cabinetry, Quartz Kitchen Countertops, Wood Like Tile Throughout, and Plush Carpet in all the bedrooms. This beautiful home will have it all including 8'doors, Gourmet Gas Kitchen, Smudge Proof Stainless Steel Appliances, Blinds, Pre-Plumb for Soft Water, EV charger pre-wire and Smart Home Technology. Home is under construction, estimated completion August/September 2025**

7377 W Buckhorn Trail, Peoria

Courtesy of DRH Properties Inc. 480-405-5313 Selling Office: Delex Realty.

7428 W Buckhorn Trail, Peoria
$645,000
4 Beds ⋅ 3 Baths ⋅ 6861430 MLS
No back neighbor-North/South! Experience the charm of Aloravita, nestled within the scenic mountains of Peoria. This community boasts breathtaking views and is conveniently located minutes away from shopping, dining, hiking trails and more! Our popular 'Tamarron' floorplan features 4 full bedrooms with a study, 3 bathrooms, and a 2 Car-Garage. Designer selected finish includes Burlap Cabinetry, Quartz Kitchen Countertops, Plank Tile Throughout, and Plush Carpet in all the bedrooms. This beautiful home will have it all including 8' Doors, Gourmet Gas Kitchen, Smudge Proof Stainless Steel Appliances, Blinds, Pre-Plumb for Soft Water, and Smart Home Technology. Home is under construction, estimated completion June**Photos of similar spec home to show layout, options will vary**

7428 W Buckhorn Trail, Peoria

Courtesy of DRH Properties Inc. 480-405-5313 Selling Office: eXp Realty.

7374 W Bent Tree Drive, Peoria
$770,000
3 Beds ⋅ 3 Baths ⋅ 6860772 MLS
Welcome to this 2024 Shea Home masterpiece in the prestigious Aloravita, where paranomic mountain views meet modern luxury. This better than new home features the highly sought-after 4014 floor plan—a spacious 3-bedroom + den, 3-bathroom residence brimming with elegant designer finishes and over $150,000 in premium upgrades. Step Inside to Discover Open-concept living with hardwood floors & smooth wall finish, Gourmet kitchen with upgraded cabinetry, quartz countertops, spa-inspired super shower, Low-maintenance backyard with soothing water feature. The location is unbeatable - Minutes to shopping, dining & entertainment, AAA+ rated schools, 15 minutes to TSMC, Steps to scenic hiking trails. With a remaining builder warranty, this home offers turnkey luxury without the wait!

7374 W Bent Tree Drive, Peoria

Courtesy of AZ Brokerage Holdings, LLC. 480-948-9450 Selling Office: AZ Brokerage Holdings, LLC.

22346 N 104th Lane, Peoria
$570,000
4 Beds ⋅ 2 Baths ⋅ 6860749 MLS
This highly upgraded home is now available in one of the fastest growing zip codes in Arizona! Step inside to neutral tone paint, stunning LVP flooring, 10' ceilings & a spacious great-room floor-plan. Decorative touches throughout w/ custom lighting, wall paneling, floating shelves & built-in fireplace / TV. The large sliding glass door adds natural lighting & creates functional flow to the covered patio & stunning backyard. Just in time for summer, jump into the gorgeous pool (only 4-years old) w/ in-floor cleaning system, baja shelf, water fountains, LED lighting & more. Stay cool under the adjacent gazebo fully decked out w/ a bar, seating, bistro lighting, gas fire pit, BBQ grill, electrical, TV hook-up & more. This yard is the perfect oasis & an entertainer's dream! The chef's kitchen features paneled cabinets w/ staggered design, quartz counters, backsplash, gas cooktop, wall oven, large island & breakfast bar seating. The primary bedroom is spacious & can accommodate any furniture arrangement. The attached bathroom features double sinks, quartz counter, LED lighting, framed mirror, walk-in closet & an enclosed steam shower to pamper yourself w/ spa-like features. The garage has built-in shelves and electric vehicle charging. This community has multiple greenbelts and parks close to this home; including, nearby Alta Vista Park that has tennis / pickleball courts, basketball courts, a large playground, dog park & multiple gazebos. Restaurants, shopping and A-rated schools all nearby. You won't want to miss this one!

22346 N 104th Lane, Peoria

Courtesy of HomeSmart. 602-230-7600 Selling Office: HomeSmart.

7027 W Banff Lane, Peoria
$2,150,000
7 Beds ⋅ 8 Baths ⋅ 6860480 MLS
THIS BEAUTY HAS IT ALL! STUNNING CUSTOM 1.2 Acre ESTATE w/ 2B/2B GUEST HOUSE, BASEMENT, THEATRE ROOM, 4 CAR GARAGE + DOUBLE RV GARAGE with Detached HOME OFFICE that includes AC & HEAT! NO HOA! FLOOD IRRIGATION! Luxurious open floor plan perfect for entertaining; Chef's kitchen featuring top of the line appliances, granite & beautiful stone craftsmanship! Impressive GREAT ROOM has 20 ft+ ceilings with exposed stained wood trusses & Elegant stone fireplace with custom solid pecan mantel! Private backyard oasis complete w/outdoor BBQ area, bar seating, fire pit, & sparkling Baja entry HEATED POOL w/ water slide! Master Suite features fireplace & kitchenette/coffee bar, sitting area, jetted-tub & his/hers vanities. Additional generously sized bedrooms have their own fully equipped bathrooms.

7027 W Banff Lane, Peoria

Courtesy of Realty ONE Group. 623-552-3773 Selling Office: My Home Group Real Estate.

13228 W Buckskin Trail, Peoria
$529,000
3 Beds ⋅ 2 Baths ⋅ 6860410 MLS
Beautiful home in Rancho Cabrillo! Offering 3 beds, 2 baths, manicured landscape, & a split 3-car garage w/ EV charger & paver driveway. The interior exudes elegance with tons of natural light, updated plantation shutters, modern light fixtures, tall ceilings, neutral paint, wood-look tile flooring in common areas, and plush carpet in bedrooms. You'll love the desirable open layout paired with multi-sliding doors to the back! The impressive kitchen boasts SS appliances, granite counters, ample white cabinetry, a walk-in pantry, and an island w/breakfast bar. Versatile den for an office and the laundry room has been newly renovated with countertops and shelving! The large main bedroom has a spotless ensuite with a sit-down shower, dual sinks & a walk-in closet. All bathrooms have been updated with new countertops and faucets. Enjoy the spacious backyard with a paver-covered patio, artificial turf, and a spot for cozying up around a fire pit under string lights! Home also include Eave outlets for holiday lights! Just WOW!

13228 W Buckskin Trail, Peoria

Courtesy of Coldwell Banker Realty. 623-977-1776 Selling Office: RE/MAX Fine Properties.

7810 W Peoria Avenue Unit 153, Peoria
$105,000
2 Beds ⋅ 2 Baths ⋅ 6859810 MLS
This beautifully updated home features vaulted ceilings, modern vinyl flooring, and a spacious open layout. The kitchen boasts crisp white cabinetry, butcher block counters, and stainless appliances, while both bathrooms have been tastefully refreshed. In addition to two bedrooms, there's a versatile den perfect for a third bedroom or home office. Enjoy Arizona evenings on the covered patio, complete with a fenced dog run for your furry friends. Suncrest II is an all ages park that offers a welcoming clubhouse, heated pool and spa, new lighted Pickleball court, doggie exercise park, and gazebo. Move-in ready and full of charm—this is desert living at its best!

7810 W Peoria Avenue Unit 153, Peoria

Courtesy of Keller Williams, Professional Partners. 623-939-8900 Selling Office: Spyglass Fine Properties.

16010 N 74th Lane, Peoria
$499,000
4 Beds ⋅ 3 Baths ⋅ 6859498 MLS
Just three years old and designed with elevated finishes, this home offers flexibility for a primary residence, long-term rental, or short-term rental (yes, STRs are allowed here). Perfectly positioned in Peoria's vibrant P83 District, you're minutes from the Peoria Sports Complex, Restaurant Row, and just a quick drive to Westgate and Cardinals Stadium.Inside, custom gray cabinetry, quartz counters, a gas stove, and an oversized island make the kitchen a true standout.Enjoy 10-ft ceilings, wood-look tile floors, and a convenient half bath on the main level.Upstairs, find four bedrooms, textured carpet, and smart storage throughout—including a drop zone off the garage and a large under-stair storage area.High-quality construction, stellar location, and endless options for how you live.

16010 N 74th Lane, Peoria

Courtesy of Brokers Hub Realty, LLC. jenn@jennjenkins.com Selling Office: Real Broker.

7703 W Saddlehorn Road, Peoria
$614,990
3 Beds ⋅ 3 Baths ⋅ 6858941 MLS
Brand new community in North Peoria! This stunning single story home offers 1,953 sq ft of functional living space. It features 3 bedrooms, 2.5 bathrooms, den, and a 2-car garage. The open concept kitchen is perfect for entertaining and features an Island, a walk-in pantry and stainless steel appliances. It also offers our Roosevelt Collection which includes gray 42'' cabinets, slate gray quartz kitchen countertops, 4x8 kitchen backsplash, and 6x24 wood looking plank tile in all the common areas. The great room offers a 4-panel center sliding glass door so you can step out into your covered patio to enjoy indoor/outdoor living in your backyard with friends and family. The primary suite has a spacious walk-in closet, double sinks, walk-in shower, and an additional linen closet for extra storage. This home also features a paver driveway, 8 foot interior doors, soft water loop, and all appliances included making it move in ready! Great location close to dining, freeways, parks, and entertainment!

7703 W Saddlehorn Road, Peoria

Courtesy of Compass. 480-776-1555 Selling Office: Realty ONE Group.

7236 W Townley Avenue, Peoria
$385,000
3 Beds ⋅ 2 Baths ⋅ 6858750 MLS
Charming three-bedroom, two-bath home built in 2020, offering modern efficiency with vinyl double-insulated windows, a high SEER a/c unit, and an R-38 insulated attic. Enjoy a welcoming curb appeal with a covered front porch leading into a spacious front great room that opens to the kitchen. The backyard provides a private retreat with bordered green Tiff grass, a private separate entertaining area enhanced by bistro lighting and covered patio. This home is conveniently located just steps from two HOA parks featuring playgrounds and covered picnic areas with abundant green space. With easy access to the 101 freeway and the vibrant P83 entertainment district for shopping and dining, this is a fantastic opportunity to own your American Dream.

7236 W Townley Avenue, Peoria

Courtesy of My Home Group Real Estate. 480-685-2760 Selling Office: HomeSmart.

25319 N 131st Drive, Peoria
$555,105
4 Beds ⋅ 3 Baths ⋅ 6858692 MLS
***$20,000 Incentive for rate buy down / closing costs available with preferred lender*** Discover refined desert living in Peoria's sought-after The Views at Rancho Cabrillo. This brand-new 4-bedroom plus den, 2.5-bathroom, single-story home offers lots of thoughtfully designed space, including a spacious 2-car garage. The kitchen features a gourmet kitchen with warmly stained cabinets and light quartz countertops. A chef's dream with double ovens and a built-in gas cooktop. Neutral 12x24 tile floors in all the right places. A huge master walk in shower features two showerheads! Large covered patio and expansive back yard waiting for your indoor/outdoor living. The Views community boasts dog parks, playgrounds, basketball, and walking paths. Home is move in ready!

25319 N 131st Drive, Peoria

Courtesy of Scott Homes Realty. dcook@scottcommunities.com Selling Office: Keller Williams, Professional Partners.

25324 N 131st Drive, Peoria
$510,000
4 Beds ⋅ 2 Baths ⋅ 6858651 MLS
***$20,000 INCENTIVE AVAILABLE*** Experience modern desert living in this newly constructed 4-bedroom, 2-bathroom home in Peoria's The Views at Rancho Cabrillo. Spanning 1,910 sq ft, this single-story residence offers a spacious 3-car garage and contemporary design throughout. The sleek kitchen features soft gray cabinets and elegant quartz countertops. Enjoy cooking on your stainless steel stove. Expansive sliding glass doors open to your backyard for ultimate indoor/outdoor living in AZ. Check out the large walk in shower in the master (two showerheads!). The Views features dog parks, playgrounds, basketball, and walking trails. Scott Communities builds a great product and offers industry leading 2-10 Warranty.

25324 N 131st Drive, Peoria

Courtesy of Scott Homes Realty. dcook@scottcommunities.com Selling Office: HomeSmart.

10351 W Carlota Lane, Peoria
$558,500
5 Beds ⋅ 3 Baths ⋅ 6858368 MLS
Absolutely Beautiful 5 Bedroom, 3 Bath, Two Story Home Located in Desired Casa Del Rey Community, Premium Lot Location Across From Large Community Park, Formal Living & Dining Room, Open Kitchen w/Gas Range & Oven, Built-In Microwave, Walk-In Pantry, Breakfast Bar & Eat-In Kitchen Dining, Separate Family Room w/High Ceilings, Downstairs has One Full Bedroom w/Walk-In Closet & Full Bathroom, Upstairs is Master Bedroom w/Master Living Room, Walk-In Closet, Master Bathroom w/Dual Sinks & Separate Tub & Shower, Three Additional Bedrooms & Hallway Bathroom, Covered Backyard Patio, Sparkling Pool, Professionally Landscaped Front & Backyard, 2 Car Garage, Come Check It Out!

10351 W Carlota Lane, Peoria

Courtesy of Realty One Group. 623-566-8863 Selling Office: Redfin Corporation.

no property photo
$789,900
4 Beds ⋅ 4 Baths ⋅ 6858242 MLS
Charming SMART home. Featuring a 3-car garage, an RV gate & well-cared landscape. The interior boasts natural light, plantation shutters, and a taste of wood-look tile & memory foam carpet. Enjoy a welcoming great room, formal dining room, ideal for hosting gatherings. The eat-in kitchen showcases custom cabinetry, granite counters, a walk-in pantry, SS appliances, an island w/a breakfast bar & breakfast room. The den is ideal for a home office, while the sizable loft serves perfectly as an entertainment space. Primary bedroom has private bathroom, soaking tub, & large walk-in closet. The second bedroom has access to a covered balcony. The backyard offers a covered patio, turf, sparkling pool w/ tanning shelf & spa PLUS a self-cleaning area for your pets! A MUST SEE!!

9342 W White Feather Lane, Peoria

Courtesy of eXp Realty. 888-897-7821 Selling Office: Compass.

Copyright 2026 Arizona Regional Multiple Listing Service, All rights reserved. The data relating to real estate for sale on this website comes in part from the Arizona Regional Multiple Listing Service. All information deemed reliable but not guaranteed and should be independently verified. All properties are subject to prior sale, change or withdrawal. Neither listing broker(s) nor Arizona Regional Multiple Listing Service shall be responsible for any typographical errors, misinformation, misprints and shall be held totally harmless.

The data relating to real estate listings on this website comes in part from the Internet Data Exchange (IDX) program of Multiple Listing Service of Southern Arizona. IDX information is provided exclusively for consumers' personal, non-commercial use and may not be used for any purpose other than to identify prospective properties consumers may be interested in purchasing. Listings provided by brokerages other than Loving Phoenix Team | Real Broker are identified with the MLSSAZ IDX Logo. All Information Is Deemed Reliable But Is Not Guaranteed Accurate. Listing information Copyright 2026 MLS of Southern Arizona. All Rights Reserved.