Refine Search
Sort by
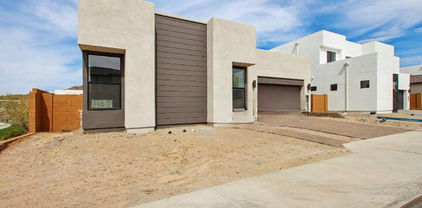
6983 W Andrea Drive, Peoria
$629,999
3 Beds ⋅ 3 Baths ⋅ 6847876 MLS
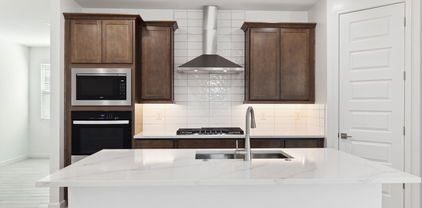
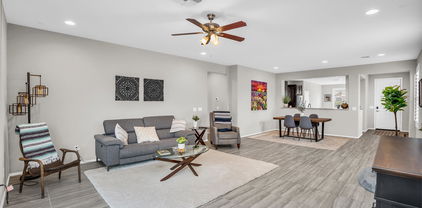
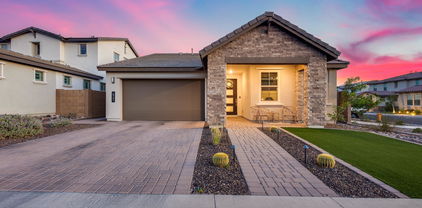
Nestled on a desirable corner lot, this charming 3-bedroom, 2.5-bath home offers 1,970 sqft of comfortable living space. The split master suite provides ultimate privacy, featuring a full bath and a spacious walk-in closet. The home boasts a seamless blend of carpet and tile flooring, with expansive windows that flood the space with natural light, complemented by neutral-toned walls throughout. The well-appointed kitchen features granite countertops, a pantry, and an island, perfect for both cooking and entertaining. Enjoy the relaxing above-ground spa in the beautifully landscaped backyard, which offers endless customization potential to create your personal outdoor retreat. Additional features include a 2-car garage, making this home the perfect balance of comfort and style.

6983 W Andrea Drive, Peoria

Courtesy of My Home Group Real Estate. 623-242-9459 Selling Office: Best Homes Real Estate.


7425 W Buckhorn Trail, Peoria
$659,990
4 Beds ⋅ 3 Baths ⋅ 6847703 MLS
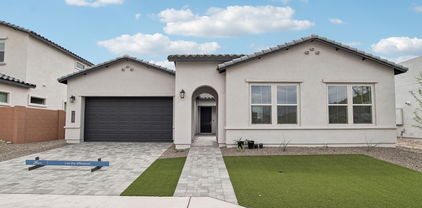
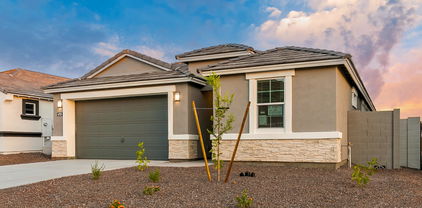
THIS IS IT! Estimated June COE with North/South Exposure. Experience the charm of Aloravita, nestled within the scenic mountains of Peoria. This community boasts breathtaking views and is conveniently located minutes away from shopping, dining, hiking trails and more! Our popular 'Tamarron' floorplan features 4 full bedrooms with a study, 3 bathrooms, 2 Car-Garage and a private yard with views! Designer selected finish includes Birch Burlap Cabinetry, Quartz Kitchen Countertops, Wood Like Tile Throughout, and Plush Carpet in all the bedrooms. This beautiful home will have it all including 8' doors, Gourmet Gas Kitchen, Smudge Proof Stainless Steel Appliances, Blinds, Pre-Plumb for Soft Water, and Smart Home Technology. Photos of similar spec home, options may vary*

7425 W Buckhorn Trail, Peoria

Courtesy of DRH Properties Inc. 480-405-5313 Selling Office: My Home Group Real Estate.

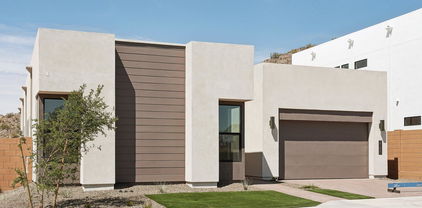
13749 W Amberwing Street, Peoria
$524,900
4 Beds ⋅ 3 Baths ⋅ 6846968 MLS
This property is aggressively priced for a new owner. 4 bedrooms and 3 full baths, with one full bath being downstairs and attached to a guest suite makes this a terrific floorplan. Upstairs kids rooms adjacent to an open loft and upstairs laundry room. Nice big open kitchen features cooktop and walk in pantry, Granite counters, and a huge kitchen Island. Downstairs family room has features 12' wide and 8' tall door to open up when the weather is amazing. Extended depth garage will easily fit two cars and the family bikes. Master has separate tub and shower and a generous walk in closet. The best part of this whole property is the N/S facing lot adjacent to a huge greenbelt and natural desert with a single story on the left and on the right for privacy! Lot location is amazing.

13749 W Amberwing Street, Peoria

Courtesy of RETHINK Real Estate. Chad@rethinkaz.com Selling Office: Delex Realty.

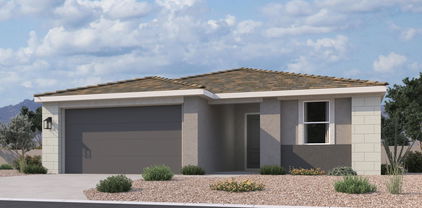
28312 N 132nd Drive, Peoria
$480,000
4 Beds ⋅ 2 Baths ⋅ 6846890 MLS
Welcome to this beautifully crafted 2022 Taylor Morrison home, where thoughtful design and warmth create the perfect retreat. With 4 bedrooms and 2 bathrooms this home invites you to relax and make memories. Warm wood tones blend with white cabinetry, black hardware, quartz counters, and stainless GE Profile appliances, including a gas range. Luxury vinyl floors flow throughout, complemented by like-new carpet in the bedrooms. 9ft ceilings throughout enhance the airy feel in addition to a spacious vaulted ceiling in the living room. Nestled on a premium lot with no front neighbors and a serene desert belt in the back, this home offers privacy and tranquility. Enjoy stunning sunsets from the backyard featuring synthetic grass and a view fence. This wonderfully cared for home is a true gem!

28312 N 132nd Drive, Peoria

Courtesy of Realty ONE Group. 602-953-4000 Selling Office: HomeSmart.

30271 N 117th Drive, Peoria
$1,375,000
4 Beds ⋅ 4 Baths ⋅ 6846781 MLS
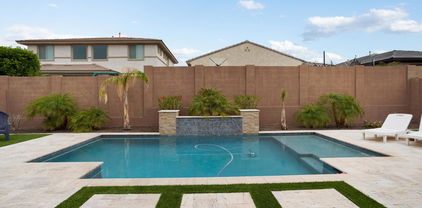
Welcome to one of the most exceptional luxury homes for sale in Peoria, AZ, located in the prestigious gated community of Blackstone at Vistancia. This custom Toll Brothers Costellana model is set on a nearly 19,000 sq ft premium lot and delivers the best of Arizona luxury living — from elegant architecture and designer finishes to an outdoor space that feels like a private resort. As you enter, you'll be greeted by soaring ceilings, abundant natural light, and an open layout that offers both beauty and function. The main residence features four generously sized bedrooms, a bonus room, a private office, and a formal dining area — perfect for everyday comfort or large gatherings. For those needing extra flexibility, the floorplan easily accommodates multi-generational living or work from-home needs. Car and hobby enthusiasts will love the tall, oversized garage designed to fit trucks, RVs, or be converted into a workshop, all while offering beautiful mountain views. The heart of the home is a chef's dream kitchen that flows seamlessly into the grand great room, creating an ideal space for entertaining. Large sliding doors connect the indoor living areas to a truly breathtaking backyard, complete with a heated pool, putting green, fire pit, and manicured turf, all set beneath stunning desert skies and dramatic sunrise views. This home also features a highly sought-after detached casita with its own living room, bedroom, and full bathroom-perfect for out-of-town guests, in-laws, or private retreats. Whether you're searching for a home with space, privacy, and character or relocating from out of state and looking for the perfect blend of comfort and community this property checks every box. It's rare to find a home that offers this much in one of Peoria's top-rated gated communities with proximity to golf, hiking, top schools, and just a short drive to Phoenix or Scottsdale. Don't miss your opportunity to own one of the finest homes with a casita in Peoria AZ.

30271 N 117th Drive, Peoria

Courtesy of eXp Realty. 888-897-7821 Selling Office: Arizona Best Real Estate.
7674 W Rowel Road, Peoria
$709,990
3 Beds ⋅ 6846687 MLS

Come and see one of the last RV garage homes at The Sanctuary at Aloravita in North Peoria. This 2,197 Ruby floorplan features a Modern Desert style elevation and includes 3 bedrooms, 2.5 baths, a den, plus an RV garage. The impressive kitchen island is perfect for family and friends to gather as it opens to the home's great room for easy entertaining. The kitchen includes stainless steel appliances with a gas cooktop, large undermount sink, under cabinet hood, beautiful painted shaker style cabinets with crown molding, quartz countertops, kitchen backsplash, and large pantry. The great room offers a 4-panel center sliding glass door so you can step out into your covered patio to enjoy indoor/outdoor living in your backyard with friends and family. Other features include, 8' interior doors, 6x36 wood plank style floor tile, upgraded carpet/pad, a soft-water loop, and much more! This home also includes an RV garage, perfect for an RV or a car enthusiast! Great location close to dining, freeways, parks, and entertainment!

7674 W Rowel Road, Peoria

Courtesy of Compass. 480-776-1555 Selling Office: Compass.

7070 W Andrea Drive, Peoria
$580,000
3 Beds ⋅ 2 Baths ⋅ 6846670 MLS
Modern comfort meets timeless style in this beautifully upgraded 3-bed, 2-bath + den home in N/E Peoria. Built by Pulte in 2020 with over $69K in upgrades, including granite countertops, stainless appliances, upgraded tile, plantation shutters, tankless water heater, and water softener. The versatile den is perfect for a home office or playroom. Enjoy a low-maintenance, north-facing backyard with designer pavers, artificial turf, and fresh landscaping — all newly completed. Located minutes from top-rated schools, Loop 303, I-17, and shopping. This move-in ready home was crafted for easy living, daily connection, and lasting memories. Don't miss the chance to make it yours!

7070 W Andrea Drive, Peoria

Courtesy of eXp Realty. 888-897-7821 Selling Office: HomeSmart.

7707 W Avenida Del Rey --, Peoria
$600,000
3 Beds ⋅ 2 Baths ⋅ 6846482 MLS
Brand new community in North Peoria! Beautiful 3 bedroom/ Den/ 2.5 bath home with 2 car garage located at the Retreat at Aloravita. Estimated completion April 2025. This well-thought-out single-story home has great curb appeal with a beautiful modern desert exterior, front desert landscape and paver driveway.The open concept kitchen is perfect for entertaining and features a large Island, walk-in pantry and stainless steel appliances with gas range. It also offers our Artisan Palette which includes gray 42'' cabinets, silver falls granite kitchen countertops, 4x4 kitchen backsplash, and 6x36 wood looking plank tile in all the common areas, and genta black plumbing fixtures. The great room has a 4-panel sliding glass door, perfect for indoor/outdoor living! The primary suite has a spacious walk-in closet, double sinks, large walk-in shower, and an additional linen closet for extra storage. This home also includes a refrigerator, washer/dryer, and interior blinds making it move in ready. Great location close to dining, freeways, parks, and entertainment!

7707 W Avenida Del Rey --, Peoria

Courtesy of Compass. 480-776-1555 Selling Office: Realty ONE Group.

6960 W Peoria Avenue Unit 237, Peoria
$80,000
2 Beds ⋅ 2 Baths ⋅ 6846160 MLS
*AGE RESTRICTED COMMUNITY*This beautifully maintained home boasts a spacious and unique floor plan with two bedrooms, two full bathrooms, and a versatile den—perfect for a home office or craft room. The open-concept design includes a formal dining room and living room, creating a warm and inviting atmosphere. Situated on a desirable corner lot, the property features a low-maintenance front yard, a fenced backyard, a storage shed, and an upgraded pet-friendly area with synthetic turf. New water heater in 2024. Home has been well maintained. Located in the vibrant Casa Del Sol community, residents enjoy fantastic amenities, including a clubhouse, swimming pool, and a variety of community events.

6960 W Peoria Avenue Unit 237, Peoria

Courtesy of Realty ONE Group. brandelynjonesrealtor@gmail.com Selling Office: HomeSmart.

11609 W Andrew Lane, Peoria
$690,000
3 Beds ⋅ 3 Baths ⋅ 6845814 MLS
Welcome to your new home! This beautifully maintained 3-bedroom, 2.5-bath residence with an office and flex room offers a versatile, move-in-ready layout designed to fit your lifestyle. Step through the upgraded glass front door into a thoughtfully designed interior, where a flexible office space just off the entry is ideal for working from home, staying active, hosting guests, or creating a personalized retreat. The heart of the home is a well-equipped kitchen featuring abundant cabinetry, two walk-in pantries, a spacious center island, double ovens, and an upgraded Samsung 5-burner gas cooktop—perfect for both daily living and entertaining. Appreciate the effortless flow from the kitchen to the great room and out to the covered patio through the stackable sliding glass doors, creating a seamless indoor-outdoor living experience. The fenced, heated pool provides both safety and serenityideal for relaxation or gatherings. The primary suite offers a peaceful escape with a large walk-in shower, dual vanities, and a walk-in closet with built-ins for smart organization. A separate bonus/teen room adds even more flexibility to accommodate your needs. Crisp interior paint and new carpet in all the right places give this home a clean, updated feel. The laundry room is thoughtfully appointed with built-in cabinets, a countertop, and a sink for added convenience. Take advantage of the long-term energy savings with OWNED SOLAR, installed just three years ago at a cost of $56,000 and fully paid off. With annual electric bills under $500, this system provides exceptional efficiency without the burden of a solar loan. Two HVAC units offer enhanced comfort and energy-conscious living year-round. A split 3-car garage adds extra flexibilityperfect for separating daily drivers from storage, a home gym, or workshop space. Whether you need room for vehicles, tools, or recreational gear, this layout provides practical options. Located in the sought-after master-planned community of Vistancia, you'll enjoy scenic desert surroundings, modern amenities, and convenient access to Loop 303 for an easy commute to downtown Phoenix, Scottsdale, and beyond. The future Five North at Vistanciaa 320-acre mixed-use developmentwill further elevate the area, blending residential, commercial, and recreational offerings into one vibrant destination.

11609 W Andrew Lane, Peoria

Courtesy of Fathom Realty Elite. 480-576-9200 Selling Office: RE/MAX Desert Showcase.

6908 W Jasmine Trail, Peoria
$710,000
4 Beds ⋅ 3 Baths ⋅ 6845798 MLS
Welcome to this beautifully upgraded 4-bedroom, 3-bathroom home located in the highly sought-after Alovarita Community. Built in 2021, this spacious 2,406 sq. ft. home offers modern luxury living, complete with top-of-the-line finishes and a thoughtful open concept layout. With beautiful 24''x48'' tile flooring throughout the common spaces and 6''x36'' tile in all bedroom and bathrooms. This home blends elegance with functionality, creating an inviting atmosphere for both family living and entertaining. As you step into the home, you'll immediately be impressed by the bright and airy living spaces. The heart of the home is the expansive kitchen, featuring a huge Quartz Island with a waterfall edge that provides ample seating and a striking visual focal point. Equipped with a gas cooktop... custom backsplash, and premium stainless-steel appliances including a convection oven, microwave, and a beverage cooler this kitchen is perfect for those who love to cook and entertain. The upgraded primary bedroom is a true retreat, complete with a stunning chandelier and a spa-like ensuite bath. The bathroom boasts a separate tub and shower with glass and full height tile that runs to the ceiling, a dual sink vanity with low-voltage accent lighting, and sleek finishes throughout. Every detail has been thoughtfully designed for a luxurious experience. Each of the additional bedrooms is spacious and well-appointed, providing ample space for family members or guests. With three beautifully designed bathrooms, everyone has plenty of room to enjoy their own privacy and comfort. Step outside to your backyard oasis, where you'll find easy-care landscaping with lush artificial turf, extended pavers, a large water feature, hanging lights and a cozy firepit for those relaxing evenings. The front and back yards are perfect for enjoying the outdoors with minimal upkeep. Additional features include a custom iron front security door, a two-car garage with epoxy flooring, modern cabinetry, a tankless water heat and an upgraded outlet for electric car charging. This home offers a seamless blend of modern luxury and practicality. Don't miss the opportunity to experience this exceptional property in person!

6908 W Jasmine Trail, Peoria

Courtesy of Homelogic Real Estate. 480-346-4111 Selling Office: DPR Realty LLC.

26242 N 122nd Lane, Peoria
$418,500
3 Beds ⋅ 2 Baths ⋅ 6845757 MLS
Sought After NORTH Peoria #85383 Three Bedroom, Tile Flooring- Low HOA! 2019, NICEST kitchen at this price point! No need to pay builder for front/back landscaping! Stunning, HIGHLY upgraded, single-level gem in a gated community. Open concept GOURMET Kitchen featuring a very spacious GRANITE island, high-end shaker cabinets, GAS cooktop, gorgeous refrigerator conveys! Extra cabinet space under island for use as pantry. Over $30,000 in upgrades. Fully paved driveway. $14k, Hunter Douglas motorized shades and blinds throughout! Porcelain wood plank flooring throughout. Split floor plan, Owner's Suite ultimate privacy, with a luxurious bath featuring an oversized shower, double sinks and walk in closet. Close to 303 frwy, Trilogy Vistancia and TSMC Situated across from spacious park. Outside, the low-maintenance yard with artificial turf, an upgraded watering system, and a covered patio offers the perfect setting to relax or entertain. Additional perks include a gas BBQ stub, insulated garage, saltless water softener, and elegant porcelain wood plank flooring throughout. With an APS ENERGY STAR Certification and a high-efficiency 16 SEER A/C, this home is as smart as it is beautiful. This home has it all, luxury, comfort, and style, all in a fantastic location! Ring Security front and backyard, high end security door. Don't miss out

26242 N 122nd Lane, Peoria

Courtesy of HomeSmart. 602-230-7600 Selling Office: Real Broker.

7670 W Crabapple Drive, Peoria
$764,990
4 Beds ⋅ 3 Baths ⋅ 6845567 MLS
New Construction - Ready Now! Built by America's Most Trusted Homebuilder. Welcome to the Azelia at 7670 W Crabapple in Aloravita is a stunning two-story home with 3,500 sq. ft. of thoughtfully designed space, featuring 4 bedrooms, 3 bathrooms, a 2-car garage, a versatile flex room, and a formal dining area. From the foyer, one hallway leads to a private bedroom and full bath—perfect for guests—while the other guides you past the elegant dining area and into the expansive open-concept kitchen, casual dining, and great room. Upstairs, you'll find additional bedrooms, a full bath, and the serene primary suite, complete with a spa-like bath, double sinks, and a generous walk-in closet. Virtually staged photos are for representative purposes only. MLS#6845567 Additional Highlights include: Gourmet Kitchen, Flex Room, and Garage Service Door

7670 W Crabapple Drive, Peoria

Courtesy of Taylor Morrison (MLS Only). 480-346-1738 Selling Office: West USA Realty.

10723 N 80th Lane, Peoria
$305,000
2 Beds ⋅ 1 Baths ⋅ 6844812 MLS
BIG CORNER LOT & NO HOA! Come inside to find a desirable great room paired with a neutral palette, tile flooring, and abundant natural light. The kitchen boasts SS appliances, a brick backsplash, and two-tone wood cabinetry. Featuring 2-bed & 1-bath layout, this home is great for anyone looking to enjoy easy and low-maintenance living. Let's not forget the large backyard offering a covered patio and storage shed! With your creative ideas, you can make it a complete outdoor living space. Wiring updated in 2023, new insulation 2023, & Plumbing updated 2022. Conveniently close to schools, shopping, dining options, entertainment, and easy access to the Hwy 60 & 101 Fwy. Make it yours!

10723 N 80th Lane, Peoria

Courtesy of My Home Group Real Estate. 480-685-2760 Selling Office: West USA Realty.

7433 W Buckhorn Trail, Peoria
$629,000
3 Beds ⋅ 3 Baths ⋅ 6844370 MLS
North/South Exposure! Experience the charm of Aloravita, nestled within the scenic mountains of Peoria. This community boasts breathtaking views and is conveniently located minutes away from shopping, dining, hiking trails and more! Our popular 'Amherst' floorplan features 3 full bedrooms, 2.5 bathrooms, 2 Car-Garage and a private yard with views! Designer selected finish includes Burlap Cabinetry, Quartz Kitchen Countertops, Wood Like Tile Throughout, and Plush Carpet in all the bedrooms. This beautiful home will have it all including 8'doors, Gourmet Gas Kitchen, Smudge Proof Stainless Steel Appliances, Blinds, Pre-Plumb for Soft Water, EV charger pre-wire and Smart Home Technology. Photos of similar spec home to show layout, options may vary**home is under construction-June 2025 COE.

7433 W Buckhorn Trail, Peoria

Courtesy of DRH Properties Inc. 480-405-5313 Selling Office: eXp Realty.

7407 W Whitehorn Trail, Peoria
$650,000
4 Beds ⋅ 3 Baths ⋅ 6844232 MLS
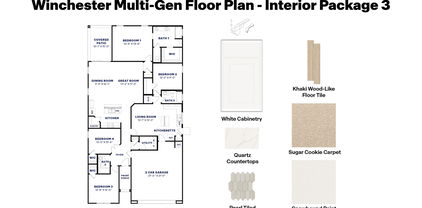
Multi Gen home-ready Spring 2025! North/South Exposure. Experience the charm of Aloravita, nestled within the scenic mountains of Peoria. This community boasts breathtaking views and is conveniently located minutes away from shopping, dining, hiking trails and more! Our popular ''Winchester'' plan features 3 bedrooms, 3 full bathrooms and a separate living quarters featuring a bedroom, living room and kitchenette! Designer selected finishes include White Cabinetry, Quartz Kitchen Counters, Wood Like Tile Throughout and Plush Carpet in the bedrooms. This beautiful home has it all including 8' doors, Gourmet Gas Cooktop, Under Cabinet Lighting, Smudge Proof Stainless Steel Appliances, Blinds, Pre-Plumb for Soft Water, EV Charger and Smart Home Technology.

7407 W Whitehorn Trail, Peoria

Courtesy of DRH Properties Inc. 480-405-5313 Selling Office: HomeSmart.

14429 N 75th Drive, Peoria
$726,000
4 Beds ⋅ 3 Baths ⋅ 6844084 MLS
QUICK MOVE-IN. This stunning Modern Cottage offers 2,650 sq. ft. of single-level luxury with soaring 10-ft ceilings and 8-ft doors throughout, creating an open and spacious feel. The oversized 3-car garage includes an upgraded electrical package- EV charger ready- perfect for modern living. Inside, you'll find designer finishes including white and charcoal 42'' shaker cabinets, Calacatta quartz countertops with waterfall island, and premium LG appliances with wall ovens. The open-concept great room features extended atrium slider doors for seamless indoor-outdoor living and effortless entertaining. Custom front and backyard landscaping, plus a paver driveway, enhance the home's curb appeal. A rare opportunity to own a beautifully upgraded home

14429 N 75th Drive, Peoria

Courtesy of RE/MAX Excalibur. 480-355-3500 Selling Office: RE/MAX Excalibur.

25114 N 102nd Avenue, Peoria
$1,150,000
4 Beds ⋅ 3 Baths ⋅ 6843814 MLS
Stunning custom home on 1.34 acres in Peoria with privacy, mountain views, and modern upgrades. Features 4 beds, 2.5 baths, a bright great room with floor-to-ceiling windows, and a chef's kitchen with granite counters, custom cabinets. The backyard oasis includes a heated pool, spa, turf, and lush grass. Expansive primary suite with spa-like bath and walk-in closet. Recent updates: paid solar (2023), new interior paint, pool pump (2023), sand filter (2025), new AC (2021), water heater (2022), and more. Includes attached 3-car garage plus a massive 40x40 detached garage/workshop. No HOA. Enjoy Arizona sunsets from the covered patio. Convenient to top-rated schools, shopping, and dining. This home has been thoughtfully updated with fully paid solar in 2023, new interior paint, an updated water system, and a re-ruberized roof on both the house and detached garage. The pool pump was replaced in 2023, and a new sand filter was installed in 2025. Other recent improvements include a new AC unit in 2021, a new garage door, a road resurfaced from the wash to the house, and a new water heater in 2022. Car enthusiasts and hobbyists will love the attached three-car garage, along with a massive 40x40 detached garage and workshop, perfect for additional storage or workspace. Enjoy stunning Arizona sunsets from the covered patio while benefiting from the freedom of no HOA. Conveniently located near shopping, dining, and top-rated schools, this home offers the perfect blend of luxury, comfort, and modern efficiency.

25114 N 102nd Avenue, Peoria

Courtesy of W and Partners, LLC. 602-828-5767 Selling Office: eXp Realty.

15837 N 74th Lane, Peoria
$465,000
3 Beds ⋅ 3 Baths ⋅ 6843644 MLS
This NEWER HOME with SLEEK SOFT MODERN ELEVATION is in a FANTASTIC LOCATION with EASY ACCESS to FREEWAYS, SHOPPING, ENTERTAINMENT, TRAILS, EDUCATION, and RESTAURANTS, but STILL TUCKED AWAY in the DESIRABLE BELLA BRISA community*Your KITCHEN has GAS range, QUARTZ counters with PUB TOP, PENDANT LIGHTS, and 42-INCH NEUTRAL TONE SHAKER CABINETS*GREAT ROOM has 12x24 UPGRADED TILE and NATURAL LIGHT*AUTOMATIC BLINDS at higher windows*CONVENIENT upstairs laundry with GAS OPTION*OWNER SUITE has WALK IN CLOSET and DUAL SINKS, SUPER SHOWER, and BARN DOOR at BATH*NEST Thermostat*HALL BATH has upgraded height vanity and two sinks*DEEP WALK-IN CLOSET at bed 2*LOVELY BACKYARD has ARTIFICAL TURF, COVERED PATIO, FIREPIT and CONVERSATION AREA*COME BY and see why YOU WILL WANT TO CALL THIS PLACE ''HOME''

15837 N 74th Lane, Peoria

Courtesy of Keller Williams, Professional Partners. 623-939-8900 Selling Office: Realty ONE Group.

29036 N 136th Lane, Peoria
$655,000
4 Beds ⋅ 3 Baths ⋅ 6843360 MLS
Experience elevated living with the highly sought-after Mercury floor plan from the Sterling Collection, perfectly situated on an oversized lot with breathtaking mountain views. This exceptional home features a gourmet kitchen upgrade, complete with quartz countertops and a stainless steel appliance package, including a Whirlpool 5-burner gas cooktop, built-in microwave, wall oven, dishwasher, and a sleek Samsung BESPOKE French door refrigerator. Designed for entertaining, the open-concept layout seamlessly connects the kitchen, dining, and living areas. Additional highlights include zero-step entry, a versatile flex room, and an expansive 2.5-car garage with abundant storage space. Why start from scratch when you can move into a home that has so much to offer!

29036 N 136th Lane, Peoria

Courtesy of Berkshire Hathaway HomeServices Arizona Properties. 480-473-4900 Selling Office: Arizona Best Real Estate.

7280 W Andrea Drive, Peoria
$712,000
3 Beds ⋅ 3 Baths ⋅ 6843067 MLS
Move-in ready Energy Star residence. The open-concept design sets the stage for comfortable living and effortless entertaining. A three-car garage provides ample storage for your lifestyle needs. The heart of this home is the grand great room, a light-filled expanse that flows seamlessly into the gourmet kitchen, with a substantial island featuring a large under counter sink, professional-grade stainless steel appliances, and a high-performance gas cooktop. Expansive sliders invite abundant natural light, shutters throughout. Soaring 10-foot ceilings amplify the sense of spaciousness and light. Enjoy an entertainer's dream: a covered patio and a meticulously designed backyard oasis, with travertine tile pathways, with the tranquil sound of a water feature gracing the sparkling pool. The main bedroom suite offers, complete with an oversized walk-in shower and generous closet. Thoughtfully appointed with energy-efficient features including a tankless water heater, comprehensive LED lighting, a soft water system, and reverse osmosis, this home blends exquisite comfort with intelligent functionality.

7280 W Andrea Drive, Peoria

Courtesy of Realty ONE Group. 623-552-3773 Selling Office: West USA Realty.

Copyright 2026 Arizona Regional Multiple Listing Service, All rights reserved. The data relating to real estate for sale on this website comes in part from the Arizona Regional Multiple Listing Service. All information deemed reliable but not guaranteed and should be independently verified. All properties are subject to prior sale, change or withdrawal. Neither listing broker(s) nor Arizona Regional Multiple Listing Service shall be responsible for any typographical errors, misinformation, misprints and shall be held totally harmless.

The data relating to real estate listings on this website comes in part from the Internet Data Exchange (IDX) program of Multiple Listing Service of Southern Arizona. IDX information is provided exclusively for consumers' personal, non-commercial use and may not be used for any purpose other than to identify prospective properties consumers may be interested in purchasing. Listings provided by brokerages other than Loving Phoenix Team | Real Broker are identified with the MLSSAZ IDX Logo. All Information Is Deemed Reliable But Is Not Guaranteed Accurate. Listing information Copyright 2026 MLS of Southern Arizona. All Rights Reserved.