Refine Search
Sort by
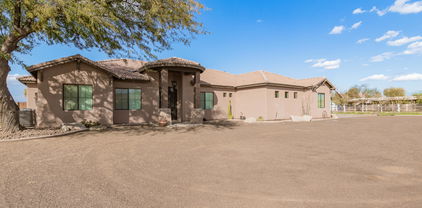
3017 E Tonto Drive, Gilbert
$550,000
3 Beds ⋅ 2 Baths ⋅ 6692567 MLS
Welcome to your dream oasis in Shamrock Estates, Gilbert, Arizona! This stunning single-story home offers the perfect blend of comfort and style. As you step inside, you'll be greeted by the large of vaulted ceilings in the spacious living area, creating an airy and inviting atmosphere. The heart of the home, the kitchen, features granite countertops and plenty of cabinets for storage. With three bedrooms plus an office, this home provides ample space for relaxation and productivity. Step outside into your own personal paradise, where a private pool awaits, inviting you to cool off on hot Arizona days or bask in the warm sun. The well-lit landscaping and soaking tub adds a touch of magic to the outdoor space, creating a picturesque setting for evening gatherings.

3017 E Tonto Drive, Gilbert

Courtesy of eXp Realty. 888-897-7821 Selling Office: HomeSmart.

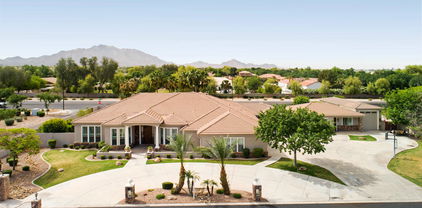
5897 S Banning Street, Gilbert
$500,000
4 Beds ⋅ 3 Baths ⋅ 6680593 MLS
NEW CARPET INSTALLED!!! Excellent location - 4 bedroom, 2.25 bathroom home nestled against Shamrock Estates neighborhood walking trail. Gourmet kitchen with granite countertops, maple cabinets, breakfast bar and pantry. Bay windows at kitchen nook with picturesque windows overlooking front courtyard. Open floor plan with decorative arches to dining room & great room. Primary bedroom with walk-in closet, raised double sinks, romantic bathtub and separate shower. 2nd bedroom with private 1/4 bathroom vanity sink and cabinets. 3rd and 4th bedroom with mirror closet doors. 2nd full bathroom with double sinks & opens to 1/4 bathroom. Backyard covered patio with lush grass backyard, lemon tree and wrought iron view fencing overlooking walking trail.

5897 S Banning Street, Gilbert

Courtesy of Berkshire Hathaway HomeServices Arizona Properties. 480-467-4900 Selling Office: RE/MAX Foothills.

00000 E Camina Plata -- Unit 2, Gilbert
$1,500,000
6671776 MLS
Welcome to your dream horse property nestled on 3 sprawling acres with endless possibilities for residential development and breathtaking views of the majestic mountains! This remarkable home, located in Gilbert, Arizona, boasts a prime location adjacent to Gilbert Regional Park, ensuring unparalleled privacy and tranquility with no backyard neighbors. Gilbert Regional Park, situated just steps away, is renowned for its vibrant community events, lively concerts, and abundant recreational opportunities. Whether you're enjoying a leisurely stroll through the park, attending a concert under the stars, or participating in one of the many activities offered, you'll relish in the convenience of having this acclaimed park right in your backyard. With plenty of room for the development of a custom residential home, the possibilities are endless. Create your own oasis amidst the desert landscape, tailored to your unique preferences and lifestyle. Embrace the freedom to design the home of your dreams, surrounded by the natural beauty and tranquility that Gilbert, Arizona, has to offer. Don't miss out on this rare opportunity to own a piece of paradise in Gilbert's premier horse property community. Schedule your showing today and experience the epitome of Arizona living at its finest!

00000 E Camina Plata -- Unit 2, Gilbert

Courtesy of eXp Realty. 888-897-7821 Selling Office: Professional Real Estate Negotiators.

xxxxx E Camina Plata --, Gilbert
$1,400,000
4 Beds ⋅ 3 Baths ⋅ 6671772 MLS
Just WOW! This nearly 2 acre estate is a haven for equine enthusiasts and those seeking luxury living. A circular driveway leads you to a 3-car garage and an RV gate. The great room is a masterpiece with high ceilings, recessed lighting, exposed beams, rich wood flooring, and an inviting fireplace. The spotless kitchen boasts elegant marble counters with a matching backsplash, custom cabinets with crown moulding, stainless steel appliances, chic pendant lighting, a walk-in pantry, and a large island with a breakfast bar. The den is perfect as an office or reading room. The main bedroom features plantation shutters, direct backyard access, and a lavish ensuite with dual vanities, a deep soaking tub, and a walk-in closet. The enchanting backyard is complete with a covered patio, a sparkling pool, a sunken gazebo with a built-in BBQ and poolside bar, a meticulously maintained lawn, a cozy fire pit with sitting areas, a relaxing spa, and awe-inspiring mountain views. Additional amenities include a separate RV garage, a functional barn, a corral, and plenty of space for your horses. This gem is a rare find!

xxxxx E Camina Plata --, Gilbert

Courtesy of eXp Realty. 888-897-7821 Selling Office: Professional Real Estate Negotiators.

6216 S Reseda Street, Gilbert
$1,350,000
7 Beds ⋅ 6 Baths ⋅ 6670923 MLS
Welcome to this incredible, spacious home featuring 7 bedrooms, 5.5 baths on nearly an ACRE lot! Beautiful finishes throughout with a light and bright updated kitchen featuring large walk in pantry and spacious breakfast bar/island. The open concept floorplan features a dedicated theatre room, downstairs en-suite bedroom for multigenerational living, upstairs multipurpose den, large bedrooms many with attached bathrooms and walk-in closets plus a huge primary suite with balcony! This home has been meticulously maintained by the original owners. This large .80 lot size is a rare find for this neighborhood and the backyard features an extended patio, lush green grass and mature landscaping. The possibilities are endless!

6216 S Reseda Street, Gilbert

Courtesy of TomKat Real Estate. 480-580-7314 Selling Office: Keller Williams Arizona Realty.

3149 E Tonto Drive, Gilbert
$632,000
3 Beds ⋅ 3 Baths ⋅ 6666593 MLS
Here is your chance to own this beautiful Gilbert home featuring 3BR + a den/flex room which could be used as a 4th BR, an office, a game room, or an exercise room, etc. This spacious split floor plan single level home is nestled on a large 10k sf lot in the highly desired Shamrock Estates neighborhood. From the moment you enter, you will feel right at home as you enjoy the gorgeous plantation shutters, high ceilings, open floor plan and lots of natural light that make it feel even bigger. The gourmet eat-in kitchen will surely be a favorite gathering spot as it boasts lovely staggered maple cabinets, beautiful granite counters, a gas cook top, double wall ovens, a center island with roller trays, a convenient breakfast bar, a roomy pantry & a built-in desk. The en-suite master bedroom... retreat has a fabulous soak tub, a separate shower, dual sinks with lots of counter space and a roomy walk-in closet. And you will appreciate that there is a water softener, a whole house water filtration system plus a consumption based tank-less hot water heater! You can relax and enjoy the beautifully landscaped, low maintenance, private backyard with an extended and covered patio that features handsome pavers and a stacked stone b/in BBQ. And there's tons of storage and flexibility with the split 3 car garage. This home is a true gem! The neighborhood is so welcoming with lush landscaping & tree lined streets that are connected by walking & biking paths that lead to several neighborhood parks with tot lots, basketball & volleyball courts, and San Tan Mountain views. This ideal location is within walking distance to CTA - Freedom Elementary in the highly rated Chandler School District. Gilbert is known for its great eateries & dining, shopping, entertainment, golf, fitness, and arts & culture. The location is convenient to get around the Valley with easy access to the San Tan 202, Loop 101 and US 60 highways. Huge nearby bonus is the incredible Gilbert Regional Park sprawled out on 272 acres with a splash pad, basketball, pickle ball, sand volleyball, and tennis courts, and an incredible 17' tall iconic playground equipped w/3 levels of climbing features, slides, swings & a zip-line called The Mountain, and much more.

3149 E Tonto Drive, Gilbert

Courtesy of HomeSmart. 602.284.1157 Selling Office: HomeSmart.

6065 S Joslyn Lane, Gilbert
$920,000
5 Beds ⋅ 5 Baths ⋅ 6658654 MLS
Welcome to this exquisite two-story home in the highly sought-after Shamrock Estates of Gilbert, AZ. Located in one of the most popular areas in the greater Phoenix region, this residence offers just under 5,000 square feet of living space and is just minutes away from the prestigious Seville Country Club and Golf Course, Gilbert Regional Park, Veterans Oasis Park, San Tan Village shopping, restaurants, and convenient access to the 202 freeway. Boasting a unique feature, the home includes a guest house seamlessly integrated under the main roof, complete with a separate entrance. The guest house is a self-contained haven, perfect for generational living, featuring a large bedroom, a private bathroom with a walk-in shower, and a spacious living room with a kitchenette Enjoy breathtaking views of the serene backyard, which features a tranquil water feature/pond and a covered gazebo with lighting. The guest house makes a perfect rental which presents an income-generating opportunity. The guest house furnishings are negotiable. The first level of the main house is thoughtfully designed with a formal living room, a formal dining room, a second dining area adjacent to the open kitchen with a breakfast bar and convenient kitchen island. The kitchen is a chef's delight with updated dove grey cabinets, bull-nosed granite countertops, stainless appliances, double wall ovens, and an oversized walk-in pantry. The tile flooring, updated fixtures, and half bathroom on this level add to the home's appeal. Additional conveniences on the first floor include an "under the stairs" closet for extra storage, an oversized garage with storage racks, shelves, and an additional washer and dryer hookup. Ascend the stunning stairs featuring an upgraded wood banister and new laminate flooring, illuminated by natural light from a strategically placed window. The oversized loft on the second level offers flexibility for use as an additional living room, game room, or play area for the kids. The upper level features four bedrooms, including the spacious primary bedroom with a private rounded entrance, a large walk-in closet, and a private en-suite bathroom with a walk-in shower, soaking tub, and double sinks. The primary bedroom also boasts custom accent walls and a private office/sitting room. An additional junior primary with a private en-suite, two more bedrooms, a large laundry room, and a full guest bathroom with double sinks complete the second floor. Step into the backyard oasis, where an extended covered patio, fire pit with additional seating, BBQ area, private pool, raised garden beds, decorative pavers and mature landscaping create the perfect setting for outdoor entertaining and relaxation. This home has fresh exterior paint (March 2024) and is a perfect blend of luxury, functionality, and Arizona living at its finest! There are 4 AC units, 2 for the 1st level and 2 for the 2nd level. On time of use plan, the electric bill is approx $379 a month.

6065 S Joslyn Lane, Gilbert

Courtesy of eXp Realty. 888-897-7821 Selling Office: Elite Partners.

6040 S Cloverdale Lane, Gilbert
$471,000
3 Beds ⋅ 2 Baths ⋅ 6655878 MLS
Welcome to your new home with manicured front yard and front porch. This great home is located in desirable Shamrock Estates with neighborhood parks, walking and bicycle paths throughout. Home features three bedrooms and two full baths with an open-concept floor plan. Eat-in Kitchen is bright and airy and includes beautiful maple cabinetry with crown molding, Stainless Steel appliances as well as a pantry. Slider brings you out to covered patio and large backyard. Pavers extend the patio with plenty of room for entertaining and a nice size grass area for kiddos and/or pets. Double doors open to the owner's suite which includes two walk-in closets and full bath. Don't miss this home in the top-rated Chandler School District.

6040 S Cloverdale Lane, Gilbert

Courtesy of Coldwell Banker Realty. 480-899-1808 Selling Office: Keller Williams Realty Sonoran Living.

2732 E Janelle Way, Gilbert
$818,750
4 Beds ⋅ 4 Baths ⋅ 6655499 MLS
SELLER WILL PAY TO HAVE INTERIOR WALLS PAINTED ONE COLOR OF BUYERS CHOOSING AT CLOSING!!! Are you looking for a home that offers a dedicated WORK FROM HOME office space with its own PRIVATE staircase? This sprawling 4,553 sf two-story home features 3 large bedrooms, a spacious Primary Suite and 3.5 bathrooms, ALL BEDROOMS ARE LOCATED ON THE SECOND FLOOR. The main level boasts an expansive living area plus formal dining with an open-concept design, creating an inviting ambiance for both everyday living and entertaining. Gourmet kitchen showcases Granite Countertops, prep Island, matching appliances, GAS Cooktop, Walk-in Pantry and a convenient breakfast bar. Travel upstairs to a HUGE Loft, 3 generously sized secondary bedrooms with walk-in closets and a HUGE primary suite. The room sizes in this home will ensure no one will ever feel like they got the small room! There's even an ensuite full bathroom attached to one of the bedrooms. The backyard has been tastefully designed featuring a large covered patio, pergola, gas fire pit, artificial turf, HEATED diving pool and a side gardening area which provides an ideal setting for outdoor activities, entertainment and enjoyment all year long. The ORIGINAL OWNERS of this home have taken great pride in its upkeep and maintenance. Their dedication to semi-annual HVAC tune-ups, regular household maintenance, repairs, and landscaping speaks volumes about their commitment to preserving the property's condition and ensuring its longevity. Shamrock Estates is located in one of the SAFEST and BEST places to live in all the US - Gilbert, Arizona. Surrounded by Shopping, Gilbert Regional Park, Dining and Top RATED Chandler Traditional Academy - Freedom Campus School.

2732 E Janelle Way, Gilbert

Courtesy of DeLex Realty. 602-910-3002 Selling Office: HomeSmart.

3128 E Ironside Court, Gilbert
$805,000
5 Beds ⋅ 4 Baths ⋅ 6655465 MLS
Great family home in highly sought after SHAMROCK ESTATES well taken care of by ORIGINAL OWNERS! Great curb appeal on a CDS street with a north-south exposure featuring a turf front yard, flagstone finish walkway, and cozy seating area. Through the front door is a welcoming foyer, split living and dining rooms. The heart of the home is the bright and open kitchen w/ solid surface counters, large double door pantry, tons of hardwood cabinets for storage, large island, breakfast bar, SS appliances, gas cooktop & double-wall oven. The large open family room leads to your backyard oasis with play pool, spa, paved deck, grass & huge covered patio. Large guest suite downstairs with private bathroom. Storage closet extends under the stairs to house all your holiday decor. Laundry room with counter to fold clothes, sink, plus cabinets for storage. Oversized 3 car tandem garage has built in cabinets for endless storage. Upstairs find the primary suite with double doors leading to a sitting room or private office, walk in closet with island, and primary bathroom with dual sinks, separate tub and shower. Plenty of room down the hall for the kids with 3 more oversized bedrooms, study area with built-in desks, and full hall bath with double sinks. Shamrock Estates is also bordered by the amazing Gilbert Regional Park for loads of free recreation! Excellent neighborhood w/ lush parks and highly rated CTA Freedom school just down the street!

3128 E Ironside Court, Gilbert

Courtesy of Real Broker. 602-755-3415 Selling Office: Gold Trust Realty.

3157 E Eleana Lane, Gilbert
$830,000
6 Beds ⋅ 5 Baths ⋅ 6653456 MLS
20K reduction on this highly upgraded, remodeled and beautifully decorated home in Shamrock Estates. The rarely available Cabrini floor plan with 5 Bedrooms and CASITA with a separate entrance perfect for guests or a home office is absolutely stunning. Custom remodeled open kitchen with a beautiful island, granite counters, large open pantry, and backsplash stretching to the ceiling are featured in the chef's kitchen. Amazing upgrades throughout including French doors to patio, new plank flooring, new living room cabinets, plantation shutters, remodeled bathrooms, & a sweeping stairway. Solar Panels are owned and paid off. Relax in the Pebble Sheen custom pool and luscious backyard with built ins or in the spacious entrance courtyard with pavers and new string lights.

3157 E Eleana Lane, Gilbert

Courtesy of DeLex Realty. 602-910-3002 Selling Office: My Home Group Real Estate.

6026 S Mack Avenue, Gilbert
$798,000
4 Beds ⋅ 4 Baths ⋅ 6646760 MLS
Welcome to a distinguished residence in south east Gilbert, where luxury meets functionality in this enchanting 4 bedroom, 3.5 bath, open concept, 2 story home. The journey begins with a newly designed front yard with luxurious green turf and drought tolerant desert landscape. The gated courtyard sets the stage for the seamless blend of modern elegance and everyday comfort that defines the interior. Each of the 4 bedrooms are conveniently located upstairs with the laundry room and a large open loft space. The layout contributes to the overall sense of space and tranquility. The kitchen is adorned with stainless steel appliances including a new built in 66'' Frigidaire Professional series refrigerator & freezer combination, a breakfast bar and abundant storage. It's not just a kitchen, it's a space for creating lasting memories during family gatherings, intimate dinners and all the holidays in between. The interior has been updated with fresh new paint, custom wood-look porcelain floor tile and more. Beyond the walls, discover a paradise featuring a meticulously maintained sparkling pool, new green turf and more easy to maintain drought tolerant landscaping. Combined with owned solar, newly added insulation, variable speed pool pumps, newer Trane A/C units with Remi halo air scrubbers, sunscreens and more, this home is intentionally energy efficient. Conveniently located within walking distance to Chandler Traditional Academy (Freedom Campus), blocks from the Gilbert Regional Park and minutes of San Tan mall and San Tan 202 freeway, this property is the prefect mix of location and destination. Convenience extends to the practical aspects, with a large 2.5 car garage with a custom workbench and wall to wall storage cabinets. In addition a separate 1 car garage provides even more room with storage closets located inside. Added driveway space provides ample parking for your entire family and all your friends. Don't miss the chance to make this extraordinary property your home. Offered at $849,000.

6026 S Mack Avenue, Gilbert

Courtesy of Realty ONE Group. 623-552-3773 Selling Office: DeLex Realty.

6047 S Mack Avenue, Gilbert
$725,000
5 Beds ⋅ 3 Baths ⋅ 6641585 MLS
This Gilbert, AZ Gem is Situated on a HUGE Over-Sized Lot (.47 acres) in the Popular Shamrock Estates Community, Featuring a Front Courtyard w/Wrought Iron Gate & Outdoor Fireplace, Separate Living, Family & Formal Dining Rooms, 5 Bedrooms w/ Walk-In Closets, Plantation Shutters T/O, 10Ft Ceilings T/O, 18'' Tile and Wood Flooring, Accent Paint, Ceiling Fans, Surround Sound, Eat-In Kitchen w/Island, Walk-In Pantry, Granite Counters, Staggered Maple Cabinets, Stainless Steel Appliance Include Gas Range & Built-In Microwave, Soft Water System, Cabinets in Laundry Room, Bay Window in Master Bedroom, Dual Sinks, Separate Tub/Shower & Walk-In Closet, Park-like Setting in Backyard w/Extended Covered Patio, Gated Sparkling Pool, Fire pit, Huge Grassy Area, Mature Citrus Trees, Gas Stub for BBQ, Huge Side yards w/ an RV Gate & More...

6047 S Mack Avenue, Gilbert

Courtesy of Keller Williams Integrity First Realty. 480-854-2400 Selling Office: HomeSmart.

6229 S Banning Street, Gilbert
$740,000
5 Beds ⋅ 3 Baths ⋅ 6624018 MLS
Step into the coveted and esteemed Shamrock Estates situated in the heart of Gilbert. This expansive and exquisite residence boasts a 3-car tandem garage, an inviting upstairs loft, distinct living and dining areas, alongside a generous family space. The recently renovated gourmet kitchen features upscale finishes, including quartz countertops, stainless steel appliances, a gas range, RO system, and a spacious island, offering views of the resort-style backyard. Here, you'll find an enchanting heated and cooled pool, along with a fire pit—a perfect oasis. The roomy ensuite master bedroom includes a double sink vanity, a separate tub and shower, and a walk-in closet. Additionally, there are three sizable bedrooms, a versatile downstairs flex room designed for entertaining and.... .... a remarkable array of $124,000 in upgrades. Embracing sustainable living, the home comes equipped with owned solar panels, ensuring energy efficiency, and an extended covered patio for outdoor relaxation. Upgrades span from ceiling fans, new tile flooring, carpet, baseboards, and light fixtures to a host of meticulous details such as locks, door knobs, and doorbell. The interior is freshly painted, featuring accent walls that add a touch of character. Further improvements include enhancements in the half bath with a new vanity and mirror, upgraded attic insulation, updated HVAC systems, duct work, a water softener, a master bath exhaust fan, garbage disposal, water heater, and a salt system for the pool pump. Convenience is at your doorstep with proximity to schools, parks, shops, and restaurants, as well as easy access to the 202 and Sky Harbor Airport. Offering the lowest HOA fees in the area, this residence enjoys a serene setting with no direct rear neighbors. This captivating home is a MUST SEE and promises to be an exceptional find at its current pricesure not to remain on the market for long.

6229 S Banning Street, Gilbert

Courtesy of Real Broker. 480-442-9868 Selling Office: Arizona Best Real Estate.

3053 E Packard Drive, Gilbert
$690,000
3 Beds ⋅ 2 Baths ⋅ 6623345 MLS
Prepare to be captivated by this exquisite property nestled in the charming Shamrock Estates! As you approach, a picturesque front yard, a three-car garage, a welcoming RV gate, elegant accents adorning the facade, and an effortlessly maintained landscape featuring artificial turf in back, set the stage for the home's undeniable sophistication. Step inside, and you'll be greeted by an inviting open layout that effortlessly conveys a sense of spaciousness and fluidity. This space is further elevated by surround sound, wood-look flooring, an abundance of natural light, custom designer color palette, stunning light fixtures from Restoration Hardware, and a cozy fireplace, all contributing to the warm and welcoming ambiance. This three bedroom, two bath home has been completely remodeled. The kitchen is nothing short of remarkable, boasting newer stainless steel appliances, sleek granite countertops, a generously sized pantry, chic tile backsplash, pristine white shaker-style cabinetry, and an expansive island complete with a convenient breakfast bar. The primary bedroom has upgraded tile throughout, thoughtfully designed remodeled bathroom, two closets and an ensuite bathroom featuring granite dual sinks and a spacious walk-in closet. The second and third bedrooms offers versatility, serving equally well as a home office or guest space. Shutters throughout the entire home. As you venture outdoors, you'll discover an impressive backyard that promises to be an entertainer's paradise. It features a covered extended patio , a sparkling heated play pool, an inviting stone fireplace, and built in misters a perfect area that's perfect for hosting gatherings and ensuring year-round enjoyment. Shamrock Estates is set amid a palette of lush landscaping and tree lined streets that are connected by walking and biking paths that lead to several neighborhood parks. Residents of Shamrock Estates are afforded a relaxed living environment and serene settings with the majestic San Tan mountain views. Vital to a community's success is the quality of its schools, and you can take heart knowing that your children will attend classes in the highly regarded and recognized Chandler School District. Stay close to home and enjoy the shopping, restaurants and recreation or get out and explore with easy access to the San Tan 202, Loop 101 and US 60. This property is an absolute gem, and it won't be available for long. Don't miss your chance to make it your own!

3053 E Packard Drive, Gilbert

Courtesy of Limitless Real Estate. 480-902-4700 Selling Office: Keller Williams Realty Phoenix.

2729 E Palmer Street, Gilbert
$900,000
4 Beds ⋅ 4 Baths ⋅ 6621342 MLS
Prepare to fall in love! Nestled in the highly sought-after Shamrock Estates in Gilbert, this beauty is the perfect mix of family-friendly living and luxurious custom upgrades. The newly remodeled kitchen with butler's pantry and large, custom walk-in pantry is a chef and entertainer's dream. There are new quartz countertops, an enormous island with seating and storage, new stainless appliances, beverage cooler, double oven, custom range hood, and high-end fixtures and lighting. Gorgeous, new 1''x 5'' wood-look tile has been installed on the entire first floor, which includes formal dining, office, kitchen, half bath, great room, and incredibly spacious primary suite. The primary suite also boasts a large, customized walk-in closet and beautiful private bath. Upstairs you will find three generous bedrooms with walk-in closets, two bathrooms, laundry room with new cabinets, a large loft, AND a bonus/game room. Step out into the resort-style backyard to enjoy the expansive covered patio, sparkling pool with removable fence, custom bar and built-in BBQ, beautifully placed turf and pavers, and a fire-pit seating area that is ideal for making s'mores with the family or visiting with friends. And don't miss the gorgeous side yard with additional turf and pavers that you can access with the new French doors off the kitchen! Shamrock Estates provides playgrounds, greenbelts, and basketball courts close to home, and it is just 2 miles from Gilbert Regional Park where kids and families can enjoy a a 17-foot tall playground, plenty of basketball, pickleball and volleyball courts, and many events throughout the year. Check out the virtual tour video above!

2729 E Palmer Street, Gilbert

Courtesy of Incyte Realty, LLC. 480-409-9900 Selling Office: My Home Group Real Estate.

3040 E Packard Drive, Gilbert
$725,000
5 Beds ⋅ 3 Baths ⋅ 6610828 MLS
Prepare to be captivated by this exquisite property nestled in the charming Shamrock Estates! As you approach, a picturesque paver front patio, a two-car garage, a welcoming RV gate, elegant stone accents adorning the facade, and an effortlessly maintained landscape featuring artificial turf in both the front and rear, set the stage for the home's undeniable sophistication. Step inside, and you'll be greeted by an inviting open layout that effortlessly conveys a sense of spaciousness and fluidity. This space is further elevated by surround sound, wood-look flooring, an abundance of natural light, a tasteful designer color palette, stunning light fixtures, and a cozy fireplace, all contributing to the warm and welcoming ambiance. The kitchen is nothing short of remarkable, boasting stainless steel appliances, sleek granite countertops, a generously sized pantry, chic tile backsplash, pristine white shaker-style cabinetry adorned with crown molding, and an expansive island complete with a convenient breakfast bar. The primary bedroom beckons with its double-door entry, plush carpeting underfoot, thoughtfully designed built-in shelving, and an ensuite bathroom featuring granite dual sinks and a spacious walk-in closet. The fifth bedroom offers versatility, serving equally well as a home office or guest space. As you venture outdoors, you'll discover an impressive backyard that promises to be an entertainer's paradise. It features a covered patio, an extended Pergola, a sparkling heated play pool, an inviting stone fireplace, and a built-in BBQ area that's perfect for hosting gatherings and ensuring year-round enjoyment. Shamrock Estates is set amid a palette of lush landscaping and tree lined streets that are connected by walking and biking paths that lead to several neighborhood parks. Residents of Shamrock Estates are afforded a relaxed living environment and serene settings with the majestic San Tan mountain views. Vital to a community's success is the quality of its schools, and you can take heart knowing that your children will attend classes in the highly regarded and recognized Chandler School District. Stay close to home and enjoy the shopping, restaurants and recreation or get out and explore with easy access to the San Tan 202, Loop 101 and US 60. This property is an absolute gem, and it won't be available for long. Don't miss your chance to make it your own!

3040 E Packard Drive, Gilbert

Courtesy of Limitless Real Estate. 480-902-4700 Selling Office: The Brokery.

5868 S Joslyn Lane, Gilbert
$835,000
5 Beds ⋅ 4 Baths ⋅ 6610787 MLS
Price Improvement! Here's your chance to live in this stunning home on a premium view lot in SHAMROCK ESTATES! Great curb appeal featuring a manicured front yard, paved walk and cozy courtyard entry. The kitchen is a home chef's dream w/ granite counters, pantry, hardwood cabinets, tile backsplash, prep island w/ veg sink, breakfast bar, SS appliances including gas cooktop & double-wall oven. The large open, family room is has French door exit to your backyard oasis with play pool, paved deck, grass & huge patio. Wood shutters & newer plank flooring add classic elegance. This 5 bedroom plus den floorplan has it all with great room kitchen/family room, formal living and dining rooms, grand staircase, guest suite, primary suite w/ sitting room, bonus room, 3.5-car garage and storage galore The guest suite is downstairs with a walk-in closet & a private bathroom for added comfort. The bonus room is also on the main level along with the powder room and laundry room that has built-in cabinets and a countertop that you can use as a key drop area and folding laundry. Head upstairs to find the primary bedroom, full hall bath, and 3 more bedrooms. Fresh exterior paint in 2022! Shamrock Estates is also bordered by the amazing new Gilbert Regional Park for loads of free recreation! Excellent neighborhood w/ lush parks and highly rated CTA Freedom school is just down the street!

5868 S Joslyn Lane, Gilbert

Courtesy of NextHome Valleywide. 480-621-6828 Selling Office: Arizona Best Real Estate.

6312 S 161st Way, Gilbert
$950,000
4 Beds ⋅ 2 Baths ⋅ 6606662 MLS
Impossible to find, this 4 bedroom home on almost 2 acres in Gilbert will go quick at this price! So many options, horse property, detached 3 car garage/workshop in the back of the property with water and electric and separate entrance from the back. Awesome split floorplan with a flex room which can be used for an office, game room, exercise room, you decide. Open kitchen with newer granite counters and stainlees steel appliances. 5 ton heat pump and condenser replaced two years ago, newer hot water heater, reverse osmosis and water softener, Private lot with no neighbors behind. This home is perfect for the horse lover, business owner who needs to park their vehicles, boats RVs trailers, etc. Room for a guest house as well. Search the comps and the actives, nothing will compare!

6312 S 161st Way, Gilbert

Courtesy of HomeSmart. 602-230-7600 Selling Office: AZ Brokerage Holdings, LLC.

2651 E Calle De Flores --, Gilbert
$1,700,000
6 Beds ⋅ 5 Baths ⋅ 6598396 MLS
MULTI-GENERATIONAL HOME WITH MAIN HOME HAVING HUGE MASTER WITH UPDATED MASTER BATH AND CLOSETS, TWO ADDITIONAL BEDROOMS WITH FULL BATHS, DEN/OFFICE AND TWO HALF BATHS, 600 SQ FT GAMEROOM HAS TWO EXIT DOORS WITH A CUSTOM BAR AREA, THIS AREA COULD BE CONSTRUCTED INTO TWO ADDITIONAL BEDROOMS WITH CLOSETS AND THE 1/2 BATH COULD BE CONVERTED TO FULL BATH, FOUR CAR GARAGE W/1340 SQ FT, SECOND HOME HAS PRIVATE ENTRANCE, LIVING ROOM, FULL BATH, NICE KITCHEN AND IS CONNECTED TO RV GARAGE 56 FT LENGTH AND 12 FT. HIGH DOOR, THE TWO HOMES EQUALS 6240 SQ FT OF LIVABLE CUSTOM SPACE, 6 BEDROOMS AND 4 FULL/2 HALF BATHS, HUGE EAT IN KITCHEN WITH GRANITE AND OPENS TO FAMILY ROOM, LARGE DINING ROOM AND LIVING ROOM W/FULL WINDOW VIEW, POOL, SPA, DOG HOME, EXTRA STORAGE, CUSTOM BBQ, SELLER WILL CARRYBACK

2651 E Calle De Flores --, Gilbert

Courtesy of Realty ONE Group. 480-321-8100 Selling Office: America One Luxury Real Estate.

2740 E Flower Court, Gilbert
$825,000
5 Beds ⋅ 4 Baths ⋅ 6596601 MLS
Stunning opportunity to own this Gilbert casle on a massive 13,000 +sq ft lot. This highly functional Taylor Morrisson floorplan boasts 4553 sq ft of living space including spacious owners suite with separate sitting area great for nursery, home office, work out room or just a quiet retreat space. Owners suite includes Roman jacuzzi tub, separate shower and large walk in closet. Bedroom 4 has it's own private en suite bath. Enjoy dedicated dining space, open kitchen/great room and loft space at the top of the stairs. Outside space includes gated courtyard entrance, HUGE backyard with fenced pool, outdoor fireplace and ample shaded grass area. This home offers a ton of home and yard space for the money. Check it out today!

2740 E Flower Court, Gilbert

Courtesy of Newman Realty, LLC. 480-993-8653 Selling Office: 4 Sons Realty E.S.V.C. LLC.

6260 S Rochester Drive, Gilbert
$925,000
6 Beds ⋅ 4 Baths ⋅ 6595837 MLS
Resort-style living in this beautiful home in Shamrock Estates. The backyard oasis features a stunning 35,000 gallon heated pool w/ rock waterfall and slide, outdoor kitchen, grill, covered patio, pergola, & shower. Inside, enjoy spacious vaulted ceilings, open concept w/ fireplace, large loft, & bonus office w/ tons of natural light. Kitchen boasts granite counters w/ tile backsplash, butlers pantry, double ovens, & breakfast bar. 1st floor primary suite has a huge walk-in closet & sitting area. Updated bath w/ dual vanities, water closet, separate tub & shower. 2 Trane AC units (2017), Dual EV charging outlets, w/ owned solar panels gives peace of mind & energy efficiency! Rare 6 bedroom floor-plan, top rated schools & excellent dining/entertainment options. This one won't last!

6260 S Rochester Drive, Gilbert

Courtesy of My Home Group Real Estate. 480-685-2760 Selling Office: My Home Group Real Estate.

2807 E Tina Lane, Gilbert
$740,000
5 Beds ⋅ 3 Baths ⋅ 6590982 MLS
Welcome to this stunning 5-bedroom, 2.5-bathroom home boasting 3,433 square feet. The kitchen is a chef's dream, showcasing all new stainless steel appliances. Plentiful cabinets, Quartz countertops, gas oven, new black matte sink, new garbage disposal, double door pantry, and eat-in kitchen w/ island. The split master bedroom has a huge closet and features an en-suite bathroom with an enormous custom walk-in shower, and dual sinks with quartz counters. In addition to the master bedroom there is a large loft and 3 add'l bedrooms upstairs. Large grass backyard has built in BBQ and fire pit. Double gate for easy access. The home has been painted inside and out this past month. A 3 car tandem garage with a mini-split A/C provides plenty of storage.

2807 E Tina Lane, Gilbert

Courtesy of The Daniel Montez Real Estate Group. 480-269-6060 Selling Office: Mountain Lake Realty.

6304 S Rockwell Street, Gilbert
$669,000
4 Beds ⋅ 4 Baths ⋅ 6584350 MLS
Spectacular single-story home features 4 bedrooms, 3.5 baths, bonus/flex room, formal dining, 10-ft ceilings, luxurious finishes throughout & sits on a large 10,000+ sqft lot. Enter into the welcoming courtyard through the oversized custom iron entry door into this beautiful craftsman-style home. The kitchen captivates w/raised maple cabinets, granite countertops, a large island, gas cooktop, double ovens, stainless steel appliances & an enormous walk-in pantry. Seamlessly flow from the kitchen into the generously-sized great room & formal dining area. Your primary retreat delights w/ a bay window, huge walk-in closet & en-suite w/ dual vanities, large soaking tub & rain glass shower. Two bedrooms share a Jack-and-Jill bathroom & the fourth has its own en-suite, making it perfect for hosting guests! Just a few houses down from your new front door is Rockwell Park and its abundance of amenities you'll enjoy year-round. Shamrock Estates is a highly sought after neighborhood within Gilbert's #1 zip code, in part due to the CTA Freedom campus located right in the community. As a resident you won't need to worry about their wait-list as you'll have automatic priority admittance. There is so much to enjoy within minutes of your new home on Rockwell Street! Restaurants, grocery, golf, entertainment, fitness, banks and retail, as well as Gilbert's brand new 272-acre regional park! This unique home won't last long!

6304 S Rockwell Street, Gilbert

Courtesy of Redfin Corporation. 602-483-4919 Selling Office: Bella Casa Realty, LLC.

Copyright 2026 Arizona Regional Multiple Listing Service, All rights reserved. The data relating to real estate for sale on this website comes in part from the Arizona Regional Multiple Listing Service. All information deemed reliable but not guaranteed and should be independently verified. All properties are subject to prior sale, change or withdrawal. Neither listing broker(s) nor Arizona Regional Multiple Listing Service shall be responsible for any typographical errors, misinformation, misprints and shall be held totally harmless.

The data relating to real estate listings on this website comes in part from the Internet Data Exchange (IDX) program of Multiple Listing Service of Southern Arizona. IDX information is provided exclusively for consumers' personal, non-commercial use and may not be used for any purpose other than to identify prospective properties consumers may be interested in purchasing. Listings provided by brokerages other than Loving Phoenix Team | Real Broker are identified with the MLSSAZ IDX Logo. All Information Is Deemed Reliable But Is Not Guaranteed Accurate. Listing information Copyright 2026 MLS of Southern Arizona. All Rights Reserved.

How much is your home worth?

Get instant property value now!