Refine Search
Sort by
3757 E Perkinsville Street, Gilbert
$575,000
3 Beds ⋅ 2 Baths ⋅ 6761979 MLS
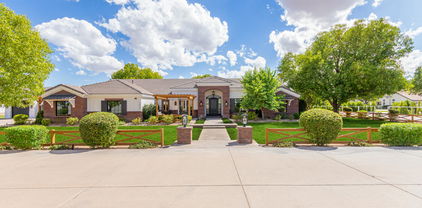
Immaculate home that's only 6 years old, so everything is newer with great energy efficiency. This looks like a model home! Fresh exterior paint, stone trim, artificial turf, and pavers on the front give great curb appeal. Spacious great room with open floor plan. Upgraded gourmet kitchen with large island, granite sink, double oven, pantry, and stainless appliances. Master bath features large, upgraded shower and dual sinks. Double sliding back door with 4 total glass panes opens to a low maintenance back yard featuring a covered patio, pavers and artificial turf. Gas stove & hot water heater along with water softener, and brand new dish washer. All windows are dual pane Low-E. Energy efficient SEER 16 A/C unit. Premium lot space is about 250' from community park & pool. Upgraded garage door opener is super quiet. Ring system with front door camera convey. Front door lock is programmable and can be controlled from smart phone. Come see how great this property looks in person!

3757 E Perkinsville Street, Gilbert

Courtesy of West USA Realty. 602-942-4200 Selling Office: Locality Real Estate.

2677 E Queen Creek Road, Gilbert
$3,002,500
5 Beds ⋅ 6 Baths ⋅ 6761403 MLS
Beautiful Ranch Estate in a one of a kind neighborhood is coming available. This Home is generously priced below Current Market Appraisal. The property delivers total privacy in a small 6 home Gated 1 acre minimum Community. Horse property with NO HOA. Unique opportunity to own an original owner/builder estate. Property has been totally remodeled top to bottom while being meticulously maintained. The estate sits on1 acre with an additional ⅓ acre that is ready to be whatever the next owner needs. Barn, Stables, RV Garage, Sports Court, there is plenty of room to comfortably fit everything. Both convenience and exclusivity are in this thoughtfully designed home built for large families or multi-generational families. Main Floor includes 3Bedrooms 2 1/2 Baths. See ''More'' Basement includes an additional theater room/family room, 2 baths, 2 bedrooms, and its own laundry room and storage. The attached Casita offers its own entrance, Full kitchen, Bathroom, laundry facilities, family room/Studio and even a small private yard. In the detached garage you'll again find endless possibilities with an air-conditioned storage room and additional room for private gym, office, whatever your needs are. Plenty of mature landscaping throughout the property with freshly remodeled amenities also make this home unique. This Estate offers mature Citrus orchard of fresh oranges, grapefruit, and tangelos that bring the quaint smell of spring to your backyard. A Large outdoor covered patio with Gas BBQ, beautiful seating area, and Gas Firepit. Entertain to your hearts desire with free-standing gazebo and 30,000-gallon heated pool and spa make it ideal for all your entertaining dreams. Bring your horses, boats, Rv's etc. as there is room enough for everything. Detached garage offers tall Boat garage. This Ranch Estate embodies the best of both worlds offering NO HOA while also nestled in a gated enclave. Top-of-the-line Gilbert Regional Park just a walk down the street. Shopping and Freeway Access 5 Minutes away. What a Great Property with location, location, location!

2677 E Queen Creek Road, Gilbert

Courtesy of West USA Realty. 480-820-3333 Selling Office: West USA Realty.

2980 E Boot Track Trail, Gilbert
$2,525,000
6 Beds ⋅ 5 Baths ⋅ 6761387 MLS
PRICE IMPROVEMENT!!! Morrison Ranch Gem in the heart of Gilbert AZ!!! This home showcases unrivaled options, with custom upgrades and meticulous trim finishes throughout. The light and bright interior flows seamlessly into a wide open floorplan, perfect for modern living and entertaining. The gourmet kitchen is a chef's dream, featuring an abundance of cabinetry, a massive waterfall-edge island, and high-end stainless steel and cabinet-faced appliances. Entertainment options abound with a dedicated theatre and gaming room, while the fully enclosed metal and glass workout room provides a sleek, private space for fitness. The oversized master bedroom is an elegant retreat, opening to a large overlook patio with stunning views of the resort-style backyard. The master bathroom offers expansive elbow room and luxury finishes, and the master closet boasts a plethora of storage, designed for maximum convenience and style. This home is a true masterpiece with over $1.2 million in upgrades and additions, making it a must-see for those seeking the pinnacle of luxury living in Gilbert. There are far too many features to list, lock in your private look today!

2980 E Boot Track Trail, Gilbert

Courtesy of Results Realty. 602-369-4663 Selling Office: W and Partners, LLC.

4711 E Barbarita Avenue, Gilbert
$520,000
4 Beds ⋅ 3 Baths ⋅ 6761264 MLS
Welcome to this beautiful 4-bedroom, 2.5-bathroom two-story home located in Gilbert! With 2,058 sq. ft. of living space, this home is perfect for families looking for comfort and convenience. As you step inside, you'll be greeted by a spacious layout featuring a bonus room, ideal for use as an office or den. The kitchen is a highlight, offering granite countertops, stainless steel appliances, and plenty of space for meal prep and entertaining. The living room is equipped with surround sound speakers, perfect for movie nights or music. Tile flooring runs throughout the main areas, while cozy carpet adds warmth to the bedrooms. The master suite is a private retreat with double sinks, a walk-in closet, a full bath, and a separate toilet room for added privacy. Outside, enjoy the covered patio and a beautifully finished backyard with pavers, artificial turf, and landscaped detailsperfect for outdoor gatherings or relaxing in your own private space. Located in a vibrant, family-oriented Gilbert community with easy access to local amenities, this home offers both style and function.

4711 E Barbarita Avenue, Gilbert

Courtesy of Real Broker. 480-442-9868 Selling Office: Realty ONE Group.

4106 E Pinto Drive, Gilbert
$429,000
3 Beds ⋅ 2 Baths ⋅ 6761040 MLS
Welcome to this lovely 3-bed, 2-bath townhome in Warner Meadow! You'll be delighted by an inviting great room with high ceilings, a soothing palette, efficient recessed lighting, and contemporary wood-look flooring. The gourmet kitchen comes with granite counters, ample white shaker cabinets, upgraded stainless steel appliances, and a peninsula with a breakfast bar for casual dining. The main bedroom offers soft carpeting, an ensuite with dual sinks, and a walk-in closet. You'll also find a quaint balcony, the perfect spot for enjoying serene views. Gain access to desirable Community amenities, including a refreshing pool, playground, greenbelt, and impeccably maintained common areas. Don't miss out on this fantastic opportunity! $4,300 is available for seller concessions to buyer!

4106 E Pinto Drive, Gilbert

Courtesy of Keller Williams Integrity First Realty. 480-854-2400 Selling Office: Real Broker.

161 W Moore Avenue, Gilbert
$420,800
4 Beds ⋅ 3 Baths ⋅ 6760978 MLS
Price REDUCTION on this beautiful 2-story home located on a quiet cul-de-sac with an extended driveway for extra parking! This spacious home offers formal living/dining spaces, 4 bedrooms and 2.5 baths, complete with a newer HVAC system, you'll enjoy energy efficiency -perfect for comfortable AZ living! The bright Kitchen features white cabinets and sleek stainless steel appliances. Upstairs, you'll find the primary suite featuring a walk-in closet and an updated en-suite bathroom with a separate shower and relaxing soaking tub and dual sinks. Laundry is a breeze with the washer and dryer conveniently included. Nestled in a peaceful neighborhood, this home is the perfect blend of comfort and convenience, close to parks, schools, and local amenities.

161 W Moore Avenue, Gilbert

Courtesy of HomeSmart Lifestyles. 480-390-6683 Selling Office: My Home Group Real Estate.

3867 E Oxford Lane, Gilbert
$584,900
4 Beds ⋅ 3 Baths ⋅ 6760341 MLS
This immaculate 3-bed, 2.5-bath home with enclosed den/office boasts 1,837sf of beautifully upgraded living space. Nestled in one of Gilbert's most desirable neighborhoods, this property combines modern elegance with the warmth of a true family home. The open concept floor plan connects the spacious living area to the gourmet kitchen, featuring GE Monogram appliances, gas cooktop, granite countertops, and under-cabinet lighting. Retreat to the large primary suite complete with a luxurious en-suite bath, custom tile shower, and a huge walk-in closet. The backyard features a beautiful paver patio, a pergola for shade and privacy, artificial turf, mature plants, and a raised planter. This home also features a water softener, RO, whole house filtration system, and a gas tankless water heater.

3867 E Oxford Lane, Gilbert

Courtesy of HomeSmart. 602-230-7600 Selling Office: My Home Group Real Estate.

2386 E Redfield Road, Gilbert
$1,500,000
5 Beds ⋅ 5 Baths ⋅ 6760289 MLS
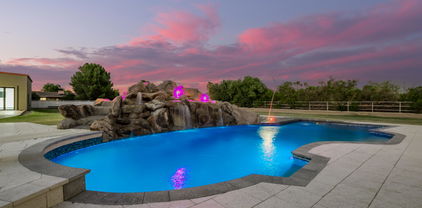
This property qualifies for a lender incentive using our preferred lender** Looking for the perfect ACRE home, look no further this home has it all! Beautifully upgraded 5 bd, 4.5 baths. 3 bedrooms are ensuite with private baths perfect for guests or teens. Multiple options for separate living quarters! Alexa smart home. Huge owner's suite with soaking tub, dual vanities and walk in closet. Remodeled kitchen with white cabinetry, stainless steel appliances, custom backsplash and breakfast bar. New tile floor in all the right places, freshly painted, new low E double pane windows, all new electrical, raised 8 ft ceilings and the list goes on. Attached 4 car garage. Permitted 1440 sq ft custom RV garage with Clopay RV garage door and 15 ft glass accordion sliding Door. Beautiful remodeled pool with custom rock waterfall with built in slide. Just minutes to downtown Gilbert, San Tan Mall, shopping, dining and freeway for easy access.

2386 E Redfield Road, Gilbert

Courtesy of HomeSmart. 480-220-6984 Selling Office: Call Realty, Inc..

4448 E Skousen Street, Gilbert
$947,400
5 Beds ⋅ 4 Baths ⋅ 6759986 MLS
Welcome to Cooley Station, the highly sought after ''Champion'' floor plan is unparalleled, where modern elegance meets comfort. Buyer will receive a lender credit of 1% applied at closing if they utilize the seller's preferred lender for financing. This stunning single-story home boasts of 5 spacious bedrooms, office/den & 4 full bathrooms, all set on a premium lot with N/S exposure, no neighbors behind & the Cooley Station ''red brick'' exterior wall. As you enter through the private courtyard, you're welcomed by an open-concept layout w/ soaring 10-ft ceilings, recessed LED lighting, great room & a versatile dining area that can serve as an additional living space. The gourmet kitchen is a chef's dream, featuring an oversized island with breakfast bar seating, granite countertops, walk in pantry & ceiling height white shaker cabinets with elegant under-cabinet lighting on both the upper/lower cabinets & the kitchen island. The primary suite is your personal retreat featuring an on-suite bath with dual sinks, soaking tub, walk in shower & a spacious walk-in closet. The home is complemented with the luxury of porcelain tile flooring, farmhouse shutters, full home security security system, water softener, Honeywell electronic air filters & indoor-outdoor living is at its finest featuring a 16-foot Atrium sliding glass doors that open up to the covered patio & backyard oasis, complete with a sparkling pebble tec pool, built-in gas firepit, & BBQ gas grillideal for both relaxing & entertaining. The 3-car tandem garage has built in garage cabinets & is prewired 50 AMP breaker that can be converted to accommodate an electric car charger. Cooley Station offers unrivaled community amenities, including two aquatic centers, scenic walking trails, multiple parks, basketball courts, bocce ball, & year-round resident events. Ideally located minutes from ASU Polytechnic Campus, San Tan Mall, Premier shopping, restaurants, grocery stores & Phoenix/Mesa Gateway Airport, this home is a rare find you don't want to miss!

4448 E Skousen Street, Gilbert

Courtesy of Compass. 480-776-1555 Selling Office: Zion Realty, LLC.

5056 S Tatum Lane, Gilbert
$967,500
4 Beds ⋅ 3 Baths ⋅ 6759979 MLS
Discover this beautifully maintained 4-bedroom, 2.5-bathroom single-story home situated on an oversized lot in the desirable Bridges North Community. Offering a spacious living area that flows effortlessly into the kitchen, creating a welcoming space for gatherings. The kitchen features a Wolf gas cooktop, and upgraded appliances with a large walk in pantry. Step outside to a well-kept backyard that is truly an entertainer's dream featuring a large heated pool, outdoor kitchen with built in storage, remote operated awning with LED lighting and matured easy to maintain landscaping along with travertine and artificial grass. The primary bathroom has been thoughtfully updated with a large walk-in shower, providing a luxurious retreat for relaxation. The property includes a 3-car tandem garage with a paver driveway providing plenty of storage and parking options. Additionally, the solar panels are owned with no loan or lease and contribute to energy efficiency and lower utility costs. Gilbert offers access to top rated schools, parks, and a vibrant community. Don't miss your chance to make this exceptional home your own!

5056 S Tatum Lane, Gilbert

Courtesy of eXp Realty. 888-897-7821 Selling Office: Tukee Homes Realty LLC.

2550 E Penedes Drive, Gilbert
$640,000
5 Beds ⋅ 3 Baths ⋅ 6759038 MLS
Experience elevated living in this upgraded Fulton home with an impressive gas range, new water heater, water softener and installed RO, nestled in the highly sought-after Freeman Farms. Ideally located next to the serene community waterfall and lake, this property offers a rare level of privacy with only one neighbor. The home comes equipped with owned solar panels, allowing new owners to enjoy energy efficiency. Step outside into a lush backyard with a vibrant lawn and a covered patio, ideal for gatherings and relaxation. Located just 5 minutes from Gilbert Regional Park's pickleball courts, this home also offers easy access the 202 freeway, SanTan Village, and the exciting new Epicenter development.

2550 E Penedes Drive, Gilbert

Courtesy of DWEL LLC. 480-650-8531 Selling Office: Barrett Real Estate.

744 E Betsy Lane, Gilbert
$700,000
5 Beds ⋅ 3 Baths ⋅ 6758989 MLS
Nestled in a prime central Gilbert location, this lovely 5-bed, 3-bath home, built in 2020, offers an open-concept greatroom highlighted by 9' ceilings and expansive windows that exude lots of natural light. The beautiful kitchen boasts cooling gray-tone cabinets, quartz counters, stainless steel appliances, backsplash, breakfast bar island, and a walk-in pantry. Upstairs, enjoy a large loft and a comfortable master suite with oversized walk-in closet, double sinks, and walk-in shower. Three large secondary bedrooms and a loft upstairs and one bedroom with full bath downstairs. The relaxing backyard has a covered patio, turf, paver seating area, landscape lighting, and string lights. Close to shopping, dining, A-rated schools, & freeways, offering the perfect place to make your new home

744 E Betsy Lane, Gilbert

Courtesy of Isham Real Estate Group, LLC. 480-534-7183 Selling Office: HomeSmart Lifestyles.

3943 E Chestnut Lane, Gilbert
$840,000
5 Beds ⋅ 3 Baths ⋅ 6758954 MLS
WOW! The Sellers have thought of everything! Professionally decorated by the same designer that staged the former models, this Bridges North gem is striking with all the right colors & finishes. Bright open floorpan with high ceilings Gorgeous Chef's Kitchen features Convection Oven, Induction Cooktop, Custom Backsplash, Quartz countertops, Oversized Pantry, Stainless Appliances 8' Paneled Interior Doors, RESORT STYLE POOL w/ Waterfall & HEAT & COOLING SETTINGS, In ground Pool Cleaning System, TRAVERTINE Decking, FIVE BEDROOMS,THREE CAR GARAGE + OWNED SOLAR for energy efficiency. Tile Flooring throughout. (List of upgrades in documents tab) You will fall in love! Edgewater Community in Bridges North features parks, playgrounds, splash pad, outdoor amphitheater, sport courts & much more!

3943 E Chestnut Lane, Gilbert

Courtesy of Keller Williams Realty Sonoran Living. 480-444-7200 Selling Office: Jason Mitchell Real Estate.

3467 E Appaloosa Road, Gilbert
$755,000
3 Beds ⋅ 3 Baths ⋅ 6758600 MLS
LANDSCAPING UPGRADE IN 2024! BEAUTIFUL BACKYARD RESORT W/TRAVERTINE PAVERS, COVERED PATIO& POOL NOW INCLUDES PUTTING GREEN & HIGH-END TURF. THIS HIGHLY UPGRADED SINGLE LEVEL SMART-HOME BOASTS 3 BEDS, 3 BATHS, GREATROOM, FORMAL DINING& 3 CAR TANDEM GARAGE. FROM THE WELCOMING FRONT PORCH THRU THE INTELLIGENTLY DESIGNED FLOORPLAN, THIS HOMES EXUDES PRIDE OF OWNERSHIP. PRIMARY BEDROOM HAS PRIVATE POOL ACCESS, ENSUITE BATH W/DUAL VANITIES& SPA SHOWER. GOURMET KITCHEN INCLUDES QUARTZ COUNTERS, GAS COOKTOP, ISLAND W/BREAKFAST BAR, STAGGERED CABINETRY, MOSAIC BACKSPLASH& RECESSED & PENDANT LIGHTING. GREATROOM FEATURES ACCESS TO BACKYARD OASIS, SURROUND SOUND& FIREPLACE. PLANTATION SHUTTERS, ARCHWAYS, WOOD-LOOK TILE& HIGH-GRADE CARPET. WATER SOFTENER, TANKLESS WATER HEATER, SOFT-CLOSE CABINETS T/O

3467 E Appaloosa Road, Gilbert

Courtesy of DeLex Realty. 602-910-3002 Selling Office: SBRanchRealty.

5413 S Tatum Lane, Gilbert
$630,000
4 Beds ⋅ 3 Baths ⋅ 6757753 MLS
Seller may consider buyer concessions if made in an offer. Welcome to this beautifully designed home, offering a neutral color paint scheme that complements any decor. The kitchen is a chef's dream with a functional island, all stainless steel appliances and an accent backsplash adding a touch of elegance. The primary bedroom features a spacious walk-in closet, perfect for your wardrobe needs. The primary bathroom is a haven of comfort with double sinks. Outside, a covered patio awaits for your relaxation, leading into a fenced-in backyard providing privacy and space for outdoor activities. This home is a perfect blend of style and comfort waiting for you to make it yours.

5413 S Tatum Lane, Gilbert

Courtesy of Opendoor Brokerage, LLC. homes@opendoor.com Selling Office: eXp Realty.

3626 E Sagebrush Street, Gilbert
$1,915,000
5 Beds ⋅ 4 Baths ⋅ 6757632 MLS
This picture-perfect five-bedroom, three-and-a-half-bathroom home in the sought-after Morrison Ranch neighborhood offers luxury and comfort for the entire family. Located on an oversized, corner lot next to a park, this home has been fully gutted and remodeled from top to bottom truly creating a custom designed home. It features new hardwood flooring, premium carpet, and over 60 recessed lights. The spacious kitchen has been reconfigured to include a huge island, custom cabinetry, walk-in pantry, Wolf gas range, dual dishwashers, and new granite countertops throughout. The oversized primary suite includes a custom walk-in closet, a luxurious tiled shower with multiple shower-heads, his-and-hers vanities, and bench seating. Each bedroom offers custom walk-in closets, and the laundry room can accommodate two washers and two dryers. The backyard is a private oasis with a large pool, spa, and over 80 ficus trees. Additional features include spray foam insulation in attic, a full-house water purification system, permanent Christmas lights, garage cabinets and epoxy flooring, two sheds in yard, custom stair rails, Moen fixtures, and a tankless water heater. This stunning home is move-in ready and perfect for modern family living! Enjoy the covered patio, crystal blue pool and spa, custom outdoor fireplace and seating area, trampoline, fire pit and low maintenance landscaping that the backyard has to offer. Minutes from multiple parks, shopping, restaurants, entertainment, the neighborhood pickle ball and tennis courts, and the Morrison Ranch Lake, this house won't stay on the market long!

3626 E Sagebrush Street, Gilbert

Courtesy of Hub Realty. 480-275-2053 Selling Office: Non-MLS Office.

3953 E Silo Drive, Gilbert
$1,020,000
5 Beds ⋅ 4 Baths ⋅ 6757538 MLS
Welcome to this stunning 2021-built home in the highly sought-after Morrison Ranch Lakeview Trails community! Situated on a premium corner lot with desirable north-south exposure and across from a greenbelt, this home is packed with incredible upgrades perfect for entertaining. Step inside to find a custom entertainment center, drop zone, and a bright, open kitchen featuring a double oven, gas cooktop, and views of the resort-style backyard. In 2022, a 45,000 gallon 8' deep pool package was added, complete with a heated pool, spa, pergola, BBQ, gas fire pit, in-ground trampoline, and lush landscaping. This backyard is truly an entertainer's dream! The community offers a vibrant lifestyle with white picket fences, lakes, trails, and amenities like tennis, basketball, pickleball, and volleyball courts. Plus, you'll enjoy top-rated public and charter schools, nearby freeways, shopping, dining, and entertainment at San Tan Mall. This is a place where neighbors become friends, and community events bring everyone together. Don't miss out on this exceptional home! Additional upgrades: Permanent LED Exterior Lighting LED lights installed on the front of the home. All lights can be controlled from an app and the user can customize color, pattern, brightness etc. Custom Window Treatments All windows on the main level have cordless bamboo shades. The windows that face the front of the home are lined for privacy. The windows in the primary bedroom have the same bamboo shades and are all lined for privacy. The rest of the windows on the upper level have white blackout cellular shades 8 ceiling fans, and other light fixtures have been upgraded 240 Volt EV outlet installed in the garage

3953 E Silo Drive, Gilbert

Courtesy of Russ Lyon Sotheby's International Realty. 480-750-7424 Selling Office: HomeSmart.

3031 E Wildhorse Drive, Gilbert
$1,165,000
4 Beds ⋅ 4 Baths ⋅ 6757390 MLS
Welcome to your dream home*Immaculate 4 bedroom, den, plus a playroom/extra living area*Recently remodeled kitchen boasts a large center island with Viatera Etude Quartz countertops and 42'' white shaker cabinets w/ crown molding*New appliances including Bosch oven and speed oven/microwave and induction cooktop*Large walk-in pantry*Almost 1/2 an acre with mature trees, patio, Gazebo, turf and paths that leads to private areas and garden beds. Other amenities include: large walk-in closets in all bedrooms, 4 linen closets t/o*Newly painted inside and exterior*Remodeled master bathroom with w/ beautiful tile floor*New sinks, faucets countertops & new separate tub & shower *Exceptional finishes & light fixtures t/o*Engineered hardwood floors t/o*Shutters t/o*Newer Upgraded American

3031 E Wildhorse Drive, Gilbert

Courtesy of Elite Desert Realty, LLC. 480-540-6551 Selling Office: My Home Group Real Estate.

841 E Juanita Avenue, Gilbert
$1,475,000
4 Beds ⋅ 3 Baths ⋅ 6757331 MLS
Welcome to 841 E Juanita Ave, a truly extraordinary estate nestled in the prestigious Circle G Ranches in North Gilbert, offering the perfect blend of country charm and modern luxury. Located just minutes from the vibrant Downtown Gilbert and with easy access to the 60 freeway, this property provides the ideal setting for those seeking tranquility, space, and convenience all in one. This expansive 36,573 square foot lot features not one, but two beautifully crafted homes, making it perfect for multi-generational living, guest accommodations, or even a private home office setup. The main home spans an impressive 4,023 square feet and offers 4 bedrooms and 3 bathrooms, thoughtfully arranged in a split floor plan for maximum privacy. The master suite is a private sanctuary with abundant natural light, an attached office area ideal for working from home or creating a quiet reading nook, and a spacious en-suite bathroom. The heart of the main home is a beautifully designed living space that seamlessly connects the formal living room, family room, and dining areas. The open floor plan is perfect for both intimate family gatherings and larger social events. The gourmet kitchen is a chef's dream, complete with ample counter space, custom cabinetry, and modern appliances, making meal preparation both fun and functional. Outside, the sparkling pool invites you to cool off during the warm Arizona summers, while the expansive yard offers ample space for outdoor entertaining, gardening, or enjoying a quiet moment of solitude. As an added bonus, this estate includes a separate 984 square foot guest house, which is essentially a fully self-contained second home. It offers a cozy family room, a full-size kitchen with all modern amenities, a generously sized bedroom, a large bathroom, a dedicated laundry room, an office area, and a private patio where guests or family members can enjoy their own outdoor space. The guest house is perfect for visiting guests, in-laws, or even as a rental unit to generate additional income. Despite having two homes, a pool, and a three-car garage, this estate still provides ample space for customization and additional amenities. Whether you envision creating a garden, a horse corral, or adding more recreational features, this property offers endless possibilities. The estate even comes with horse privileges, making it ideal for equestrian enthusiasts looking for a luxurious property with room to ride. This rare find in the heart of Circle G Ranches offers a unique opportunity to enjoy a luxurious lifestyle with the space and amenities of a rural setting, while still being close to all the amenities that make Gilbert one of Arizona's most desirable places to live. Don't miss your chance to make this dream property your own!

841 E Juanita Avenue, Gilbert

Courtesy of Incyte Realty, LLC. 480-409-9900 Selling Office: HomeSmart.

16706 E Fairview Street, Gilbert
$815,000
4 Beds ⋅ 3 Baths ⋅ 6757251 MLS
Welcome to your country retreat at 16706 E. Fairview St, Gilbert, AZ 85295! This charming full log cabin offers the serene lifestyle you've been dreaming of. Step into this delightful A-frame log home and let the warm, inviting ambiance envelop you. The high ceilings, rich natural wood, and abundant light create a cozy and welcoming space. The heart of the home features a beautifully remodeled kitchen and a spacious dining area, perfect for family meals and gatherings. Inside, you'll find four comfortable bedrooms, three bathrooms, a handy laundry room, an airy upstairs loft, and a generous family room. Outside, unwind on the expansive wraparound porch that graces three sides of the house—ideal for savoring your morning beverage or watching the world go by. Click ''More'' for more info For your equine friends, there's a 6-stall horse barn ready to pamper them, along with lush, fenced irrigated pastures. Mature shade trees and a garden area adorn the large grassy yards, enhancing your outdoor enjoyment. Enjoy the best of country living while still being close to all the conveniences you need. Great schools, churches, San Tan Mall & Harkins Theatre, San Tan Village shopping (including Costco, Sam's Club, Starbucks, Wal-Mart, and WinCo), Gilbert Mercy Hospital, a local fire station, Discovery Park, and easy access to the San Tan 202 Freeway are all just minutes away. Come experience the charm and tranquility of this country havenyou'll never want to leave!

16706 E Fairview Street, Gilbert

Courtesy of United CountryReal Estate-Arizona Property & Auction. 480-422-6800 Selling Office: Keller Williams Integrity First Realty.

2946 S Beckett Street, Gilbert
$570,000
3 Beds ⋅ 2 Baths ⋅ 6756494 MLS
Step into the home of your dreams, where comfort meets elegance and every detail has been thoughtfully designed. Imagine starting your mornings with a cup of coffee on the inviting front porch, soaking in the peaceful ambiance. Inside, you'll love the spacious open layout, elevated by soaring ceilings, a chic color palette, graceful archways, and eye-catching accent walls, all complemented by stylish tile flooring. The kitchen is a culinary paradise, featuring sleek stainless steel appliances, a mix of recessed and pendant lighting, pristine granite countertops, and ample white cabinetry, plus a large island with a breakfast bar for casual dining or entertaining. Don't miss the built-ins, offering both functionality and design appeal—perfect for storage or display. The versatile den offers the perfect space for a home office, creative studio, or cozy reading nook. Retreat to the primary suite, where plush carpeting underfoot, a luxurious ensuite bathroom, and a walk-in closet await. Step through the multi-sliders to your private side yard, complete with a covered patio, gorgeous Travertine tile, and low-maintenance artificial turfideal for both relaxation and gatherings. This home won't wait longact now before it's gone!

2946 S Beckett Street, Gilbert

Courtesy of Real Broker. 602-755-3415 Selling Office: HomeSmart.

1976 S Follett Way, Gilbert
$535,000
4 Beds ⋅ 4 Baths ⋅ 6756086 MLS
This FANTASTIC 2018 home on a UNIQUE PREMIUM lot is full of UPGRADES! GOURMET kitchen w/stacked espresso stained cabinets, quartz countertops, stainless appliances including new dishwasher + island w/breakfast bar! Open concept great room w/wall of sliders! Head upstairs to 4 bedrooms (all with walk-in closets), 3 baths + a loft! Primary bedroom w/GORGEOUS ensuite bath w/BIG shower + built-in seat! Head outside to your EXTRA LARGE low maintenance backyard w/covered patio, pavers + faux grass! Carpets were cleaned, grout re-stained on the upgraded tile flooring + garage epoxy! This home is truly move-in ready!! Rare in this community to have a driveway! Don't miss this opportunity! Close to SO many wonderful restaurants/shopping including Agritopia, San Tan Village and MORE! WELCOME HOME! Upgraded options include hand-applied 95% smooth finish drywall, 5" baseboards, two-tone paint, wood-grain tile flooring, and plush carpet in the bedrooms. The 4th bedroom includes a full bath, and all bedrooms are equipped with spacious walk-in closets. Step outside to a meticulously landscaped backyard, complete with pavers, artificial turf, low-voltage lighting, and a stucco wall, perfect for relaxing or entertaining.

1976 S Follett Way, Gilbert

Courtesy of Homelogic Real Estate. 480-346-4111 Selling Office: Keller Williams Integrity First Realty.

1552 E Lodgepole Drive, Gilbert
$657,500
3 Beds ⋅ 2 Baths ⋅ 6755659 MLS
Step into this beautiful 3-bedroom contemporary home, thoughtfully designed with a desirable Fremont floorplan. The gourmet kitchen is equipped with high-end GE Profile appliances, complemented by white cabinetry, a spacious center island with an apron sink, and elegant granite countertops. For added convenience, there is a gas line out back, providing flexibility for future upgrades. The main living areas feature upgraded tile flooring, while the bedrooms are cozy with plush carpeting. The luxurious primary suite includes a sleek frameless walk-in shower, and custom tile surrounds in the bathroom. This home also comes with modern plumbing fixtures, a washer and dryer, and a soft water loop for convenience. Located on a professionally landscaped lot, the home features pavers at the front entrance and driveway, adding curb appeal and charm to both the front and back yards. Discover the exceptional lifestyle that awaits at Waterston North, where you can relax and unwind with top-tier amenities like a sparkling community pool, a cozy firepit, and a stylish clubhouse. Residents also have access to the fantastic features of Waterston South and Central, including fun-filled splash pads and additional pools perfect for all ages. TriPointe Homes are designed with energy efficiency in mind, boasting ENERGY STAR-rated appliances, modern LED surface lighting, a tankless water heater, and a high-performance HVAC system with sealed ducts. At Waterston, you truly get the best of both worlds: a desirable Gilbert address coupled with access to the award-winning Chandler School District.

1552 E Lodgepole Drive, Gilbert

Courtesy of Real Broker. 602-755-3415 Selling Office: Realty ONE Group.

1355 N Greenfield Road, Gilbert
$825,000
10 Beds ⋅ 5 Baths ⋅ 6755650 MLS
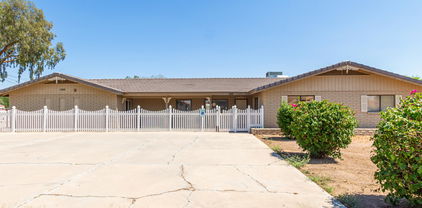
Discover endless possibilities of this exceptional horse property on 1.281-acre! This beauty boasts two separate single-family abodes. The main home is approx 3,300 sq ft, with 8 bedrooms and 4 modern baths w/walk-in showers. Notice the cozy fireplace in the great room. Large open kitchen is perfect for everyday living, featuring a breakfast bar, coffered ceilings, ample cabinets, a pantry, and a lovely bay window in the dining area. PLUS! The finished basement is bathed in natural light, creating a warm & inviting space. Previously used as an assisted living home/daycare, this value is versatile in its functionality. In addition, the second haven, approx 1,200 sq ft , is fully equipped with a living room, eat-in kitchen, 2 bedrooms, and a half bath, and was formerly used as an office.

1355 N Greenfield Road, Gilbert

Courtesy of Legion Realty. 480-422-8980 Selling Office: Prestige Realty.

Copyright 2026 Arizona Regional Multiple Listing Service, All rights reserved. The data relating to real estate for sale on this website comes in part from the Arizona Regional Multiple Listing Service. All information deemed reliable but not guaranteed and should be independently verified. All properties are subject to prior sale, change or withdrawal. Neither listing broker(s) nor Arizona Regional Multiple Listing Service shall be responsible for any typographical errors, misinformation, misprints and shall be held totally harmless.

The data relating to real estate listings on this website comes in part from the Internet Data Exchange (IDX) program of Multiple Listing Service of Southern Arizona. IDX information is provided exclusively for consumers' personal, non-commercial use and may not be used for any purpose other than to identify prospective properties consumers may be interested in purchasing. Listings provided by brokerages other than Loving Phoenix Team | Real Broker are identified with the MLSSAZ IDX Logo. All Information Is Deemed Reliable But Is Not Guaranteed Accurate. Listing information Copyright 2026 MLS of Southern Arizona. All Rights Reserved.

How much is your home worth?

Get instant property value now!