Refine Search
Sort by
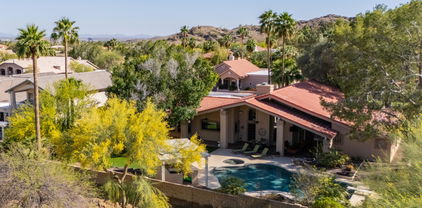
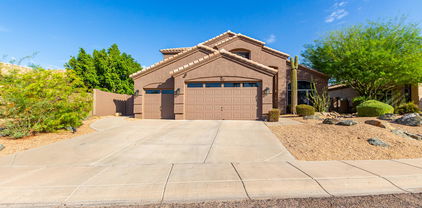
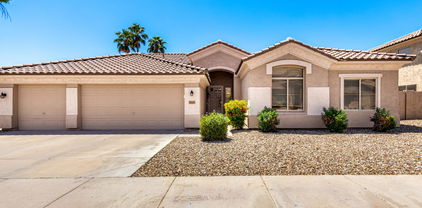
$660,000
4 Beds ⋅ 2 Baths ⋅ 6859056 MLS
This immaculate 4-bed, 2-bath single-level home sits on a private north/south-facing 1/3-acre lot and is sure to impress even the most discerning buyers. Updated kitchen is a chef's dream, featuring granite counters, SS appliances, and custom cabinetry. Spacious primary suite includes a cozy sitting area, an oversized spa-like bathroom, and a generous walk-in closet. Split floorplan offers oversized secondary bedrooms with ample closet space and a well-appointed secondary bath. Additional highlights include luxury vinyl flooring, a dual-sided fireplace between the living and family rooms, and a newer roof (2021). Your private backyard oasis is complete with a sparkling heated pool, covered patio, expansive grassy area, and plenty of room for a garden, storage, a dog run, or more! Ideally located near hiking trails, bike paths, golf courses, parks, top-rated schools, and more. This is the perfect home for you!

1333 W Deer Creek Road, Phoenix

Courtesy of West USA Realty. 480-893-0600 Selling Office: My Home Group Real Estate.
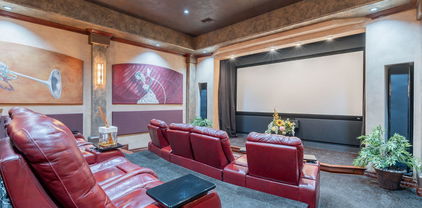
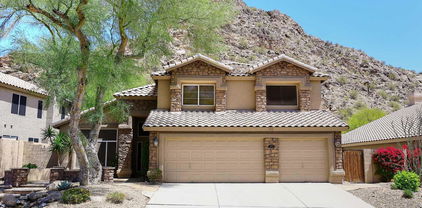
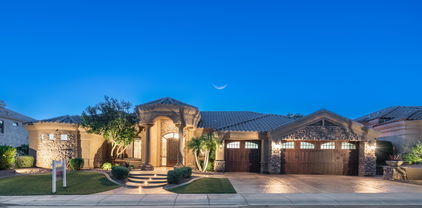
$2,260,000
4 Beds ⋅ 4 Baths ⋅ 6859028 MLS
Welcome to this stunning Calabrea custom 4-bedroom, 4.5-bathroom estate on nearly ¾ of an acre, designed for both everyday living and grand entertaining. This property offers a rare combination of luxury amenities, modern smart-home technology, and resort-style outdoor living—all in the highly sought-after Ahwatukee Foothills community. Step through the grand foyer, where two Chihuly-inspired chandeliers and Cantera stone columns set the tone for the elegance found throughout. The chef's kitchen is a true showpiece with Wolf & Sub-Zero appliances, double ovens, double dishwashers, custom cabinetry, granite counters, and a walk-in pantry—perfect for gourmet cooking and entertaining. The spacious family room features a dramatic 60" modern fireplace and 16' automated pocket doors that open to create seamless indoor-outdoor living. Enjoy cinematic experiences in the private soundproof home theater, complete with reclining D-Box/4DX style seats, a 120" screen, Runco projector, in-wall speakers, and a wet bar with refrigerator, ice maker, and granite counters. The luxurious primary suite offers a spa-like retreat with a steam shower, dual vanities, sitting area, and an expansive custom Classy Closet with island storage. Additional highlights include a dedicated office with custom built-ins and a secure American Security gun safe, a 3-car garage with walnut doors and epoxy flooring, RV gate with slab parking, and whole-home water softener. Step into your own resort-style backyard oasisan entertainer's dream! The heated saltwater pool and spa, oversized covered patio with misting system, outdoor speakers, and multiple lounge areas create the perfect setting for relaxation. The 20'x16' gazebo boasts a full outdoor kitchen with a Lynx grill, burners, sink, refrigerator, fans, and TV. For gardening enthusiasts, the fully equipped greenhouse with raised garden beds and automated irrigation is a rare find. And for sports loversthis home features a private sport court designed for pickleball, basketball, tennis, and volleyball! Whether hosting a friendly game or enjoying an evening match under the lights, this backyard delivers unmatched recreation right at home. Additional upgrades include: Control4 smart home system, Ring security, central vac, 75-gallon water heater (2024), energy-efficient windows, and timeless architectural details throughout. This one-of-a-kind home combines luxury, technology, entertainment, and outdoor living in a premier Phoenix location. Don't miss your opportunity to own a property that truly has it all!

3118 W Glenhaven Drive, Phoenix

Courtesy of Amazing AZ Homes. 602-614-3842 Selling Office: eXp Realty.

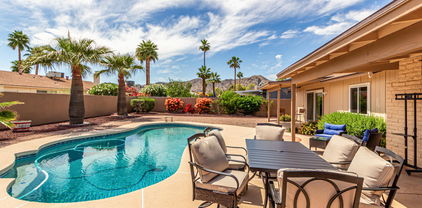
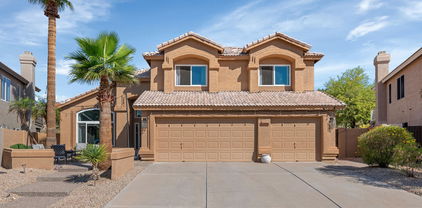
$915,000
6 Beds ⋅ 4 Baths ⋅ 6858913 MLS
Luxury with Mountain Views & Resort-Style Living! This tastefully remodeled 6-bed, 4-bath beauty offers a rare combination of privacy, elegance, and views of the South Mountain & the Estrella Mountain Ranges. Enjoy no neighbors behind, giving you private vistas. The backyard is an entertainer's dream with a pool, 40-ft deck (Trex), built-in outdoor kitchen, commercial misting system, and multiple seating areas for year-round enjoyment. Inside, the home boasts a chef inspired kitchen with a massive island (seats 6-8), gorgeous cabinetry, quartz countertops, new flooring, and high-end fixtures. The home has been meticulously updated, including new roof (2018), and brand-new AC (2024). Right across the street from the gorgeous Club West Park! Its more than a home - ITS A LIFESTYLE!!!

1421 W Saltsage Drive, Phoenix

Courtesy of HomeSmart. 602-230-7600 Selling Office: Keller Williams Integrity First.

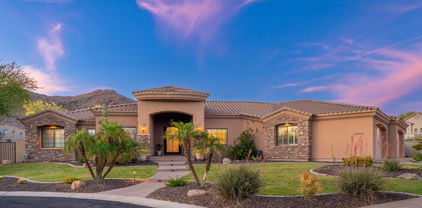
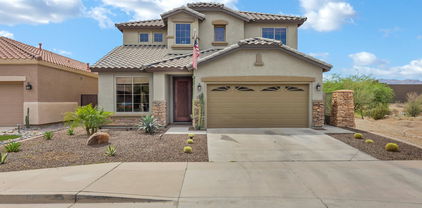
$697,000
4 Beds ⋅ 3 Baths ⋅ 6858729 MLS
Stunning 4 bed / 3 bath home in Mountain Park Ranch! Beautifully maintained & thoughtfully updated, this spacious residence showcases soaring vaulted ceilings, newer carpet, designer paint & tile throughout. Step inside to be welcomed by abundant natural light & an elegant staircase that sets the tone for the home. The eat-in kitchen features granite countertops, a center island, stainless steel appliances & sliding doors that open to the backyard for seamless indoor/outdoor living. A versatile downstairs bedroom with a full bath is ideal for guests or a home office. All bathrooms have been updated with custom tile showers, adding a modern, luxurious feel. Upstairs, a graceful winding staircase leads to the expansive primary suite, a generous loft with a closet (easily convertible to a 5th bedroom), & additional bedrooms. The primary suite offers a true retreat with a large walk-in closet & a spa-like ensuite bath featuring dual sinks, a walk-in shower & a relaxing soaker tub. Enjoy Arizona living in your private backyard oasis, complete with a large covered patio, paver extension & a sparkling pool with a tranquil waterfall. Additional highlights include a three-car garage with built-in cabinetry, a new pool cleaner (2024), & convenient keyless entry. Located in a highly rated school district & a desirable community with access to multiple pools, spas, parks, tennis, pickleball & basketball courtsthis home is truly move-in ready!

4207 E Rockledge Road, Phoenix

Courtesy of RHouse Realty. 480-270-5782 Selling Office: AZ Flat Fee.

$1,250,000
5 Beds ⋅ 4 Baths ⋅ 6858548 MLS
Absolutely Stunning Custom Estate in the Heart of Ahwatukee Custom Estates! This immaculate 5-bedroom, 4-bath single-level home sits on a private ½ acre lot that backs to a serene wash, offering breathtaking mountain views and total privacy. With nearly 4,000 sq ft of luxury living, the home has been beautifully updated with recent improvements. The flowing split floor plan features soaring 20' ceilings, elegant travertine flooring, plush carpet, and impressive architectural touches throughout. The gourmet kitchen is a chef's dream—boasting rich cherry-stained alderwood cabinets, slab granite countertops, stainless steel appliances, a large walk-in pantry, and an oversized island with a 5-burner glass cooktop and stainless steel hood. A fold-out bar cabinet (not wet bar) with a wine refrigerator makes entertaining a breeze! The spacious master suite is a true retreat with a stacked-stone propane fireplace, spa-like bath featuring a jetted tub, snail shower with dual heads, and a massive walk-in closet with built-in organizers. Additional bedrooms are generously sized, one with an en-suite bath, another with a walk-in closet. The efficient design of the large den/office (2 built-in work stations) is ideal for working from home or for homework.The large laundry room offers ample cabinetry for storage and your 3 car garage offers cabinets for extra storage and organization, as well as a work bench and 220V wiring. Step outside to your backyard oasis complete with mature trees, including citrus, a huge grass play area, an expansive covered patio, landscape lighting and a luxurious Pebble Tec diving pool with a spa. The outdoor kitchen shelters under a pergola and includes a built-in grill, sink, and designed space for a bar refrigerator and kegerator perfect for hosting family and friends. Additional highlights include plantation shutters, a custom iron front door and steel security doors, and a dramatic 20' brick fireplace in the family room. This is the perfect combination of luxury, comfort, and outdoor living in one of the most sought-after neighborhoods in the Valley. Don't miss it! **Furniture is available on a separate bill of sale.

3522 E Cherokee Street, Phoenix

Courtesy of Canam Realty Group. Offers@CanamRealty.com Selling Office: HomeSmart.

$897,500
3 Beds ⋅ 3 Baths ⋅ 6858456 MLS
BEAUTIFULLY UPDATED 3 bedroom (plus den)/3 bath single-level home on AMAZING MOUNTAIN PRESERVE LOT in Ahwatukee! Bright & open floor plan with 9', 10' and 12' ceilings throughout. Beautiful Chef's kitchen with high-end appliances and white shaker cabinetry opens to the family room & a beautiful fireplace. Kitchen has an abundance of cabinets, tons of custom quartz counter space, a large walk-in pantry as well as an island & huge breakfast bar perfect for eating or serving. SPACIOUS MASTER SUITE has double door entry, sitting area, fireplace, private doors to backyard, plantation shutters & a master bath w/ dual sinks, additional separate vanity, huge walk-in shower with 16'' Rain Shower head, private toilet & massive walk-in closet with custom shelving. 2nd & 3rd bedrooms connected by JACK-N-JILL BATHROOM w/ door separating vanity from tub/shower for added convenience. STUNNING BACKYARD is a little piece of paradise with amazing views of your own private mountain! The view is absolutely wonderful w/ NO NEIGHBORS BEHIND! Freshly painted 3 CAR GARAGE offers three walls of built-in storage. Located in the POPULAR MOUNTAIN PARK RANCH community with tons of amenities and the award- winning Kyrene & Tempe Union school districts. Just minutes from freeway access, shopping, dining & entertainment. Be sure to view the HOME FEATURE SHEET for a list of all the many updates made to this beautiful home!

2552 E Silverwood Drive, Phoenix

Courtesy of DeLex Realty. 602-910-3002 Selling Office: Keller Williams Arizona Realty.

$750,000
5 Beds ⋅ 3 Baths ⋅ 6858257 MLS
Wow! Your own Mountain! Stunning setting at the base of the preserve in one of Ahwatukee's best locations! 5 Bedroom,, 3 Bathroom with 2,631 square feet. New carpet and fresh paint throughout! Plantation Shutters! Family Room, Living Room, Dining Room with a downstairs Bedroom. Full bath adjacent to the bedroom creates a perfect spot for guests, in-laws or home office. Large Master Bedroom with incredible view of the mountain. Large master closet. Separate tub and shower; enjoy the views from the large soaking tub! 3 car garage. Awesome backyard with BBQ, Beehive fireplace, sitting areas, easy care turf, large patio and sparkling pool! And speak of location! Walk to top Kyrene schools and Ahwatukee Village with restaurants, banks, and shopping. Close to South Mountain and all of the awesome hiking trails! Nearby golf, YMCA, and easy freeway access! Owner will consider carrying a first mortgage with 20% down at 5% for 5 years. They will also consider a lease option or a lease purchase. WOW!!

14833 S 14th Place, Phoenix

Courtesy of Foothills Realty and Mgmt LLC. 602-538-5174 Selling Office: Barrett Real Estate.

$559,000
3 Beds ⋅ 2 Baths ⋅ 6858051 MLS
You can be the proud owner of this charming single-level home with gorgeous mountain views! Conveniently located near dining & shopping. This home offers beautiful curb appeal and vibrant landscape. Inside you'll find spacious living and dining areas perfect for entertaining. The home showcases vaulted ceilings, a delightful floor-to-ceiling stone fireplace & a neutral palette. The impeccable kitchen displays custom wood cabinets, track lights, built-in appliances & an island perfect for quick meals. The primary bedroom offers tons of natural light & an ensuite with dual sinks and a walk-in shower. The den can be used as an extra bedroom or an office. Enjoy outdoor living to the fullest in the spacious backyard, including a well-maintained pool and beautiful desert landscaping.

4245 E Yawepe Street, Phoenix

Courtesy of HomeSmart. 602-230-7600 Selling Office: Realty ONE Group.

$922,000
5 Beds ⋅ 4 Baths ⋅ 6857902 MLS
Freshly updated this beautiful on-trend kitchen boasts white cabinets, black hardware, stainless appliances, expansive counters and tons of storage. All of it open to the family room, expansive covered patio and outdoor grounds. This spacious estate style homes offers the perfect yard, sparkling pool, mature shade, and plenty of grass. Enter through the private courtyard large enough for a party. It's a full 5 bedrooms, 4 bathrooms, en-suite, loft ,plus the bonus room for hobbies, kids, company or indoor storage. Primary suite features private balcony, huge closet, sitting area and all the amenities. A 3 car garage with direct access close to the kitchen. South Mountain access is a few minutes walk from your front door. Shopping and restaurants are within a mile.

3166 E Desert Willow Road, Phoenix

Courtesy of Keller Williams Realty Sonoran Living. 480-759-4300 Selling Office: My Home Group Real Estate.

$885,000
6 Beds ⋅ 4 Baths ⋅ 6857503 MLS
Welcome to your dream home in Ahwatukee! This 3,400+ sq ft home sits on an oversized lot with breathtaking mountain and starry night views. Major upgrades include a new roof (2021), newer HVAC, new windows, and a whole-home H2O filtration system providing filtered water from every faucet. The backyard features a newly resurfaced PebbleTec pool, new DE filter, and variable speed pump. Inside, enjoy California Closets in every room & a custom laundry room. Ease and function were front of mind when designing this kitchen: enjoy custom, pull-out cabinetry, a space for everything you need, a pot filler & a walk-in pantry. Beautifully Fresh interior paint on the first level and gorgeous engineered hardwood upstairs complete this exceptional home!

768 E Mountain Sky Avenue, Phoenix

Courtesy of DeLex Realty. 602-910-3002 Selling Office: Reckling Real Estate.

$1,349,000
5 Beds ⋅ 5 Baths ⋅ 6857467 MLS
3 New AC Units installed July 2025!!! Exceptional luxury retreat in highly desirable gated Calabrea enclave. Walking distance to sought after South Mountain trail heads. Enter this stunning Santa Barbara style with stone accents through custom iron door. Features 5 bedrooms, 4.5 baths, office, formal dining room. Expansive great room with stone fireplace and wet bar opens to gourmet chef's kitchen with island, custom cabinetry, s/s appliances, built-in fridge, gas cooktop, walk-in pantry and gorgeous granite countertops. Split floorplan. Plantation shutters and speakers t/o. Spacious basement features 2 bedrooms, bathroom, large game room with wet bar. Over-sized, side entry 4 car garage. Beautifully landscaped backyard. Huge covered patio. Built-in barbecue. Additional elevated patio with fireplace. Custom play pool with waterfall surrounded by breathtaking panoramic mountain views.

3042 W Windsong Drive, Phoenix

Courtesy of Keller Williams Realty Sonoran Living. 480-759-4300 Selling Office: Coldwell Banker Realty.

$475,000
3 Beds ⋅ 3 Baths ⋅ 6857398 MLS
Beautiful 3-bedroom, 2.5-bath home with a spacious loft, ideally situated in the heart of Mountain Ranch Park. Interior features include custom shutters and wood blinds throughout, adding both style and function. The bright white kitchen is a standout with granite countertops, stainless steel appliances, a deep basin sink with a modern faucet, and elegant cabinetry. The eat-in kitchen flows seamlessly into a cozy family room with a stacked stone fireplace—perfect for relaxing evenings. Step outside to a low-maintenance backyard with a covered patio and extended pavers, ideal for outdoor gatherings. New AC Furnace & heat pump Condenser, and air handler installed in 2022! The community offers three recreation areas with a pool, spa, tennis courts, and sand volleyball. Conveniently located near libraries, shopping, dining, entertainment, and with easy access to freeways.

4316 E Bighorn Avenue, Phoenix

Courtesy of Dr Win Realty LLC. 480-696-9886 Selling Office: West USA Realty.

$380,000
3 Beds ⋅ 3 Baths ⋅ 6857256 MLS
Spacious Home in Popular Stonecliffe Gated Community Features 3 Bedrooms + Loft/Den, 2.5 Baths, 2 Car Garage & 1869 Sqft. Gorgeous LVP Plank Flooring, Towering Ceilings, & Wood Shutters in the Great Room. Upgraded Kitchen With Granite Counter Tops, Breakfast Bar & Cozy Dining Area, The Spacious Master Suite Features A Walk In Closet, Dual Sinks & Separate Shower/Tub. Large Loft Can Easily Be An Office/Den. Inviting Courtyard in the Front and a Private Patio with No Neighbors Behind. MOVE IN READY with Many Recent Upgrades: HVAC (2020), Water Heater (2021), Interior Paint (2023), Flooring (2025). Attractive Amenities Such as a Heated Pool & Spa, Clubhouse & Children's Play Area. Walk To Nearby Schools, YMCA, Shopping & Restaurants.

1024 E Frye Road Unit 1090, Phoenix

Courtesy of West USA Realty. 480-893-0600 Selling Office: DeLex Realty.

$475,000
3 Beds ⋅ 2 Baths ⋅ 6857144 MLS
Welcome to your desert oasis! Nestled on a prime corner lot with unobstructed views of the stunning South Mountain Preserve, this home offers a front-row seat to Arizona's natural beauty—right from your front door and your private backyard retreat. Step out onto the beautifully landscaped backyard and enjoy the sparkling saltwater pool, upgraded for comfort and ease, perfect for soaking in the sunshine or entertaining under the stars. Inside, soaring ceilings and abundant natural light create an airy, open feel that instantly feels like home. With a new AC and roof installed in 2015, peace of mind comes included. Whether you're sipping coffee on the patio while gazing at the mountains or hosting friends in your bright and spacious living area, this home delivers charm, comfort, and unforgettable views.

3505 E South Fork Drive, Phoenix

Courtesy of My Home Group Real Estate. 480-685-2760 Selling Office: Best Life Realty LLC.

$749,900
4 Beds ⋅ 3 Baths ⋅ 6857104 MLS
This elegantly designed and HIGHLY UPGRADED 4-beds, 3-baths home offers a refined living experience w/ its open floor plan & modern finishes. The gourmet kitchen boasts sleek countertops, high-end appliances & a stylish breakfast bar, seamlessly connecting to the spacious living/dining areas, perfect for sophisticated entertaining. The luxurious master suite offers a serene retreat, featuring a spa-like en-suite bathroom & an expansive walk-in closet. The additional bedrooms are generously sized, offering flexibility for guest accommodations or a home office. The meticulously landscaped backyard is an oasis, complete w/ a covered patio, perfect for relaxing or hosting outdoor gatherings. Nestled in an exclusive Phoenix neighborhood, this home offers close proximity to scenic hiking trails in South Mountain Park, top-rated schools, upscale shopping & dining. Conveniently located near Loop 202 & I-10, it ensures easy access to all the amenities of the city while maintaining a tranquil, resort-like atmosphere. Upgrades include: NEW Roof, New AC, New Hot Water Heater, New Exterior Paint, Tesla Charger, Gas lines ran to cook top, fireplace, grill, fire pit and pool heater, Real Wood Floors Throughout, Epoxy Garage Floor and Garage Cabinets, Travertine pavers in backyard.

702 W Mountain Sky Avenue, Phoenix

Courtesy of My Home Group Real Estate. 480-685-2760 Selling Office: Home Key Realty.

$1,400,000
4 Beds ⋅ 4 Baths ⋅ 6856857 MLS
An Exceptional Luxury Residence in an Exclusive Gated Community Experience the pinnacle of luxury living in this meticulously designed estate, nestled in the serene foothills with panoramic views of the Estrella Mountains and South Mountain. This sought-after floor plan combines elegance and functionality in one of the community's most coveted locations. From the moment you approach the striking iron and glass entryway, you're greeted by a grand cathedral-style foyer with soaring 14-foot ceilings and a dramatic wall of glass. Natural light floods the main living area, where breathtaking views of the resort-style backyard create a seamless connection between indoor sophistication and outdoor splendor. The expansive backyard is a private oasis, featuring a sparkling pool and spa, generous lounge areas, and a fully equipped built-in BBQ under a shaded patioideal for entertaining or unwinding in peace. The thoughtfully designed split floor plan ensures ultimate privacy in the luxurious primary suite. This serene retreat offers a spa-like bathroom with a walk-in shower, jetted soaking tub, double vanities, and a spacious walk-in closet. The opposite wing of the home features three oversized bedrooms, two private bathrooms, and a quiet, separate den/office with coffered ceilings and custom wood-style beam accentsperfect for remote work or a peaceful reading nook. The gourmet kitchen is a chef's dream, complete with a Viking gas cooktop, microwave and double-walled oven. It also boasts a large built-in refrigerator. The chef's kitchen opens to a cozy breakfast nook and an inviting family room with a gas fireplaceideal for casual gatherings or intimate evenings. Additional features include: " Rich wood and Noche travertine flooring throughout " Brand new carpet in secondary bedrooms " Newer A/C units and recently replaced pool/spa heater " Oversized three-car garage with a fresh epoxy finish and new doors " Newly hardscaped driveway, front entryway and pool deck. This home is a rare gemimpeccably maintained, beautifully appointed, and move-in ready. Don't miss the opportunity to own a piece of luxury in this exclusive enclave.

16432 S Mountain Stone Trail, Phoenix

Courtesy of Keller Williams Realty Sonoran Living. 480-759-4300 Selling Office: Keller Williams Realty Sonoran Living.

$495,000
3 Beds ⋅ 2 Baths ⋅ 6856718 MLS
Adorable 3 Bedroom 2 Bath Split Floorplan in Pecos North Gated Community. Completely Remodeled in 2018. Beautiful Custom Kitchen W/ Off White Cabinets, Deep Pot Drawers, Pull out Spice Rack, Double Oven, Granite Countertops, & Stainless Steel Appliances. Refrigerator Included. Separate Dining Rm. W/ Custom Wet Bar. Cozy Fireplace in Living Rm. Beautiful Wood Floors T/O. Master Bath Has Separate Tub & Tiled Shower. Master Bedroom & Living Area Have a Sliding Glass Door Leading out to Lovely Backyard W/ Stamped Concrete & Gate that Leads out to Expansive Grassy Area. Perfect Area for Pets or Kids to Run Around. New A/C Installed 11/2019 & Roof Replaced 10/2018. Community Pool and Volleyball Court are Right Down the Street. This house is Turn Key & A Must See!

4420 E Amberwood Drive, Phoenix

Courtesy of West USA Realty. 480-893-0600 Selling Office: HomeSmart Lifestyles.

$635,000
4 Beds ⋅ 3 Baths ⋅ 6856455 MLS
Welcome to this fantastic 4 bed / 2.5 bath single-story home, ideally located on a private corner lot in the desirable Foothills of Ahwatukee. Step inside to soaring vaulted ceilings & an open, elegant layout that includes a formal living room, a cozy family room with a fireplace & built-in entertainment center, & a formal dining room perfect for hosting guests. The chef-inspired kitchen features sleek countertops, a large island with a built-in sink, a breakfast bar, & upgraded lighting—perfect for both daily living & entertaining. Throughout the home, you'll find custom paint, rich hardwood floors, ceramic travertine tile, & custom wood blinds that add warmth & style. Sliding glass doors lead to a beautifully designed backyard oasis complete with a covered patio, built-in BBQ, sparkling pool, & relaxing spayour own private retreat for entertaining or unwinding. The spacious primary suite offers a peaceful escape, with a luxurious ensuite featuring double sinks, a walk-in shower, & a soaking tub. Three additional bedrooms are generously sized with ample storage, while the guest bathroom includes a convenient shower/tub combo. Additional highlights include a 3-car garage & a low-maintenance yard with lush faux grass. This home combines comfort, style, & functionality in one of Ahwatukee's most sought-after neighborhoodsdon't miss your chance to make it yours!

14801 S 8th Street, Phoenix

Courtesy of RHouse Realty. 480-270-5782 Selling Office: HomeSmart.

$625,000
4 Beds ⋅ 4 Baths ⋅ 6856449 MLS
Welcome to your dream home, perfectly nestled on a premier cul-de-sac lot in a sought-after Pointe South Mountain community. This stunning residence offers the ultimate in comfort, space, and style—featuring 4 spacious bedrooms and 4 full bathrooms, ideal for hosting guests. Step inside and be greeted by elegant travertine tile flowing throughout the entryway, living room, dining area, and kitchen. The beautifully updated kitchen is a chef's delight, boasting granite countertops, crisp white cabinetry, a pantry, and sleek stainless-steel appliances. The first-floor primary suite is a true retreat, complete with a remodeled bathroom featuring double sinks, a spa-like walk-in shower, and private access to the lush backyard. You'll also find a convenient guest suite on the main level with it its own ensuite bathroom. Upstairs, enjoy two additional bedroomseach with its own private balconytwo full bathrooms, and a cozy loft space perfect for an office, reading nook or a 5th bedrrom. The backyard is just as impressive as the interior, designed for relaxation and entertaining with two covered patios, a tranquil fountain, a firepit, an additional seating area, and low-maintenance turf. Additional highlights include plantation shutters throughout, a two-car garage, and access to four community poolsone just a couple of blocks away! Located in the desirable Ahwatukee Foothills, you're moments from South Mountain Preserve hiking trails, top-tier golf at the Arizona Grand Resort Golf Course, shopping, dining, and entertainment. Don't miss your chance to live the resort lifestyle every day.

9241 S 50th Street, Phoenix

Courtesy of Keller Williams Integrity First. 480-854-2400 Selling Office: eXp Realty.

$232,000
1 Beds ⋅ 1 Baths ⋅ 6856414 MLS
Fully Furnished! Charming, move-in ready, and ideally located—this ground-level condo offers the perfect blend of comfort and convenience. Located near the front of the complex, this inviting unit is full of charm and thoughtful upgrades. Newer plush carpet throughout creating a cozy, welcoming feel throughout. The bathroom features a custom marble-like shower enclosure, adding a touch of luxury. A convenient in-unit laundry area includes a brand new LG black stainless steel washer and dryer set, tucked neatly behind stylish barn door-style privacy doors for added charm and functionality. The bright kitchen is outfitted with crisp white appliances, a pantry for extra storage, plus all the plates and utensils to make it easy for coming and going, plus a spacious country-style sink. ideal for hiding dishes or making prep work a breeze. A cozy breakfast nook with its own window offers the perfect spot to enjoy your morning coffee. Step outside to your private patio, ideally situated just across from the clubhouse and only a few steps to the community pool, spa, and fitness center. Enjoy peaceful evening strolls with scenic walking paths and a lake just behind the unittrue resort-style living just minutes from shopping, dining, hiking trails, and freeway access. All this, plus water, sewer, and trash included in the HOA! Located just 15 minutes from Sky Harbor Airport and downtown Phoenix, with proximity to shopping, dining, hiking trails, and freeway access. Don't miss this gem in a sought-after community! See documents for a list of furniture included in the sale.

3830 E Lakewood Parkway E Unit 1007, Phoenix

Courtesy of Realty ONE Group. 4802293727 Selling Office: Berkshire Hathaway HomeServices Arizona Properties.

$830,400
5 Beds ⋅ 3 Baths ⋅ 6856408 MLS
Located in the highly desirable Foothills community, this beautifully updated home offers a unique blend of modern comfort and natural desert views. Situated on a premium lot with no rear neighbors, the home backs directly to the South Mountain Preserve, providing a peaceful and private setting. Inside, the home features new flooring throughout, fully remodeled bathrooms, and a spacious, upgraded kitchen with granite countertops, refinished cabinetry, and stainless steel appliances. Large windows upgraded in 2022, allow natural light to pour in through every room, creating a bright and open feel throughout the home. The primary suite includes an open-air balcony with unobstructed views of the preserve—perfect for quiet mornings or relaxing evenings. The backyard is equally impressive, designed with intention for both relaxation and entertainment. Enjoy a resort-style pool (Complete with a Katchakid Cover), a covered patio oasis ideal for outdoor dining or lounging, and generous grassy areas that offer multifunctional living-perfect for play, pets, or gardening. This home combines thoughtful upgrades with an exceptional locationideal for those seeking both comfort and connection to the outdoors. Enjoy direct access to scenic hiking and biking trails, all while being just minutes from local amenities, shopping, and dining.

15020 S 25th Street, Phoenix

Courtesy of R.O.I. Properties. 602-319-1326 Selling Office: Keller Williams Arizona Realty.

$525,000
4 Beds ⋅ 3 Baths ⋅ 6856174 MLS
Rare find with NO HOA. Welcome to this delightful home nestled in the serene, mountainous Ahwatukee neighborhood. This single-family home is a short walk from the South Mountain trailhead for hiking & mountain biking. Spacious lot includes large raised garden area, Large area ready to turf or landscape to your pleasing. Also a refreshing salt water diving Pool with a peaceful Rock waterfall & a pebble tec in ground spa. Enter the home to a vaulted ceiling in the main living area with fireplace. There is a large downstairs bedroom next to the full bathroom. Upstairs has the additional 3 bedrooms. The 2 secondary bedrooms each have a walk in closet. The home has been Freshly painted & has Carpet throughout the upper floor. The 2 car garage also has a storage Nook perfect for bikes. Pool was upgraded to Pebble 2025. The home is situated in the desirable Montana Del Sur subdivision, known for its community activities, curb appeal and active lifestyle. The upstairs balcony and front offer beautiful mountain view and sunsets.

4636 E Carmen Street, Phoenix

Courtesy of West USA Realty. 602-942-4200 Selling Office: Realty ONE Group.

$535,000
3 Beds ⋅ 2 Baths ⋅ 6855758 MLS
Charming 3-Bedroom Home with Pool & Spa in Phoenix's Desirable Foothills Reserve Discover this inviting 2-story residence featuring 3 bedrooms, 2 bathrooms, den, plus this home offers a spacious loft perfect for flexible living or a home office. The property boasts a private backyard with a sparkling pool and relaxing spa, ideal for entertaining and outdoor enjoyment. While the home has not been updated, it presents a fantastic opportunity for buyers to customize and add their personal touch. The property is situated in a quiet neighborhood with no neighbors behind or to the side, providing added privacy. Conveniently located near the 202 freeway, residents can enjoy easy access to nearby amenities, schools, and outdoor recreation.

3033 W Redwood Lane, Phoenix

Courtesy of NextHome Source. 480-296-8733 Selling Office: eXp Realty.

$525,000
3 Beds ⋅ 2 Baths ⋅ 6855701 MLS
WELCOME HOME! This beautiful Ahwatukee open floorplan has been well taken care of by the original owner. The owner has updated and it boasts 3 bedrooms, 2 baths, with vaulted ceilings, granite in the kitchen, ss appliances and granite in both bathrooms. The kitchen has a large island and is perfect for entertaining. Pull-out drawers in kitchen and pantry for your convenience. There is a cozy fireplace in the den area. The primary suite is open and bright and the bathroom has separate tub and shower. You look out from the kitchen to the professionally landscaped back yard and patio, which is shaded and very inviting. This gorgeous home has fans and shutters throughout. Plenty of built-ins in the garage. New A/C 3/25.

4720 E Bighorn Avenue, Phoenix

Courtesy of HomeSmart. lbois@msn.com Selling Office: My Home Group Real Estate.

$745,000
5 Beds ⋅ 3 Baths ⋅ 6855287 MLS
Tucked against a protected mountain backdrop, this spacious tri-level home offers 5 bedrooms, 3 bathrooms, a 3-car garage with newer garage doors, and incredible privacy in a serene setting. Step into the backyard oasis and unwind under the gazebo with your favorite drink as you take in the beauty of the desert wildlife. The expansive yard features a diving pool, jacuzzi, and lush surroundings—perfect for entertaining or relaxing in total peace. Inside, you'll find a beautifully updated kitchen with a large island, durable and stylish Dekton countertops that are stain, scratch, and heat resistant, a subway tile backsplash, new stainless steel range oven, a spacious pantry, and a skylight that fills the space with natural light. The master suite is a true retreat, featuring an updated bathroom and a private balcony with breathtaking mountain views. With two generous living areas, this home offers plenty of room for everyone to spread out and enjoy their own space. Additional updates include a newer roof and water heater, giving peace of mind for years to come. Located in a quiet neighborhood known for its friendly, festive atmosphere especially during the holidays. The neighborhood has a park, lap pool and playground all in close distance. You'll also enjoy the convenience of nearby schools, shops, grocery stores, restaurants, and entertainment. Easy access to the 202 freeway makes commuting a breeze, whether you're heading to the East Valley, West Valley, or Downtown Phoenix. Outdoor enthusiasts will appreciate being steps from hiking and mountain bike trails in South Mountain Park, as well as a 2-mile shared-use path near the neighborhood for walking, biking, and running. This home offers the perfect blend of comfort, privacy, and community come see it for yourself!

2333 E Taxidea Way, Phoenix

Courtesy of Citiea. 480-870-3119 Selling Office: eXp Realty.

$580,000
3 Beds ⋅ 3 Baths ⋅ 6855099 MLS
Welcome to your desert sanctuary nestled in the heart of Ahwatukee's highly sought-after Mountain Park Ranch community! This beautifully maintained Blandford-built home is tucked away on a peaceful cul-de-sac with no neighbor on one side and offers unmatched mountain views that will take your breath away. As a resident of Mountain Park Ranch, you'll enjoy resort-style amenities just moments away—including an Olympic-sized pool (heated in winter), hot tub, 6 pickleball courts, tennis courts, basketball and volleyball courts, a tot lot, scenic parks, and miles of walking paths throughout the neighborhood. Step inside to discover 2,029 sq ft of thoughtful design featuring 3 bedrooms, 2.5 baths, and a versatile loft—perfect for a home office, playroom, or creative flex space. The updated kitchen blends modern style with timeless charm, showcasing sleek quartz countertops, freshly refinished cabinetry, and a stunning backsplash that pairs beautifully with the warm character of Saltillo tile flooring. Enjoy the seamless flow of the eat-in kitchen and family room, leading out to your entertainer's dream backyard. The extended outdoor living space features a sparkling pool with a beautiful rock waterfall, a covered patio, a built-in BBQ island with a 30" stainless steel grill and faux stone surround, and a separate sitting area with a cozy fire pit atop flagstone flooringideal for relaxing under the stars. Upstairs, the spacious primary suite is a true retreat with panoramic mountain views, an en suite bath with separate tub and shower, and private balcony accessperfect for savoring peaceful mornings and the most beautiful Arizona sunsets. You'll also love the brand new carpet throughout the upstairs, adding a fresh and inviting touch to all bedrooms and the loft area. Additional highlights include fresh exterior paint, downstairs laundry, and a convenient downstairs powder room. Located right next to South Mountain Park/Preserve, you'll be just minutes from some of the Valley's best hiking and outdoor adventures. This home offers the best of mountainside serenity and vibrant Phoenix livinga place you'll be proud to call home.

3854 E Cathedral Rock Drive, Phoenix

Courtesy of eXp Realty. 888-897-7821 Selling Office: Keller Williams Integrity First.

Copyright 2026 Arizona Regional Multiple Listing Service, All rights reserved. The data relating to real estate for sale on this website comes in part from the Arizona Regional Multiple Listing Service. All information deemed reliable but not guaranteed and should be independently verified. All properties are subject to prior sale, change or withdrawal. Neither listing broker(s) nor Arizona Regional Multiple Listing Service shall be responsible for any typographical errors, misinformation, misprints and shall be held totally harmless.

The data relating to real estate listings on this website comes in part from the Internet Data Exchange (IDX) program of Multiple Listing Service of Southern Arizona. IDX information is provided exclusively for consumers' personal, non-commercial use and may not be used for any purpose other than to identify prospective properties consumers may be interested in purchasing. Listings provided by brokerages other than Loving Phoenix Team | Real Broker are identified with the MLSSAZ IDX Logo. All Information Is Deemed Reliable But Is Not Guaranteed Accurate. Listing information Copyright 2026 MLS of Southern Arizona. All Rights Reserved.