Refine Search
Sort by
11615 W Marguerite Avenue, Avondale
$474,990
4 Beds ⋅ 3 Baths ⋅ 6625777 MLS
Ask about builder incentives! This single-level Hudson plan boasts a well-designed living space with an inviting gathering room, 4 bedrooms plus a study, 3 bathrooms, and a well-appointed kitchen. Absolutely no wasted space in this home! The gourmet kitchen has luxurious upgrades featuring stainless steel wall appliances, a gas cooktop with a sleek vent hood, Quartz countertops, a walk-in closet, and a spacious kitchen island with a breakfast bar. The primary suite is split from the other bedrooms and features an ensuite bathroom showcasing a dual sink vanity with a place for a vanity chair, and a huge walk-in closet! Additional upgrades include a soft water loop with 110V outlet, an extended garage for storage, and 4.25'' baseboards. Discover Alamar, an exquisite master-planned community designed to cater to your active lifestyle. With sports courts, neighborhood parks, a resort-style pool, and a sprawling 9.5-mile trail system, outdoor adventures await right at your doorstep. Additionally, you'll be delighted to find a 40-acre regional park with a serene catch-and-release lake nearby, along with plans for a future K-8 elementary school. The backyard and interior of the home have been virtually rendered.

11615 W Marguerite Avenue, Avondale

Courtesy of Keller Williams Arizona Realty. 480-767-3000 Selling Office: eXp Realty.

11620 W Marguerite Avenue, Avondale
$454,990
4 Beds ⋅ 3 Baths ⋅ 6625765 MLS
Ask about builder incentives! The single-story Sterling plan at Alamar offers 4 bedrooms, 3 baths, a 2-car garage, and outdoor living. This well-designed home features a great room layout with a stunning kitchen featuring Quartz countertops, a drop-in gas range, stainless steel wall appliances, recessed canned lighting, a walk-in pantry, and a spacious kitchen island with a breakfast bar. The cozy primary suite is generous in size featuring an ensuite bathroom with a dual sink vanity and a huge walk-in closet! Additionally, the laundry room has been upgraded with cabinets and a sink for added convenience. Discover Alamar, an exquisite master-planned community designed to cater to your active lifestyle. With sports courts, neighborhood parks, a resort-style pool, and a sprawling 9.5-mile trail system, outdoor adventures await right at your doorstep. Additionally, you'll be delighted to find a 40-acre regional park with a serene catch-and-release lake nearby, along with plans for a future K-8 elementary school. Structural options include: Bedroom 4 in place of tandem, extended covered outdoor living, garage service door, sliding glass door at gathering room, 8' interior doors, soft water loop and gas line for future outdoor kitchen. The backyard and interior of the home has been virtually staged.

11620 W Marguerite Avenue, Avondale

Courtesy of Keller Williams Arizona Realty. 480-767-3000 Selling Office: Equity Realty Group, LLC.

11616 W Marguerite Avenue, Avondale
$469,990
4 Beds ⋅ 3 Baths ⋅ 6625751 MLS
Ask about builder incentives! The single-story Sapphire plan at Alamar Encore Collection offers 4 bedrooms plus a study, 3 baths, and an outdoor living space. The foyer is a bright and airy and designed for entertaining, this home boasts an open-concept layout with a beautifully upgraded kitchen, gathering room, and dining area. The kitchen has stunning upgrades featuring Quartz countertops, upgraded cabinetry with hardware, stainless steel gas appliances, recessed canned lighting, a walk-in pantry, and a spacious kitchen island with a breakfast bar. The primary suite is private and tucked away at the back of the home with a lavish ensuite bathroom featuring a dual sink vanity, and a huge walk-in closet! This brand-new home is a dream! Structural options include Bedroom 5 in place of tandem, study in place of bed 4, garage service door. Discover Alamar, an exquisite master-planned community designed to cater to your active lifestyle. With sports courts, neighborhood parks, a resort-style pool, and a sprawling 9.5-mile trail system, outdoor adventures await right at your doorstep. Additionally, you'll be delighted to find a 40-acre regional park with a serene catch-and-release lake nearby, along with plans for a future K-8 elementary school. The backyard and interior of the home have been virtually rendered.

11616 W Marguerite Avenue, Avondale

Courtesy of Keller Williams Arizona Realty. 480-767-3000 Selling Office: Keller Williams Arizona Realty.

12008 W Levi Drive, Avondale
$430,000
4 Beds ⋅ 3 Baths ⋅ 6625302 MLS
Welcome to this spacious home that includes a den, all on one level. This house is designed for easy living & entertaining. Step inside, the heart of the home is the upgraded kitchen with a large island, featuring stylish cabinetry, quartz countertops & a stainless steel gas range. Extra storage in the Corner Pantry is a plus. The great room & dining area flow seamlessly from the kitchen. Imagine the fun you'll have hosting get-togethers in this open concept living area. The main suite is tucked away at the back of the home with a private bath and walk-in closet. Step outside onto a generous covered patio when it is time to relax. Featuring stylish tile floor throughout, carpet in the bedrooms & window coverings. Don't miss out on your change to make this move-in ready home yours!

12008 W Levi Drive, Avondale

Courtesy of eXp Realty. 888-897-7821 Selling Office: eXp Realty.

2428 N 101st Avenue, Avondale
$823,000
5 Beds ⋅ 4 Baths ⋅ 6624541 MLS
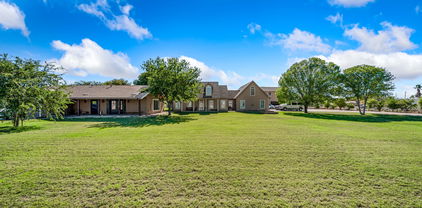
Experience the ultimate in privacy with this remarkable county island property. Nestled on nearly 2 acres of lush green land, it offers a sprawling estate without the constraints of an HOA. The main house and guest house combine to create almost 4000SF of living space, encompassing 8 bedrooms and 4.5 baths. Fully fenced and gated, this oasis is move-in ready with fresh paint, new carpet, and a granite kitchen. A 4-car garage, guest house, and an expansive concrete slab provide ample parking. The all-steel shop offers serious storage or parking space. Complete with a horse corral, pasture, and endless possibilities, this property is perfect for home businesses or equipment storage. Take a moment to appreciate the captivating pictures showcasing the extensive amenities awaiting you.

2428 N 101st Avenue, Avondale

Courtesy of ARRT of Real Estate. 480-300-7776 Selling Office: ARRT of Real Estate.

3804 N 100th Avenue, Avondale
$367,263
2 Beds ⋅ 2 Baths ⋅ 6623387 MLS
Up to 3% of total purchase price towards closing costs incentive offer. Additional eligibility and limited time restrictions apply. MLS #6623387 May 2024 Completion! Welcome to the CC1 floorplan at Parkside Villas. This meticulously designed one-story modern home with an open floor plan offers 1,272 square feet, with 2 bedrooms and 2 bathrooms. The heart of the home is the great room and dining area, seamlessly connected to a contemporary kitchen. The kitchen featuring sleek espresso cabinets, a gas range, soft close cabinets and drawers, and upgraded crown molding that add a touch of sophistication. Wood-look plank tiles flow throughout the space, providing durability and a warm, natural ambiance. With two well-appointed bedrooms and a layout that maximizes every square foot. Design options include: raised vanities, upgraded square corners, 5" baseboards, soft water loop and a gas line for future outdoor kitchen/BBQ.

3804 N 100th Avenue, Avondale

Courtesy of William Lyon Homes. 480-893-1000 Selling Office: EMG Real Estate.

3824 N 100th Avenue, Avondale
$406,346
3 Beds ⋅ 3 Baths ⋅ 6623367 MLS
Up to 5% of total purchase price towards closing costs incentive offer. Additional eligibility and limited time restrictions apply. MLS #6623367 July 2024 Completion! The CC-2 floorplan at Parkside Villas is a two-story home that seamlessly blends modern elegance with practicality. The main level is perfect for everyday living and entertaining as the great room, dining and kitchen flow together to create an open space. Upstairs, a spacious primary suite with a luxurious ensuite bathroom, features double sinks, a separate tub, and a shower, and walk-in closet. Two additional bedrooms are located down the hall, with a secondary bathroom, equipped with double sinks, and private toilet and shower with door that offer convenience. Washer, dryer, fridge included. Design options include: Soft water loop and gas line for future outdoor kitchen/BBQ.

3824 N 100th Avenue, Avondale

Courtesy of William Lyon Homes. 480-893-1000 Selling Office: Non-MLS Office.

3813 N 100th Drive, Avondale
$431,195
4 Beds ⋅ 3 Baths ⋅ 6623029 MLS
Up to 3% of total purchase price towards closing costs incentive offer. Additional eligibility and limited time restrictions apply. MLS #6623029 March Completion. Welcome to the CC-RM4 floorplan at Parkside Villas Collection. This 3-bedroom, 2.5-bathroom home with upgraded design selections and a contemporary open floor plan. The spacious, open living area seamlessly connects the downstairs half bathroom, foyer, great room, dining space, and a modern kitchen with stainless steel appliances. The primary suite is located upstairs and features ensuite bathroom with double vanities, walk in closet, private toilet room and separate tub and shower. Two additional bedrooms are located down the hall, separated by a loft, and share a stylish bathroom with raised dual vanities. Structural options include: bedroom in lieu of loft, soft water loop, gas line for future outdoor kitchen, and GE gas range.

3813 N 100th Drive, Avondale

Courtesy of William Lyon Homes. 480-893-1000 Selling Office: The Firm RE.

3767 N 100th Drive, Avondale
$423,320
3 Beds ⋅ 3 Baths ⋅ 6623001 MLS
Up to 3% of total purchase price towards closing costs incentive offer. Additional eligibility and limited time restrictions apply. MLS #6623001 February Completion! Welcome to the CC-RM3 floorplan at Parkside Villas Collection. This 3-bedroom, 2-bathroom home with upgraded design selections and a contemporary open floor plan. The spacious, open living area seamlessly connects the downstairs half bathroom, great room, dining space, and a modern kitchen with stainless steel appliances. The primary suite is located upstairs and features ensuite bathroom, walk in closet and separate tub and shower. Two additional bedrooms are located down the hall and share a stylish bathroom w/ raised dual vanities. The laundry room is conveniently located upstairs by the linen closet & primary suite Design options include: Soft water loop, 36" uppers with crown molding, 12 x24 tile flooring in common areas, bathroom and kitchen, raised vanities at secondary baths and ceiling fan prewires in all rooms.

3767 N 100th Drive, Avondale

Courtesy of William Lyon Homes. 480-893-1000 Selling Office: Realty ONE Group.

3809 N 100th Drive, Avondale
$410,365
3 Beds ⋅ 3 Baths ⋅ 6622945 MLS
Up to 3% of total purchase price towards closing costs incentive offer. Additional eligibility and limited time restrictions apply. MLS#6622945 Ready Now! Welcome to the CC-RM3 floorplan at Parkside Villas Collection. This 3-bedroom, 2-bathroom home with upgraded design selections and a contemporary open floor plan. The spacious, open living area seamlessly connects the downstairs half bathroom, great room, dining space, and a modern kitchen with stainless steel appliances. The primary suite is located upstairs and features ensuite bathroom, walk in closet and separate tub and shower. Two additional bedrooms are located down the hall and share a stylish bathroom with raised dual vanities. The laundry room is conveniently located upstairs by the linen close and primary suite. Upgraded options include: soft water loop, gas line for future outdoor kitchen, and GE profile stainless steel gas range.

3809 N 100th Drive, Avondale

Courtesy of William Lyon Homes. 480-893-1000 Selling Office: Coldwell Banker Realty.

3817 N 100th Drive, Avondale
$417,330
3 Beds ⋅ 3 Baths ⋅ 6620588 MLS
Up to 3% of total purchase price towards closing costs incentive offer. Additional eligibility and limited time restrictions apply. MLS#6620588 March 2024 Completion! Welcome to the CC-RM4 floorplan at Parkside Villas Collection. This 3-bedroom, 2.5-bathroom home with upgraded design selections and a contemporary open floor plan. The spacious, open living area seamlessly connects the downstairs half bathroom, foyer, great room, dining space, and a modern kitchen with stainless steel appliances. The primary suite is located upstairs and features ensuite bathroom with double vanities, walk in closet, private toilet room and separate tub and shower. Two additional bedrooms are located down the hall, separated by a loft, and share a stylish bathroom with raised dual vanities. Design upgrades include: soft water loop, gas line for future outdoor kitchen, and GE gas stainless steel range package.

3817 N 100th Drive, Avondale

Courtesy of Taylor Morrison (MLS Only). 480-346-1738 Selling Office: Long Realty Unlimited.

3821 N 100th Drive, Avondale
$421,350
3 Beds ⋅ 2 Baths ⋅ 6620565 MLS
Up to 3% of total purchase price towards closing costs incentive offer. Additional eligibility and limited time restrictions apply. MLS#6620565 March 2024 Completion! Welcome to the CC-RM3 floorplan at Parkside Villas Collection. This 3-bedroom, 2-bathroom home with upgraded design selections and a contemporary open floor plan. The spacious, open living area seamlessly connects the downstairs half bathroom, great room, dining space, and a modern kitchen with stainless steel appliances. The primary suite is located upstairs and features ensuite bathroom, walk in closet and separate tub and shower. Two additional bedrooms are located down the hall and share a stylish bathroom with raised dual vanities. The laundry room is conveniently located upstairs by the linen close & primary suite. Upgraded options include: soft water loop, gas line for future outdoor kitchen, GE profile stainless steel gas range, and extended 12x24 tile downstairs.

3821 N 100th Drive, Avondale

Courtesy of Taylor Morrison (MLS Only). 480-346-1738 Selling Office: Century 21 Arizona Foothills.

402 N Roosevelt Parkway N, Avondale
$430,051
3 Beds ⋅ 3 Baths ⋅ 6618735 MLS
New home under construction. Two-story Whatley floorplan with Spanish style exterior. Anticipated March completion. Buyer still has time to select interior finishes like flooring, cabinets, countertops, paint and fixtures. Listed price includes architectural options and any homesite premium. Price does not include design selections to be selected by buyer. The spacious kitchen features stainless steel appliances with gas range a large island with ample sitting space. Great home with spacious sitting and socializing areas. Home warranty included. Gated community with pool and park. Great location with easy access to freeways and area conveniences. Ask about builders incentives.

402 N Roosevelt Parkway N, Avondale

Courtesy of Mattamy Arizona, LLC. 480-302-6080 Selling Office: Non-MLS Office.

11672 W Parkway Lane, Avondale
$630,000
6 Beds ⋅ 3 Baths ⋅ 6604986 MLS
You'll LOVE this gorgeous 6-bedroom home in the peaceful Alamar! Displaying a great curb appeal, desert front yard, and a 3-car garage w/paver driveway & storage area. Discover a desirable great room paired with sliding doors that create a seamless indoor-outdoor flow! Recessed lighting, plantation shutters, neutral paint, and carpet & wood-look tile floors t/out enhance the fabulous interior. The open-concept kitchen boasts quartz counters, white cabinetry, a walk-in pantry, island w/breakfast bar, and SS appliances w/cooktop gas. Large main bedroom is downstairs, offering an ensuite with dual sinks, soaking tub, separate shower, & a walk-in closet. Head upstairs to find a versatile loft & 2 secondary bedrooms! Outback, you have covered & paver patios to relax or enjoy BBQ. Welcome home!

11672 W Parkway Lane, Avondale

Courtesy of West USA Realty. 602-942-4200 Selling Office: Realty ONE Group.

11623 W Marguerite Avenue, Avondale
$480,000
4 Beds ⋅ 3 Baths ⋅ 6600121 MLS
This is a STUNNING FORMER MODEL home! This GORGEOUS home is OVERFLOWING TONS of DESIGNER upgrades including: tile/carpet, lights/fixtures + all window coverings! GOURMET kitchen w/gas range, quartz countertops, island w/sink, chevron backsplash, 42'' staggered cabinets + black stainless appliance suite! Great room w/multi-slide door + custom built-in entertainment center! PRIVATE owner's suite with BIG walk in shower! SECOND SUITE with bedroom, bath, and sitting area with private entry!! Covered front porch + pavers incl. driveway! Backyard OASIS w/built-in wood fire pit + seating, pavers and covered porch! Long range MOUNTAIN VIEWS! Great shopping/ restaurants nearby! WELCOME HOME!

11623 W Marguerite Avenue, Avondale

Courtesy of Homelogic Real Estate. 480-346-4111 Selling Office: Berkshire Hathaway HomeServices Arizona Properties.

Copyright 2026 Arizona Regional Multiple Listing Service, All rights reserved. The data relating to real estate for sale on this website comes in part from the Arizona Regional Multiple Listing Service. All information deemed reliable but not guaranteed and should be independently verified. All properties are subject to prior sale, change or withdrawal. Neither listing broker(s) nor Arizona Regional Multiple Listing Service shall be responsible for any typographical errors, misinformation, misprints and shall be held totally harmless.

The data relating to real estate listings on this website comes in part from the Internet Data Exchange (IDX) program of Multiple Listing Service of Southern Arizona. IDX information is provided exclusively for consumers' personal, non-commercial use and may not be used for any purpose other than to identify prospective properties consumers may be interested in purchasing. Listings provided by brokerages other than Loving Phoenix Team | Real Broker are identified with the MLSSAZ IDX Logo. All Information Is Deemed Reliable But Is Not Guaranteed Accurate. Listing information Copyright 2026 MLS of Southern Arizona. All Rights Reserved.

How much is your home worth?

Get instant property value now!