Refine Search
Sort by
3153 E Ivanhoe Street, Gilbert
$472,000
3 Beds ⋅ 2 Baths ⋅ 6895237 MLS
Welcome to your dream home in the highly sought-after Lyon's Gate community in the heart of Gilbert! This beautifully upgraded property is tucked away in a quiet, well-maintained neighborhood just minutes from SanTan Village, the 202 freeway, top-rated schools, parks, upscale shopping, dining, and entertainment. Step inside to discover warm finishes, thoughtful design, and custom touches throughout. The main living areas feature stylish, durable flooring, while the chef's kitchen offers upgraded cabinetry, quartz countertops, stainless steel appliances, a pantry, and a charming breakfast bar. Enjoy both a cozy family room and a spacious formal living room—ideal for entertaining or relaxing. The large primary suite is a true retreat, complete with a spa-like bathroom featuring dual vanities, a soaking tub, a walk-in shower with natural light, and an oversized walk-in closet. Secondary bedrooms are generously sized and full of character. Step outside to your private, resort-style backyard oasis with lush, low-maintenance landscaping and a covered patio perfect for outdoor dining or unwinding at the end of the day. Don't miss this incredible opportunity to own a beautifully maintained home in one of Gilbert's most desirable communities.

3153 E Ivanhoe Street, Gilbert

Courtesy of JM Realty. 480-785-5612 Selling Office: JM Realty.

12226 S 44th Street, Phoenix
$430,000
4 Beds ⋅ 2 Baths ⋅ 6780526 MLS
Here is your chance to own a golf course lot! This 4-bedroom, 2-bathroom home is nestled in the highly sought-after community of center court in Ahwatukee. Great opportunity to own your own Golf Course Lot! Enjoy breathtaking views of South Mountain and the Ahwatukee Country Club golf course right from your backyard. With spacious living area and a beautifully designed layout, this home is perfect for entertaining or relaxing with family. The prime location offers easy access to golf, hiking trails, and many local amenities, making it an ideal spot for both outdoor enthusiasts and those seeking a family community lifestyle. Don't miss the chance to make this extraordinary property your new home!

12226 S 44th Street, Phoenix

Courtesy of Keller Williams Realty Sonoran Living. 480-759-4300 Selling Office: HomeSmart.

17140 W Grant Street, Goodyear
$450,000
4 Beds ⋅ 3 Baths ⋅ 6767192 MLS
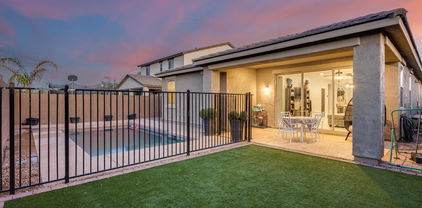
Welcome to this highly upgraded, stunning 4 bedroom, 3 bathroom home located in the sought after neighborhood of Crestwood. This home is situated in a cul-de-sac with no neighbors in front of you, just an amazing green belt. Inside you'll find plank tile flooring throughout the entire house, a gourmet kitchen with white cabinets, a massive 12 ft island with quartz countertops, and a beautiful backsplash. The front bedroom also has its own bathroom, perfect for guests! Relax in the fully landscaped backyard which includes a sparkling pool and turf - a perfect space if you enjoy entertaining! This home is perfectly situated near the 303 freeway making it easy to access all the best restaurants, shopping, and hang out spots.

17140 W Grant Street, Goodyear

Courtesy of My Home Group Real Estate. 480-685-2760 Selling Office: eXp Realty.

1524 E Cortez Street, Phoenix
$295,000
5 Beds ⋅ 3 Baths ⋅ 6862962 MLS
Discover this beautifully renovated 2-unit property, originally built in 1944 and fully modernized in 2023. It includes a 3-bedroom, 2-bathroom single-family home alongside a separate 2-bedroom, 1-bathroom casita. Inside, find completely remodeled interiors with new flooring, stylish cabinets, sleek countertops, updated electrical systems, and contemporary stainless steel appliances throughout both units. Outdoor enthusiasts will appreciate the property's location just steps from the Phoenix Mountain Preserve hiking trails, while urban conveniences are a short 10-minute drive to the Paradise Valley Mall redevelopment, with easy access to the AZ-101 Loop and State Route 51.

1524 E Cortez Street, Phoenix

Courtesy of HomeSmart. 602-230-7600 Selling Office: Realty ONE Group.

8640 S 16th Place, Phoenix
$479,900
4 Beds ⋅ 2 Baths ⋅ 6833664 MLS
Discover this fantastic 4-bedroom, 2-bathroom slump block home nestled on an expansive 1/3-acre cul-de-sac lot with breathtaking South Mountain views. This home is loaded with features, including a sparkling pool, above-ground spa, and a separate RV driveway with gated parking. Two driveways provide ample parking for 16+ vehicles. Inside, 100% ceramic tile floors offer easy maintenance, while the home stays comfortable year-round with HVAC and evaporative cooling. Additional highlights include a den with separate entrance, a wired backup generator, a covered patio, a charming gazebo, a lush backyard, and 3 large common rooms—all within a fully fenced property with no HOA. The seller has even completed some repairs!

8640 S 16th Place, Phoenix

Courtesy of Olson Gough. 480-398-2505 Selling Office: Real Broker.

13607 W Springdale Drive, Sun City West
$517,750
2 Beds ⋅ 2 Baths ⋅ 6768546 MLS
Great Opportunity To Own This Popular San Carlos EXPANDED Model: Allowing for the extra square footage to total 3291l. This 2 bedroom, 2 bathroom, 2.5 Car Garage (GOLF CART GARAGE), is fantastically located off of the 4th Teebox, perfect run with the cart! The spacious living room, AZ room, primary master bedroom & bath, guest bedroom, bath count with expansions. Home boasts an arrays of room to entertain your friends, family and other guests. Enjoy the nice seasonal weather and relax in your new home, coupled with an enclosed patio with gorgeous views of the mountains & golf course. North/South sun exposure limits direct sunlight. Great moment to capitalize to make this property your own, at current pricing structure! Buyer to verify all.

13607 W Springdale Drive, Sun City West

Courtesy of Desert Gateway Realty. 480-550-9272 Selling Office: SERHANT..

576 S Moorea Drive, Gilbert
$475,000
3 Beds ⋅ 2 Baths ⋅ 7071376 MLS
Welcome to home, where thoughtful design, extensive renovation, and exceptional indoor-outdoor living come together in the heart of Gilbert! This beautifully remodeled, light-filled home has been transformed from top to bottom with a fresh, modern aesthetic and a highly functional layout designed for today's lifestyle. Step inside to soaring vaulted ceilings, abundant natural light, crisp finishes, and an inviting open-concept living space that immediately feels bright, spacious, and welcoming. The completely redesigned kitchen is the centerpiece of the home, featuring a more efficient and functional layout, rich cabinetry, gorgeous quartz countertops, contemporary tile backsplash, stainless steel appliances, generous workspace, and an expansive peninsula with additional seating and prep space. The result is a kitchen that is as attractive as it is practical and flows effortlessly into the dining and living areas for easy everyday living and entertaining. Beautiful updated flooring extends throughout the main living spaces, complemented by fresh interior finishes, modern lighting, upgraded ceiling fans, clean white trim, and a sophisticated neutral color palette. The bedrooms are generously sized and comfortable, while the remodeled bathrooms continue the home's polished design with updated vanities, quartz-style surfaces, modern fixtures, contemporary flooring, and fresh, streamlined finishes. Major improvements extend well beyond cosmetics, including a NEW ROOF, providing an important upgrade rarely found in a home at this price point. Outside, the property becomes its own private retreat. The oversized backyard offers an exceptional amount of usable space and has been thoughtfully improved with an extensive paver patio, fresh sod, mature shade, low-maintenance landscaping, and a distinctive built-in beehive-style outdoor fireplace/firepit with surrounding seating. There is ample room for entertaining, grilling, relaxing, pets, play, or simply enjoying Arizona evenings beneath the mature trees. The expansive lot gives the backyard a sense of space and privacy that is increasingly difficult to find. From the dramatically improved kitchen and stylish interior renovation to the new roof and impressive backyard, nearly every aspect of this home has been refreshed with an emphasis on appearance, functionality, and comfortable everyday living. Add a 2-car garage, single-level floor plan, vaulted ceilings, generous natural light, and a desirable Finley Farms location, and this home delivers the rare combination of character, extensive updates, and true move in ready convenience. Bright, beautifully finished, extensively remodeled, and ready to impress this is not simply another Gilbert home; it is a property that truly shines.

576 S Moorea Drive, Gilbert

Courtesy of American Allstar Realty. 480-751-5300 Selling Office: Compass.

11633 W Jefferson Street, Avondale
$330,000
5 Beds ⋅ 3 Baths ⋅ 6878352 MLS
NO REHAB NEEDED!!!!! Immaculate, turnkey 5-bedroom, 3-bathroom property, with strong rental potential and perfect for cash buyers or investors looking for a quick close. Eat-in kitchen includes appliances, a breakfast bar, and a spacious island opening to the family room, ideal for tenants or short-term rental guests. Or move right in and make this home you're very own! First floor features a private bedroom and full bathroom, perfect for multi-tenant arrangements or extended-stay guests. Upstairs includes a large master suite with a full bath—separate tub and shower, and walk-in closet. A generous loft area for added value. MUST CLOSE BY 7/3/2025***Seller requests 10-day Leaseback option upon close.

11633 W Jefferson Street, Avondale

Courtesy of Goldwater Real Estate Advisors. 602-568-8550 Selling Office: Gentry Real Estate.

1668 E Hampton Lane, Gilbert
$475,000
3 Beds ⋅ 3 Baths ⋅ 6619671 MLS
Welcome to The Lakes at Annecy, where luxury living meets the charm of a gated community in the heart of Gilbert, Arizona. Nestled in the tranquil beauty of the East Valley, this stunning 3-story townhome is a true gem. This elegant townhome boasts 3 bedrooms, 2.5 bathrooms, a den, a spacious living room, and an open kitchen that will delight any home chef. With modern features and timeless design, you'll instantly fall in love with this captivating residence. The open kitchen is a culinary enthusiast's dream come true, featuring sleek granite countertops and top-of-the-line stainless steel appliances. Whether you're preparing a gourmet meal or enjoying a quick breakfast, this kitchen provides the perfect backdrop for all your culinary adventures. Relax and entertain in style with a spacious living room and a cozy den. The abundant natural light pouring in from large windows creates a warm and inviting ambiance. Enjoy your favorite book in the den, or host memorable gatherings in the living room. Step outside to the walkout balcony where you can savor the picturesque views, whether you're enjoying your morning coffee or an evening sunset. The covered front porch adds to the charm of the property, providing an ideal spot for quiet moments or a warm welcome to guests. The townhome offers three comfortable bedrooms, each thoughtfully designed to provide a restful retreat. Whether it's the primary suite with a spa-like en-suite bathroom or the additional bedrooms with ample space, you'll have the perfect space to unwind. For your convenience, a two-car garage offers secure parking and additional storage space, making everyday living more comfortable and organized. The Lakes at Annecy offers a range of amenities, including a community pool, lush green spaces, and walking paths for leisurely strolls. The gated community ensures peace of mind and security for all residents. Gilbert, Arizona is known for its charming community friendly atmosphere. This townhome is conveniently located near shopping, dining, entertainment, and excellent schools, making it an ideal place to call home. Don't miss the opportunity to make this magnificent townhome yours. It's the perfect blend of modern comfort and community living in one of Gilbert's most sought-after neighborhoods.

1668 E Hampton Lane, Gilbert

Courtesy of American Allstar Realty. 480-751-5300 Selling Office: Real Broker.

4109 E Frye Road, Phoenix
$464,900
4 Beds ⋅ 3 Baths ⋅ 7085387 MLS
Located in Pecos West in Ahwatukee, this 4-bedroom, 2.5-bath home offers space for everyday living and gathering. A formal living room provides a separate place to relax, while the family room features a fireplace. The kitchen includes a breakfast bar and space for casual dining, with easy access to the main living areas. The primary suite has a bath with dual vanities, a separate tub and shower. Outside, the backyard offers a play pool and room to enjoy the AZ sunshine. A 2-car garage completes the home. The location puts shopping, dining, parks and the trails at South Mountain Park and Preserve within reach. **No interior access, occupied property. Do not disturb occupants. Trespassing is prohibited. Any inspections of this property is not allowed. This property is being sold as-is.**

4109 E Frye Road, Phoenix

Courtesy of Legion Realty. 480-422-8980

8805 W Alex Avenue, Peoria
$428,000
3 Beds ⋅ 3 Baths ⋅ 6979337 MLS
Perfect Home in a Prime Location! Welcome to a home designed for comfort, space, and everyday living. This inviting floor plan features vaulted ceilings and beautiful 24'' tile in all the right areas, creating a bright and open feel throughout. The spacious kitchen offers granite countertops, a center island, and plenty of room for family meals, homework time, and entertaining. A dedicated office/den provides the ideal space for remote work, playroom, or study area. Upstairs, retreat to a generous primary suite with dual walk-in closets, while two additional bedrooms share a convenient Jack-and-Jill bathroom—perfect for kids or guests. Step outside to a backyard made for making memories, complete with a covered patio and a large grassy area for play, pets, or weekend gatherings. The 2.5-car garage includes built-in cabinets for extra storage and organization. Motivated sellerquick close available! Don't miss this opportunity to own a wonderful home in a fantastic neighborhood.

8805 W Alex Avenue, Peoria

Courtesy of HomeSmart. 480-443-7400 Selling Office: Real Broker.

5751 N 407th Avenue, Tonopah
$460,900
5 Beds ⋅ 4 Baths ⋅ 7067081 MLS
Experience the beauty of Arizona living on this stunning 5-acre property offering space, privacy, and panoramic desert and mountain views. This custom home features 5 bedrooms, 3.5 bathrooms, plus an additional outdoor guest bathroom conveniently located off the covered patio ideal for entertaining family and friends. Inside, you ll find an open-concept floor plan with soaring vaulted ceilings connecting the spacious living room and gourmet kitchen. The kitchen is appointed with custom wood cabinetry, granite countertops, a large center island, abundant storage, and generous workspace. Wood-look tile flooring flows throughout the main living areas, with carpet in the bedrooms for added comfort. Experience the beauty of Arizona living on this stunning 5-acre property offering space, privacy, and panoramic desert and mountain views. This custom home features 5 bedrooms, 3.5 bathrooms, plus an additional outdoor guest bathroom conveniently located off the covered patio ideal for entertaining family and friends. Inside, you ll find an open-concept floor plan with soaring vaulted ceilings connecting the spacious living room and gourmet kitchen. The kitchen is appointed with custom wood cabinetry, granite countertops, a large center island, abundant storage, and generous workspace. Wood-look tile flooring flows throughout the main living areas, with carpet in the bedrooms for added comfort. The spacious primary suite offers a spa-inspired bathroom complete with a freestanding soaking tub, walk-in shower, a great vanity, and a large walk-in closet. Additional features include an inside laundry room, ceiling fans throughout, and an oversized 3-car garage. Outside, enjoy over 5 acres of open land with a private well, covered patio, unfenced acreage, and breathtaking desert and mountain views, providing endless possibilities for horses, recreational vehicles, workshops, or simply enjoying the peaceful Arizona landscape. This property offers the perfect combination of quality construction, modern finishes, and wide-open space, all while providing the privacy and freedom that acreage living has to offer.

5751 N 407th Avenue, Tonopah

Courtesy of Prestige Realty. 602-824-9178

6201 W Riviera Drive, Glendale
$461,500
4 Beds ⋅ 2 Baths ⋅ 6981298 MLS
Well-maintained 4-bedroom, 2-bath home offering approximately 2,085 sq ft of living space with a private backyard pool—perfect for enjoying Arizona living. Major systems have been updated, including a new A/C (Sept 2025), water heater (Dec 2025), and a roof replaced approximately 5 years ago, providing valuable peace of mind for buyers. The functional floor plan features spacious living and dining areas along with generously sized bedrooms ideal for families, guests, or a home office. Pride of ownership is evident throughout and the home has been consistently cared for. Located near parks, shopping, dining, and easy freeway access. A great opportunity for buyers seeking a move-in ready home with big-ticket improvements already completed and backyard designed for relaxing and entertaining

6201 W Riviera Drive, Glendale

Courtesy of The Offer Company. 602-448-7377 Selling Office: Realty ONE Group.

18828 W Shangri La Road, Surprise
$378,000
4 Beds ⋅ 3 Baths ⋅ 7047081 MLS
This home features porcelain tile through the entry foyer, gourmet kitchen, formal dining room. Open concept living room. The kitchen with stainless steel appliances, large center island, quartz countertops, gas range, and built-in microwave. A split bedroom, energy-efficient windows Tile roof, drought-tolerant landscaping, and RV gate complete the exterior. The block perimeter wall ensures seclusion. Surprise Aquatic Center Access and Willow Canyon High School Proximity make this location ideal for active households. This property has been placed in an upcoming event at XOME. Response within 3 business days. Auction Participation Agreement and Terms & Conditions minimums will apply.

18828 W Shangri La Road, Surprise

Courtesy of Arizona My Home Realty. 623-535-7653 Selling Office: Real Broker.

22479 N 185th Avenue, Surprise
$455,000
3 Beds ⋅ 3 Baths ⋅ 7070367 MLS
Opportunity in Austin Ranch West! Built in 2020, this spacious two-story home offers approximately 2,473 square feet with 3 bedrooms, 2.5 bathrooms and a versatile upstairs loft. The open main level features wood-look tile, abundant natural light and a generously sized kitchen with extensive white cabinetry, a large center island, ample counter space and a walk-in pantry. Upstairs, the expansive primary suite includes a dual-sink vanity, walk-in shower, private toilet room and roomy walk-in closet. Two additional bedrooms and the loft provide flexible space for work, recreation or future customization. A standout feature is the separate single-car garage and approximately 17-by-40-foot RV garage, complemented by a paved side yard and 7-foot RV gate--ideal for vehicles, equipment, storage or hobbies. The property also features a private backyard pool for enjoying Arizona's warm, sunny days. The home is vacant and ready for its next chapter. Current condition reflects normal use and offers an opportunity for cosmetic refreshing, including interior paint touch-ups and attention to some carpeted areas. Bring your ideas and make this spacious Surprise property your own! All information deemed true and reliable, buyer to verify all.

22479 N 185th Avenue, Surprise

Courtesy of Desert Gateway Realty. 480-550-9272 Selling Office: My Home Group Real Estate.

Copyright 2026 Arizona Regional Multiple Listing Service, All rights reserved. The data relating to real estate for sale on this website comes in part from the Arizona Regional Multiple Listing Service. All information deemed reliable but not guaranteed and should be independently verified. All properties are subject to prior sale, change or withdrawal. Neither listing broker(s) nor Arizona Regional Multiple Listing Service shall be responsible for any typographical errors, misinformation, misprints and shall be held totally harmless.

The data relating to real estate listings on this website comes in part from the Internet Data Exchange (IDX) program of Multiple Listing Service of Southern Arizona. IDX information is provided exclusively for consumers' personal, non-commercial use and may not be used for any purpose other than to identify prospective properties consumers may be interested in purchasing. Listings provided by brokerages other than Loving Phoenix Team | Real Broker are identified with the MLSSAZ IDX Logo. All Information Is Deemed Reliable But Is Not Guaranteed Accurate. Listing information Copyright 2026 MLS of Southern Arizona. All Rights Reserved.

How much is your home worth?

Get instant property value now!