Refine Search
Sort by
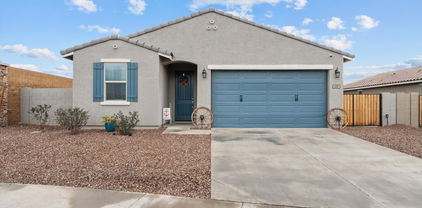
425 N Brimhall --, Mesa
$415,000
3 Beds ⋅ 3 Baths ⋅ 6705305 MLS
Welcome to a charming Mesa oasis! This completely renovated home is just waiting for your personal touch. Nestled on a spacious lot with no HOA, it features a fenced diving pool with slide, perfect for summer fun. Inside, discover a block constructed gem adorned with wood-like laminate flooring with an open concept kitchen that includes granite countertops, sleek backsplash, and stainless-steel appliances. Enjoy the convenience of a walk-in pantry. Retreat to the master suite with a claw foot tub and walk-in closet, or escape to the second master suite with a separate exit. With a beautiful open concept and ample space throughout, this home invites you to make cherished memories. Centrally located near Highway 60 and the Tempe campus of ASU as well as the Tempe Marketplace and Tempe Town Lake with many summer events including live music! The Mesa Riverview Shopping Mall is just minutes away where you'll enjoy Bass Pro Shops interactive shopping experience and then hit the movies at Cinemark 16! To top it off the Chicago Cubs training facility provides exciting spring training games.

425 N Brimhall --, Mesa

Courtesy of R.O.I. Properties. 602-319-1326 Selling Office: West USA Realty.

2344 W Mitchell Drive, Phoenix
$425,000
4 Beds ⋅ 3 Baths ⋅ 7091613 MLS
Classic post-WW2 architectural charm meets a thoughtfully modernized interior in this 1953 solid-brick Mid-Century Ranch. Located in Siesta Terrace this 4bed/3bath home offers 1,860 sq.ft.of flexible living space.The home features dark wood tlie flooring and an open, bright layout. Renovated kitchen includes white shaker cabinets, granite countertops, stainless steel appliances, a gas range, an eat-in space. A separate den provides an adaptable flex space. Designed for versatility, the floor plan includes two en suite primary bedrooms, one of which is a fully permitted split suite with its own mini-split AC unit and exterior entrance.and mature landscaping. This property is Arizona living at its best.

2344 W Mitchell Drive, Phoenix

Courtesy of Home Team Luxury Realty AZ. 925-354-7878 Selling Office: Realty of America LLC.

4887 N 179th Drive, Goodyear
$415,000
3 Beds ⋅ 2 Baths ⋅ 6810669 MLS
FRESHLY PAINTED & PRICED TO SELL!! This home is listed UNDER MARKET VALUE. Featuring 3-bedrooms, 2-baths and in the gated Sedella community in Goodyear. This is a FANTASTIC opportunity! Nestled on a corner lot, with an RV Gate in a community that allows for RV's!!! This home features a desirable split floor plan with a spacious primary suite that offers a walk-in shower. The kitchen impresses with granite countertops, stainless steel appliances, and plenty of space for entertaining. Other features of this home include: spray foam insulation throughout, fiber optic connections in multiple rooms, a gas hookup for a built in bbq or firepit in the backyard. The backyard is a clean slate for you to choose your own design. YOU DON'T WANT TO MISS OUT ON THIS INCREDIBLE DEAL IN THIS SOUGHT-AFTER NEIGHBORHOOD!

4887 N 179th Drive, Goodyear

Courtesy of Real Broker. 480-359-6519 Selling Office: West USA Realty.

7408 W Aster Drive, Peoria
$414,900
4 Beds ⋅ 2 Baths ⋅ 7054271 MLS
Auction is through 8/20/26. Only way to submit an offer is to submit bid thru auction. Location, Location, Location! Excellent Buyer Opportunity. No HOA. Submit all cash or hard money offers only for Seller review and approval. Super single level 4 bedroom (with split master suite) 2 bath design, backyard ''pebble-tec'' surface pool, double gate, covered patio, turf backyard, side slab for toys or other, wood burning fireplace in family room, large inside laundry room, 2 car garage with garage service door, extra slab parking, eat-in-kitchen, formal dining, roof mount HVAC, interior street, north/south lot exposure, vaulted ceilings, and more. Huge upside and potential after new buyer updates and remodel. All electric home (SRP) and City of Peoria water service.

7408 W Aster Drive, Peoria

Courtesy of Fathom Realty Elite. 480-576-9200

22220 S 208th Street, Queen Creek
$425,000
3 Beds ⋅ 3 Baths ⋅ 6967964 MLS
Highest & Best offers are being reviewed on 2.11.26. FHA/VA lenders must acknowledge and sign off on bare floors in writing to be considered. Must see Folks! No HOA. This enchanting 3-bedroom, 3-bath home is within walking distance of trendy restaurants, shopping, and entertainment. Open great room concept with a large entry. The kitchen ideally adjacent to the living room w/ custom cabinets, island, and lots of space. The master & 2nd bedroom both have en suite bathrooms. The 2nd bedroom has a separate private front entry as well. Finished cement floors throughout. Split bedroom floor plan. Large laundry room w/ lots of storage. Instant hot water heater. Synthetic grass in both the front and backyard.

22220 S 208th Street, Queen Creek

Courtesy of Merit Realty. 602-930-7288 Selling Office: HomeSmart.

30441 W Picadilly Road, Buckeye
$395,000
4 Beds ⋅ 3 Baths ⋅ 6905665 MLS
Fresh Paint, Flexible Living & Huge Lot in Tartesso! This 4 bed, 3 bath, 2,425 sq. ft. home on an oversized 9,322 sq. ft. lot has been Freshly Painted from top to bottom. The versatile floor plan offers multiple flex spaces, including a front room across from two bedrooms and a full bath—perfect for multi-generational living, a private guest retreat, or a dedicated office. Between this area and the separate third bedroom wing, you'll find a spacious bonus room that works beautifully as a formal dining area, second office, hobby space, or playroom.The private third bedroom has its own hallway with a full bath and the laundry room directly across.The open kitchen features a brand new microwave, massive granite island, abundant cabinetry, and a built-in dining nook with corner bench seatin and a wine fridge/cabinet. A split layout ensures privacy, with the primary suite offering a soaking tub, separate shower, dual vanities, and walk-in closet. The backyard is a blank canvas with unique paver design with pre-cut insets for accent lighting, water features, or plantersready for your personal touch, and concrete pads ready for your dream outdoor space. Move-in ready in one of Buckeye's most sought-after neighborhoods!

30441 W Picadilly Road, Buckeye

Courtesy of Realty ONE Group. 623-261-5772 Selling Office: RE/MAX Signature.

25745 N 163rd Drive, Surprise
$368,000
3 Beds ⋅ 2 Baths ⋅ 6811383 MLS
If you've been waiting for a perfect sized & upgraded home within a great community & perfectly placed on a premium lot w/RV gate & siding to a park w/a great Mtn. view, & a heated salt water pool, welcome home! Popular floor plan with lg. eat in kitchen w/white shaker cabinets, granite counters, stainless appliances to include a gas cooktop & custom island (not attached) Upgraded flooring thru out & 4'' baseboards! Spacious living room w/plantation shutters! Gorgeous bk yard w/view lg extended cv'd patio & a heated saltwater pool! Split bedrooms w/elegant master suite, double sinks, sep tub & shower! Laundry room has bonus vanity sink! Upgrades galore! Fantastic location siding to community park! Please allow ample notice to show...owner needs a quick close!

25745 N 163rd Drive, Surprise

Courtesy of Berkshire Hathaway HomeServices Arizona Properties. 480-505-6300 Selling Office: eXp Realty.

554 S 107th Street, Mesa
$417,000
4 Beds ⋅ 2 Baths ⋅ 6713993 MLS
This home offers, 4 bedrooms, 2 full bathrooms, huge Livingroom with a fireplace, cute kitchen with a nice bay window, utility/workroom, large laundry room , 1 car garage, 1 car covered carport, HUGE fenced lot with storage shed and extra covered area for additional vehicles in backyard, RV gate & best of all NO HOA!!! This home is in the county island, close to popular Mesa schools, freeways, shopping, hospital, airports, hiking & lakes. A/C is approximately 6 years old. If your buyer is looking for a large, open layout home with 4 bedrooms on a huge lot with NO HOA close to everything, this is the house for them! With a little TLC, you can transform this into your dream home!

554 S 107th Street, Mesa

Courtesy of Coldwell Banker Realty. 480-834-9131 Selling Office: Berkshire Hathaway HomeServices Arizona Properties.

7215 W St Charles Avenue, Laveen
$404,900
4 Beds ⋅ 3 Baths ⋅ 7057790 MLS
This impeccably maintained 4-bedroom, 2-story home with a 3-car garage, heated pool, and breathtaking mountain views is move-in ready and waiting for its next owner. From the moment you step inside, you'll feel right at home, welcomed by a warm, inviting color palette that beautifully complements the tile and wood flooring throughout. The spacious layout offers room for everyone, featuring large bedrooms, an expansive family room, and a chef-worthy kitchen designed for both everyday living and entertaining. Additional flex spaces include a downstairs den or game room and an upstairs loft, perfect for a home office, media room, or play area. Enjoy Arizona living at its finest in the backyard oasis, complete with a spacious patio, adjoining pergola, heated pool for year-round enjoyment

7215 W St Charles Avenue, Laveen

Courtesy of JM Realty. 480-785-5612 Selling Office: JM Realty.

16647 W Sandra Lane, Surprise
$409,900
4 Beds ⋅ 3 Baths ⋅ 6948989 MLS
Hurry, don't miss this gem! Brand new 2 yr old pool and updated kitchen, 2-car garage w/shelves, RV gate, lrg side yard for toys, and big lot. You'll be welcomed with sizable open living area and eat in kitchen featuring new wood laminate flooring, recessed lighting, Large windows to view backyard, An Impeccable kitchen boasts white shaker cabinets, tile backsplash, butcher block countertops, and built-in essential cabinetry & Custom laundry chute t The main bedroom offers a Lrg closet and personal bathroom for conv and 2 bedrooms upstairs w/ 1 bdrm/ofc downstairs. Your backyard oasis awaits you, complete with a covered patio and separate beautiful pergola ideal for entertaining, Ample shaded sitting space with well-laid pavers perfect for weekend BBQ's and a refreshing fun time!

16647 W Sandra Lane, Surprise

Courtesy of West USA Realty. 602-942-4200 Selling Office: eXp Realty.

20033 W Turney Avenue, Litchfield Park
$409,000
3 Beds ⋅ 5 Baths ⋅ 7023421 MLS
Skip the builder wait and step into this move-in ready 2023 home in the highly sought-after Verrado East community--where modern design, smart layout, and low-maintenance living come together seamlessly. Offering 3 bedrooms, a versatile den, 2 bathrooms, and over 2,200 square feet, this single-level home was designed with both comfort and functionality in mind. From the moment you arrive, the paver driveway, upgraded exterior elevation, and clean desert landscaping create standout curb appeal. Inside, you'll find an open-concept layout filled with natural light, elevated by wood-look tile flooring, neutral tones, and soaring ceilings that make the space feel bright and expansive. The kitchen is built for real living--not just looks. Featuring white shaker cabinetry, quartz countertops, a gas cooktop with modern hood, built-in oven and microwave, and an oversized island, this space is perfect for hosting, gathering, or everyday use. Ample cabinetry and storage give you the practicality buyers are always searching for. The great room flows effortlessly to the backyard through oversized sliding glass doors, creating that indoor-outdoor connection buyers want. Step outside to a covered patio and a low-maintenance backyard--ready for your personal touch, whether that's a custom design, entertaining space, or keeping it simple and easy. The primary suite offers a spacious retreat with a large walk-in closet and a sleek ensuite bathroom featuring dual vanities and a glass walk-in shower. Secondary bedrooms are generously sized, and the flex den provides the perfect setup for a home office, gym, or additional living area. Additional features include: * Tankless water heater * Energy-efficient construction * North/South exposure * 2-car garage with plenty of space * Modern finishes and fixtures throughout Located in Verrado, residents enjoy access to parks, scenic walking trails, community pool, fitness center, and top-rated schools--creating a lifestyle that goes beyond just the home. If you've been waiting for something that feels new, looks upgraded, and is ready now--this is it. All information deemed reliable, buyer to verify all!

20033 W Turney Avenue, Litchfield Park

Courtesy of Desert Gateway Realty. 480-550-9272

8602 N 56th Drive, Glendale
$404,999
4 Beds ⋅ 2 Baths ⋅ 7102024 MLS
Great opportunity to own this spacious 4-bedroom, 2-bathroom home offering 1,690 square feet on an oversized 9,588-square-foot cul-de-sac lot in Glendale! This property has received recent updates, including newly installed pool equipment, making it an excellent opportunity for homeowners and investors alike. Enjoy a large private backyard with a swimming pool, plenty of room for entertaining, and direct access to the neighboring park. Situated on a desirable corner lot with NO HOA, this home offers plenty of flexibility and potential for its next owner. This is a bank-owned property, and the seller is motivated to get it SOLD! If you're looking for your next home this property deserves a look. Don't miss your chance to make it yours.

8602 N 56th Drive, Glendale

Courtesy of Redrock RE Partners. 385-266-6377

3220 E Tonto Lane, Phoenix
$404,500
3 Beds ⋅ 2 Baths ⋅ 7107026 MLS
Discover the possibilities in this single-level North Phoenix home featuring separate living and family rooms, arched architectural details, and abundant natural light. The kitchen offers a breakfast bar and overlooks the family room with a fireplace and sliding doors to the backyard. The spacious primary suite includes a bathroom with a separate tub and shower. A covered patio and block-fenced backyard provide room for outdoor dining, gardening, or creating your own retreat. A two-car garage adds convenience. Located near Loop 101 and SR 51, with access to Desert Ridge Marketplace shopping, dining, and entertainment, plus nearby Paradise Valley Community College. An opportunity to bring your personal style to an established neighborhood.

3220 E Tonto Lane, Phoenix

Courtesy of Legion Realty. 480-422-8980

15616 N 38th Place, Phoenix
$400,000
2 Beds ⋅ 2 Baths ⋅ 7091815 MLS
Bright, inviting, and full of personality, this single-level Phoenix home offers a spacious floor plan with beautiful wood-look flooring and plenty of natural light! The generous living room features a fireplace, while the formal dining room showcases a distinctive tray ceiling. A breakfast nook surrounded by windows creates the perfect spot to start your day. The kitchen offers abundant cabinetry, ample counter space, and a convenient breakfast bar. The primary suite includes bathroom with dual sinks. Additional bedroom includes loft. Outside, enjoy a covered patio ideal for morning coffee, weekend barbecues, or relaxing Arizona evenings. The enclosed backyard offers room to garden, entertain, or make it your own. A two-car garage and low-maintenance front landscaping complete the packag

15616 N 38th Place, Phoenix

Courtesy of eXp Realty. 888-897-7821

Copyright 2026 Arizona Regional Multiple Listing Service, All rights reserved. The data relating to real estate for sale on this website comes in part from the Arizona Regional Multiple Listing Service. All information deemed reliable but not guaranteed and should be independently verified. All properties are subject to prior sale, change or withdrawal. Neither listing broker(s) nor Arizona Regional Multiple Listing Service shall be responsible for any typographical errors, misinformation, misprints and shall be held totally harmless.

The data relating to real estate listings on this website comes in part from the Internet Data Exchange (IDX) program of Multiple Listing Service of Southern Arizona. IDX information is provided exclusively for consumers' personal, non-commercial use and may not be used for any purpose other than to identify prospective properties consumers may be interested in purchasing. Listings provided by brokerages other than Loving Phoenix Team | Real Broker are identified with the MLSSAZ IDX Logo. All Information Is Deemed Reliable But Is Not Guaranteed Accurate. Listing information Copyright 2026 MLS of Southern Arizona. All Rights Reserved.

How much is your home worth?

Get instant property value now!