Refine Search
Sort by
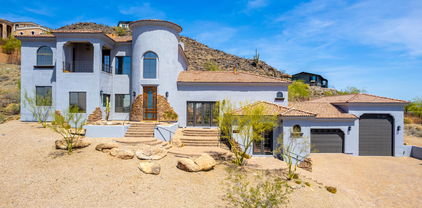
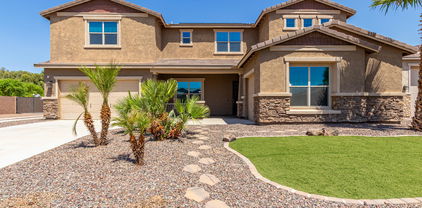
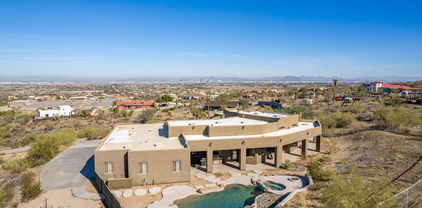
18815 E Country Meadows Court, Queen Creek
$1,299,000
5 Beds ⋅ 5 Baths ⋅ 6979649 MLS
Stunning, newly built custom home completed in 2023 and ideally situated on a one-acre lot in the desirable Picket Post community of Queen Creek. This thoughtfully designed great-room floorplan offers approximately 3,649 square feet with 5-6 bedrooms, 4.5 bathrooms, and soaring 10-14 foot ceilings throughout, creating an open and elegant living environment. The chef's kitchen is a true showpiece, featuring a 60-inch built-in refrigerator, custom cabinetry, premium JennAir appliances, a butler's pantry, and generous prep and storage space. The expansive 2,000 square foot extended garage accommodates up to 12 vehicles and is ideal for car enthusiasts, RV storage, or a workshop/man cave setup. Additional highlights include a custom dog wash station in the laundry room and high-end finishes throughout. Located directly across from A-rated Casteel High School and just minutes from Queen Creek Marketplace, San Tan Mountain Regional Park, equestrian facilities, dining, shopping, and outdoor recreation, this exceptional property offers luxury living with convenience, space, and versatility rarely found in today's market.

18815 E Country Meadows Court, Queen Creek

Courtesy of R.O.I. Properties. 602-319-1326 Selling Office: The Ave Collective.
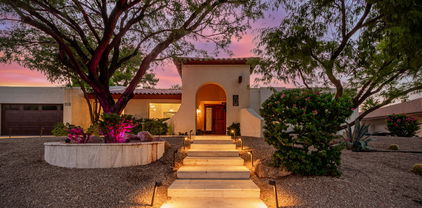
9020 N 33rd Way, Phoenix
$1,200,000
4 Beds ⋅ 3 Baths ⋅ 6924317 MLS
Now Lender Owned. NO HOA. Elegance & timeless charm will be found in this stunning Santa Barbara-inspired property located just mere steps from the Phoenix Mountain Preserve. This gorgeous residence greets you with rich hardwood plank & luxury Saltillo tile, high ceilings with wood beams plus beautiful wood cased windows. A central atrium creates an airy atmosphere with tons of natural light that can be adjusted with electric blinds. The open gourmet kitchen is a chef's delight with custom cabinetry, top-of-the-line stainless steel appliances with Taj Mahal leathered Quartzite countertops, an adjacent oversized laundry room, and a huge storage pantry. The heart of the home is the great room, illuminated by skylights and tiled fireplace.

9020 N 33rd Way, Phoenix

Courtesy of eXp Realty. 602-402-5122 Selling Office: eXp Realty.

9159 N 108th Place, Scottsdale
$1,200,000
4 Beds ⋅ 3 Baths ⋅ 6745405 MLS
REDUCED! Scottsdale Ranch HOA fee for subject is $463/yr. Excellent Buyer Opportunity in high demand Scottsdale Ranch including convenient access to 101 freeway, nearby shopping, restaurants, and so much more! This beautiful 2 story open layout features high ceilings and backyard views showcasing pool & its mature landscape. Floor plan features 4 Bedrooms (main level Owners Suite) + Den, 2.5 baths, 3 fireplaces, updated Kitchen & appliances, Pool & Spa, approximate 1/3 acre cul-de-sac lot with backyard putting green, gas & electric utilities for maximum efficiency, 3G, and more! Submit all offers now for Seller review and approval. To help visualize this home's floorplan and to highlight its potential, virtual furnishings may have been added to photos found in this listing

9159 N 108th Place, Scottsdale

Courtesy of AZ Brokerage Holdings, LLC. 602-861-3300 Selling Office: DeLex Realty.

6026 E Saguaro Vista Court, Cave Creek
$1,100,000
4 Beds ⋅ 3 Baths ⋅ 6756337 MLS
Welcome to your desert oasis! As you step through double doors, you are welcomed with high ceilings, bright designer lighting and beautiful wide plank flooring. Dual living areas and a kitchen fit for a chef make this home an entertainer's dream. The kitchen offers an oversized island, luxury appliances that include double ovens, cook top range, and an expansive pantry. The master suite offers French door entry, stunning views of desert landscape and spa-like bathroom that features a soaking tub, tiled shower with multi-function shower heads, dual vanities, and an expansive walk-in closet. Both guest bathrooms feature a sleek modern design with tiled walls and shower enclosures. Three additional spacious bedrooms feature ample natural light and desert landscape views. This stunning cave creek home sits on a half-acre lot featuring a sparkling pool, three car garage and a view fence to enjoy the true beauty that Arizona has to offer. You won't want to miss out on this desert gem!

6026 E Saguaro Vista Court, Cave Creek

Courtesy of Realty85. 480-405-6464 Selling Office: eXp Realty.

6459 S River Drive, Tempe
$1,125,000
5 Beds ⋅ 4 Baths ⋅ 6636510 MLS
**SELLER FINANCING AT 4%. ** This stunning BASEMENT HOME remodel in the heart of Tempe luxurious upgrades throughout. It is situated on a large private corner lot with just under 4,000 sq ft of completely remodeled living space. The main living area features impressive vaulted and beamed ceilings plus a unique loft with spiral staircase access and a brand new kitchen. The primary suite on the main floor also includes two-story high ceilings and the en-suite, a spa-like retreat complete - with a luxurious soaking tub, a separate walk-in shower, and dual vanity sinks. One of the highlights of this home is the huge finished basement. With a wet bar and ample space for a game room, home theater, or additional living area, this space is designed to impress.

6459 S River Drive, Tempe

Courtesy of Real Broker. 602-755-3415 Selling Office: eXp Realty.

12431 N 76th Place, Scottsdale
$1,100,000
4 Beds ⋅ 3 Baths ⋅ 6783215 MLS
Investor special in a prime Scottsdale location! This property presents a unique opportunity for those looking to renovate or update this incredible property that offers a sprawling lot with endless potential—perfect for creating a custom masterpiece or a profitable remodel.. The kitchen, remodeled in 2013, features top-of-the-line appliances including a Sub-Zero refrigerator, Wolf ovens, a Viking stove, and a built-in microwave. Elegant Carrara Italian marble countertops complete this luxurious space. Additionally, the home includes a side basketball court—perfect for recreation and entertaining. With incredible potential and a desirable location, this is a fantastic opportunity to add value and make this home your own. Don't miss out on this investment gem! Located in an area surrounded by $4M+ estates, this property has all the makings of a high-value transformation. Don't miss your chance to seize this rare find and bring new life to a fantastic piece of Scottsdale real estate! SEE PRIVATE REMARKS FOR INSTRUCTIONS - DO NOT DISTURB OCCUPANT!

12431 N 76th Place, Scottsdale

Courtesy of eXp Realty. 888-897-7821 Selling Office: eXp Realty.

23530 N 65th Avenue, Glendale
$1,103,550
4 Beds ⋅ 4 Baths ⋅ 7017749 MLS
Discover this expansive 5,596 sq ft residence offering 4 bedrooms, 4 bathrooms, and endless possibilities on a rare 1.182-acre lot in Glendale with no HOA. Tucked behind mature landscaping and a long paver drive, this property features both indoor and outdoor living with spacious covered patios, multiple entertaining areas, and generous open space for relaxing or entertaining. The spacious floorplan includes multiple living areas, private office space, oversized bedrooms, and a large garage with abundant parking for guests, toys, or recreational vehicles. The expansive grounds provide privacy and flexibility rarely found in this location. Conveniently located near hiking trails, dining, shopping, and easy freeway access.

23530 N 65th Avenue, Glendale

Courtesy of Legion Realty. 480-422-8980 Selling Office: eXp Realty.

5795 E Pinnacle Vista Drive, Scottsdale
$1,075,000
4 Beds ⋅ 5 Baths ⋅ 6718859 MLS
Welcome to this custom home built in 2002 featuring a private courtyard entrance with a fountain, beautiful log posts in the foyer, high ceilings in the family room, and a grassy fenced in backyard on over an acre to let your horses graze on. Kitchen boasts a large island, electric cooktop, extra cabinet & countertops space, and a built in bench eating nook looking out to the pebble tech pool. All bedrooms feature en suites with the fourth bedroom and office downstairs plus a bonus/storage room. Horse features include a round pen, turnout, covered stalls for 2-3 horses, saddle racks in garage and hitching post just outside the garage. Close proximity to schools, shopping & dining at desert ridge or Scottsdale quarter, and easy freeway access.

5795 E Pinnacle Vista Drive, Scottsdale

Courtesy of Russ Lyon Sotheby's International Realty. 480-585-7070 Selling Office: Century 21 Northwest.

2715 W Cheyenne Drive, Laveen
$900,000
4 Beds ⋅ 4 Baths ⋅ 6649244 MLS
This location can't be matched with breathtaking city and valley views in this 2018 remodeled southwest-inspired home. No HOA restrictions provide freedom. Enjoy open architecture, separate living and family rooms, and a stunning primary bedroom retreat with a firepalce. Main home has 4BR Separate guest quarters offer privacy with a bedroom, ¾ bath, laundry, living room, and kitchen. The custom kitchen boasts stainless appliances, upgraded cabinets, and granite countertops. Close to Eagle College Preparatory for educational convenience. Revel in sunsets, privacy, and space on this 2-acre lot. A 4-car garage and ample parking add practicality, while the 2000 sq ft patio invites poolside entertainment. This occupied home has so much to offer! This custom haven is an invitation to luxury! It awaits you dreams and vision!

2715 W Cheyenne Drive, Laveen

Courtesy of Realty ONE Group. 623-552-3773 Selling Office: HomeSmart.

18715 E Ironwood Circle, Rio Verde
$1,000,000
3 Beds ⋅ 4 Baths ⋅ 6637239 MLS
What a find! This rare located single level home that boasts 2 master bedrooms on a culdesac is ready to be sold. Located in the beautiful Tonto Verde Private Golf Community, this home boasts 2 master bedroom design with high ceilings, separate den/office, gourmet kitchen w/high end kitchen appliances, a large sub-zero fridge, large pantry, and sizable kitchen island to entertain. Lavish and exciting bathrooms are nicely and carefully thought out within each master suite, both with walk-in closets. Beautiful Family Room, roomy walkways. Sept outside under the expansive covered patio and watch those electrical storms roll in as a backdrop to your elevated in ground jacuzzi and pool in this beautiful designed back yard. So much so see and appreciate. Buyer to verify all! Motivated Selle

18715 E Ironwood Circle, Rio Verde

Courtesy of Desert Gateway Realty. 480-550-9272 Selling Office: HomeSmart.

13549 E Thoroughbred Trail, Scottsdale
$1,000,000
4 Beds ⋅ 3 Baths ⋅ 6626624 MLS
Single Level Home in North Scottsdale featuring lovelypool and Mountain views. Offering a 4 bedroom 3 bath split floorplan- remodeled beautiful kitchen features stainless appliances, large granite island, and lovely cabinets opening to a warm and inviting family room with fireplace. Bar area, formal dining, shutters. Primary bedroom suite on one side of home - other side features an ensuite (bedroom with own private bath) and 2 more bedrooms and 1 additional bath. Lush resort style backyard with pool & gorgeous mountain views. large covered patio, built in BBQ, misting system with bar area, play area, 3 car garage all on a culdesac street. Conveniently located, this home is minutes from Mayo Clinic, Frys grocery store, A+ school (including Basis) and many fantastic restaurants. Must see!

13549 E Thoroughbred Trail, Scottsdale

Courtesy of HomeSmart. 602-230-7600 Selling Office: AZ Brokerage Holdings, LLC.

31620 N 55th Way, Cave Creek
$1,085,000
3 Beds ⋅ 4 Baths ⋅ 7011386 MLS
Single-level luxury home with mountain views in the exclusive gated Santolina community. This highly upgraded Pulte Virtue model offers 3,127 sq ft with 3 bedrooms, 3.5 baths, a dedicated office/flex room, and a 3-car garage, all positioned on a premium elevated interior lot with open space behind, enhancing both privacy and views. Designed for gathering and entertaining, the open concept floor plan features soaring ceilings, wood-look plank tile flooring, and a light, bright modern aesthetic throughout. The great room is anchored by a contemporary fireplace/media wall, built-in beverage center complete with sink and refrigerator, ideal for effortless hosting. The kitchen is equally refined, showcasing upgraded appliances including dual dishwashers and gas range. Expansive dual sliding glass doors create a seamless connection to the covered patio with matching tile, offering multiple areas for seating and dining. The split primary suite provides privacy and features dual vanities, a freestanding soaking tub, glass walk-in shower, and spacious walk-in closet. The oversized laundry/utility room includes extensive cabinetry, and space for a second refrigerator. The backyard is a blank canvas, ready for your outdoor design. Additional features include carriage-style garage doors, a pavered walkway, and mature landscaping.

31620 N 55th Way, Cave Creek

Courtesy of eXp Realty. 888-897-7821 Selling Office: KLM Real Estate Brokerage.

1040 E Osborn Road Unit 404, Phoenix
$1,024,000
2 Beds ⋅ 3 Baths ⋅ 7082398 MLS
Completely remodeled and thoughtfully reimagined, this exceptional residence at Crystal Point offers sophisticated high-rise living with breathtaking panoramic views of the Phoenix Country Club golf course, the city skyline, and surrounding mountains. Spanning approximately 2,334 square feet, the home is filled with natural light and lives beautifully, with expansive walls of glass that frame the views and create an open, airy feel throughout the main living spaces. The redesigned kitchen is both elegant and highly functional, featuring quartz countertops, rich dark cabinetry, an oversized stainless sink, sleek fixtures, and new gourmet appliances that complement the kitchen's refined finishes. A generous peninsula provides additional prep space and opens the kitchen to the adjoining living and dining areas, creating an easy flow for everyday living and entertaining. Thoughtful details continue throughout the home. The powder room makes a statement with textured wallcovering, custom millwork, a sculptural vanity and curated fixtures. The primary bath is a true spa-like retreat, beautifully finished with a freestanding soaking tub positioned to take in the views, an oversized glass-enclosed walk-in shower, dual vanity with quartz countertops, illuminated mirrors, matte black fixtures, and an oversized dedicated steam room. A recessed illuminated shower niche and carefully selected finishes complete the luxurious, resort-inspired space. An extensively built-out custom walk-in closet provides exceptional storage with integrated shelving, drawers, hanging space, and a full-length mirror. The expansive living and dining areas are ideal for both everyday living and entertaining, while the private covered balcony provides the perfect place to relax and take in the sweeping golf course, skyline, and mountain views. Crystal Point offers an exceptional lock-and-leave lifestyle with 24-hour guarded entry, doorman and concierge services, a heated pool and spa, fitness center, guest accommodations, secure underground parking, additional storage, and two assigned garage spaces. Ideally located in the heart of Central Phoenix, with easy access to the Biltmore, downtown Phoenix, dining, shopping, and entertainment, this move-in-ready residence is a rare opportunity to enjoy luxurious full-service living paired with some of the area's most spectacular views.

1040 E Osborn Road Unit 404, Phoenix

Courtesy of HomeSmart. 480-443-7400

9623 W Tierra Grande --, Peoria
$975,000
4 Beds ⋅ 5 Baths ⋅ 6799572 MLS
Incredible Value. This custom-built, thoughtfully designed home is your gateway to luxury, adventure, and sustainability. With PAID SOLAR, embrace a low-carbon lifestyle while saving on energy costs. The attached 2-car + detached 2-car air conditioned garage/workshop offers ample space for big toys, plus a half bath with yard access. A large RV gate opens to a long concrete driveway,and the HOA allows RV & boat storage. Step inside and experience luxury at its finest! Soaring ceilings and dramatic arches set the stage for a grand, open ambiance, while timeless travertine floors add elegance to the main living spaces. The chef's kitchen, complete with wine storage, flows effortlessly into the sophisticated formal living and dining areas. The primary suite is a private retreat with dire backyard access & a spa-like ensuite designed for ultimate relaxation. Bedroom 2 boasts a unique loft, while Bedrooms 3 and 4 each feature their own private baths, offering comfort and privacy for family or guests. Sunlight pours in, illuminating every corner, with a sliding door off the open living room seamlessly connecting to the expansive covered patioan entertainer's dream. Situated on a huge 18,000+ sq. ft. lot, this resort-style backyard is a true oasis. Dive into the deep swimming pool, gather around the firepit, or entertain effortlessly in the outdoor kitchen. Enjoy the convenience of an outdoor shower & half bath, the charm of a mature orange tree, and the beauty of a blooming rose garden. A separate side garden and lush, low-maintenance turf complete this stunning retreat. Adventure, elegance, and comfort awaitdon't miss out!

9623 W Tierra Grande --, Peoria

Courtesy of Coldwell Banker Realty. 602-954-6888 Selling Office: Homes ETC & Property Mgmnt.

12849 N Nancy Jane Lane, Phoenix
$890,000
3 Beds ⋅ 4 Baths ⋅ 7057378 MLS
Imagine sunrises, fireworks, city lights, forever views north to Cave Creek, south to downtown, east to Fountain Hills from your full width deck, or from your vast kitchen/dining room/great room through panoramic windows. UNDER appraised value!!! Your dream home awaits high on a hill, city close, country quiet, a truly one of a kind custom home. Owners built this unique contemporary beauty & lovingly cared for it. Drive under 3 car garage, 3 bedrooms all en suites, plus office plus a salon that can be extra storage/wine room/cold splash tub/library or office (your option) & home elevator. Whether cooking or having caterers, the open entertaining main floor is truly a work of art. Outdoors enjoy the spa for 6, firepit/BBQ area, misting system & desert landscape for an easy lifestyle.

12849 N Nancy Jane Lane, Phoenix

Courtesy of HomeSmart. 602-230-7600 Selling Office: HomeSmart.

8145 W Camino De Oro --, Peoria
$955,000
5 Beds ⋅ 5 Baths ⋅ 7068724 MLS
Welcome to Clearview Estates! This expansive home sits on a generously sized corner lot with mature landscaping and an impressive, flexible floor plan. The main level offers a welcoming living room with vaulted ceilings and a gas fireplace, formal dining area, eat-in kitchen, and a bedroom with a full bath, plus a convenient powder room. The spacious kitchen features granite countertops, a center island, and double ovens. Upstairs, you'll find a large media/game room along with a spacious primary suite featuring dual walk-in closets and a beautifully updated bath with new tile flooring. Three additional oversized bedrooms and another full bath provide plenty of room for family and guests. The backyard is designed for entertaining, featuring a covered patio spanning the length of the a sparkling pool, and an outdoor shower. For the RV enthusiast, the property offers an RV gate, RV garage, private RV dump, and parking for up to 12 vehicles. The climate-controlled RV garage includes additional upper-level space that can be used as a game room, home office, or guest quarters. A rare combination of space, functionality, and amenities!

8145 W Camino De Oro --, Peoria

Courtesy of JM Realty. 480-785-5612

2315 N Avoca Street N, Mesa
$950,000
9 Beds ⋅ 5 Baths ⋅ 7080761 MLS
Welcome to this rare and beautiful custom retreat tucked behind the gates of Saguaro Vista Estates, one of the largest and most versatile homes in this coveted, safe NE Mesa community. Built in 2002 by Hancock Builders, one of Arizona's most established home builders with over 30 years in the Valley and more than 25,000 homes across roughly 200 to 300 communities to their name, this home reflects the quality craftsmanship and thoughtful land planning Hancock is known for. Led by a second generation homebuilder with more than 200 years of combined team experience, Hancock has built a reputation for building beautiful homes on unique lots, evident here in the home's generous corner lot setting with a stunning mountain backdrop. Sitting on an 18,000+ square foot lot, this 5,412 sq. ft. property is the ultimate multi generational home, featuring a main house with 6 bedrooms and 2.5 bathrooms plus two attached, mobility accessible casitas, each with its own kitchen, living space, and separate exit. One casita offers 2 bedrooms, a remodeled Jack and Jill bathroom with double toilets, and its own kitchen and laundry, while the other is a studio with a bath and kitchenette; both open directly to the pool area. Inside the main home, soaring vaulted ceilings welcome you into an elevated formal dining space, while the gourmet kitchen impresses with granite counters, abundant wood cabinetry, recessed lighting, a breakfast bar island, a cozy eat in dining nook, and upgraded built in appliances with double ovens and a new range hood. The kitchen overlooks a huge family room complete with a bar and built in surround sound, and a nearby pantry, and laundry add everyday convenience. Upstairs a spacious loft landing with custom built in cabinetry and a wood picture shelf leads to a massive primary suite with double door entry, dual sinks, a separate tub and shower, and two walk in closets, along with five additional bedrooms featuring gorgeous custom tile flooring and dedicated full bathrooms with upgraded shower surrounds. Abundant natural light, modern fixtures, and tasteful flooring flow throughout. Outside, the expansive backyard oasis is made for entertaining, offering a covered patio, built in BBQ, artificial turf, sparkling pool, and desert landscaping, with plenty of room to relax or host. Additional highlights include solar panels, recently upgraded A/C units, outdoor screens, an RV gate, and a 3 car garage with extended driveway, all just minutes from the 202 freeway and area shopping and services. This is a beautiful, well located, multi-generational home built for flexibility and timeless easy living. Don't miss it!

2315 N Avoca Street N, Mesa

Courtesy of Brokers Hub Realty, LLC. 602-291-3015

21127 E Reins Road, Queen Creek
$910,000
5 Beds ⋅ 4 Baths ⋅ 6975534 MLS
This stunning 5-bedroom, 3.5-bath home offers the perfect blend of style, space, and functionality. Primary suite and dedicated office on the first floor. Formal dining/flex space spacious loft, and study nook provide room for work, play, and entertaining. Step inside to soaring 20-foot ceilings and a dramatic spiral staircase that makes a grand first impression. The backyard is designed for easy living with low-maintenance turf, a sparkling heated pool and spa, and a citrus trees featuring lemon, cutie, orange, and even a pink lemonade tree! Positioned on a desirable north/south-facing lot with a 3-car garage, this home is located in a vibrant community offering basketball, bocce ball, and pickleball courts, all just minutes from Queen Creek's shopping, dining, and top-rated schools.

21127 E Reins Road, Queen Creek

Courtesy of HomeSmart Lifestyles. 480-390-6683 Selling Office: RE/MAX Fine Properties.

1916 E Primrose Path, Phoenix
$900,000
4 Beds ⋅ 3 Baths ⋅ 6979564 MLS
This beautiful executive home sits on an expansive lot and offers 3 spacious bedrooms plus a versatile flex room ideal for a 4th bedroom, home office, or formal dining. Soaring 12-foot ceilings and a bright open-concept layout create an inviting, grand feel throughout. The gourmet kitchen features engineered stone countertops, updated stainless steel appliances, and a large breakfast bar. Oversized sliding glass doors open to a resort-style backyard with a sculpted pool and spa, outdoor kitchen with built-in BBQ, cozy fire pit, and extended covered patio ideal for enjoying Arizona sunsets. Plenty of room for toys, hobbies, and more with a concrete RV pad and gate, oversized 4-car garage, and a 3-stall horse setup with corral. The luxurious primary suite offers dual vanities, a soaking tub walk-in shower, and generous space to unwind. Recent upgrades include a newer A/C, fresh flooring, and modern finishes throughout. No HOA. Room to roam. Endless flexibility. Come experience the lifestyle this exceptional property offers.

1916 E Primrose Path, Phoenix

Courtesy of Call it Closed International. 512-787-2483 Selling Office: West USA Realty.

9183 W Shamel Ash Road, Peoria
$908,500
4 Beds ⋅ 3 Baths ⋅ 6881567 MLS
PRICE FOR A QUICK SALE!!Nestled on a spacious 1‑acre horse‑friendly lot. This enchanting 3,178 sq ft home offers a comforting balance of elegance and relaxed desert living. With 4 bedrooms and 3 baths, a 3‑car garage, and a charming circle driveway, it greets you with southwest warmth and timeless charm. Step into the heart of the home through a covered entry and discover an open-concept living space perfect for gatherings. The kitchen flows seamlessly into family spaces, setting the stage for memory-making moments. Outside, the backyard is your private oasis—with a diving pool, cozy gazebo, artificial turf for low maintenance, and panoramic mountain views. Ideal for holiday celebrations or casual social evenings, this sprawling outdoor haven Invites lau the desert sky. Located just minutes from vibrant dining optionslike North Italia, Firebirds WoodFired Grillas well as scenic hiking trails and shopping at Lake Pleasant Towne Center and The Trailhead this home combines adventurous, convenient and community-focused living.

9183 W Shamel Ash Road, Peoria

Courtesy of eXp Realty. 888-897-7821 Selling Office: eXp Realty.

1713 W Calle Marita --, Phoenix
$895,000
4 Beds ⋅ 3 Baths ⋅ 6996731 MLS
Lender owned beautifully upgraded single-story Toll Brothers home sits on a premium lot bordering open common areas with no two-story homes nearby. Inside, soaring 12-foot ceilings create an open and airy feel across three distinct living spaces, including a dedicated teen room. The gourmet kitchen is designed for the culinary enthusiast, featuring double ovens, a gas cooktop, built-in refrigerator, and upgraded granite countertops. The backyard is an entertainer's dream: a heated pool and spa, BBQ, and cozy fire pit create a true resort-inspired retreat. Throughout the home, thoughtful builder upgrades include custom built-ins, a striking stone fireplace, and plantation shutters on every window. Located in a gated community offering outstanding amenities, Sold 5/23 for $1,300,000.

1713 W Calle Marita --, Phoenix

Courtesy of Fathom Realty Elite. 480-576-9200 Selling Office: HomeSmart.

10114 S 32nd Drive, Laveen
$925,000
4 Beds ⋅ 3 Baths ⋅ 7082493 MLS
Welcome to this spectacular custom-built ranch-style horse property located at 10114 S 32nd Drive in the highly desirable rural enclave of Laveen, Arizona. Perfectly situated on a 1-acre lot, this exceptional 4-bedroom, 3-bathroom home offers 2,516 square feet of meticulously designed, energy-efficient living space surrounded by breathtaking views of city lights & Mountain views of south & east. Step through the custom entry door into an expansive, open-concept floor plan boasting soaring 10-foot ceilings, real wood vigas, and a cozy fireplace. The elegant chef's kitchen features custom cabinets extending all the way to the ceiling, premium countertops, and an abundance of workspace. High-end architectural details continue throughout the home, highlighted by beautiful custom barn d and premium finishes. Built to the highest standards, the home features durable 2x6 construction, spray foam insulation, a shared well, septic connection, and an energy-efficient smart A/C system to keep utility costs exceptionally low. The massive 3-car garage comes complete with a pristine epoxy-coated floor, providing ample space for vehicles, tools, and toys. With no HOA, you have total freedom to bring your horses, RVs, and recreational vehicles. Enjoy the perfect balance of ultimate privacy and a peaceful rural lifestyle while maintaining a quick, effortless commute to downtown Phoenix.

10114 S 32nd Drive, Laveen

Courtesy of Realty ONE Group. 480-321-8100

Copyright 2026 Arizona Regional Multiple Listing Service, All rights reserved. The data relating to real estate for sale on this website comes in part from the Arizona Regional Multiple Listing Service. All information deemed reliable but not guaranteed and should be independently verified. All properties are subject to prior sale, change or withdrawal. Neither listing broker(s) nor Arizona Regional Multiple Listing Service shall be responsible for any typographical errors, misinformation, misprints and shall be held totally harmless.

The data relating to real estate listings on this website comes in part from the Internet Data Exchange (IDX) program of Multiple Listing Service of Southern Arizona. IDX information is provided exclusively for consumers' personal, non-commercial use and may not be used for any purpose other than to identify prospective properties consumers may be interested in purchasing. Listings provided by brokerages other than Loving Phoenix Team | Real Broker are identified with the MLSSAZ IDX Logo. All Information Is Deemed Reliable But Is Not Guaranteed Accurate. Listing information Copyright 2026 MLS of Southern Arizona. All Rights Reserved.

How much is your home worth?

Get instant property value now!