Refine Search
Sort by
26812 N 161st Street, Scottsdale
$760,000
4 Beds ⋅ 3 Baths ⋅ 7036506 MLS
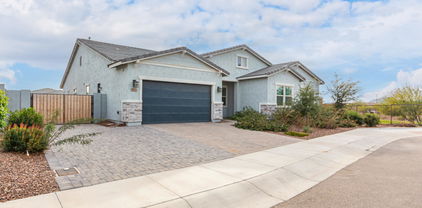
Embrace the Sonoran Desert lifestyle in this stunning 4-bedroom, 3-bathroom stucco ranch-style home with a 2-car garage and breathtaking mountain views. Inside, you'll find an open-concept floor plan with soaring ceilings, abundant natural light, and beautiful ceramic tile flooring throughout. The spacious kitchen features warm earth-tone finishes, decorative tile backsplash, ample counter space, and plenty of room for entertaining. Gather with family and friends in the inviting living area, highlighted by a cozy fireplace that adds warmth and charm. The expansive primary suite offers a private retreat with a luxurious jetted tub, generous walk-in closet, and spa-like ambiance. Step outside to your own backyard oasis, designed for year-round Arizona living. Enjoy a built-in fireplace and grill, sparkling diving pool, relaxing hot tub, and spectacular mountain views that create the perfect setting for entertaining or unwinding under the desert sky. This exceptional home combines comfort, style, and the very best of Arizona outdoor living

26812 N 161st Street, Scottsdale

Courtesy of My Home Group Real Estate. 480-685-2760 Selling Office: HomeSmart.

18005 W Elm Street, Goodyear
$757,100
4 Beds ⋅ 3 Baths ⋅ 6652449 MLS
Exclusive Offer: Priced for swift sale below appraised value ($840,000)! Your Dream Home Awaits! Step into luxury with this better-than-new residence. Indulge in a backyard paradise, featuring over $145,000 in upgrades: a stunning pebble-tech lined pool, rejuvenating spa, and a vast gas fire feature for magical nights. The home's architectural marvel, a massive wall of sliging windows, bridges the gap between indoors and outdoors. Adorned with trendy colors & top-of-the-line fixtures, every corner screams sophistication. Nestled in a prime location, across from a serene park and adjacent to a greenbelt, privacy and beauty are your neighbors. Enjoy spacious living areas, a state-of-the-art kitchen, and luxurious bedrooms. Seize this rare chance to own a piece of opulence

18005 W Elm Street, Goodyear

Courtesy of Citiea. 480-870-3119 Selling Office: DeLex Realty.

5320 E Thomas Road, Phoenix
$700,000
4 Beds ⋅ 3 Baths ⋅ 7048327 MLS
Experience the perfect blend of modern finishes and timeless character in this beautifully appointed 4-bedroom, 3-bath home in the highly desirable Arcadia/Osborn area. Exposed wood beams, a striking white brick fireplace, and spacious living and dining areas create an inviting atmosphere. The kitchen features abundant white cabinetry, expansive quartz countertops, a large center island, and generous prep and storage space. The primary suite offers dual vanities and a spacious walk-in shower.. The backyard is designed for entertaining with a sparkling pool, covered patio, shade sail, mature trees, paver walkways, and a detached entertaining space complete with a custom bar. Don't miss this Arcadia Gem

5320 E Thomas Road, Phoenix

Courtesy of Legion Realty. 480-422-8980 Selling Office: HomeSmart.

1524 W Moody Trail, Phoenix
$750,000
3 Beds ⋅ 3 Baths ⋅ 7003156 MLS
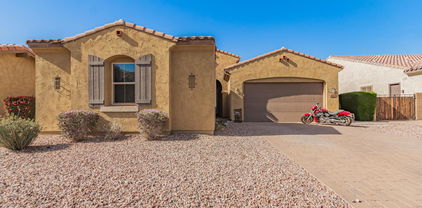
What's it like to wake up in a private gated Phoenix home with mountain views and a resort-style backyard? It's coffee at sunrise over your pool, quiet mornings, and city lights by night. Welcome to 1524 Moody Trail in Phoenix, Arizona, a rare opportunity to own a 3-bedroom, 2.5-bath luxury home with 3,283 square feet in a private gated community designed for elevated living. Set against the stunning backdrop of South Mountain right at your front door, this home delivers a lifestyle most buyers only dream about. Inside, you'll find expansive living spaces filled with natural light, plus a dedicated home office that can easily convert into a 4th bedroom, perfect for growing families or remote professionals. Step outside and everything changes. Your backyard becomes your retreat. A resort-style pool anchors the space, while the elevated lot captures breathtaking downtown Phoenix views to the north. Whether you're hosting friends, unwinding after work, or enjoying peaceful mornings with coffee by the water, every moment here feels intentional. As the sun sets, the home transforms again. Warm tones, mountain silhouettes, and city lights create a setting that feels both private and connected, quiet yet vibrant. Located in a sought-after gated neighborhood, this home offers the perfect balance of privacy, security, and proximity to everything Phoenix has to offer, including top dining, hiking, and city access. Homes like this don't just check boxes. They create a feeling. And this one delivers it every single day.

1524 W Moody Trail, Phoenix

Courtesy of Howe Realty. 602-909-6513

16409 E Kingstree Boulevard, Fountain Hills
$750,000
4 Beds ⋅ 3 Baths ⋅ 6800270 MLS
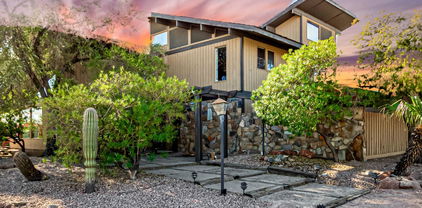
-H&B due 2/27noon-Stunning 70's Chic Retreat w/ Red Mountain Views in Fountain Hills! Experience ultimate Arizona living w/ this 70's chic home, perfectly situated on private, over-an-acre lot in heart of FH Designed to maximize its breathtaking surroundings, this home features a incredible floorplan w/ windows everywhere, allowing for uninterrupted views of Red Mountain & spectacular sunsets from nearly every angle. Entertain effortlessly w/ wraparound deck on main level, additional deck on upper level, & poolside deck perfect for soaking up the sun or stargazing. Walkout basement offers versatile guest quarters, ideal for hosting friends & family or creating a private retreat. From retro-chic design elements2expansive outdoor spaces, this home is one-of-a-kind gem, Character/Style/funct

16409 E Kingstree Boulevard, Fountain Hills

Courtesy of Keller Williams Integrity First Realty. 480-854-2400 Selling Office: MCO Realty.

2033 E Janice Way, Phoenix
$755,000
4 Beds ⋅ 3 Baths ⋅ 6872552 MLS
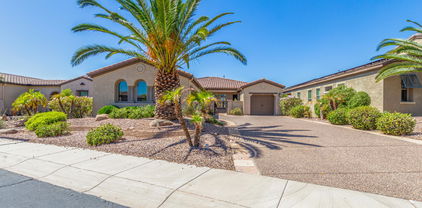
Nestled against the backdrop of Lookout Mountain in North Phoenix, this beautifully remodeled Territorial Spanish-style home seamlessly blends modern elegance with timeless charm. Every inch of this stunning property has been thoughtfully renovated, creating a space that's both inviting and functional. The main house features three spacious bedrooms, including a primary suite with a luxurious en suite bathroom. The home's thoughtful design offers an abundance of natural light, with large arched windows framing the serene living area, perfect for relaxation or hosting guests. The open-concept living and dining areas lead into a spacious gourmet kitchen and great room, all with views of the sparkling heated pool and lush outdoor spaces. See additional comments about resort back and casita! The backyard is an entertainer's dream, featuring covered areas, new turf, and plenty of room for both play and leisure. The attached casita offers privacy and versatility, complete with its own entrance, living area, kitchenette, and a full bathroom with a walk-in shower. French doors from the casita bedroom open to the pool, offering a peaceful retreat for guests or potential rental income. Whether for multi-generational living or an extra income stream, this home truly offers everything you need, inside and out. All Furnishings available on separate bill of sale.

2033 E Janice Way, Phoenix

Courtesy of HomeSmart. 480-443-7400 Selling Office: RE/MAX Excalibur.

15226 S 18th Drive, Phoenix
$625,000
5 Beds ⋅ 4 Baths ⋅ 6750716 MLS
Priced Below Comps!!! Absolutely Gorgeous and on an incredible Preserve Lot with expansive Mountain Views. This home offers 5 bedrooms, 3.5 Bathrooms a Den, Formal Living & Dining Room. This home boasts a spacious Master Bedroom with Sitting Area & Gas Fireplace, a Walk out Deck to view the most Amazing Sunsets! Huge master bath has double sinks, garden tub, walk in shower, and 2 walk in closets. Spacious Kitchen has granite countertops, 42 inch maple cabinets, eat in kitchen, & walk in panty. Spacious Family Room w/contessa stone gas fireplace. Dramatic spiral staircase & open loft makes for a spectacular entry to this executive home. Extensive tiled patio, Pebble Tech Pool w/waterfall, with Backyard Mountain Views! Wood Blinds throughout home. Come see your new home today!

15226 S 18th Drive, Phoenix

Courtesy of HomeSmart. 602-230-7600 Selling Office: Non-MLS Office.

9610 N 35th Street, Phoenix
$735,000
4 Beds ⋅ 2 Baths ⋅ 6745878 MLS
LOOKING AT ALL OFFERS! INCREDIBLE 2007 re-constructed DREAM home near the Phoenix Mountain Preserve ~ SINGLE LEVEL, LOVINGLY maintained & updated CLASSIC Ranch home w/ INCREDIBLE BACKYARD on over 9,000 Sqft lot ~ 4 Bedrooms ~ 2 Bathrooms ~ Main living & Kitchen areas offer RECESSED LIGHTING ~ FRESH INTERIOR PAINT 2024 ~ Newly installed QUARTZ Kitchen countertops w/ stainless-steel sink ~ Kitchen Cabinets w/ pull-out shelves ~ Living Room w/ new carpet in 2024 ~ Living & Formal Dining Rooms features Arched WINDOWS bathing the room w/ NATURAL LIGHT ~ Energy efficient DUAL PANE windows & ceiling fans throughout ~ ROOMY Pantry w/ layers of shelving ~ Comfortable floor plan ~ Separate Living, Great & Dining Rooms ~ Walls have rounded corners, open arches & 9 ft smooth ceilings ~ AMPLE sized Laundry Room leads to SEPARATE OFFICE area off 2 car Garage ~ NEWER Garage door opener ~ 3 SIZABLE Guest Bedrooms w/ sliding closet doors ~ GENEROUS Guest Bathroom w/ DUAL sinks & plenty of storage ~ Primary Bedroom has UPDATED vinyl flooring installed in 2024 ~ Dual sinks in Primary Bathroom w/ glass block shower ~ French doors leads to enclosed sun room & outside ~ Dual HVACs replaced in 2007 ~ Electrical & Roof installed in 2007 ~ SPARKLING POOL drained & newly redone in 2024 w/ GORGEOUS Flagstone Pool surround ~ BEAUTIFUL patio pavers w/ fire pit provides an OUTSTANDING space for entertaining ~ SOARING COVERED PATIO ~ UNBELIEVABLE LOCATION Short walk or bike ride to Phoenix Mountain Preserve w/ miles of trailheads, hiking, biking & even horseback riding ~ Tranquil country living w/ 2 minutes to to Highway 51 for easy access to freeways ~ 3 Miles to best-in-class restaurants, retail & entertainment near the newly reimagined PV or Stonecreek Golf Club ~ 15 Minutes to PHX Airport ~ THIS ONE CHECKS EVERY BOX & then some!

9610 N 35th Street, Phoenix

Courtesy of Coldwell Banker Realty. 480-951-1010 Selling Office: APB Valley Spaces.

20977 E Macaw Drive, Queen Creek
$650,000
5 Beds ⋅ 5 Baths ⋅ 6707923 MLS
Enjoy this beautiful newly built home with with 5 bedrooms including dual master suites. Entertain guests in the open gourmet kitchen featuring a quartz breakfast island with 4 pendant lights and built-in beverage center. The open feeling is sure to impress with 10' ceilings in the great room with corbel beams. Espresso color 42'' upper cabinets, stainless steel vent hood and a built-in cooktop make this kitchen a showpiece. Relax on the covered patio and take a breath of fresh air before relaxing in the glass tiled soaking tub. The 15 SEER AC and insulated garage doors save energy. Live in the center of Queen Creek, served by A rated schools and City of Queen Creek services. Close to parks, shopping, dining and entertainment. PRE-FORECLOSURE - MUST CLOSE BY JUNE 4th

20977 E Macaw Drive, Queen Creek

Courtesy of Keller Williams Realty Sonoran Living. 480-948-3338 Selling Office: Good Company Real Estate.

4730 E Desert Forest Trail, Cave Creek
$710,000
3 Beds ⋅ 2 Baths ⋅ 6750376 MLS
Welcome to this delightful 3-bedroom, 2-bath home set on just over an acre, offering both privacy and tranquility. The interior features travertine floors and a great room with vaulted ceilings, creating a spacious feel. The kitchen boasts granite countertops and stainless-steel appliances, with ceiling fans throughout for added comfort. Perfect for those who love outdoor living, this property includes a covered patio and an entertainer's backyard with a fireplace, built-in BBQ area with a pizza oven, space for a refrigerator, bar seating, and ample room to add a pool. The 2-car garage offers floor-to-ceiling storage cabinets for plenty of storage space. Conveniently located close to all the amenities of the city.

4730 E Desert Forest Trail, Cave Creek

Courtesy of Desert Dream Realty. 480-324-6050 Selling Office: Redfin Corporation.

15800 W Alvarado Drive, Goodyear
$691,500
4 Beds ⋅ 4 Baths ⋅ 7009077 MLS
BRING ALL OFFERS. At this purchase price you could be walking into a beautiful home with equity from day one. Assumable loan at 4.875% + private pool, TW Lewis-built home in a gated Goodyear community, known for superior craftsmanship, stone/brick detail, and quality construction. Open-concept layout with soaring ceilings, natural light, and energy efficient double-pane windows. Chef's kitchen with granite countertops, oversized island, gas cooktop, wall oven/microwave, built-in workspace, and wine storage. Ensuite bedrooms plus versatile theater room or optional 4th bedroom. Spacious primary suite with sitting area, soaking tub, walk-in shower, and dual closets. Resort-style backyard with pool--move-in ready in an established community. SHORT SALE OPTION.Some virtual staging Built by TW Lewis, a builder known for higher construction standards and timeless design, this home stands apart from typical new builds. From the stone-accented exterior and brick details to the solid feel and thoughtful layout, quality is evident throughout. Unlike new construction, this property offers a fully finished backyard with a private pool, mature landscaping, and no waiting on costly upgrades or dealing with ongoing construction nearby. It's truly move-in ready from day one. The assumable loan presents a unique opportunity for qualified buyers to potentially secure a lower interest rate--adding significant long-term value. Located in a well-established gated community with parks and a neighborhood feel that newer developments often lack, this home combines comfort, convenience, and lasting quality in one exceptional package. Solar lease must be transferred to buyer. APS utilities bills show great value of savings

15800 W Alvarado Drive, Goodyear

Courtesy of Realty ONE Group. 623-552-3773 Selling Office: West USA Realty.

12845 W Marlette Avenue, Litchfield Park
$730,000
5 Beds ⋅ 5 Baths ⋅ 6995160 MLS
Beautiful expansive single-story home on a three-quarter acre lot in the prestigious Bethany Estates. This home features an attached casita with its own living room, bedroom, bathroom, and a kitchenette. The split floor plan includes a huge great room with three additional bedrooms offering a jack n jill bath and one en-suite bedroom. The backyard is waiting for your dreamscape. Use door to the left of front door for access. Property is sold ''as-is, where-is'' with no reps or warranties. Seller will provide no CLUES or SPDS rpts. Seller will not pay for any fees associated wih HOA transfer. Buyer may choose own title company. Buyer will be responsible for all title and escrow fees. This property may qualify for Seller Financing

12845 W Marlette Avenue, Litchfield Park

Courtesy of Phoenix Real Estate Brokers. 602-471-3131 Selling Office: W and Partners, LLC.

9425 N 25th Street, Phoenix
$729,000
2 Beds ⋅ 3 Baths ⋅ 6742307 MLS
Welcome to your home at the Estates at Dreamy Draw , This luxury gated community is Conveniently located near hiking, biking, and horseback riding trails, also has easy access to SR 51 and minutes from Downtown Phoenix, Paradise Valley, and North Scottsdale giving you a perfect location . Walk out of your home and enjoy the view thats also surround this community. This home is in original condition and features a split floor plan with a main bedroom that has a den area with french doors that lead out to an enclosed Arizona room . Spacious Living area that is more of a great room with a wet bar area thats perfect for entertaining . The Kitchen features a built in fridge with a kitchen island and electric cook top and wall oven /micro combo with lots of pantry storage and cabinets .

9425 N 25th Street, Phoenix

Courtesy of HomeSmart Lifestyles. 480-390-6683 Selling Office: Guardian Realty & Mgmt, Inc.

307 E Clifton Avenue, Gilbert
$660,000
4 Beds ⋅ 2 Baths ⋅ 6703430 MLS
Your search stops here! Awesome 4-bedroom home with a blue pool! Featuring a 3-car garage for your vehicles and cozy porch for relaxing mornings. Inside, you'll find vaulted ceilings, plantation shutters, surround sound speakers, and tile flooring in the right areas. Be welcomed by a large living room and have intimate gatherings in the family room w/fireplace! The eat-in kitchen offers a peninsula w/breakfast bar, center island, wood cabinetry, SS appliances including a wine cooler, Corian counters, and French doors opening to a Ramada w/water feature. The main bedroom highlights an ensuite w/dual sinks, mirrored door walk-in closet that you have to see to believe, separate tub/shower, and backyard access. Private backyard has grass area, refreshing pool, and covered patio. A must-see!

307 E Clifton Avenue, Gilbert

Courtesy of Connect Realty. connectcooper@gmail.com Selling Office: Good Oak Real Estate.

4916 E Kathleen Road, Scottsdale
$728,500
3 Beds ⋅ 2 Baths ⋅ 6803418 MLS
AMAZING LOCATION! Come and see this beautiful 3 bedroom, 2 bathroom Home, With many Upgrades throughout the inside and outside, Right when you walk in, you will love the open concept and the Spectacular Wine room for the wine enthusiast. This adorable updated kitchen has, Volcano granite countertops and a huge countertop island space for extra seating. Brand new Stainless steel Refrigerator, Range/stove, built in micro waive, Outside mini fridge and Grill. The laundry room leads out to the 2 car garage with epoxy flooring. AMAZING LOCATION! Come and see this beautiful 3 bedroom, 2 bathroom Home, With many Upgrades throughout the inside and outside, Right when you walk in, you will love the open concept and the Spectacular Wine room for the wine enthusiast. This adorable updated kitchen has, Volcano granite countertops and a huge countertop island space for extra seating. Brand new Stainless steel Refrigerator, Range/stove, built in micro waive, Outside mini fridge and Grill. The laundry room leads out to the 2 car garage with epoxy flooring. The Upgraded backyard is perfect for outdoor entertaining and features a full BBQ area with seating and a Cozy outdoor fireplace making the backyard perfect for activities! You will be just minutes away from Scottsdale's best restaurants, shopping and more! You can get anywhere quickly, with the easy access of the 51 and 101 freeways

4916 E Kathleen Road, Scottsdale

Courtesy of Prestige Realty. 602-824-9178 Selling Office: Blackhorne.

4759 S Pluto --, Mesa
$690,000
3 Beds ⋅ 3 Baths ⋅ 6764338 MLS
$40,000 REDUCTION FROM ORIGINAL LIST PRICE! HIGHLY MOTIVATED SELLERS! This beautifully upgraded 2,703sf home offers 3 spacious bedrooms, 2.5 baths, plus two versatile bonus spaces- perfect for an office, playroom, or guest quarters. Built in 2021, this nearly-new property boasts modern finishes and more than $100,000 in builder upgrades throughout. Elegant wood-look tile flooring and fresh paint create an inviting atmosphere. The gourmet kitchen features a massive pantry, high-end cabinetry, and ample counter space ideal for entertaining or everyday living. A large sliding door opens up to a true outdoor oasis. Almost $100,000 was invested in the luxurious gas-heated pool, therapy spa and expansive travertine pool dec This space is perfect for relaxation and hosting under the Arizona sun. Located near major data centers like Apple and Facebook, this home is surrounded by all the perks of the Eastmark lifestyle. "The Mark" has a heated community pool, splash pad and game room that is free for residents. Enjoy the skate park, walking and biking paths, multiple playgrounds, and fishing at the community pond. There are plenty of community events to keep on your calendar as well. Modern luxury + an unbeatable location + a vibrant and growing community = a home that won't be on the market for long. Come take a look!

4759 S Pluto --, Mesa

Courtesy of HomeSmart. 602-230-7600 Selling Office: Realty ONE Group.

15886 W Ashland Avenue, Goodyear
$725,000
4 Beds ⋅ 4 Baths ⋅ 6976622 MLS
SELLER HAS VERBALLY ACCEPTED AN OFFER. Rare opportunity in gated upscale community of Portales. This home has everything you could want. 4 large bedrooms, large family room, beautifl gourmet kitchen with island and granite counter tops. Kitchen has raised panel cabinets with pull out shelves, GE appliances with gas cooktop. HUGE back yard featuring an in ground pool with artificial low maintenance grass. Buyer and agent to verify all data including school assignments. Property is sold ''as-is, where-is'' with no reps or warranties. Seller will provide no CLUES or SPDS rpts. Seller will not pay for any fees associated wih HOA transfer. Buyer may choose own title company. Buyer will be responsible for all title and escrow fees. This property may qualify for Seller Financing

15886 W Ashland Avenue, Goodyear

Courtesy of Phoenix Real Estate Brokers. 602-471-3131 Selling Office: My Home Group Real Estate.

8716 E Mitchell Drive, Scottsdale
$620,000
3 Beds ⋅ 2 Baths ⋅ 7010102 MLS
Welcome to this beautifully updated Scottsdale home! Step inside to a bright and spacious living room flowing seamlessly into a gorgeously renovated kitchen featuring state-of-the-art appliances, new cabinetry, and stunning countertops. The entire home has been thoughtfully refreshed with new flooring throughout and fully updated bathrooms for modern comfort and style. A dedicated office/den at the back of the house provides the perfect private workspace or retreat. Additional highlights include a two-car garage and a beautifully landscaped front yard that creates excellent curb appeal. The backyard is an entertainer's dream, featuring a sparkling pool with a built-in fire pit and a large BBQ island, offering the perfect setting for relaxing and enjoying time with family and friends. This move-in ready home combines comfort, updates, and outdoor living at its finest in a desirable Scottsdale location.

8716 E Mitchell Drive, Scottsdale

Courtesy of NextHome Alliance. 480-382-4603 Selling Office: Paramount Management & Realty, LLC.

870 E Tonto Place, Chandler
$700,000
3 Beds ⋅ 3 Baths ⋅ 6853381 MLS
Look no further! This fantastic 3 bed, 3 bath residence in Ocotillo Landing is the one for you! Featuring great curb appeal, a manicured no-fuss landscape, 2 car garage, and a paver driveway. Discover a spacious great room w/high ceilings, elegant wood-look flooring, and trending palette throughout. Hone your cooking skills in this gourmet kitchen, comprised of staggered cabinetry w/crown moulding, a pantry, granite counters, tile backsplash, SS appliances, pendant & recessed lighting, and a prep island w/a breakfast bar. You'll love the primary bedroom, showcasing direct outdoor access, a walk-in closet, and a private ensuite w/dual sinks. Other bedrooms boast soft carpet for added comfort, and the guest quarters even have their very own kitchen! Also including a sizeable backyard w/a covered patio and lush natural turf, this home is a dream come true! Don't miss out!

870 E Tonto Place, Chandler

Courtesy of Real Broker. 602-755-3415 Selling Office: SK Realty.

962 W Zion Way, Chandler
$698,000
3 Beds ⋅ 3 Baths ⋅ 7098104 MLS
Beautifully appointed two-story home in Echelon at Ocotillo. Built in 2017, offering 3 bedrooms, 3 baths and 2,404 square feet of open, light-filled living. The great room flows into a stunning kitchen with white shaker cabinetry, granite counters, an oversized island with seating, mosaic tile backsplash and pendant lighting. Wood-look plank tile runs throughout the main level, finished with crown moulding and recessed lighting. A multi-panel slider opens to a covered paver patio and sparkling pool, made for Arizona entertaining. Generous walk-in closets, two-car garage and paver driveway. Mature landscaping front and back. Minutes to Ocotillo golf, shopping, dining and the 202. Short sale, subject to lender approval.

962 W Zion Way, Chandler

Courtesy of Keller Williams Realty Phoenix. 480-839-6600

2313 E Rockledge Road, Phoenix
$695,000
5 Beds ⋅ 3 Baths ⋅ 7103089 MLS
MOUNTAIN VIEWS! This beautifully upgraded 5-bedroom residence is ready to welcome you home! Discover an inviting living & dining room with a seamless flow, bathed in abundant natural light and complemented by a blend of tile & wood-look flooring, vaulted ceilings, and neutral palette. Large family room highlighted by a delightful fireplace sets the perfect stage for cozy evenings and quality time with loved ones. Updated kitchen comes complete with granite counters, built-in appliances, ample honey oak cabinets, a center island, and a cozy breakfast nook with sliding glass doors leading to the back patio. Serene main retreat impresses with a walk-in closet and a private ensuite with a soaking tub. Tranquility awaits in the spacious backyard, offering a covered patio. Don't miss out!

2313 E Rockledge Road, Phoenix

Courtesy of Millenium Three Real Estate. 480-343-5672

27930 N 124th Lane, Peoria
$610,000
3 Beds ⋅ 3 Baths ⋅ 6606185 MLS
Home is in pre-foreclosure(NOT SHORT SALE) and is part of an estate sale (NOT PROBATE) with Trustee's Sale scheduled for 12/06/2023. Home has to be in contract no later than 11/30/23. Stunning home in the active adult Trilogy at Vistancia! Nestled on a golf course lot of a cul-de-sac, it is meticulously crafted for a truly unparalleled living experience. A well-manicured landscape and a split 3-car garage w/extended driveway are just the beginning. Discover an excellent floor plan showcasing a formal dining room and a spacious living/family room with a fireplace & surround sound. Adjoining is the cozy nook with a bow window! Neutral palette and tile flooring in all the right places create an appealing interior ambiance filled with abundant natural light. The impeccable kitchen boasts gran Enter the main bedroom to find a bay window, backyard access, and an ensuite with dual sinks & a walk-in closet. One secondary bedroom has its attached full bathroom. Laundry room with sink & cabinetry. You'll love the backyard, offering a covered patio w/built-in BBQ! Here, you can enjoy the panoramic view of the golf course & serene lake, making this outdoor space a private paradise. Let's not forget the fantastic Community amenities! Experience the golf course, clubhouse, fitness center, pools, walking trails, sports courts, and social activities in this vibrant 55+ community. Don't miss this opportunity!

27930 N 124th Lane, Peoria

Courtesy of West USA Realty. 602-942-4200 Selling Office: West USA Realty.

22302 E Camina Plata --, Queen Creek
$645,000
5 Beds ⋅ 3 Baths ⋅ 6837885 MLS
Welcome to this stunning 5-bedroom, 3-bathroom home in the desirable Queen Creek neighborhood! Built in 2016, this spacious home offers a fantastic layout, perfect for both family living and entertaining. The inviting kitchen features a large island, ideal for meal prep and gathering with loved ones, and a cozy dining area to enjoy your meals. Upstairs, you'll find a versatile loft space, ready to be transformed into a home office, playroom, or media room to fit your lifestyle. The expansive 3-car garage provides plenty of room for storage or additional parking. Step outside and experience the true beauty of the home's entertainer's backyard - a perfect spot to host gatherings, relax under the Arizona sky

22302 E Camina Plata --, Queen Creek

Courtesy of eXp Realty. 888-897-7821 Selling Office: Revinre.

5508 N 83rd Drive, Glendale
$725,000
4 Beds ⋅ 3 Baths ⋅ 6944363 MLS
Spacious 4 bed 3 bath home situated on a large cul-de-sac lot. A private courtyard entry welcomes you inside where you'll find multiple living and dining areas, a generous kitchen with a large island, granite counter tops and stainless steel appliances. Upstairs features oversized bedrooms, including a primary suite with a private balcony, two walk-in closets, dual vanities, soaking tub, and separate shower. Additional rooms provide flexible space for a home office, game room, or media area. The backyard is designed for entertaining with a covered patio, paver accents, and pool. Located in a desirable area close to State Farm Stadium, TopGolf, shopping, dining, and with easy access to both I-10 and Loop 101, this property combines convenience with plenty of space to make it your own.

5508 N 83rd Drive, Glendale

Courtesy of Legion Realty. 480-422-8980 Selling Office: American Freedom Realty.

4514 N 198th Lane, Litchfield Park
$680,000
6 Beds ⋅ 5 Baths ⋅ 6847760 MLS
Rare Toll Brothers resale in Verrado!! Highly upgraded Chef's kitchen adjacent to huge family room. Spacious open floor plan with nice second floor family room loft. Private ensuite guest bedroom on main floor, six total bedrooms with four and half baths. Three car garage and the home is located on a quiet street.. Blank canvas back yard that includes a large covered patio and huge inground pool. This home has lots of natural light and is convenient to local shopping. Property is sold ''as-is, where-is'' with no reps or warranties. Seller will provide no CLUES or SPDS rpts. Seller will not pay for any fees associated wih HOA transfer. Buyer may choose own title company. Buyer will be responsible for all title and escrow fees. This property may qualify for Seller Financing. (Vendee)

4514 N 198th Lane, Litchfield Park

Courtesy of Phoenix Real Estate Brokers. 602-471-3131 Selling Office: A.Z. & Associates.

Copyright 2026 Arizona Regional Multiple Listing Service, All rights reserved. The data relating to real estate for sale on this website comes in part from the Arizona Regional Multiple Listing Service. All information deemed reliable but not guaranteed and should be independently verified. All properties are subject to prior sale, change or withdrawal. Neither listing broker(s) nor Arizona Regional Multiple Listing Service shall be responsible for any typographical errors, misinformation, misprints and shall be held totally harmless.

The data relating to real estate listings on this website comes in part from the Internet Data Exchange (IDX) program of Multiple Listing Service of Southern Arizona. IDX information is provided exclusively for consumers' personal, non-commercial use and may not be used for any purpose other than to identify prospective properties consumers may be interested in purchasing. Listings provided by brokerages other than Loving Phoenix Team | Real Broker are identified with the MLSSAZ IDX Logo. All Information Is Deemed Reliable But Is Not Guaranteed Accurate. Listing information Copyright 2026 MLS of Southern Arizona. All Rights Reserved.

How much is your home worth?

Get instant property value now!