Refine Search
Sort by
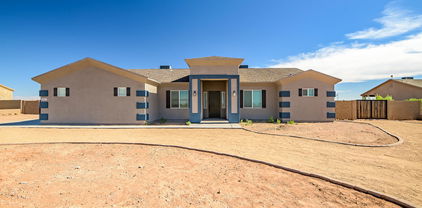
18127 W Sells Drive, Goodyear
$615,000
5 Beds ⋅ 3 Baths ⋅ 7105793 MLS
Experience spacious single-level living with an open, inviting floor plan designed for entertaining! The gourmet kitchen showcases granite countertops, stainless steel appliances, pendant lighting, rich cabinetry, and a convenient butler's pantry. Expansive living areas feature beautiful tile flooring, a cozy fireplace, and dramatic multi-slide glass doors that seamlessly connect indoor and outdoor living. Retreat to a luxurious primary suite with dual vanities, soaking tub & separate shower. The oversized backyard offers low-maintenance artificial turf and endless possibilities for outdoor enjoyment. Additional highlights include a whole-house reverse osmosis system, oversized 3-car garage, RV gate, and an expansive paver driveway. A rare combination of space, comfort, and functionality!

18127 W Sells Drive, Goodyear

Courtesy of Metropolitan Real Estate. 602-912-9000

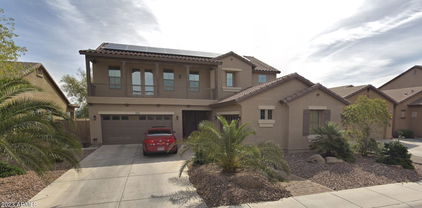
8352 W San Juan Avenue, Glendale
$600,000
4 Beds ⋅ 3 Baths ⋅ 6710482 MLS
Welcome to your new home in Glendale! This spacious 4 bed, 3 bath home offers 2,511 sq. ft. of comfortable living space and sits on a corner lot. Step inside to find a grand entry leading into a formal living area. The large kitchen, with its island, ample cabinetry, and counter space, opens to another living/family room, perfect for gatherings. The large kitchen, with its island, ample cabinetry, and counter space, opens to another living/family room, perfect for gatherings. Enjoy meals in the formal dining area or relax in the living room, featuring built-in shelving and a spot for your TV! The split floor plan ensures privacy, with the primary bedroom boasting a huge en-suite bathroom, separate tub and shower, and dual sinks. One additional bedroom also has an en-suite bathroom. Fresh carpet enhances the bedrooms, while tile flooring runs throughout the rest of the home. A bonus area serves as a playroom, workout space, or flex space, and the hallway catchall with a built-in desk offers convenience. Outside, the large covered back patio with ceiling fans provides a cool retreat. The home sits on a generous lot, with 17,000 sq. ft.! This home is ready for your resort-style backyard vision - think about this.... A detached garage/workshop, a resort style pool with a waterslide, or even a private pickleball court!! The options are truly endless. Additional features include a 3-car garage with an RV gate and fresh exterior paint. Located in a quiet community, this home is close to shopping, dining, and entertainment options. Don't miss the chance to make this beautifully maintained home yours!

8352 W San Juan Avenue, Glendale

Courtesy of Real Broker. 480-442-9868 Selling Office: West USA Realty.

9043 E Posada Avenue, Mesa
$613,500
5 Beds ⋅ 3 Baths ⋅ 6824530 MLS
Phenomenal and rare opportunity! While being located directly across from the community park/playground. This property is loaded with amenities. Waterfalls, swim-up bar, pebble tec pool, jetted spa, pool slide, RV gate/parking, fire pit, synthetic grass in the front, huge lot & backyard, deck pavers, movie theatre, balcony with spiral stairs, large sprawling patio, laundry hook-ups in MB closet, MB sitting room, wood flooring, separate/guest access, EV car charging, formal dining room, formal living room, large family room adjacent to the kitchen, granite counters, huge pantry, built in kitchen desk, down stairs bed & bath, and built-in bedroom shelves. With a bit of TLC. You'll never want to leave.

9043 E Posada Avenue, Mesa

Courtesy of Merit Realty. 602-930-7288 Selling Office: West USA Realty.

20060 W Campbell Avenue, Litchfield Park
$611,000
4 Beds ⋅ 4 Baths ⋅ 6950781 MLS
Welcome to this like-new home in the highly sought-after Verrado Community, boasting stunning mountain views and exceptional upgrades throughout! The highly upgraded chef's kitchen features premium cabinetry, stainless steel appliances, a large island, and opens seamlessly to a spacious living room with a cozy gas fireplace—perfect for entertaining or relaxing.This popular open-concept floor plan includes a generous upstairs loft, ideal for a second family room, game room, or kids' space. The main floor also offers a private ensuite guest bedroom with its own bath—perfect for visiting guests.The backyard is ready for your personal touch, featuring a half-built in-ground pool and plenty of space for outdoor entertaining or a lush garden. Additional highlights include ample natural light, modern finishes throughout, and a private primary suite with walk-in closet. Conveniently located near schools, parks, shopping, and community amenities, this home is truly move-in ready.Don't miss this rare opportunity to own a beautifully upgraded home in one of Verrado's most desirable neighborhoods!

20060 W Campbell Avenue, Litchfield Park

Courtesy of JM Realty. 480-785-5612 Selling Office: Jason Mitchell Real Estate.

19668 E Carriage Way, Queen Creek
$605,000
4 Beds ⋅ 3 Baths ⋅ 7083093 MLS
Your dream home is here! This stunning 4-bedroom property welcomes you with a 3-car garage, tasteful stone accents, and an inviting front patio. Discover a serene living room with high ceilings, a soothing palette, blinds, and stylish wood-look flooring. Gather loved ones in the great room, complete with sliding door access to the backyard for seamless indoor-outdoor flow. The gourmet kitchen boasts granite counters, wood shaker cabinets, recessed lighting, SS appliances, a pantry, and an island for extra prep space. Upstairs, the cozy loft provides a versatile space for work or relaxation. The main bedroom features soft carpeting, an ensuite with dual sinks, and a walk-in closet. Unwind in the lovely backyard, boasting a covered patio, pavers, and a refreshing pool.

19668 E Carriage Way, Queen Creek

Courtesy of Millenium Three Real Estate. 480-343-5672

28571 N 124th Drive, Peoria
$600,000
2 Beds ⋅ 2 Baths ⋅ 7071228 MLS
High demand lot and rare opportunity in Trilogy. Premium, double greenbelt opportunity with privacy to the side and park like setting in rear of home. Only one neighboring home, gives the feel of a private desert oasis. Professionally landscaped yard with four custom flagstone patios, firepit, conversation benches, mature shrubs, trees, plus a lemon and orange tree. East facing covered patio is fabulous for the morning coffee and plentiful birds singing. Greet neighbors as walking path flows through popular community park/greenbelt. Wonderful light and bright floorplan with abundance of natural lighting year round. Comfortable floorplan offers great room living sharing ambience with, large kitchen and dining. Master retreat is split away from extended secondary bedroom with nearby Separate den at entry, opening to the great room. Den offers great views of south facing courtyard patio with lush greenbelt surrounding including amazing trees. Glass slider door to courtyard from the great room which is super for entertaining. Master retreat offers glass slider door to back yard patio, a walk in shower, and wrap around closet. Extended garage, extended second bedroom option, enclosed block fenced trash can area and storage, Lennox a/c installed in 2024, and recent exterior paint in 2024. Great Trilogy location near front gate, and beautiful walk to Kiva Club, V's taproom, Golf shop and range. Trilogy at Vistancia is an award winning active adult resort community offering championship golf, pickleball, tennis, Kiva and Mita Clubs with wonderful pools, workout facilities, several activities, restaurant and cafe, and a vibrant lifestyle. Home list price is below recent appraisal.

28571 N 124th Drive, Peoria

Courtesy of RE/MAX Fine Properties. leemoorejr@gmail.com

7272 E Gainey Ranch Road Unit 75, Scottsdale
$585,000
2 Beds ⋅ 2 Baths ⋅ 6943301 MLS
Experience luxury and convenience in this turnkey 2-bed, 2-bath condo at The Pavilions in guard-gated Gainey Ranch. This single-level home offers a spacious open layout, 14-ft ceilings, skylight, and a large primary suite with a custom wardrobe and spa-style bath. Inside laundry with washer and dryer for your convenience. Enjoy peekaboo mountain views from the private patio. The Pavilions offers a community pool and spa. Residents can also enjoy the Gainey Club House with a lap pool, club room, fitness center, pickleball, and tennis courts. Includes 2-car garage with epoxy floors. Close to shopping, dining, golf, and entertainment--this stunning turnkey home is waiting for you!

7272 E Gainey Ranch Road Unit 75, Scottsdale

Courtesy of eXp Realty. 4802034364 Selling Office: ARRT of Real Estate.

185 S Sagebrush Circle, Litchfield Park
$608,000
4 Beds ⋅ 2 Baths ⋅ 6715912 MLS
This stunning single-story residence embodies the perfect blend of modern elegance and comfortable living. Boasting 4 bedrooms, 2 baths, and a generous 2,240 square feet of meticulously crafted space, every corner of this home exudes warmth and sophistication. Step inside to discover an inviting interior adorned with sleek finishes and an abundance of natural light, creating an atmosphere of effortless luxury. The heart of the home is the spacious living area, where gatherings with loved ones are enhanced by the seamless flow between the living room, dining area, and gourmet kitchen. Outside, the expansive manicured yard beckons with lush greenery and a sparkling in-ground pool, offering the ultimate setting for outdoor entertaining and relaxation.

185 S Sagebrush Circle, Litchfield Park

Courtesy of eXp Realty. 888-897-7821 Selling Office: Real Broker.

29817 N 223rd Avenue, Wittmann
$599,000
4 Beds ⋅ 3 Baths ⋅ 6778300 MLS
Fantastic custom home that is priced wat below appraisal and is in move in condition. Just appraised for 629K. The open floorplan has split master with 2nd guest quarter or master on opposite side. The two other bedrooms are split off and have a jack and jill bathroom with private vanities. The back yard has a block wall around the perimeter with an RV Gate on both sides. Extra large back patio has tongue and grove ceilings. Beautiful upgraded quartz cover the countertops. Beautiful Custom wood cabinets throughout make this home extra special. Kitchen island is 4X9 w breakfast bar overhang. Exterior was just painted. 4 part shared well w huge storage tank. The surrounding homes are excellent custom homes. Bring your horses and your toys. No HOA. Hurry this one will go fast.

29817 N 223rd Avenue, Wittmann

Courtesy of Re/Max Fine Properties. 623-745-9933 Selling Office: Best Homes Real Estate.

2320 W Forest Pleasant Place, Phoenix
$599,000
5 Beds ⋅ 3 Baths ⋅ 6772177 MLS
Remodeled home on a quiet cul-de-sac! Inside, you'll find a welcoming living room with high ceilings, a soothing color palette, luxury vinyl plank flooring and tall baseboards. Continue to the great room, which includes an inviting fireplace and open concept perfect for entertaining. The kitchen comes with granite counters, wood cabinetry, recessed lighting, SS appliances, walk-in pantry, and a two-tier island with breakfast bar. Double doors lead to the spacious main bedroom, complete with a light and bright ensuite offering double vanities, a jetted tub, and walk-in closet. Owned solar helps keep utilities low. The backyard showcases a covered patio and built-in BBQ for weekend get togethers. This home is a blank slate waiting for you to customize.

2320 W Forest Pleasant Place, Phoenix

Courtesy of Real Broker. 480-442-9868 Selling Office: Fathom Realty.

7038 W Carter Drive, Chandler
$575,000
4 Beds ⋅ 4 Baths ⋅ 6749502 MLS
Just reduced! Looking for a lock & leave home with luxury? Welcome home! Built in 2018, Carter Drive smells and feels like a NEW HOME with your modern kitchen, bathrooms, and balconies and with the added perk of mountain views, privacy between bedrooms and all just a minute to whatever you want. It's likely the most charming resort-style home you will find in the Chandler area. Escape your busy work life in your centrally located spacious tri-level 4-bedroom, 3.5 bath, 2 car garage home, where bedrooms have the privacy of their own bathrooms, perfect for a traveling guest or roommate. Rhythm is a private and quiet community off Ray and the 10 freeway and in charming Chandler, part of Metropolitan Phoenix with easy access to... ...outdoor recreations, award-winning events, world-class golf, and a vibrant community where you can enjoy every cuisine, premier shopping, arts and culture and 15-minute drive from the airport. Inside your Carter Drive home, you are greeted with your bottom floor bedroom, where your guest or family members can enjoy privacy from the rest of the home. Your two-car garage door is right there, so you can escape the elements when needed. Head upstairs to your open-concept great room and gourmet kitchen, featuring views of the Superstition or San Tan Mountains, beautiful. Create your favorite culinary delight in your open-concept gourmet kitchen with beautiful shaker cabinets, dazzling backsplash, granite countertops, your gas stove, top of the line stainless steel appliances, a large island and bar seating. Dine in or out, because you are minutes from fine dining, local pubs, shopping malls and more. Sit in your living area and enjoy the tranquil and spacious living area. The top floor features your luxurious primary room and other rooms. Enjoy views of downtown Chandler and mountains. Wash the day away in your huge glass walk-in shower and extra wide primary bathroom with private toilet room. But the luxury extends beyond your front door. The Rhythm Community boasts an incredible resort-style pool, perfect for cooling off on hot days. Work up a sweat in the state-of-the-art fitness center, then unwind by the fire pits. Plus, with its central location, you're just 15 minutes from the airport and Arizona State University, with shopping and restaurants at your fingertips. Come feel the Rhythm lifestyle today! Rhythm is a sought-after gated community home to families and young professionals alike. Located in both Tempe and west Chandler, the project encompasses a stylish urban living destination packed with resort-inspired amenities. The design features an influx of resident-exclusive luxuries such as a state-of-the-art fitness center, large heated swimming pool, relaxing spa, play pool, fire pit lounge, grill retreats with an outdoor smoker, shaded gathering areas, event lawn, lounge areas with tv's, basketball court, and biking/walking paths. Rhythm's amenities were centralized with walkable connectivity on the main entrance to provide a sense of arrival and an ease of access for residents to engage its heart of social activity.

7038 W Carter Drive, Chandler

Courtesy of Russ Lyon Sotheby's International Realty. 480-287-5200 Selling Office: RETSY.

22913 N 120th Lane, Sun City
$582,000
5 Beds ⋅ 4 Baths ⋅ 6612604 MLS
NOT AGE RESTRICTED!! PEORIA SCHOOL DISTRICT. Imagine stepping into a fully realized family home situated in an A+ school district. The space is expansive and versatile, featuring a split-floor layout with two primary bedrooms—one on each level—ideal for family living. The large living and family rooms offer endless possibilities for family gatherings and relaxation. The outdoor space is where this home truly shines. Envision a backyard perfect for Arizona's sunny climate, complete with a sparkling pool featuring its own waterfall, a jacuzzi, and a fire pit. Children and adults alike will adore the grotto with a slide. As for the adults, the sunken BBQ area features a unique swim-up bar. It's not just a house, it's an experience waiting to be lived. Inside, the kitchen is well equippe with high-quality stainless steel appliances, an island, granite countertops, and a custom backsplash. The master suite offers comfort and luxury, with a spa-like bathroom that features a separate tub and shower, double vanity, and a spacious walk-in closet. To top it off, an open loft area comes pre-wired, ready to become your home theatre or a fantastic play area for kids.

22913 N 120th Lane, Sun City

Courtesy of The Offer Company. 602-448-7377 Selling Office: eXp Realty.

810 S 111th Avenue, Avondale
$595,000
4 Beds ⋅ 4 Baths ⋅ 6787946 MLS
Discover this stunning new home in a vibrant community just minutes from downtown Avondale! This home features premium granite surfaces throughout, adding a touch of style to every room. The gourmet kitchen boasts a high-end gas range, sleek waterfall granite countertops, a large island, a walk-in pantry, and a cozy breakfast nook. The bright living room opens to a covered patio through a multi-slide door, perfect for indoor-outdoor entertaining. The owner's suite offers a spacious walk-in closet and a private bath with granite-topped double vanities. Two secondary bedrooms share a Jack-and-Jill bath, while a quiet den provides the perfect office space. A laundry room and half bath near the oversized 3-car garage add convenience. Adding to this home's versatility is an income-producing suite with a private entrance. This suite includes its own owner's suite with a walk-in closet and private bath, as well as a comfortable living room - perfect for extended family, guests, or rental opportunities. The expansive backyard offers endless potential, featuring a covered patio for outdoor gatherings, an RV gate, a dog run, and ample space to add a wading pool, creating your own personal oasis. With its exceptional design, premium amenities, and unbeatable location, this home truly has it all. Don't miss the opportunity to make it yours!

810 S 111th Avenue, Avondale

Courtesy of Valley Views RE. 480-688-0915 Selling Office: Realty ONE Group.

15021 N Calle Del Prado --, Fountain Hills
$595,000
4 Beds ⋅ 4 Baths ⋅ 7060248 MLS
Rarely does a home offer this much flexibility, privacy, and value in Fountain Hills. Featuring a FULL-SIZE FINISHED BASEMENT with its own PRIVATE ENTRANCE, separate laundry, bedrooms, and living space, this home is ideal for multi-generational living, long-term guests, a home office, or the ultimate game and media retreat. The main level has been beautifully updated with a designer kitchen showcasing quartz countertops, custom cabinetry, a large island, premium stainless steel appliances, and an open layout perfect for entertaining. Large windows frame mountain views while natural light fills the home. Step outside to your private backyard complete with a sparkling pool, expansive covered patios, and multiple outdoor living areas designed for relaxing or hosting family and friends Enjoy peace of mind with a NEW ROOF, NEW HVAC SYSTEM, NEW WATER HEATER, reverse osmosis system, plantation shutters, updated finishes throughout, and so much more. Homes with this combination of upgrades (Over $50,000 since last purchased) , separate guest quarters, basement living space, and outdoor amenities are exceptionally hard to find. Furniture available on a separate bill of sale.

15021 N Calle Del Prado --, Fountain Hills

Courtesy of eXp Realty. 888-897-7821

934 E Carlise Road, Phoenix
$600,000
3 Beds ⋅ 2 Baths ⋅ 6911594 MLS
Welcome to New River Paradise, a sought-after community with no HOA! This spacious home sits on a large horse-friendly lot and offers a desirable split floor plan with a bright, open great room. Natural light pours in through three skylights, highlighting wood flooring, granite countertops, and stainless steel appliances. Two sets of French doors open to a full-length covered patio where you can take in sweeping mountain views. The extended three-car garage provides custom cabinetry and storage, while two RV gates, a circular driveway, and an RV area with full hookups make access and guest accommodations easy. Fully fenced for privacy and just minutes from 12th Street Ranch and Equistar School of Riding, this property blends comfort, convenience, and room to roam.

934 E Carlise Road, Phoenix

Courtesy of Cerreta Real Estate. 623-266-6888 Selling Office: Barrett Real Estate.

22959 E Domingo Road, Queen Creek
$590,000
3 Beds ⋅ 2 Baths ⋅ 6992348 MLS
Fully loaded this home has EVERYTHING 3 Bedrooms - 2 Bathrooms - 2 Car Garage - RV Garage + Pool !! The community offers great curb appeal with cobblestone driveways and manicured landscaping. A courtyard leads to the front door. Inside a foyer entry opens to a great room floorplan offering abundant natural lighting with sliding glass doors leading to the backyard. Decorative hardware and fixtures creating a beautiful design ready for your personal decor and touches. The spacious kitchen features white cabinetry, quartz countertops, stainless steel appliances, center island, pendant lighting and a walk-in pantry. The main bedroom suite is complete with a spacious bathroom including a separate soaking tub and walk-in shower, dual sinks and a large walk-in closet. The backyard offers a refreshing pool, a covered patio and a pergola for extra entertainment space. Closing to schools, dining, shopping and entertainment. Come and see!!

22959 E Domingo Road, Queen Creek

Courtesy of Done Deal. 602-610-1900

6820 E Pinchot Avenue, Scottsdale
$565,000
3 Beds ⋅ 2 Baths ⋅ 6882929 MLS
Absolutely gorgeous and completely remodeled 3 bedroom, 2 bathroom home in a very desirable Scottsdale community with NO HOA! As you enter the home, you will find all hardwood floors, neutral paint throughout, upgraded lighting, and an open concept perfect for entertaining. The kitchen boasts granite countertops, ample white cabinetry, stainless steel appliances and a breakfast bar, perfect to fit all friends and family! The large primary suite has a walk in closet, as well as an en-suite with custom tiled walk in shower. The other two bedrooms share a hall bathroom with upgraded vanity. Outside to the backyard you will find a private low maintenance backyard with covered patio that is perfect for entertaining in this Arizona weather. Do not forget to check out the laundry room AND spacious 2-car garage! Do not miss this, schedule your showing today! GET 2%* OF THE LOAN AMOUNT AS A LENDER CREDIT with Acceptable offers if buyer uses Homeowners financial.

6820 E Pinchot Avenue, Scottsdale

Courtesy of My Home Group Real Estate. 480-685-2760 Selling Office: ATLAS AZ, LLC.

7325 E Latham Street, Scottsdale
$590,000
4 Beds ⋅ 2 Baths ⋅ 6640152 MLS
Remodeled Ranch Style Home with desert landscape and nestled on a large corner lot. Plantation shutters, Wood look ceramic tile floors, upgraded smart home lighting throughout, contemporary barn door leads to the kitchen walk-in pantry. The kitchen is in the center of this open style living space with a granite center island, stainless appliances, beautiful soft close cabinets with granite countertops. Carpet in all bedrooms, ample closets with a spacious walk-in closet in the master. Open living space has a sliding glass door that leads out to the covered patio and a laundry room that has HE front load washer and dryer, a folding countertop and cabinets for storage. Backyard also has an RV gate and 2 raised garden beds. Plenty of yard space to build a pool or even a guest house. Only thing not updated in this house is the roof, which will be replaced on Dec. 11.

7325 E Latham Street, Scottsdale

Courtesy of LISTED SIMPLY. 800-995-5879 Selling Office: Kenneth James Realty.

17654 W Desert Lane, Surprise
$560,000
4 Beds ⋅ 3 Baths ⋅ 6700258 MLS
Indulge in luxury living at its finest in this stunning Surprise Farms residence! This 4 bedroom residence spread across two spacious stories boasts a perfect blend of spaciousness & comfort, offering an ideal retreat for families seeking the epitome of modern living. Upstairs, retreat to the expansive master suite with a massive walk-in closet & a spa-like en-suite featuring a separate tub & shower. Entertain to your heart's content in the expansive game room, perfect for hosting unforgettable gatherings. The main floor features a versatile room, perfectly suited for a home office or guest suite, accompanied by a conveniently located bathroom, catering to every need with ease. Step outside to your private oasis & enjoy endless outdoor fun, beating the Arizona heat in your own backyard!

17654 W Desert Lane, Surprise

Courtesy of HomeSmart. 602-230-7600 Selling Office: Lake Pleasant Real Estate.

Copyright 2026 Arizona Regional Multiple Listing Service, All rights reserved. The data relating to real estate for sale on this website comes in part from the Arizona Regional Multiple Listing Service. All information deemed reliable but not guaranteed and should be independently verified. All properties are subject to prior sale, change or withdrawal. Neither listing broker(s) nor Arizona Regional Multiple Listing Service shall be responsible for any typographical errors, misinformation, misprints and shall be held totally harmless.

The data relating to real estate listings on this website comes in part from the Internet Data Exchange (IDX) program of Multiple Listing Service of Southern Arizona. IDX information is provided exclusively for consumers' personal, non-commercial use and may not be used for any purpose other than to identify prospective properties consumers may be interested in purchasing. Listings provided by brokerages other than Loving Phoenix Team | Real Broker are identified with the MLSSAZ IDX Logo. All Information Is Deemed Reliable But Is Not Guaranteed Accurate. Listing information Copyright 2026 MLS of Southern Arizona. All Rights Reserved.

How much is your home worth?

Get instant property value now!