Refine Search
Sort by
N 54th Street Unit -, Paradise Valley
$42,000,000
6463391 MLS
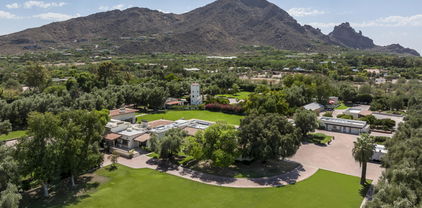
The last and largest blue chip flat (non hillside) 27 Acre parcel in one of the most exclusive areas of Paradise Valley AZ, one of the wealthiest zip codes (85253) in the Country. With Paradise Valley homesites limited to 1 acre + larger, and nestled conveniently between Scottsdale + Phoenix, Paradise Valley attracts those in search of privacy + space, yet want to be near golf, hiking, 5 star resorts, fine dining, nightlife, major airports + great medical care. It is very near the exclusive Paradise Valley Country Club and surrounded by scenic Mountains. This property is ideal for a magnificent family compound. However, since it is zoned R-43 (one house per acre) it has the possibility of 21 homesites or a variety of larger 2,3,4,or 5 acre homesites. Conceptual site plans are available. Paradise Valley has no traffic, fabulous weather and many upscale resorts, including the almost completed Ritz Carlton Resort. This privately held residential site, the last of its size and prestigious location has been left in its natural state and owned by the same family for many years!

N 54th Street Unit -, Paradise Valley

Courtesy of Realty ONE Group. 602-953-4000 Selling Office: NORTH&CO..

5531 E Mockingbird Lane, Paradise Valley
$40,238,000
8 Beds ⋅ 11 Baths ⋅ 7018849 MLS
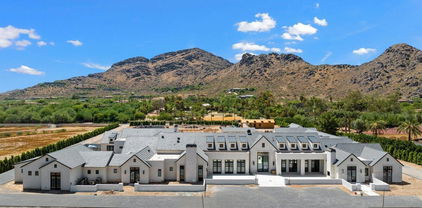
Set on nearly 2 acres with Mummy Mountain views, this Paradise Valley estate offers 20,000+ sq ft plus 6,000 sq ft of garage for 18 cars plus lifts. Designed by Candelaria Design and built by Arcadia Custom Builders, with recently completed phase two design by Katie Bowe Design. Interior features include white oak floors, rift oak cabinetry, Sierra Pacific windows/doors, chef's kitchen, prep kitchen/butler's pantry, and dual 432-bottle wine walls. Control4 automation, whole-home audio, and gated entry with cameras. Lower level includes 10' ceilings, lounge/bar, theater, salon/spa with sauna, massage room, shooting range, safe room, and indoor recreation space, including go kart track and playground. Additional highlights: mezzanine office, fitness studio, and children's retreat. Resort-style grounds with pool, spa, sprawling lawn and a ramada with outdoor full kitchen, pizza oven, grill, smoker, bar, and misting system. A detached guest house with dual suites, full kitchen, and laundry, plus a separate studio casita, provide ample accommodations and completing this one-of-a-kind offering.

5531 E Mockingbird Lane, Paradise Valley

Courtesy of Local Luxury Christie's International Real Estate. 520-403-5270 Selling Office: SERHANT..

7545 N Mockingbird Lane, Paradise Valley
$35,000,000
11 Beds ⋅ 15 Baths ⋅ 6979530 MLS
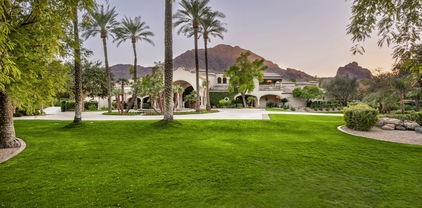
An Estate Beyond Comparison! Designed to Redefine Scale & Set the Standard for Private Luxury! This is a fully gated statement estate set on just under 2.25 acres is designed for scale, privacy, and experience. Inside, you'll see professional-level amenities you rarely find in a private residence, including a full indoor basketball arena, a three-lane shooting range, a two-lane bowling alley, a 12-seat Dolby theater, a golf simulator, a wellness center with sauna, steam room, and cold plunge, and parking for up to 50 vehicles. The home is fully automated, built for entertaining at the highest level, and every space is intentional. This is one of those properties where photos don't prepare you, each room reveals something unexpected. Passing through the private gates a grand pavered drive curves through lush landscaping with ample space for guest parking. As you walk up to the home, a glimpse of the lower-level courtyard comes into full view where cascading water quietly hints that this home is anything but ordinary. The front is dominated by a full wall of glass, including the main door and collapsing doors, offering a preview of the inside. Crossing the threshold, you enter the great room with tall vaulted ceilings, the soaring space is anchored by a floor-to-ceiling marble fireplace, open to both kitchen and dining. A small atrium graces the front of the dining area, allowing natural light to flow. There is a relaxing balcony off the great room for taking in the gorgeous mountain views. The kitchen is designed to impress. Dual side-by-side islands provide both scale and functionality, while a 60' Bluestar with double oven range and dedicated meat locker ensure culinary performance at any level. Backlit glass cabinetry adds a subtle glow, combining sleek modernity with warmth. Hidden just beyond, a butler's pantry/catering kitchen expands with a full industrial-style walk-in fridge and freezer, to complete functionality there is a 48" Bluestar range with charbroiler, Bluestar double ovens, multiple Wolf warming drawers, Wolf vacuum sealer, Scotsman gourmet cube ice maker and Scotsman nugget ice maker and vent hood, perfect for large-scale entertaining or private chef experience. Of the kitchen the is a wet bar helping to make entertaining a breeze. Following the hallway from the wet bar, you can enter the indoor basketball court,a full-size, professional-level arena with gleaming hardwood floors, soaring ceilings, and stadium-style lighting that makes it feel like a pro stadium. The walls are fully padded for safety, and a built-in surround sound system brings every bounce, whistle, and cheer to life. Off the court, a door leads directly to the wellness center, a complete recovery space featuring a red-light sauna, steam room, and cold plunge. From the same hallway that leads to the basketball arena, beautifully-lit stairs descend to the basement, where the space truly comes alive. A three-lane shooting range awaits, complete with a hospital-grade air purifier, making it safe, clean, and even convertible into a cigar lounge. The range offers abundant storage and display space for firearms, all protected behind a bulletproof door cleverly hidden behind a wall that looks completely ordinary, access is entirely hidden. The basement also features a fully equipped two-lane bowling alley, complete with automatic ball return a machine that cleans and oils the lanes, dual screens above the lanes, and ample seating, recreating the experience of a commercial bowling alley with a more comfortable, private luxury feel. Additionally there is a shark tank, a golf simulator which also has a competitive shooting/hunting game with rifle and pistol included, and a storage locker stocked with bowling shoes in every size, from toddler to professional athlete. The 12-seat theater room delivers a true cinematic experience with Dolby surround sound. A full basement wet bar serves all of these spaces, featuring two sinks, dual beverage/wine refrigerators, abundant cabinet storage, and a dishwasher, perfect for hosting friends, family, or large-scale events. From here, A pool table sits right in front of the walkout that leads to a stunning courtyard, which offers a covered patio, with two firepits, and a massive 135-inch pixel TV, making it ideal for outdoor movie nights, sports, or entertaining on a grand scale. Back on the main level, the home continues to impress with a private office that includes a full bank-vault safe room. This is a true professional-grade vault 100 year old, built with thick steel and serious security,an incredible and unexpected feature. The main residence also offers five guest bedrooms, each with its own ensuite bathroom and walk-in closet. There is a dedicated laundry room that features a dog washing station, utility sink, custom cabinetry throughout, a built-in garment steamer, and two washers and two dryers. Throughout the residence, three thoughtfully designed powder rooms are placed for guest use, each finished with the same attention to detail seen throughout the home. The primary suite brings the experience back to extraordinary. Entry is made through a massive pivot door that spans the entire wall, transforming what would normally be a wall into a dramatic architectural statement. Inside, a wall of windows frames the space, with a marble fireplace centered perfectly between them. The walk-in closet stretches across the full back wall of the suite and is outfitted with custom cabinetry designed for every type of wardrobe and accessory. It features two separate access points and a stacked washer and dryer for added convenience. The primary bathroom is designed as a private spa. A full steam shower features a rain shower head, dual shower heads, handheld wands, and integrated body jets for a fully immersive experience. A freestanding soaking tub, dual vanities, and two private water closets complete the space. The entire back wall of the bathroom opens through collapsing pocket doors, seamlessly connecting to a private outdoor courtyard with an outdoor shower and hot tub/cold plunge, this is a true resort-level retreat within the home. The entire home (including the casita) is powered by a fully integrated smart system, featuring advanced AVA control and Crestron home automation. Lutron lighting is installed throughout, with electronic shades and motorized pocketing glass doors for effortless control of light and privacy. Skylights are thoughtfully placed across the home, enhancing natural light in key spaces. There are over 30+ Freepower phone chargers in the stone slabs, allowing phones to charge simply by placing them on the surface. Stepping outside, the scale continues with a massive, sparkling pool designed for both relaxation and entertaining. An infinity-edge spa blends seamlessly into the water, while a dramatic grotto adds a resort-style feel. Just off the pool, a raised viewing deck creates the perfect spot for tanning or lounging. Two gazebos anchor the space, one of which includes a built-in TEC gas grill and a wood burning Santa Maria grill, ideal for poolside gatherings. Separate from the main residence, a detached casita offers exceptional accommodations for guests or extended stays. The casita includes five bedrooms, four and a half bathrooms, and a fully equipped kitchen. A fireplace in the great room, while an additional fireplace adds warmth and comfort to the primary bedroom. A covered patio extends the living space outdoors and opens directly to the seven-hole putting green. Privately gated estate just shy of 2.25 acres in Paradise Valley, designed by Just Interiors, this remarkable, one-of-one estate is perfectly positioned at the meeting point of Paradise Valley and Scottsdale, pairing resort-level amenities and absolute privacy with effortless access to the area's most coveted dining, shopping, and lifestyle destinations.

7545 N Mockingbird Lane, Paradise Valley

Courtesy of Grigg's Group Powered by The Altman Brothers. 480-788-0929

5815 N Saguaro Road, Paradise Valley
$32,500,000
15 Beds ⋅ 16 Baths ⋅ 6969000 MLS
The Crown Jewel of Paradise Valley - In Arizona's most prestigious enclave sits this exquisite 9.14-acre multi-residence gated compound, offering a level of scale and sophistication that is truly without peer. As the largest non-hillside, fully landscaped flat estate currently available in Paradise Valley, this legacy property represents a once-in-a-generation opportunity for the discerning buyer. Spanning over nine contiguous acres of lush, masterfully designed grounds, the estate offers an unparalleled sense of privacy and serenity. Unlike hillside properties, the entirely flat terrain provides seamless, usable acreage for grand-scale entertaining, private luxurious amenities , or expanded residential quarters.

5815 N Saguaro Road, Paradise Valley

Courtesy of Russ Lyon Sotheby's International Realty. 480-287-5200 Selling Office: Local Luxury Christie's International Real Estate.

7265 N 40th Street, Paradise Valley
$30,600,000
5 Beds ⋅ 6 Baths ⋅ 6495034 MLS
Amethyst is the crown jewel of Crown Canyon located at the highest point of the gated Crown Canyon community. This private 5+ acre homesite awaits an architectural masterpiece to capture the most prolific views of Camelback Mountain and downtown city lights. Premier Paradise Valley homebuilder BedBrock Developers, with award-winning in-house architect Stratton Andrews, is prepared to fully design and build your custom dream home on this impressive mountain hillside. To inspire you further, Andrews designed this 18,000-square-foot showcase estate to demonstrate the endless possibilities within the homesite. ''The breathtaking Amethyst property itself ignited the inspiration for this architectural masterpiece. The design flows with the topography, allowing 270-degree views of Camelback Mountain, the Valley and Piestewa Peak, while immersing you in the captivating natural beauty of the desert," says Andrews. With endless possibilities, this is your opportunity to build a custom estate on one of the largest, most remarkable parcels in Paradise Valley.

7265 N 40th Street, Paradise Valley

Courtesy of Bedbrock Real Estate Company. 602-717-9366

5719 E Indian Bend Road, Paradise Valley
$30,000,000
9 Beds ⋅ 13 Baths ⋅ 7012317 MLS
Possibly the finest spec home ever built in Arizona, this one-of-a-kind estate in Paradise Valley is a true generational offering. Renowned architect Matt Thomas, interior designer Lauren Wallace, and Berghoff Design have collaborated to create a masterpiece set on arguably the best lot in Paradise Valley. Perched atop Indian Bend on a rare non-hillside, flat parcel, the property captures unobstructed, head-to-tail views of Camelback Mountain, with surrounding homes positioned so far below that rooftops nearly disappear from sight, delivering unmatched privacy and visual dominance. No expense has been spared in this 9 bedroom estate featuring 10 full bathrooms, 3 half baths, and a 14 car garage. Designed for both grand scale entertaining and everyday luxury living, the home includes every imaginable amenity: a dedicated wellness suite with sauna and cold plunge, a full gym, dual chef's kitchens, an expansive game room and bar, golf simulator, private theater, and ensuite staff quarters. A detached two-bedroom guest house offers additional privacy for visitors. Outdoors, the estate is equally extraordinary, featuring a pickleball court, two full-size pools, and expansive manicured lawns ideal for hosting at any scale. All this on hands down the finest view lot in Paradise Valley. Breaking ground Summer 2026.

5719 E Indian Bend Road, Paradise Valley

Courtesy of The Agency. 480-878-3000

7150 N Hillside Drive, Paradise Valley
$30,000,000
5 Beds ⋅ 8 Baths ⋅ 6988052 MLS
ONCE IN A LIFETIME OPPORTUNITY to own a flat mountain top TROPHY PROPERTY on 2.8 ACRES with STATELY Views, eye level with - CAMELBACK MOUNTAIN, MUMMY MOUNTAIN, the PHOENIX MOUNTAIN PRESERVE and MCDOWELL MOUNTAINS -with sensational CITY NIGHT LIGHTS & Enjoy watching Planes Landing in the distance! It is extremely rare to have a mountain property with a wide easy to drive private road and a wide private driveway with a gentle slope up to an extremely flat mountain top estate with a large yard! This is a once in a lifetime opportunity. The innovative Mountain Top compound draws from the Award Winning Development team comprised of NORTON LUXURY HOMES, STRATTON ARCHITECTS, HOLLY WRIGHT DESIGN & STATELY DEVELOPMENT.

7150 N Hillside Drive, Paradise Valley

Courtesy of Realty ONE Group. 480-788-7556

6041 E Foothill Drive N, Paradise Valley
$28,750,000
4 Beds ⋅ 6 Baths ⋅ 7081623 MLS
This majestic modern mountain home, nestled in the serene foothills of Mummy Mountain, offers expansive views and an unparalleled blend of luxury and craftsmanship. In collaboration with the esteemed luxury home builder Mike Graham of American First Builders and CP Drewett of Drewett Works Architecture, this architectural masterpiece is designed for the discerning homeowner who values sophistication and meticulous attention to detail. With an expansive living area of 11,850 square feet, this residence has been meticulously designed for both comfort and luxury. The breathtaking view corridors showcase the stunning McDowell Mountain range, Four Peaks, and the twinkling city lights, creating an exquisite backdrop for this exceptional property. The main level features a spacious Great Room and open kitchen that seamlessly integrates with a private dining space, all offering stunning mountain vistas. The luxurious Primary Suite provides a serene retreat, while the outdoor entertaining spaces are perfect for gatherings and enjoying the beautiful surroundings. A private guest casita offers a secluded and comfortable space for visitors. Additionally, an optional fifth bedroom is available, allowing for flexible use as a guest room, office, or studio to suit your needs. The two-car garage is conveniently located for easy access, and the outdoor spaces feature ample room for entertainment as well as a private sanctuary to relax and enjoy the pool and spa. On the upper level, two guest en-suites each feature their own private patio, extending the living experience outdoors. The lower level boasts a generous workout space with supreme views, an infrared sauna and steam shower for relaxation, a bar and theater room ideal for entertainment and leisure. Additionally, a five-car garage provides ample parking and storage space, bringing the total to seven garage spaces. We invite you to experience the privacy and refined allure that this spectacular residence embodies.

6041 E Foothill Drive N, Paradise Valley

Courtesy of Silverleaf Realty. 480 734-7273

6540 E Cholla Drive, Paradise Valley
$23,250,000
5 Beds ⋅ 7 Baths ⋅ 7081662 MLS
Privately positioned within one of Paradise Valley's most exclusive residential settings, this extraordinary single-level estate by American First Builders is a rare expression of architectural refinement, scale, and craftsmanship. Introduced by a grand courtyard arrival, the residence unfolds into a series of impeccably designed interiors defined by soaring ceilings, a bespoke Italian window and door package, and a curated selection of elevated finishes that seamlessly balance timeless sophistication with modern livability. Created to accommodate both intimate living and grand entertaining, the estate features a chef-caliber kitchen appointed with top-tier appliances, custom cabinetry, and an expansive island that anchors the home's central gathering spaces. Formal and informal living areas flow effortlessly into a refined dining room and a striking temperature-controlled wine room, while a private theater, game room, and multiple lounges deliver a true resort-style lifestyle. The primary suite is a sanctuary of understated luxury, offering a spa-inspired bath, an oversized walk-in wardrobe, and private access to the outdoors. A dedicated exercise building further elevates the property's wellness offerings, while a detached casita provides refined accommodations for guests. Outdoors, the expansive grounds are thoughtfully designed around a dramatic resort-style pool and spa, forming the centerpiece of an exceptional indoor-outdoor living experience. Multiple lounging and dining areas, paired with an outdoor fireplace, create a setting equally suited for elegant evenings or large-scale entertaining, with ample space to accommodate a sport court or additional recreational amenities. Completing the property is a gated six-car garage with dedicated boat storage an uncommon feature that underscores the estate's caliber and functionality. A residence of rare distinction, this single-level estate offers privacy, flexibility, and an elevated standard of luxury in one of Arizona's most coveted enclaves.

6540 E Cholla Drive, Paradise Valley

Courtesy of Silverleaf Realty. 480 212-6358

6483 E El Maro Circle, Paradise Valley
$22,500,000
6 Beds ⋅ 13 Baths ⋅ 7077142 MLS
Set on an extraordinary 2+ acre lot behind the gates of El Maro Estates, this exceptional custom estate offers a rare combination of privacy, scale and resort-style living. One of just 18 custom residences within this intimate Paradise Valley enclave, the extensively updated estate has been thoughtfully reimagined for both everyday living and large-scale entertaining. At the heart of the home, the chef's kitchen is anchored by two oversized marble islands, high-end appliances and a fully equipped back kitchen. A striking wine wall adds a custom architectural element, while white oak flooring flows throughout the main living areas. Concealed behind a bookcase, a hidden basement theater features two full rows of theater-style seating for a true private cinema experience. The expansive primary wing is a private retreat with its own courtyard and spa, plus separate oversized closets, each with a center island. A dedicated children's wing offers four spacious ensuite bedrooms, while a private office with rich wood-paneled ceilings and a generous formal dining room provide additional spaces for work and gathering. Two substantial bonus rooms offer exceptional flexibility. One is ideal for a playroom, gym or media room and is complemented by an adjacent drop zone, full bathroom and steam room. The second is designed for entertaining with a full wet bar, sink, ice maker and wine refrigerator. The private guest suite lives like a residence of its own, complete with a separate entrance, full kitchen, living area, bedroom and full bathroom--ideal for extended stays or additional private accommodations. Outdoors, the estate opens to spectacular resort-style grounds framed by views of Mummy Mountain and mature landscaping that creates remarkable privacy. Amenities include a resurfaced tennis court, expansive lawn areas and a pool house with a full kitchen, retractable windows and generous covered entertaining space. The resort-style pool features a grotto, children's slide and glass-framed viewing deck overlooking the pool below, while a large play structure adds another dimension to the recreational grounds. Additional highlights include a four-car garage, extraordinary 10-car RV garage and oversized laundry room equipped with dual washers and dryers. With distinct living wings, exceptional indoor and outdoor amenities, extensive guest accommodations and remarkable privacy across more than two acres, 6483 E El Maro Circle represents a rare offering within one of Paradise Valley's most intimate gated enclaves.

6483 E El Maro Circle, Paradise Valley

Courtesy of Local Luxury Christie's International Real Estate. 520-403-5270

6203 E Cholla Lane, Paradise Valley
$22,000,000
5 Beds ⋅ 8 Baths ⋅ 7002752 MLS
Set high on the prestigious north side of Camelback Mountain, this newly constructed architectural estate captures some of the most breathtaking views in all of Paradise Valley. Positioned on an elevated 1.8 acre homesite, the property overlooks sweeping vistas of the McDowell Mountains, Pinnacle Peak, and the sparkling city lights stretching across the Valley. Designed by renowned architect Stratton Andrews with interiors by acclaimed designer Holly Wright, the residence blends modern desert architecture with warm, refined finishes. The home is thoughtfully designed to frame the surrounding landscape through walls of glass and expansive outdoor living spaces. Spanning approximately 9,000 square feet of livable space with additional lower-level flex areas, the floor plan offers an exceptional balance of grand entertaining and private retreat. The main living areas feature dramatic ceiling heights, a stunning great room, formal dining, a chef's kitchen with secondary prep spaces, wine storage, and seamless indoor-outdoor flow to the resort style pool and spa overlooking the valley below. The lower level is designed for lifestyle and entertainment, featuring a private gallery space, golf simulator, gym, lounge areas, and additional storage. Upstairs guest suites are positioned to capture mountain views while maintaining privacy for both owners and guests. Outdoor amenities include expansive terraces, fire features, multiple entertaining areas, and an infinity-edge pool that visually connects the home to the surrounding desert landscape. A spacious four-car garage, elevator, and thoughtfully integrated smart home features complete the residence. This is a rare opportunity to own a newly built architectural showpiece on one of the most iconic view lots on Camelback Mountain.

6203 E Cholla Lane, Paradise Valley

Courtesy of RETSY. 602-842-0000

6161 N 59th Place, Paradise Valley
$20,000,000
9 Beds ⋅ 16 Baths ⋅ 6916048 MLS
Welcome to Casa de Niños, an extraordinary 4 ACRE estate in one of the most prestigious neighborhoods in Paradise Valley. This estate offers unparalleled living experiences w/ serene ponds + waterfalls that wind thru the property. Upon entering the home, admire soaring 26ft ceilings in the great rm opening thru high arched doors to vast grounds + beautiful views of Camelback Mtn. Featuring huge lawns, tennis court, resort pool w/ swimup bar, ramada w/ charcoal + gas bbqs, 6 TVs, 2 beer taps, poolhouse w/ sauna + 16 car garages w/ man cave for 10 cars. There are 9 bedrms in this 17,250 sqft estate w/ 6 in main house, 2 apartments + guesthouse. W/ Honduras Mahogany woodwork, limestone + marble floors, elegant ceilings + fireplaces, the main home is on 1 level w/ no steps except for library. This estate is completely private with a large electronic gate at the entrance, a block wall and very tall hedges surrounding the property, as well as a long curved driveway prior to reaching the front door.

6161 N 59th Place, Paradise Valley

Courtesy of Realty ONE Group. 602-953-4000 Selling Office: Russ Lyon Sotheby's International Realty.

5641 N Casa Blanca Drive, Paradise Valley
$20,900,000
7 Beds ⋅ 9 Baths ⋅ 6918668 MLS
This phenomenal very private custom New BUILD on 2.55 ACRES w/ beautiful views of CAMELBACK MTN. is a study in serenity, scale + sculptural design. With huge grounds it has an enormous turf lawn about the size of a soccer field, as well as a lighted tennis court plus a separate 1,415 sq ft entertainment building with bar rm, theatre, and flex rm. Set way back, behind dual gates it blends exquisite clean lines w/ warm materials-softened parallel steel beams + top-tier finishes and craftsmanship. Spacious yet approachable, the layout flows around an unusual central great room with floor to ceiling glass walls at both its front and back and leads outside to a centerpiece seamless infinity pool. With a detached guest house, garages for 6 cars + a well to save on landscape water bills! Elevated office floats above it all, capturing full-frame views of Camelback Mountain, the Praying Monk, and Mummy Mountain. Luis Bonilla, the renowned architect Luis Bonilla, designed this elegant home. A private well services the lush specimen landscaping, leading to very little water bill for plant upkeep.

5641 N Casa Blanca Drive, Paradise Valley

Courtesy of Realty ONE Group. 602-953-4000 Selling Office: eXp Realty.

6900 E Belmont Avenue, Paradise Valley
$20,995,000
6 Beds ⋅ 8 Baths ⋅ 7078030 MLS
A striking expression of contemporary desert architecture, this exceptional Paradise Valley estate was created in collaboration with E&S Builders and Drewett Works, blending dramatic scale, refined materials, and meticulous craftsmanship. Encompassing approximately 9,790 sq ft, including an 892 sq ft detached guest house, the estate offers 6 beds, 6 full and 2 half baths, an office, media/game room, flexible bonus space, and 6-car garage. A custom laser-cut steel entry door and sculptural solid-onyx water feature set the tone for interiors of exceptional quality. The main living space soars to 21.5' ceilings and showcases select Italian oak flooring, book-matched Italian marble, a dramatic 10' fireplace, integrated walnut paneling, custom lighting, and expansive walls of glass. Control4 lighting, integrated audio, and Insight Automation provide sophisticated whole-home technology. The showpiece kitchen features Scavolini glass cabinetry, walnut islands, Cristallo Select quartzite, Sub-Zero and Wolf appliances, and Waterstone fixtures, complemented by a glass-enclosed, double-sided 612-bottle wine room. Designed for entertaining, the media/game room offers theater seating, multiple TVs, and dedicated wine and beverage refrigeration. The primary suite is a private retreat highlighted by a Patagonia stone fireplace and spa-inspired bath wrapped in Italian porcelain with a steam shower, custom stone vanities, THG Paris fixtures, Schonbek crystal lighting, and dual Toto Neorest toilets. Separate boutique-style closets feature Scavolini cabinetry, integrated LED lighting, and extensive glass and mirrored finishes. Resort-style grounds offer a negative-edge pool, putting green, outdoor fireplace and kitchen with Napoleon grill, motorized Equinox louvered patio system, and approximately 400 ficus creating exceptional privacy. The detached guest house includes a bedroom, bath, living area, full kitchen, and flexible space ideal for a gym or wellness studio, with infrastructure for a cold plunge. A gated motor court and 6-car garage feature steel-and-glass doors, metallic epoxy flooring, integrated lighting, five EV chargers, and approximately 11.5' ceilings. An extraordinary convergence of architecture, craftsmanship, technology, and resort-style living in the heart of Paradise Valley.

6900 E Belmont Avenue, Paradise Valley

Courtesy of Local Luxury Christie's International Real Estate. 520-403-5270

5602 E Nauni Valley Drive, Paradise Valley
$20,000,000
4 Beds ⋅ 6 Baths ⋅ 7060336 MLS
A once-in-a-lifetime buy on one of Paradise Valley's most exclusive streets, this architecturally significant residence designed and built by Nationally acclaimed, award winning BedBrock Developers rises at the base of Camelback Mountain with head-to-tail Camelback views, Mummy Mountain and all premier view corridors. Anticipated completion 2028, with interior design by visionary Britany Simon, the 8,420 SF home offers 4 bedrooms, 5.5 baths, elevator, office, gym, butler's pantry and an open floor plan for refined indoor-outdoor living. Multiple entertaining areas include 2 indoor/outdoor bars, an upstairs game/flex room with outdoor seating, plus a resort-style outdoor oasis with lap pool. 6-car garage with stacking capability accommodates up to 12 vehicles, featuring a 2-car glass show garage which can be converted into an additional 620sq ft casita to fit your lifestyle and needs. Well water access on site (in addition to public water) is another added amenity on this signature homesite. Walking distance to the iconic Sanctuary Camelback Mountain Resort, Mountain Shadows Resort and Spa, El Chorro Restaurant, as well as Echo Canyon Trail Head.

5602 E Nauni Valley Drive, Paradise Valley

Courtesy of Compass. 480-776-1555

6109 E Maverick Road, Paradise Valley
$20,000,000
6 Beds ⋅ 10 Baths ⋅ 6988661 MLS
Under construction (est. completion Fall '25) in the exclusive neighborhood of Silver Sky, Nova is an 11,832 sqft, 6 bed, 10 bath, 5-car estate receiving national accolades, winning the Best in American Living Award, this expansive estate blends classic European charm with modern design and luxury. Privately gated entrance opens to an large courtyard providing a full view of this captivating home. Boasting floor-to-ceiling windows with thin sightlines and a natural stone façade, the home exudes a classic European charm. The outdoor oasis wraps into the backyard showcasing a resort-like pool and spa, outdoor kitchen, separate 985 sq/ft casita, and a regulation-size pickleball court, with lush landscaping designed by Jeff Berghoff. The 10,855 sqft main home features a butler's kitchen, lounge with wine room, and indoor./outdoor bar, two offices, and an expansive master wing with an indoor/outdoor gym, a spa treatment area with a cold plunge, a sauna, and a steam room. The interiors maintain a timeless approach using soft, natural stone and wood tones while tying in cutting-edge technology and modern features an award-winning design by Holly Wright Designs. The home boasts Wolf and Sub-Zero appliances, wide-plank European white oak flooring, and exquisite millwork complemented by stone accents throughout. Every detail has been meticulously curated, including lighting specifications and design elements crafted by award-winning designer Walter Spitz. Nestled among 11 other brand-new, award-winning estates, Nova is due to finish construction early of 2026 and highlights the pinnacle of homes located in the exclusive Silver Sky community. A community consisting of privately gated, single-level estates with a minimum of 6000 sqft ensuring endless views, privacy, and the unparalleled size and sophistication of a luxury new community. Live among legends and join an exclusive group of discerning buyers who cherish the finer things in life.

6109 E Maverick Road, Paradise Valley

Courtesy of Local Luxury Christie's International Real Estate. 520-403-5270 Selling Office: Apex Residential.

7150 N 40th Street Unit 11, Paradise Valley
$20,000,000
5 Beds ⋅ 7 Baths ⋅ 6979045 MLS
Q4 2027 COMPLETION: Discover the Ruby Residence in Crown Canyon, Arizona's most exclusive gated community. Set on a breathtaking two-acre parcel, the home captures framed canyon views and distant vistas of Paradise Valley and Four Peaks. Award-winning contemporary design is expressed through cantilevered steel rooflines and organic materials drawn from the surrounding geology. Expansive pocket doors blur indoor-outdoor living and a dramatic two-story glass atrium with floating stairs and bridge leads to a private primary wing with a spa, office, and resort style amenities. The western wing hosts the main living and entertainment areas, flowing seamlessly to an elevated terrace and pool deck offering pristine living high above the desert floor. An impressive 10-car garage with room for 2 lifts expands from the oversized auto court. Crown Canyon is a secluded and untouched 30-acre enclave in the prestigious community of Paradise Valley. Nestled within a breathtaking mountain preserve, this is home to 12 exceptional luxury residences. Meticulously designed by renowned architects, these one-of-a-kind homes embrace the natural beauty of the surroundings, maximizing the captivating views and unique topography of each homesite. Experience tranquility, seclusion, and utmost security within this gated haven, ensuring unparalleled peace of mind.

7150 N 40th Street Unit 11, Paradise Valley

Courtesy of Bedbrock Real Estate Company. 602-717-9366

5901 E Edward Lane, Paradise Valley
$20,975,000
7 Beds ⋅ 12 Baths ⋅ 6746374 MLS
Stately real estate located in one of the most expensive neighborhoods in the state of Arizona. This stately residence, custom built on 2.5 acres of flat land, offers expansive views of iconic Camelback Mountain, Mummy Mountain, and the Phoenix Mountain Preserve. Constructed with block, steel, and wood, with no expense spared - quality inside and out was of the utmost importance. This 7 Bedrooms, 12 Bathroom estate, offers world-class amenities and an 11-car motor court and show garage. The grounds, security, and privacy, can only be appropriately conveyed by experiencing the property. Stately real estate like this, rarely becomes available, and always sells fast! Do not miss out on this rare opportunity to own a piece of paradise in Paradise Valley, Arizona

5901 E Edward Lane, Paradise Valley

Courtesy of Realty ONE Group. 480-788-7556 Selling Office: Realty ONE Group.

6721 E Cheney Drive, Paradise Valley
$17,900,000
11 Beds ⋅ 14 Baths ⋅ 7082183 MLS
Luxury and livability come together in this exceptional Paradise Valley nearly 3-acre estate on coveted Cheney Drive. A dramatic foyer introduces soaring ceilings, graceful arched entryways, exposed wood beams, and statement chandeliers, while a striking spiral staircase adds architectural presence. Designed for both elevated entertaining and everyday enjoyment, the home features an indoor sport court ideal for pickleball and basketball, a private home theater, and thoughtfully curated living spaces throughout. At the heart of the home, the chef's kitchen is complemented by a full back kitchen, premium appliances, an expansive island, and an elegant formal dining room. The primary suite offers a private retreat with dual vanities, dual walk-in closets, separate enclosed toilets, an oversized shower, freestanding soaking tub, and its own secluded courtyard. Seamless indoor-outdoor living continues into the resort-style grounds, where a custom pool and spa, multiple BBQ stations, mature landscaping, and generous entertaining areas create a private desert oasis. A dedicated viewing deck captures spectacular mountain views, while a detached guest house provides exceptional privacy and flexibility for visitors. All of this is set in one of Paradise Valley's most desirable locations, just minutes from renowned resorts, championship golf, fine dining, and premier shopping.

6721 E Cheney Drive, Paradise Valley

Courtesy of Local Luxury Christie's International Real Estate. 520-403-5270

5001 N Wilkinson Road, Paradise Valley
$16,250,000
5 Beds ⋅ 8 Baths ⋅ 6937802 MLS
Nestled on one of the most coveted streets in Arizona's wealthiest zip codes, this custom private estate sits on two, well-landscaped acres with Camelback Mountain views. Custom designed and constructed for indoor-outdoor living and timeless quality. A well thought out split floorpan offers 4 Ensuites + Bonus Room on one wing & and a secluded primary retreat on the other wing with separate Bathrooms, and closets, and Mountain Views from Bed. Seamless indoor-outdoor living at the center of the estate, with bar, theater, game room & glass walls opening to resort style patios and drop down projector screens that transform spaces for entertainment and relaxation. Homes of this caliber, on lots this size, rarely become available - an exceptional opportunity to own in Paradise!

5001 N Wilkinson Road, Paradise Valley

Courtesy of Realty ONE Group. 480-788-7556 Selling Office: Grigg's Group Powered by The Altman Brothers.

6240 N 59th Place, Paradise Valley
$15,000,000
8 Beds ⋅ 10 Baths ⋅ 6791047 MLS
This dramatic home sits on 2.23 beautifully landscaped Acres & was named 2022 Garden of the Year by PHX Home & Garden. The estate was completely renovated and enlarged from 2015 - 2023. Interior Design by internationally renowned Matthew Boland. There are 8 ensuite bedrms including an amazing primary suite w/ 2 bathrms, wellness center + Boutique woman's closet costing $1 Million to build. There is a kitchen w/ handmade cabinetry & dual islands, family rm w/bar, gamerm, paneled library, winerm, gym, theater + guest house. THE HOME IS SINGLE LEVEL except a 5 star guest suite upstairs.The Award Winning grounds have a Cactis + silver slate Art Installation, long lemon trellis walkway, lush lawns + mature plants, veggie garden,dining ramada, pool,+ pickle ball.

6240 N 59th Place, Paradise Valley

Courtesy of Realty ONE Group. 602-953-4000 Selling Office: Realty ONE Group.

6649 E Ocotillo Road, Paradise Valley
$17,500,000
5 Beds ⋅ 7 Baths ⋅ 7042480 MLS
Introducing a rare opportunity to own a one-of-a-kind modern estate designed and built by award-winning Yonker Custom Homes. Thoughtfully crafted for elevated living and effortless entertaining, this cutting-edge residence blends striking architecture with world-class amenities and exceptional attention to detail. Designed by Refined Gardens, the resort-style backyard is a true desert oasis featuring a crystal-clear pool, lush landscaping, and a dramatic black perimeter overflow spa that serves as both a stunning water feature and architectural focal point. Expansive pocket doors create seamless indoor-outdoor living, connecting the great room to the outdoor entertaining spaces while framing breathtaking views of Camelback Mountain. A striking double-sided fireplace anchors the great room, bar, and game room, creating an inviting atmosphere for gatherings of any scale. The chef's kitchen is designed to impress, featuring premium appliances, exceptional finishes, and a fully equipped back kitchen that allows for effortless entertaining and discreet preparation. The home offers five spacious ensuite bedrooms, each with walk-in closets, thoughtfully arranged in a split floor plan that provides privacy between the owner's retreat and guest accommodations. The guest suite is exceptionally appointed, offering the scale, comfort, and finishes typically reserved for a primary suite. A detached casita adds incredible versatility, serving as a luxury fitness studio, showroom-style two-car garage with full glass pocket doors, executive office, and additional guest quarters. The owner's suite is a private sanctuary featuring a custom oversized closet and a spa-inspired bath highlighted by a massive steam shower that opens to a tranquil outdoor shower garden complete with a water feature and private cold plunge. Opportunities to own a home of this caliber are exceedingly rare. Reach out to your agent today to arrange a private consultation with the builder and learn more about this extraordinary residence. OWNER/AGENT.

6649 E Ocotillo Road, Paradise Valley

Courtesy of Grigg's Group Powered by The Altman Brothers. 480-788-0929

6215 N Casa Blanca Drive, Paradise Valley
$16,000,000
5 Beds ⋅ 10 Baths ⋅ 6913097 MLS
If you lived here...I'd be jealous. 6215 N. Casa Blanca Drive delivers a living experience that is rarely offered. Completely re-built in 2024 and nestled on 3.2 acres with incredible Camelback Mountain & Praying Monk views, this estate offers 11,131 SF between the main residence & guest house and features: 5 beds, 10 baths, workout room w/sauna, home theater, bar/game room, executive office with private bathroom and an amazing casita with full kitchen. The grounds are what dreams are made of and are irrigated by a private well. Features include: a 70-ft lap pool w/spa, 12 person Baja/tanning shelf, fully lit tennis/pickleball court, and a resort-style pool house w/kitchen and serving room. A once-in-a-lifetime opportunity in one of Paradise Valley's most coveted location. The team of Aspen Dev Co., The Ranch Mine and Creative Design | Build have designed and built a one of a kind Paradise Valley retreat.

6215 N Casa Blanca Drive, Paradise Valley

Courtesy of The Agency. 480-878-3000 Selling Office: RETSY.

5524 N Homestead Lane, Paradise Valley
$16,500,000
6 Beds ⋅ 11 Baths ⋅ 6964838 MLS
Form and function exist harmoniously in this stunning property, featuring nearly 5000sqft of climate-controlled garage space. Six bays (lifts can be accommodated) plus an RV garage, workspace and a half-bath make this a stand-out. The main home offers an owner's wing with a gym, including a cold plunge and sauna, and an ensuite office, or bedroom 5. A fantastic kitchen with a custom skylight creates beautiful natural light throughout the heart of the home. A game room opens up to an outdoor kitchen. The detached guest house features a kitchen, living room, ensuite bedroom and a delightful outdoor patio. Ample indoor-outdoor entertaining spaces on this oversized lot, including a pickleball court and sports pavilion. Gorgeous views of Camelback Mountain and the Preserve serve as a backdrop.

5524 N Homestead Lane, Paradise Valley

Courtesy of RETSY. 602-842-0000 Selling Office: Apex Residential.

Copyright 2026 Arizona Regional Multiple Listing Service, All rights reserved. The data relating to real estate for sale on this website comes in part from the Arizona Regional Multiple Listing Service. All information deemed reliable but not guaranteed and should be independently verified. All properties are subject to prior sale, change or withdrawal. Neither listing broker(s) nor Arizona Regional Multiple Listing Service shall be responsible for any typographical errors, misinformation, misprints and shall be held totally harmless.

The data relating to real estate listings on this website comes in part from the Internet Data Exchange (IDX) program of Multiple Listing Service of Southern Arizona. IDX information is provided exclusively for consumers' personal, non-commercial use and may not be used for any purpose other than to identify prospective properties consumers may be interested in purchasing. Listings provided by brokerages other than Loving Phoenix Team | Real Broker are identified with the MLSSAZ IDX Logo. All Information Is Deemed Reliable But Is Not Guaranteed Accurate. Listing information Copyright 2026 MLS of Southern Arizona. All Rights Reserved.