Refine Search
Sort by
6725 N 65th Place, Paradise Valley
$16,995,000
5 Beds ⋅ 6 Baths ⋅ 7080338 MLS
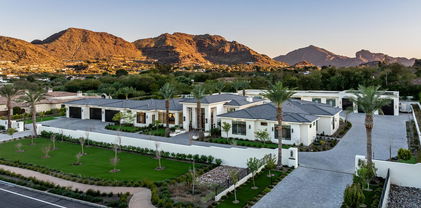
From the moment you enter- the scale of this 12,347sf single level Paradise Valley estate is unforgettable. Completed in 2026, the grand great rm rises 16ft overhead, framed by double marble fireplaces and expansive sliders that open directly to the covered patio and pool. The elegant kitchen is equally impressive, w/2 oversized islands, quartzite counters, abundant storage, + full back kitchen, all opening to a generous dining area. The chic 3,950sf primary includes dual dressing rooms, sitting/office, bar and gym. Thoughtfully designed throughout, the home features beautifully appointed spaces made for entertaining, highlighted by an impressive game room that seamlessly connects to the great room and expansive hallways. Outside, a pool/spa, fire pit and 45' x 66' sport court with pickleball elevate the outdoor experience with spaces for relaxation, recreation and play. With its exceptional scale, expansive single-level design and impressive amenities, this newly completed residence offers a rare level of space and livability in Paradise Valley.

6725 N 65th Place, Paradise Valley

Courtesy of Realty ONE Group. 602-953-4000

5625 N Wilkinson Road, Paradise Valley
$15,300,000
7 Beds ⋅ 8 Baths ⋅ 6765075 MLS
Introducing the Wilkinson Estate—an ultra-private gated 1.2-acre sanctuary on one of the most prestigious streets in Paradise Valley. Crafted by Patterson Homes and Grey Collective, this stunning transitional property features a 5-bedroom, 5.5-bath main residence and a detached 2-bedroom, 2-bath casita with its own separate gated entry and guest parking. The grand living area flows seamlessly into a resort-style backyard boasting expansive covered patios, a lavish pool, and a full outdoor kitchen. Entertain in style with a pool cabana featuring sunken seating overlooking an impressive LED video wall, as well as a full-size sunken pickleball court and a bocce ball court. Step inside to discover high-end finishes throughout. The bespoke kitchen boasts top-of-the-line appliances, including a 60" Wolf range, a 36" SubZero refrigerator and freezer, a wine refrigerator, and two Cove dishwashers. The adjoining back kitchen adds further convenience with two Wolf ovens, a built-in Wolf coffee maker, microwave, and ice maker. Luxurious spa-like bathrooms enhance the home's elegance, with the primary suite featuring Kallista plumbing fixtures, a Native Trails bathtub, and a steam shower. Elevate your entertainment in the state-of-the-art Dolby Atmos home theater. For your peace of mind, the estate is equipped with a full security and camera system, while full home Control4 automation ensures comfort and convenience at your fingertips.

5625 N Wilkinson Road, Paradise Valley

Courtesy of RETSY. 602-842-0000 Selling Office: DeLex Realty.

7140 N 40th Street Unit 12, Paradise Valley
$16,852,600
4 Beds ⋅ 6 Baths ⋅ 6672341 MLS
JUST COMPLETED, MOVE-IN READY! Discover unparalleled privacy and serenity with the Jade residence in Crown Canyon, Arizona's most exclusive gated community under development by renowned builder BedBrock Developers. This award-winning ultra luxury home with architect CP Drewett and interior designer Mara Green is a true masterpiece. Its distinctive Frank Lloyd Wright inspired triangular form features primary living on the main level with soaring 19-foot ceilings that ascend to an impressive 24 feet encapsulated in glass. A grand staircase, or elevator for ease, takes you to the lower level with two secondary en-suite bedrooms, an oversized game/family room complete with a bar, and a separate fitness room. A detached casita perched above the four-car garage rests seamlessly on the hillside offering a private retreat for guest. Sprawling outdoor decks, fireplaces and an outdoor kitchen surround the infinity pool and spa capturing 250 degree views of the raw desert landscape. This one-of-a-kind home is customized with premium materials and appliances, showcasing dramatic steel beams and meticulous attention to detail throughout. Discover the exquisite allure of Crown Canyon, a secluded and untouched 30-acre enclave in the prestigious community of Paradise Valley. Nestled within a breathtaking mountain preserve, this is home to 12 exceptional luxury residences. Meticulously designed by renowned architects, these one-of-a-kind homes embrace the natural beauty of the surroundings, maximizing the captivating views and unique topography of each homesite. Experience tranquility, seclusion, and utmost security within this gated haven, ensuring unparalleled peace of mind.

7140 N 40th Street Unit 12, Paradise Valley

Courtesy of Bedbrock Real Estate Company. 602-717-9366 Selling Office: Bedbrock Real Estate Company.

6112 N Paradise View Drive, Paradise Valley
$9,000,000
14 Beds ⋅ 23 Baths ⋅ 6447239 MLS
Welcome to 6112 North Paradise View Drive in beautiful Paradise Valley, Arizona. On almost 6 acres, this grand estate features breath-taking 360-degree views which include Camelback Mountain and the iconic Praying Monk, the Phoenix Mountain Preserve, and South Mountain. Originally built in 1967 for Penzoil heir, Walter McCune, the mansion came to be known as the McCune Mansion. Sparing no expense, the opulent structure was designed to feature native Arizona stonework on the exterior. Inside, imported marble and tile as well as a stunning amethyst stone fireplace are examples of the bespoke details featured in the original construction. Features include both a guard house and a gate house; an Olympic sized swimming pool, his and hers locker rooms; what was a movie theater and a ballro There are 12 bedrooms and 12 baths, a separate 2,900 square foot guest house, and a multi-million dollar retaining wall. In total there are 52,000 square feet of livable square footage (to be verified by buyer). The mansion sits on a 3.77-acre lot and there are two adjoining parcels of raw land bringing the total lot size to 5.97 acres. This is an investment opportunity of a lifetime to renovate the existing structure or develop the acreage. There is no better location in Paradise Valley with easy proximity to downtown Phoenix and all its offerings from the arts and museums, to sporting events, restaurants, and the ASU downtown campus. Just 15 minutes to Sky Harbor international airport, commuting is a breeze.

6112 N Paradise View Drive, Paradise Valley

Courtesy of RETSY. 602-842-0000 Selling Office: Non-MLS Office.

5902 E Cactus Wren Road, Paradise Valley
$14,575,000
5 Beds ⋅ 7 Baths ⋅ 6942571 MLS
Designed by Matt Thomas Architecture and built by MDF Development, this stunning Paradise Valley estate is a rare blend of modern sophistication and timeless elegance—perfectly positioned to capture breathtaking views of Camelback and Mummy Mountains from nearly every angle. The thoughtfully designed split floorplan features a Grand Salon with seamless indoor-outdoor flow, opening to multiple covered living spaces, tranquil courtyards, and a negative-edge pool that frames the mountain backdrop. A view deck offers the ultimate vantage point for sunsets and starlit evenings. The Primary Suite is a true sanctuary with dual water closets, two private powder baths, a spa retreat with outdoor shower, and direct access to a private spa courtyard. Each additional bedroom is complete with its own en-suite bath and walk-in closet, ensuring comfort and privacy throughout. Additional highlights include a refrigerated wine room, snug room, exercise room, mud room, and a 4-car garage with ample storage. A detached guesthouse provides a private escape with a full kitchen, laundry, patio, spacious suite, and an attached single-car garage with workbench. Every detail of this home reflects the highest standards of design, craftsmanship, and luxury an extraordinary opportunity to own one of Paradise Valley's most exceptional view properties.

5902 E Cactus Wren Road, Paradise Valley

Courtesy of The Agency. 480-878-3000 Selling Office: Local Luxury Christie's International Real Estate.

6215 N 61st Place, Paradise Valley
$15,700,000
6 Beds ⋅ 9 Baths ⋅ 6964729 MLS
Welcome to one of the most exceptional estates in Paradise Valley. This ultra-luxurious residence showcases unparalleled craftmanship and attention to detail, with no expense spared. The home features 6 bedrooms, 7 full baths, 2 half baths, an office, home gym, theater, game room, and two bars. Designed for entertaining, the estate includes a pickleball court, 742-climate controlled wine wall, outdoor kitchen and bbq, rooftop deck with fire pit, and a heated negative-edge glass-tiled pool with in water bar seating. Four climate controlled garage bays with high ceilings to accommodate car lifts. A luxurious two bedroom guest house with a private patio offers comfort and privacy. Privately gated and set within Finisterre, Paradise Valleys premier 24/7 man-gated enclave. The estate delivers exceptional security, privacy, and sweeping views of Camelback Mountain. Interiors impress with custom lighting, millwork, wall treatments, and a chefs kitchen outfitted with top tier appliances. The resort inspired primary suite features dual walk in triple hung closets, a steam shower, makeup vanity, and private patio with fireplace. Rarely do location and architectural excellence align so perfectly. This remarkable offering at 61st Place reflects 25 years of dedication to perfection by J.M. Wall Development.

6215 N 61st Place, Paradise Valley

Courtesy of DeLex Realty. 602-910-3002 Selling Office: Realty ONE Group.

4939 E Mockingbird Lane, Paradise Valley
$15,000,000
8 Beds ⋅ 10 Baths ⋅ 6773397 MLS
Set on 2.07 acres with commanding views of Mummy Mtn, this new 10,051 sf transitional estate finished Nov. 2022, has a massive turf lawn, NBA basketball court with tennis and pickleball lines, 2 guest homes and garages for 20+ cars! Enter an elegant great room with light oak floors +16 ft ceilings open to a chef's kitchen w /quartzite island + large back kitchen. In addition to the 6 car garage attached to the house-- there is a HUGE MULTI-PURPOSE 16 FT HIGH AIR CONDITIONED BUILDING for 3 RV's, 15+ cars or an amazing entertainment space! 4/5 bedrms in the main house plus 2 guest homes-- a 1 bedrm + 2 bedrm, each with their own kitchen, livingrm + laundry. Fully solar with minimal electric bills. There is also a fabulous pool+ spa, cooking ramada, life-size chess set + fire-pit! Large paver driveways will accommodate approximately 30 cars. The cabinetry and finishes are absolutely beautiful. The huge grass is all turf- so no water bills for the grass! There is a large back kitchen with a separate air conditioner. ALL information is deemed correct but not guaranteed. Buyer to verify with their own due diligence.

4939 E Mockingbird Lane, Paradise Valley

Courtesy of Realty ONE Group. 602-953-4000 Selling Office: Berkshire Hathaway HomeServices Arizona Properties.

5575 N Casa Blanca Drive, Paradise Valley
$15,250,000
6 Beds ⋅ 12 Baths ⋅ 6587664 MLS
Welcome to Paradise Valley's best kept secret. Tucked away and hidden behind private gate, you'll find this one of a kind Spanish Colonial estate that will leave you speechless. Meticulously crafted with timeless elegance and state of the art technology. Lush, manicured landscaping that rivals any Arizona resort, this move-in ready compound features 13,000 sqft, 4 bedrooms in the main house plus 2 office, and downstairs game room plus a 21 seat movie theatre. Poggenpohl modern kitchen, formal dining/butler's pantry and wine room. Two detached guest houses, both with full kitchens, perfect for hosting out of town guest and separate gym/studio space. Full tennis court, basketball hoop, rooftop viewing deck, sparkling pool/jacuzzi, breathtaking gardens and 7 car garage.

5575 N Casa Blanca Drive, Paradise Valley

Courtesy of Compass. 480-776-1555 Selling Office: RETSY.

6516 E Meadowlark Lane, Paradise Valley
$14,275,000
5 Beds ⋅ 8 Baths ⋅ 6910103 MLS
This organic contemporary, GATED estate, perched on the east slope of Mummy Mountain in Arizona's wealthiest zip code, 85253, offers epic views & amenities. The 8,312 sqft livable MAIN HOUSE with NO INTERIOR STEPS, boasts a Large Primary Suite, 2 Huge Closets, Gym, & 2 Separate Offices, The split floorpan offers 3 Additional Guest Suites, each room with Panoramic Views of North Scottsdale, Pinnacle Peak, the McDowell Mountains, 4 Peaks, Mummy Mountain, the Superstition Mountains, and City Lights. Main spaces offer incredible natural light and over 4,000 sqft of outdoor patios, a dog run, & glass infinity edge pool, & firepit. The 1,224 GUEST HOUSE offers great flexibility with a full Kitchen and full Bathroom. The estate boasts 7 Garages, convenient location, a perfect vacation getaway

6516 E Meadowlark Lane, Paradise Valley

Courtesy of Realty ONE Group. 480-788-7556 Selling Office: Fathom Realty Elite.

6836 E Hummingbird Lane, Paradise Valley
$14,800,000
6 Beds ⋅ 9 Baths ⋅ 6807877 MLS
A Masterpiece of Luxury and Privacy in Paradise Valley. This brand-new custom showpiece is among Paradise Valley's most exclusive estates, crafted for those who demand sophistication, craftsmanship, and privacy. Built by Patterson Homes and designed by Grey Collective, this secluded sanctuary offers 6 bedrooms, 9 bathrooms, and 10,095 sq. ft. of impeccable living space. The chef's kitchen features quartzite countertops, Wolf and Subzero appliances, a hidden pantry, and a butler's kitchen. Additional highlights include a custom office, gym, movie theater, flex room, car carousel, and guest house/pool house. Designed for entertaining, the backyard boasts a TV wall, pool, spa, sport court, outdoor kitchen, fire features, and lounges a true luxury retreat. This brand-new custom showpiece is among Paradise Valley's most exciting and private estates, designed for those who appreciate exceptional craftsmanship, luxurious details, and a prestigious address. Built by Patterson Homes and beautifully designed and furnished by Grey Collective, this secluded sanctuary offers 6 bedrooms, 9 bathrooms, and 10,095 sq. ft. of impeccable living space, including a gym, movie theater, custom office, flex room, car carousel, and a guest house/pool house. The chef's kitchen features quartzite and marble countertops, Wolf and Subzero appliances, a hidden pantry, and a butler's kitchen. Designed for entertaining, the backyard boasts a TV wall, resort-style pool, spa, sport court, outdoor kitchen, fire features, and expansive lounges. With soaring ceilings, designer finishes, and cutting-edge technology, this estate defines luxury living at its most refined.

6836 E Hummingbird Lane, Paradise Valley

Courtesy of Compass. 480-776-1555 Selling Office: Century 21 Arizona Foothills.

5709 N Harding Drive, Paradise Valley
$15,195,000
7 Beds ⋅ 9 Baths ⋅ 7024651 MLS
Price Improvement! A masterful collaboration between two celebrated interior design studios & PHX Architecture, this warm modern estate is defined by intentional design, natural materiality, and elevated craftsmanship. Thoughtfully designed to harmonize architecture with landscape, the residence is anchored by hand-applied plaster finishes, expansive white oak detailing, and an extraordinary use of natural stone--each element selected for both beauty and longevity. Clean lines are softened by warm textures, while soaring 11-foot ceilings and 12 strategically placed skylights flood the home with natural light. A natural connection to the resort-caliber grounds creates an atmosphere that feels both refined and deeply inviting, designed for grand entertaining and quiet retreat. The floor plan is equally considered, offering a private owner's wing designed as a true sanctuary, intentionally set apart for privacy and quiet, with spa-inspired bath spaces finished in natural stone. The guest wing features two master-sized suites, each complete with its own living room--ideal for extended stays or multigenerational living. A dedicated wellness studio provides the perfect space for Pilates, yoga, or a private gym, further reinforcing the home's retreat-like sensibility. Set on over an acre with full Camelback views, the over 9,000-square-foot estate offers a rare combination of scale, privacy, and architectural integrity, complete with a fully appointed guest house. Designed with walls of glass along a light-filled corridor, the guest house includes a private living room and full kitchen, creating an ideal environment for long-term guests, hosting, or independent living. From curated Ann Sacks stone and tile to custom millwork and luxury systems throughout, every detail reflects an uncompromising commitment to quality, resulting in a residence that is as enduring as it is exceptional.

5709 N Harding Drive, Paradise Valley

Courtesy of RETSY. 602-842-0000

3427 E Stanford Drive, Paradise Valley
$15,000,000
5 Beds ⋅ 6 Baths ⋅ 7082168 MLS
Conceived as a living work of art, The Blu House is a rare fusion of haute couture craftsmanship, architectural rigor, and landscape poetry. Set on 1.3 acres, this 5-bed, 6 bath, 5,883 sq ft estate was developed by Opus 88 in collaboration with architect Blank Studio and builder Radius. Custom ceiling details animate natural light throughout the interiors, while ancestral terracotta tiles--crafted in Asia--cloak the exterior, shifting between deep blue and black hues as the sun moves across the desert sky. Dissolving the boundary between architecture and nature, the home features a kitchen suite with Gaggenau appliances, custom oak cabinetry, and a Butler's pantry, along with an executive office, family lounge, indoor sauna, and dedicated wellness space. An attached 2-bed, 2-bath guest suite includes a kitchenette and private entry. More than 20,000 sq ft of landscaped gardens create a private botanical sanctuary. Expansive outdoor living spaces include a custom lap pool and extended deck framing uninterrupted views of Camelback Mountain. Each bedroom is oriented to capture surrounding valley and mountain vistas. A dedicated gallery space offers an ideal setting for art or curated collections. The 4-car garage accommodates lifts, with additional parking available in both front and rear driveways. This Paradise Valley residence reflects Arizona's emergence as a global center for creativity, innovation, and design. Built to push architectural boundaries and redefine luxury in the American Southwest, this home is not simply a residence, but a one-of-a-kind architectural statement.

3427 E Stanford Drive, Paradise Valley

Courtesy of Local Luxury Christie's International Real Estate. 520-403-5270

5002 E Valle Vista Way, Paradise Valley
$12,000,000
4 Beds ⋅ 7 Baths ⋅ 7008543 MLS
Perched on the iconic slopes of Camelback Mountain, this exceptional hillside estate by Brimley Development, designed by renowned architect C.P. Drewett, offers a rare blend of modern architecture and breathtaking natural surroundings in the heart of Paradise Valley. Capturing sweeping views of mountains, city lights, and golf courses, this striking two-story residence is defined by soaring ceilings, wood-paneled architectural details, and expansive walls of glass that seamlessly connect indoor and outdoor living. The great room is a true showpiece, featuring a dramatic stone accent wall, two-way gas fireplace, and retractable glass sliders that open to an infinity-edge pool wrapping the home--creating the ultimate Arizona indoor/outdoor lifestyle. The open-concept layout flows effortlessly into the formal dining area, wet bar, and chef's kitchen, ideal for entertaining. The gourmet kitchen is appointed with a rare Crystallo Quartzite island and backsplash, premium Sub-Zero and Wolf appliances, and a fully equipped butler's pantry with Miele coffee system. The luxurious primary suite offers a private retreat with its own patio and spa, along with dual vanities, separate water closets, a freestanding soaking tub, oversized steam shower, and a custom infrared sauna. Additional highlights include a private guest casita, elevator, home gym, bonus room, and a 3-car garage with ample additional parking. The resort-style backyard features an outdoor kitchen, completing this extraordinary desert estate. Just minutes from Arizona's top resorts, golf, dining, and shopping.

5002 E Valle Vista Way, Paradise Valley

Courtesy of Local Luxury Christie's International Real Estate. 520-403-5270 Selling Office: Compass.

6232 E Bret Hills Drive, Paradise Valley
$14,995,000
6 Beds ⋅ 8 Baths ⋅ 7075950 MLS
More than a beautiful home, this newly constructed Paradise Valley estate creates a private world of its own--bringing residence, retreat, wellness, entertaining and guest accommodations together in one thoughtfully designed setting. The 8,487-square-foot, single-level contemporary residence features expansive indoor-outdoor living, mountain views, a private pool and spa, custom wellness center, bonus/game room, and five-car garage with show garage and lounge. A detached guest house and attached casita offer family and guests privacy and independence. Designed for quiet mornings, memorable gatherings and evenings beneath the Arizona sky, this is an estate created for living beautifully, privately and without compromise.

6232 E Bret Hills Drive, Paradise Valley

Courtesy of RETSY. 602-842-0000

7835 N Ironwood Drive, Paradise Valley
$14,750,000
6 Beds ⋅ 8 Baths ⋅ 6772382 MLS
Exquisite desert oasis on Mummy Mtn. A privately gated 3.34 ac Spanish Revival estate filled with quiet refinement, artistic vision, and state of the art technology. One of the last remaining large, intact lots on the mountain. The views, the grounds, the ancient olive trees combine to create an awe inspiring tranquil retreat. Completely updated/renovated in 2021-22 by Phx Architecture & Salcito Custom Builders, incl. solid walnut & limestone floors, Albertini steel windows, Caesarstone countertops, hand made Craftsman Court tile, antique stone fireplaces. Lutron & Savant integrated systems control audio, visual, lighting, HVAC. Two kitchens, Main + Prep. Fully built-out (1660sf) gym for any serious athlete + separate full GH. 5 Car A/C garages, motor court w/ entry & service gates Zillow users, please click on the "more" tab under Facts and Features to access the amazing virtual tour.

7835 N Ironwood Drive, Paradise Valley

Courtesy of Russ Lyon Sotheby's International Realty. 480-287-5200 Selling Office: Russ Lyon Sotheby's International Realty.

7501 N Eucalyptus Drive, Paradise Valley
$14,000,000
6 Beds ⋅ 8 Baths ⋅ 6858239 MLS
Brand new custom home on the 4th fairway of the PVCC golf course with unobstructed Mummy Mountain views. This is the ultimate indoor/ outdoor living experience. This is a once-in-a-generation estate custom built in 2025 by Paramount Luxury Development and Sapanaro Development. This Santa Barbara-inspired masterpiece blends breathtaking architecture with Arizona's natural beauty. Step inside to soaring ceilings, walls of glass, a dual-island kitchen, incredible back kitchen, huge secondary bedrooms, a separate family and tv space and the perfect guest casita, all meticulously designed to create a life of effortless luxury. The private owner's wing offers the very best sunrise mountain views, indoor and outdoor showers, a copper soaking tub, two closets & separate lounge/ reading area. Outside, a resort-style pool with spa are surrounded by lush grounds that provide the perfect setting for entertaining. A true masterpiece on the most incredible lot ever to come available in Paradise Valley!

7501 N Eucalyptus Drive, Paradise Valley

Courtesy of Plush Arizona Living. 602-432-4743 Selling Office: Compass.

7835 N Ironwood Drive, Paradise Valley
$14,000,000
6 Beds ⋅ 8 Baths ⋅ 6615138 MLS
HIGHLY MOTIVATED SELLER - An iconic Arizona estate reborn for the modern world. This timeless 10,676 square foot Spanish revival has been completely reimagined by the renowned project team of Salcito Custom Homes, Michael Ferguson Interiors, Berghoff Design Group and PHX Architecture. Sitting on just under 3 ½ private acres in the heart of Paradise Valley, every detail at 7835 Ironwood has been updated; including new Albertini steel windows and doors and Loewen vertical grain fir wood windows, updated main kitchen with larger island, cabinets and updated Thermador appliances, a kitchen added to the interior of the home to serve as a prep/baking/catering kitchen with views of Mummy Mountain, and new antique stone fireplace surrounds at the living room, kitchen and primary bath. The overall air-conditioned square footage was increased by converting a garage to a large gym with full bath, which could still be used as a show garage, with room for an additional 5+ cars. All of the homes electronics were updated, including new Element Entra cans, Lutron lighting system and Savant full-house control, as well as all new air-conditioning systems with Carrier Greenspeed units fully automated with Steelcrest registers. The site was made more secure with additional masonry, new driveway entry gates and electronics, all integrated into the new electronic system in the main house. A brand-new swimming pool/spa and water feature was added, arranged on axial alignment with the homes' front entry and living room, and lush gardens, strolling paths, turf areas, flower beds and hedges were all added to complement the new hardscape theme, which now flows from the interior to the exterior. The expansive property is the only remaining lot not to be subdivided on the desirable east side of Ironwood, and that affords sweeping mountain views in every direction. This classically sophisticated estate has been thoughtfully crafted, is enveloped in privacy and lush grounds, and offers the ultimate luxury lifestyle in Paradise Valley.

7835 N Ironwood Drive, Paradise Valley

Courtesy of Silverleaf Realty. 480-502-6902 Selling Office: Russ Lyon Sotheby's International Realty.

5029 E Desert Park Lane, Paradise Valley
$12,940,000
6 Beds ⋅ 8 Baths ⋅ 6978434 MLS
Set just north of Paradise Valley Country Club, Desert Park is a 2023 new build, move-in ready estate offering sweeping 180 degree views of Camelback, Mummy Mountain and Phoenix Mountain Preserve. Conceived by Candelaria Design, constructed with all steel framing by Arcadia Custom Builders, and finished with interiors by Katie Bowe Designs, the home reflects a rare level of craftsmanship and thoughtful collaboration. Lush grounds by Berghoff create a seamless connection between architecture and landscape. With iconic Camelback and Mummy Mtn. as your backdrop, the setting sun casts warm light across the landscape, creating a stunning contrast to the lush, green, flower-filled backyard. As you pull up to the home you will be impressed by the tall stately steel windows that open to a grand foyer. The main residence offers five bedroom en-suites, two powder baths, all designed with comfort and privacy in mind. Every room engages with the outdoors! At the heart of the home, is an atrium style dining room with soaring glass and stunning mountain views. A striking dual kitchen concept showcases Taj Mahal stone countertops with refined oak cabinetry, along with an additional gourmet prep area that includes a long center island, a full size Sub-zero freezer, a dishwasher, a prep sink, Wolf induction steam oven, convection oven, and Wolf double ovens. Adjacent to this room, is an oversized pantry and a commercial walk-in cooler. A standout laundry room elevates everyday living with an island workspace, perfect as a wrapping station or craft counter, double stacking washers and dryers, built-in desk, and custom storage lockers. The south-facing backyard is an entertainer's dream, featuring a diving pool and spa, expansive covered patios, manicured gardens, a second level view deck, a charming outdoor fireplace and Pickleball Court. A thoughtfully designed garden corridor offers a dedicated space ideal for flowers, herbs, or a seasonal kitchen garden, adding both beauty and functionality to the grounds. A detached casita adds flexibility with its own kitchenette and living room, laundry, and spacious bedroom, perfect for guests, fitness, or a private studio. Dramatic 10ft telescoping steel doors open to the pool and entertaining area. The main gated entry of the home leads to two separate garages including a three bay garage with dog wash and a temperature controlled two bay garage. Both garages feature ceiling heights designed to accommodate car lifts, catering to the most discerning automotive enthusiast. This is truly a rare offering - an extraordinary, one of a kind estate that must be experienced to be believed! Furnishings can be negotiable.

5029 E Desert Park Lane, Paradise Valley

Courtesy of RETSY. 602-842-0000 Selling Office: RETSY.

6044 N 44th Place, Paradise Valley
$12,000,000
4 Beds ⋅ 7 Baths ⋅ 6529018 MLS
Welcome to this spectacular SINGLE LEVEL HILLTOP ESTATE with views from every direction! As you enter the gated circular drive and approach the spectacular entry foyer you'll be amazed by the height of the ceilings & walls of glass overlooking city & mountain views, resort sized living room, generous use of stone, marble and slab granite throughout, 44 ft hallway like no other, large formal dining room with city views, full size bar w ice maker/dishwasher near wine room, 10 ft burled redwood doors and cabinetry throughout, WEST WING features: powder room, Luxurious primary suite with coffee bar, oversized baths, 2 large customized closets, 2 granite showers & fireplace, incredible office with paneled ceilings, bookshelves and workroom, 4th bdrm as 1000 SQ foot gym/bedroom(s) Lovely patio with Camelback Mountain and city views...tile pool and pond, 2 firepits, BBQ station, dog run and 2 side yards. Entertaining paradise..nothing like this home

6044 N 44th Place, Paradise Valley

Courtesy of Russ Lyon Sotheby's International Realty. 480-287-5200 Selling Office: Coldwell Banker Realty.

6149 E Indian Bend Road, Paradise Valley
$14,850,000
5 Beds ⋅ 6 Baths ⋅ 6918365 MLS
Without a doubt, this is the most breathtaking home currently on the market in Paradise Valley. A true masterpiece by Drewett Works, this home is a perfect blend of sleek, modern design and unparalleled luxury. From the moment you step inside, the stunning views of Camelback and Mummy Mountain will take your breath away. Floor-to-ceiling disappearing windows seamlessly merge indoor and outdoor spaces, making this home an entertainer's dream. The residence features 4 spacious en-suite bedrooms, an office, a den, a gym, a bonus area (which could easily serve as a 5th bedroom), and a gourmet kitchen complete with a large island, custom cabinetry, and a wine cellar—perfect for any culinary enthusiast. The oversized great room flows effortlessly, making every gathering feel expansive and inviting. Outside, you'll find a zero-edge pool and spa, along with incredible patios that include an outdoor kitchen, a bocce ball court, and a private courtyard for ultimate relaxation. Car enthusiasts will rejoice with a 6-car garage, including space for 4 car lifts to accommodate up to 10 vehicles. This home has thought of everything! Nothin has been overlooked. Do not miss out!!!

6149 E Indian Bend Road, Paradise Valley

Courtesy of Compass. 480-776-1555

5247 N Invergordon Road, Paradise Valley
$11,700,000
7 Beds ⋅ 13 Baths ⋅ 6650786 MLS
Previously listed for $23M! A fabulous privately gated estate COMPLETELY REMODELED in 2022 WITH OVER THE TOP SUPER EXPENSIVE AND ELEGANT FINISHES on 2.2 ACRES IN PARADISE VALLEY with Camelback Mtn views! THE MOST BEAUTIFUL KITCHEN IN TOWN, AN ENORMOUS GLASS WOMAN'S CLOSET + SO MUCH MORE! This 7 bedroom, 13 bathroom, 7 car garage, 16,772 sqft estate features a basketball/tennis court, large pool with slide, spa, expansive grass areas, 2 outdoor kitchens, movie theater with game rm, fabulous office with wood floors + small insets of marble, 2 butler pantries, amazing wine cellar + an elegant L shaped Zinc bar in the family room! The impressive estate also HAS 2 SEPERATE GUEST HOUSES- a 2 BEDROOM GUEST HOUSE AND A 1 BEDROOM GUEST HOUSE. Each with separate access. Call for more info!!

5247 N Invergordon Road, Paradise Valley

Courtesy of Realty ONE Group. 602-953-4000 Selling Office: Russ Lyon Sotheby's International Realty.

6441 E Cheney Drive, Paradise Valley
$14,600,000
5 Beds ⋅ 7 Baths ⋅ 7073174 MLS
NEW CONSTRUCTION | Experience a newly completed private modern retreat in the heart of Paradise Valley with iconic architecture by Drewett Works and quality construction by renowned BedBrock Developers. This single-level residence features a 6-car garage with ability for lifts, 12-foot ceilings throughout, hand-selected materials, and a seamless indoor-outdoor flow built around a stunning 50ft pool and spa. The floor plan offers 4 en-suite bedrooms, a dedicated office, a flex space, and an entertainer's kitchen paired with a refined formal dining room - each showcasing BedBrock's renowned attention to detail. A beautifully finished 1-bedroom casita enhances guest accommodations, while dramatic architecture and luxury finishes define every space.

6441 E Cheney Drive, Paradise Valley

Courtesy of Bedbrock Real Estate Company. 602-717-9366

6612 E Hummingbird Lane, Paradise Valley
$14,500,000
6 Beds ⋅ 7 Baths ⋅ 7080283 MLS
Designed by Kendle Design Collaborative and built by Mackos Construction, Crescent View is a 6-bedroom, 6.5-bath, 7,104 sq ft new-construction contemporary home on over an acre at 6612 E Hummingbird Lane in Paradise Valley. The home takes its name and its soul from the land: a natural desert arroyo, a dry riverbed carved by centuries of monsoon water, cuts directly through the property, and rather than build around it, Kendle & Mackos built across it. A dramatic bridge spans the wash itself, connecting the main living and entertaining spaces to the private bedroom wing while the desert flows beneath your feet. One side is floor-to-ceiling, wall-to-wall glass capturing Mummy Mountain and the desert below; the opposing wall is a purposed art gallery, blending the beauty of nature and man in a single crossing. From the bridge, you watch quail cross the desert landscape below, and when summer monsoons arrive, rainwater rushes through the wash beneath the home. A sweeping curved roofline crowns the living room, bridge, and primary bedroom wing in one continuous gesture, while floor-to-ceiling glass frames the desert landscape and infinity-edge pool and sculpted openings pull shifting natural light through the space as the sun moves. This is not a home placed on the desert. It is a home built through it. Completing Q4 2026. Minutes from Paradise Valley's resort corridor, including The Ritz-Carlton, Mountain Shadows, Omni Montelucia, and JW Marriott Camelback Inn, with AJ's Fine Foods and fine dining like Fat Ox, Il Bracco, and Houston's just as close. Less than 10 minutes to the shops, restaurants, and galleries of Old Town Scottsdale, and 20 minutes from both Scottsdale Airport and Phoenix Sky Harbor. Offered at $14,500,000. There is one Crescent View, and it will never be repeated.

6612 E Hummingbird Lane, Paradise Valley

Courtesy of The Agency. 480-878-3000

5858 E Caballo Drive, Paradise Valley
$14,500,000
5 Beds ⋅ 8 Baths ⋅ 7000461 MLS
Privately gated and set on 1.1 acres of lush, mature landscaping, this timeless Santa Barbara estate offers unobstructed mountain views in the heart of Paradise Valley's coveted Equestrian Trails. Designed by renowned architect Matthew Thomas, built by Mike Foster Custom Homes, with landscape design by Berghoff Design Group and curated lighting by Walter Spitz, this 9,347 square foot residence is a true collaboration of craftsmanship and design excellence. A grand entry reveals perfectly framed views of the saltwater pool and manicured grounds, setting the tone for the home's effortless elegance. Soaring ceilings, handcrafted architectural details, and expansive living spaces create a refined yet inviting atmosphere. The thoughtfully designed floor plan includes five spacious ensuite .... bedrooms and seven and a half beautifully appointed bathrooms. At the heart of the home, the kitchen overlooks a serene courtyard and features custom Desert Cove cabinetry, matte Carrera marble countertops, top tier appliances, and a striking solid walnut island beneath a light filled cupola with a statement chandelier. The space flows seamlessly into the great room, where accordion doors open to covered patios, private gardens, and beautifully curated outdoor living spaces that capture the essence of indoor outdoor living. The west wing is anchored by a luxurious primary retreat with a spa inspired bath, dedicated fitness room, and two private courtyards. The east wing offers three additional ensuite bedrooms, a playroom with tongue and groove ceilings and cupola detail, and a state of the art theater with custom leather doors. A true showpiece, the attached guest house designed as a refined party barn features reclaimed 100 year old Idaho wood, blending history with elevated design. Complete with a full kitchen, wine fridge, loft bedroom with full bath, additional powder baths, laundry, and its own air conditioned garage, this space is ideal for large scale entertaining while maintaining privacy from the main residence. Accordion doors open to a heated patio with firepit and café lighting, creating a warm and inviting setting for gatherings. The grounds are equally impressive, showcasing a lush vegetable garden, mature trees, and a newly added putting green, all thoughtfully integrated into the estate's beautifully landscaped setting. The resort style grounds are anchored by a sparkling saltwater pool and designed for both relaxation and entertaining. Located in one of Paradise Valley's most prestigious enclaves, this architectural masterpiece offers a rare combination of privacy, tranquility, and proximity to world class dining, shopping, and recreation. A true legacy estate crafted with intention, designed to inspire, and built to stand the test of time.

5858 E Caballo Drive, Paradise Valley

Courtesy of Compass. 480-776-1555

6001 N 37th Place, Paradise Valley
$14,000,000
6 Beds ⋅ 7 Baths ⋅ 6951441 MLS
Welcome to Maison de Vie, the 'House of Life,' set within the most sought-after neighborhood in Paradise Valley. Guided by a singular philosophy of 'One of One' blending transitional European design, art deco flair, and modern refinement that stands apart in a landscape of minimalist modern and old-world architecture. Crafted through a seamless collaboration of artisans; the visionary Nate Gossage with Living Stone Builders, architect Jim Blochberger, interior designer Abby Kremer with George Oliver Design and Kristin Lane with Cedarhurst Home. Their combined artistry and quality craftsmanship has delivered the most exquisite work of art. The exterior establishes an immediate sense of character with textured white brick, natural limestone detailing, copper chimney caps, and a... cedar shake roof rising into sweeping rooflines that hint at the grandeur within. A gated stone path leads to the dramatic entry, where a black-lacquered custom front door opens into a foyer layered with intricate millwork and stonework. The great room unfolds with a wall of pocketing glass sliders that invite natural light across the limestone-clad fireplace and warm, intentional finishes. Every selection throughout the home draws from transitional European influence, art deco richness, and modern restraint, resulting in a residence that feels both timeless and deeply livable. At the heart of the home, the gourmet kitchen is a centerpiece of function and beauty. Dual marble-topped islands anchor the space alongside SubZero and Wolf appliances, a sculpted plaster hood, and pocketing pass-through windows that blur the line between interior and exterior living. A fully appointed service kitchen elevates both everyday efficiency and hosting capacity, offering additional SubZero refrigeration, marble prep surfaces, and exceptional storage for seamless entertaining. The formal dining room is conceived as an immersive environment of color and craft. A custom coffered ceiling cascades down the walls with sculptural precision, complemented by crystal lighting, a 144-bottle wine wall, and a limestone fireplace creating an immersive dining experience. The primary suite is a private sanctuary shaped by softness, warmth, and restorative calm. A limestone fireplace grounds the room, while wood-beam ceiling details create a sense of architectural intimacy. French doors open to an outdoor patio, allowing landscape and architecture to merge. The spa-inspired bathroom continues the retreat-like experience, opening to a secluded patio and tranquil courtyard garden, an ideal setting for morning quiet or evening reflection. Marble tiled walls, a lighted niche within the shower, and dual vanities offer both beauty and function. A dedicated coffee station with Wolf coffee maker and refrigerator drawers completes the suite; curated for ritual, rest, and elevated daily living. Designed for comfort and privacy, the guest wing offers its own enclave within the home. A media room anchors the space, opening to a covered patio that extends the functionality of the wing outdoors. Three ensuite bedrooms are placed with thoughtful separation, each offering a calm, indulgent environment consistent with the home's broader aesthetic. The mood throughout is one of considered refinement, allowing guests to settle effortlessly into their own retreat. Just beyond the central living space, the home reveals a whimsical pantry and a moody utility room, each space crafted with charm and intention. The pantry feels almost storybook in its detailing, transforming organization into an artful experience. In contrast, the utility room introduces deeper hues and a sculptural sense of order with floor-to-ceiling cabinetry, a central work island, and a full Electrolux laundry system. The adjoining mud room features an integrated pet-feeding station built seamlessly into the millwork, a thoughtful nod to the four-legged family members of the home. The Arizona outdoors become a natural extension of the estate through a sequence of meticulously composed living spaces. Expansive covered patios transition to a ramada framed by handcrafted timber beams and defined by a limestone fireplace, establishing a serene backdrop for gatherings. Multiple seating vignettes are positioned to capture views of the manicured lawn and the desert horizon. As evening approaches, elevated LED-lit steps guide you to the upper ramada where the negative edge pool and spa unfold, complete with a cascading water feature that adds movement, light, and sound to the landscape. This elevated terrace becomes an open air lounge, an intimate perch overlooking the water and mountains. A private pathway extends beyond the pool to the detached guest house, offering visitors their own complete residence with a living area, kitchen, and bedroom. For recreation, a dedicated sport court invites play and activity, rounding out the estate with a thoughtful balance of energy and tranquility. Every moment of this home indoors and out, has been shaped with craftsmanship, intention, and artistry. Maison de Vie is more than a residence; it is a composition of architecture, material, and emotion created for those who appreciate design at its highest expression.

6001 N 37th Place, Paradise Valley

Courtesy of Compass. 480-776-1555 Selling Office: Non-MLS Office.

6126 E Maverick Road, Paradise Valley
$14,100,000
5 Beds ⋅ 5 Baths ⋅ 7063411 MLS
New construction in the exclusive neighborhood of Silver Sky is Aster, an 8,565 sqft estate seamlessly designed and gorgeously modern. With its clean lines, steel fascia, along with walls of glass & stone, this modern desert masterpiece is an architectural statement with Mummy Mountain views. The 7,717 sqft main home conveys luxury while maintaining functionality and features a butler's pantry, wine room, gym, game room, theater, sauna, and home office, while a separate 848 sqft casita sits amongst its resort-style backyard. The backyard oasis features a luxurious pool, spa, and sunken seating around a firepit, perfect for entertaining. The back patio includes a modern outdoor kitchen or bar area, blending utility and luxury for al fresco dining and hosting. Expansive decking areas with loungers and shaded sections create functional yet stylish outdoor living spaces. The curated outdoor living space is complete with a private owner courtyard and a regulation-sized pickleball court. Nestled among 11 other brand-new, award-winning estates located in the exclusive Silver Sky community. A community consisting of privately gated, single-level estates with a minimum of 6000 sq/ft. ensuring endless views, privacy, and the unparalleled size and sophistication of a luxury new community. Live among legends and join an exclusive group of discerning buyers who cherish the finer things in life.

6126 E Maverick Road, Paradise Valley

Courtesy of Local Luxury Christie's International Real Estate. 520-403-5270 Selling Office: Realty ONE Group.

5858 E Caballo Drive, Paradise Valley
$13,850,000
6 Beds ⋅ 8 Baths ⋅ 6835933 MLS
Welcoming Paradise Valley's timeless and elegant privately gated property situated on 1.1 acres of lush, mature landscaping with unobstructed mountain views in the heart of Equestrian Trails. This stunning 9,347 square foot Santa Barbara style home exudes charm, character, and meticulous craftsmanship throughout. Designed by renowned architect Matthew Thomas, built by Mike Foster Custom Homes, distinctive garden design executed by Berghoff Design Group, and lighting package by Walter Spitz, Creative Designs in Lighting - this home is sure to impress, offering unparalleled living in one of Paradise Valley's most desirable areas. Step through the grand entryway where every architectural detail was carefully crafted, overlooking the salt water pool and well manicured and maintained grounds. The soaring ceilings, handcrafted details, and expansive living spaces create an inviting yet opulent atmosphere. The thoughtfully designed floor plan features 6 spacious bedrooms, each a private retreat, and 7.5 beautifully appointed bathrooms. Making your way to the heart of the home, you are greeted with unobstructed Mummy Mountain views from the formal dining room and front patio - perfect for entertaining. The kitchen is overlooking the lush courtyard, complete with top-tier appliances, custom Desert Cove cabinetry, matte Carrera marble counters, and a large solid walnut island in the center that flows effortlessly into the open-concept great room to the north, perfect for entertaining. A beautiful custom chandelier hangs from the cupola above the island, bringing natural light and reflection into the space. Off the great room, you experience true indoor-outdoor living, including accordion doors opening up to a serene courtyard, covered patio, private garden and meticulously landscaped grounds that evoke the charm of a Mediterranean villa. Past the great room, the west wing includes a luxurious primary suite with a spa-inspired ensuite, a dedicated home gym, and two private courtyards. In the east wing, the home features three more en suite bedrooms, a playroom with cupola and tongue and groove ceiling with statement chandelier, and custom leather doors leading into a state-of-the-art theater room with ample storage throughout. One of the most exciting and unique aspects of this property is the attached guest house or party barn: an architectural masterpiece including 100+ year old reclaimed wood from a farm in Idaho. This incredible structure brings history, charm, warmth and a uniqueness to the property. The barn features a full size kitchen, ice maker, wine fridge, reverse osmosis system, loft bedroom with a full bath, two half baths downstairs, laundry room with stacked washer and dryer, and a private single-car air conditioned garage which is perfect for caterers prepping food. This barn is the ultimate entertainer's dream, allowing for large gatherings where you can lock the structure off from the rest of the home to maintain privacy. Outside of the accordion style doors, you will find built-in heaters, an outdoor gas firepit, and market lights above the patio for a true indoor outdoor lifestyle. A separate side entrance allows your guests to enter this unbelievable structure, without entering your main home ensuring complete privacy. Situated in one of Arizona's most prestigious communities, this architectural work of art offers privacy, tranquility, and proximity to world-class dining, shopping, and outdoor recreation. A true testament to design and craftsmanship, this estate is an extraordinary opportunity to own a one-of-a-kind residence that exudes luxury, sophistication and warmth, offering an unparalleled living experience in one of Paradise Valley's most desirable areas.

5858 E Caballo Drive, Paradise Valley

Courtesy of Grigg's Group Powered by The Altman Brothers. 480-788-0929 Selling Office: Compass.

Copyright 2026 Arizona Regional Multiple Listing Service, All rights reserved. The data relating to real estate for sale on this website comes in part from the Arizona Regional Multiple Listing Service. All information deemed reliable but not guaranteed and should be independently verified. All properties are subject to prior sale, change or withdrawal. Neither listing broker(s) nor Arizona Regional Multiple Listing Service shall be responsible for any typographical errors, misinformation, misprints and shall be held totally harmless.

The data relating to real estate listings on this website comes in part from the Internet Data Exchange (IDX) program of Multiple Listing Service of Southern Arizona. IDX information is provided exclusively for consumers' personal, non-commercial use and may not be used for any purpose other than to identify prospective properties consumers may be interested in purchasing. Listings provided by brokerages other than Loving Phoenix Team | Real Broker are identified with the MLSSAZ IDX Logo. All Information Is Deemed Reliable But Is Not Guaranteed Accurate. Listing information Copyright 2026 MLS of Southern Arizona. All Rights Reserved.