Refine Search
Sort by
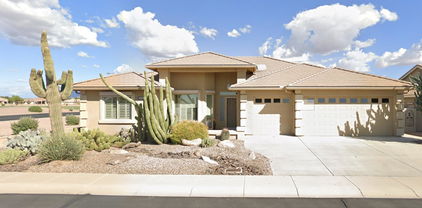
7652 E Kramer Street, Mesa
$875,000
4 Beds ⋅ 3 Baths ⋅ 6706442 MLS
Discover sophisticated living in the prestigious gated community of Morada in Mesa with this beautifully appointed 4 bedroom, 2.5 bathroom home, seamlessly blending modern amenities with comfort and style. The residence features wood-like plank tile flooring and soft-close cabinetry with custom slide-out shelving throughout, enhancing both the functionality and elegance of the space. The heart of the home is a chef's delight, equipped with top-of-the-line KitchenAid and GE Profile stainless steel appliances, 540-bottle walk-in glass enclosed wine wall, granite counters, and a Watts Premier reverse osmosis system supplying pristine water to the sink and refrigerators. The custom Masonite security screen doors ensure safety without compromising on style which include Schlage digital locks. Climate control is at its finest with a one year old high-efficiency Trane 5 ton, 18 SEER A/C unit featuring variable fan stages and Wi-Fi ComfortLink thermostat, along with communicating variable volume dampers. The attic has spray foam insulation - no blown in cellulose insulation. A 3-ton mini split 18 SEER system in the garage provides robust climate control, ensuring a comfortable and energy-efficient environment for any activities or storage needs. Meanwhile, a 1-ton mini split 18 SEER system for the wine wall offers precise temperature regulation, perfect for preserving your wine collection's quality. The master bedroom, office, and garage are all outfitted with custom storage solutions, ensuring ample space and organization. Ceiling fans from Minka Aire and Kichler enhance airflow throughout the home, while the new Sanitech water softener ensures the longevity of plumbing and appliances. Hot water is provided via a Rinnai tankless water heater. The exterior is just as impressive, featuring a Turbo 4 burner built-in gas barbecue, perfect for outdoor entertaining. The backyard is a private oasis with a Pebble Tec lighted reflection pool complete with a waterfall and Pentair 3HP variable speed pump/sand filter, surrounded by lush landscaping including a cedar garden planter with sprinklers, and a natural gas glass fire pit. An epoxy-coated garage floor and a 220 volt/50 amp electric vehicle charging outlet add convenience and value. The property features front and backyard landscape lighting, beautifully illuminating outdoor spaces and enhancing both the aesthetics and security of the home. This home is secured with a Resideo monitored home security system that includes 8 wired cameras and DVR for peace of mind. Additionally, the property boasts a large 12' x 10' x 9' custom-built storage shed, providing extensive storage options.

7652 E Kramer Street, Mesa

Courtesy of HomeSmart. 480-889-3700 Selling Office: Russ Lyon Sotheby's International Realty.

7820 E Lynwood Circle, Mesa
$850,000
4 Beds ⋅ 3 Baths ⋅ 6692195 MLS
Nestled within the gated community of Estates at Desert Shadows, this beautiful home stands as a testament to luxury living. Set upon a sprawling half-acre lot, you will enjoy the serene seclusion provided by private washes on either side, creating a tranquil oasis. Entering through the gates of the recently updated courtyard, you are welcomed into expansive openness and adaptable design. The home features 4 bedrooms, 2.5 baths, and an additional dining or flex space to offer various lifestyle options. The 4-car garage provides ample space for vehicles and storage. The heart of the home lies within its chef's kitchen, equipped with dual islands and walk-in pantry, ensuring abundant storage/workspace. Outdoors, recent design updates have transformed the space into a haven for gatherings. Multi-level conversation areas surround the sparkling pool, while a covered patio offers shade and relaxation. A separate spa/hot tub invites quiet relaxation under the starlit sky. The home boasts impressive closet space (including dual-walk-in closets in Owners Suite) and generously sized guestrooms. The owner's suite features a recently updated bath ('23) and private access to the back patio, offering a peaceful retreat at any hour. Impeccably maintained, this home has an extensive checklist of features, upgrades and enhancements found in the "docs-tab" including a New AC (west side-'23), New Variable-speed Pool Pump-'23, Pool Fire-Bowl Feature, Pool Drained/Acid Wash-'23, Redesigned Backyard-'23, Owners Bath completely updated-'23, Smoke alarm-'23, Outdoor Shades-'22, just to list a few. Incredible location surrounded by Great School options, easy access to Sky Harbor or Gateway Airports. Just minutes to freeway, Usery/Tonto National Park, and Saguaro Lake for hiking, biking, kayaking, tubing and more. Enjoy Tempe Marketplace, Old Scottsdale, and Scottsdale proper for fun, food, fashion and more, just a short drive away!

7820 E Lynwood Circle, Mesa

Courtesy of Keller Williams Realty Sonoran Living. 480-948-3338 Selling Office: Realty ONE Group.

1851 N Woodruff Street, Mesa
$930,000
4 Beds ⋅ 4 Baths ⋅ 6632896 MLS
Absolutely Stunning former model home laden with upgrades and designer touches throughout. Premium corner lot set amidst the natural beauty of the Sonoran Desert in the upscale gated community of Mountain Bridge. Enter through the iron gate to the oversized courtyard ready for cozy gatherings with charming brick gas burning fireplace. The open great room greets you with exposed beams and an array of windows that frame the beautiful pool and patio. Entertainer's delight gourmet kitchen with granite countertops and kitchen island with breakfast bar, upgraded cabinetry and beautiful back splash opens to the dining room with elegant bay windows. French doors from the hallway and courtyard lead you to the den/flex room. This split floorplan boasts a large primary retreat with bay window sitting area and access to the patio perfect for a nighttime swim. The primary bathroom offers dual vanities, separate tub and walk-in shower and his/her walk-in closet. The 3 additional bedrooms include a guest suite with en-suite bathroom and walk-in-closet. Relax and unwind or entertain family and friends in your private resort style backyard with sparkling pool/spa, ramada with built-in-BBQ, turf grass and beautifully manicured landscape. Large side yard offers a lot of opportunity to extend the yard for added use. Backing to a wide wash area with no neighbors overlooking and view fencing to capture the breathtaking Arizona sunsets. Upgrades include Plantation Shutters, Custom Closets, Custom Drapes, EV Charger, Extended Back Patio, New Bosh Dishwasher, Office Built-ins, 3 Car Garage with tons of storage and more. Enjoy resort style living at the award-winning Mountain Bridge Community with amenities that include Pool, Tennis, Pickleball, Basketball, Fitness Center, Playground, Clubhouse, Walking and Biking Trails and more. Fantastic location with Great Schools, Restaurants and Shopping, next to Usury Mountain Park, just one mile to the Freeway,15 minutes to Saguaro Lake, 20 Minutes Sky Harbor Airport and Scottsdale

1851 N Woodruff Street, Mesa

Courtesy of KOR Properties. 480-568-8680 Selling Office: Superlative Realty.

5702 S Hassett --, Mesa
$885,000
5 Beds ⋅ 4 Baths ⋅ 6900038 MLS
Stunning 5 bed, 4 bath home loaded with a 2 room MULTI-GEN SUITE on main level, owner's RETREAT off primary bedroom, & a HUGE LOFT! Way too many high-end UPGRADES in this 2023 built home including a CUSTOM ACCENT WALL, BUILT-IN FIREPLACE, upgraded lighting & plumbing fixtures, $20K+ in PREMIUM CABINETRY & FLOORING,QUARTZ countertops, ceiling fans in all rooms, & a SURROUND SOUND system in the family room & patio.The garage boasts epoxied floors, upgraded insulation, a utility sink, & dedicated appliance outlet. Outside relax by the SPARKLING POOL w/ waterfall & BAJA SHELF, synthetic grass, TRAVERTINE tile patio & built-in grill/bar area. La Mira features community play structures, community pool, firepits, & walking paths. A true move-in ready entertainer's dream-don't miss it!

5702 S Hassett --, Mesa

Courtesy of Compass. 480-776-1555 Selling Office: RE/MAX Solutions.

10636 E Sheffield Drive, Mesa
$882,500
5 Beds ⋅ 4 Baths ⋅ 6691003 MLS
Imagine the privilege of residing in the epitome of luxury in the masterbuilt community of Eastmark. with this lavish residence it exudes sophistication and grandeur. Step into the home that was meticulously designed to offer the utmost in luxury living, blending seamless entertainment spaces with serene privacy with only one stories surrounding the home. This home seamlessly combines the convenience of single-level living with the allure of a second-floor retreat. Boasting 5 exquisite bedrooms, 3.5 baths, and an over-sized 3-car garage. On the first level, discover the large Primary Suite along with an office and two additional bedrooms and 2.5 bathrooms. Ascend to the second floor to indulge in a loft area, two additional bedrooms, and a bath, perfect for accommodating esteemed guests or creating your own private sanctuary. This distinguished home is adorned with a myriad of upscale accents, including an upgraded gourmet kitchen featuring stainless steel appliances, a luxurious gas cook-top, 42' staggered kitchen cabinets, and stunning quartz counter-top. As you walk around the corner you will be met with the Primary Suite that has a luxurious bathroom that has a large shower and tub all adorned with beautiful tile and the primary closest that connects right into the laundry room that is full with cabinets.. Stepping into the backyard through the grand slider in the Great room, it will lead you to your own private oasis with an expansive patio, an idyllic setting for entertaining guests amidst the backdrop of an exquisite heated and chilled pool with three waterfalls, a fire pit and a built-in BBQ under a stunning pergola. But the allure doesn't end there! Prepare to immerse yourself in a world of community extravagance at Eastmark's exclusive gathering hub, The Bus Stop at The 'Mark. Envision a retrofitted bus transformed into a bespoke resident-only oasis. Indulge in an array of upscale amenities, including Shuffleboard, Skee Ball, Foosball, and Pool Tables, all within the enchanting ambiance of The Bus Stop. Additionally, delight in the colossal Scrabble Wall, a charming Toddler Play Area, and inviting lounging spots, complemented by the luxurious community pool and the delectable offerings of the esteemed Handlebar restaurant adjacent. But the extravagance doesn't end there. Immerse yourself in a world of community engagement orchestrated by the esteemed Community Life team. From exhilarating holiday celebrations to captivating Free Throw Tournaments and enchanting Story Time sessions, the offerings are as diverse as they are delightful. And the adventure continues with the boundless wonders of the Eastmark Great Park, boasting a plethora of amenities including a refreshing Splash Pad, a luxurious Community Pool, an illustrious Event Pavilion, the exhilarating Orange Monster Climbing Playground, an elite 18-hole Disc Golf Course, and so much more. Prepare to embark on an unparalleled journey of luxury, leisure, and unparalleled elegance at Eastmark.

10636 E Sheffield Drive, Mesa

Courtesy of My Home Group Real Estate. 480-685-2760 Selling Office: Berkshire Hathaway HomeServices Arizona Properties.

8120 E Kramer Street, Mesa
$880,000
4 Beds ⋅ 4 Baths ⋅ 7066128 MLS
Located in the Estates at Desert Shadows, one of the coveted neighborhoods in the 85207 zip code. The home is situated on one of the largest lots in the community at nearly a half acre and also backs to a wash. Inside flows perfectly with soaring high ceilings, plenty of light and all windows have plantation shutters. Kitchen has a large island, plenty of cabinets, a coffee bar, & granite counters. Huge primary suite on the main floor and a massive walk in closet. A large office is on the main floor with built in bookshelves. Upstairs has 3 more bedrooms, 2 baths, a large game room, and another walk in closet. The 4 car garage has epoxy floors and a back wall of cabinets. The back yard has a huge covered patio, sports court, RV gate, large diving pool and play area. NEW ROOF IN 2023!

8120 E Kramer Street, Mesa

Courtesy of HomeSmart. 480-346-7505 Selling Office: Non-MLS Office.

8142 E Jaeger Street, Mesa
$890,000
4 Beds ⋅ 3 Baths ⋅ 7046443 MLS
Luxury living meets recreation in this beautifully upgraded 4 bed, 3 bath home in the gated community of Monteluna. Soaring ceilings, abundant natural light, wood-look tile flooring, and an open-concept design lead to a chef's kitchen with quartz countertops, premium stainless appliances, gas cooktop, oversized island, and walk-in pantry. Expansive sliding glass doors open fully to an incredible backyard featuring an extended covered pergola, extended-height privacy wall, training sport court or outdoor entertaining, and five producing citrus trees. Split floor plan with flexible living space, owned water softener, reverse osmosis system, EV charger, and access to community parks, pickleball courts, walking trails & playgrounds. All just minutes from Usery Mountain, the Salt River, Saguaro Lake, Loop 202, shopping, and dining.

8142 E Jaeger Street, Mesa

Courtesy of RE/MAX Excalibur. 480-355-3500 Selling Office: My Home Group Real Estate.

7548 E Pampa Avenue, Mesa
$850,000
5 Beds ⋅ 4 Baths ⋅ 7034066 MLS
Every inch of this spacious home has been thoughtfully upgraded with high-quality finishes & designer touches that make it feel straight out of a magazine. The dream kitchen delivers incredible counter space, quartz counters, a butler's pantry & walk-in pantry. Neutral tones create a timeless backdrop throughout. The deluxe primary retreat features dual vanities, a large soaking tub & oversized walk-in shower. A versatile office is currently a home salon, with potential for a private entrance from the front porch. The 3-car tandem garage + RV area adds room for vehicles, toys & more. Located in Morrison Ranch, a community designed around connection, with expansive parks, walking paths & gathering spaces throughout. Zoned for Highland Jr. High & Highland High School. Dream location in Mesa!

7548 E Pampa Avenue, Mesa

Courtesy of HomeSmart. 480-889-3700 Selling Office: PROS Realty LLC.

3203 E Ellis Street, Mesa
$800,000
6 Beds ⋅ 6 Baths ⋅ 6973265 MLS
Spacious Groves Estate offering incredible flexibility and potential. Nearly 5,000 SF with 6 bedrooms, 5.5 baths, plus a private guest suite featuring its own living area, kitchen, bath, and exterior access—ideal for multigenerational living or long-term guests. Large kitchen with island, walk-in pantry, Silestone counters, and updated cabinetry. Theater/media room, office with separate front entry, and generous laundry room. Oversized primary suite boasts dual closets (one large enough for gym, office, or safe room) and mountain views from the upper level. Outdoor features include pool/spa, firepit, BBQ, courtyard entry, and expansive lot. Home offers an excellent opportunity for personalization and value enhancement in a highly sought-after Mesa neighborhood.

3203 E Ellis Street, Mesa

Courtesy of Fathom Realty. 877-661-1977 Selling Office: Arnett Properties.

1532 N Ogden --, Mesa
$890,000
5 Beds ⋅ 3 Baths ⋅ 6858476 MLS
Welcome to this stunning home with exceptional curb appeal, located in the highly sought-after Valencia Park Estates community where pride of ownership shines and there's NO HOA! Major updates already completed - including a newer roof, dual-pane energy-efficient windows, and a brand-new HVAC system. A beautifully manicured landscape and custom iron front door invite you inside to vaulted ceilings, elegant arches, and versatile formal living and dining room, perfect as bonus spaces to suit your needs. The spacious kitchen features rich dark cabinetry, granite countertops, and a breakfast dining area that opens to an expansive great room, large enough for a pool table and large sitting area highlighted by a cozy gas fireplace. Double sliding doors lead to the breathtaking backyard retreat. Two bedrooms are conveniently located downstairs, including one currently used as an office and another featuring a Murphy bed for flexible use, along with a full bath. Upstairs, the primary suite offers a private walkout deck, dual vanities, a soaking tub, and a separate shower. Two additional generously sized bedrooms provide ample space for desks, sitting areas, or play, and share a full bath. Situated on one of the largest lots in the community, the backyard is truly an entertainer's paradise, featuring a sparkling pool and spa with water feature, a cabana/ramada, walled garden, natural grass, and an inviting fountain seating area. Mature citrus trees add to the lush feel, and an RV gate with parking pad includes electrical and waste hookups. A work shed and oversized three-car garage provide extra space for hobbies, storage, and all your toys. New Windows Throughout, New AC Units This is a rare opportunity to own a beautiful home in a vibrant, non-HOA community.

1532 N Ogden --, Mesa

Courtesy of KOR Properties. 480-568-8680 Selling Office: Coldwell Banker Realty.

4053 E Glencove Street, Mesa
$850,000
4 Beds ⋅ 3 Baths ⋅ 6798521 MLS
This beautifully remodeled 4-bed, 3-bath property offers 3,796 sq. ft. of spacious living in a no-HOA community. This sprawling oversized lot is perfect for entertaining or relaxing. The impressive kitchen features a large 10 ft island, huge walk in pantry & beautiful finishes. This home also features a cozy fireplace and corner lot. The 3 car garage has been converted into additional living space ideal for a bonus space (home office, playroom, gym, or guest quarters) or add a detached garage on the side. Otherwise sq ft is 3012 without the 3 car garage & seller are willing to credit the cost to convert it back. This property combines comfort & functionality in this sought after beautiful neighborhood. Don't miss the chance to own a slice of suburban para

4053 E Glencove Street, Mesa

Courtesy of Real Broker. 480-900-1500 Selling Office: Keller Williams Realty Phoenix.

9946 E Rubidium Avenue, Mesa
$890,000
4 Beds ⋅ 4 Baths ⋅ 6728671 MLS
Looking for a home with all the upgrades in the sought after Eastmark Community! Premium lot across from park, Quartz countertops kitchen and bath, Butler/Oversized Pantry, Glass door stacked upper cabinets in kitchen, Glass backsplash in kitchen, Custom Master walk in closet, Walk in Shower in Master bathroom, raised vanities in all bathrooms, 4' garage extension, 7.2 pre-wired sound system,15' Multi sliding door in great room, Outdoor gas BBQ w/ mini fridge, Sunset Spa, Pool, soft water system, Tesla solar panels, security door breezeway, 3 car tandem garage, epoxy garage floor, garage storage racks, garage cabinets, upgraded tile floor, tile bathrooms & breezeway, Media wall with electric fireplace, Central Vac, AZ Trim light in front of house, security system, use of Eastmark Clubhous

9946 E Rubidium Avenue, Mesa

Courtesy of Cooper Cardinal and Company. 602-457-7751 Selling Office: Tierra Antigua Realty, LLC.

3946 E Enrose Street, Mesa
$916,000
4 Beds ⋅ 4 Baths ⋅ 6697917 MLS
Luxurious home in Trovita Estates, 3-bed + den + Office 3.5-bath, 4-car garage + storage. Citrus Groves area, near Red Mountain 202 & US-60. Gourmet kitchen: GE Café appliances, double oven, island bar, granite counters, walk-in pantry. Family room: faux ceiling beams, built-in entertainment center, fireplace. Dining room: stone accent walls. Wood flooring, custom tile, upgraded carpet. Wood shutters, cable-ready, ceiling fans. Master suite: tiled shower, bathtub, dual sinks, granite counters, huge closet. Landscaped front yard, artificial & landscaped backyard, pergola, wood-burning fireplace, BBQ grill. Dog run with synthetic grass. Epoxy-coated garage flooring, insulated doors. Upscale, one-of-a-kind property! Gorgeous home in the luxury gated community of Trovita Estates. Prepare to be impressed by this 4 bedroom + den / 3.5 bathrooms and a spacious 4 car garage + full size built in storage room. Home is located in the Citrus Groves area of north Mesa minutes from the Red Mountain 202 & US-60 freeways. Exquisite gourmet kitchen comes equipped with upgraded GE Café series appliances, dual double oven, oversized island bar, large eat in area and double bullnose granite countertops and a large walk-in pantry off the kitchen. From the kitchen you look out and into to the spacious family room complete with faux ceiling beams, custom full built in entertainment center with a custom distinctive decorative touch, beautiful painted walls and warm built-in fireplace. The dining room is adjoined by two stone accent walls in an open and spacious setting big enough for a large group setting. All flooring has been updated to include beautiful neutral wood flooring throughout in all of the right places, custom tile in the bathrooms and neutral upgraded carpeting in the bedrooms. This home utilizes custom wood shutters in the windows, cable ready to hang televisions in all rooms and ceiling fans throughout. Large master suite includes a separate beautiful tiled standalone built in shower, separate bathtub, dual his and her sinks with granite countertops, framed vanity mirrors and a huge closet with lots of built in hanging space and storage galore. Front yard boasts robust mature beautiful landscaping. The entire front yard utilizes earth tone pavers, decorative plants, flowers, trees and a lush green landscaped lawn. The backyard boasts in its own way also to include both artificial and a landscaped lawn, custom built pergola overlooking an amazing built in wood burning fireplace, covered patio and built in bbq grill. The side yard includes a doggy door leading out to an amazing dog run which utilizes synthetic grass and matches the gorgeous landscape of the entire property. The garage was originally a 5 car garage but changed to a large 4 car garage as storeroom was built to enclose a portion of the garage which serves as some amazing additional storage. This is absolutely dream garage to view. All garage flooring was professionally epoxy coated and the garage doors insulated as well. If your looking for an upscale one of a kind upgraded property to call home, please don't miss out on this opportunity to call this home yours!

3946 E Enrose Street, Mesa

Courtesy of Infinity Wealth Real Estate. 602-753-7745 Selling Office: HomeSmart.

5852 E Redmont Drive, Mesa
$873,457
4 Beds ⋅ 3 Baths ⋅ 6697275 MLS
NEW PRICE - Quick Close !! Reputation for Quality Continues with Reserve at Red Rock! Heated Pool and Spa, Fitness Center, Party Room with Catering Kitchen, Pickelball and More! Home has Soft Close White Cab's, Recycle Center and Deco Panel on Oversized Island! Under Cabinet Lighting in Kitchen. Butler Pantry AND Walk In Pantry, Quartz Countertops, Farmhouse Sink, Full Laundry Room Cabinets with Sink, Wood-look Tile Through Whole House, 10' Ceilings with 8' Interior Doors, Wrought Iron Front Door, 8' Garage Door, Door at Den, 15' Wall of Glass, Freestanding Tub, Frameless Shower Glass at Owners Shower and Quartz-Like Countertops in Owners Bath. Home Backs to a Tranquil Manicured Open Area with View Fence. Hike in RRR or Nearby Mountail Trails. Pic NOT Actual Home July Close!!!

5852 E Redmont Drive, Mesa

Courtesy of AZ Brokerage Holdings, LLC. 480-641-1800 Selling Office: Non-MLS Office.

4349 S Electron --, Mesa
$875,000
3 Beds ⋅ 4 Baths ⋅ 6911347 MLS
Welcome to this exceptional single-level home offering 3,080 square feet of thoughtfully designed living space. With 3 bedrooms, 3.5 baths, a den, and a versatile flex room, it's perfectly suited for families or hosting guests. The bright, open interior showcases upgraded flooring throughout and timeless design details. The gourmet kitchen features quartz countertops, a huge pantry, mudroom, and a spacious dining area, all flowing seamlessly into the open-concept living spaces; ideal for everyday living and entertaining alike. The luxurious primary suite includes a spacious bathroom with dual vanities, a walk-in shower, private toilet room, and a large walk-in closet. Step outside to your own private retreat: a perfectly sized pool, custom built-in grill station, and a large covered patio designed for both relaxation and entertaining. The backyard is low-maintenance and offers exceptional privacy. Nestled in Eastmark, one of the area's premier communities, this home provides access to parks, scenic walking trails, and top-rated schools, all within a vibrant and welcoming neighborhood.

4349 S Electron --, Mesa

Courtesy of Incyte Realty, LLC. 480-409-9900 Selling Office: Keller Williams Realty Phoenix.

10551 E Diffraction Avenue, Mesa
$835,000
4 Beds ⋅ 4 Baths ⋅ 6765417 MLS
Impressive 4 En-Suite Home in Eastmark with Pool & Teen-Media Room! Explore this magnificent 3,372 sq ft executive home by Meritage, designed for luxury living and entertainment. Nestled in lush landscaping, the property showcases a resort-style pool, private courtyard, and a spacious great room that invites you in with sophistication. Highlights: Gourmet Chef's Kitchen A dream for culinary enthusiasts, this kitchen features a Butler's Pantry, premium KitchenAid stainless steel appliances, convection wall ovens, a microwave, gas cooktop, beverage fridge, and granite countertops. The large island, with stylish lighting, is perfect for meal prep, while the adjoining breakfast nook and formal dining room with an elegant coffered ceiling make every meal a SEE MORE delight. Great Room for Entertaining Ideal for gatherings, this space includes surround sound and a wall of glass that opens to a covered pavered patio, blending indoor and outdoor living. Backyard Oasis The outdoor space is a true sanctuary with a Pebble Tec pool, Travertine waterfall, lagoon-style entrance, and a privacy wall. Enjoy manicured turf, pavered walkways, and a grassy area for play. Master Suite Retreat Unwind in the master suite featuring a coffered ceiling, room-darkening shades, and an expansive bath with dual sinks, a separate tub and shower, and a walk-in closet. Additional Bedrooms & Teen/Media Room Three additional bedrooms come with walk-in closets and private baths. The dedicated Teen/Media Room with surround sound provides a fun, functional space for relaxation or entertainment. Community & Amenities Located in the vibrant Eastmark community, enjoy access to fantastic amenities that enhance lifestyle and comfort. Don't miss this opportunity to own a beautiful, thoughtfully designed home.

10551 E Diffraction Avenue, Mesa

Courtesy of Citiea. 480-870-3119 Selling Office: Keller Williams Arizona Realty.

5414 S 106th Place, Mesa
$875,000
4 Beds ⋅ 5 Baths ⋅ 6666893 MLS
Welcome home to this pristine and well designed Taylor Morrison home in the Estates at Eastmark. Located on a premium oversized lot just a few streets over from the multi-million dollar clubhouse that features a workout facility, heated pool/spa and entertaining areas. Move-in ready home features 4 bedrooms, 4.5 bathrooms plus a flex space. Upon entering this beautiful home you will notice the custom upgrades throughout from both the builder and seller upgrades over the years. Premium wood look tile flooring laid throughout the main areas of the home that complement the custom wood trim, upgraded soft-close cabinet with dovetail construction. The split floor plan offers privacy for everyone. Each bedroom offers an en-suite bathroom and walk-in closet. Step into the gourmet kitchen that is perfect for entertaining. The massive island is the perfect place to gather around for meals and homework. Built-in stainless steel appliances, dual ovens, gas cooktop and fridge compliment the designer kitchen. The kitchen also features custom lighting and a focal backsplash that makes the kitchen pop. Don't miss the disappearing corner sliding door that really allows the indoor/outdoor entertaining a breeze! The master bedroom is very generous size that overlooks the lush yard. Dual vanities, soaker tub, walk-in shower and walk-in closet finish off the very comfortable master en-suite. The oversized backyard is perfect for you to entertain once you unpack your boxes. The sellers designed this functional backyard to include welcoming grass, additional vegetation, in-ground trampoline, extended covered patio as well as a gazebo. Are you ready to call the award winning community of Eastmark home? Don't miss your chance!!

5414 S 106th Place, Mesa

Courtesy of Four Peaks Brokerage Company. 480-807-0767 Selling Office: eXp Realty.

10321 E Bergeron Avenue, Mesa
$875,000
3 Beds ⋅ 3 Baths ⋅ 6615158 MLS
Delightful Upgrades in this amazing Eastmark home! An entertainer's Dream w/ a Resort Style backyard including Pool/Spa, Fire Pit area, & Exotic Travertine Deck. Coved Patio w/Pergola extension - + mounted TV & cozy space heaters!. Large Chef's Kitchen w/plenty of cabinetry, expansive granite counters & Center Island, Double Oven, pantry & more! Formal and Informal Eat-in Dining spaces + breakfast bar! Fridge, Washer & Dryer included for a turn-key setup. Spacious Great Room style floorplan w/room to spread out! 3/2 config w/separate Den, AND a large Bonus Room with sep entrance - prime for a business, Home Gym or a Suite conversion to a Guest/MIL unit. Master includes a Luxury bath w/Dual sinks + large walk-in shower. Owned Solar is a HUGE Plus for affordability! Come see!

10321 E Bergeron Avenue, Mesa

Courtesy of Stewardship Realty LLC. 602-384-2604 Selling Office: RE/MAX Solutions.

2051 E Kael Circle, Mesa
$889,000
3 Beds ⋅ 3 Baths ⋅ 7069371 MLS
EXTENSIVELY REMODELED POOL HOME WITH RV PARKING & NO HOA! Nearly 2,700 sq ft on a quiet cul-de-sac with a dramatic two-story entry, updated staircase, wood-look tile, remodeled kitchen, stone countertops, stainless appliances and two striking stone fireplaces. Spacious downstairs primary suite with remodeled spa-style bath. Upstairs offers two additional bedrooms, full bath and an expansive loft/flex space. NEED A 4TH BEDROOM? With an acceptable offer, seller is willing, at seller's expense, to enclose a portion of the upstairs loft to create a 4th bedroom prior to closing, subject to mutually agreed plans/specifications and any required permits. Private diving pool, covered patio, grass area, RV gate/parking, 2-car garage, tile roof and dual A/C units replaced in 2022 per seller. The spacious downstairs primary suite offers private exterior access, a large walk-in closet and a beautifully remodeled spa-inspired bath with dual vanities, oversized jetted tub, frameless glass shower and designer tile. Upstairs you'll find two additional bedrooms, a versatile loft/flex space, full bath and access to a full-width balcony overlooking the backyard and pool. Outside, enjoy a private diving pool, covered patio, grass area, RV gate and parking, abundant driveway space and room to enjoy Arizona outdoor living. Major improvements include a tile roof and two A/C units replaced in 2022, per seller. Add a 2-car garage and NO HOA for a rare combination of style, space, flexibility and location.

2051 E Kael Circle, Mesa

Courtesy of My Home Group Real Estate. 480-685-2760

7963 E Sugarloaf Circle, Mesa
$890,000
4 Beds ⋅ 3 Baths ⋅ 7066386 MLS
Curated to impress even the most discerning buyer, this light, bright & highly upgraded home is truly move-in ready. Featuring one of Las Sendas' most sought-after single-level floorplans, this home is ideally situated on a cul-de-sac lot surrounded by the natural beauty of the desert & just a short walk to the Trailhead amenities. Beautifully cared-for wood floors greet you at the entrance and carry you into a spacious, thoughtfully designed split floorplan with plenty of room to host family & friends. Fresh, neutral finishes with versatile living spaces create a home that feels both elevated & comfortable. The recently upgraded kitchen & baths are true showstoppers! Extended cabinetry with illuminated display cases, a butcher-block island, quartz countertops, stainless steel appliances and a gas cooktop are just a few of the standout features. Stylishly updated bathrooms continue the elevated feel, while the primary suite offers its own spa-like retreat with dual vanities, a walk-in shower and freestanding soaking tub. Step outside to a spacious backyard designed for year-round Arizona living, complete with turf, a firepit, mature landscaping, sparkling pool & spa - an ideal setting for entertaining, relaxing or enjoying a desert sunset. NEWER AC units add to the home's already move-in ready appeal. Las Sendas offers the perfect blend of resort-style living and lock-and-leave convenience, with golf, pickleball, tennis, hiking and biking trails, community pools, parks and highly rated schools. All of this in one of Northeast Mesa's most desirable communities, just minutes from airports, fine dining, shopping and the best of the Arizona outdoor lifestyle.

7963 E Sugarloaf Circle, Mesa

Courtesy of Compass. michelekeithrealtor@outlook.com Selling Office: Compass.

3060 N Ridgecrest -- Unit 145, Mesa
$870,000
4 Beds ⋅ 3 Baths ⋅ 7058054 MLS
TOTAL REMODEL! This is far more than just an updated home--it's a complete transformation. Thoughtfully reimagined from top to bottom, this residence now offers the feel and quality of a custom home. Since 2019/2020, the owners have meticulously remodeled nearly every aspect of the property, creating a true masterpiece. Interior improvements include beautiful new flooring, fully remodeled stunning designer kitchen and bathrooms, including ALL NEW PLUMBING(no brittle PVC) and an expanded great room. A private ensuite bath was added to the front bedroom, creating a second primary suite. They installed a NEW('23) SUPER HIGH-EFFICIENCY AC SYSTEM including new duct work and returns to make it even more efficient! The exterior has received the same exceptional attention to detail, featurin fresh paint, a resurfaced pool, new travertine decking, professionally designed landscaping, and a spectacular view deck. From there, breathtaking Arizona sunsets, golf course vistas, and panoramic views of Red Mountain and Camelback Mountain. Every detail has been carefully considered, making this one-of-a-kind home truly move-in ready. This is a must-see property that has to be experienced in person. Be sure to compare the original floor plan to the current floor plan.

3060 N Ridgecrest -- Unit 145, Mesa

Courtesy of HomeSmart. 602-230-7600 Selling Office: eXp Realty.

6257 E Orion Street, Mesa
$889,000
5 Beds ⋅ 4 Baths ⋅ 7049563 MLS
Custom basement home in Mesa Desert Heights offering 3,624 sq ft, 5 bedrooms, 3.5 baths, and rare three-level living with each offering its own living space and master suite. The front courtyard welcomes you inside to an open-concept layout with large format tile flooring, formal and casual dining spaces, and a chef-style kitchen featuring granite countertops, a peninsula, built-in microwave, and updated finishes. The main level flows naturally into spacious living areas and out to a true resort-style backyard, completely reimagined in 2023 with a custom pool, fire and water features, extended covered patio, built-in BBQ, propane fire pit, synthetic turf, garden gazebo with fountain, spa gazebo, patio heaters, and mountain views. Upstairs offers a remodeled primary bath with snail shower, soaking tub, and bonus spaces, while the finished basement includes a custom fireplace, additional living/game room, primary suite, and extra bedroom. Additional highlights include a 3-car epoxy garage with 6-ft mechanic's pit, RV gate, 4-car driveway, owned water softener, R/O system, newer A/C units, exterior shed, north/south exposure, and convenient access to Loop 202, shopping, dining, and entertainment.

6257 E Orion Street, Mesa

Courtesy of LPT Realty, LLC. 877-366-2213

2703 N Adair Circle, Mesa
$875,000
4 Beds ⋅ 3 Baths ⋅ 7016892 MLS
Move-in ready cul-de-sac lot with MOUNTAIN VIEWS in the highly desirable gated Boulder Mountain Estates neighborhood! Spacious single-level home offers a highly desirable 4-bedroom, 3-bath floor plan PLUS a den PLUS a bonus room with a 3-car garage and room to truly spread out. Situated on an expansive 20,000+ sq ft lot, one of the largest in the neighborhood. Tucked into the scenic foothills near the Mesa Desert Uplands and Usery Mountain Regional Park. Peace of mind with 2 newer AC units provide added comfort and a new roof. A grand main entry welcomes you in with soaring ceilings, creating an open and inviting atmosphere. Use the versatile den space to the right of the entry for a home office, hobby space, or additional living area. The formal dining room is the perfect space...SEE MORE for meals and gatherings. The updated kitchen showcases light, bright cabinetry, quartz countertops, and stainless steel appliances including a wall oven. It opens seamlessly to the huge family room, making it perfect for everyday living and entertaining. The primary suite is a true RETREAT, featuring a separate soaking tub & shower, dual sinks, vanity area, a massive walk-in closet and additional bonus room off of the primary suite. The versatile bonus room is ready to fit your lifestyle, whether you need a home office, gym, sitting room, make it your own. All bedrooms are large with ample storage, and additional storage closets are thoughtfully placed throughout the home. Admire the amazing mountain views in your backyard oasis featuring a large sparkling pool with a connected SPA. Enjoy the covered patio, built-in BBQ, and fire pit. The oversized lot also includes a large side yard with an RV gate and slab parking behind the gate, offering extra flexibility and storage. Located near top-tier shopping, dining, parks, golf, and miles of hiking and biking trails, with convenient freeway access, this home truly has it all.

2703 N Adair Circle, Mesa

Courtesy of Keller Williams Integrity First Realty. 480-854-2400 Selling Office: West USA Realty.

1244 N Norfolk Circle, Mesa
$865,000
4 Beds ⋅ 4 Baths ⋅ 6940407 MLS
Beautiful custom home on nearly a half acre cul-de-sac lot in the sought-after Estate Groves neighborhood! Currently operating as a successful Airbnb, this property is perfect as an investment or family home. Featuring 4 bedrooms, 3.5 baths, plus a flex room, vaulted ceilings, and a gourmet kitchen with high end appliances and a commercial fridge. The primary suite offers a remodeled bath with a freestanding tub and walk-in shower, while a guest suite with a private entrance is ideal for visitors or in-laws. The backyard is designed for fun, featuring a newly heated pool, putting green, full-length patio, and ample space for entertaining. Two RV gates, large side yards, storage shed/workshop, newer AC units, roof (2022), and no HOA!

1244 N Norfolk Circle, Mesa

Courtesy of eXp Realty. 888-897-7821 Selling Office: HomeSmart.

9920 E Torino Avenue, Mesa
$839,900
5 Beds ⋅ 5 Baths ⋅ 6891919 MLS
Indulge in luxury and quality in this stunning David Weekley home located in Cadence! This spacious 5 bed/4.5 bath 3677 SF home boasts countless designer upgrades throughout. Floor plan allows for privacy & plenty of space for everyone with primary bedroom, den/office & guest suite downstairs and massive game room & secondary living area upstairs along with 3 spacious bedrooms and 2 full baths. Upgraded chef's kitchen comes equipped w/gorgeous honed quartzite counters, tiled backsplash to ceiling, gas cooktop w/wood hood and walk in pantry. Luxurious baths w/upgraded counters & tiled showers. Wood plank tile flooring, upgraded carpet, plantation shutters, upgraded lighting, fixtures and more! Professionally designed backyard with extended covered patio, pavers, artificial turf & fountain

9920 E Torino Avenue, Mesa

Courtesy of Real Broker. 623-223-1663 Selling Office: HomeSmart.

10636 E Stearn Avenue, Mesa
$760,000
4 Beds ⋅ 4 Baths ⋅ 6847085 MLS
ALL OFFERS WANTED! Upgraded, Move-In Ready, and Priced to Sell! Fresh paint, new carpet, and upgrades throughout. The chef's kitchen offers granite counters, Monogram appliances, nugget ice maker, new RO system, new disposal, and pantry. Plantation shutters, crown molding, and custom feature walls bring an upscale, designer feel. The flexible layout works for every family—big or small, multi-gen, or those needing room to grow. The backyard is built for gatherings with built-in BBQ, gas pizza oven, firepit, pergola, fruit trees, grape vines, in-ground trampoline, artificial grass, and smart permanent architectural lighting—app controlled and customizable year-round. Extended garage with epoxy floors, premium soft water, and security doors. Community amenities complete the package!

10636 E Stearn Avenue, Mesa

Courtesy of HomeSmart. 480-443-7400 Selling Office: Non-MLS Office.

4503 E Elmwood Street, Mesa
$885,000
4 Beds ⋅ 3 Baths ⋅ 6821346 MLS
Welcome home to your own private resort. This beautiful custom home has classic appeal! Situated in the highly sought after community of The Groves East. NO HOA. Sprawling single level on 15,135 sf lot. Split floor plan. French doors. Tile flooring thruout. Gourmet kitchen w/commerciall quality gas range. Stainless steel appliances. Fine quality wood cabinets. Granite counters, Great Rm w/fireplace is open to kitchen & breakfast area. Spacious primary suite exits to bkyd and offers a huge walk-in closet, walk-in shower, jetted tub, private water closet. Enjoy outdoor living. Pebbletec pool, BBQ, masonry fireplace, raised deck. Citrus trees. RV PARKING. Flood irrigation rights. Convenient to shopping, recreation, golf, dining, medical. 20 mins to Sky Harbor. 40 mins to Saguaro Lake.

4503 E Elmwood Street, Mesa

Courtesy of Hughes Realty & Investments. 602-397-7245 Selling Office: Your Home Sold Guaranteed Realty.

942 N Miramar --, Mesa
$858,000
4 Beds ⋅ 3 Baths ⋅ 6796144 MLS
This stunning, custom home in the desirable ''The Groves'' area offers luxury and convenience with NO HOA! The neighbors are wonderful and the neighborhood is very peaceful, safe, and quiet. Situated on a large, half-acre irrigated lot, it's just 25 minutes from two international airports and boasts recent upgrades including new carpet, EV charger, variable-speed A/C, and pool pump. The spacious interior features vaulted ceilings, a formal living room, and a huge great room with a dining area that flows into a beautifully updated kitchen with quartz countertops and newer KitchenAid appliances. Enjoy ample living space with a fireplace, built-in bar, and double French doors leading to an extended covered patio, built-in BBQ, fire pit, and play pool. The master suite is a true retreat with a sitting area, his/hers closets, an exercise/bonus room, and a separate tub/shower. A three-car garage, RV gate, and economical flood irrigation, this home is perfect for comfortable living and entertaining. Plus, it's located within the desirable Mountain View High School district.

942 N Miramar --, Mesa

Courtesy of HomeSmart. 602-230-7600 Selling Office: eXp Realty.

Copyright 2026 Arizona Regional Multiple Listing Service, All rights reserved. The data relating to real estate for sale on this website comes in part from the Arizona Regional Multiple Listing Service. All information deemed reliable but not guaranteed and should be independently verified. All properties are subject to prior sale, change or withdrawal. Neither listing broker(s) nor Arizona Regional Multiple Listing Service shall be responsible for any typographical errors, misinformation, misprints and shall be held totally harmless.

The data relating to real estate listings on this website comes in part from the Internet Data Exchange (IDX) program of Multiple Listing Service of Southern Arizona. IDX information is provided exclusively for consumers' personal, non-commercial use and may not be used for any purpose other than to identify prospective properties consumers may be interested in purchasing. Listings provided by brokerages other than Loving Phoenix Team | Real Broker are identified with the MLSSAZ IDX Logo. All Information Is Deemed Reliable But Is Not Guaranteed Accurate. Listing information Copyright 2026 MLS of Southern Arizona. All Rights Reserved.

How much is your home worth?

Get instant property value now!