Refine Search
Sort by
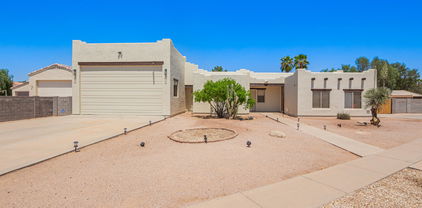
10322 E Topaz Avenue, Mesa
$770,000
4 Beds ⋅ 4 Baths ⋅ 6935517 MLS
Seller offering $10,000 towards closing cost or rate buy down! Nestled on a premium corner lot in the gated Estates at Eastmark, this stunning 4-bedroom + bonus room, 3.5-bath residence offers 3,021 sq. ft. of refined living. Spacious 10-ft ceilings & a split floor plan create a seamless blend of luxury & comfort. The elegant primary suite features double-door entry, dual walk-in closets, and a spa-inspired bath. Two bedrooms share a Jack & Jill bath, while a private ensuite makes the fourth ideal for guests. A versatile double-door den adds flexibility for work or leisure. Step outside to your private retreat—an inviting pool surrounded by a low-maintenance yard designed for entertaining or quiet relaxation. All this within an exclusive gated enclave!

10322 E Topaz Avenue, Mesa

Courtesy of Berkshire Hathaway HomeServices Arizona Properties. 480-467-4900 Selling Office: List + Market Realty.

1934 E Enrose Street, Mesa
$801,000
4 Beds ⋅ 3 Baths ⋅ 6915905 MLS
Motivated Seller! This beautifully updated two-story features gorgeous curb appeal, 4 bedrooms, 2.5 baths, 2 HVAC units, OWNED SOLAR, and a resort-style pool with cascading water features and a new filtration system. Mature landscaping offers shade trees, fruit trees, natural grass, and excellent privacy. Inside, you're welcomed by soaring ceilings, wainscoting, plantation shutters, crown molding, and a neutral designer palette with hardwood and upgraded tile. The spacious living and dining areas flow into the chef's kitchen, complete with stainless steel appliances, brand-new quartz countertops, white cabinetry, and a large island. The breakfast nook with French doors opens to the backyard oasis, and the cozy family room features a wood-burning fireplace. Upstairs, the pri Step inside to discover a grand foyer with wainscoting panels, soaring ceilings, plantation shutters, layered crown molding, a neutral designer palette, and rich hardwood flooring complemented by stylish wood-look tile in common areas and plush carpet upstairs. The expansive living room flows effortlessly into the formal dining rooma versatile space that can easily serve as a home office. The heart of the home is the chef-inspired kitchen, featuring gleaming stainless steel appliances, brand-new quartz countertops, recessed lighting, an abundance of crisp white cabinetry, and a generous island with breakfast bar seating. An inviting breakfast nook framed by French doors opens to breathtaking views of the backyard paradise and sparkling pool. For cozy evenings, retreat to the warm and inviting drawing room, complete with a classic wood-burning fireplace. Upstairs, the primary ensuite offers a serene escape, boasting a newly designed spa-like bathroom with dual sinks, a soaking tub, and a walk-in shower. Perfectly located, this property is close to Sprouts and nearby shops, close to Trader Joe's, and within easy reach of the 202 and 60 freeways. Nestled in a quiet, highly sought-after neighborhood on the desirable corner of Gilbert and Brown, this residence combines tranquility with unmatched convenience.

1934 E Enrose Street, Mesa

Courtesy of SERHANT.. 602-525-3992 Selling Office: SERHANT..

3216 E Elmwood Street, Mesa
$830,500
4 Beds ⋅ 3 Baths ⋅ 6915129 MLS
Wonderful split floor plan home on ⅓ acre with 3-car garage, RV parking & circular drive. Soaring wood ceilings in entry, living room & breakfast nook. Open kitchen with island, 5-burner gas cooktop, built-in fridge/freezer, wall oven, breakfast bar, granite & copper counters. Kitchen opens onto the family room with fireplace. Spacious living room with gas fireplace & dining room with views out to the backyard. Private primary suite offers patio access, large walk-in closet & spa-like bath. Backyard retreat boasts extended patio, re-plastered diving pool & spa, citrus trees, turf area (2022), sunken trampoline, sport court/RV parking, & RV gate. Major updates: HVAC (2017 & 2024), pool/spa (2021), flat roof/skylights (2024), garage doors (2023). See docs for full upgrades list!

3216 E Elmwood Street, Mesa

Courtesy of Realty ONE Group. 602-953-4000 Selling Office: Compass.

322 E Gary Circle, Mesa
$800,000
4 Beds ⋅ 3 Baths ⋅ 6870465 MLS
This is the one you've been waiting for. Tucked away on a spacious 1/3-acre cul-de-sac lot in Mesa, this custom-built, single-level home offers the perfect mix of freedom, luxury, and functionality. With no HOA, a brand new roof, and a large RV gate with dedicated parking, it's an ideal setup for anyone needing space for boats, RVs, trucks, or toys of any kind. Inside, you're welcomed by soaring vaulted ceilings with exposed wood beams, a real wood-burning fireplace, and plantation shutters throughout, creating a warm and inviting atmosphere. The oversized kitchen is built for entertaining, featuring granite countertops, ample cabinetry, a walk-in pantry, and an open layout that flows beautifully into the living space. A custom bar area with wine fridge and storage adds both function and style. The primary suite is a true retreat, complete with its own fireplace, a massive soaking tub, and a luxury steam shower. The home also features a spacious laundry room with a sink and built-in cabinetry, plus multiple deep storage cabinets thoughtfully placed throughout perfect for keeping everything organized and out of sight. With four bedrooms and two and a half bathrooms, this home is ideal for both everyday living and entertaining. The backyard is a showstopper, with a full-size basketball/pickleball court, a sparkling pool with shaded Ramada, and low-maintenance artificial turf, your own private resort. Conveniently located near major freeways, shopping, and dining, this home offers it all: space, upgrades, freedom, and no compromises.

322 E Gary Circle, Mesa

Courtesy of Limitless Real Estate. 480-902-4700 Selling Office: Active Real Estate, LLC.

9922 E Thunderbolt Avenue, Mesa
$813,000
4 Beds ⋅ 3 Baths ⋅ 6863811 MLS
Tucked into the heart of Mesa's vibrant Cadence at Gateway community, this 4-bedroom, 3-bathroom Lennar home offers over 3,000 square feet of single-level living space designed for modern comfort. Built in 2021, the Evolution floor plan includes a NextGen Private Suite (casita, mother-in-law Suite) with its own entrance and dedicated laundry, perfect for multi-generational living. The open-concept kitchen features quartz countertops, stainless appliances - including a 48' gas range, and a walk-in pantry. Outside, enjoy a private pool and the perks of living in a Community Facilities District with access to a clubhouse, pools, parks, and trails. Just minutes from shopping, schools, and East Valley attractions.  Extended Description: From the moment you arrive at 9922 E Thunderbolt Avenue in Mesa, Arizona, the modern curb appeal and beautifully manicured front yard hint at the thoughtful details waiting beyond the threshold. This is more than just a home; it's a reflection of comfort, connection, and capability - all within one of the East Valley's most vibrant master-planned communities. Community Living at Its Finest: Located within Cadence at Gateway, this residence is part of a community intentionally designed for dynamic, everyday living. Residents enjoy access to exclusive amenities including a private clubhouse complex, resort-style pools with a lap pool and spa, MOTO fitness center, FLOURISH community center, and the MIX event space. From game rooms to bocce ball courts, basketball, tennis/pickle ball courts, and beautiful green spaces, there is no shortage of ways to stay active and connected. Miles of walking trails weave through park dining areas, lounge zones, and playgrounds, making outdoor living feel effortless. At the clubhouse, STIR serves as a central gathering spotgrab a drink, finish a project on the guest Wi-Fi, or connect with neighbors in this casual, social hub. A Home That Grows With You: Built in 2021 by Lennar, the Evolution model was thoughtfully engineered to support multigenerational living. With 4 bedrooms, 3 full bathrooms, and 3,027 square feet all on a single level, this home delivers both space and function. A separate NextGen suite (casita, mother-in-law Suite) includes its own garage stall, private entrance, kitchen, in-suite laundry, bedroom, and living room  ideal for guests, extended family, or independent living. The suite offers autonomy while remaining fully connected to the main home. Everyday Function Meets Style: Stepping inside, a wide foyer opens to a flexible den/office space, creating a welcoming and practical entry. The open-concept layout blends living, dining, and kitchen areas into one expansive gathering space. Oversized sliders connect the great room to the outdoors, ensuring seamless indoor-outdoor flow  perfect for entertaining. Large windows invite natural light that dances across the generous living room, enhancing the home's warm tone. The chef's kitchen is a builder-upgrade centerpiece featuring a massive island, Monogram stainless steel appliances, a 48" gas range, 42" upper cabinets, and a walk-in pantry big enough to host every ingredient and appliance imaginable. The design embraces a perfect work triangle for effortless cooking, while the large refrigerator and wine fridge make this kitchen ready for gatherings of any size. Imagine serving meals here as laughter spills from room to room. Spaces for Retreat and Renewal: The primary suite is a true sanctuary, thoughtfully split from the secondary bedrooms for privacy. It features a private entrance to the patio and pool, creating a serene escape. The primary bath includes individual vanities, a large glass shower with rainfall head, in-room linen closet, and a private water closet. A long walk-in closet offers ample space for every season. Throughout the home, thoughtful details like custom cabinetry in the laundry room, six-panel doors, and stylish guest baths elevate the experience. Outdoor Living, Redefined: In the backyard, find your private oasis. The covered patio and backyard dining area set the stage for poolside entertaining. Unwind in shaded comfort or relax on sunny loungers beside the sparkling pool, which includes a baja shelf and in-pool seating  the ultimate Arizona luxury. This is the kind of place where weekend BBQs, lazy afternoons, and laughter under the stars become part of your daily rhythm. A Lifestyle Beyond the Front Door: The residents cherished living here, not just for the home, but for the life it supported. Steadfast Farms, located less than a mile away, became a beloved destination for fresh produce, pastured eggs, and seasonal flowers - even offering coffee and breakfast tacos from the cozy on-site Steadfast Coffee. A bike ride away, it's the kind of place that made mornings feel special. Nearby, they often visited the farmers market, or dined at Point 22 Tavern, a neighborhood favorite. For larger outings, Queen Creek Marketplace offers extensive dining and retail, while Arizona Athletic Grounds and ASU's Polytechnic Campus provide recreation and academic connection. Mesa Gateway Airport ensures convenient travel, and the Loop 202 via the S-24 extension keeps the entire Valley within easy reach. At 9922 E Thunderbolt Ave, everything has been curated for comfort, connection, and capability - from the next-gen layout to the resort-caliber amenities, from the stylish interiors to the community character. Whether you're seeking a peaceful retreat, a space to host and gather, or a neighborhood that supports an active and inspired lifestyle, this home offers it all.

9922 E Thunderbolt Avenue, Mesa

Courtesy of Keller Williams Realty Phoenix. 480-768-9333 Selling Office: AZ Real Experts LLC.

1018 E Knoll Street, Mesa
$800,000
3 Beds ⋅ 2 Baths ⋅ 6861271 MLS
Stunning Horse Property in Mesa w/ Massive RV Garage! Discover this 3bd 2 bathroom home on a spacious horse-friendly lot in Mesa. Features a massive RV garage w/ front and rear access, perfect for storing large vehicles, equipment, or transforming into a workshop. The desert- landscaped front yard provides low maintenance curb appeal, while the non-landscaped backyard offers a blank slate for your custom vision-ideal for horses, gardens, or additional outdoor living. Step inside to find travertine tile, brand-new carpet, and cozy fireplace. The kitchen boasts granite countertops, European-style cabinets and new light fixtures blending modern style w/ functionality. Additionally features new exterior paint. This property is ready for move in and waiting for you to make it home

1018 E Knoll Street, Mesa

Courtesy of Property Hub LLC. info@propertyhubaz.com Selling Office: Realty ONE Group.

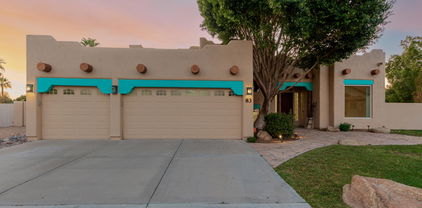
5345 E Mclellan Road Unit 83, Mesa
$850,000
5 Beds ⋅ 4 Baths ⋅ 6829378 MLS
Modern living meets Southwestern charm in this stunning Santa Fe-style home in the gated Alta Mesa Estates! Sits on an oversized lot of a cul-de-sac, this beauty offers 5 beds, 4 baths, great curb appeal, & a 3-car garage w/cabinets. The home exudes elegance with high-vaulted ceilings, tons of natural light, plantation shutters, and tile & soft carpet t/out. Formal dining room & spacious living room w/fireplace! The gourmet kitchen boasts SS appliances, granite counters, wood cabinetry, a pantry, & an island w/breakfast bar. The double-door main bedroom has a fireplace, attached balcony, and an ensuite w/walk-in tub, dual sinks, & a walk-in closet. PLUS! You have a Casita with its own bathroom & entrance. Enjoy the entertainer's backyard with a covered patio & a fenced pool/spa! Just WOW!

5345 E Mclellan Road Unit 83, Mesa

Courtesy of Russ Lyon Sotheby's International Realty. 480-287-5200 Selling Office: West USA Realty.

2455 E Presidio Street, Mesa
$835,000
5 Beds ⋅ 3 Baths ⋅ 6807878 MLS
Stunning turn key move in ready home! 4 Bedrooms plus a Den or use it as the 5th bedroom with double doors on it! Top quality designer finishes and upgrades throughout. Huge wall of Glass at the great room, 8ft tall garage door, paver driveway, soft water look plus the Butler's Pantry is awesome! Open great room concept with a huge kitchen island perfect for entertainment. Eclipse Colored Cabinets with beautiful white quartz countertops in the kitchen plus a wood look tile throughout, Featuring in a all-single level only section on a 9100 sq ft lot. We have nice big side yards plus backyard space! Gated community, pickleball, playground in a great location within 10 minutes of Tempe and 15 minutes from Scottsdale!

2455 E Presidio Street, Mesa

Courtesy of AZ Brokerage Holdings, LLC. 480-641-1800 Selling Office: My Home Group Real Estate.

5651 E Sierra Morena Street, Mesa
$831,000
5 Beds ⋅ 5 Baths ⋅ 6804843 MLS
Welcome to 5651 E Sierra Morena, Mesa, AZ! Nestled in the gated Reserve at Red Rock, this 2023-built home offers 5 bedrooms, 4.5 bathrooms, and 2,993 sq. ft. of luxurious living. The open-concept design features a gourmet kitchen with granite countertops and high-end appliances, perfect for entertaining. Retreat to the spacious master suite with a spa-like en-suite. Four additional bedrooms provide ample flexibility - 2 with their own bathrooms, 2 share a Jack-n-Jill style bathroom. Enjoy Arizona living in the landscaped backyard with a covered patio. Conveniently located near top-rated schools, the 202 freeway, shopping, and golf. The community boasts resort-style amenities, including a pool, spa, workout facility, pickleball, trails, playgrounds, basketball & More.

5651 E Sierra Morena Street, Mesa

Courtesy of RE/MAX Fine Properties. 480-792-9500 Selling Office: West USA Realty.

5965 E Norland Street, Mesa
$825,000
8 Beds ⋅ 11 Baths ⋅ 6792394 MLS
LOCATION, LOCATION, LOCATION!! Great Investment Property, Fully Rented, Very Near the Top of the Market Rents with Room to Increase. Three Out of the Four Units Have Been Remodeled with New Flooring, New Kitchen Cabinets & Counter Tops, Vanities & Fixtures! NEW Roof in 2022; New AC Unit for #103 in 9/2021; Great Tenants, Property Management & Rents: #101 (1 Bed/1 Bath; $825); #102 (2/2;$1275); #103 (3/2;$1550); #201 (2/2; $1300); Excellent Value in NE Mesa, Near Restaurants, Shopping, Bus Lines, Fitness Centers & the 202 Red Mountain Freeway. The Three Ground Floor Apartments Have Private Gated Yards and the ONLY Upstairs Unit (#201) Has a HUGE PRIVATE Balcony!

5965 E Norland Street, Mesa

Courtesy of Duckett Management & Real Estate. 602-578-7199 Selling Office: Western Property Advisors, LLC.

1135 N Signal Butte Road, Mesa
$827,000
4 Beds ⋅ 2 Baths ⋅ 6759874 MLS
SELLER WILLING TO CONTRIBUTE TO BUY DOWN RATE. This estate is truly unique, offering numerous extras with NO HOA. It features a charming 4 bedroom, 2 bath home situated on over an acre of land, complete with an insulated 4-car garage that boasts dedicated air conditioning. The entire perimeter is made private by a custom iron and block fence, including an automatic swinging gate for entry. Inside, a spacious Great Room awaits with a gas fireplace and vaulted ceilings, complemented by shutters and ceiling fans throughout. The expansive eat-in kitchen is equipped with a bay window, a large island, stainless steel appliances, and granite countertops. A decorative white vinyl fence adds style to the interior, separating the relaxing area next to the saltwater Pebble Tec pool. The pool is less than two years old and six feet deep, features two Baja shelves and travertine tile deck. In addition, a third of the property is ideal for a horse setup. There's also an RV-height, 1100 sq ft metal workshop with concrete floors and a 40 ft Conex container for extensive storage. The lot offers scenic mountain views, close proximity to lakes, and nearby biking and hiking trails.

1135 N Signal Butte Road, Mesa

Courtesy of Cactus Mountain Properties, LLC. 480-688-8444 Selling Office: Re/Max Vision Realty.

9840 E Jaeger Street, Mesa
$835,000
3 Beds ⋅ 3 Baths ⋅ 6626455 MLS
Gorgeous single level home in NE MESA DESERT UPLANDS COMMUNITY of GRANITE RIDGE. Exceptional home nestled in a special private gated community offering privacy & security. Warm contemporary flair design offers a modern & inviting vibe. Impressive custom iron gates welcomes into the pvt courtyard. Open floor plan includes 12 ft ceilings, family room wall of windows making the home feel spacious & bright. Fabulous kitchen features include 42'' cabinets w/ pull out shelves, oversized island, granite countertops, double ovens, gas cooktop,& stainless steel appliances. Fridge, washer & dryer convey. All flooring is wood like tile is easy to maintain & perfect for AZ living. Custom lighting & fans thru the home. Family room includes a ''wall of windows'' allowing natural light & brings the indoor living to the outdoors. Split floor plan offers the primary suite privacy. Primary bedroom retreat with custom organized closet. Spa like primary bath offers dual vanities, walk in shower & wonderful soaking tub. Secondary bedrooms have na upgraded jack & jill bathroom. Office is ideal flex space.Backyard offers stunning backdrop of USERY & SUPERSTITION MOUNTAIN VIEWS. Electric shade & screen door provide a unique outdoor space. Carefree oversized lot backs to neighborhood desert open space. Artificial turf, view fence, propane BBQ island & BY is plumed for gas. Large side area & RV gate. 3 car insulated garages with epoxy flooring. This community offers short distance to Usery parks hiking trails, 4 wheeling, lakes, shopping and dining. Community offers wonderful green space & playground.

9840 E Jaeger Street, Mesa

Courtesy of AZ Brokerage Holdings, LLC. 480-898-1234 Selling Office: Coldwell Banker Realty.

7147 E Portobello Avenue, Mesa
$834,950
5 Beds ⋅ 4 Baths ⋅ 7061372 MLS
A spacious 5-bedroom home with 3.5 baths and 4149 square feet of beautifully designed living space, this property features an inviting great room that flows into a main-floor primary suite with double sinks, an oversized shower, and a spacious walk-in closet. The main level also includes a dedicated office plus a convenient pocket office off the kitchen. Upstairs, a large loft/bonus room, an additional flex room, and four secondary bedrooms--each with walk-in closets--provide exceptional versatility; two of these bedrooms share a Jack-and-Jill bath with private sink areas. A 3-car tandem garage with service door, paver driveway, and double gate add practicality, while the backyard delivers true resort living with a refreshing pool, expansive paver patio with a pergola, covered patio with ceiling fan and roll-down shades, and a built-in BBQ island. The home also includes owned solar panels, with the seller paying off the loan at close of escrow.

7147 E Portobello Avenue, Mesa

Courtesy of Keller Williams Arizona Realty. 480-767-3000

9846 E Seismic Avenue, Mesa
$815,000
4 Beds ⋅ 4 Baths ⋅ 6656559 MLS
As you enter the Jewel you are welcomed with beautiful wood floors. The kitchen has Peterson maple cabinets painted white with a furniture island. The kitchen has Quartz countertops, beautiful backsplash and a morning kitchen a walk-in pantry along with built in wall oven & microwave & a gas cooktop. Enjoy the backyard extended patio & outdoor fireplace. the 2nd floor, there you will find a loft, 2 secondary bedrooms with WIC, with upgraded carpet & pad. Your primary room is dreamy with a wet bar that includes a beverage/wine chiller, a sitting room, spa like bathroom with extended walk-in shower & upgraded tile surrounds a huge WIC this will be your private retreat from the world. The primary suite has wood flooring and tons of beautiful details throughout the home!!

9846 E Seismic Avenue, Mesa

Courtesy of Woodside Homes Sales AZ, LLC. 480-755-0801 Selling Office: LPT Realty, LLC.

4743 S Orbit --, Mesa
$830,000
6 Beds ⋅ 5 Baths ⋅ 7067768 MLS
Welcome to this spacious Spanish-style two-story home featuring 6 bedrooms, 4.5 bathrooms, and a generous three-car tandem garage. The thoughtfully designed floor plan offers versatile living spaces, including a welcoming den at the entry that can be used as a home office, study, or flex space. The open-concept great room and kitchen create an inviting space for everyday living and entertaining, with double-stacked cabinetry, granite countertops, stainless steel appliances, and a large farmhouse sink. A bedroom and full bathroom are conveniently located downstairs, offering flexibility for guests or multigenerational living. Upstairs, you'll find a spacious loft providing additional living or recreational space, along with the remaining bedroom This home features eave lighting that adds effortless curb appeal and makes it shine all year long. A custom fireplace wall adds a beautiful focal point to the main living area, while ample storage, including under-stair storage which adds to the home's functionality. With its versatile floor plan, generous garage, and thoughtfully designed living spaces, this home offers plenty of room to live, work, and entertain.

4743 S Orbit --, Mesa

Courtesy of eXp Realty. 888-897-7821 Selling Office: Real Broker.

4326 E Fairbrook Circle, Mesa
$818,500
4 Beds ⋅ 5 Baths ⋅ 6977581 MLS
Seller is accepting back ups until the inspection period is over. Rare Beauty in Eastview Estates. It's not often a house comes available in this small gated community. Open eat-in kitchen with solid surface countertops, large island and walk-in pantry. Spacious primary bedroom with a sitting room, primary bath includes separate shower & tub, dual sink vanity and 2 large walk-in closets. Separate dining room and Great room. New Luxury Vinyl Plank flooring in all the right places and new carpet in the bedrooms. Huge game room/loft upstairs and a bonus room that could be a den/office. Nearly half acre lot with two RV gates and a sparkling pebble pool. Nicely landscaped including grapefruit, lemon and orange trees. Tons of parking with two double car garages (one double depth). This is a great community with pride of ownership. Close to great schools and easy access to freeways, shopping, golf, biking, and other activities. Come see it today!

4326 E Fairbrook Circle, Mesa

Courtesy of Presidential Realty, LLC. 480-336-9222 Selling Office: West USA Realty.

9710 E Ripple Drive, Mesa
$830,000
4 Beds ⋅ 3 Baths ⋅ 7082554 MLS
This beautifully upgraded Eastmark home has been thoughtfully enhanced inside and out, offering designer finishes, functional improvements and an incredible backyard retreat; all without the wait or added expense of completing these upgrades after move-in. Step inside to a polished interior featuring custom plantation shutters, upgraded decorative lighting and ceiling fans, custom wall treatments and millwork, designer wallpaper, upgraded kitchen hardware and finishes, and elevated bathroom details. Custom built-in cabinetry adds function and storage to the mudroom. Outside is where this home truly shines. The professionally finished backyard features a swimming pool, pool safety fencing, extensive landscaping and hardscape, irrigation, plantings and outdoor lighting--creating a private space designed for entertaining, relaxing and enjoying Arizona year-round. And then there's Eastmark. Residents enjoy access to an exceptional network of parks and community amenities, while the nearby Eastmark Great Park features expansive green space, walking paths, a splash pad, playgrounds, fishing lake, event pavilion, disc golf and more. The location provides convenient access to Loop 202, SR 24 and US 60, Phoenix-Mesa Gateway Airport, ASU Polytechnic and the growing Mesa Gateway employment corridor. Shopping, dining, recreation and entertainment in Mesa, Gilbert and Queen Creek are also within easy reach. Beautifully finished, exceptionally maintained and truly move-in ready this is Eastmark living with the upgrades already done for you.

9710 E Ripple Drive, Mesa

Courtesy of eXp Realty. 888-897-7821

3060 N Ridgecrest -- Unit 189, Mesa
$830,000
5 Beds ⋅ 3 Baths ⋅ 7074458 MLS
Welcome to this gorgeous home tucked in a prestigious gated community of Las Sendas. Offering 5 bedrooms and 3 bathrooms, this residence combines spacious living with thoughtful design throughout. Step inside to soaring vaulted ceilings, neutral flooring , and beautifully placed accent walls that add character to every space. Mountain views greet you through the windows, filling the home with natural light and desert scenery. The floor plan features separate family and formal dining areas, along with a spacious kitchen that flows seamlessly into a great room concept -- perfect for both everyday living and entertaining. The kitchen itself is a showstopper, featuring a gas range, filtered microwave, farm sink, upgraded lighting, and generous countertop space. The refrigerator, washer, and dryer are all included. A downstairs bedroom and full bath offer flexibility for guests or multi-generational living. An inviting staircase leads to the second story, where an open landing sets the stage for generously sized secondary bedrooms. The primary suite is a true retreat, privately situated at the back of the home with its own balcony showcasing breathtaking sunset and mountain views of the surrounding desert landscape. Step outside to your own private oasis, featuring a heated PebbleTec pool (redone in 2023), above-ground hot tub, and low-maintenance turf (new in 2024) -- all set against a backdrop of stunning mountain views from the patio. Backing directly to a natural desert belt, the backyard offers an extra layer of privacy and unobstructed views you won't find just anywhere. Recent updates include a new roof (2023), refinished cabinets with all new hardware, quartz countertops, high-end lighting fixtures, neutral flooring, and refreshed design elements throughout, giving the home a bright, move-inready feel. The oversized 3-car garage impresses with epoxy flooring (2026), built-in storage cabinets, and an insulated garage door -- as functional as it is polished. Located just minutes from the freeway system yet worlds away in feel, Las Sendas is surrounded by mountain views and served by top-ranked schools. The community offers an impressive lineup of amenities, including a clubhouse and event venues, two community pools, playgrounds, splash pads, six community parks, pickleball and tennis courts, and an award-winning golf course. Residents also enjoy an extensive trail system and exclusive access to a spa and fitness center featuring state-of-the-art equipment, group fitness classes, personal training, massage therapy, and aesthetics -- all within the community. This rare combination of privacy, luxury, and resort-style living makes this home a must-see in one of the area's most sought-after communities.

3060 N Ridgecrest -- Unit 189, Mesa

Courtesy of Realty ONE Group. 480-321-8100

4958 S Newton Terrace, Mesa
$810,000
5 Beds ⋅ 4 Baths ⋅ 6983347 MLS
Welcome home to a newly remodeled showpiece where thoughtful design meets everyday functionality. From the moment you walk in, you'll feel the fresh, updated finishes and elevated details that make this home truly move in ready. With fresh interior and exterior paint, 5 inch baseboards, newer carpet, a full bathroom downstairs, and a central vac system throughout, every inch has been refreshed with intention. The living room immediately captures your attention with a built-in electric fireplace framed by a crisp white shiplap accent wall and warm wood mantel. Elegant molding accents, upgraded light fixtures, and surround sound that extends to the backyard and even the garage create a space that is both cozy and perfect for entertaining. The open layout flows seamlessly into the gourmet kitchen, making this home ideal for gathering. The gourmet kitchen has been beautifully updated and is truly the heart of the home. A massive island with cabinets on both sides anchors the space, topped with brand new quartz countertops. Modern pendant lights highlight the design, while thoughtful upgrades include pots and pan drawers, a single apron sink with upgraded faucet, double ovens, chef hood, tile backsplash, 42 inch cabinets with crown molding freshly painted white, under cabinet lighting, reverse osmosis, and a brand new dishwasher. Across from the kitchen, you'll find additional cabinet and countertop space along with a beverage fridge, giving you the perfect setup for entertaining and extra storage. Upstairs, the primary suite is massive in size and feels like a private retreat. Coffered ceilings add architectural character, and LVP flooring flows beautifully into the spa inspired bathroom. A freestanding soaking tub sits in front of shiplap accent wall with a custom soap nook with artistic detail. The super shower features a rainfall shower head, and the dual vanity offers additional storage between the two areas along with a spacious walk-in closet. The additional bedrooms are generously sized, and two even offer direct access to a balcony. Step outside to a backyard designed for Arizona living. Brand new turf surrounds a sparkling pool finished with travertine, complete with a baja step and water feature. A pergola provides extra shade, and a gas stub is ready for your future outdoor kitchen or grill. The 3 car tandem garage is equally impressive with a car lift, epoxy floors, cabinetry, overhead storage, a mini split AC unit, and full insulation. The water heater is only one year old, adding even more peace of mind. Located in Eastmark, you'll enjoy a true resort style lifestyle with a luxurious community pool, splash pads, parks, Steadfast Farm and Diner, and The Mark clubhouse hosting events and activities year round. This is more than a remodel. It is a fresh start in a home that truly has it all.

4958 S Newton Terrace, Mesa

Courtesy of eXp Realty. 888-897-7821 Selling Office: Barrett Real Estate.

11541 E Utopia Avenue, Mesa
$830,000
7 Beds ⋅ 5 Baths ⋅ 6969930 MLS
Welcome to this beautifully upgraded residence, thoughtfully designed for both elegant living and everyday comfort. With over $310,000 in builder and post-construction upgrades, this home is truly move-in ready and offers exceptional quality throughout. The home features 10-foot ceilings on both the main level and second level, creating a bright, open feel in every space. The inviting layout is complemented by upscale finishes and thoughtful design throughout. At the heart of the home is the chef's kitchen, featuring quartz countertops, a designer tile backsplash, 36-inch gas cooktop, wall oven, built-in microwave, perfect for gathering with family and friends. This flexible floor plan is ideal for multi-generational living, offering two additional bedrooms on Designed with flexibility in mind, this home is ideal for multi-generational living, offering two additional bedrooms on the main level, perfect for guests, extended family, or a home office. Upstairs, a spacious loft and private en-suite bedroom provide added privacy and versatility. The primary suite serves as a peaceful retreat, complete with an enlarged walk-in shower, upgraded soaking tub, and dual vanities. Step outside to a backyard created for year-round enjoyment, featuring a heated pool and spa with water feature, extended covered patio, pergola with built-in gas BBQ, artificial turf, elegant pavers, and a 10-foot RV gate, an ideal setting for relaxing and creating lasting memories. Meticulously maintained and thoughtfully upgraded, this home offers exceptional space, comfort, and functionality in every detail.

11541 E Utopia Avenue, Mesa

Courtesy of Real Broker. 480-518-6885 Selling Office: Instasold.

4055 N Recker Road Unit 62, Mesa
$820,000
4 Beds ⋅ 3 Baths ⋅ 6947671 MLS
Golf Course Living! Updated 4 bedroom, 3 bath home in a gated community! This home offers a fairly maintenance free yard with its artificial turf, front & back, a bocce ball court and landscape rock to fill the remaining areas! The back yard has a fabulous patio area with a fireplace/seating area, a built in Napolean B-b-que grill, an extended porch with slatted roof! The tiled roof was updated in 2022, along with new gutters and,... in 2024, solar panels were added, offering 4740 watts. The garage has 3 spaces with My Q wireless connectivity, a new water softener & Navien tankless hot water heater. When you enter the home, you will see the spacious, formal dining area with coffered ceilings and custom crown molding! This room could easily be used as a formal living rm, if if desired. To your right is an office area or, potentially the formal dining area with another coffered ceiling and the same custom crown moldings! The kitchen is gorgeous with its updated modern cabinetry, oversized island, white quartz, tray ceiling, updated Anderson high efficiency windows, (with serving access to exterior and organized pantry! There is a great-room directly off the kitchen with a gorgeous fireplace, custom built in cabinetry and floating shelves! All baths were updated with tile, cabinetry, commodes, lighting and fixtures! There is one bedroom on the Nth and 3 others of the Sth. The Primary bdrm has a huge custom closet, walk-in shower, soaking tub and the main hall bath has a soaking Air-tub to relax those sore muscles at the end of a busy day! The other hall bath offers another walk-in shower. Fabulous neighborhood with Hiking trails, gated park, golf, tennis, pickleball, tennis, swimming and a fitness center at the Country Club! (Fees apply!) The Salt River is very close along with Saguaro Lake! OWNER/ AGENT!

4055 N Recker Road Unit 62, Mesa

Courtesy of ReLion Realty LLC. 928-432-6943 Selling Office: SERHANT..

5458 S Chatsworth --, Mesa
$795,000
2 Beds ⋅ 3 Baths ⋅ 6906677 MLS
This highly sought after concert floor plan offers an abundance of thoughtful features & comfortable living space. The flexible floor plan includes 2 well-appointed en-suites, each with a W-I closet & private bthm with dual sinks, framed mirrors, & W-I shower. The gourmet kitchen boasts Jenn-Air appliances (3 ovens & gas range), an oversized center island with cabinetry on both sides, & upgraded granite countertops. The wet bar in the flex/dining rm provides an ideal space for entertaining & access through the multi-slider to the gated courtyard with B-I fireplace creates additional entertainment space. The great rm features a stunning stone wall with electric fireplace. The second multi-slider is off the great room & leads to the professionally landscaped yard with extended covered... ...patio & mechanical awning, & B-I BBQ creating an ideal indoor-outdoor living space. The home boarders a walking path & common area, offering a private tranquil setting. Additional features include oversized laundry rm with ample cabinet storage & a utility sink. There is also a den/sitting rm off the primary bdrm, a lg W-I pantry, & custom shutters in most rooms. The open-concept floor plan with wood-look tile T/O creates a cohesive & welcoming atmosphere. In addition, the home offers an extended 2-car garage with overhead storage, a water softener, tankless water heater & 22 seer air conditioners. You will also love the lifestyle at Encore at Eastmark, offering many activities & clubs. Are you looking for pickle ball, tennis, bocci ball, craft rm with 2 kilns, billiard rm, meeting rms, library, Proving Ground Café & many places to make new friends? Then Encore maybe for you!!!

5458 S Chatsworth --, Mesa

Courtesy of Coldwell Banker Realty. 480-834-9131 Selling Office: HomeSmart.

5420 E Holmes Avenue, Mesa
$810,000
4 Beds ⋅ 4 Baths ⋅ 6896708 MLS
Welcome to your Rare Basement home in the heart of Stonegate Estates, one of Mesa's most family-friendly and desirable neighborhoods! This 4 bed, 3.5 bath basement home offers the perfect blend of space, comfort, and convenience. Downstairs, you'll find a finished basement with 2 bedrooms, a full bathroom, a spacious living area, and plenty of storage—perfect as a teen hangout, guest suite, or game room. The main level features a spacious kitchen with a huge island and updated appliances—ideal for family meals and entertaining. The primary suite is a true retreat, complete with a freshly updated (2024) primary bathroom for a modern, spa-like feel. Step outside to your own private backyard oasis with a sparkling pool, lush always-green turf, and plenty of room for kids and pets to play. Add in high-efficiency A/C units, an RV gate, 3-car garage, and unbeatable proximity to freeways, top schools, shopping (Lowes/Costco/Walmart/Dining), and entertainment - this home truly has it all! Seller related the to Listing Agent

5420 E Holmes Avenue, Mesa

Courtesy of LRA Real Estate Group, LLC. 480-526-5644 Selling Office: eXp Realty.

6448 E Odessa Street, Mesa
$830,000
5 Beds ⋅ 3 Baths ⋅ 6884856 MLS
Meticulously upgraded and set on a private lot with no HOA, this home offers a resort-inspired outdoor escape, soaring 12-foot ceilings, a split floor plan, RV gate, and a chef's kitchen designed for modern living and effortless entertaining. Recent improvements include new luxury vinyl plank flooring, fresh interior and exterior paint, upgraded roof, and a new HVAC system, providing both peace of mind and turnkey convenience. At the heart of the home, the kitchen showcases custom cabinetry, a gas range, stainless steel appliances, and a spacious walk-in pantry, all flowing into light-filled living and dining spaces ideal for gatherings and day-to-day living. The generous primary suite offers a spa-like experience, complete with a jacuzzi tub, dual vanities, a walk-in closet, and an oversized shower with dual shower heads. Step outside to a private backyard retreat featuring a fully automated, heated pool and spa, baja step, volleyball setup, tranquil water features, and a sleek pergola with built-in TV and outdoor shower, all surrounded by low-maintenance, desert-friendly landscaping. Additional highlights include a 3-car garage, dedicated laundry room, and a location within a tranquil neighborhood served by top-rated schools.

6448 E Odessa Street, Mesa

Courtesy of Russ Lyon Sotheby's International Realty. 480-287-5200 Selling Office: Fathom Realty Elite.

9663 E Rainbow Avenue, Mesa
$830,000
5 Beds ⋅ 5 Baths ⋅ 6695125 MLS
Don't miss out on this amazing opportunity to own a brand new home in the coveted Eastmark community! This spacious 5-bedroom home boasts a separate den, providing plenty of space for work or play. Upstairs, you'll find the Owner's bedroom, laundry room, and three generously sized bedrooms. Bedroom 4 features a connected 3/4 bath, while a powder bath and the den are conveniently located on the first floor. The open-concept kitchen, dining area, and great room are perfect for entertaining guests, and the stainless steel gourmet gas appliances add a touch of luxury to your daily routine.The home also features a 3-car side-by-side garage with a unique pass-through garage door Click to read more to the backyard, perfect for storing all of your outdoor equipment. The interior is loaded with upgrades, making this home truly one-of-a-kind. For more information, take a look at the pictures of the interior layout. Don't wait, make this beautiful home yours today!

9663 E Rainbow Avenue, Mesa

Courtesy of Keller Williams Integrity First Realty. 480-854-2400 Selling Office: West USA Realty.

1624 N Trowbridge --, Mesa
$820,000
3 Beds ⋅ 3 Baths ⋅ 6680186 MLS
** YOUR DREAM HOME AWAITS!! ** LUXURIOUS SINGLE-LEVEL MASTERPIECE -- SITUATED IN THE GATED, RESORT-STYLE COMMUNITY OF MOUNTAIN BRIDGE ** You will Love Coming Home to this Exceptional 3 Bedroom (plus Bonus Room)/3 Bath Oasis, which exudes Comfort & Casual Elegance at Every Turn ** Beautiful Rear Yard features a Private Pool (with Automated Lighting & Waterfall), Built-In BBQ, Covered Travertine Patio with Electric Sun Shades, Backyard Lighting and Artificial Turf ** 3 Car Tandem Garage with Epoxy Floor, Electric Car Charging, Built-in Cabinets and Storage Racks ** Desirable Split Floorplan Provides Added Privacy, with each Bedroom and Full Bath situated in its own Wing ** Click ''More'' for Additional Features and Amenities ** Additional Features and Amenities: Spacious Eat-In Kitchen features a New Refrigerator, Granite Countertops, Built-in Oven and Microwave, Gas Grill, Staggered Height Cabinets, R/O Water Filtration, Island and Walk-In Pantry ** Large Master Suite includes Separate Shower & Tub, Twin Sinks and Walk-In Closet ** Other Features: Telescoping Glass Door between the Family Room and Exterior Patio - Perfect for Entertaining ** Plantation Shutters and Solar Film on Windows ** Home Security System, including Cameras ** Rain Gutters ** Ceiling Fans ** Solar Tubes ** Soft Water System ** Interior Laundry with Built-in Cabinets, Sink and the Washer & Dryer are Included ** Ethernet Outlets ** Enjoy the Many Mountain Bridge Community Amenities: Heated Pool & Spa, Workout Facility, Pickleball, Tennis, Owner's Clubhouse, Live Entertainment and Group Activities and Clubs ** Close to the 202 & 60 Freeways, Hiking, Biking, Lakes, Golfing and More!! Hurry to See this Incredible Property ** Note: You can also refer to a List of Improvements/Updates in the Documents Section of this Listing, which includes improvements completed during the Seller's period of ownership **

1624 N Trowbridge --, Mesa

Courtesy of DeLex Realty. 602-910-3002 Selling Office: eXp Realty.

8532 E Kael Street, Mesa
$820,000
3 Beds ⋅ 3 Baths ⋅ 6651976 MLS
If you're looking for upscale resort style living then look NO further! This is the home you have been looking for. This beautiful home has it all including 3 bedrooms, 3 full bathrooms, and a private heated pool & spa. This model like home features tons of upgrades and is an entertainers dream home. The chefs kitchen was finished with granite counter tops, stainless steel appliances, staggered cabinets, pendant lighting and more. You're going to love the great room that features a wall of glass that opens to your private backyard oasis. The backyard includes a private heated pool & spa, oversized covered patio, built in BBQ, putting area, fire pit, and an expansive use of pavers offering multiple seating areas. All of this is located in the highly sought after Master Planned community Mountain Bridge that offers an owners club, heated pool & spa, fitness center, tennis courts, pickle ball & basketball courts, event lawns, parks and extensive use of trails & paths. Conveniently located just off the 202 freeway offering easy access to restaurants, shopping, hospitals, schools and more. Move this one to the top of the list before it's too late!

8532 E Kael Street, Mesa

Courtesy of Realty ONE Group. 480-285-0000 Selling Office: Realty ONE Group.

5819 E Scarlet Circle, Mesa
$829,999
4 Beds ⋅ 3 Baths ⋅ 6777710 MLS
Highly upgraded home located on a private cul-de-sac street in the gated community of The Reserve at Red Rock. Home includes custom shutters, upgraded cabinets, quartz countertops, 10' ceilings, iron front door, wall of glass in great room & wood look tile throughout. Gourmet kitchen has a large island plus a butler's pantry for entertaining. Owners' suite includes a walk-in closet, vanity, seamless glass shower & freestanding tub. Walking distance to the community pool & fitness center with pickleball courts, basketball, a party room & plenty of grassy areas to play in. Walk for hours in the trail system within the community. Red Rock is close to many hiking trails, NE Mesa's Saguaro and Canyon Lakes, Salt River & more! Also close to the freeway, airport, shopping & restaurants!

5819 E Scarlet Circle, Mesa

Courtesy of RCP Real Estate LLC. 480-636-6386 Selling Office: Russ Lyon Sotheby's International Realty.

Copyright 2026 Arizona Regional Multiple Listing Service, All rights reserved. The data relating to real estate for sale on this website comes in part from the Arizona Regional Multiple Listing Service. All information deemed reliable but not guaranteed and should be independently verified. All properties are subject to prior sale, change or withdrawal. Neither listing broker(s) nor Arizona Regional Multiple Listing Service shall be responsible for any typographical errors, misinformation, misprints and shall be held totally harmless.

The data relating to real estate listings on this website comes in part from the Internet Data Exchange (IDX) program of Multiple Listing Service of Southern Arizona. IDX information is provided exclusively for consumers' personal, non-commercial use and may not be used for any purpose other than to identify prospective properties consumers may be interested in purchasing. Listings provided by brokerages other than Loving Phoenix Team | Real Broker are identified with the MLSSAZ IDX Logo. All Information Is Deemed Reliable But Is Not Guaranteed Accurate. Listing information Copyright 2026 MLS of Southern Arizona. All Rights Reserved.

How much is your home worth?

Get instant property value now!