Refine Search
Sort by
$2,999,999
7 Beds ⋅ 7 Baths ⋅ 7084712 MLS
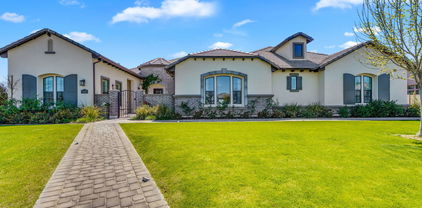
Turn-Key Luxury on Over an Acre in Mesa, AZ. This private resort-style estate features 6,134 sq ft in the main residence plus a 1,100 sq ft, 2-bed, 2-bath guest casita--perfect for multi-generational living or extended guests. Inside, you'll find 4 spacious en-suite bedrooms, a grand primary suite with sitting areas, a dedicated theater room, and a wraparound deck showcasing breathtaking mountain views. Thoughtfully designed for both everyday living and entertaining, the home offers timeless finishes and exceptional functionality throughout. Step outside to your own private resort featuring a sparkling pool, 9-hole putting green, full-size sport court, batting cages, koi pond, mature citrus and palm trees, and multiple outdoor entertaining spaces. A state-of-the-art smart home system. controls lighting, climate, security, and entertainment with ease. Rarely does a property offer this level of luxury, privacy, acreage, and amenities in one of Mesa's most desirable locations.

4010 E Leland Street, Mesa

Courtesy of Done Deal. 602-610-1900

$2,850,000
7 Beds ⋅ 10 Baths ⋅ 6876324 MLS
Tucked away at the end of a quiet cul-de-sac in the prestigious gated community of The Estates at Hermosa Ranch, this exceptional single-story estate blends timeless architecture with modern luxury and meticulously curated design. Built in 2021 and situated on a sprawling 40,000+ sq ft lot, this 6,247 sq ft residence delivers sophistication, privacy, and resort-style living at its finest. From the moment you arrive, a custom circular driveway makes a grand first impression offering a dramatic entrance, convenient guest parking, and seamless flow to the home's gated front courtyard. Inside, you'll find soaring ceilings, expansive windows, and a light-filled open floor plan dressed in custom designer finishes, including wide-plank hardwood flooring, artisan lighting, natural stone surfaces, and rich cabinetry throughout. With seven oversized bedrooms, each with a private en suite bathroom, this home is designed for comfort, flexibility, and refined living. The primary suite offers a spa-inspired experience with a soaking tub, glass-enclosed shower, and dual walk-in closets a private retreat in every sense. The gourmet kitchen features top-of-the-line appliances, a massive walk-in pantry, and custom cabinetry that blends beauty with functionality. Additional spaces include a home theater, executive office, and a private two bedroom casita perfect for guests, multigenerational living, or a fitness space. Step outside into your personal resort-style oasis, where a sparkling pool with waterslide, large covered patio, and lush landscaping provide the ideal backdrop for entertaining or relaxing in style. The estate also includes a climate-controlled 1,000 sq ft custom RV garage with its own kitchen and full bathroom perfect for RVs, boats, hobby space, or entertaining overflow. A separate four-car garage completes the exceptional vehicle accommodations. This is a rare opportunity to own a newer, fully upgraded estate with designer touches, exceptional flow, and luxurious amenities all within one of Arizona's most sought-after gated communities.

4024 E Minton Circle, Mesa

Courtesy of HomeSmart. 480-443-7400 Selling Office: Realty ONE Group.

$2,775,000
5 Beds ⋅ 6 Baths ⋅ 6894771 MLS
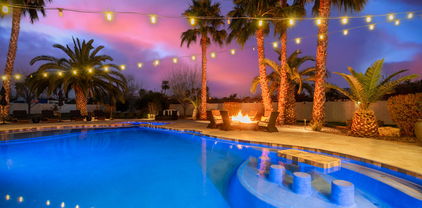
Welcome to a truly picture perfect home at the exclusive Estates at Hermosa Ranch, a premier gated community in north Mesa. This breathtaking 5247 sqft home, set on a 38,000 sqft lot, offers a seamless blend of sophistication, comfort, and state of the art amenities. Built in 2021, this five bedroom residence is designed for both grand entertaining and everyday comfort, with each bedroom featuring its own private ensuite that has been beautifully designed. Real plank hardwood floors flow throughout the entire house, no carpet! In the open living room you have an 18' sliding glass door, floor to ceiling custom cabinetry, and an impressive fireplace. At the heart of the home, the chef's kitchen is a masterpiece of form and function, featuring a Viking six burner stove with griddle and double ovens, a Sub-Zero refrigerator and freezer, two Scotsman ice makers, (cubed and the good sonic ice), two dishwashers, a warming drawer, a wine fridge, and a bar areaall designed to elevate your culinary experience. Around the corner from the dining room is a secondary space that has rooms for a den, and a game room, playroom, or anything that works for you! The luxurious primary suite also features a stunning fireplace, automatic shades, and a door leading right outside. The bathroom is spacious with 2 walk in closets with custom cabinets, and 2 separate sizable vanities. Step outside to an entertainer's paradise, complete with a private pool with heater, in ground trampoline, garden area, and a pool house equipped with a half bath, wine and soda fridges, ice makers, a drawer dishwasher, and retractable power screens. The expansive outdoor living space is enhanced by a gas fire pit and a Savant whole-home audio and TV system, with speakers seamlessly integrated indoors, outdoors, and throughout the pool house, gym, fire pit, and front yard. Car enthusiasts will appreciate the four-car garage plus an RV garage, that provides endless possibilities, like a home gym! The 5th bedroom has a separate entrance in the front courtyard area for your guests to enjoy. With every detail thoughtfully curated for luxury and convenience, this remarkable estate offers the ultimate in modern living. Welcome to your dream home.

4037 E Minton Circle, Mesa

Courtesy of American Allstar Realty. 480-751-5300 Selling Office: Keller Williams Integrity First.

$2,745,000
5 Beds ⋅ 5 Baths ⋅ 6996784 MLS
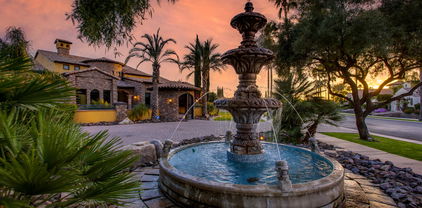
Located within the coveted gated community of Vista Estancia, this beautifully renovated contemporary estate offers the perfect blend of luxury living and resort style outdoor amenities. The home features five bedrooms, four and a half bathrooms, a detached casita, and a spacious four car garage. A gated courtyard entry welcomes you with a stately stone fountain before leading into a sophisticated interior highlighted by Restoration Hardware lighting, a dramatic water vapor fireplace, and expansive living spaces designed for both relaxation and entertaining. The thoughtfully reimagined open concept floor plan centers around a stunning custom kitchen featuring an Aga Mercury gas range, a 66-inch built in refrigerator, and an oversized Black Pearl leathered granite island that anchors the space. Adjacent living areas include a large family room with a custom media wall, a stylish sitting room, and incredible entertainment spaces including a state of the art nine seat movie theater and a dedicated arcade game room. The luxurious primary suite offers a private sitting area and a spa inspired bathroom complete with a freestanding soaking tub. Expansive sixteen-foot sliding glass doors create seamless indoor and outdoor living and open to an exceptional backyard retreat. Designed for entertaining and recreation, the resort style grounds include a pool with spa and baja step, five hole putting green, bocce ball court, built in barbecue, lush orchard landscaping, and a custom fully enclosed dog run. The detached casita with a full bathroom provides ideal accommodations for guests, a private office, or a separate workspace.

3905 E Mallory Circle, Mesa

Courtesy of Silverleaf Realty. 480-502-6902

$2,200,000
5 Beds ⋅ 4 Baths ⋅ 6861897 MLS

Nestled within the highly coveted, gated enclave of Rosewood Estates—one of Northeast Mesa's most prestigious addresses—this extraordinary estate is a rare gem for the discerning buyer seeking the ultimate in luxury, comfort, and functionality. Spanning nearly 7,000 square feet of thoughtfully curated living space, this bespoke residence offers a harmonious blend of timeless sophistication and modern indulgence. From the moment you arrive, this estate captivates with impeccable curb appeal, a beautifully manicured front yard, and a tranquil water fountain leading to a grand entrance framed by a custom arched wood door with side glass panels. Inside, soaring ceilings, hand-scraped hardwood flooring, and intricate architectural details immediately elevate the ambiance, setting the tone for the superior craftsmanship found throughout. Designed with both refined living and grand entertaining in mind, the open-concept floor plan is flooded with natural light from expansive picture windows, seamlessly blending elegance and warmth. At the heart of the home lies a gourmet chef's kitchen, meticulously appointed with top-of-the-line stainless steel appliances, a professional-grade gas range, double wall ovens, built-in refrigerator and freezer, ice machine, granite countertops, and custom cabinetry with ambient lighting. A massive walk-in pantry adds both convenience and style to this entertainer's dream. The estate boasts five generously sized bedrooms, including dual master suites. The main master retreat features a cozy gas fireplace, a private courtyard, and a spa-inspired bathroom adorned in travertine stone with a soaking tub, custom double vanities, and a massive walk-in closet. The secondary master suitecurrently configured as a designer craft roomoffers custom built-ins and an island workstation. Additional bedrooms include a Jack-and-Jill setup, while the fifth bedroom is outfitted as a sophisticated home office with custom cabinetry and walk-in closet. Upstairs, you'll find a spacious game room and a private home theatre, complete with two tiers of seatingideal for cinematic experiences from the comfort of home. Outdoors, the resort-caliber backyard invites endless entertainment with a custom heated 11-foot diving pool and elevated spa, framed by travertine decking and a serene rock waterfall feature. Host unforgettable gatherings beneath the expansive ramada, featuring a BBQ, tv and multiple lounge areas. Accessible through a private commercial rated automatic entry gatecar enthusiasts and adventurers alike will appreciate the oversized 42-foot detached RV garage, with an extra-tall automatic door and an additional extended height automatic door, in addition to the attached three-car garage with 3 ton minisplit HVAC unit and extensive parking behind the side RV gate. Additional premium features include a central vacuum system, whole-home security system, custom built-in entertainment center, and two gas fireplaces. Residents of Rosewood Estates enjoy exclusive access to private pickleball, tennis, and basketball courts, all within a serene, tree-lined community of just 23 custom homes on expansive lots. Located in Mesa's renowned Citrus Corridor, this estate offers unmatched proximity to top-rated schools, premier golf courses, hiking and biking trails, upscale shopping, fine dining, and is only 20 minutes from both Sky Harbor Airport and Scottsdale.

3949 E Norcroft Circle, Mesa

Courtesy of Keller Williams Realty Phoenix. 480-399-1585 Selling Office: L.A. Fisher Real Estate Investment Company.

$2,500,000
4 Beds ⋅ 6 Baths ⋅ 6716614 MLS
Amazing California Tuscan home with Santa Barbara accents Built in 2021 with Casita. This gorgeous Custom Home was built both for luxury & comfort. Oversized rooms are complemented by grand cathedral ceilings with Craftsman Beams, Open Truss framework, Custom Draperies, Engineered hardwood floors, Leather finish Taj Majal Quartzite, Solid Wood Doors & Base, Wrought Iron Doors and fixtures, and cast concrete hearth and fireplace surrounds. Gourmet kitchen boasts Wolf & Sub-Zero appliances. Full-length sliding glass walls surround a private backyard oasis with lap pool, integrated negative-edge spa, and natural tuscan pavers. Real Exterior Stonework sourced direct from Colorado quarries frame intricate corbal eaves and exposed T&G patios. All interior 2x6 walls are sound insulated and covered with commercial grade gypsum/drywall for better energy efficiency and acoustical value and entire attic sealed with spray foam insulation and framed-out storage zone. Home features Oversized 3-car garage with epoxy floors, Boat garage, Personal Office workspace, Craft/Game Entertainment room, Separate living Casita with outside entrance, Front Courtyard and Tower, Central Vac system, Exterior Pool Shower, Custom cabinetry, Master Bedroom Sauna, Master Bedroom Sitting/Exercise Room, Oversized Laundry, and energy efficient Andersen Windows.

3814 E Kenwood Street, Mesa

Courtesy of RE Options. 480-570-6800 Selling Office: HomeSmart.

$2,350,000
5 Beds ⋅ 7 Baths ⋅ 6606388 MLS
Stunning! Beautiful home with casita on a quiet cul-de-sac in northeast Mesa on 35,000+ sq ft. lot. Completely surrounded with mature Valencia orange trees, privacy and outdoor living at its finest await you. Custom draperies, automated window treatments, and fully equipped chef's kitchen are sure to impress. Exquisitely designed backyard boasts 2 water features, 2 fire pits, 2 misting systems and a gorgeous raised bed organic garden with automated watering. Fabulous outdoor kitchen will make entertaining a cinch. Recipient of multiple Community Curb Appeal recognitions, this home is beautifully designed and has been meticulously well-kept, inside and out. The charm, space, and privacy is untouchable in the valley.

4134 E Northridge Circle, Mesa

Courtesy of HomeSmart. 480-346-7505 Selling Office: HomeSmart.

$2,500,000
4 Beds ⋅ 4 Baths ⋅ 6483291 MLS
This extraordinary modern farmhouse masterpiece is currently under construction and promises to be a truly exceptional home. The exterior boasts exquisite curb appeal with a professionally manicured landscape, an RV gate, and an impressive 8-car garage. As you enter through the courtyard, you'll be greeted by a grand glass and iron door that sets the tone for the sheer beauty and breathtaking detail found throughout the home. The interior features coffered ceiling, adding an elegant touch to the already stunning design. With 4 spacious bedrooms, each equipped with a walk-in closet, as well as office and guest quarters, there is plenty of room for everyone. The gourmet kitchen is a true highlight, featuring top-of-the-line Monogram appliances and a giant island with quartz countertops. But the luxury doesn't stop there. This property also includes a heated and cooled 12-car detached garage, measuring an impressive 60 feet deep. Complete with a bathroom, blackwater RV dump, 220 outlet, and 50 amp in the main and RV garages for your electric vehicle, this space is perfect for running a business or storing your prized collection of cars. Additionally, the property has been pre-wired for a security system, ensuring peace of mind for you and your loved ones. This exceptional estate is expected to be completed by February 2024, and it is sure to be a true showstopper once finished.

3622 E Mallory Circle, Mesa

Courtesy of eXp Realty. 888-897-7821 Selling Office: Exit Realty Coannah.

$2,440,000
6 Beds ⋅ 10 Baths ⋅ 6542928 MLS
Welcome to this magnificent single-story home in Mesa, Arizona, boasting 5-bedrooms, 2-flex rooms (could convert to bedrooms), and 8-bathrooms in the main home, plus a 2 bedroom/2 bathroom casita. This stunning home features a grand entrance that leads you to an open and spacious living area perfect for entertaining guests. The home includes a beautifully designed gourmet kitchen equipped with top-of-the-line appliances and plenty of storage space. Adjacent to the kitchen, you will find a large great room that overlooks your backyard oasis. This property is perfect for those who love to entertain, as it includes a home theater, a private gym with wet bar, and a resort-style backyard with a sparkling pool and spa. The outdoor living space is an oasis in the desert, complete with a covered patio, built-in BBQ, and plenty of space for seating. The bedrooms are all generously sized with ensuite bathrooms, including a luxurious master suite with a spa-like bathroom, two walk-in closets, private laundry, soaking spa, that opens to its own private waterfall and a large walk-in shower. The current owners have spared no expense in upgrading this magnificent home, investing over a million dollars in premium finishes, high-end appliances, and luxurious amenities. Don't miss your chance to own this exceptional property in one of Mesa's most coveted neighborhoods.

3825 E Knoll Street, Mesa

Courtesy of The Brokery. 602-888-6375 Selling Office: West USA Realty.

$2,473,000
7 Beds ⋅ 7 Baths ⋅ 6640809 MLS
Stunning Mediterranean estate with exquisite curb appeal, is surrounded with multi-million dollar homes in the highly demanded enclave of Villa Tuscano. This well-designed MASTERPIECE is focused on deliberate detail. $337,300 has been spent in UPGRADES and remodeling in the last 3 years! (See upgrades list in docs tab) New CRYSTAL Chandeliers and New LED Can Lights were $75,000! This home is a game changer,adding the new modern look with the timeless traditional features with Cantera stone, travertine, and butted glass windows. The kitchen/great room with 25 ft. ceilings is breathtaking! Perfectly suited for entertaining. Feel like Kings and Queens in their palace when enjoying the master suite with a Cantera fireplace, huge master closet & bathroom that makes this home a castle!...Mor Enter thru the NEW IRON doors at every entrance, then step out to PARADISE in your own back yard! The look of Europe with 2 pools with all kinds of water features, large spa, outdoor kitchen, fire pit, large grassy area, outside garden area, new basketball court...endless options!! With 3 bedrooms on the main floor and 3 in the basement, (one being used for fitness room) there are rooms to spare! Then add in the 2 (TWO) THEATERS, one for casual friendly viewing and the other for the serious theater screening!! All with the highest and best speakers, tech, and SONOS Sound systems! Last but not least there is a huge 4 car + garage w/NEWLY built-in cabinets ($12,000) and epoxy flooring. This is a jaw-dropping home with nothing missed!

2126 N Lemon --, Mesa

Courtesy of Realty Executives. 480-963-6000 Selling Office: Real Broker.

$2,295,000
5 Beds ⋅ 6 Baths ⋅ 6704520 MLS
Absolutely PRISTINE Modern Farmhouse built in 2021 with an oversized 4 Car Garage + RV GARAGE on a .84 Acre lot in gated Estates at Hermosa Ranch. This rare find on a corner lot has over 5,000 sq ft plus 5 BRs EACH with ensuite baths! DREAM kitchen open to great room with white stacked & lighted cabinets, 2 huge double islands with 6cm granite counters, metro tile backsplash & SubZero & Dacor appliances. Huge great room features a retractable wall of glass that opens to a turf yard with a heated play pool & room to add your dream amenities. Large covered patio off the main home plus another great patio off the 49'x19' RV garage with a built-in BBQ. Powder room in the RV garage makes a great pool bath! Stunning wood tile throughout 90% of home + TONS of upgrades! This is home HAS IT ALL!

4012 E Mallory Circle, Mesa

Courtesy of KOR Properties. 480-568-8680 Selling Office: LPT Realty, LLC.

$2,300,000
5 Beds ⋅ 5 Baths ⋅ 6825331 MLS
Be captivated by this updated custom with gorgeous updates throughout and the ULTIMATE in indoor/outdoor living and a 42' X 30' RV GARAGE!! This masterfully crafted, amenity-packed estate spans nearly 6,500 square feet, seamlessly blending superior craftsmanship with timeless sophistication. Perfectly positioned in gated Rosewood Estates with desirable north/south exposure, this 0.8-acre property boasts a resort-style backyard, perfect for entertaining. Enjoy abundant under-patio spaces, including an elegant indoor/outdoor living space with misting system, indoor fireplace & outdoor firepit, Cantera stone pavers, a tongue-and-groove ceiling, built-in entertainment wall, and flat-screen TV. Through a full telescoping glass wall, a resort-sized 11-foot-deep heated diving pool and spa await, surrounded by manicure yard featuring second wood burning fire pit, landscape with both sprinkler and flood irrigation access. The home features exceptional curb appeal, with an Italian Cypress-lined walkway, a courtyard adorned with balustrades and a rose garden, and a grand iron-and-glass entry door. Inside, the living room captivates with a full telescoping glass wall, seamlessly merging indoor and outdoor living. A striking feature wall integrates a gas fireplace flanked by custom built-ins with designer lighting and cabinetry. The ideal split floor plan offers flexibility, featuring up to two primary suites or a generous Next Gen suite, along with three additional bedrooms, each uniquely designed with feature walls, custom built-ins and professionally designed walk-in closets. Recent updates include Google security cameras, recessed LED lighting, modern paint colors, 7 ¼-inch baseboards, custom interior doors, coffered ceilings, smooth-finish squared edge walls, and new sustainable Stone Form "wood" plank flooring for a refined modern aesthetic. Flexible living spaces include dual office options, a separate room off the primary suite ideal for a gym or studio, and a hidden second-story library loft with built-in bookshelves and a private spiral staircase. The stunning JUST UPDATED chef's kitchen features custom cabinetry, recently painted in a fresh on-trend color with brushed gold hardware, all new Taj Mahal Quartzite countertops and backsplash, Blanco sink, newly installed faucet, built-in KitchenAid refrigerator, beverage fridge, and a newly installed (May 2025) 48-inch Thermador range with 6 burners, griddle, and dual ovens, a warming drawer, appliance garage, and abundant storage. Adjacent is a spacious great room with a stunning Cantera fireplace, plus a dining room with an updated pantry shelving system. The Owner's Suite features a private gym/office, automated window shades, tray ceilings, and an oversized ensuite bath featuring a walk-in shower, gorgeous custom cabinetry, porcelain countertops, new sinks and plumbing fixtures, and an oversized walk-in closet with custom island and built-in shelving, and a 3-way dressing mirror. All guest baths have been stylishly updated with quartz or porcelain countertops, new sinks and plumbing fixtures. For entertaining, the home offers ample spaces, including a large walkout basement with its own private courtyard perfect for outdoor games with a spiral staircase to the pool and deck level. A car lover's dream, the property features two main garages: an oversized two-car garage and a 42' x 30' double/RV garage combination, accommodating up to six cars, a workshop, or extra storage. Both garages include 220-volt outlets. Rosewood Estates is a prestigious gated community in the heart of Mesa's citrus corridor, featuring 23 custom homes on spacious lots with private pickleball, tennis, and basketball courts. Conveniently located just 20 minutes from Sky Harbor Airport and Scottsdale, it is also minutes from premier hiking, golf, mountain biking, water recreation, dining, and shopping, and offers highly-rated schools.

3937 E Norcroft Circle, Mesa

Courtesy of Russ Lyon Sotheby's International Realty. 480-750-7424 Selling Office: Realty ONE Group.

$2,000,000
5 Beds ⋅ 6 Baths ⋅ 6820022 MLS
Nestled in a private gated enclave with 20 custom estate lots. This basement home offers so much. The main floor includes a primary suite with dual W/I closets, guest bedroom w/ en-suite, library, office, greeting room & ½ bath. An open concept that includes dining and a large family room. The chef's kitchen is equipped w/ gas cooktop, pot filler, dual ovens & dishwashers. Multi shelved walk-in pantry room.The third level has a large bedroom, ensuite and a full length balcony overlooking the backyard oasis. The basement has two additional bedrooms, full bathroom, storage room, game room and a Theater!!! There is more...Oversized 4 car garage, plus a HUGH RV garage with built in storage and an air-conditioned workshop.

2455 N Maple --, Mesa

Courtesy of Realty ONE Group. 480-321-8100 Selling Office: Compass.

$2,100,000
5 Beds ⋅ 5 Baths ⋅ 6842501 MLS
Welcome to this absolute stunner in Mesa, a one-of-a-kind property that checks all the boxes! A tastefully updated interior and a true resort style backyard built for pure entertainment makes this property a unique turnkey opportunity for any buyer looking to be in a convenient location and enjoy the year-round Arizona sunshine. The kitchen features an oversized Quartz countertop island with Viking appliances and huge pantry with plenty of storage. This open concept home brings the indoor/outdoor living to life with pocket doors off the front courtyard and the great room leading to the dreamy backyard. Custom built heated pool and spa designed with functionality and fun in mind, including a deep end for diving, a waterslide and a lazy river loop for true relaxation. Gorgeous features and fire pots surrounding the water, a covered pool cabana area with outdoor bathroom and shower, a large grassy area and a sport court make this backyard easy to enjoy and fun for everyone. Oversized built in BBQ kitchen with beverage drawers and an ice maker, the bar-style seating makes this a perfect place to spend your evenings. The home features a Control4 smart home system that makes everything quick and easy to operate. Don't miss this opportunity to own a true showstopper! Updates over the last few years include new flooring throughout, quartz countertops, trim and paint, new sinks and fixtures, re-finished all interior wood doors and replaced the water heater and main HVAC unit. Home is being offered fully furnished turnkey.

3712 E Nance Circle, Mesa

Courtesy of Silverleaf Realty. (480) 600-4983 Selling Office: LPT Realty, LLC.

$2,195,000
6 Beds ⋅ 5 Baths ⋅ 7002781 MLS
Experience elevated desert living in the prestigious Sky Mountain Estates, where luxury, privacy, and lifestyle come together on nearly ¾ of an acre. This expansive 8,000+ square foot residence offers 6 bedrooms, 5 bathrooms, and a thoughtfully designed floor plan that blends grand-scale entertaining with comfortable everyday living. From the moment you enter, you're greeted by soaring ceilings, refined finishes, and a bright, open layout that seamlessly connects the main living spaces. The chef's kitchen features granite countertops, a large island, walk-in pantry, and flows effortlessly into multiple gathering areas, creating the perfect setting for hosting or relaxing. The home is loaded with amenities including a private guest quarters with separate entrance, library with built-ins, game room, loft, exercise/sauna room, and multiple fireplaces throughout. The split primary suite offers a private retreat with a sitting area, spa-like bath, and direct access to the backyard. Step outside to your own desert oasis, complete with a private pool, built-in BBQ, multiple covered patios, and breathtaking mountain and city light views. The property sits on a premium golf course lot with north/south exposure, offering both privacy and scenic surroundings. Beyond the home, the lifestyle here is what truly sets it apart. Enjoy a quiet, well kept neighborhood with amazing neighbors, access to a golf course and country club, and parks featuring playgrounds, pickleball courts, and wide open grassy areas for kids and pets. Outdoor enthusiasts will love the hiking trails within the community, as well as the newly paved and lit biking and walking paths along Power Road. Conveniently located just 10 minutes from the Salt River and 25 minutes from Saguaro Lake with boat access, this home offers the perfect balance of luxury living and outdoor adventure. Families will appreciate the K-8 school within the neighborhood and the newly built ALA campus nearby. Quick access to the Loop 202 makes getting anywhere in the Valley effortless. This is more than just a home, it is a lifestyle defined by space, views, and connection to everything that makes Arizona living exceptional.

6446 E Trailridge Circle Unit 29, Mesa

Courtesy of Compass. 480-776-1555

$2,100,000
4 Beds ⋅ 6 Baths ⋅ 7034534 MLS
Behind the gates of Vista Estancia, this extraordinary custom estate offers a rare blend of craftsmanship, scale, and resort-style living in Northeast Mesa. Set on a beautifully manicured homesite surrounded by towering palms and lush landscaping, the residence immediately impresses with striking architecture, an expansive paved motor court, oversized RV garage, and commanding curb appeal. Inside, a dramatic circular foyer introduces rich travertine flooring in a Versailles pattern, Cantera stone accents, custom wall finishes, plantation shutters, and knotty Alder doors that create a warm yet sophisticated atmosphere throughout the home. Grand entertaining spaces are framed by soaring tray and coffered ceilings, recessed lighting, and expansive windows that showcase the breathtaking back- yard retreat. Custom solid wood cabinetry throughout reflects a timeless vision of quality and design. The chef's kitchen is both magazine-worthy and highly functional, anchored by two oversized islands and complemented by extensive custom cabinetry, granite countertops, stone backsplash, a walk-in pantry, double wall ovens, built-in refrigeration, and a professional-grade six-burner gas cooktop. Seamlessly connected living and dining spaces create an effortless flow for entertaining, while the inviting family room features custom entertainment niches and a cozy fireplace for more intimate evenings at home. A charming breakfast nook offers the perfect setting for casual dining while overlooking the resort-style pool and outdoor living spaces. Designed for unforgettable Arizona living, the backyard features a full-length covered patio with travertine pavers overlooking lush lawns, mature landscaping, a private basketball/sport court, and a spectacular resort-style pool with cascading water elements and a dramatic arched water feature. Whether hosting elegant gatherings beneath the desert sky or enjoying peaceful evenings surrounded by privacy and tranquility, the outdoor living experience is truly exceptional. Privately situated in its own wing, the expansive owner's retreat is richly luxurious, complete with a fireplace, plush carpeting, spa-inspired bath, jetted soaking tub, snail shower, dual granite vanities, designer lighting, and a custom walk-in closet. Three additional guest suites each feature ensuite baths and walk-in closets, thoughtfully positioned for comfort and privacy. A dedicated home theater is outfitted with a projection screen and projector, blackout curtains, and eight reclining theater-style chairs. Complete with a walk-in closet and a nearby guest bath, this versatile space could also function as a fifth bedroom or game room. The oversized laundry room offers extensive upper and lower cabinetry, a hanging rod, deep undermount sink, and elevated washer and dryer platform. Nearby, the oversized three-car garage provides exceptional depth and width for a variety of vehicles, while the impressive 46' x 28' RV garage includes a rare rear pass-through garage door for added convenience and versatility. Recent updates include new exterior paint in 2022, new roof underlayment on the main home in 2021, and three new HVAC units installed in 2021 -- blending timeless architectural character with modern comfort and peace of mind. Vista Estancia is one of Northeast Mesa's most exclusive gated communities, ideally located along the prestigious Val Vista Corridor, and at the end of a private road. The community features 20 custom homesites surrounded by mature trees and citrus groves, along with a neighborhood park and playground. Residents enjoy close proximity to top-rated schools, the Loop 202 Red Mountain Freeway, Scottsdale, Tempe, and Phoenix, as well as some of Arizona's best outdoor recreation including golf, hiking, mountain and road biking, boating, fishing, kayaking, and more.

3944 E Minton Circle, Mesa

Courtesy of Russ Lyon Sotheby's International Realty. 480-750-7424 Selling Office: eXp Realty.

$2,150,000
5 Beds ⋅ 5 Baths ⋅ 7006506 MLS
Located in the exclusive gated community of Vista Estancia, this exceptional estate offers luxury living with a rare 6-car/RV garage and thoughtfully designed indoor-outdoor spaces. From the moment you enter, you're greeted by soaring 16' beamed ceilings, elegant stone accents, and expansive windows that fill the home with natural light and create a seamless connection to the backyard. The chef's kitchen is both functional and inviting, featuring a 6-burner gas range, Sub-Zero refrigerator, and rich Alder cabinetry, all opening to the main living areas for effortless entertaining. A formal dining room adds character and charm, while the spacious family room showcases a striking fireplace and wet bar, perfect for gathering with family and guests. An extended game room with two ensuite bed

3937 E Menlo Circle, Mesa

Courtesy of Compass. 480-776-1555

$2,149,000
5 Beds ⋅ 6 Baths ⋅ 6616639 MLS
Welcome to your dream luxury home in North East Mesa, nestled in an exclusive community in a cul-de-sac. A grand entrance, marked by an iron glass door, sets the stage for the elegance within. High ceilings and tile flooring create an open and inviting ambiance, with glass sliding doors seamlessly blending indoor and outdoor spaces, allowing abundant natural light to brighten your surroundings. Your retreat is made effortless with Hunter Douglas Soft Touch motorized window coverings throughout the home. The gourmet kitchen is a focal point, featuring Viking stainless steel appliances and a 48'' built-in refrigerator, alongside a Miele espresso/coffee maker to elevate your mornings. Outside, a resort-inspired backyard beckons. Revel in the pool with grand fountains and a lazy river. The covered Outdoor Kitchen, complete with a gas grill, wet bar, and commercial grade Mist America misting fan, is ideal for al fresco dining and refined entertainment. The cabana and patio are enhanced by the Biossun pergola shades system, offering adaptable sun protection at your fingertips. This nearly-acre property includes an RV gate and potential for an RV garage or casita. With a four-car garage that has epoxy floors, this home epitomizes fine living, offering a blend of comfort, convenience, and indulgence. Don't miss the chance to make it yours and live the lifestyle you've always envisioned.

4113 E Nora Circle, Mesa

Courtesy of My Home Group Real Estate. 480-685-2760 Selling Office: My Home Group Real Estate.

$2,000,000
4 Beds ⋅ 5 Baths ⋅ 6974446 MLS
Nestled within a gated enclave of elevated custom homes, this modern farmhouse-inspired residence is enriched with subtle European character and timeless architectural detail. Completed in 2018, the home welcomes with a whitewashed brick exterior and gracious courtyard entry, accented by bold architectural lighting, thoughtfully layered landscaping, and ideal north/south exposure. An arched iron-and-glass front door anchors the façade, blending timeless European character with refined modern appeal. Inside, herringbone-patterned wood-look tile floors, soaring ceilings, and graceful brick-lined arches establish a sense of warmth and distinction, setting the tone for thoughtfully curated interiors throughout. Featuring carefully curated walls adorned with custom wainscoting, walls, every inch of the home has been masterfully detailed. Tall windows with plantation shutters and designer window treatments frame the living room, while tasteful wall coverings, brushed wood beams, brick-lined accent walls and modern farmhouse chandeliers create an inviting environment for refined entertaining and everyday comfort. The great room features a charming breakfast nook and a welcoming family room with custom built-ins, wood-beamed ceilings, and a striking fireplace that anchors the space. Open to the gourmet kitchen, the layout offers a seamless connection between gathering spaces and enhances the home's natural flow. Set on an impressive 36,000-square-foot irrigated corner lot, the property offers exceptional outdoor space and flexibility rarely found in this setting. A large paved driveway and custom RV gates provide access to covered backyard parking, with ample room to add a guest home, RV garage, or additional amenities. Green space is abundant with lush lawn space, mature citrus, and productive lemon trees that enhance the grounds with both beauty and function. The backyard is designed for resort-style living and entertaining, featuring a dramatic and newly built 9.5-foot-deep diving pool with heated spa, LED lighting, and water features. Travertine pavers extend the living and entertaining space, while an extraordinary outdoor kitchen and seating area designed for true culinary entertaining is anchored beneath a long-lasting aluminum ramada with café lighting, misting system, and automatic shade screens. A generous sit-up bar accommodates outdoor dining and gatherings, complemented by a Wolf built-in barbecue, ice chest, Mongolian grill, wok or oversized gas burner, and a show-stopping gas fireplace that creates a warm and inviting atmosphere year-round. The farmhouse-inspired kitchen blends soft white cabinetry with rich, deeper wood tones, creating a warm yet refined aesthetic. Honed quartzite countertops in a richly colored palette provide striking contrast, while the substantial mitered-edge island anchors the space and makes a bold design statement. A black Blanco sink, brushed black hardware, and coordinating light fixtures add a modern edge. Gourmet appliances include a Thermador gas range with griddle and burners, a professional chimney-style range hood framed by a brick façade, a GE Monogram French-door wall oven, and a built-in microwave. An ideal mix of open shelving and well-planned storage completes this highly functional and beautifully appointed kitchen. A private front office features a custom iron-and-glass door that allows diffused light while maintaining privacy. With a walk-in closet, the space offers flexibility as a home office, guest suite, or optional fifth bedroom. The owner's suite is a serene retreat, highlighted by refined horizontal wall paneling, a tray ceiling with rope lighting, and a dedicated sitting area. The en-suite bath is styled in elegant finishes and features quartz countertops, dual vanities, a soaking tub, stylish lighting, and a walk-in shower, and a private water closet with bidet. A spacious walk-in closet is smartly designed with added pull-down clothing racks for enhanced functionality. Completing the home is a charming powder bath featuring timeless wall coverings, a freestanding vanity with a stone vessel sink, and a bidet. Three additional guest bedrooms two in one wing and one in another each offer generous walk-in closets and private en-suite baths, providing comfort and privacy for family and guests alike. An oversized laundry room is purposedly designed with abundant cabinetry, a dedicated workspace, and a utility sink, while a mudroom off the garage adds everyday convenience with additional storage, a built-in bench, and wall hooks. The impressive 4.5-car garage is climate controlled with dual mini-split systems and features over-height garage doors, ample room for vehicles and recreational toys, and a separate storage area ideal for organized, year-round use. An expansive paved driveway provides additional parking, and custom powder-coated RV gates open to covered rear parking for a boat or recreational vehicles, complete with a 200-amp outlet for charging. Rosewood Estates is a prestigious gated community in the heart of Mesa's Citrus Corridor, featuring 23 custom homes on spacious lots with coveted private pickleball, tennis, and basketball courts. Conveniently located approximately 20 minutes from Sky Harbor Airport and Scottsdale, the community is also minutes from premier hiking, golf, mountain biking, water recreation, dining, shopping, and A-rated schools.

3924 E Norcroft Circle, Mesa

Courtesy of Russ Lyon Sotheby's International Realty. 480-750-7424 Selling Office: West USA Realty.

$2,050,000
5 Beds ⋅ 5 Baths ⋅ 6906649 MLS
Set along the iconic Val Vista Corridor--renowned for its collection of breathtaking North Mesa estates--this timeless custom residence sits on an expansive .81-acre parcel surrounded by lush, irrigated citrus and mature shade trees, offering a rare blend of privacy, prestige, and natural beauty. Crafted with exceptional attention to detail and high-end workmanship, the home is built with foam insulation for enhanced energy efficiency and enjoys ideal north/south exposure, allowing natural light to gently move through the interiors throughout the day. A paved circular driveway and an extraordinary grassy setting create a sense of arrival and privacy, while the estate's setting within the privately gated community of Vista Estancia-- one of North Mesa's most coveted neighborhoods which offers a rare and serene citrus enclave where elegance and tranquility meet. The gorgeous backyard features an oversized lush living space, interior features include limestone & travertine flooring, high-end Lincoln casement windows, soaring ceilings, and high-quality fixtures. Boasting an ideal floor plan, the layout is appealing for many living situations. A TRUE SPLIT FLOOR PLAN, the Primary Suite occupies a separate wing of the home, with a spacious sitting room, romantic fireplace, and a well-appointed ensuite bath with abundant built-in storage and a spacious walk-in closet. Three newly painted and newly carpeted guest rooms are in another wing of the home; two with private verandas, walk-in closets and one with an ensuite bath. Beyond the great room and kitchen is a flex space, guest bedroom and full bath with endless possibilities as a MULTI-GEN LIVING SPACE, GAME ROOM, PLAY ROOM or MOVIE ROOM! A formal living and dining create a gracious entertaining space, while the GORGEOUS GOURMET KITCHEN with TIMELESS FEATURES and CLEAN LINES features a huge island, Alder wood cabinetry, built-in refrigerator with sleek wood-paneled doors, dual ovens, gas cooktop and so much more. Open to the EXPANSIVE GREAT ROOM with a view into the back yard and pool, a custom wood built-in entertainment wall and relaxing gas fireplace create an inviting atmosphere. Other notable features of this stunning home include full spray-foam insulation, updated HVAC systems (1 brand new), irrigated citrus trees, a HUGE KITCHEN PANTRY AND STORAGE, a secondary climate-controlled storage room, and gorgeous laundry/utility with cabinets, sink and built-in ironing board. Car enthusiasts will love the over 1,100 sf over height and extended length garage with new epoxy flooring, and space available to build an additional garage if desired. And the best thing? This home scores in the top tier of similarly-sized homes in energy efficiency according to SRP! This fully private lot is situated adjacent to a quiet private park with a playground and a basketball court. Vista Estancia is ideally located near the end of a quiet street with minimal traffic, but is just minutes away from the Loop 202 & Sky Harbor Airport, with easy access to downtown Phoenix, Scottsdale and the Mesa Arts Center. Northeast Mesa is a mecca for some of the best hiking, biking, paddling, fishing, golf and tennis in the Valley, as well as being just an hour's drive from the cool pines of Payson. Move in ready or ready to become your next masterpiece.

2440 N Maple --, Mesa

Courtesy of Russ Lyon Sotheby's International Realty. 480-750-7424 Selling Office: Moxie Real Estate.

$1,850,000
5 Beds ⋅ 6 Baths ⋅ 6973611 MLS
Lavish luxury estate with unique details. Start with the enormous island kitchen which has a separate baking area split from the cooktop. Multiple cooks don't bump into each other. The built-in Sub-Zero must be the biggest one they make. No need to squeeze in prepped trays. Serve 10 at the island and another dozen in the dining room. Two - count them two - powder rooms. Two secondary bedrooms share a Jack & Jill bath and a Jack & Jill sitting area. How's that for unique concept! Tuscan design in and out with all the finishes of a standout luxury home. Huge primary, huge closet. Separate guest house commensurate with main residence. Park your car collection in the 1400 SF garage. Swim in the pool, then climb the steps to the sundeck above the cabana. Juice oranges from your private grove. Enjoy the security of a gated luxury community with pavered intersections and a park to accommodate the largest events.

2005 N Pomelo --, Mesa

Courtesy of eXp Realty. 480-596-5751 Selling Office: eXp Realty.

$1,925,000
4 Beds ⋅ 4 Baths ⋅ 7075898 MLS
8 CAR GARAGE sets the tone for this immaculately maintained custom estate on a premium cul-de-sac lot in gated Vista Estancia. Offering 4 bedrooms, 3.5 baths, a den and 4,100+ sq. ft., the home blends timeless luxury with extensive upgrades. Highlights include a complete new roof, expanded travertine flooring, remodeled primary bath with custom cabinetry and Crema Marfil marble, upgraded laundry room, smart wiring and extensive security system. The resort-style backyard has been completely rebuilt with refreshed landscaping, sport court, irrigation, accent lighting and an upgraded saltwater pool with new equipment, cool deck and slide. A rare property offering exceptional space, craftsmanship and pride of ownership.

3912 E Minton Circle, Mesa

Courtesy of Keller Williams Realty Phoenix. 480-768-9333

$1,850,000
5 Beds ⋅ 6 Baths ⋅ 6836410 MLS
Nestled in the exclusive gated community, this luxurious estate sits on an expansive 30,361 sq. ft. lot, offering elegance, comfort, and top-tier upgrades. With ample space to build a custom RV garage, this property provides an exceptional opportunity for RV owners or those in need of additional storage. The home features 5 spacious bedrooms, each with a private en-suite bathroom, ensuring ultimate convenience and privacy. Towering ceilings and expansive windows fill the home with natural light, complementing the open design. A dedicated office provides a quiet workspace, while a separate bar and entertainment zone makes hosting effortless. The home also includes a private casita, perfect for guests, in-laws, or a home gym. The four-car garage features an EV charger and an advanced security system. A scenic canal along the community offers a perfect path for walking or biking. The resort-style backyard is built for relaxation and entertaining. A sparkling pool with elegant water features serves as the centerpiece, while the step-down entertainment center features a built-in TV and a barbecue kitchen. Expansive artificial turf keeps maintenance low, and a large covered patio and gathering area provide ample space for outdoor dining and celebrations. Whether enjoying a quiet evening by the pool or hosting friends and family, this backyard oasis is designed for year-round enjoyment. A true masterpiece of luxury and design, this estate is ready to provide its next owner with an extraordinary lifestyle.

4023 E Minton Circle, Mesa

Courtesy of HomeSmart. 480-329-6195 Selling Office: KLM Real Estate Brokerage.

$1,900,000
6 Beds ⋅ 5 Baths ⋅ 6692495 MLS
THE WAIT IS OVER: COMPLETELY REMODELED & TURN-KEY!! THIS HAS IT ALL!! Every amenity you could imagine: NEW NEW NEW NEW!! Sparkling Pebble-Pool w/ travertine, Pickleball, Basketball, Sand Volleyball, 8-Hole Putting Green, Water Fountain... on almost an acre lot!! Inside you'll find a beautiful design: wood floors, arched ceilings w/ unbelievable wood detail, open kitchen: MASSIVE island w/ beautiful Quartzite book-matched waterfall edges: Z-Line 60in french-door fridge, 36in induction range, TWO dishwashers in island, walk-in Butler's Pantry w/ add'l fridge, huge laundry room w/ full sink & TWO SETS of LG ThinQ washer/dryer units. Primary Bedroom has giant wet room w/ rainfall shower head & dual sinks. Brand new cabinets throughout the whole home, so much storage... DO NOT MISS THIS ONE!!!

3756 E Mallory Street, Mesa

Courtesy of Gentry Real Estate. 480-750-9910 Selling Office: My Home Group Real Estate.

$1,850,000
7 Beds ⋅ 6 Baths ⋅ 6674858 MLS
Complete 2014 CUSTOM REMODEL combined with NEW CONSTRUCTION and NO HOA! This home is a breathtaking masterpiece w/no detail overlooked. Main home is 3,342 SF, SINGLE STORY, w/an amazing 2,592 SF 2014 built ADDITION w/ RV/BONUS GARAGE, FULL GUEST SUITE, GAME ROOM and 2 BEDROOMS, 2 BATHS UPSTAIRS! Main home is FULLY REMODELED w/travertine floors, new paint, CUSTOM KITCHEN with knotty alder cabinets, high-grade granite, cast iron sinks, Wolf commercial range, dual Sub-Zeros, butler's pantry w/ keg fridge and huge custom cabinetry walk-in pantry. Open Great Room floor plan, floor-to-ceiling stacked stone fireplace & custom lighting. Master suite features dual-sided fireplace, sitting area, and ensuite bath lined w/deco stone, freestanding tub & walk-in zero grade shower. New windows (main house) New shutters (main house), painted house exterior 2021 & new interior paint in 2023. Custom closets in all three spare rooms in the main house. New Master hot-water heater. BEDROOMS 5 & 6 Extra Deep Closet / Walk-In Closet Private Balconies for Both Bedrooms Grass Wallpaper Cloth on Walls Bedroom "Man Cave" Bathroom with Stone Accent Wall Black Urinal & Commode Custom Vanity with Metal Sink Full Bathroom with Fabric Wallpaper & Subway Tile Extra Deep. Total garage space is 9 cars, including an RV garage combined with a 2-car garage with industrial lighting, built-in wall safe and epoxy floors. Absolutely stunning back yard made for entertaining with a huge heated pool and spa w/ new pebble sheen, Wolf Built-BBQ, overhead built-in heaters and a complete SOUND SYSTEM in & out (tower included). Many more details can only be appreciated in person!

2053 N Maple Street, Mesa

Courtesy of Keller Williams Realty East Valley. 480-839-6600 Selling Office: SEI Real Estate Professionals.

$1,700,000
6 Beds ⋅ 5 Baths ⋅ 6971861 MLS
At first glance, it feels like you've arrived in a peaceful neighborhood far outside the city with mature trees, spacious lots and quiet surroundings. Walking the lushly landscaped streets of Somerset Estates, it's hard to believe you're actually in the heart of the city and close to everything. Set on a nearly one-acre corner lot, this beautiful custom home offers a rare blend of privacy, charm and convenience. Major recent improvements include three new Trane 5-ton HVAC systems and a new main roof in 2023 along with a new water softener, spa and pool system upgrades completed in 2022, providing peace of mind and long-term value. The home offers a highly functional and flexible layout with six bedrooms, four and a half bathrooms, dual primary suites, multiple living spaces and a dedicated office, making it ideal for multigenerational living, large families or those who love to entertain. Engineered hardwood flooring, detailed millwork, wainscoting, stone accents, beams and tray ceilings elevate the interior with warmth and architectural character throughout. The open-concept kitchen features double-stacked custom white cabinetry with glass uppers, a quartz island, wall ovens and a gas cooktop, flowing seamlessly into an open living and dining area flooded with natural light. Outdoor living is equally impressive with extensive covered patios, paver entertaining space a sparkling pool, fruit trees and lush lawns in both the front and back, all supported by grandfathered flood irrigation. The nearly one-acre lot offers exceptional space, privacy and natural tranquility rarely found in today's market. Car enthusiasts, hobbyists and adventure lovers will appreciate the four-car garage plus an oversized RV garage approximately 34' deep and nearly 23' wide. Homes in this tightly held neighborhood rarely come to market. This is a unique opportunity to own a timeless property in one of Mesa's most sought-after neighborhoods.

3765 E Palm Street, Mesa

Courtesy of The Ave Collective. elizabeth@theavecollective.com Selling Office: eXp Realty.

$1,650,000
4 Beds ⋅ 4 Baths ⋅ 6834756 MLS
Looking for a property that truly has it all? Welcome to your dream setup in Somerset Estates! Nestled on a private 1.25-acre cul-de-sac lot, this beautifully upgraded estate features over 4,200 sq ft of total living space—including a spacious main house and a guest casita perfect for extended family, guests, or even a home office. The resort-style backyard is made for year-round fun with an oversized pool, fireplace, misting system, and expansive patio space. Got horses? They'll love the custom mare motel, round pen, turnout area, and lush green pasture. Bonus: there's garage space for five vehicles and you're just minutes from Horseshoe Park and the Salt River for endless outdoor fun! Plus, you're just 20 minutes from Horseshoe Park and 10 minutes from the Salt River Recreation Area, making it easy to enjoy trail riding, events, and outdoor adventures. Enjoy horse privileges and proximity to premier recreation, dining, and top-rated schools, all while living in one of Mesa's most sought-after communities.

3943 E Omega Circle, Mesa

Courtesy of Berkshire Hathaway HomeServices Arizona Properties. 623-551-8040 Selling Office: eXp Realty.

$1,675,000
5 Beds ⋅ 5 Baths ⋅ 6606728 MLS
This exquisite Custom Estate in the upscale, exclusive gated community of Sky Mountain Estates in Red Mountain Ranch is a masterpiece of modern luxury. Located on a premium ¾ acre golf course lot, this property features awe-inspiring million-dollar views. Enjoy the lush golf course fairway views and serene setting with the most Breathtaking Sunset, City Light, and Majestic Mountain views. The Grand Entry with a beautiful Chandelier, Stone Medallion and Elegant Staircase greets you as you enter this spacious open floorplan. Relax in the warm and inviting Sitting Room with fireplace and beamed vaulted ceilings or the quiet space of the Library. The Formal Dining is perfect for large gatherings. Chef's Delight Gourmet Kitchen with Thermador appliances opens to Breakfast/Casual Dining area and large Great Room with elegant fireplace. The primary retreat located on the main floor has its own wing that boasts a spacious Suite with Fireplace, Bathroom with soaking tub and Dressing Room, and its own Private Sitting Room with Fireplace. A separate wing offers two additional Bedrooms downstairs plus a Flex Room/Gym connected to the Pool Bath with your own Private Sauna to relax and unwind. Ascend the Grand Staircase to the second floor that features a huge Bonus/Game Room with a Fireplace and exit to the Wrap-Around View Deck. The Wrap-Around Deck highlights the majestic views with breathtaking Sunsets and City Lights by night and incredible Mountain and golf course views by day. The upstairs also features a Full Kitchen plus 2 Bedrooms and a full Bath. This could easily be a separate living space for in-laws or guests. One of the many unique features of this property is the Spacious Party/Sport Deck, perfect for entertaining and large parties. Relax and unwind or entertain in your resort-style backyard with extended Covered Patio, Outdoor Kitchen and Sparkling Pool with Water Feature. It is so rare to find such a magnificent luxury home with these breathtaking views and this home has it all. Red Mountain Country Club offers an 18-hole Championship Golf Course, Tennis, Pickleball, Pool/Spa and Fitness Center with an optional membership fee. Fantastic location just 20 minutes to Sky Harbor and Williams Gateway Airports and Scottsdale*Close to Shops and Restaurants*Hiking and Biking Trails and 15 minutes to Saguaro Lake. This is luxurious desert living at its finest.

6446 E Trailridge Circle Unit 29, Mesa

Courtesy of KOR Properties. 480-568-8680 Selling Office: NORTH&CO..

$1,725,000
4 Beds ⋅ 5 Baths ⋅ 6925871 MLS
Experience the pinnacle of desert living in this STUNNING LUXURY CUSTOM HOME, perfectly positioned on over a half-acre lot with unobstructed 360-degree views of the valley. Located in the exclusive gated enclave of Sonoran Estates, a prestigious community within Red Mountain Ranch Golf Community, this neighborhood features just 10 custom homes for ultimate privacy and prestige. A grand custom iron door sets the stage as you step into the elegant foyer, where soaring vaulted ceilings, travertine floors with detailed inlays, and remarkable architectural touches â” including coffered and beamed ceilings, arched niches, and stately columns â” create a dramatic and inviting atmosphere. Entertain in style with a formal dining room designed to frame the views through expansive windows, a formal living room with a custom-designed fireplace, and a quaint library featuring floor-to-ceiling bookcases and a classic library ladder. The gourmet kitchen is a chef's dream, complete with a 6-burner gas stove, double ovens, warming drawer, double islands, and an abundance of storage and workspace. It opens to a cozy breakfast nook with a charming bay window and flows seamlessly into the spacious family room. A large butler's pantry with a wine fridge and wet bar, additional counter space, along with a huge walk-in pantry, completes the perfect entertaining space. The oversized primary suite, located on the main level, offers a private retreat with a cozy sitting area and floor-to-ceiling windows to take in the views. The luxurious en-suite bath features a freestanding soaking tub, dual vanities, a walk-in shower, and walk-in closet. Upstairs, you'll find three additional spacious bedrooms, each with its own en-suite bath and walk-in closet, offering comfort and privacy for family or guests. A huge bonus room provides flexible space for a game room, media room, or home gym. Step out onto multiple balconies and walk-out decks that surround the upper level, where you'll be mesmerized by unparalleled 360-degree views  including the majestic Red Mountain, Four Peaks, Camelback Mountain, city lights of Scottsdale, Phoenix, and Fountain Hills, and the breathtaking Arizona sunsets. Your private backyard oasis is equally impressive, designed for both relaxation and entertaining. Enjoy the covered patio with elegant columns, built-in BBQ, a sparkling pool with spa, and cascading fountains with fire features that create a resort-like ambiance. The lush landscaping includes vibrant bougainvillea arches, mature trees, and a grassy area perfect for pets or play. And for all your toys, there's a massive 1,234 sq ft fully insulated garage with 12-ft ceilings, 10 ft RV garage door with 34ft bay perfect for your RV, boat or toys, ample storage and a dedicated workspace.

4332 N Santiago Circle, Mesa

Courtesy of KOR Properties. 480-568-8680 Selling Office: KOR Properties.

Copyright 2026 Arizona Regional Multiple Listing Service, All rights reserved. The data relating to real estate for sale on this website comes in part from the Arizona Regional Multiple Listing Service. All information deemed reliable but not guaranteed and should be independently verified. All properties are subject to prior sale, change or withdrawal. Neither listing broker(s) nor Arizona Regional Multiple Listing Service shall be responsible for any typographical errors, misinformation, misprints and shall be held totally harmless.

The data relating to real estate listings on this website comes in part from the Internet Data Exchange (IDX) program of Multiple Listing Service of Southern Arizona. IDX information is provided exclusively for consumers' personal, non-commercial use and may not be used for any purpose other than to identify prospective properties consumers may be interested in purchasing. Listings provided by brokerages other than Loving Phoenix Team | Real Broker are identified with the MLSSAZ IDX Logo. All Information Is Deemed Reliable But Is Not Guaranteed Accurate. Listing information Copyright 2026 MLS of Southern Arizona. All Rights Reserved.