Refine Search
Sort by
3914 E Omega Circle, Mesa
$1,700,000
5 Beds ⋅ 5 Baths ⋅ 6660120 MLS
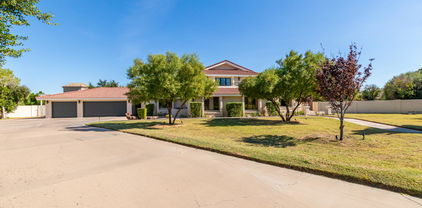
This one of a kind estate within the custom community of Somerset Estates has so much to offer! A total of 6314 sf of expansive living offers a beautiful main residence of 4759 sf, a detached guest casita w/ full kitchen, full bathroom and laundry, dramatic entertainment room with bar, projector and screen, pool half bath & a car lovers very own privately gated & air conditioned RV garage / workshop equipped with 220V, air compressor lines and half bathroom! The open living single level main residence includes 4 bedrooms, 3.5 bathrooms, great room, formal living/dining, teen room/library, dramatic coffered & tray ceilings, tumbled travertine & ambient custom lighting. Enjoy endless entertaining in your gourmet kitchen boasting high end granite counters, large center island, built in fridge, prof. 6 burner + griddle gas cooktop/range, 2 dishwashers and opens to an impressive great room w/ stone fireplace. Desirable split floorplan offer privacy, generous sized bedrooms, well appointed baths & plenty of storage. Central Vacuum included in the main house, casita and entertainment room. Backyard oasis includes expansive lawns, entertaining areas with plenty of lighting due to added exterior lights, covered patios, pool w/ water feature, gas firepit, outdoor bbq, a charming play house, and gardening area.

3914 E Omega Circle, Mesa

Courtesy of Keller Williams Realty East Valley. 480-839-6600 Selling Office: Balboa Realty, LLC.

3943 E Laurel Street, Mesa
$1,632,000
6 Beds ⋅ 5 Baths ⋅ 6845139 MLS
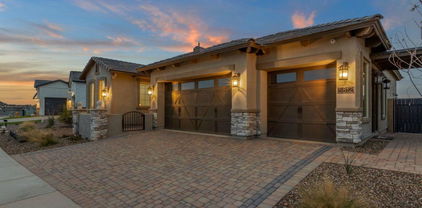
Desert Oasis Meets Modern Luxury - A beautiful Remodeled Estate on 1 Acre in the Established custom Home Community of SPYGLASS ESTATES. Welcome to your dream home in the heart of Mesa, Arizona. Nestled on a sprawling 1-acre lush green lot, this freshly remodeled luxury estate is a rare blend of sophisticated style and serene desert living. Step inside to discover a stunning interior transformation—where modern finishes, high-end materials, and open-concept living come together to create a space that's both elegant and inviting. From the gourmet kitchen with sleek cabinetry and top-tier appliances to the spa-inspired bathrooms, every detail has been thoughtfully curated. Outside, the expansive backyard is your personal paradise. Entertain in style with a pebble Tec sparkling pool, warm relaxing in ground spa, covered patios, and lush landscaping that provides privacy and charm. There's room to roam, relax, or gather under the Arizona sky. Car enthusiasts and hobbyists will love the extra garage space perfect for vehicles, toys, or a workshop. With ample space, exquisite updates, and premium features throughout, this Mesa masterpiece offers luxury living without compromise. Schedule a private tour today and experience the lifestyle you've been waiting for.

3943 E Laurel Street, Mesa

Courtesy of Keller Williams Integrity First. 480-854-2400 Selling Office: Keller Williams Integrity First.

3751 E Nance Circle, Mesa
$1,740,000
4 Beds ⋅ 5 Baths ⋅ 7035620 MLS
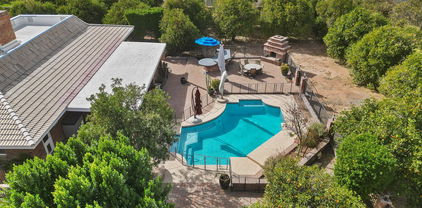
RARE NO-HOA ESTATE WITH A TOTAL OF 6-CAR/RV GARAGING in Mesa's sought-after citrus corridor! Set on a private 35,306 SF cul-de-sac lot, this single-level custom home offers 4 bedrooms, 5 baths, an office, game room and a flexible split-bedroom floor plan. Generous living spaces surround a large kitchen with gas cooktop, multiple ovens, built-in refrigerator/freezer, island and walk-in pantry. The backyard is an Arizona retreat with a diving pool, firepit and extraordinary 30x30 sunken pavilion featuring massive beams, latilla ceiling, fireplace lounge, built-in seating, island bar and swim-up pool access. The attached garage, 22x38 RV garage with dedicated bath, RV hookups, additional concrete parking and storage provide exceptional space for vehicles, toys and hobbies. No HOA! Furniture Situated within Ladyhawke Estates, an intimate enclave of only 18 custom homes in Mesa's sought-after citrus corridor, this distinctive estate offers exceptional space, privacy and flexibility--with no HOA. The residence is positioned on a 35,308-square-foot cul-de-sac lot and provides 4,645 square feet of single-level living. The stone-and-stucco exterior is complemented by a low-walled entry courtyard and historic-style walkway lamps. A substantial solid-wood entry door, framed by stained-glass sidelights and a transom, opens to a welcoming foyer. Large Pella architectural windows bring abundant natural light into the formal living and dining rooms. Inside, 10- and 12-foot ceilings create an open sense of scale. Travertine and oversized tile flooring extend through the primary living areas and traffic corridors. Gas-log fireplaces enhance both the formal living room and the comfortable family room. Designed for gathering and entertaining, the spacious kitchen features an expansive peninsula breakfast bar, a center island with a six-burner gas cooktop and separate preparation sink, custom cabinetry with glass-front display doors, a built-in refrigerator and freezer, double convection wall ovens, and a deep-basin sink positioned beneath a large window overlooking the backyard. The split-bedroom floor plan provides excellent separation between the primary suite and the secondary bedrooms. Located in the west wing, the primary suite enjoys pool views, direct access to the covered patio, two walk-in closets with built-in storage, a jetted soaking tub, walk-in tile shower and dual vanities. A private office is conveniently positioned nearby. The opposite wing includes a spacious en-suite bedroom, two additional bedrooms with a shared bathroom arrangement, and a large media/game room that provides flexible space for movies, recreation, hobbies or a second living area. A dedicated mudroom between the house and main garage offers cabinetry and shelving for everyday organization. Additional features include dual water heaters with circulating pumps, a water-softening system, programmable thermostats, central vacuum and Pella windows with durable exterior frames and warm wood finishes inside. The backyard was designed for large-scale Arizona entertaining. Its centerpiece is an extraordinary 30-by-30-foot sunken pavilion constructed with substantial columns, massive timber beams, a custom latilla ceiling and tiled roof. The pavilion features a fireplace lounge with built-in perimeter seating, an island bar, swim-up pool access and a powered misting system. The expansive covered patio overlooks the diving pool, firepit and landscaped grounds, creating multiple areas for entertaining or relaxing. Vehicle, recreational and hobby space is equally impressive. The oversized 27-by-25-foot side-entry garage includes epoxy flooring, central vacuum, water-softener equipment and separate washer and dryer connections. An adjoining 8-by-27-foot storage room with built-in shelving offers potential for a workshop, hobby room or additional organized storage. The separate 22-by-38-foot RV garage includes built-in cabinetry and its own full bathroom with shower. An additional oversized concrete RV pad offers 50-amp electrical service and ample room for boats, utility vehicles, trailers and other recreational equipment. This exceptional property combines a substantial cul-de-sac lot, single-level custom construction, extensive garage capacity and resort-inspired outdoor entertaining--all without the restrictions of an HOA. All existing furniture included the sale, except patio furniture. Please refer to the attached floor plan for room dimensions and layout.

3751 E Nance Circle, Mesa

Courtesy of My Home Group Real Estate. 602-686-6000

3835 E Leland Street, Mesa
$1,700,000
5 Beds ⋅ 5 Baths ⋅ 6993664 MLS
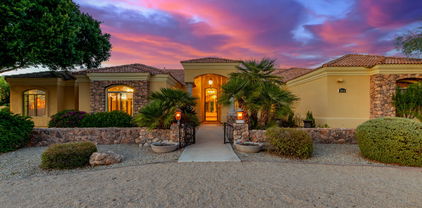
Set on over an acre in a quiet northeast Mesa enclave, this rare single-level estate offers an exceptional combination of land, infrastructure, and flexibility, ideal for buyers seeking space for vehicles, hobbies, home-based business use, or multi-generational living. Main house 4 bed 3.5 ba (3634 sq ft.) guest casita 1 bed 1 ba (600 sq ft) The expansive lot features extensive slab parking, covered carport space, and a substantial detached workshop/garage with an attached guest house, creating a highly functional compound rarely found in today's market. The property offers five enclosed garage spaces, with ceiling height and layout accommodating the addition of two car lifts, allowing for up to seven total vehicles, a rare opportunity for car enthusiasts, collectors.... , or those needing additional workspace! The covered carport area doubles as a poolside entertaining pavilion adjacent to the built-in BBQ and outdoor kitchen, making it equally suited for gatherings or everyday enjoyment. The detached guest house offers excellent flexibility and includes a bedroom, full bathroom, and its own laundry. Above the casita is a finished loft space that can be utilized for a variety of purposes, ideal for a studio, office, game room, or additional storage. Inside the main residence, the thoughtfully designed split floor plan includes four bedrooms, three full bathrooms, and a powder room, soaring 20+ foot vaulted ceilings, and fireplaces in the primary suite, main living area, and outdoor entertaining space. The open-concept kitchen, anchored by double islands, serves as the heart of the home and supports effortless entertaining. Major system improvements include a new HVAC system (2024) and roof replacement (2018), along with an updated water heater and water softener. All structures have been freshly repainted inside and out, and the backyard shed features a newly replaced roof. The resort-style backyard offers a heated pool and spa, mature citrus trees, excellent privacy, and a dedicated poolside guest bathroom, enhancing both convenience and functionality. Pre-appraised, with appraisal available to qualified buyers. A truly distinctive opportunity for those who value land, parking capacity, utility, and long-term flexibility, without sacrificing comfort or location.

3835 E Leland Street, Mesa

Courtesy of Keller Williams Realty Phoenix. 480-768-9333 Selling Office: Superlative Realty.

3732 E Nance Circle, Mesa
$1,400,000
4 Beds ⋅ 5 Baths ⋅ 6931446 MLS
Welcome to this beautifully designed custom residence offering recent upgrades, flexible living spaces, and a resort-style backyard—all perfectly situated with easy access to the Loop 202 freeway for ultimate convenience. This spacious floor plan includes 3 bedrooms, a dedicated office, and a media/game room. Inside, you'll find elegant finishes including granite countertops, travertine flooring, and rich knotty alder cabinetry and doors that add warmth and character to every room. High ceilings enhance the sense of space, while a huge wet bar creates the perfect setting for entertaining. In addition to the 4-Car garage, the property features an impressive oversized 25' wide x 60' long RV/Boat Garage complete with a private guest suite, perfect for visitors or multigenerational living. Step outside to your private backyard oasis! The oversized covered patio overlooks a sparkling heated pool, lush citrus trees, natural grass and a massive gazebo - ideal for outdoor gatherings, relaxing evenings, or weekend barbecues. Recent upgrades include fresh exterior paint, full roof replacement and updating the HVAC systems throughout. Don't miss this rare opportunity to own in one of Mesa's most desirable areas.

3732 E Nance Circle, Mesa

Courtesy of Silverleaf Realty. (480) 600-4983 Selling Office: My Home Group Real Estate.

3713 E Nance Circle, Mesa
$1,380,000
5 Beds ⋅ 5 Baths ⋅ 6682378 MLS
Listen, if you like the vintage, contemporary style...shooot, I've got 6k+ sq ft of nostalgia for you! And hey, if that's not your thing, but you want a custom home that needs a touch of updating, then check this out! Let's look at the overall features of this beauty that will get those wheels turning. All the main living is ground-level (4,677 sq ft). Below grade—that's a term for future use—is a theatre room...at least it once-was (1,755 sq ft). And that theatre room below grade has a separate entrance along with a bedroom and bath (yes, now you're thinking!). Garage space: Easily fit 5 cars! Or could you fit 6 cars (ask me how). Large lot with an RV gate and parking. Custom home with modern exterior lines. Quaint subdivision houses just 18 homes and there is no HOA.

3713 E Nance Circle, Mesa

Courtesy of Mountain & Desert Properties, LLC. 480-488-9974 Selling Office: My Home Group Real Estate.

3943 E Laurel Street, Mesa
$1,335,000
6 Beds ⋅ 5 Baths ⋅ 6610674 MLS
Welcome to this gorgeous property located in the prestigious Spyglass Estates. Situated on a sprawling acre of land, this home will take your breath away from the moment you step through the 10-foot iron door into the welcoming foyer. The stunning grand staircase is sure to impress your guests as they enter your home. Inside, you will find dual fireplaces in both the living room and family area, creating a cozy and inviting atmosphere. The gourmet kitchen is a chef's dream, complete with a breakfast nook, perfect for enjoying your morning coffee while taking in the views of the pool, citrus trees, and lush green lawn. Upstairs, you will find 3 spacious bedrooms, a loft area, and a balcony, providing the perfect space for relaxation and enjoying the breathtaking views The basement level opens up into a spacious game room, offering endless opportunities for entertaining and creating memories with family and friends. In addition, this remarkable property features a connected guest house, equipped with a separate living area, kitchen, and bedroom, providing privacy and comfort for your guests. Don't miss out on the opportunity to own this truly one-of-a-kind home in Spyglass Estates.

3943 E Laurel Street, Mesa

Courtesy of Elite Partners. 480-998-0110 Selling Office: Keller Williams Realty Phoenix.

6515 E Holiday Drive, Mesa
$1,385,000
5 Beds ⋅ 6 Baths ⋅ 6963060 MLS
Gorgeous Mesa home w/private guest quarters showcases exquisite style & craftsmanship, starting w/a gourmet kitchen featuring Thomasville cabinetry, premium BOSCH appliances, elegant fixtures, massive pantry & a generous island ideal for entertaining. The elegant primary bath offers a spa-like retreat, complemented by a powder room & guest bath w/upscale finishes th/out. The spacious split floorplan flows seamlessly w/wood plank tile & designer details in every room. while the impressive RV garage (20X40~800sqft) w/its own bathroom adds outstanding convenience & versatility. The guest qtrs provide flexible living for extended stays or multigenerational needs. Peaceful Mesa area w/wide streets, custom homes, big lots, RV garages, desert landscaping. Close to outdoor recreation & Loop 202. The guest quarters provide flexible living for extended stays or multigenerational needs. 80 gallon stacked hot water heater. blown in insulation in the garage attic and walls as well. brand new septic.

6515 E Holiday Drive, Mesa

Courtesy of RE/MAX Foothills. 480-336-2900 Selling Office: Realty ONE Group.

6456 E Orion Street, Mesa
$1,350,000
8 Beds ⋅ 3 Baths ⋅ 6826242 MLS
An exceptional opportunity to own a thriving Assisted Living Home business that is completely turn key. 2024 Gross income was $497k! This home brings years of experience and positive reputation within Mesa. It's been built on referrals and is in a prime location! The home is setup with 8 bedrooms, 3 bathrooms which all have walk in showers. 1 large storage room which used to be the 3rd car garage. The home also has solar on it which keeps the cost of utilities lower than average. The home has 10 air pumps with electrical beds to create ideal comfort for the residents. You can have up to 10 residents. there are currently 9 residents there now, with 3 staff members on site that would like to stay long term if possible. Energy-efficient 5-bedroom home promises comfort & sustainability! Lovely façade displays a 1-car garage, stone accents, a professionally landscaped front yard, & an inviting front porch. Thoughtfully designed interior boasts wood-look & tile flooring, plantation shutters, & neutral paint for a welcoming ambiance. Formal living room & the sizable family room are made for entertaining or relaxation. The eat-kitchen offers recessed & fluorescent lighting, plenty of cabinetry, built-in appliances, granite counters & backsplash, a pantry, & a convenient breakfast bar. Owner's main bedroom includes a Jack & Jill bathroom w/dual sinks. All bedrooms provide well-sized closets. Spacious backyard w/a covered patio, play area, & built-in BBQ is the perfect spot for weekend gatherings. Act swiftly!

6456 E Orion Street, Mesa

Courtesy of Fathom Realty. 877-661-1977 Selling Office: Century 21 Toma Partners.

3848 E Mallory Street, Mesa
$1,373,000
5 Beds ⋅ 5 Baths ⋅ 6624386 MLS
This custom 2-story home on over an acre in a no HOA neighborhood has been designed and built with unique features for you to enjoy, making it stand out from other homes. The property has been updated with modern amenities and features while retaining its original charm and character, this house boasts 5 bedrooms and 5 bathrooms, providing ample space for a family or guests. The main home is 4 bedrooms and baths with an attached self-contained guest casita with 1 bed and 1 bath that is accessible through the main house as well as a separate entrance and parking. This home has a large living room and family room, den/office, flex space/gym, walk-in pantry, storage room, newly remodeled staircase, 2 walk-in closets in the primary bedroom, balcony, covered patio, sports court and much more. A 4-car tandem garage allows for plenty of parking and storage space for vehicles and other belongings and an oil pit. Enjoy the tranquility of the lovely sparkling pool in your backyard oasis. The property also provides ample space for potential future additions, such as a detached RV garage or a separate guest house. This offers flexibility for customization or accommodating specific needs.

3848 E Mallory Street, Mesa

Courtesy of Keller Williams Realty East Valley. 480-839-6600 Selling Office: My Home Group Real Estate.

3751 E Minton Place, Mesa
$1,250,000
5 Beds ⋅ 4 Baths ⋅ 6912542 MLS
Step into timeless Mesa luxury on a lush, flood-irrigated lot lined with mature citrus trees and gardens. This 5-bed, 4-bath rancher blends classic character with modern upgrades—remodeled kitchen, baths, and flooring (2019) create a bright, sophisticated interior. The chef's kitchen features sleek cabinetry, stainless appliances, and a spacious island overlooking vaulted, beam-lined ceilings. Recent big-ticket updates include a new roof (2023 & 2024), new AC (2024), and fresh carpet (2025), ensuring peace of mind for years to come. Outside, unwind in your massive pool and spa, entertain on sprawling patios, or tinker in the dream setup of a 2-car attached plus 4-car detached garage. With its generous grounds, vibrant landscaping, and elegant finishes, this property delivers the perfect blend of Arizona charm, space, and modern comfort.

3751 E Minton Place, Mesa

Courtesy of Keller Williams Integrity First. 480-854-2400 Selling Office: Real Broker.

3750 E Palm Street, Mesa
$1,330,000
5 Beds ⋅ 3 Baths ⋅ 6875000 MLS
Nestled within one of the Valley's most sought-after subdivisions, this magnificent home offers a refreshing and gorgeous retreat. Situated on a large 4/5 acre flood-irrigated lot, the property backs up to a citrus orchard and provides unparalleled privacy and space. The house is surrounded by mature landscaping, an abundance of fruit and shade trees, and vast grass yards. Outdoor amenities include a playground, a large covered patio, basketball standard, and a charming rose garden with a brick walkway and wrought iron gate. Dramatic high ceilings and stunning real hardwood floors welcome you inside. The kitchen is amazing, featuring ample cabinets, a large island, and a walk-in pantry with space for a second fridge. French doors connect the kitchen dining area to the formal dining area, ideal for hosting memorable gatherings. The open-concept family room and kitchen create a seamless flow for everyday living. A dedicated library/game room with built-in shelves, a window seat, and a desk offers a quiet escape or fun family time. The master suite is a true sanctuary with its own thermostat, water heater, and a private door to the backyard. A conveniently located, large laundry room boasts a sewing desk, sink, built-in ironing board, and plenty of cabinets. Plus, a separate small office offers a dedicated workspace. You'll find abundant closets and storage spaces throughout the home. The oversized triple garage provides ample room for vehicles and storage, complete with shelving, a workbench, pegboard, a utility sink, and attic access for additional storage. Enjoy the perfect blend of tranquility and convenience with easy access to the Red Mountain Freeway.

3750 E Palm Street, Mesa

Courtesy of Home Sold Realty LLC. 833-700-2782 Selling Office: eXp Realty.

4328 N Katmai Street, Mesa
$1,300,000
4 Beds ⋅ 3 Baths ⋅ 7001238 MLS
Discover elevated luxury living in one of Mesa's most coveted neighborhoods--Red Mountain Ranch! This brand-new construction single-family home sits proudly on a premium 0.3-acre elevated lot in the exclusive Red Rock Pass at Red Mountain. Spanning a spacious 2,941 sq ft of thoughtful, open-concept design, this 4-bedroom, 3-bath gem is perfectly suited for modern families, entertaining, or peaceful relaxation. Step inside to soaring ceilings, abundant natural light pouring through large windows, and high-end finishes throughout--including gourmet kitchen with with quartz counters, stainless steel appliances, custom cabinetry, an oversized island perfect for gatherings, separate coffee bar, large walk-in pantry with cabinets counters and shelving. The primary suite is a true sanctuary with a spa-like ensuite bath, large walk-in closet with custom closet system, and access to the private backyard. 2nd bedroom has ensuite bathroom perfect for guests.

4328 N Katmai Street, Mesa

Courtesy of Chase Homes Sales. 480-390-7210 Selling Office: Real Broker.

4206 N Katmai --, Mesa
$1,300,000
3 Beds ⋅ 3 Baths ⋅ 6982710 MLS
Million-dollar views and timeless Santa Fe architecture define this truly stunning, one-of-a-kind custom home, perfectly perched on an elevated corner lot in the prestigious Red Mountain Ranch golf course community. An expansive paved driveway leads to an impressive stone entry. The moment you enter, dramatic, unobstructed panoramic views command your attention, framed by a striking curved wall of windows that perfectly showcases the majestic mountains, twinkling city lights, and breathtaking Arizona sunsets. This architecturally stunning residence is truly rare, offering spectacular views from every window. Soaring 14-foot ceilings, travertine flooring, electric blinds, custom drapery, coffered ceilings, graceful arches, and stone accents come together to create refined, elegant living. The expansive great room showcases a dramatic curved stone fireplace with custom niches and offers a generous space for entertaining, and even a grand piano. The kitchen features beautiful Alder cabinetry, stainless steel appliances, a center island with sit-up breakfast bar, and seamlessly flows to the breakfast nook, great room, and formal dining room, ideal for both everyday living and hosting gatherings. Offering 3,502 sq ft, this thoughtfully designed home includes 3 bedrooms, 3 baths, plus a private office with a Murphy bed and its own entrance, perfect as a fourth bedroom. A large second sitting room/bonus room, that can easily convert to a fifth bedroom. One bedroom is thoughtfully situated in its own private wing, making it ideal for a guest suite or multigenerational living. The primary retreat is a true sanctuary, featuring expansive windows that frame stunning views. The spa-inspired primary bathroom offers dual vanities, a walk-in shower, a corner jetted soaking tub, and a spacious walk-in closet. Step outside to an entertainer's dream backyard, where even more breathtaking views await. Featuring a 45-foot covered patio, a stunning negative-edge pool and spa with cascading water features, and an outdoor kitchen complete with a stone fireplace. A spiral staircase leads to an expansive deck with spacious seating areas and breathtaking 360-degree views, stretching from the golf course and surrounding mountains to sparkling city lights and unforgettable desert sunsets. This is true desert luxury living in a Santa-Fe style masterpiece, offering some of the most spectacular views in the Valley. Red Mountain Ranch offers an array of amenities, including an 18-hole Championship Golf Course, Restaurant, Tennis Courts and a new Gated Park with Pickleball Courts, Pool/Spa, and Fitness Center with an optional membership fee. Conveniently located just minutes from the Tonto National Forrest with some of the best Hiking and Biking Trails and just 15 minutes to Saguaro Lake and the Salt River, 20 minutes to Sky Harbor and Williams Gateway Airports, Scottsdale, and close to Shops, Restaurants.

4206 N Katmai --, Mesa

Courtesy of KOR Properties. 480-568-8680 Selling Office: West USA Realty.

5902 E Star Valley Street, Mesa
$1,254,928
3 Beds ⋅ 5 Baths ⋅ 6710664 MLS
PRICE REDUCED!!! EST. JUNE COMPLETION! 3bed/den home in this brand-new gated community, RESERVE AT RED ROCK in foothills of NE Mesa with MOUNTAIN VIEWS! Popular open floor plan with oversized 3-car garage, extended covered terrace, iron entry door, wall of glass,gourmet kitchen w/upgraded Kitchenaid 36'' gas rangetop package, Regal White cabinets, upg Quartz C-tops, modern rectangular sinks w/framed mirrors all bathrooms, satin nickel fixtures & hardware, Free-Standing Tub in master bath, laundry cabs, 8' interior doors, large baseboards, tile planking thru-out. All homes have paver driveways & walks and front porches. Community amenities include clubhouse w/heated pool & spa, gym, pickleball, half-court basketball, hiking & biking trails, tot areas & more. (Pictures are of Model

5902 E Star Valley Street, Mesa

Courtesy of AZ Brokerage Holdings, LLC. 480-641-1800 Selling Office: AZ Brokerage Holdings, LLC.

2342 N Lemon Circle, Mesa
$1,250,000
7 Beds ⋅ 4 Baths ⋅ 6715925 MLS
BACK ON THE MARKET with over $60,000 worth in upgrades/improvements!!! NEW resurfaced pool, NEW roof on main house and gazebo, NEW AC, NEW water heater!!! This is a move in ready and gorgeous custom home located in the highly sought after Spyglass Estates! On almost a full acre this property is one of a kind. Lush private backyard on flood irrigation with a heated pool, putting green, ramada, RV pad with all hook-ups and a variety of citrus trees. The gourmet kitchen is open and bright and offers gorgeous granite counters, tons of custom built cabinets and high end appliances. Split floorplan with the primary suite and 3 bedrooms on one side and a private guest retreat on the other side. Surround sound throughout the house! And then the hidden gem of the property...the newly built casita with a completely private and separate backyard. Custom attic space above the garage with stable flooring provides quite a bit of additional storage. All sheds on property convey as well. CAT 6 ethernet wiring throughout main house and casita. Most furniture and game tables available on separate bill of sale. Come see this one of a kind Mesa gem for yourselves!

2342 N Lemon Circle, Mesa

Courtesy of HomeSmart. 480-346-7505 Selling Office: Versatile Properties.

2342 N Lemon Circle, Mesa
$1,265,000
7 Beds ⋅ 4 Baths ⋅ 7019708 MLS
Located within the prestigious Spyglass Estates, this exceptional single-level estate sits on nearly an acre in a quiet cul-de-sac, offering a rare level of privacy. Bordering a vast open grassy area, the property enjoys an expansive, estate-like setting with no immediate intrusion--creating a truly secluded and exclusive atmosphere. The home features a split floor plan, soaring vaulted ceilings, wood-look flooring, arched passageways, abundant natural light, and built-in speakers throughout. The chef's kitchen is upgraded with high-end appliances, custom cabinetry, granite countertops, tile backsplash, and a spacious island ideal for entertaining. The backyard is a true resort-style oasis with a resurfaced pool, expansive grass areas, putting green, ramada, and covered patio, all design for ultimate privacy and relaxation. A detached casita provides its own living space, kitchen, and private patio--perfect for guests or multigenerational living. Additional highlights include a 3-car garage, RV storage, new roof on the main home/gazebo, New AC and new water heater in both home and casita.

2342 N Lemon Circle, Mesa

Courtesy of Versatile Properties. 623-234-0262 Selling Office: Realty ONE Group.

5812 E Sanford Street, Mesa
$1,200,000
3 Beds ⋅ 3 Baths ⋅ 6839717 MLS
Experience luxury living with Red Mountain Views, owning the ACTUAL RES 9 Model at Reserve at Red Rock! This beautifully designed 2,357 sq. ft., Italian Cottage elevation features high-end upgrades throughout. A chef's dream kitchen boasts GE Profile appliances, 48'' GE Monogram refrigerator, quartz countertops, and elegant kitchen backsplash. The expanded great room includes a 15' sliding glass wall, opening to a spacious patio with gas fireplace. The owner's suite offers a spa-like bath with large custom tiled shower and freestanding tub. Designer features include wood beams, shiplap accents, and a 5-car garage with added storage, ensuring a rich lifestyle. Enjoy premium landscaping and a prime location within walking distance the community pool, fitness center & sports courts.

5812 E Sanford Street, Mesa

Courtesy of AZ Brokerage Holdings, LLC. 480-641-1800 Selling Office: AZ Brokerage Holdings, LLC.

4055 N Recker Road Unit 99, Mesa
$1,250,000
5 Beds ⋅ 4 Baths ⋅ 6959889 MLS
Nestled on an oversized cul-de-sac lot in the prestigious gated community of Red Mountain Ranch, this 3,613 sf, 5 BR, 3.5 BA custom home offers modern desert elegance paired with an exceptional resort backyard & stunning sunset views. Designed for both luxurious living & effortless entertaining, this home features a great open plan with soaring ceilings, handcrafted beams & modern updates. Enjoy year-round relaxation in the private backyard complete with a large covered patio, heated pool & spa, putting green, firepit & outdoor kitchen with built-in BBQ & smoker. An oversized 3-car garage with Tesla charger adds practicality, while over $350,000 in upgrades & improvements, including newer air conditioning units & remodeled baths offer peace of mind. Immaculate and beautifully maintained! Fantastic floorplan with the primary suite, remodeled primary bath, two additional bedrooms, 1 additional remodeled bath and the powder room located downstairs. The upstairs features a loft, view deck, two more large bedrooms and one full bath. The home has a wonderful open plan, charming details, and thoughtful updates. Exceptional location just minutes to the 202 Freeway and closet to shopping, dining, entertainment, hiking and biking trails and outdoor adventures on the Salt River and at Usery Pass. The Red Mountain Ranch Country Club offers golf, tennis, pickleball, swimming and a fitness center through a separate membership.

4055 N Recker Road Unit 99, Mesa

Courtesy of KOR Properties. 602-615-0843 Selling Office: Realty ONE Group.

4024 E Hermosa Vista Drive, Mesa
$1,210,000
4 Beds ⋅ 4 Baths ⋅ 6802187 MLS
The expansive acre lot in a secluded, fully fenced gated community offers a sense of privacy and tranquility that's hard to find. With only three private properties, residents can enjoy a close-knit atmosphere while still having their own space. The private backyard oasis is particularly appealing, featuring a pool with a water feature that adds a touch of luxury. The built-in barbecue and shaded sitting area make it an ideal spot for entertaining friends and family, creating wonderful outdoor memories. The 1000 sq ft RV garage/workshop with loft storage is perfect for those with hobbies or looking for additional storage solutions. Inside, the home continues to impress with four bedrooms and three and a half bathrooms, providing ample room for comfort and functionality. With owned solar panels, a security camera system, and a basement, this home is not only stylish but also practical. It truly seems to be a perfect blend of comfort, convenience, and outdoor enjoyment. Don't miss your chance to make it yours!

4024 E Hermosa Vista Drive, Mesa

Courtesy of HomeSmart Lifestyles. 480-390-6683 Selling Office: eXp Realty.

5823 E Sanford Street, Mesa
$1,220,000
4 Beds ⋅ 5 Baths ⋅ 7062069 MLS
Your dream home awaits in the sought-after Reserve at Red Rock by Blandford Homes! This stunning home features the community's coveted ''Farmhouse'' elevation, rare 4-car garage, paver driveway, stone accents, low-maintenance turf & inviting courtyard. Inside, soaring 12-foot ceilings, abundant natural light & beautiful wood-look tile flooring create a warm, stylish feel. The chef's kitchen boasts quartz counters, crown-molded cabinetry, premium stainless appliances, pantry & oversized island with breakfast bar. The spacious backyard is a blank canvas for your dream oasis. Located directly across from the clubhouse, enjoy easy access to the resort-style, year-round heated pool & pickleball courts! The primary bedroom showcases soft carpeting, direct backyard access, a lavish ensuite with double sinks, a make-up vanity, a soaking tub for ultimate relaxation, a raindrop shower, and a generous walk-in closet. Imagine enchanting evenings in the backyard, which offers a covered patio and plenty of space for crafting your dream outdoor oasis. Don't miss out on this incredible gem!

5823 E Sanford Street, Mesa

Courtesy of My Home Group Real Estate. 602-399-2748

6454 E Oasis Circle, Mesa
$1,210,914
3 Beds ⋅ 4 Baths ⋅ 6960517 MLS
YOU HAVE TO SEE THIS ONE OF A KIND NEW HOME COMMUNITY! Offering our unique Coastal Contemporary Elevations, this gorgeous 3 bed, 3.5 bath, SINGLE STORY home has a open floor plan, larger 4 car tandem garage with an 18' wide garage door, dining & living areas, neutral paint throughout, and much more! The gourmet chefs kitchen is a cook's dream come true! With its ample cabinetry, HUGE pantry, quartz countertops, quartz backsplash, stainless steel appliances, and lovely island with breakfast bar. The fabulous master bedroom includes a luxury layout with double sinks as well as separate freestanding tub and tile shower! Also including a large backyard with a cozy covered patio perfect for kicking back and relaxing after a hard day's work, this community simply has it all!

6454 E Oasis Circle, Mesa

Courtesy of Balboa Realty, LLC. 602-899-6675

4055 N Recker Road Unit 82, Mesa
$1,175,000
5 Beds ⋅ 3 Baths ⋅ 6846318 MLS
Discover this stunning resort-style, single-story home nestled in a prestigious gated community! With over 100k in upgrades, it includes a tankless water heater, dual HVAC units, and roof with 50-year warranty (2022-2023). Step inside to soaring ceilings, an abundance of natural lights, and a spacious layout featuring 5 bedrooms and 3 bathrooms. The 5th bedroom doubles as a bedroom with a built-in murphy bed, with a desk to be used as an office! You will love swimming in the heated diving pool and soaking in the spa after a long day, The beautifully landscaped backyard boasts low-maintenance turf and an in-ground trampoline, mature fruit trees, a fireplace with seating, built-in BBQ, and large covered patio, creating the perfect space for relaxation and entertaining. Come see it today!

4055 N Recker Road Unit 82, Mesa

Courtesy of KOR Properties. 480-568-8680 Selling Office: America One Luxury Real Estate.

3716 E Mallory Street, Mesa
$1,200,000
5 Beds ⋅ 3 Baths ⋅ 6673800 MLS
Don't miss out on seeing this property with endless possibilities! NEW ROOF 2024, NEW interior and exterior paint, UPDATED A/C units, NEWER water heaters, UPDATED pool equipment. This residence, 3983 square feet, features a floor plan with 5 bedrooms and 3 bathrooms, set on a spacious lot of over an acre. One of the secondary bedrooms has private ensuite bathrooms, with a separate entrance. The interior showcases plantation shutters, tile flooring in key areas, vaulted ceilings, and a large, carpeted living room for comfortable relaxation. The formal dining area is perfect for hosting events, while the sizable family room boasts a cozy wood-burning fireplace and a sleek wet bar. Culinary enthusiasts will appreciate the lovely kitchen, which is equipped with, a mosaic tile backsplash, built-in appliances including wall ovens, and a center island with a breakfast bar. Additional conveniences include a spacious laundry room with ample built-in cabinets and a utility sink. The property also comes with a 3-car garage. Outdoor living is enhanced by a backyard oasis featuring a built-in BBQ, firepit, sitting area, Gazebo, large pool (fence available), citrus trees, tennis court, space for an RV garage or guest house, and plenty of backyard space to play. Come and experience its charm for yourself!

3716 E Mallory Street, Mesa

Courtesy of Keller Williams Realty East Valley. 480-839-6600 Selling Office: Redfin Corporation.

3925 E Hermosa Vista Drive, Mesa
$1,190,000
4 Beds ⋅ 4 Baths ⋅ 6698957 MLS
Refined luxury awaits in this enchanting all-brick abode nestled within a serene park-like oasis. Situated on a sprawling 35,000+ sq ft corner lot in a picturesque neighborhood. The grandeur of the great room is accentuated by vaulted ceilings, offering panoramic views of the inviting pool and lush backyard. Culinary delights await in the gourmet kitchen, equipped with a 48-inch Viking gas range w\griddle, GE Monogram wall oven, Advantium oven, and a 6ft wide Refer/Freezer. Updated cabinets, double island, and a 11-seat breakfast bar seating & a generous dining area. The adjacent family room, adorned with a cozy fireplace for an inviting space for relaxation. This lot has flood irrigation, indulge in your own mini fruit orchard boasting an array of citrus, apple, peach, banana, avocado... and so much more, enjoy the sports court illuminated with a light. RV gate and parking available on site of lot. One of the sheds is a chicken coop and the other holds all yard equipment. The expansive lot, coupled with HOA allowances for RV Parking and RV Garages, ensures both luxury and practicality. Explore the possibilities in the detailed CC&R's

3925 E Hermosa Vista Drive, Mesa

Courtesy of Keller Williams Realty East Valley. 480-839-6600 Selling Office: West USA Realty.

5661 E Star Valley Street, Mesa
$1,182,889
4 Beds ⋅ 5 Baths ⋅ 6683176 MLS
PRICE REDUCED, EST. JUNE COMPLETION! Beautiful home in this brand-new gated community, RESERVE AT RED ROCK in foothills of NE Mesa has just under 50% open space. Popular open floor plan with oversized 3-car garage, extended covered terrace, iron entry door, gourmet kitchen w/upgraded Kitchenaid 36'' gas rangetop package, Regal White cabinets, upgraded Quartz C-tops, plank tile thru-out, modern rectangular sinks w/framed mirrors all bathrooms, black fixtures & hardware, Free-Standing Tub in master bath, laundry cabs, 8' interior doors, large baseboards, tile planking thru-out. All homes have paver driveways & walks and front porches. Community amenities include clubhouse w/heated pool & spa, gym, pickleball, half-court basketball, hiking & biking trails, tot areas & more. (Model Pictures)

5661 E Star Valley Street, Mesa

Courtesy of AZ Brokerage Holdings, LLC. 480-641-1800 Selling Office: HomeSmart.

Copyright 2026 Arizona Regional Multiple Listing Service, All rights reserved. The data relating to real estate for sale on this website comes in part from the Arizona Regional Multiple Listing Service. All information deemed reliable but not guaranteed and should be independently verified. All properties are subject to prior sale, change or withdrawal. Neither listing broker(s) nor Arizona Regional Multiple Listing Service shall be responsible for any typographical errors, misinformation, misprints and shall be held totally harmless.

The data relating to real estate listings on this website comes in part from the Internet Data Exchange (IDX) program of Multiple Listing Service of Southern Arizona. IDX information is provided exclusively for consumers' personal, non-commercial use and may not be used for any purpose other than to identify prospective properties consumers may be interested in purchasing. Listings provided by brokerages other than Loving Phoenix Team | Real Broker are identified with the MLSSAZ IDX Logo. All Information Is Deemed Reliable But Is Not Guaranteed Accurate. Listing information Copyright 2026 MLS of Southern Arizona. All Rights Reserved.