Refine Search
Sort by
$5,100,000
7 Beds 10 Baths 6707919 MLS
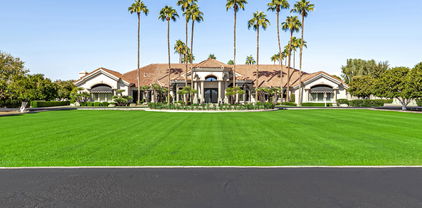
UNBELIEVABLE OPPORTUNITY! ONLY $418.59 per square foot - FURNISHED! This is a must experience gated Mediterranean estate situated on a secluded lot in the gated community of El Portillo. This is an entertainer's dream designed for resort-syle living. Drive through the rosebush hedges and a grand gate will welcome you to the motor courtyard where you'll find yourself on vacation in a beautiful foreign country. The sights, the sounds and the smells are heavenly. After you tour the fountain and flower gardens and make your way to the grand entry, you will be welcomed into a gorgeous foyer with 20+' ceilings, a grand staircase and a formal living room built for a king with views of the majestic backyard which has over 1200 sq ft of covered patios, a gorgeous fountain that... trails down to the playful grass area, a lush formally landscaped sanctuary with an all tile pool, a large ramada with sitting area, outdoor fireplace and other fun features! Plan weddings, proms, graduations, business meetings or neighborly get-togethers in this completely private tree lined private estate. Inside you will find 14,322 square feet of pure luxury. The main floor has the Majesty's bedroom with a hand carved cantera fireplace, a large luxurious bathroom and access to a private patio and even has a banana tree. Nearby is a stately wood encased den/library and access to 4 of the 9 car garages. The formal living room is magnificent with hand painted ceilings, hand-carved cantera stone pillars & fireplace, custom made furnishings with room for a grand piano. Around the corner is a chef's kitchen and dining room that is elegant and complete with ambient fireplace and incredible ceilings and cabinetry detail, a large stone covered island, two Miele dishwashers, two built in ovens, two warming drawers, newer Dacor gas cooktop, two microwaves and built-in fridge/freezer. The formal dining room with its own ice maker, cabinetry and pantry, is adjacent to the built-in barbecue and "Little Italy" lushly landscaped private patio with party lights. The main level also includes a large family room, a giant game room, pool bath, and large exercise room off the patio. Don't miss the 15 person home theater with AMC like acoustics and electronics! The owner recently paid nearly $1m for electronics, sound and security systems throughout the home! Upstairs you will enter into a grand ballroom-like game room/second family room with an adult engineered slide where you can quickly meander and slide down to the first floor's game room and patio. The second floor is enchanted with hotel-like amenities - including a 2nd romantic primary bedroom with two sitting rooms, fireplace and picturesque balcony. The primary bath is fit for a queen with large mirrored vanities, a jet tub big enough for two, a beautiful see through shower with many shower heads and body sprays, not to mention the glass lined cabinets in the walk-in closets w/ a convenient stackable washer & dryer. With its spaciousness, high ceilings, and gorgeously appointed detail, it feels like a spa retreat. There are a total of 7 bedrooms (5 master suites including sitting areas, walk-in closets and grand en-suite bathrooms). There are numerous balconies on the second level all with great views of the stately yard and when doors or windows are open you can listen to the water splashing in the fountains or music playing inside and out. The backyard has plenty of areas to entertain, and the owner has hosted parties with over 400 guests. 7 Energy-Efficient HVAC Systems all less than 3 years old and newer Ruud energy efficient Water Heaters. This is the only lot in the community that has no neighbors boarding their lot. It is a gated private estate inside a gated luxury neighborhood. The backyard has its own private gate to directly access the community tennis court, basketball court and park area. Don't miss this opportunity of a lifetime - homes like this are 2 to 4 times more expensive in Scottsdale or Paradise Valley.

1550 N 40th Street Unit 14, Mesa

Courtesy of Keller Williams Realty Phoenix. 480-768-9333 Selling Office: LPT Realty, LLC.

$3,300,000
6 Beds 7 Baths 6511130 MLS
Located in the heart of Mesa's iconic citrus corridor, this traditional stunner rolls out the red carpet for every guest, in the form of reclaimed brick from an old Chicago building leading you to the front door. Housing over 8,000 square feet of perfectly proportioned livable space, it is an entertainer's dream. Built in 2012, this home has stood the test of time with European white oak floors and custom built inset cabinetry throughout. The kitchen features a wall of windows, that open to the backyard for easy pass through serving, while bathing the home in Arizona sunshine. Loaded with convenience, the home boasts Subzero refrigerators, Wolf stove and Thermador ovens and dual dishwashers. Plenty of space to spread out with large guest quarters, spacious pool and hot tub. pebble ice machine, spacious prep pantry and a drop zone off the 5-car garage that has room for a boat. Today's market allows you the rare opportunity to buy custom for less than you can build it. The spacious living room features a focal point fireplace, which is mirrored on the back patio along with soaring tongue and groove ceilings that greet you as you enter. Just off the kitchen you'll enjoy a secondary family room built for fun with durable floors and a glass wall that disappears for that indoor outdoor living that we all love so much in our beautiful Arizona weather. You'll find vintage, antique and custom made lighting throughout the home, creating a truly custom, one-of-a-kind home. No detail has been left undone, with solid wood-core doors, coffered ceilings, dutch doors, dual dish washers, 3 ovens, prep pantry and so much more. Upstairs you'll find 4 secondary bedrooms with features like window seats, reading lofts and jack-and-jill bathrooms. Hidden rooms delight and give ample room for play. The main level of the home features the primary suite with spa like bathroom and private laundry inside the walk-in closet. Guests also enjoy their own quarters on the main level with attached bathroom and laundry. Outside you'll enjoy sport court, heated resort style pool with hot tub and a separate pool house that is used as a private gym. Home is also equipped with a generator that is capable of powering the home. Upstairs delight in secondary bedrooms with attached bathrooms, hidden play rooms and the main laundry room. Cobblestone at The Groves offers a desirable location, with easy access to major freeways, shopping, dining and entertainment. The community is also served by the top-rated Mesa schools. This is a rare opportunity to own a piece of paradise in one of Mesa's most exclusive and sought-after neighborhoods.

1717 N Lemon Street, Mesa

Courtesy of eXp Realty. 888-897-7821 Selling Office: Realty ONE Group.

$3,650,000
6 Beds 9 Baths 7036586 MLS
A once-in-a-generation opportunity to own one of Arizona's most spectacular private estates! Tucked away on 2.1 lush acres in the coveted Sunkist Orange Groves of Mesa, this extraordinary 10,418 sq. ft. Tuscan masterpiece blends timeless elegance with world-class amenities. Designed for grand entertaining and unforgettable gatherings, the estate features a sprawling single-level floor plan, expansive basement, private elevator, movie theater, wine cellar, and game room. Outside, enjoy your own luxury resort with a massive diving pool, spa, golf practice green, basketball court, and pickleball court surrounded by mature citrus groves. Properties of this caliber rarely come to market--offering unmatched privacy, prestige, and lifestyle in one of Mesa's most sought-after locations.

3831 E Huber Street, Mesa

Courtesy of My Home Group Real Estate. 480-685-2760

$3,460,000
5 Beds 5 Baths 6752634 MLS
Discover the epitome of luxury living at 3818 East Brown Road, Mesa, AZ. This rare, gated, 4-plus acre equestrian estate is a dream come true for horse enthusiasts and those seeking an unparalleled lifestyle. Nestled in the heart of northeast Mesa, this single-level, custom-built Amberwood home spans 8460 square feet (Main House is 6836sf, guest house is 576sf, guest house basement is 1048sf) and offers an array of exceptional features. The property boasts a 4-stall barn, two tack/feed rooms, a wash rack, and an arena, making it perfect for equestrian activities. Inside, you'll find 4 spacious bedrooms, including 2 primary suites, and 4 well-appointed bathrooms. Primary bathroom has steam shower. The home is designed for both comfort and elegance, featuring formal living, dining, and family room with wet bar, a large office with wet bar, a gym, and a game room with wet bar. Car enthusiasts will appreciate the attached and detached garages that can accommodate up to 10 cars, with 6 garage spaces equipped with A/C. The outdoor amenities are equally impressive, with an amazing custom pool and patio seating, a covered patio with a fireplace, and an outdoor ramada complete with a fireplace and kitchen. The guest house/casita offers additional living space with 1 bedroom, 1 bathroom, a kitchen, and a basement that includes an exercise room and a shooting/archery range. The expansive lot is beautifully landscaped with large front and back lawns, numerous citrus trees, and mature palm trees, creating a serene and picturesque environment. Conveniently located close to the 202 freeway, residents enjoy easy access to all parts of the Phoenix metro area, including PHX Sky Harbor. The property is an ideal choice for families. For recreation, the Mesa Tennis & Pickleball Center at Gene Autry Park are just a short drive away. This home offers the perfect blend of convenience and luxury. This estate is not just a residence but a lifestyle choice for those seeking the best in Mesa living. Don't miss out on this extraordinary opportunity to own a piece of paradise in one of Mesa's most sought-after locations.

3818 E Brown Road E, Mesa

Courtesy of Keller Williams Realty Phoenix. 480-768-9333 Selling Office: HomeSmart.

$3,100,000
9 Beds 11 Baths 6794359 MLS
FINAL & BEST! *Welcome to Your Dream Home!** By adding your TLC. Discover the perfect blend of luxury and functionality in this stunning 10,500 sq. ft. single-level residence, nestled on a sprawling 5-acre lot. This exceptional property offers an expansive layout with a finished basement, providing ample space for both relaxation and entertainment. Enjoy the convenience of a separate guest house, apartment, ideal for visitors or as a private retreat. Incredible amenities, including a soccer field, batting cage, and tennis courts—perfect for active families and entertaining guests. With RV garages for your recreational vehicles, you'll have plenty of space to store your toys and enjoy the gre You can enjoy the freedom to personalize your space to your liking. Don't miss this rare opportunity to own a piece of paradise.

3702 E Brown Road, Mesa

Courtesy of Russ Lyon Sotheby's International Realty. 480-585-7070 Selling Office: Citiea.

$2,772,000
6 Beds 7 Baths 6794778 MLS
This luxury custom home has everything you want- shows like a new model home with all the upgrades. No expense spared and meticulously maintained. Stunning 6 bed 7 bath estate in gated neighborhood. Spacious open floor plan features high ceilings w/wood beams and bright natural light. All the bedrooms have ensuite full bathrooms. Entertain and cook in the gorgeous chef's kitchen with high end appliances, 2 large islands, custom lighting features. There is a beautiful center courtyard w/fireplace. This home boasts a spacious family room with a floor-to-ceiling brick fireplace, game room and TV room with recliners. Pocket sliding glass doors open to a covered patio and a backyard oasis with a heated automated pool with baja shelves, multiple fire and water features and built-in spa. Additional amenities: covered cabana w/built in bbq, counter seating, TV, outdoor lighting, in-ground trampoline, low maintenance turf with the privacy of no backyard neighbor. Private access casita with full kitchen, family room, bedroom, laundry facilities, bathroom (with pool access). The main garage has built-in cabinets with post tension floors. Large finished gym with HVAC. This home is a masterpiece of design and functionality, offering unparalleled luxury and comfort. This home includes top-tier amenities: professional audio system, automated thermostats, digital locks, water softener, water filtration, custom pool security fencing, security cameras, alarm system, new Generac home generator, and so much more! Stunning!!!

3745 E Julep Street, Mesa

Courtesy of At Home Desert Realty. ronnie@ronniespece.com Selling Office: eXp Realty.

$2,650,000
5 Beds 7 Baths 6941604 MLS
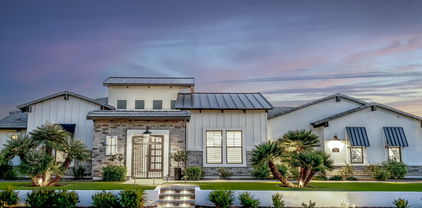
Welcome to Estates at Mandarin Grove - a private, gated enclave in Mesa featuring just 11 custom homes. This single-level luxury residence spans 4,651 sq ft of thoughtfully designed living space, complete with an air-conditioned RV garage, a private backyard oasis, and an expansive lot of over half an acre. A statement-making iron front door opens to a warm and welcoming foyer that leads into a stunning great room highlighted by elegant wainscoting, vaulted wood-beamed ceilings, and a cozy fireplace framed by custom built-ins. The formal dining area provides the perfect setting for entertaining, with expansive four-panel sliders that frame picturesque views of the resort-style backyard and create a seamless indoor-outdoor flow. The chef's kitchen features dual oversized islands with abundant storage, quartz countertops, a full GE Monogram appliance suite, dual ovens and sinks, LED under- and upper-cabinet lighting, and a custom alder pantry door that adds warmth and character. Just off the kitchen, a dedicated game room offers a flexible space for entertaining, a playroom, or a secondary family room. At the heart of the home, a private interior courtyard with a gas fireplace creates a peaceful retreat and floods the surrounding living spaces with natural light through elegant French doors. The primary suite showcases a spa-inspired bathroom with a freestanding soaking tub, frameless glass shower with a 7-inch rainhead, and custom finishes that blend timeless design with modern comfort. Secondary bedrooms each offer ensuite baths and a mix of walk-in and standard closets, while a flexible bonus room can easily serve as a media room, office, or playroom. The air-conditioned RV garage includes a half bath and a cedar barn door that opens directly to the extended covered patio with a built-in Traeger grill - ideal for outdoor dining and entertaining. The backyard features over $300,000 in professional upgrades, including a fully automated Pentair pool system with IntelliCenter controls, multicolor LED lighting, custom hardscape, multiple seating areas including a swim-up bar, and professional landscape lighting that extends the ambiance well into the evening. Additional features such as a whole-home water softener, reverse osmosis system, and prewired audio throughout add to the home's comfort and convenience. This property truly defines luxury, privacy, and functionality within one of Mesa's most sought-after gated communities - offering an unmatched balance of indoor comfort and outdoor elegance.

3752 E Julep Street, Mesa

Courtesy of The Ave Collective. elizabeth@theavecollective.com Selling Office: American Realty Brokers.

$2,400,000
6 Beds 6 Baths 6874133 MLS
A Home That Invites You In—and Holds You Close There's a feeling you get the moment you step inside—a sense of calm, space, and quiet luxury that isn't trying to impress you. It simply is. Sunlight drapes across smooth plaster walls and rich millwork, drawing your eye to soaring ceilings and rooms that are grand in scale, yet grounded in warmth. You can imagine the way holidays would unfold here. A kitchen made for celebration—anchored by a showstopping island where guests naturally gather. Food, laughter, stories. Just beyond, French doors open to a saltwater pool quietly shimmering in the sun. The scent of citrus and mesquite lingers in the air. Dinner could be inside or out. It doesn't matter—everything flows. The game room hums with energy on Saturday nights, while the home theatre is the perfect place for a Sunday wind-down. And then there's the primary suitea quiet retreat where the world feels far away. Tucked into a community with no HOA, on a street where neighbors wave and citrus stands still dot the corners, this isn't just a houseit's a way of living. Space to breathe. Room to grow. A home that meets you where you areand grows with you. You'll know if it's meant to be. Most do.

3731 E Halifax Circle, Mesa

Courtesy of Compass. 480-776-1555 Selling Office: Compass.

$2,660,000
5 Beds 8 Baths 7017396 MLS
2.25% ASSUMABLE LOAN + 10-CAR/RV GARAGE Located in the gated Estates at Mandarin Grove, an intimate community of only 11 custom homes, this corner-lot residence offers 5 ensuite bedrooms, including an attached casita with a private entrance. The home features a rare 20x50 RV garage with 16-foot ceilings, epoxy floors, air conditioning, half bath, industrial fan, and dual sinks, plus a 4-car garage with its own mini-split system. Inside, you'll find wood-look tile flooring, Wolf and Sub-Zero appliances, a large walk-in pantry, custom fireplace, upgraded sliding glass doors, and electronic shades. Radiant barriers in both the home and RV garage help improve energy efficiency and temperature control. The south-facing backyard is designed for entertaining with a pebble-finish pool, Baja sh tiered water feature, lighting, travertine, turf, built-in BBQ, and covered patio. The primary suite includes a spacious walk-in closet and spa-style shower. A rare opportunity in one of Mesa's desirable gated communities.

3717 E Julep Street, Mesa

Courtesy of Real Broker. 480-442-9868

$2,370,000
5 Beds 6 Baths 6722237 MLS
CAR COLLECTOR'S DREAM - This 4482 sqft property has exceptional features including 3000+ square foot RV garage/workshop also could be easily converted to detached guest home, additional RV gate/slab parking, a 40' lap pool & spa, AC/heat, smart home, security system & Cameras, private gated driveway. The interior was carefully designed w/ high-end appliances, exceptional wood, tile, and stone to compliment the 5 bed 6 bath layout, all with walk-in closets, including separate his & her master closets. The layout easily accommodates multiple use options for guest suites/wing, separate entry exits, 2 separate 2-car garages. 26+ indoor parking spots . Hand-picked granite slabs in rare color tones create the perfect wow factor in a blended combination of modern & timeless traditional style.

1550 N 40th Street Unit 11, Mesa

Courtesy of HomeSmart. 480-443-7400 Selling Office: My Home Group Real Estate.

$2,395,000
5 Beds 5 Baths 7019622 MLS
Designed for exceptional entertaining with clearly separated living and sleeping spaces, this fully reimagined 6,107-square-foot residence is set on a 0.69-acre parcel within a gated enclave of just 14 custom estates in Mesa's coveted El Portillo. The main-level primary suite includes an adjoining private office or retreat, while the secondary bedrooms and a spacious lounge are located upstairs, creating a distinct upper-level bedroom wing with flexible options for offices, fitness, hobbies or media. Two impressive entertaining and living environments define the main floor. A dramatic open foyer introduces the formal living and dining areas, while a separate, relaxed gathering zone brings together the expansive great room, open kitchen and theater room. Fireplaces with custom stone surrounds add warmth and architectural character to the formal living room, great room and primary suite. Both entertaining areas flow directly to the resort-style backyard, where deep roof overhangs and intimate courtyards create inviting spaces for shaded outdoor living. The pool features an integrated spa and submerged seating designed for relaxing with a favorite beverage. An exterior-access bathroom with a shower adds convenience for poolside activities and entertaining. The home has undergone an extensive top-to-bottom renovation, resulting in a cohesive blend of craftsmanship, comfort and integrated smart-home technology. Smooth-finish walls and fresh interior and exterior paint enhance the home's crisp, polished presentation. Designed for serious cooking and effortless hosting, the kitchen features generous runs of luminous backlit Cristallo stone; a suite of Sub-Zero, Wolf and Cove appliances, including wall ovens, a professional-style range, refrigerator and dishwasher; and an open layout that keeps the cook connected to the great room. Custom cabinetry, substantial hardware, quality doors, app-controlled lighting and automated window shades demonstrate the attention given to every detail. The bathrooms have also been completely remodeled with updated tile, fixtures, cabinetry and refined finishes. Flood irrigation helps maintain the property's mature landscaping and citrus grove. With the renovation complete and every space thoughtfully finished, this home is ready for entertaining, relaxing and enjoying from the moment you arrive. Parking and storage are equally well considered, with generous on-property parking, extensive built-in garage storage and a gated RV parking pad. Community recreational amenities include a dual-purpose tennis and pickleball court, basketball court and covered cabana for outdoor gatherings.

1550 N 40th Street Unit 12, Mesa

Courtesy of Compass. 602.690.4238

$2,120,000
6 Beds 7 Baths 6654361 MLS
Experience the epitome of elegance as you enter this spectacular gated community in the highly sought-after Citrus Manor. Immediately, soaring ceilings and a grand staircase captivate you, serving as the focal point of the home. The kitchen features ample storage and stainless steel appliances for all your cooking desires. Escape to the primary suite and enjoy a built-in fireplace and a seating area. The five additional bedrooms offer natural light and plenty of space for comfort. You can also indulge in movie night in front of the home theater, eliminating the need to go out to the movies. Step outside to paradise where gorgeous landscaping, a stunning pool, and an outdoor entertaining space are sure to impress your guests. No detail was overlooked. Make this incredible home yours today!

1550 N 40th Street Unit 6, Mesa

Courtesy of Russ Lyon Sotheby's International Realty. 480-287-5200 Selling Office: Desert Dream Realty.

$2,224,000
4 Beds 5 Baths 6691311 MLS
Beautiful extensive remodeled gem nestled within a picturesque highly sought after North Mesa neighborhood. This home has over 1 million dollars in the remodel. From the moment you step inside, you're drawn to its contemporary open floor plan, characterized by an inviting spaciousness and soaring ceilings from 10-12 feet. This dream kitchen is adorned with top-of-the- line Wolf/Subzero appliances, elegant designer cabinets. New wood floors (this week) throughout main living area where ever corner has been thoughtfully designed, from the meticulously detailed bedrooms and bathrooms to the primary bedroom suite. The closet designed to accommodate every wardrobe need with ease. Outdoors, a lavish ramada oversees a chef-grade kitchen. Landscaping and a gorgeous new pool/spa make a statement, Features include new pavers, decking, a gorgeous inviting pool with slide, a hot tub, and artificial turf. Valuing greenery, flood irrigation supports most trees. Entertainment is paramount with an outdoor surround sound system, dual movie screens, and a cozy fireplace. A perfect blend of luxury and technology. All the work has been completed, come and enjoy!

4122 E Mclellan Road Unit 13, Mesa

Courtesy of Realty ONE Group. 480-321-8100 Selling Office: Compass.

$2,100,000
6 Beds 5 Baths 7055247 MLS
4222 E Brown Road, Mesa, AZ is an exceptional opportunity to own a luxury home in an exclusive gated community where timeless architecture, thoughtful updates, and incredible indoor-outdoor living come together. Conveniently located near the Loop 202, shopping, dining, golf, and the outdoor recreation of the Red Mountain area, this home offers the perfect balance of privacy and convenience. Step inside to a dramatic two-story entry that opens to elegant formal living and dining spaces, while soaring ceilings, abundant natural light, and designer finishes create a warm yet impressive atmosphere throughout. The inviting kitchen overlooks the vaulted great room, making it ideal for both everyday living and entertaining. The spacious primary suite is privately situated on the main level, along with an oversized guest suite perfect for multigenerational living or extended visitors. Upstairs, four generously sized bedrooms are thoughtfully arranged into two separate wings, each connected by a Jack-and-Jill bathroom and accessed by dual staircases. A large bonus room offers endless possibilities as a media room, game room, home office, or fitness space. The backyard is truly designed for Arizona living, featuring a sparkling dive pool, relaxing spa, expansive grassy play area, mature citrus trees, a tranquil koi pond, and a charming garden--creating the perfect setting for entertaining family and friends year-round. Thoughtful upgrades add even more value, including fully prepaid solar panels, a tankless water heater, and a whole-home water softener system for increased energy efficiency and everyday comfort. Car enthusiasts and hobbyists will appreciate the oversized 8-foot garage doors and the climate-controlled fourth garage bay, offering the flexibility for a workshop, home gym, additional storage, or your favorite toys. If you've been searching for a spacious luxury home in Mesa with room to entertain, multigenerational living options, and premium upgrades in a gated community, this home is one you won't want to miss.

4222 E Brown Road Unit 7, Mesa

Courtesy of eXp Realty. 623-935-1111

$2,000,000
5 Beds 6 Baths 7078939 MLS
The Juniper Estate. Only 18 lots in the exclusive gated community of Cobblestone at the Groves. Custom-built, with a circular drive and courtyard. Distinctive ceiling details throughout. Cantera stone, travertine, and hardwoods. Expansive kitchen with double island, Dacor 6-burner gas rangetop and double oven. Monogram refrigerator and new dishwashers. Primary suite with jetted spa, and 2-way fireplace. Dedicated office, bonus room, and formal dining. New Trane HVAC units with 10-year warranty. New water heaters. New paint inside and out. 4-car climate-controlled garage and storage spaces. Large lot with mature citrus grove, RV gate, and covered patio. Close to championship golf, award-winning BASIS, Usery Mountain Park (3,600 acres), hiking, biking, and shopping at Superstition Springs.

3750 E Juniper Circle, Mesa

Courtesy of Compass. 480-776-1555

$1,800,000
4 Beds 5 Baths 6827526 MLS
True craftsmanship is on display at this gorgeous executive estate in Centre Court,one of Mesa's most sought-after gated communities. Beautiful brickwork adorns the exterior along with its mature landscape and elegant entryway. Stunning interior features include double-grand winding staircases with wrought iron railings, rooms with ornate crown molding, marble counters, impressive inside Corinthian columns and Brazilian cherry wood floors. The large kitchen is open to the family room and offers chef-grade appliances, kitchen island with prep sink, built-in fridge and freezer with custom door panels and a sunny breakfast nook overlooking the backyard. Other remarkable features are a master bath wrapped in marble, huge master closet, house-wide sound system, and extensive cherry wood finish throughout. Accenting this beautiful estate are sparkling crystal chandeliers in the entry and dining room with high ceilings. Backyard amenities include large swimming pool with Corinthian columns, oversized hot tub with Olympic jets, covered pool storage/equipment room, irrigated orange trees, and in-ground trampoline. The Centre Court community park completes the outdoor fun with a basketball court, grass play area and lighted tennis/pickleball court. Schedule an appointment today!

1440 N 40th Street Unit 4, Mesa

Courtesy of eXp Realty. 888-897-7821 Selling Office: eXp Realty.

$1,900,000
6 Beds 4 Baths 6962948 MLS
This exclusive & remodeled Custom estate is perfectly positioned at the crown of the prestigious, gated Park Avenue community within the coveted Citrus Corridor. This remarkable home commands attention on a rare 1.1-acre premier lot directly across from the park. A grand circular drive, striking brick and stone exterior, and impeccable curb appeal create an unforgettable first impression, setting the tone for the refined living that awaits beyond the dramatic double iron entry doors. Spanning an impressive footprint, the residence offers over 6,300 livable sqft, 6 total bedrooms and 4 bathrooms, including a highly versatile main-level bedroom and full bath, and Office! 2 bedrooms, full bath, game/bonus room, and extensive storage all in the finished basement. Dual staircases, Vaulted ceilings, luxury engineered hardwood floors, all new trim and doors, plantation shutters, stunning iron staircases, new paint, new Trane AC units, and all-new designer lighting elevate the home's timeless architecture. Formal living and dining areas and an expansive family room with fireplace provide an ideal balance of elegance and comfort. The beautifully remodeled kitchen anchors the home with new cabinetry, new countertops, custom hood, walk-in pantry, ice maker, 8-burner gas range with pot filler, adjacent breakfast nook and high-end appliancesperfectly designed for both daily living and elevated entertaining. The primary suite is a true private retreat, featuring a generous sitting area, spa-style bath with dual vanities, soaking tub, oversized walk-in shower with multiple shower heads, sauna, dual closets, and a private walk-out deck, along with the rare luxury of in-suite laundry. Resort-caliber living with an amazing outdoor Kitchen cabana! Double sided fireplace and BBQ area to entertain & relax! Massive diving pool, expansive patio space, firepit, outdoor shower, and a private irrigated navel orange orchardcapturing the essence of the Citrus Corridor lifestyle. Direct access to Park Avenue's private tennis, pickleball, and basketball court, plus proximity to Gene Autry Park, shopping, dining, and top-rated schools, this is a rare opportunity to own a true estate property in one of the Valley's most desirable enclaves.

4222 E Mclellan Circle Unit 15, Mesa

Courtesy of Gentry Real Estate. 480-750-9910 Selling Office: Gentry Real Estate.

$1,680,000
5 Beds 4 Baths 6751573 MLS
Experience unparalleled elegance with this stunning estate, offering over 5,000 sq ft of refined luxury. As you arrive, the captivating glass entry door sets the tone for a home that harmoniously blends modern sophistication with traditional charm. This exquisite property features a thoughtfully designed split floor plan, with the primary suite secluded on one side and three additional bedrooms, accompanied by a separate family room, on the opposite side. Ideal for entertaining, the open-concept layout includes a chef's kitchen, a spacious living room with surround sound, and a wet bar that seamlessly connects to a resort-style backyard. The outdoor oasis is a true retreat, featuring a heated pool and spa, an outdoor kitchen with a pizza oven, a fire pit, a putting green, and an RV gate with a large parking pad. The home is located in the exclusive, gated Highgrove Estates community, offering privacy, large lots, and the convenience of nearby shopping, and a brand new tennis and pickleball court. Additional highlights of this residence include a 4-car garage, a study or 5th bedroom, formal dining, his and her closets, custom draperies and shutters, and recent renovations throughout, including flooring, paint, kitchen, and bathrooms. This home provides every amenity you could desire for a sophisticated and comfortable lifestyle.

4122 E Mclellan Road Unit 9, Mesa

Courtesy of Russ Lyon Sotheby's International Realty. 480-287-5200 Selling Office: HomeSmart.

$1,750,000
5 Beds 5 Baths 6808903 MLS
Discover timeless sophistication in this beautifully renovated Mesa estate, offering over 5,000 square feet of luxurious living. This Estate was completely transformed in 2018, blending modern conveniences with refined elegance. Amenities include dual gas water heaters, newly upgraded 400-amp electrical panel, & the advanced Control 4 system for home automation, security, & sound. The heart of the home, a chef's dream kitchen, features a La Cornue French gas range, a spacious butler's pantry for ample storage. New 2018 air conditioning units & additional 2022 AC unit in the garage. Exterior exudes charm with stonework sourced from Texas & Oklahoma. No HOA! Horse privileges! This property offers the perfect blend of luxury, privacy & freedom.

455 N 39th Way, Mesa

Courtesy of Russ Lyon Sotheby's International Realty. 480-287-5200 Selling Office: eXp Realty.

$1,655,000
5 Beds 4 Baths 6950003 MLS
This exclusive Custom estate is located in the prestigious & gated ''Park Avenue''. Located at the crown of a quiet cul-de-sac & the enclave of the Citrus Corridor, this custom home commands instant attention on a rare 1.09-acre homesite with an 11+ car garage space. A grand circular drive, elegant water fountain, & lush synthetic turf create a striking first impression before you even step inside. Through the impressive double iron entry doors, a beautifully remodeled residence unfolds—every finish and detail thoughtfully curated for both luxury and livability. Designed with both sophistication and functionality in mind, the home features 5 bedrooms and 4 bathrooms, including a highly versatile 5th bedroom/office that can serve as a game room, second primary suite, private retreat or Guest quarters! Separate entrance offer ideal space for multigenerational living or extended stays. Inside, timeless Provenza luxury plank engineered hardwood floors, Anderson windows/doors, Vaulted ceilings, decorative wood beams, custom trim work, and window shutters elevate every room. Fresh interior paint, new designer light fixtures, and new ceiling fans blend seamlessly with classic architectural elements. The floorplan offers a formal dining room with custom built-ins, an elegant formal sitting area, and a generous sized family room anchored by a beautiful fireplace, creating a warm yet refined ambiance. The kitchen is a true centerpiece, marrying style and performance. Solid wood cabinetry is complemented by new countertops, a striking new backsplash, custom hood, and a walk-in pantry. High-end GE Monogram appliances, including refrigerator, dishwasher, and refrigerator beverage drawers, along with a RO drinking water system, complete the space for both everyday living and effortless entertaining. The primary suite feels like a private sanctuary, featuring its own fireplace, fully reimagined spa-style bathroom, and an expansive walk-in closet with custom built-ins. Brand new cabinetry with quartz counters, a beautifully tiled shower, and a separate washer and dryer in the suite add a layer of convenience rarely found. All secondary bedrooms are oversized, and every bathroom in the home has been tastefully and thoroughly remodeled. For the car enthusiast, this property is nothing short of extraordinary. In addition to the main garage, a temperature-controlled, approximately 2,500 sq ft detached commercial-grade garage offers a full mechanic's workshop, RV garage, storage/office space, and capacity for liftsproviding room for 11+ cars when combined with the main garage. Full wrap around driveway around entire property is unique and one of a kind! Bring all your toys, cars and trailers! Resort-caliber outdoor living completes the experience. An expansive travertine patio wraps around multiple covered outdoor living areas and two pergola spaces, perfect for dining, lounging, and hosting. The sparkling pool features a wading area, rock waterfall, and PebbleTec finish, all framed by mature landscaping and citrus trees. A dedicated studio or gym room and a separate yard storage building add even more functionality. A private irrigated Navel orange orchard enhances the estate feel and ties back to the coveted Citrus Corridor lifestyle. Residents of Park Avenue enjoy a private community park with tennis, pickleball, and basketball courts, and the home is just moments from Gene Autry Park, shopping, dining, and top-rated schools. This is a rare opportunity to own a true estate property that combines luxury living, exceptional garage and hobby space, and a premier location in one of the Valley's most desirable corridors.

4222 E Mclellan Circle Unit 13, Mesa

Courtesy of Gentry Real Estate. 480-750-9910 Selling Office: EagleRock Realty.

$1,590,000
4 Beds 5 Baths 6913015 MLS
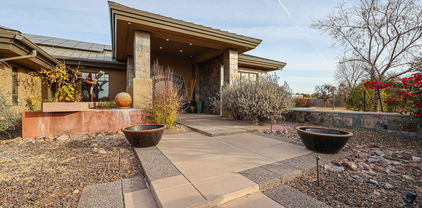
A Taliesin West-inspired masterpiece, this architecturally unique estate blends timeless design with modern updates. The 3,110 sq ft main home features 3 bedrooms, 3 baths, and an office with built-in book shelves, while the 1,807 sq ft guest house offers a full kitchen, den, game room, 1 bedroom, and 2 baths—perfect for multi-generational living or extended stays. Natural light floods through expansive windows, highlighting fresh interior and exterior paint and updated flooring throughout. The main kitchen impresses with a built-in fridge/freezer, gas cooktop, ice maker, wall oven, and microwave. Outdoors, four tranquil fountains, a sparkling pool/spa, and mature citrus trees create a resort-like setting. This one-of-a-kind property is where inspired architecture meets ultimate Arizona lifestyle.

3950 E Mclellan Road Unit 3, Mesa

Courtesy of Keller Williams Integrity First. 480-854-2400 Selling Office: My Home Group Real Estate.

$1,675,000
6 Beds 5 Baths 6837459 MLS
This beautiful 5492 sq ft custom home is truly outstanding, immaculate, and an entertainer's dream! Located in the highly desirable gated community of Crossroads Estates, it's amidst a total of only 17 homes and is a very private community. The home has many custom features and superior quality carpentry throughout giving it a great amount of character with detailed casing, wainscoting, crown molding, and real wood doors! Elegant entryway with new tile and large front entry room with lots of windows and light. Gorgeous kitchen remodel with white cabinets to the ceiling and a baker's dream with Carrera marble countertops. Sellers chose an electric stove top, but there is natural gas in the home capped off for those who prefer to reconfigure for a gas stove-top. 6 large bdrms (next page) 5 baths and a HUGE upstairs game-room. Large primary bedroom suite and closet! Many additional upgrades since 2020 include: a complete kitchen remodel with extended cabinets and breakfast bar (even removing a wall to give a more open feel), new wood-look vinyl flooring, redesigning the living room gas fireplace up to the ceiling with new molding, installing new recessed lighting and light fixtures throughout, 3 NEWER AC UNITS (1-5 years old), new shutters, white quartz counters in the guest bathrooms, new tankless water heater, two gas fireplaces and AND a new wood fire-pit. Surround sound is included in the theater room, but sellers will take the projector with them as well as the gold frame TV downstairs. Central vac and water softener system. HUGE lot with citrus trees and irrigation is included with the HOA for the backyard - tangerine, orange, grapefruit, lemon, and a green apple tree. New Ficus tree was also planted. Pool decking is updated and painted and added brick pavers around the fire-pit area. Everything updated was done within the past 3-5 years. Roof recently inspected and doing well. Repaired broken tiles and valleys within 6 months. Sellers are leaving 2 sheds. Backyard planters all have a water drip system...pool has water feature planter pots as well. Massive 4 car garage with cabinets. Tons of storage in this house with extra walk-in closets as well. Laundry room has lots of cabinets and a storage closet. Owned Vivint security system that is on all doors and windows including a break glass sensor in the master bathroom. It also has a motion sensor and an app to set on or off. Equipment remains with the house. If service is desired, the monthly fee is $22.14. Sunscreens are in the shed. Every detail has been cared for in this house!! Sellers have loved their time in the home and are now downsizing.

3950 E Mclellan Road Unit 5, Mesa

Courtesy of Homes of Harvest LLC. 480-200-4394 Selling Office: Keller Williams Integrity First.

$1,600,000
4 Beds 4 Baths 7012322 MLS
Welcome to a truly exceptional basement home in one of Mesa's most desirable gated communities! This stunning residence has been completely transformed with over $400,000 in high-end upgrades during a full 2025 remodel--offering the perfect blend of luxury, space, and modern design. Step inside to discover a beautifully reimagined interior featuring designer finishes and thoughtfully updated living spaces throughout. The rare basement layout provides incredible flexibility--perfect for multi-generational living, a media room, home gym, or private guest retreat. The backyard is designed for both comfort and entertaining, featuring a sparkling pool, a large covered patio extending the back of the home for shaded outdoor living, and a spacious yard with mature fruit trees, multple green spaces and a fire pit. Car enthusiasts and hobbyists will love the unique 4-car garage setup, including an attached 2-car garage plus a detached 2-car garage--ideal for extra vehicles, a workshop, storage, or even a creative space. Situated within the secure gated community of Los Estados, this home provides both privacy and convenience, with easy access to top-rated schools, shopping, dining, and major freeways. This is a rare opportunity to own a fully remodeled basement home with over $400K in upgrades and exceptional features you're sure to love!

4040 E Mclellan Road Unit 16, Mesa

Courtesy of Real Broker. 602-755-3415 Selling Office: Good Oak Real Estate.

$1,575,000
4 Beds 3 Baths 6627218 MLS
Recently renovated open concept 4 bed 3 bath vacation rental home located in a NE Mesa! Kitchen features granite counters and stainless appliances and 2 beverage refrigerators. Updated in 2019 the backyard oasis includes basketball court, synthetic grass, heated automated pool/spa with fire feature and rock slide, pergola w/fireplace. Outdoor living space includes a kitchen/bar with built in grill, dishwasher, refrigerator, oven, ice maker and sink. Stay cool in the summer with new patio misters. Lots of storage with a 16 x 80 RV garage with 2 mini split AC systems and dual insulation. Another drive through detached garage with AC built in 2019 has custom cabinets and epoxy floor. The oversized 3 stall garage has built in cabinets and epoxy floor. Don't miss out on this Juniper Oasis!

3944 E Juniper Circle, Mesa

Courtesy of Superlative Realty. 480-621-6183 Selling Office: Keller Williams Realty East Valley.

$1,649,000
4 Beds 4 Baths 7044753 MLS
This extraordinary single-level estate has undergone a sweeping, no-detail-overlooked transformation - emerging as one of the most exceptional offerings in the East Valley. Soaring 12-foot ceilings welcome you the moment you step inside, while every space has been reimagined with designer-level finishes: white oak cabinetry, quartzite countertops, and custom lighting set the tone throughout, while curated wallpaper, frameless glass, and statement fixtures bring a sense of warmth and sophistication to every room. The chef's kitchen is a true showpiece - anchored by a 48'' Thermador range, Thermador column refrigerator/freezer, built-in speed oven/microwave, oversized workstation sink, custom range hood, and a striking bookend quartzite backsplash. The primary suite was designed to feel like a five-star retreat, featuring a soaking tub, towel warmer, frameless glass shower with large-format tile, and elegant backlit mirrors. Even the secondary bedrooms and baths received the same meticulous attention, from white oak flooring to designer tile and high-end plumbing fixtures. Beyond the interior, this home offers a resort-style backyard with a sparkling pool, water feature, and an outdoor Ramada built for entertaining - all within a quiet, gated community with parks and walking paths. This is more than a remodel. This is a complete reimagining of luxury living.

3939 E Encanto Street, Mesa

Courtesy of The Ave Collective. elizabeth@theavecollective.com Selling Office: Your Home Sold Guaranteed Realty.

Copyright 2026 Arizona Regional Multiple Listing Service, All rights reserved. The data relating to real estate for sale on this website comes in part from the Arizona Regional Multiple Listing Service. All information deemed reliable but not guaranteed and should be independently verified. All properties are subject to prior sale, change or withdrawal. Neither listing broker(s) nor Arizona Regional Multiple Listing Service shall be responsible for any typographical errors, misinformation, misprints and shall be held totally harmless.

The data relating to real estate listings on this website comes in part from the Internet Data Exchange (IDX) program of Multiple Listing Service of Southern Arizona. IDX information is provided exclusively for consumers' personal, non-commercial use and may not be used for any purpose other than to identify prospective properties consumers may be interested in purchasing. Listings provided by brokerages other than Loving Phoenix Team | Real Broker are identified with the MLSSAZ IDX Logo. All Information Is Deemed Reliable But Is Not Guaranteed Accurate. Listing information Copyright 2026 MLS of Southern Arizona. All Rights Reserved.