Refine Search
Sort by
$1,500,000
5 Beds ⋅ 5 Baths ⋅ 6845866 MLS
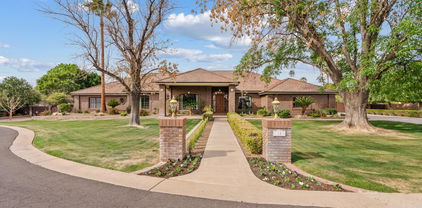
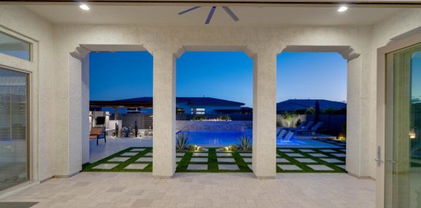
Luxurious Family Retreat with Rare Basement & Resort-Style Backyard. Tucked away at the end of a quiet street, this exceptional 5-bedroom, 4.5 bathroom estate offers the perfect balance of privacy, space, and luxury—all just minutes from shopping, dining, top-rated schools, and amenities. This one-of-a-kind home stands out in the area with a fully finished basement—a rare find—featuring its own kitchen, bedroom, bathroom, theater with projector screen, pool table and private patio —ideal for multi-generational living, teens, or guests. Upstairs, the open layout is designed for both comfortable living and unforgettable entertaining, with gorgeous remodeled kitchen, expansive living spaces, and generous storage throughout. The owner's suite is a true retreat, complete with a massive walk-in closet, spa-style bathroom, and views of the resort-style backyard. Enjoy cozy evenings by any of the home's 4 fireplaces, unwind at the wet bar in the main living room, or find focus in the dedicated library/office with custom built-in bookshelves Throughout the home, you'll find tongue-and-groove ceilings, freshly remodeled bathrooms and kitchens, new flooring and paint, and newer AC units (1 to 5 years old). Outside, the lifestyle continues with a full-length covered patio, additional courtyard patio, and a large pool perfect for relaxation or play. The irrigated lot is lush with mature citrus trees (lemon, lime, and orange), and practical features like an RV gate, huge work area behind the 3-car garage, and no HOA make this property as functional as it is beautiful. With its incredible square footage, rare basement, and top-tier features inside and out, this home is a true gem for families and entertainers alike. Opportunities like this are rare, come see what makes this home truly unforgettable.

4617 E Elmwood Circle, Mesa

Courtesy of HomeSmart. 602-230-7600 Selling Office: RETSY.

$1,480,000
4 Beds ⋅ 7 Baths ⋅ 6948316 MLS
Be sure to check out this home on Zillow for full dimensions and floorplan. This beautiful home is filled with designer touches. The open, split floorplan offers both functionality and privacy. Bovida ceilings add architectural charm creating a warm and inviting feel that says home. The bonus room has A/C and electric—ideal for a playroom, media room, art studio, or even a future casita or guest retreat and is NOT included in the square foot price. In addition, a full bathroom is conveniently located just outside the bonus room, making the space even more functional and flexible. Steps beyond your front door is a park that features a pickleball/tennis court, a playground, and a wide-open grass play area. Too many citrus trees to count but you'll enjoy every delicious slice.

1330 N 40th Street Unit 1, Mesa

Courtesy of Berkshire Hathaway HomeServices Arizona Properties. 602-288-4400 Selling Office: Non-MLS Office.

$1,560,000
4 Beds ⋅ 6 Baths ⋅ 6823419 MLS
This one-of-a-kind custom home sits on a sprawling .75-acre lot in the quiet, gated community of Villa Sendero, offering timeless design, thoughtful details, and space to truly enjoy. From the moment you step inside, the craftsmanship and attention to detail stand out. The kitchen is a showstopper, featuring a dual-fuel AGA stove with a four-burner gas cooktop and two hotplate burners—a stunning centerpiece that makes cooking feel like an experience. Clive Christian custom cabinetry blends beauty and function, making it the perfect space for gatherings. The oversized primary suite is warm and inviting, centered around a custom fireplace that adds charm and comfort. The spa-like primary bathroom is equally impressive, featuring a massive soaking tub, steam shower, and Perrin & Rowe fixtures, bringing an extra touch of elegance. Throughout the home, the attention to detail is unmatchedwith artist edition Kohler fixtures in the bathrooms, crystal light fixtures, and timeless finishes that make every space feel special. A built-in whole-home humidifier adds comfort, a rare and valuable feature for Arizona's dry climate. Step outside to a resort-style backyard, designed for both entertaining and relaxation. The oversized covered patio, built-in BBQ, and sparkling pool create the perfect outdoor retreat. The guest house, located just off the pool, features its own kitchenette and laundry, making it ideal for visitors or extended stays. The laundry room is generously sized, featuring a built-in Sub-Zero refrigerator and ample storage along with Perrin and Rowe faucet fixtures. The property also includes dedicated garden spots and a custom playhouse that doubles as storage for garden tools or outdoor essentials. For those needing extra space for cars, toys, or a workshop, the home includes a three-car garage plus a separate four-car tandem garage. And the location? It's fantastic. Just minutes from Loop 202, with easy access to Mesa Riverview, Tempe Marketplace, and top shopping, dining, and entertainment. Lovingly maintained by its original owners, this home is a rare find.

4222 E Brown Road Unit 18, Mesa

Courtesy of LPT Realty, LLC. 877-366-2213 Selling Office: Russ Lyon Sotheby's International Realty.

$1,525,000
5 Beds ⋅ 5 Baths ⋅ 6677262 MLS
Do not miss out on this beautiful green home with the perfect custom upgrades for your Arizona lifestyle! Built in 2014, this north-south facing Taylor Morrison home on a premium half-acre corner lot features 5 bedrooms and 4.5 bathrooms with a gourmet kitchen with Wolf and SubZero appliances, 4-car garage and RV gate with plenty of room for a shop and toys, and indoor and outdoor space that is perfect for entertaining and gatherings with family and friends. The front yard features desert landscaping and a welcoming gated courtyard, and the backyard features a sparkling, heated diving pool and spa, a greenspace perfect for games and playground equipment, an outdoor pizza oven and BBQ, citrus trees, and entertainment space. The upgraded sliding glass doors seamlessly connect inside to the outside. The home also features owned solar panels and Energy Star 3.0 specs with upgraded insulation, ductwork and windows for energy efficiency and significant savings in utility expenses. The primary suite is spacious and includes a separate room for a sitting room, a workout room, or an office/den space. Secondary bedrooms are split and located in its own wing with a playroom/lounge/game room with custom built-in cabinets and a mini-fridge. You will enjoy citrus trees, picnic space, and playground located within the gated community, take advantage of top-rated schools in the area, and have easy access to the rest of the valley via 202 and US-60 to the north and south. Welcome to your new home!

3951 E Encanto Street, Mesa

Courtesy of My Home Group Real Estate. 480-685-2760 Selling Office: RE/MAX Solutions.

$1,500,000
6957042 MLS
MOTIVATED SELLER. A beautifully renovated, free-standing PAD building is now available for sale at the entrance of the Main Street Plaza Shopping Center. Featuring excellent frontage and visibility along Main Street in East Mesa, this property offers exceptional exposure and convenient accessibility. The building is fully occupied by two tenants--a 2,600 sq. ft. restaurant and a 1,400 sq. ft. nail salon--both providing steady and reliable cash flow. The sale price includes the fully equipped restaurant and nail salon, offering a turnkey investment opportunity and significant potential for continued growth in the rapidly developing surrounding area. The property also offers easy access to Freeway 60 and Loop 202.

6209 E Main Street, Mesa

Courtesy of Superlative Realty. 480-621-6183

$1,499,000
5 Beds ⋅ 4 Baths ⋅ 7065611 MLS
Rarely available in The Groves, this beautifully maintained five-bedroom, four-bath residence is tucked within Crossroads Estates, a private gated enclave of just 16 homes. A distinctive expression of classic Arizona luxury, the home pairs timeless architecture with generous living spaces, mature landscaping, and effortless indoor-outdoor living. Fresh interior paint throughout complements the home's warm character. The dramatic great room showcases vaulted ceilings, exposed wood beams, Brazilian cherry hardwood floors, a striking stone fireplace, and wood-framed windows and French doors overlooking the backyard. The formal living and dining rooms sit at the front of the home beneath soaring ceilings. The kitchen is built for someone who cooks. Features include a Viking gas range beneath a custom hood, Dacor double oven, built-in Sub-Zero refrigerator, granite counters, center island, wine refrigerator, walk-in pantry, and a dining nook framed by windows to the yard. The split-bedroom floor plan offers exceptional flexibility. The primary bedroom features its own fireplace, built-in shelving, plantation shutters, and private patio access. The luxurious bath is finished in travertine with a Jacuzzi tub, walk-in stone shower, and dual vanities. A separate guest bedroom with private bath provides an ideal retreat, while three additional bedrooms offer flexible space for family, guests, an office, or gym. A substantial laundry room provides abundant cabinetry and storage. The four-car garage includes a 220V EV charging outlet, with room for vehicles, toys, and storage. The property also offers space for an RV garage, casita, guest house and pickleball/sports court providing valuable future flexibility. Outside, mature landscaping and abundant fruit trees create a private Arizona oasis. A covered travertine patio spans the back of the home, overlooking the sparkling pool and established grounds--an inviting setting for relaxing or entertaining year-round. The mature fruit trees and landscaping are irrigated by the HOA. A rare opportunity to own a substantial, character-filled Arizona home in one of Mesa's most established gated communities, combining timeless architecture, exceptional amenities, privacy, and the indoor-outdoor lifestyle that makes Arizona living so special.

3950 E Mclellan Road Unit 15, Mesa

Courtesy of Keller Williams Integrity First Realty. 480-854-2400

$1,475,000
6 Beds ⋅ 5 Baths ⋅ 6577119 MLS
This gem in an upscale gated community offers charm, character, designer touches, and seemingly endless space and storage. From the two-story entry, dining, and living room to the charming kitchen & vaulted great room, there is no shortage of natural light, large gathering areas, or soaring ceilings. The master bed/bath & large guest suite are on the main level. The additional 4 oversized bedrooms are uniquely split by a double staircase with each pair of bedrooms sharing a jack-and-jill bathroom. The upstairs bonus room offers even more flexible living space. The potential for entertaining & making memories continues outside w/ a dive pool, hot tub, sprawling lawn, citrus trees, koi pond & garden. There's even room for your toys w/ 8 ft garage doors & climate controlled 4th bay.

4222 E Brown Road Unit 7, Mesa

Courtesy of Haven Realty. 480-710-7539 Selling Office: eXp Realty.

$1,470,000
4 Beds ⋅ 4 Baths ⋅ 7070464 MLS
Experience a masterclass in modern sophistication with this newly constructed architectural masterpiece. The estate commands absolute authority from the curb with a dramatic elevation, premium stone veneer, integrated landscape lighting, and a soaring block wall providing total perimeter privacy. For the enthusiast, an oversized 2-car garage serves as a dedicated vault for high-value vehicles and toys. Inside, a voluminous great room serves as the anchor, highlighting high-contrast architectural ceiling beams, an integrated media center, and curated designer lighting. The culinary engine stands as a true centerpiece, showcasing a monolithic 10'x8' solid quartz island, premium custom cabinetry, a built-in commercial stainless steel refrigerator/freezer.

1739 N Silverado --, Mesa

Courtesy of HomeSmart Premier. 602-323-9420

$1,450,000
5 Beds ⋅ 5 Baths ⋅ 7071743 MLS
Rare Trovita Norte showstopper: 5 beds, 4.5 baths, and an unmatched 5-CAR GARAGE plus RV gate, the only combination like it in the community. Set on a private, oversized corner lot behind the gates, this 2019 Taylor Morrison build is polished and move-in ready, with an office, bonus/game room, and formal dining. Walk-in closets grace every bedroom, and rich tile flows throughout. The chef's kitchen impresses with quartz counters, a massive island, and a custom butler's pantry. The primary suite offers dual walk-in closets, one truly oversized, plus a spa-inspired bath. Outside, a resort-style backyard delivers a sparkling pool, water feature, gas fire pit, putting green, turf, and a custom dog run. RV gate and garage space for every toy, this is luxury living at its finest.

3858 E Fountain Street, Mesa

Courtesy of Russ Lyon Sotheby's International Realty. 480-585-7070

$1,450,000
4 Beds ⋅ 4 Baths ⋅ 6606294 MLS
Stunning home built in 2019 but looks brand new Home is one of a kind w/ Monogram appliances including a 48'' built in refrigerator Home boasts wine cooler, 2 beverage centers, large primary bedroom with a coffee bar, fully remodeled, ($17,000) primary closet. 12' ceilings thru out this gorgeous, impeccably maintained home. It includes a detached casita for friends & family to visit! But...the best part is an unbelievable backyard Oasis which includes a sunken 400 sf covered kitchen & living area,, heated pool & spa w/swim up bar, firepit, artificial turf which looks like real grass w/out the maintenance, All of this in a gated community Most outside furnishings convey. Just move in & enjoy! Home has only been lightly used as a 2nd home! Welcome Home!

3831 E Fairbrook Street, Mesa

Courtesy of Coldwell Banker Realty. 480-291-1600 Selling Office: The Brokery.

$1,380,000
5 Beds ⋅ 5 Baths ⋅ 6945956 MLS
**SANTA BARBARA STUNNER** This EXQUISITE Modern Spanish property features custom handmade stone floors, full arched custom French doors, coffered grid ceilings with Spanish archways throughout *AMAZING chef's kitchen with Wolf appliances/steam oven, Sub-Zero refrigerator, Scotsman nugget ice maker, Highborn Custom Cabinetry, quartz countertops w/marble backsplash, designer pendant lighting and custom wood island and a HUGE walk-in pantry *ELEGANT primary suite complete with private exit, fireplace, spa-like en suite w/dual vanities, soaking tub, glass shower and walk-in closet *All secondary bedrooms with walk-in closets plus 4.5 designer bathrooms *CONTROL4 surround sound system featuring 9 individual zones, 7.1 surround sound great room and 6.1 surround sound landscape system. *CLIMATE CONTROLLED 4 car garage with built-in cabinets *FABULOUS backyard with heated pool/spa, 2 zone misting system w/built-in BBQ & gas fireplace plus an abundance of GORGEOUS white Lady Banks roses *RV gate/parking and sour orange trees lining the yard for extra privacy *Don't miss out on this LUXURIOUS property!!

3753 E Fairbrook Street, Mesa

Courtesy of HomeSmart. 602-230-7600 Selling Office: RE/MAX Fine Properties.

$1,400,000
4 Beds ⋅ 3 Baths ⋅ 6906148 MLS
Step into this rare opportunity in Groves North. This stunning 4 bedroom, den, 3 bath home sits on nearly an acre. Soaring ceilings greet you and large windows flood the space with natural light. The newly remodeled kitchen is a true showpiece, offering stylish finishes, modern appliances, and an open layout perfect for entertaining. The backyard is second to none, featuring a saltwater pool, relaxing spa, fire pit, BBQ and prep area, and a covered patio enhanced with electric sun shades for year-round comfort. The fun continues with a built-in trampoline, basketball court, and plenty of room for gatherings. Enjoy a detached 4-car garage with walk-in storage and RV gate for all of your toys. This home has many custom features and is designed for functionality and comfort.

3950 E Mclellan Road Unit 14, Mesa

Courtesy of Keller Williams Integrity First. 480-854-2400 Selling Office: Realty ONE Group.

$1,276,000
5 Beds ⋅ 5 Baths ⋅ 6973002 MLS
Welcome to your stunning 5-bedroom, 4.5-bath, 5 car garage luxury retreat spanning 4,075 sq ft, all on a single, effortless level! Built in 2019 and feeling even better than new, this thoughtfully designed gem greets you with a spacious, open floor plan perfect for effortless living and joyful gatherings. Every bedroom boasts generous walk-in closets, and the primary suite offers a luxurious en-suite bath for your private sanctuary. Step inside to discover over $130,000 in premium builder upgrades paired with a breathtaking $95,000 backyard oasis is your own private paradise awaits! Unwind in the spacious hot tub, cozy up by the glowing gas fireplace, or host unforgettable evenings grilling and entertaining beneath the elegant pergola. The gourmet kitchen is a chef's delight and .... entertainer's dream, featuring top-tier appliances including a gas range, double convection ovens, exquisite upgraded cabinetry, sleek quartz countertops, and a massive walk-in pantry ready to inspire your next masterpiece. Outside, the 5-car garage with sleek epoxy flooring and convenient RV gate provides abundant space for all your vehicles, toys, and adventures. This is more than a houseit's an inviting lifestyle of comfort, luxury, and endless possibilities. Your forever home is calling... come fall in love today!

3843 E Fargo Street, Mesa

Courtesy of Keller Williams Realty Phoenix. 480-768-9333 Selling Office: Keller Williams Realty Phoenix.

$1,350,000
3 Beds ⋅ 4 Baths ⋅ 6952505 MLS
Welcome to this beautifully designed single-level home ideal for multi-generational living. This stunning residence features 3 bedrooms, 2 versatile flex rooms perfect for a nursery, office, or additional bedrooms, plus a den and 3.5 baths. Situated on a premium 15,000 sq ft corner lot in the desirable gated community of Trovita Norte, adjacent to common area and close to community park! The owners put over $150k of upgrades! (see document section). The gourmet kitchen boasts custom cabinetry, quartz countertops, and top-of-the-line appliances including an induction cooktop, wall oven, and microwave. A large island with a breakfast bar offers ample space for casual dining and entertaining. The spacious great room impresses with elevated flat ceilings and a full wet bar... creating a perfect setting for relaxation or.gatherings. The master suite includes a walk-in closet and a luxurious bath with dual sinks, a custom shower, and a soaking tub. Additionally, the casita features a private entrance, and living area, providing comfortable and independent living space. This exceptional home combines elegance, functionality, and privacy in one remarkable package.

3702 E Fountain Street, Mesa

Courtesy of Keller Williams Realty Phoenix. 480-768-9333 Selling Office: Russ Lyon Sotheby's International Realty.

$1,400,000
5 Beds ⋅ 4 Baths ⋅ 6936841 MLS
This spectacular 5-bedroom, 3.5-bath estate commands attention with its 4-car garage, nearly one-acre grounds, and an enviable position on a private cul-de-sac bordering Gene Autry Park — all with no HOA. From the moment you arrive, the home's curb appeal captivates with its timeless brick façade, refreshed professional landscaping, and architectural lighting that transforms the property into a showpiece after sunset. Step inside to discover freshly painted interiors that feel both crisp and inviting, complemented by new flooring in the formal dining and living rooms. The thoughtfully remodeled first-floor bathroom and a long list of modern updates blend comfort, function, and understated elegance throughout. Inside, you'll be greeted by formal living and dining rooms ideal for gatherings. The great room, anchored by a brick fireplace, flows seamlessly into the kitchen boasting a center island with breakfast bar and morning room, stainless steel appliances, dual ovens and dishwashers, granite countertops, freshly painted cabinetry, new backsplash, built-in desk, and oversized walk-in pantry. The primary suite, tucked conveniently on the main level, offers a spa-style bath featuring a jetted soaking tub, glass-enclosed shower, dual vanities, and an oversized walk-in closet. One of the secondary bedrooms includes attic access that could serve as a hidden playroom or creative storage space. Step outside to a resort-worthy backyard designed for year-round enjoyment. A HEATED and COOLED pool with dual boulder waterfalls sits beneath a canopy of palm trees, surrounded by a lush lawn, covered patio with new commercial-grade misters, outdoor fireplace with built-in seating, built-in BBQ, putting green, and playground. The grounds are adorned with pecan, fig, and citrus trees, and even a charming chicken coop (chickens do not convey). With an RV gate and ample parking, this home blends luxury, functionality, and character in one exceptional setting. Whether you're hosting in the spacious formal areas or relaxing under the stars in the expansive backyard, this residence perfectly balances privacy, sophistication, and convenience.

3958 E Juniper Circle, Mesa

Courtesy of The Brokery. 602-888-6375 Selling Office: Russ Lyon Sotheby's International Realty.

$1,290,000
5 Beds ⋅ 4 Baths ⋅ 6537375 MLS
A Modern Gem in the Citrus Corridor Gated Community of the Coveted Citrus Greens? It doesn't get better! A most unique property in any part of the Valley, but especially in the Citrus Greens. An ''RV'' garage, and basement? You rarely see this in the West, and especially in Arizona. One look at this home and you'll know the builder built it to raise his own family in as he developed the neighborhood, which was the case for this home. This home was recently renovated to give it a modern flair with automation that goes with the times. The Master is featured with its own den, his and hers closets and vanities, and an extremely large walk-in shower. New roof, etc. There isn't enough room to mention all the updates and amenities for this home...you have to see it in person to appreciate.

1330 N 40th Street Unit 2, Mesa

Courtesy of Walt Danley Local Luxury Christie's International Real Estate. (913) 220-7869 Selling Office: Keller Williams Realty East Valley.

$1,375,000
5 Beds ⋅ 3 Baths ⋅ 6897459 MLS
Stunning custom estate in Groves North, built by Forte Homes, on nearly an acre with no HOA. This 6-bedroom, 3-bathroom home offers over 4,100 sq. ft. of living space with soaring ceilings, spacious living areas, and a chef's kitchen perfect for entertaining. The split floor plan includes a luxurious primary suite and large secondary bedrooms. Outside, enjoy a sparkling salt water, heated pool and spa, private pickleball court, mature landscaping, and expansive green space. A 5-car garage with air condirioned workshop and quiet, tree-lined street complete this rare Mesa offering. Exceptional privacy, space, and lifestyle await at 3819 E Ivyglen. The seller used large 6th bedroom as a gym.

3819 E Ivyglen Street, Mesa

Courtesy of Century 21 Seago. 480-756-2121 Selling Office: HomeSmart.

$1,400,000
3 Beds ⋅ 4 Baths ⋅ 6713908 MLS
Trovita Norte, a single-level sanctuary perfect for multi-generational living. Stunning 3 Bedroom+ 2 Flex Rooms (nursery or office or bedroom)+Den,3.5 nestled in a desirable gated community, on a premium 15k corner lot adjacent to a common area. Step into a gourmet kitchen, where custom cabinets and granite countertops meet a state-of-the-art induction cooktop, wall oven, and microwave. The gigantic island with a breakfast bar is perfect for casual dining or entertaining. The spacious great room, with its full wet bar and elevated flat ceilings, invites you to relax or host with ease. Retreat to the master bedroom, complete with a walk-in closet and a master bath featuring dual sinks, a custom shower, and a bathtub. The casita has separate entrance a kitchenette and living space.

3702 E Fountain Street, Mesa

Courtesy of Arizona Best Real Estate. 480-948-4711 Selling Office: Coldwell Banker Realty.

$1,325,000
5 Beds ⋅ 4 Baths ⋅ 6572112 MLS
Welcome to this stunning upgraded single-story home located in the prestigious Trovita Estates in Mesa, Arizona. Boasting an open floor plan, this residence offers the perfect blend of luxury and comfort, ideal for both relaxation and entertaining. As you enter, you'll immediately notice the attention to detail and impeccable craftsmanship throughout. The heart of the home is the beautiful chef's kitchen, complete with top-of-the-line Wolf appliances perfect for culinary enthusiasts, granite countertops, large kitchen island, and plenty of cabinet space. The spacious walk-in pantry provides ample storage space, ensuring all your kitchen essentials are neatly organized.The primary bedroom is a true sanctuary, boasting a spacious layout and a separate sitting area that has been cleverly transformed into a home gym, offering convenience and privacy for your daily workouts. The large secondary rooms provide plenty of space for family members or guests. Connected by a well-appointed jack and jill bathroom, the secondary rooms offer both functionality and privacy. Additionally, a dedicated media/play room is perfect for the kids or teenagers to hang out in. The living and family rooms provide comfortable spaces for relaxation and gatherings, accommodating both formal and informal occasions. The home layout also offers a spacious guest room that doubles as an office, complete with a full bathroom. Step outside to your own private oasis in the resort-style backyard. The sparkling pool invites you to cool off on hot summer days, while the lush landscaping and meticulously designed outdoor living areas create a serene and inviting atmosphere. In this backyard, you will find a variety of plants and trees, although there are fewer citrus trees than before, allowing for more privacy. The remaining citrus trees provide a touch of vibrant greenery and a pleasant aroma.The backyard also features a large spa with a fire pit surrounding it, perfect for cozy evenings and gatherings. The built-in BBQ allows for convenient outdoor cooking and dining experiences, while the spacious covered patio provides shade and shelter from the elements.Additionally, a sport court has been included in the backyard, offering a fun element for friendly competitions or staying active. It's a versatile space that can be enjoyed by both kids and adults.Whether you're hosting a lively gathering or simply seeking relaxation, this backyard provides the perfect setting for outdoor entertaining or enjoying the beautiful Arizona weather.Located in the sought-after Trovita Estates, this home offers not only luxurious living but also convenient access to a variety of amenities. With its prime Mesa location, you'll enjoy easy access to major freeways, shopping, dining, and entertainment options, as well as excellent parks. Don't miss out on the opportunity to call this upgraded single-story gem your home.

3904 E Encanto Street, Mesa

Courtesy of Venture REI, LLC. 480-636-4893 Selling Office: LRA Real Estate Group, LLC.

$1,375,000
6 Beds ⋅ 5 Baths ⋅ 7057107 MLS
Exclusive and RARE basement home on .8 acres at the end of a private cul-de-sac in gated Park Avenue. This stunning home offers large living spaces, vaulted ceilings, tons of natural light, and an office. The split primary suite features a sitting area and two walk-in closets with spa-like bathroom. Gourmet kitchen boasts a large island, breakfast bar, granite counters, stainless steel appliances, and double ovens. Entertain effortlessly with a wet bar, wine cellar, and plenty of space to gather. The resort-style backyard oasis awaits with a pebble-finish pool, BBQ,covered patio, RV gate, mature navel orange trees, and gorgeous landscaping. Updated ext. paint, bathrooms and flooring throughout with newer roof (2020)and new hot water heaters. Convenient backyard access to Gene Autrey Park!

4222 E Mclellan Circle Unit 12, Mesa

Courtesy of Citiea. 480-870-3119

$1,344,500
5 Beds ⋅ 4 Baths ⋅ 6749999 MLS
Welcome to your dream home! This beautifully remodeled residence boasts a spacious den, a dedicated office, and a charming mother-in-law suite with a siting room, kitchen area, bathroom and bedroom with it's own private entrance. Experience the airy ambiance with high ceilings and large doors that open to a stunning backyard, featuring a sparkling saltwater pool—perfect for relaxation and entertaining. Enjoy the mature citrus trees and irrigation system that enhance the outdoor living experience. The kitchen has been tastefully updated with modern finishes, making it a chef's delight. Don't miss out on this exceptional property that combines style, comfort, and functionality!

3950 E Mclellan Road Unit 7, Mesa

Courtesy of LPT Realty, LLC. 877-366-2213 Selling Office: Keller Williams Realty Phoenix.

$1,300,000
4 Beds ⋅ 5 Baths ⋅ 6754099 MLS
SELLER IS OFFERING 40K IN CONCESSIONS Welcome to luxury living in the highly sought-after gated community of Trovita Norte in Mesa, Arizona! This stunning 4,333 sq. ft. estate boasts 4 bedrooms and 4.5 bathrooms, offering the perfect blend of elegance and comfort on a spacious corner lot with RV gate access. Step inside to an inviting courtyard that leads to a grand formal dining room and an expansive great room featuring a full wall of custom built-in cabinetry. The gourmet kitchen is a chef's dream, complete with high-end appliances, a gas cooktop, double ovens, a massive island, and a cozy breakfast nook, all perfectly designed for entertaining and family gatherings. The multi-purpose room, with a large storage closet, is ideal for a variety of uses, while two generously sized bedrooms, each with walk-in closets and en-suite bathrooms, provide privacy and comfort for guests. The master retreat is a sanctuary of its own, featuring direct access to the backyard, his-and-hers closets, a luxurious spa-like bathroom with a walk-in shower, freestanding tub, and dual vanities. Additionally, there is a sophisticated den/office complete with custom built-in cabinetry. A guest suite with serene backyard views completes the interior, but the true gem lies beyond the double sliding doors. Step out to your private oasis with travertine flooring, a sleek modern pergola equipped with a misting system, and a built-in outdoor kitchen island perfect for al fresco dining. The resort-style backyard includes a diving pool with a cascading fountain, a waterslide, a basketball hoop, and a cozy fire pit. The beautifully manicured landscape, including a lush turf area, offers both tranquility and space for outdoor fun. Additional highlights include a 4-car garage with epoxy flooring, built-in cabinets, a tool area, and ample parking for all your toys. This home is a rare find that combines modern luxury with timeless design in one of Mesa's most prestigious communities.

3816 E Fairfield Street, Mesa

Courtesy of Keller Williams Realty Phoenix. 480-768-9333 Selling Office: eXp Realty.

$1,300,000
4 Beds ⋅ 4 Baths ⋅ 6885075 MLS
If you're searching for a spacious grassy cul-de-sac lot w/ no HOA & a stunning home, this is it! Step inside through the grand entrance and feel instantly welcomed by the spaciously elegant formal living & dining rooms, featuring soaring coffered ceilings, a cozy fireplace, & breathtaking views of the grounds & Arizona sunsets! The kitchen is a chef's dream with ample cabinetry, granite countertops, a center island, workstation, and a charming breakfast nook. The master suite offers a peaceful sitting area and a luxuriously remodeled bath. The game room is perfect for fun and relaxation, with plenty of space for a pool table, arcade games, or media setup. Outside, enjoy a gigantic backyard with an entertainer's patio, lush greenery, mature trees (& fruit trees), plus a fertile garden for the green-thumb and sparkling diving pool with natural rock waterfall for lots of fun in the sun. High quality fence is stored and available for quick setup. Don't miss your chance to own this private, no HOA one-of-a-kind property!

1940 N Stevens Circle, Mesa

Courtesy of Keller Williams Realty Phoenix. 480-768-9333 Selling Office: Limitless Real Estate.

$1,270,000
5 Beds ⋅ 4 Baths ⋅ 6677434 MLS
This 5 bedroom, 3.5 bathroom, 3740 sq ft, entertainers dream home is on over a ½ acre lot in the rarely available gated community of Mahogany. Backyard boasts a resort style pool with custom glass tile, waterfall and stunning elevated jacuzzi, complimenting a covered firepit, custom putting green and beautiful travertine tile deck. Kitchen is gorgeous...brand new Viking appliances, oversized island with natural quartzite countertops and white shaker cabinets. Bathrooms are completely redone, with custom finishes including a fully customized master bathroom with spacious marble shower with 2 rain heads and 12 body sprayers and pebble tile floor. Interior has been completely redone sparing no expense and features a split floor plan with in-law suite. High 15ft+ ceilings in master, kitchen and great room, with oversized glass doors opening to the backyard. Property is landscaped beautifully with customized drip irrigation system. 3 car garage with plenty of extra storage for all your needs. RV gate with additional parking for all your toys. You will not find a home with these upgrades and features at this price point, this won't last long.

4027 E Fairfield Street, Mesa

Courtesy of Realty ONE Group. 480-321-8100 Selling Office: Real Broker.

$1,300,000
5 Beds ⋅ 5 Baths ⋅ 7048581 MLS
Welcome to one of Mesa's most thoughtfully built custom estates, nestled behind the private gates of Villa Sendero amid the fragrant orange groves of North Mesa. Designed and constructed by the original owner with extraordinary attention to detail, this property blends resort-style outdoor living with practical, long-lasting systems built to last a lifetime. The home's north-south exposure fills every room with natural light, while double-pane windows frame lush views of the surrounding landscape. Step onto the expansive back porch -- complete with a porch swing -- and take in the serenity of your private irrigated grounds, mature navel orange trees, ramada with built-in grill, raised garden beds, and outdoor drinking fountain with misting system.

4222 E Brown Road Unit 19, Mesa

Courtesy of 72SOLD. recommendedbyothers@gmail.com

Copyright 2026 Arizona Regional Multiple Listing Service, All rights reserved. The data relating to real estate for sale on this website comes in part from the Arizona Regional Multiple Listing Service. All information deemed reliable but not guaranteed and should be independently verified. All properties are subject to prior sale, change or withdrawal. Neither listing broker(s) nor Arizona Regional Multiple Listing Service shall be responsible for any typographical errors, misinformation, misprints and shall be held totally harmless.

The data relating to real estate listings on this website comes in part from the Internet Data Exchange (IDX) program of Multiple Listing Service of Southern Arizona. IDX information is provided exclusively for consumers' personal, non-commercial use and may not be used for any purpose other than to identify prospective properties consumers may be interested in purchasing. Listings provided by brokerages other than Loving Phoenix Team | Real Broker are identified with the MLSSAZ IDX Logo. All Information Is Deemed Reliable But Is Not Guaranteed Accurate. Listing information Copyright 2026 MLS of Southern Arizona. All Rights Reserved.