Refine Search
Sort by
$1,242,000
4 Beds ⋅ 4 Baths ⋅ 6826031 MLS
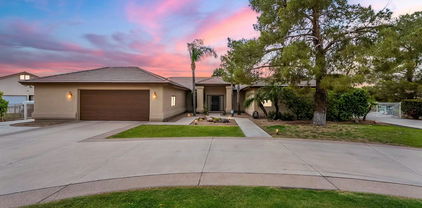
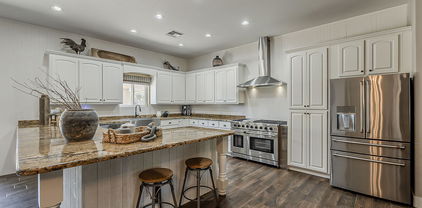
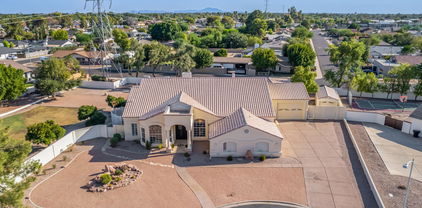

Welcome to the home that has EVERYTHING! This charming property is on a huge cul-de-sac lot with over half an acre! It features a spacious floor plan with large rooms and lots of walk in closets for ample storage. The Finished Basement includes a Theatre Room, Bedroom and a Remodeled Bathroom. Every bathroom in the home has been thoughtfully updated. Enjoy year-round comfort with high-efficiency AC units, two new water heaters, and a durable Gerard Stone-Coated Steel Roof. The home boasts Andersen Windows, refinished wood floors, and modern security systems. Outside, discover a stunning pool with a slide and water features, a custom Playhouse, Sport Court, and lush landscaping with citrus trees and seedless grapes—all in this exclusive community in the heart of Mesa!

1520 E Elmwood Circle, Mesa

Courtesy of Real Broker. 480-900-1500 Selling Office: RETSY.

$1,225,000
4 Beds ⋅ 5 Baths ⋅ 6538619 MLS
{{ 2% SELLER INCENTIVE }}This BRAND NEW and near completion, semi-custom 4 bed, 4.5 bath, plus den checks all the boxes. The home is located in the exclusive gated community: Overlook at Forest Knoll and features a private courtyard entrance and dual master bedrooms. Included Features: 12' flat ceilings at living room, 10'flat ceilings at bedrooms, 72'' LED fireplace, 5'' baseboards throughout, 8' shaker style interior doors, smooth 80/20 drywall texture, custom closet system at primary closet. Spacious kitchen includes quartz counter, soft close cabinet doors & drawers, 48'' commercial dual-fuel range, 2 KitchenAid dishwashers, KitchenAid Microwave drawer, & Ice Maker, 48'' Canopy hood. Baths complete with executive height vanities, square under-mount sinks, Moen faucets & accessories, Kohler tubs. This home is extremely energy efficient with Low-E vinyl frame windows, tankless water heater, open cell spray foam insulation and 14 seer split AC unit and gas furnace. A new home, in a private, gated North Mesa community complete with designer upgrades like this is hard to find.

2532 N Williams Street, Mesa

Courtesy of HomeSmart Lifestyles. 480-390-6683 Selling Office: Redfin Corporation.

$1,275,000
5 Beds ⋅ 5 Baths ⋅ 6805675 MLS
This beautifully crafted 2021 residence with no HOAs offers a layout that seamlessly blends style and functionality. The main level features a luxurious primary suite with a generously sized walk-in closet and bonus storage. Guest suite with attached bath on the main is a plus as well as conveniently located laundry room. Upstairs, a third en-suite bedroom provides additional privacy, perfect for family or visitors. The open and airy living space flows effortlessly into a chef-inspired kitchen equipped with premium appliances, a spacious walk-in pantry, and room to entertain with ease. A dedicated office and a versatile bonus room with custom built-ins provide flexibility to suit your lifestyle. Outside, the backyard transforms into your personal retreat. Plunge into the sparkling saltwater pool with waterfall and slide, unwind in the spa, or gather around the gas firepit. The built-in BBQ, refrigerator, and seating area make hosting an absolute delight. Welcome features like sunshades, ceiling fans, smart thermostats, Ring Security cameras, Smart locks, flood lights and an EV charging station cater to modern needs and security while enhancing everyday comfort. With high ceilings, elegant finishes, and every detail thoughtfully designed, this home is more than a residence,it's your sanctuary and a place to create lasting memories.

1822 N Oracle Circle, Mesa

Courtesy of Russ Lyon Sotheby's International Realty. 480-585-7070 Selling Office: Pak Home Realty.

$1,075,000
4 Beds ⋅ 4 Baths ⋅ 6984512 MLS
Charming 4-bedroom residence with finished basement on 1.5+ acres! This property offers plenty of parking for cars, RVs, and utility vehicles, and room for horses & livestock. The bright living room features vaulted ceilings, wood flooring, and a fireplace. Plantation shutters, warm neutral paint, and recessed lighting are found throughout. The spacious eat-in kitchen boasts wood-look tile flooring, tiled accent walls, granite countertops, abundant cabinet storage, stainless steel appliances, and an island. The primary suite includes an elegant ensuite bathroom with oversized dual granite vanity, stone-tiled shower, and backyard access. The finished basement provides versatile space for a family room, entertainment, or recreation, plus a 4th bedroom and a full bathroom. Two additional bonus rooms are ideal for an office, storage, or a hobby space. The laundry room has built-in cabinets. This expansive piece of land includes a detached garage ideal for a workshop, multiple loafing sheds, and a corral. Don't miss this exceptional property!

2550 N Pioneer --, Mesa

Courtesy of Call Realty, Inc.. 480-988-7100 Selling Office: HomeSmart Lifestyles.

$1,135,000
5 Beds ⋅ 4 Baths ⋅ 7001951 MLS
Welcome to your turnkey beauty blending timeless design with modern comfort. With 5 beds, 3.5 baths on a spacious corner lot in the sought-after Forest Knoll community, the home spans 4,200 sf with beautifully updated flooring and custom finishes. The open layout centers on a chef's kitchen, formal dining, with custom cabinetry. The ample downstairs primary suite boasts a lovely, spa-like bathroom. There is room for guests, kids, and storage galore with a formal sitting area around a fireplace, and an office beaming with natural light. Three brand new HVAC units! Outside, enjoy a sparkling pool, 2 ramadas in a serene backyard with a 3 car garage. Don't miss this elegant, refined, and move-in ready home that captures the best of classic Arizona living. Put it on your list to see right away

1832 E Menlo Street, Mesa

Courtesy of Cambridge Properties. 602-493-5100 Selling Office: Russ Lyon Sotheby's International Realty.

$1,200,000
5 Beds ⋅ 4 Baths ⋅ 6789781 MLS
Welcome Home! This fabulous 5 bedroom / 4 Bathroom home has plenty of space to play, entertain, and enjoy life. The home has a formal living / den area, dining, office in the front of the home. Enter the expansive kitchen with breakfast bar with pendant lighting, cooktop & prep sink, lots of cabinets, walk-in pantry (barndoor closure), upright freezer, wall ovens, refrigerator & desk area. The breakfast nook & kitchen sink looks out to the very large Arizona room with tile flooring. The large family room allows for entertaining and gathering. The adjacent flex space has a wet bar area, ¾ bath & exits to the AZ room. This room could be used as another guest suite, movie room or playroom. The primary suite provides plenty of space to relax & includes another door to the AZ room. The fireplace (never used by current owner) is share with primary bathroom by the large, jetted tub. His & her sinks, shower, separate toilet & large walk-in closet complete this large suite. 2 of the secondary bedrooms share a jack-n-jill bathroom, 2 other bedrooms & a 3rd full bath with double sinks complete the 5 bedroom 3.75 baths available on this side of the home. Step into the backyard oasis with pool, spa, and plenty of areas to take in the sun. The yard has a putting green, volleyball / badminton grass space, outdoor BBQ / kitchen area, pump house & large, paved area for parking (within HOA guidelines) behind the RV Gate. Home has new carpet & many rooms have been painted. Solar is owned. Newer stovetop in 2023, The main filter pump was replaced in 2020 and the water feature pump was replaced in 2023. The east side pool light will not work. 1AC unit is 1 yr old.

1746 E Kael Street, Mesa

Courtesy of RE/MAX Solutions. 480-610-6500 Selling Office: Keller Williams Realty East Valley.

$1,000,000
3 Beds ⋅ 2 Baths ⋅ 6750471 MLS
Nestled in the heart of Mesa, Arizona, this rare and peaceful property offers a unique blend of charm and convenience. Spanning 2.33 acres, this 1,767 square foot home boasts 3 bedrooms and 2 baths, providing a serene retreat while still being just minutes away from the airport and downtown Mesa. The property is fully fenced with a front gate, ensuring privacy and peace of mind. Zoned with the ability to raise horses, this property is perfect for equestrian enthusiasts. It also features flood irrigation, making the land lush and ideal for various uses. The standout feature of this property is the impressive 3,200 square foot insulated steel shop, complete with compressed air plumbed throughout—an exceptional find in the coveted Lehi area. Properties like this are incredibly hard to come by, combining the tranquility of spacious living with the practicality of a prime location.

2632 N Horne --, Mesa

Courtesy of LISTED SIMPLY. 800-995-5879 Selling Office: Non-MLS Office.

$1,050,000
5 Beds ⋅ 3 Baths ⋅ 6724891 MLS
Are you looking for a new construction home that is, unique, modern, or stunning? Something that people talk about or gawk at? Perhaps you want a home that is simple and comfortable yet is beautiful and elegant. Stop and take a minute to explore this one of kind gem. ''Mesa Vista on the Hillside'' is nothing short of a work of art. Situated in a peaceful established neighborhood, this mid-century modern home will surpass your dreams and expectations. With an extravagant kitchen, generous living spaces, luxury bathrooms, and incredible views everyone will fall in love with this new house. The simplicity of the details exentuates the brilliance of the architecture. The finishes, design and workmanship are excellent. Don't let this incredible opportunity pass you by.

441 E Mesa Vista Lane, Mesa

Courtesy of DeLex Realty. stacismedstadbroker@gmail.com Selling Office: Redfin Corporation.

$1,175,000
4 Beds ⋅ 3 Baths ⋅ 6758539 MLS
This stunning, FULLY REMODELED luxury home offers UNPARALLELED features & UPGRADES throughout. Enjoy a NEW ROOF (2022)TESLA EV CHARGER in the garage, & professionally landscaped front/back yards w/NEW SPRINKLERS and DRIP SYSTEM in the back (2022/23). The KITCHEN has been COMPLETELY REVAMPED w/top-of-the-line APPLIANCES, marble COUNTERTOPS (2023), and a NEW BUTLER'S PANTRY with a beverage fridge. All 3 BATHROOMS were REMODELED in 2024 with exquisite MARBLE FINISHES. New ENGINEERED WOOD FLOORING and all-NEW WINDOWS (2024) enhance every room! NEW LIGHTING throughout, a LARGE ATTIC w/potential for expansion, & a fantastic backyard w/POOL & ENTERTAINING SPACE! There isn't a nicer home out there!

1946 E Lockwood Street, Mesa

Courtesy of VCRE. 602-684-9355 Selling Office: Realty ONE Group.

$1,085,000
3 Beds ⋅ 2 Baths ⋅ 6731264 MLS
Are you looking for an absolutely amazing equestrian property located in the highly sought after Lehi Heritage area of North Mesa. This move-in ready newly remodeled home is ready for its new owners. This home has new flooring throughout and the roof of the main house as well as the barn was replaced in 2020. The HVAC system is all new as of Jan 2024. In the large kitchen you will find hickory cabinets and LED under mount lights. You will also find new plantation shutters in every room as well a Central Vac system. The beautiful farm house style bathrooms are complete with reclaimed barn wood vanities, hammer copper sinks and custom made sliding barn door. Professionally installed high end closets accentuate this beautiful home. New paint throughout out. See Document tab for more info

2510 N Pioneer Street, Mesa

Courtesy of HomeSmart. 602-230-7600 Selling Office: Superlative Realty.

$1,070,000
3 Beds ⋅ 2 Baths ⋅ 6849222 MLS
Giant enclosed 60ft RV Garage to keep your RV out of the elements. Massive 2010 sqft workshop for the toys and/or Cars for the Enthusiast. The workshop includes built-in Cabinets, Drive/Pass through doors, Loft Storage and even an office, perfect for running a business or staying organized. The perfect blend of comfort and functionality with this 3-bedroom, 2-bathroom home situated on a spacious lot with horse facilities! Inside, you'll find a large kitchen with built-in Refrigerator and Microwave, Custom Pantry Door to match, plenty of counter space and storage—ideal for cooking, entertaining, or gathering with family and friends. The home offers a cozy yet open layout with its spacious living room, equipped with a custom fireplace, generously sized bedrooms and updated features throughout. The primary bedroom suite includes his and hers vanities, a custom tiled shower, deep spa tub and multiple walk-in closets. Massive covered patio with built in BBQ and mini fridge perfect for entertaining in the beautiful AZ weather. The primary bedroom suite includes his and hers vanities, a custom tiled shower, deep spa tub and multiple walk-in closets. Massive covered patio with built in BBQ and mini fridge perfect for entertaining in the beautiful AZ weather. In the backyard there are horse facilities in the rear of the property with a Mare Motel and more storage areas for tack. The horse setup is ready for your animals with room to ride, train, and care for them on your own property. This lot does have flood irrigation along with sprinkler irrigation lines to the vegetation in the front and side yard. Located in a peaceful setting while still close to city conveniences, this unique property is a rare find for those seeking more space and freedom. This Home is a 2x6 Construction Build. Both A/C's have been Cleaned and Serviced 04/09/2025.

2620 N Barkley --, Mesa

Courtesy of West USA Realty. 480-820-3333 Selling Office: HomeSmart.

$1,050,000
4 Beds ⋅ 4 Baths ⋅ 6912388 MLS
Dream Mesa home with major charm! This home is a rare irrigated .9 acre horse property near Gilbert and Brown. Offering 4 bedrooms, 4 bathrooms, and over 3,100 sq ft of living space, this home combines charm, comfort, and modern upgrades. Highlights include resurfaced pool, half-court/pickleball court, and plenty of outdoor space. Inside, refinished hardwood floors flow through the bedrooms, living room, and hallway. The remodeled basement provides a space perfect for a TV room, home office, or additional living area. Recent improvements bring peace of mind with a NEW WOOD SHAKE ROOF installed in 2024, NEW AC unit IN 2024, and beautiful finishes throughout. A two-car garage adds convenience, while the irrigated lot offers endless possibilities. Don't miss this true Mesa charmer!

1747 E Fairfield Street, Mesa

Courtesy of DenMar Realty. 480-507-7905 Selling Office: RE/MAX Solutions.

$1,130,000
5 Beds ⋅ 3 Baths ⋅ 6809849 MLS
Welcome to this charming home, lovingly maintained by an incredible family with a rich history. Nestled in the treasured Forest Knoll neighborhood, this residence exudes warmth and character, making it the perfect place to create new memories. As you step inside, you'll be greeted by a spacious living area with high ceilings and a dramatic staircase leading to the second floor. The formal dining room is perfect for those special occasions, adding an elegant touch to your gatherings. Natural light floods the living space, highlighting the beautiful wood floors and elegant architectural details. The kitchen, the true heart of the home, has been fully remodeled with quartz countertops/tile backsplash, wine fridge and under-cabinet lighting. The GE Profile stainless steel appliances add a a modern touch, while the ample space allows for people to gather, prepare meals, and enjoy each other's company. A bank of windows looks out onto the patio and backyard, providing a lovely view and plenty of natural light. The kitchen also features a dining area that opens to the family room with a cozy fireplace, creating a perfect space for relaxation and connection. Steps away, you'll find the laundry room and a convenient office space. In addition, there is a spare bedroom/game room with a full bath that exits to the backyard, offering versatility and additional space for guests or recreation. Upstairs, the primary bedroom is at the head of the staircase, serving as a private retreat. The bedroom boasts vaulted ceilings and a huge picture window overlooking the adjacent pasture with horses grazing and a view of the McDowell Mountains. There is also a deck outside, providing a serene spot to enjoy the backyard. The primary bath mirrors a luxury spa, featuring custom cabinetry, personal vanity space, a walk-in shower, and a soaking tub. The custom closet space includes drawers, hanging areas, and shelving. The other bedrooms are down the hall, tucked behind the primary bedroom with an additional bath. Each of these rooms are ample in size and have windows with beautiful views. The backyard is another wonderful place to enjoy. Situated on the north side of the home, it can be enjoyed throughout the year. The extended travertine patio wraps around the pool area and extends to the sitting area around the outdoor fireplace, a raised spa, and a built-in barbecue. The patio area is perfect for summer barbecues and gatherings with friends and family. There is more- the grassed backyard includes a play set for children, a raised garden for those with a green thumb, a work shed wired with electricity for those who like to putter, and a huge RV parking area that can double as a pickleball court. On the west side of the home tucked out of the spot light is an additional storage shed. This home also features a huge 3+ car garage, offering 880 sq ft of space for oversized vehicles, boats, and off-road vehicles. Additionally, the driveway provides parking for up to seven vehicles off the street. There never seems to be enough parking, but this home has an abundance. This home wasn't just a place to live; it was a place for a family to thrive. With its rich history and the love that has been poured into every corner, it offers a unique opportunity to become part of a legacy. Don't miss the chance to make this extraordinary home your own. _________ __Attractive Qualities & Improvements for This Home Original Owners-Lovingly Cared For- Move-In Ready Interior Ø Full Kitchen Remodel o Refinished Cabinetry with under cabinet lighting o Door Hardware o Quartz Counters and Back Splash o GE Profile Stainless Steel Appliances o Custom Pendent Lighting - Ceiling Fan Ø Full Remodel of Primary Bath- A Personal Spa Retreat o Custom cabinetry boasting extra wardrobe closets, drawers, shelving o Granite Counters with His & Her Vanities o Custom Mirrors and Recessed Lighting o Gorgeous, Custom Tile Work o Soaking Tub with Picture Windows o Custom Tiled, Walk-In Shower Ø Additional Baths Remodeled o Cabinetry o Granite Counters o Custom Lighting o Bath Fixtures Ø Additional Upgrades o Upgraded Wood Laminate Flooring Throughout the home o Custom Shutters o Interior Doors and Hardware Replaced o Trim and Baseboards Replaced o Custom Two-Tone Paint Package o Spacious bedrooms-room for furnishings & activities Ø Exterior Upgrades o Complete Roof Replacement- New Eagle Shale Roof Tile- 2 Layers 40lb felt o Exterior Paint o High Efficiency HVAC- Carrier- 5 Ton- 16 SEER-Two Stage & Rudd-3.5 Ton- 14 SEER Units o Oversized, three car garage 850 sq ft o Oversized RV Parking Area- can double as Pickle Ball Court o Tuff Shed-Wired with Electrical- Great Workshop o Raised Garden with Watering System o Garden Shed/Chicken Coop o North Facing, Extended Length Patio- with Ceiling Fans, Cable TV Hook up & TV o Gorgeous Travertine patio floor and pool deck o Pebble tec Play Pool o Raised Spa o Outdoor Fireplace- Built-in Barbecue- with Seating Area o Grassed in Area with Playset for Children o Extra Storage Unit for Gardening Supplies o Inside Corner Lot with Privacy galore- The Home Backs to a Pasture o Primary Suite has a Walk-Out Deck with Great Views _____________________________

1848 E Mallory Street, Mesa

Courtesy of AZ Brokerage Holdings, LLC. 480-898-1234 Selling Office: West USA Realty.

$1,045,000
4 Beds ⋅ 4 Baths ⋅ 6792632 MLS
Executive living in pvt gated enclave of custom homes, Pueblo Viejo. Sited along the canal with 180 degree outlook and technicolor sunsets over Lehi to Camelback. Discover luxury & impeccable style; $200K+ in upgrades. Oversized 3 car garage, storage & custom lighting. Great living/media room with 80' TV, media wall & proj screen for movie night. Views beyond folding nano doors to the pool/patio area, paved in travertine with 8' fire pit, water features, grill, zen garden, custom ramadas, seating, & faux turf. Stylish kitchen with gas cooking, island, granite, dbl ovens. Primary suite w details of your dreams.. floating vanity, huge shower, backlit mirrors, soak tub, 2 closets, bonus dressing area/ home office/ work out rm. 4 bdrm 3.5 bth, great split floor plan. Unique and luxurious.

2326 N Sinagua Circle, Mesa

Courtesy of Berkshire Hathaway HomeServices Arizona Properties. 480-473-4900 Selling Office: Coldwell Banker Realty.

$1,100,000
4 Beds ⋅ 4 Baths ⋅ 6769964 MLS
WOW! This exquisite property is a true gem and waiting for you! Boasting an impressive 5-car garage and RV gate/parking, it combines luxury and functionality in perfect harmony. Step inside to discover a sleek interior adorned with plantation shutters and skylights, creating a bright and inviting atmosphere. The soothing color palette, recessed lighting, and a blend of carpet and wood floors elevate the charm throughout. Enjoy cozy evenings in the living room, or host elegant dinners in the formal dining area, ideal for savoring gourmet meals. The expansive great room is perfect for entertaining, featuring a wet bar and a fireplace that sets the stage for memorable gatherings... The chic kitchen is a chef's delight, showcasing an abundance of white cabinetry, stainless steel appliances with wall ovens, granite counters, a pantry, and a spacious center island. Retreat to the luxurious primary suite, where you'll find direct access to the backyard, wall niches, a bay window, and a spa-like ensuite with dual vanities, a soaking tub, and a generous walk-in closet. The home also includes a dedicated den for your home office needs, plus a separate guest quarter complete with its own kitchen, ideal for visitors or as an in-law suite. Outside, the tastefully divided backyard is a true oasis, featuring a covered patio, a cozy fireplace, a built-in BBQ, and a charming gazebo surrounding a sparkling pool. There's ample space for fun gatherings, making it the perfect spot to entertain. This magnificent property truly has it all and is ready to welcome you home. Don't miss your chance to experience luxury living at its finest!

1341 E Salado Circle, Mesa

Courtesy of eXp Realty. AZ.broker@exprealty.net Selling Office: HomeSmart Lifestyles.

$1,099,000
5 Beds ⋅ 3 Baths ⋅ 7071406 MLS
Upscale Country Living on a Private Walled Acre...A Turnkey Working Homestead! Experience the best of both worlds at this truly one-of-a-kind 1-acre homestead in Mesa's historic Lehi Heritage neighborhood, where rural tranquility meets beautifully remodeled living with convenient city access. Approximately $100,000 has been invested in the interior, and another $50,000 in exterior improvements, creating a remarkable opportunity for the next owner to enjoy a property where significant improvements are already complete. Enclosed by 8- to 9.5-foot walls and multiple gates, this remarkable property offers privacy, space, and a fully established homestead that is already producing. Remodeled inside in 2020 and enhanced outdoors in 2023, this 2,900 sq ft single-story home features 5 bedrooms 2.5 baths, with the convenient half bath incorporated into a functional mudroom. The inviting open-concept kitchen, dining, and living areas create a warm, connected environment designed equally well for everyday living and entertaining. The bright and cheerful kitchen is truly the heart of the home, featuring an impressive 10.5-foot island, quartz countertops, crisp white cabinetry, built-in appliances, walk-in pantry, reverse osmosis system, and built-in coffee/wet bar. Ceramic tile and wood-look flooring, recessed lighting, crown molding, and beautiful stone accents add character, warmth, and distinctive style throughout the home. The spacious primary suite provides a peaceful retreat with his-and-hers walk-in closets and a private, updated Jacuzzi-style bath with jets. 3 guest bedrooms and a guest bathroom complete this side of the home. On the other side of the family room, a private bedroom offers added flexibility for guests, a home office, or multigenerational living. Step outside and discover a genuine working homestead, complete with a 23-tree fruit orchard, six raised garden beds ready for planting, and an automated chicken coop with 13 laying hens. The thoughtfully designed watering system includes an impressive 870-gallon rainwater catchment system and a fully mapped, automated 16-valve Rachio irrigation system, with three additional open valves available for future expansion. The system automatically adjusts for seasonal conditions and efficiently manages both collected rainwater and city water. A comprehensive binder detailing the operation of the homestead and home is also included and available to view at a showing, providing helpful information and answering many questions about how everything is maintained and operated.The expansive backyard offers plenty of room to relax, gather, and entertain, with a large, covered deck, lush grass, fire pit and wood stack, storage shed, and fenced 10-foot-deep diving pool complete with diving board, newer pump, sand filter, and cleaner. An in-ground trampoline, hidden "secret garden," and concrete path circling the property create a truly special outdoor environment for children and the entire family to enjoy. One of the property's most exciting features is the 60' X 60' build-ready lot, bordered by an edible cactus wall and offering rare room to expand. The possibilities are extensive, from a guest or rental casita and multigenerational living space to a toy or RV garage, sport court, animal pens, or whatever best suits your lifestyle. Additional features include owned solar, offering the potential for significant savings on monthly electric bills, and providing the new owner with the added benefit of walking into a home with a solar system that is already paid for, a large commercial-grade A/C unit that efficiently cools the home with ease, interior sewer lines replaced in 2020, and two water heaters, including one brand-new unit. Parking and functionality are equally impressive, with a 3.5-car garage with EV capability, extended driveway, covered parking, 20+ additional parking spaces, RV gate, and RV hookup, providing plenty of room for vehicles, recreational equipment, hobbies, projects, and entertaining. Located just minutes from Red Mountain 202 Loop, Phoenix Sky Harbor, downtown, shopping, dining, and entertainment, this rare property delivers the space, privacy, and character of country living while keeping the conveniences of the city close at hand. A private acre. A producing orchard. Raised gardens. Chickens. $150,000 in improvements. Paid-for solar. A diving pool. A build-ready 60' X 60' lot. Abundant parking. A beautifully remodeled home. This isn't simply a home; it's an established lifestyle with room to grow, ready for its next owner.

3109 N Gilbert Road, Mesa

Courtesy of AZ Flat Fee. 480-771-1511

$1,075,000
5 Beds ⋅ 5 Baths ⋅ 6661363 MLS
UPDATE: The primary bath remodel is now complete and the new roof will be completed soon! Come see this dream home in the one-of-a-kind, gated community of Pueblo Viejo! The circular driveway, 4-car garages, RV gate, and stone accents complement an immaculately maintained front yard. Enter into the living room with vaulted ceilings, recessed lighting, plantation shutters, and plush new carpeting. The great room with dining area features a cozy fireplace. Enjoy the well-appointed kitchen with granite & custom cabinets. You'll also find a den with built-in desk & shelves. The basement includes a kitchenette & great room with two additional bedrooms and full bathroom. Don't miss the huge walk-in basement storage room. Head to the backyard to swim, BBQ or garden in the 3 raised planter beds. The 3-car garage with workshop is air conditioned with new epoxy floors! A detached 1-car garage stands ready for extra vehicles or as a handy workshop. The spacious main bedroom boasts a romantic fireplace and an ensuite with dual vanities, a new tub, and a walk-in closet. New carpet and paint throughout the home. The 24 custom home community features a pond with dock, tennis court and green belts.

1335 E Anasazi Street, Mesa

Courtesy of eXp Realty. AZ.broker@exprealty.net Selling Office: Real Broker.

$1,000,000
5 Beds ⋅ 4 Baths ⋅ 7074326 MLS
NO HOA and truly turnkey. Lovingly maintained and move-in ready, with a brand-new roof (June), appliances (June) and water heater (August). This home offers room to live, entertain and unwind. The large great room features a dramatic floor-to-ceiling stone fireplace overlooking the backyard oasis. The upgraded kitchen includes granite counters, custom cabinetry, double ovens and plenty of gathering space in the adjacent dining area. The spacious primary suite offers a remodeled spa-like bath, two walk-in closets and a sunroom/office with separate A/C and pool access. The 2,200+ sq. ft. basement is ready to enjoy, with an amazing game room, exercise area, and TV/family gathering space with new flooring and a fireplace, plus 2 large bedrooms with walk-in closets, a full bath, and potential for a second kitchen in the large laundry and storage room. Outside, relax around the heated fenced pool, lawn, mature trees, garden, 3 covered seating areas and pool bath. A 3-car garage with custom cabinets, wide RV gate, ample parking and large shed complete this rare mix of space, flexibility and privacy.

1443 E Leland Street, Mesa

Courtesy of Keller Williams Realty Phoenix. 480-768-9333

$960,000
8 Beds ⋅ 6 Baths ⋅ 6948953 MLS
Set on a spacious cul-de-sac lot in quiet north Mesa just south of the Red Mountain 202, this brick estate delivers the kind of space, privacy, and flexibility that almost never comes to market. The home sits among other large custom residences with mature trees and established landscaping, creating an estate like feel. Charming residential streets keep traffic light and noise low, while everyday shopping, dining, coffee, and the bustling, historic downtown Mesa is just a short drive away. Fast freeway access via the 202 makes commutes to Tempe and ASU, Scottsdale, downtown Phoenix, Sky Harbor, and the rest of the east valley surprisingly easy, and nearby parks, golf courses, Usery Mountain, and the Salt River put hiking, biking, and paddling within a convenient weekend radius. All of this comes with the bonus of no HOA. The property itself feels like a private compound. A brick two story home with a full finished basement and tile roof is paired with a completely detached guest house casita, all set on a generously sized lot with RV gate, ample RV parking and plenty of room for a pool. Larger neighboring lots support the tight-knit community feel without crowding, and the entire street reads as timeless and settled. An oversized attached two car garage provides everyday parking, while the long side yard and RV access create room for toys, trailers, RV's or work vehicles that are nearly impossible to accommodate in other communities. Outdoor living is a true highlight. The backyard offers a full length covered patio that runs along the back of the home, a built-in BBQ, water feature, and many mature shade trees that soften the space and add privacy. The combination of the cul-de-sac setting, tall trees, and established landscaping makes the yard feel like a private retreat, ready for quiet mornings, big gatherings, and long evenings outside in our amazing Arizona weather. Inside the main residence, the layout is designed for real life. Multiple large interior spaces give everyone room to spread out, including a great room, family room, office/den, and a bonus/game room. Three wood burning fireplaces anchor the library, bonus room, and primary bedroom, adding warmth and character that is hard to find these days. A half bath on the main level serves guests, and double French glass doors separate the dining room from the eat-in kitchen, allowing you to open the spaces up for entertaining or close them for more intimate dinners and everyday meals. The updated kitchen feels fresh and classic at the same time, with white cabinetry, quartz countertops, and a traditional subway tile backsplash. A SubZero refrigerator and double wall ovens support serious cooking and holiday hosting, while a huge butler pantry keeps small appliances, bulk storage, pantry items and serving pieces out of sight but close at hand. The connection between the eat-in kitchen and the formal dining room through those French doors makes the entire main level flow beautifully for gatherings. On the main level, the owner's suite is a true retreat. The bedroom itself is very large and includes one of the three wood burning fireplaces, creating an inviting, cozy feel with a private exit to the back patio. A giant walk-in closet provides generous storage, and the en-suite bath offers double sinks, a large walk in shower, and an oversized jetted soaking tub. The secondary bedrooms and baths are equally thoughtful. The top floor features a completely updated bathroom with an oversized walk-in shower and double sinks, cabinet bench seats in upstairs bedrooms, and many walk-in closets that make storage and organization easy including access to the attic area. The full finished basement adds another level of flexibility and livable square footage. Downstairs you will find a large game room/bonus room with its own fireplace, additional secondary bedrooms including one bedroom with a private en-suite bath. An additional large hall bathroom with double sinks and a huge storage room helps keep the rest of the house clutter free. This level is ideal for multigenerational living, teen hangouts, movie nights, or long term guests who want some separation. Everyday function is elevated by an enormous main level laundry room with extensive cabinetry, countertops, and a built in crafting desk. It is the kind of utility space that makes daily life smoother and gives you a place for projects, wrapping, hobbies, and household organization that most homes simply do not have. The completely detached guest house casita is a standout feature and opens up a world of options. It is large and fully functional, with its own full kitchen including a kitchen island, a comfortable family room, bedroom, and bathroom. Whether used for long term guests, multigenerational living, a private office or studio, or potential rental income, the casita gives this property a level of versatility that is extremely hard to duplicate. Throughout the home, thoughtful updates keep the look current. Much of the flooring is new, including LVP and carpeting, and many areas have fresh interior paint. Tall bright white baseboards, black hardware, and updated fixtures tie the spaces together with a clean, modern feel while still allowing the brick exterior, fireplaces, and established neighborhood to shine. A new roof in 2021 and five newer AC units provide peace of mind on the big ticket items, which is a major advantage in a home of this size. This property lives like a private estate with room for everyone and everything. A brick two-story with basement, detached casita, RV parking, mature trees, no HOA, and fast access to the entire valley rarely becomes available in such an established, quiet setting. Buyers looking for true space, flexibility, and long term comfort will have a hard time finding another opportunity that checks this many boxes.

2306 N Hall Circle, Mesa

Courtesy of eXp Realty. 888-897-7821 Selling Office: Coldwell Banker Realty.

$1,015,000
4 Beds ⋅ 3 Baths ⋅ 6805417 MLS
Step into this refined 4-bedroom, 2.5-bathroom home offering 3,060 sq ft of comfortable living space. Key updates include a newly remodeled kitchen with quartz countertops and modern appliances, hidden walk-in pantry, recent roofing from 2018, and fully updated AC systems in 2024. The open floor plan features durable vinyl flooring, a cozy fireplace in the family room, and high vaulted ceilings that enhance the home's spacious feel. Situated on a generous 15,000 sq ft lot, the property boasts a private pool and beautifully landscaped grounds, perfect for relaxation or entertaining. With no HOA fees to worry about, enjoy more freedom and less hassle. Located conveniently near top-rated schools such as Hermosa Vista Elementary and Mountain View High School, this home offers... both luxury and practicality in Mesa's prestigious Forest Knoll. Ideal for those seeking a stylish yet comfortable living environment, this property is not expected to last long.

1743 E Menlo Street, Mesa

Courtesy of Keller Williams Integrity First. 480-854-2400 Selling Office: Compass.

$935,000
4 Beds ⋅ 3 Baths ⋅ 6855613 MLS
A rare .99 acre, no HOA, flood irrigated, horse property in historic Fraser Fields with a 2,684 sqft house & a 700 sqft detached, air conditioned workshop. Inside you'll find 4 beds & 2.5 baths, 2 living rooms, a formal dining room & kitchen, all featuring elements of vintage charm from wood parkay floors to cabinets & built-ins. The kitchen features a gas cooktop, Wolf double wall oven & granite counters. Significant updates have been made including a newly redone sewer line, updated copper water lines, new electric service panel & whole home rewiring. The workshop features surround sound & slab cutouts for future addition of plumbing. The huge front & back yards are full of greenery & mature trees including: 15 citrus, 1 peach, 5 pecan, 2 apricot, fig & pomegranate. Corrals will convey. Fraser Fields is known for its oversized lots, no HOA restrictions, and welcoming community vibe. With its close proximity to downtown Mesa's dining and arts scene, plus easy access to major roads, this home is a rare opportunity to own a piece of the city's rich architectural and cultural history.

125 N Fraser Drive E, Mesa

Courtesy of Dave Johnson Realty. 480-332-3262 Selling Office: Non-MLS Office.

$999,900
4 Beds ⋅ 4 Baths ⋅ 7040692 MLS
A Mid-century masterpiece in Fraser Fields historic district on .49 acre irrigate lot with no HOA. 4 beds & 4 baths including a spacious guest house, this thoughtfully restored home blends timeless architecture with modern comfort. Major update completed in 2022 included the kitchen, bathrooms, flooring, electrical and plumbing. The original character shines through with vintage fixtures, built-ins, a striking floating terrazzo fireplace, architectural grid ceiling, and sunken conversation room. Expansive concrete-look tile flows throughout, complemented by rich mahogany doors and baseboards. A faithfully repurposed original built-in, china hutch serves as a stunning media wall, while floating slant-front vanities add a distinct designer touch. A rare chance to own a mid-century showpiece.

306 N Fraser Drive W, Mesa

Courtesy of Dave Johnson Realty. 480-332-3262

$999,000
5 Beds ⋅ 3 Baths ⋅ 7008110 MLS
Located in the desirable Forest Knoll neighborhood, this spacious 5 bed, 3 bath home offers a flexible layout, a refreshing pool, and NO HOA. Outside features an RV gate with parking, a paver walkway, and a gated courtyard patio. Inside, you'll find a split floor plan with vaulted ceilings, plantation shutters, crown molding, and multiple useful spaces. A den/office provides flexibility and can serve as an additional bedroom. The kitchen features stainless steel appliances, granite countertops, large pantry, and ample cabinetry. The backyard is designed for entertaining with a flagstone patio, built-in BBQ, and large diving pool with water feature. Other highlights include an oversized laundry room, 3-car garage with epoxy floors & built-in cabinets, soft water system, and storage shed.

2530 N Hall --, Mesa

Courtesy of HomeSmart Lifestyles. 480-390-6683

$955,000
5 Beds ⋅ 4 Baths ⋅ 6997183 MLS
Beautiful custom home in a coveted North Mesa neighborhood with no HOA. This home features extensive recent upgrades including three new Trane AC units, new roof underlayment and roof tiles, new dual-pane windows, new carpet and tile and new variable-speed pool equipment. The backyard features a sparkling pool with a waterfall, paver patios, mature citrus trees, and plenty of space to relax. The current owners also added a custom outdoor kitchen, gas fireplace, and a beautiful gazebo perfect for entertaining. Inside, the spacious primary suite is conveniently located on the main level, along with a separate office and formal living room. Upstairs are 4 additional bedrooms and a stunning theater room complete with a giant movie screen, projector, premium surround sound, and custom curtai and even a popcorn maker for the ultimate movie night experience Additional highlights include an RV gate with room for toys, a spacious storage barn/shed, and a three-car garage.

2455 N Kachina --, Mesa

Courtesy of The Ave Collective. elizabeth@theavecollective.com Selling Office: Firerock Realty, LLC.

Copyright 2026 Arizona Regional Multiple Listing Service, All rights reserved. The data relating to real estate for sale on this website comes in part from the Arizona Regional Multiple Listing Service. All information deemed reliable but not guaranteed and should be independently verified. All properties are subject to prior sale, change or withdrawal. Neither listing broker(s) nor Arizona Regional Multiple Listing Service shall be responsible for any typographical errors, misinformation, misprints and shall be held totally harmless.

The data relating to real estate listings on this website comes in part from the Internet Data Exchange (IDX) program of Multiple Listing Service of Southern Arizona. IDX information is provided exclusively for consumers' personal, non-commercial use and may not be used for any purpose other than to identify prospective properties consumers may be interested in purchasing. Listings provided by brokerages other than Loving Phoenix Team | Real Broker are identified with the MLSSAZ IDX Logo. All Information Is Deemed Reliable But Is Not Guaranteed Accurate. Listing information Copyright 2026 MLS of Southern Arizona. All Rights Reserved.