Refine Search
Sort by
1550 N 40th Street Unit 12, Mesa
$2,395,000
5 Beds ⋅ 5 Baths ⋅ 7019622 MLS
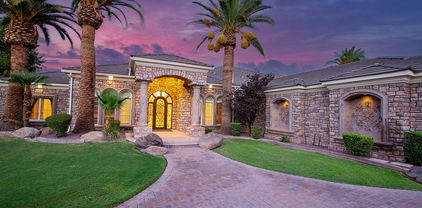
Designed for exceptional entertaining with clearly separated living and sleeping spaces, this fully reimagined 6,107-square-foot residence is set on a 0.69-acre parcel within a gated enclave of just 14 custom estates in Mesa's coveted El Portillo. The main-level primary suite includes an adjoining private office or retreat, while the secondary bedrooms and a spacious lounge are located upstairs, creating a distinct upper-level bedroom wing with flexible options for offices, fitness, hobbies or media. Two impressive entertaining and living environments define the main floor. A dramatic open foyer introduces the formal living and dining areas, while a separate, relaxed gathering zone brings together the expansive great room, open kitchen and theater room. Fireplaces with custom stone surrounds add warmth and architectural character to the formal living room, great room and primary suite. Both entertaining areas flow directly to the resort-style backyard, where deep roof overhangs and intimate courtyards create inviting spaces for shaded outdoor living. The pool features an integrated spa and submerged seating designed for relaxing with a favorite beverage. An exterior-access bathroom with a shower adds convenience for poolside activities and entertaining. The home has undergone an extensive top-to-bottom renovation, resulting in a cohesive blend of craftsmanship, comfort and integrated smart-home technology. Smooth-finish walls and fresh interior and exterior paint enhance the home's crisp, polished presentation. Designed for serious cooking and effortless hosting, the kitchen features generous runs of luminous backlit Cristallo stone; a suite of Sub-Zero, Wolf and Cove appliances, including wall ovens, a professional-style range, refrigerator and dishwasher; and an open layout that keeps the cook connected to the great room. Custom cabinetry, substantial hardware, quality doors, app-controlled lighting and automated window shades demonstrate the attention given to every detail. The bathrooms have also been completely remodeled with updated tile, fixtures, cabinetry and refined finishes. Flood irrigation helps maintain the property's mature landscaping and citrus grove. With the renovation complete and every space thoughtfully finished, this home is ready for entertaining, relaxing and enjoying from the moment you arrive. Parking and storage are equally well considered, with generous on-property parking, extensive built-in garage storage and a gated RV parking pad. Community recreational amenities include a dual-purpose tennis and pickleball court, basketball court and covered cabana for outdoor gatherings.

1550 N 40th Street Unit 12, Mesa

Courtesy of Compass. 602.690.4238

1233 E Salado Circle, Mesa
$2,340,000
5 Beds ⋅ 5 Baths ⋅ 6811971 MLS
Introducing 'The House on the Hill,' a one-of-a-kind, recently updated home reminiscent of a French Country Estate, nestled within a privately gated enclave of 24 custom homes. This extraordinary property, recently featured in Phoenix Home and Garden Magazine, is perfectly positioned at the end of its own cul-de-sac. Set on a pristine, one-acre manicured bluff, it offers sweeping views of the idyllic Lehi Valley in North Mesa, with breathtaking vistas of Camelback Mountain, sparkling city lights and Arizona's renowned sunsets. Exuding exquisite craftsmanship and timeless European elegance, the home, with its steeply-pitched roof and dormer windows features coffered and tray ceilings, custom Burdette cabinetry, Anderson casement windows, stunning herringbone-patterned white oak floors and custom trimwork highlighted by a striking high-gloss finish. Architectural details and designer lighting fixtures abound throughout the expansive living spaces, designed with both entertaining and everyday comfort in mind. The grand living room is a true masterpiece, showcasing architectural corbels, a dramatic barrel-vaulted ceiling, and an opulent crystal chandelier and carved Cantera stone fireplace that warmly welcomes guests. Inspired by the charming storefronts of London, a beautifully designed alcove near the foyer provides a perfect showcase for a cherished baby grand piano, a nod to European elegance. Adjacent to the foyer, a private den features sophisticated built-in cherry wood cabinetry and shelving, offering a refined retreat for work or relaxation. Bathed in natural light, the heart of the home is the spacious family room, where coffered ceilings and a floor-to-ceiling stone fireplace create warmth and sophistication. French slider doors and a telescoping wall of glass connect to an expansive covered patio for indoor/outdoor entertaining. The gourmet kitchen is a showstopper, featuring Cambria quartz countertops, intricate trimwork with brass accents, and clean high-gloss white cabinetry. A walnut butcher block countertop on the expansive island, paired with brass-finished pendant lights by Visual Comfort & Co., adds warmth, and a 60" Sub Zero refrigerator/freezer, 48" Viking gas range with dual ovens, warming drawer and dual Bosch dishwashers create the ultimate culinary haven. The owner's suite offers a spacious retreat with serene views of the Valley. The ensuite bath is bathed in natural light, its walls adorned with vertically-laid geometric tiles and the freestanding tub is flanked by two leaded-glass privacy windows. Gleaming white cabinets and quartz counters are accented by brass Kohler Purist faucets and coordinating hardware. A walk-in closet with customized shelving offers a 3-way dressing mirror and a secondary washer and dryer for convenience. Step downstairs to a 1,524 sf finished basement with high ceilings and a 'walk out ' exit, which also features an impressive entertaining space equipped with surround sound and its own built-in stage and wet bar area. Two large bedrooms, a full bath and an oversized storage room also occupy this secluded retreat. Outside, experience the unparalleled beauty of the Arizona landscape, perfectly positioned on an elevated bluff to capture panoramic views of the Valley. The outdoor amenities are spectacular, featuring a custom-designed 10-foot deep swimming pool with a spa and slide, and a lush grassy lawn and private garden seating area has served as the backdrop for elegant wedding receptions and countless outdoor gatherings. Additional backyard highlights include a newly installed putting green, expansive covered patios, an outdoor pool bath, a children's playground, and a built-in BBQ and ramada. A full-size laundry center and craft room features abundant cabinetry and countertop space, a built-in ironing station, and a center island perfect for projects and organizing. The estate also boasts a 1,328-square-foot extended-length three-car garage, complete with built-in cabinets, over-height doors, a 50-amp outlet and ample storage. Above the garage, an additional 987-square-foot air-conditioned bonus space offers endless possibilities, serving as a playroom, fitness room, workshop, or extra storage. Furthermore, the property's generous building envelope could provide the opportunity for the addition of an RV garage or detached guest house, adding even more potential to this already impressive estate. RV hookups are on site, including an outdoor 50-amp charging station, water access and dump station. The community of Pueblo Viejo maintains a stocked koi pond with a casacading waterfall, as well as a private-use lighted tennis and pickleball court. Convenience cannot be understated, as this private retreat is just minutes from Sky Harbor Airport, restaurants and shopping in downtown Scottsdale and Phoenix, and offers close access to world-class golf, hiking, boating, paddling, cycling and mountain biking.

1233 E Salado Circle, Mesa

Courtesy of Russ Lyon Sotheby's International Realty. 480-750-7424 Selling Office: Russ Lyon Sotheby's International Realty.

4042 N Pinnacle Hills Circle, Mesa
$2,175,000
5 Beds ⋅ 5 Baths ⋅ 6774139 MLS
Embrace enduring elegance with a Spanish/Mediterranean influence in this custom masterpiece, nestled in the lush Sonoran Desert of Las Sendas. Harmonizing the comforts of modern living with timeless details, the home features inlaid wood and natural stone floors, Cantera stone fireplace surrounds, and rich natural wood doors, trim and casement windows. Attention to detail is evident in the turned columns and various ceiling treatments, including coffered ceilings, stone-clad groin vaults, barrel domes, and a stunning brick-lined surface-mounted dome over the breakfast nook. Indoor/outdoor living is made seamless with French slider doors in the main living areas, leading out to an expansive under-roof patio with tumbled pavers and elegant wrought iron fencing. A true sanctuary, the back yard features views of Red Mountain and surrounding mountains, a gorgeous fenced diving pool and spa, a gas firepit with seat wall, easy-care artificial turf and a built-in trampoline. The expansive view decks feature over 2,400 SF of entertaining space, offering 360-degree views of city lights, stunning sunsets and mountain views. A locked 'gate' at the rear of the property provides easy access to the extensive hiking and mountain biking trails that run throughout Las Sendas and connect to the Hawes Trail system. Inside, visitors will discover a 'perfect' floor plan featuring 6,030 square feet on the main level and a 524-square-foot upper loft, ideal for an additional game room or play space. Formal living and dining areas greet guests at the impressive entry, while the gourmet kitchen and great room serve as a comfortable retreat at the 'heart' of the home. The kitchen boasts custom Alder cabinetry, bar seating, and a center island with a prep sink, two dishwashers, a 6-burner Wolf range with a built-in griddle, dual ovens, a twin 36" Sub-Zero refrigerator/freezer combo, a warming drawer, built-in desk, and large walk-in pantry. The great room is spacious and warm, with a floor-to-ceiling Cantera stone fireplace, hand-scraped wood floors, built-in speakers and easy access integrated wiring for easy A/V hookup. The owner's suite features a gorgeous fireplace with Cantera surround, sitting area, sublime marble vanities and prep area, a jetted tub, oversized shower, bidet, and a spacious closet with built-ins. Additional rooms include a spacious den with storage closet and coffered ceiling, one bedroom near the owner's suite (perfect for a nursery, gym, or second office), and three guest rooms at the opposite end of the home, all with walk-in closets- two of which have ensuite baths, along with an additional full bath. A separate home theater offers a projector and screen, built-in speakers with direct access to the upstairs loft/game room. The impressive 4-car garage provides over 1,240 square feet of open space, featuring newly coated epoxy floors and two over-height/width double garage doors (one 10', one 8'). room for additional amp service, and a circular drive accented by easy-care turf is great for guests. Las Sendas is an award-winning community with miles of hiking and biking paths, a top-rated golf course, tennis and pickleball courts, heated lap pools, and a gorgeous clubhouse. Convenient to the 202 Red Mountain Freeway, the community backs to the Tonto National Forest, and is just minutes from pristine hiking and mountain biking trails, paddling and kayaking, nearby lakes and just one hour from the cool pines of Payson!

4042 N Pinnacle Hills Circle, Mesa

Courtesy of Russ Lyon Sotheby's International Realty. 480-750-7424 Selling Office: Russ Lyon Sotheby's International Realty.

8716 E Regina Circle, Mesa
$2,250,000
5 Beds ⋅ 5 Baths ⋅ 6645589 MLS
Discover the epitome of luxury living in this exquisite 5-bedroom, 4.5-bath custom-built home perched majestically in the desert mountains. Embrace the breathtaking beauty that surrounds you, from the sweeping hillside views to the twinkling lights of the city floor below. As you approach, the grandeur of this residence is evident in the meticulous details. Traverse the travertine pavers leading to the arch front doors adorned with elegant glass panels, inviting you into a world of sophistication and comfort. The exterior boasts custom-designed Cantera stonework featuring with multi-dimensional layering, a testament to the craftsmanship that defines this residence. Enjoy the tranquil ambiance in the backyard oasis, complete with a pebble tec saltwater pool and a heated spa, perfect for relaxation and entertainment. The outdoor experience is elevated with a BBQ grill, providing an ideal space for al fresco dining.Step inside, where the heart of the home unfolds. The kitchen is a culinary masterpiece, adorned with granite countertops,bubble glass, and a copper-infused backsplash. A handcrafted copper hood steals the show, reflecting the attention to detail found throughout the residence. Wood ceilings and beams imported from Northern Arizona add warmth and character to the living spaces. The flooring is a symphony of luxury, with onyx inlayed and travertine creating a canvas of timeless elegance. Nestled beneath the awe-inspiring expanse of 23-foot high ceilings, the grand fireplace commands attention with its towering presence, becoming a majestic focal point that effortlessly marries the scale of the room with timeless sophistication. This home is not just a dwelling; it's a sanctuary where every detail has been meticulously curated for an unparalleled lifestyle. With five bedrooms, including a master suite that exudes opulence, this residence offers space for both relaxation and rejuvenation. Indulge in the luxury of a custom-built home that marries natural beauty with sophisticated design. This is your opportunity to own a residence where every sunrise and sunset is a masterpiece, and every day is a celebration of the extraordinary. Welcome to your desert mountain oasis where dreams become reality.

8716 E Regina Circle, Mesa

Courtesy of Russ Lyon Sotheby's International Realty. 480-750-7424 Selling Office: Compass.

2339 E Minton Street, Mesa
$2,400,000
5 Beds ⋅ 5 Baths ⋅ 6620617 MLS
This elegant yet casual home is perfect for those looking to live in luxury- both inside & out. Expansive living space provides optimal living & entertaining possibilities. This 6,000+ sq ft home features 5 bedrooms 5 full bathrooms & over 2000 square feet in basement space complete with recreational room and three bedrooms. Master suite features a sauna, steam shower, laundry & private flex room. Additional bdrms are large too! The backyard is perfect for active individuals looking to perfect their pickleball skills AND those looking to lounge in the oversized saltwater pool. The space out back features a gazebo, covered patio, outdoor fireplace and cascading water features. Toys? PLENTY of room for all kinds & sizes; room for 7! 3car attached garage and 31'x35' temp controlled garage. If you've been searching for a truly custom home, this one is it- do not let it pass you by

2339 E Minton Street, Mesa

Courtesy of Urban Luxe Real Estate. 480-359-6519 Selling Office: Taylor Street Advisors.

4037 N Pinnacle Hills Circle, Mesa
$2,350,000
5 Beds ⋅ 6 Baths ⋅ 7097125 MLS
Luxury desert living at its finest in the prestigious gated community of Pinnacle Hills at Las Sendas! Perfectly positioned on nearly an acre overlooking the golf course, this exceptional single-level custom estate offers 6,207 square feet of beautifully appointed living space, breathtaking mountain views, and sparkling city lights. Thoughtfully designed for both comfortable everyday living and sophisticated entertaining, the home features 5 spacious bedrooms, 5.5 bathrooms, a private office, and a dedicated game/media room. Impressive ceiling heights, walls of windows, and distinctive architectural details create an atmosphere of understated elegance throughout. At the heart of the home, the stunning great room connects seamlessly to the outdoors through an impressive 16-foot retractab glass door, creating a beautiful transition between indoor and outdoor living. The chef-inspired kitchen provides an ideal setting for everything from casual mornings to memorable gatherings, while the luxurious primary suite offers a peaceful retreat complete with a beautifully updated, spa-inspired bathroom and direct access to the outdoors. The home has been thoughtfully enhanced with updated bathrooms, new flooring, fresh interior and exterior paint, and three newer A/C units, blending timeless architectural character with modern comfort and convenience. The exteriors are nothing short of spectacular. A stunning negative-edge pool, heated spa, generous entertaining spaces, and panoramic views of the golf course and surrounding mountains create an extraordinary setting for enjoying Arizona's beautiful weather. From relaxing afternoons by the pool to evenings beneath the desert sky, every detail invites you to slow down and enjoy the surroundings. Situated within one of Northeast Mesa's most desirable gated communities, this remarkable property offers convenient access to championship golf, scenic hiking and biking trails, and the exceptional lifestyle Las Sendas is known for. An incredible opportunity to experience luxury, privacy, and the natural beauty of the Arizona desert in one truly special home!

4037 N Pinnacle Hills Circle, Mesa

Courtesy of RETSY. 480-298-2339

3446 E Knoll Street, Mesa
$2,350,000
6 Beds ⋅ 7 Baths ⋅ 6903953 MLS
Don't miss this gorgeous BLACK-AND-WHITE REMODELED home w/GUEST HOUSE nestled within the EXCLUSIVE GATED COMMUNITY of Hermosa Groves, offering a rare blend of contemporary elegance and everyday functionality. . ***SELLER offering FINANCING at 4% OR RATE Buy-Down.**** This phenomenal property has so much to offer! The main residence showcases 5 BEDROOMS plus DEN/OFFICE, 4.5 LUXURIOUS BATHROOMS, and a PRIVATE-ENTRY SUITE perfectly suited for a home business, in-law setup, or creative studio. The thoughtfully designed layout includes a GENEROUS LAUNDRY ROOM, EXPANSIVE STORAGE, and a WALK-IN PANTRY, all crafted for seamless, upscale living. Spanning 6,703 SQ. FT., the property includes a GUEST HOME featuring a FULLY EQUIPPED KITCHEN, PRIVATE ENTRANCE, and its own 2-CAR GARAGE perfect for in-laws, visitors, or INCOME POTENTIAL. Step outside and indulge in your own PRIVATE RESORT-STYLE RETREAT. A SPRAWLING POOL with WATERFALLS, WATERSLIDE, and SPA complemented by a SAUNA, BUILT-IN GRILL, OUTDOOR FIREPLACE, and a COVERED PATIO perfect for entertaining or relaxing in comfort. Situated directly ACROSS FROM A SERENE GREENBELT, the setting offers peace and privacy rarely found in most Mesa neighborhoods. Car enthusiasts or LARGE FAMILIES will appreciate the 5-CAR GARAGE! To simplify your move, FURNISHINGS MAY BE INCLUDED with the right offer; creating a TURNKEY, MOVE-IN READY RESIDENCE. SELLERS ARE MOTIVATED and are willing to offer SELLER FINANCING-which could save buyers THOUSANDS! Sellers also offering up to $100,000 CREDIT for EXTERIOR PAINTING, upgrades, repairs, rate buy-down or closing cost assistance! SUBMIT YOUR OFFER TODAY and seize the opportunity to own one of North East Mesa's most striking and luxurious properties!

3446 E Knoll Street, Mesa

Courtesy of 72SOLD. recommendedbyothers@gmail.com Selling Office: Citiea.

4208 N Via Cobre Circle, Mesa
$2,327,000
5 Beds ⋅ 4 Baths ⋅ 6812467 MLS
Breathtaking Views & Luxury Living in Las Sendas!! Perched in the EXCLUSIVE gated Copper Canyon enclave, this 5,415 sq. ft. custom estate offers unparalleled panoramic views of Red Mountain, city lights, and Arizona's stunning sunsets. Nestled on a private cul-de-sac lot, this home blends elegance, comfort, and resort-style living. Step into a grand foyer leading to an expansive great room with hand scraped mahogany ceilings, a Cantera fireplace, and floor-to-ceiling windows that perfectly frame the dramatic scenery. The chef's kitchen features Viking appliances, a spacious island, and custom cabinetry, making it an entertainer's dream. The resort-style backyard is designed for ultimate relaxation with a negative edge heated pool & spa, fire pit, putting green, two covered patios, and a built in BBQ, the perfect space for hosting or unwinding at sunset. Escape to the private movie theater with its own powder room, or enjoy game nights in the spacious game room with a wet bar. The primary suite is a true retreat, boasting breathtaking views, a cozy sitting area with a gas fireplace, and a spa-like ensuite with a remodeled walk-in shower, soaking tub, and a huge custom closet. The additional four bedrooms are flexibly designed and share Jack & Jill baths. A car lover's dream garage awaits, featuring an extended-length, over-height 4-bay design with brick details, custom flooring, air conditioning, and a private gated motorcourtplenty of room for all your toys. Luxury touches abound, including a Control 4 Smart System, plantation shutters, polished travertine, stone and brick details, and breathtaking views from every window. Las Sendas Community Perks: Enjoy pools, pickleball, tennis, bocce, parks, and miles of hiking & biking trails. Conveniently located minutes from the 202 freeway, 20 minutes to Sky Harbor & Mesa Gateway Airports, and close to the Salt River & Saguaro Lake. Don't miss this rare opportunity to own one of Las Sendas' finest homes!!!

4208 N Via Cobre Circle, Mesa

Courtesy of Keller Williams Realty Sonoran Living. 480-948-3338 Selling Office: HomeSmart.

2325 N Channing --, Mesa
$2,300,000
5 Beds ⋅ 6 Baths ⋅ 6669241 MLS
Exquisite one of a kind CUSTOM home on a premium one-acre lot in the highly coveted Hermosa Estates. Boasting unparalleled craftsmanship and attention to detail, both inside and out. This 5347 sq. ft. single story features 5 Bed, 5 ½ Bath plus den/office, detached Guest House and room for ALL YOUR TOYS with an abundance of garages Spectacular curb appeal, private courtyard, dramatic arches, high coffered ceiling, wood look tile, plantation shutters and beautiful fixtures are just the beginning. Chefs dream kitchen boasts Double Ovens, Professional 6 Burner Gas Cooktop, 36'' Built-in Fridge and Freezer, Drawer Microwave, Warming Drawer, Icemaker, beautiful Granite, an abundance of custom 42'' Cabinets w/elegant Glass Uppers, spacious Kitchen Island and Butler's Pantry with Wine Fridge. Beautiful Bay Window encases the Breakfast Nook. Huge Walk-in Pantry. Amazing Great Room with Fireplace, Mantle, Niches and a spectacular 10ft x 20ft Wall of Glass. Grand Dining Room/Game Room with coffered ceilings. Master Suite boasts Dual Closets, primary bath with dual Sinks, Soaking Tub and Huge walk-in Shower with dual heads and a rain shower. Three additional oversized Bedrooms all with built-in Closets and En-Suite Baths. Den/office with plenty of room for dual Desks and working space. Massive Laundry Room with so much extra storage Sink and Fridge. Entertain in style in your back yard Resort with an impressive Travertine Covered Patio that extends the entire length of the home and offers several Sitting Areas, Dinning Area and oversized Built-in Twin Eagles Pellet Grill w/Breakfast Center and Sit-Up Bar that seats ten. Sparkling Saltwater Pool w/elegant Water Feature and large Spa surrounded by Marbella shell pavers. Enjoy the cooler nights with a wood burning Firepit PLUS an elegant glass rock Fireplace with Seating. Large Artificial Turf area. Detached Guest House boasts private outside Seating, large Family Room, Dinning Area, full Kitchen, spacious Bedroom, Bathroom and Walk-in Closet with hookups for washer and dryer. Add to that the incredible garages and expansive paved Driveway. An Oversized 4 Car Garage 28' x 41' 12 ft ceiling, 10'x18' double door and 10'x10' single. Full row of custom Cabinets and Work Bench for even more storage. CLIMATE CONTROLLED Boat Garage 32'x24', 16ft ceiling 12'x18' door, and the adjoining CLIMATE CONTROLLED RV garage 21'x60', 16ft Ceiling 14'x12' door. PLUS a double wide RV Gate with concrete pad and SO MUCH MORE!. Nothing has been missed in building this absolutely one of a kind spectacular custom masterpiece. Great location just 20 minutes to Sky Harbor and Mesa Gateway Airports, Scottsdale and Phoenix, 15 minutes to Saguaro Lake and just minutes to the best Hiking and Biking Tonto National Park has to offer. Close to shopping and restaurants. Schedule your private showing today!

2325 N Channing --, Mesa

Courtesy of KOR Properties. 480-568-8680 Selling Office: Key Results Realty LLC.

3523 E Presidio Circle, Mesa
$2,125,000
5 Beds ⋅ 6 Baths ⋅ 6874044 MLS
Indulge in this ultimate luxury home of 7708 sf suited for the automotive aficionados and recreational enthusiasts. This palatial Northeast Mesa estate, boasts an unparalleled garage expanse that is a dream come true for collectors. The centerpiece of this property is the massive, air conditioned garage space, sprawling over an impressive 2,800+ square feet, with the ability to house nearly a dozen cherished vehicles. The attached Class A RV garage offers a convenient pass-through door to the backyard with more parking, additional 49' garage is attached to RV garage plus a 4 car garage. Install lifts for maintenance or double-stacked storage. This area is perfectly suited for a trailered boat or vehicle allowing seamless entry or exit with a tow vehicle through the rear overhead door.... Flanking the garages, dual RV gates reveal a paved concrete area, ideal for parking trailers, more cars, or boats, further cementing this property as a sanctuary for those with a passion for vehicles and outdoor toys. Beyond the automotive paradise, this estate features a grand 7,708 square foot residence, where luxury and comfort blend seamlessly. The home includes 5 bedrooms and 5.5 bathrooms, with both the owner's suite and a junior suite conveniently located on the main level. The estate is equipped with an office, a yoga studio/exercise room, a movie theater, and a spacious loft/game room. A casual computer work station, formal living room, and dining room complement the massive great room which is adjacent to the spacious gourmet kitchen. This chef's kitchen is outfitted with top-of-the-line appliances and amenities, including a Subzero refrigerator & freezer, two Bosch dishwashers, a Dacor six-burner gas range with cooking and warming ovens, an additional Dacor wall convection oven, a microwave, a dedicated ice maker, dual sinks with RO and instant hot water. The kitchen also boasts nearly 20 feet of breakfast bar, an in-kitchen dining area, and a massive walk-in pantry, ready to entertain a large gathering with ease. The outdoor oasis features a delightful pool with a shallow area, a fountain, waterfall and water slide. An expansive covered patio with a built-in BBQ, a gas fire pit, a large natural grass side yard for lawn sports, and a 9-hole turf putting green complete the luxurious outdoor living space. This magnificent estate is situated approximately 1 mile from the Loop 202 freeway, offering easy access to Scottsdale, Phoenix Sky Harbor airport, and more. It is conveniently located near Boeing, Falcon Field Airport, the Falcon Field commercial district, shopping, entertainment, the Salt River recreation area, and a plethora of additional attractions. This is more than a home, it's a lifestyle statement for those who demand the finest in luxury living and automotive accommodation! Entire roof underlayment was replaced in Dec. 2023 with premium 30 year underlayment at a cost of $63,000.00. Buyer to verify all facts and figures.

3523 E Presidio Circle, Mesa

Courtesy of HomeSmart. 480-346-7505 Selling Office: Balboa Realty, LLC.

3414 E Gable Circle, Mesa
$2,100,000
6 Beds ⋅ 5 Baths ⋅ 6993719 MLS
Welcome to a private resort-inspired estate where modern efficiency meets elevated design. Built in 2019 and tucked within an exclusive gated enclave of just 11 homes, this exceptional residence offers refined indoor-outdoor living designed for both grand entertaining and everyday comfort. Engineered for performance, the home features advanced six 20 SEER HVAC systems with air purification, spray foam insulation, and two tankless water heaters, along with a 2-year HVAC maintenance agreement for optimal year-round efficiency. Inside, the expansive primary suite showcases coffered ceilings, a custom brick feature wall, and electric fireplace, while the chef's kitchen impresses with a gas cooktop, built-in ice machine, and hidden walk-in pantry. With 6 bedrooms, 4.5 baths, and a dedicated family room, the layout balances luxury with livability. The backyard is a true showpiece - anchored by a 50,000-gallon resort-style pool and oversized spa, complemented by a misting system and a custom ramada featuring a Teppanyaki grill, jump deck, and additional storage. Car enthusiasts and hobbyists will appreciate the 1,700 sq ft fully air-conditioned RV garage with mini splits, cabinetry, 240V plug, and ice maker, plus a separate 700 sq ft gym with full bath ideal for a casita conversion. Complete with epoxy-finished garages, tankless water heaters, water softener system, oversized driveway, RV/trailer parking, and dual dog runs, this home offers a rare opportunity to own a truly turnkey luxury retreat.

3414 E Gable Circle, Mesa

Courtesy of Real Broker. 602-755-3415 Selling Office: Tradelands Realty.

424 E Lehi Road Unit 2, Mesa
$2,080,000
5 Beds ⋅ 5 Baths ⋅ 6984011 MLS
Horse Property!!! This is a bulk sale and includes two lots allowing you all the space needed for your equine facility. The open space of Lehi is perfect for enjoying time with your horses, gardening, raising your family or livestock, Your hobby farm awaits! With lush greenery, the charm of flood irrigation and more rural lifestyle. You'll find a great environment for cultivating your favorite fruit trees, bountiful vegetable gardens, and vibrant flowerbeds. Imagine restoring your antique car project in a private garage and accommodating space tailored to your passion. This versatile property is more than just a home; it's a lifestyle with the canvas for your dreams. Come see the endless possibilities it holds!

424 E Lehi Road Unit 2, Mesa

Courtesy of One Stop Realty. 480-584-3266 Selling Office: Non-MLS Office.

8125 E Redberry --, Mesa
$2,250,000
5 Beds ⋅ 6 Baths ⋅ 6942866 MLS
Introducing Northeast Mesa's newest custom residence by MVP Home Builders, now nearing completion! Set on a corner lot with no HOA, this single-level sanctuary showcases a five-car garage and was thoughtfully designed for effortless indoor-outdoor living. Enjoy an expansive covered patio, swimming pool, private spa, and an elevated view deck capturing the surrounding mountain landscapes. Inside, the split floor plan offers a secluded primary retreat, dedicated office, and open living spaces finished with wood and tile flooring. Additional highlights include top-of-the-line appliances and luxury finishes throughout. A rare combination of scale, setting, and design, this home stands among the most distinctive new-construction opportunities in Northeast Mesa.

8125 E Redberry --, Mesa

Courtesy of Russ Lyon Sotheby's International Realty. 480-287-5200 Selling Office: Keller Williams Realty Phoenix.

2455 N Maple --, Mesa
$2,000,000
5 Beds ⋅ 6 Baths ⋅ 6820022 MLS
Nestled in a private gated enclave with 20 custom estate lots. This basement home offers so much. The main floor includes a primary suite with dual W/I closets, guest bedroom w/ en-suite, library, office, greeting room & ½ bath. An open concept that includes dining and a large family room. The chef's kitchen is equipped w/ gas cooktop, pot filler, dual ovens & dishwashers. Multi shelved walk-in pantry room.The third level has a large bedroom, ensuite and a full length balcony overlooking the backyard oasis. The basement has two additional bedrooms, full bathroom, storage room, game room and a Theater!!! There is more...Oversized 4 car garage, plus a HUGH RV garage with built in storage and an air-conditioned workshop.

2455 N Maple --, Mesa

Courtesy of Realty ONE Group. 480-321-8100 Selling Office: Compass.

1550 N 40th Street Unit 6, Mesa
$2,120,000
6 Beds ⋅ 7 Baths ⋅ 6654361 MLS
Experience the epitome of elegance as you enter this spectacular gated community in the highly sought-after Citrus Manor. Immediately, soaring ceilings and a grand staircase captivate you, serving as the focal point of the home. The kitchen features ample storage and stainless steel appliances for all your cooking desires. Escape to the primary suite and enjoy a built-in fireplace and a seating area. The five additional bedrooms offer natural light and plenty of space for comfort. You can also indulge in movie night in front of the home theater, eliminating the need to go out to the movies. Step outside to paradise where gorgeous landscaping, a stunning pool, and an outdoor entertaining space are sure to impress your guests. No detail was overlooked. Make this incredible home yours today!

1550 N 40th Street Unit 6, Mesa

Courtesy of Russ Lyon Sotheby's International Realty. 480-287-5200 Selling Office: Desert Dream Realty.

3712 E Nance Circle, Mesa
$2,100,000
5 Beds ⋅ 5 Baths ⋅ 6842501 MLS
Welcome to this absolute stunner in Mesa, a one-of-a-kind property that checks all the boxes! A tastefully updated interior and a true resort style backyard built for pure entertainment makes this property a unique turnkey opportunity for any buyer looking to be in a convenient location and enjoy the year-round Arizona sunshine. The kitchen features an oversized Quartz countertop island with Viking appliances and huge pantry with plenty of storage. This open concept home brings the indoor/outdoor living to life with pocket doors off the front courtyard and the great room leading to the dreamy backyard. Custom built heated pool and spa designed with functionality and fun in mind, including a deep end for diving, a waterslide and a lazy river loop for true relaxation. Gorgeous features and fire pots surrounding the water, a covered pool cabana area with outdoor bathroom and shower, a large grassy area and a sport court make this backyard easy to enjoy and fun for everyone. Oversized built in BBQ kitchen with beverage drawers and an ice maker, the bar-style seating makes this a perfect place to spend your evenings. The home features a Control4 smart home system that makes everything quick and easy to operate. Don't miss this opportunity to own a true showstopper! Updates over the last few years include new flooring throughout, quartz countertops, trim and paint, new sinks and fixtures, re-finished all interior wood doors and replaced the water heater and main HVAC unit. Home is being offered fully furnished turnkey.

3712 E Nance Circle, Mesa

Courtesy of Silverleaf Realty. (480) 600-4983 Selling Office: LPT Realty, LLC.

622 N Miramar --, Mesa
$2,100,000
5 Beds ⋅ 6 Baths ⋅ 6659609 MLS
Curb appeal says it all as you pull up to this stunning home located in the gated community of Hidden Groves! You can't beat this lot situated right next to private tennis/pickleball & basketball courts! Every detail of this home was meticulously designed w/ the finest finishes. Brand new tile roof! New carpet, lighting & interior paint! Gourmet kitchen features handcrafted cabinets, granite countertops, built-in fridge & double pantry. Primary suite features fireplace & opens to patio overlooking gorgeous pool! With over 5000 sq ft on the main level, this home includes a theater room w/new 4k projector, game room, spacious ensuite bedrooms, den, loft & secret storage room. Entertainer's dream backyard offers year-round enjoyment featuring heated pool, spa, firepit, built-in BBQ & more!

622 N Miramar --, Mesa

Courtesy of RE/MAX Solutions. 480-610-6500 Selling Office: RE/MAX Solutions.

8131 E Palm Lane, Mesa
$2,000,000
6 Beds ⋅ 4 Baths ⋅ 6599729 MLS
Modern Farmhouse Luxury Meets Desert Oasis: 6BR/4BA Mesa Masterpiece Discover the epitome of modern living with a touch of rustic charm in this captivating Modern Farmhouse nestled in the heart of Mesa, Arizona. Boasting over 4000 square feet of exquisite craftsmanship and thoughtful design, this 6-bedroom, 4-bathroom gem is an architectural marvel that offers both grandeur and comfort. Key Features: Stunning Modern Farmhouse: Elegance meets contemporary living in this meticulously designed custom home that seamlessly blends rustic farmhouse elements with modern sophistication. Chef's Dream Kitchen: A culinary haven awaits with a chef's kitchen equipped with every amenity imaginable. Enjoy the convenience of a pot filler, wine fridge, built-in refrigerator, and Thomasville cabinets. The oversized kitchen island, adorned with quartz countertops, is perfect for preparing meals and entertaining guests. Double Dishwashers & Disposals: The convenience of a busy lifestyle is catered to with double dishwashers and disposals, making clean-up a breeze after those memorable dinner parties. Pantry Paradise: Experience unmatched storage with a walk-in and walk-through kitchen pantry, ensuring organization and accessibility for all your culinary needs. Master Retreat: The master bedroom is a sanctuary of luxury, featuring an oversized walk-in closet and an additional walk-in closet. Unwind in the shower and soaking tub combo with shower body jets for a spa-like experience. Speakeasy & Entertainment Zone: Adjacent to the master bedroom, discover an exciting surprise - a speakeasy! Perfect for a man cave, intimate gatherings, or lively events, this space adds a touch of mystique and entertainment to your lifestyle. Backyard Paradise: Step into an oversized backyard oasis where luxury and leisure harmonize. Enjoy a heated pool with a cooling system, accompanied by a rock waterfall and 6 fire pots for a captivating ambiance. Additional features include an above-ground spa, a sport court, and two in-ground trampolines. Solar-Powered & Energy-Efficient: Harness the power of the sun with owned solar panels valued at over $100,000. Four Tesla-powered batteries ensure energy savings and sustainability. Control 4 Smart Home: Seamlessly manage electronics and doors throughout the entire home with the Control 4 app, making life both comfortable and efficient. This Modern Farmhouse gem represents the pinnacle of luxury living, combining modern amenities with rustic elegance. Located in the heart of Mesa, you'll relish the convenience of nearby attractions, entertainment, and top-rated schools. Don't miss the chance to call this remarkable property your own and envision the lifestyle you deserve.

8131 E Palm Lane, Mesa

Courtesy of HomeSmart Lifestyles. 480-390-6683 Selling Office: HomeSmart Lifestyles.

6446 E Trailridge Circle Unit 29, Mesa
$2,195,000
6 Beds ⋅ 5 Baths ⋅ 7002781 MLS
Experience elevated desert living in the prestigious Sky Mountain Estates, where luxury, privacy, and lifestyle come together on nearly ¾ of an acre. This expansive 8,000+ square foot residence offers 6 bedrooms, 5 bathrooms, and a thoughtfully designed floor plan that blends grand-scale entertaining with comfortable everyday living. From the moment you enter, you're greeted by soaring ceilings, refined finishes, and a bright, open layout that seamlessly connects the main living spaces. The chef's kitchen features granite countertops, a large island, walk-in pantry, and flows effortlessly into multiple gathering areas, creating the perfect setting for hosting or relaxing. The home is loaded with amenities including a private guest quarters with separate entrance, library with built-ins, game room, loft, exercise/sauna room, and multiple fireplaces throughout. The split primary suite offers a private retreat with a sitting area, spa-like bath, and direct access to the backyard. Step outside to your own desert oasis, complete with a private pool, built-in BBQ, multiple covered patios, and breathtaking mountain and city light views. The property sits on a premium golf course lot with north/south exposure, offering both privacy and scenic surroundings. Beyond the home, the lifestyle here is what truly sets it apart. Enjoy a quiet, well kept neighborhood with amazing neighbors, access to a golf course and country club, and parks featuring playgrounds, pickleball courts, and wide open grassy areas for kids and pets. Outdoor enthusiasts will love the hiking trails within the community, as well as the newly paved and lit biking and walking paths along Power Road. Conveniently located just 10 minutes from the Salt River and 25 minutes from Saguaro Lake with boat access, this home offers the perfect balance of luxury living and outdoor adventure. Families will appreciate the K-8 school within the neighborhood and the newly built ALA campus nearby. Quick access to the Loop 202 makes getting anywhere in the Valley effortless. This is more than just a home, it is a lifestyle defined by space, views, and connection to everything that makes Arizona living exceptional.

6446 E Trailridge Circle Unit 29, Mesa

Courtesy of Compass. 480-776-1555

2025 E Mallory Street, Mesa
$2,015,000
5 Beds ⋅ 5 Baths ⋅ 7012060 MLS
Located in the highly sought-after Groves at Hermosa Vista neighborhood in North Mesa, this stunning custom-built modern farmhouse blends timeless design with contemporary comfort. The thoughtfully designed floor plan features primarily single-story living, with an expansive second-floor retreat complete with a home theater, game room, and beverage station--perfect for entertaining. At the heart of the home, an open-concept chef's kitchen flows seamlessly into the spacious great room, creating an ideal setting for gatherings both large and small. A private guest suite offers comfort and flexibility for visitors, while an additional bonus room can easily serve as a children's playroom, formal dining space, den, or home office. Step outside to a beautifully landscaped backyard oasis, where mature trees provide shade and privacy. Enjoy Arizona living year-round with a covered patio, outdoor fireplace, built-in grill, and a builder-grade misting system for added comfort. All new flooring, fresh interior paint, a Lutron smart system, high-end kitchen upgrades, and fully renovated bathrooms with designer finishes throughout take this home to the next level. See documents tab for a full list of owner upgrades. Ideally located with convenient access to the Loop 202 and the Beeline Highway, this exceptional property offers both tranquility and accessibility in one of North Mesa's most desirable communities.

2025 E Mallory Street, Mesa

Courtesy of Silverleaf Realty. cvanarsdale@silverleaf.com Selling Office: KOR Properties.

3306 E Jaeger Circle, Mesa
$2,125,000
6 Beds ⋅ 6 Baths ⋅ 6906771 MLS
AMAZING TIMELESS CLASSIC ESTATE LOCATED IN THE HEART OF MESA'S UPSCALE GATED COMMUNITY OF ARBOLEDA*FROM THE MOMENT YOU ENTER THE GRAND FOYER YOU NOTICE THE CREAMY MARBLE FLOORING & BEAUTIFUL CUSTOM WROUGHT IRON STAIRWELL & BALCONY RAILINGS*SOARING 2 STORY LIVING ROOM CEILING WITH ONE OF 4 FIREPLACES*FORMAL DINING ROOM WITH VIEWS OF THE PRIVATE ENTRY COURTYARD*DESIGNER KITCHEN WITH TOP OF THE LINE APPLIANCES, GRANITE COUNTER TOPS & CUSTOM CABINETRY OPEN TO A MASSIVE FAMILY ROOM*PRIVATE MOVIE THEATRE & BILLIARDS ROOM*DOWNTSTAIRS PRIMARY BEDROOM FEATURES SITTING ROOM WITH FIREPLACE & HUGE BATH WITH STEAM SHOWER & SOAKING TUB*18.6 X 12.6 CLOSET!!!*UPSTAIRS HAS AN OPEN DEN & 5 BEDROOMS-(3 EN SUITES) ONE WITH FULL GUEST KITCHEN*IMPRESSIVE COVERED PATIO & DECK*OUTDOOR KITCHEN &CITRUS TREES

3306 E Jaeger Circle, Mesa

Courtesy of Realty ONE Group. 480-315-1240 Selling Office: eXp Realty.

9534 E Julep Circle, Mesa
$2,150,000
5 Beds ⋅ 7 Baths ⋅ 6639428 MLS
Welcome to your dream home in the exclusive Boulder Views community of Mesa, Arizona. This modern masterpiece offers an unparalleled living experience with breathtaking views of the Superstition Mountains and jaw-dropping views from every window. 8236 SF under roof, this custom-designed residence boasts a wealth of high-end finishes. The property sits on a generous 1.14-ACRE lot, providing ample space for privacy and outdoor enjoyment. Dual primary bedrooms, and ALL 5 bedrooms offering private ensuites. The Chef's kitchen is sure to impress with gas cooktop, griddle, and professional appliances. You'll never run out of storage with 2 walk-in pantries. CAR LOVERS UNITE with a dream 9-car custom garage complete with extra storage, workshop with AC. CLICK MORE Whether you're hosting formal gatherings or casual get-togethers, this kitchen is sure to impress. The primary bedroom suite is a true retreat within the home. Indulge in the spa-like primary bath featuring a rain shower, standalone tub, designer closet, and stunning mountain views. With its serene ambiance and luxurious appointments, this space offers the perfect escape at the end of each day. Entertainment options abound both indoors and outdoors. The expansive patio area features a commercial misting system that extends its length - ideal for enjoying Arizona's outdoor lifestyle year-round. Step outside to discover the inviting pool with beach entry and in-water lounge chairs alongside a water feature. Additionally, there's a gas firepit with glass accents and a Napoleon 6-burner grill for al fresco dining experiences. Beyond its exceptional interior features and outdoor amenities lies thoughtful construction details such as foam insulation throughout all exterior walls as well as in the garage and attic - ensuring energy efficiency while maintaining comfortable indoor temperatures year-round. Additional highlights include motion cameras for security purposes along with all LED lighting for enhanced energy efficiency throughout the property. Located within a gated community offering privacy and security while being centrally located near Mesa's finest attractions; this luxury residence presents an extraordinary opportunity to own an exquisite home tailored for those who appreciate quality craftsmanship combined with awe-inspiring natural surroundings. Come see this one-of-a-kind property today!

9534 E Julep Circle, Mesa

Courtesy of Arizona Golf & Sun Properties. 602-697-0029 Selling Office: My Home Group Real Estate.

3051 E Irwin Avenue, Mesa
$2,150,000
6 Beds ⋅ 6 Baths ⋅ 6774162 MLS
Welcome to this exceptional property, set on a massive lot and offering 5,855 SF of luxurious living space. From the moment you step inside, you'll be captivated by the grand layout featuring elegant wood floors and crown molding throughout the formal living and dining rooms, adding a touch of sophistication and style. These spaces are perfect for hosting special occasions or enjoying quiet evenings with family. With 6 bedrooms, 4 full baths, and 3 half baths, this home is perfectly designed to accommodate both family and guests, with various rooms including an office, formal dining area, and more. The gourmet kitchen is a true highlight, featuring custom cabinetry, pull-out shelves, a 36'' gas cooktop, granite countertops and backsplash, a Sub-Zero refrigerator, GE Profile appliances, and not one but two oversized walk-in pantries for all your storage needs. The downstairs owner's suite is your private sanctuary, offering a sitting area or workout room, direct access to the backyard, and a spa-inspired bathroom with dual vanities, a jetted garden tub, a step-in shower with multiple shower heads, and two large walk-in closets. The main level also includes a casita, located opposite the master, complete with a kitchenette and full bath. The outdoor space is equally impressive, boasting a resort-style backyard. Relax under the extended covered patio with the new misting system or cool off in the pristine pool, complete with a slide, waterfall, and fountain. The yard is beautifully landscaped with mature fruit trees, including orange, grapefruit, nectarine, and lemon. A new shade structure offers a perfect spot to enjoy outdoor activities in comfort, and the brand-new, oversized gazebo with an outdoor kitchen is ideal for entertaining or relaxing in style. At the back of the property, you'll find a 380 SF stand-alone building, perfect for an art studio or a teen hangout room. In addition, the property features solar panels and a generator, offering energy efficiency and peace of mind. There's no HOA, giving you more flexibility and freedom. And, while the home is conveniently located just off the highway, it remains peaceful and quiet, providing easy access without the noise. For added convenience, there's a detached 1,200 SF garage and office with air conditioning, and above it, a fully equipped apartment that includes a full kitchen, spacious bedroom, and bathroomperfect for guests or potential rental income. Plus, a newly added 687 SF RV garage provides ample space for larger vehicles and extra storage. This home truly has it all! Tour this home today to see it for yourself and experience the luxury and space this property offers!

3051 E Irwin Avenue, Mesa

Courtesy of Inteam Realty, LLC. 480-788-7693 Selling Office: eXp Realty.

3526 N Shadow Trail, Mesa
$2,100,000
5 Beds ⋅ 5 Baths ⋅ 6665879 MLS
Introducing an exquisite luxury home nestled within the prestigious gated community of Canyon Preserve Enclave at Las Sendas in Mesa. This captivating residence boasts 5 bedrooms, an office, den, great room living, formal dining and 4.5 baths, offering unparalleled comfort and space. Step into elegance with stunning flooring throughout, complemented by a spacious layout designed for both relaxation and entertainment. Indulge in resort-style living with a lavish pool and hot tub, perfect for unwinding amidst breathtaking views on your roof top deck. Embrace the pinnacle of luxury living with a rooftop deck showcasing panoramic views, ideal for hosting gatherings or simply enjoying serene sunsets. This home comes with solar for energy efficiency and spacious garage for all your cars.

3526 N Shadow Trail, Mesa

Courtesy of NORTH&CO.. 602-714-7000 Selling Office: My Home Group Real Estate.

2238 N 83rd Circle, Mesa
$2,025,000
5 Beds ⋅ 5 Baths ⋅ 6703510 MLS
Beautiful Custom home on 3/4 Acre lot with a full standalone Guest House, RV Garage, AC Workshop. The main home is 4,100 with 4 bedrooms, 3.5 Baths, Movie theater room and an Office. The guest Quarters has a living room, bedroom, bath and laundry space. Garage space GALORE, the 4 car garage on the main home is extra wide and extra Deep with an 8 ft door and 10 ft door. The RV garage is 50 feet long, with 14 foot doors in the front and rear allowing dual road access. Freshly painted exterior and interior, New roof, 3 Newer HVAC units, gorgeous View deck off back patio. Resort size pool and spa with sprawling turf lawn giving lots of room to entertain. Tastefully appointed interior, Alder cabinets and doors. Lots of storage in the home with a large Owners Suite. Check out the Features list.

2238 N 83rd Circle, Mesa

Courtesy of Keller Williams Integrity First Realty. 480-854-2400 Selling Office: Realty ONE Group.

4113 E Nora Circle, Mesa
$2,149,000
5 Beds ⋅ 6 Baths ⋅ 6616639 MLS
Welcome to your dream luxury home in North East Mesa, nestled in an exclusive community in a cul-de-sac. A grand entrance, marked by an iron glass door, sets the stage for the elegance within. High ceilings and tile flooring create an open and inviting ambiance, with glass sliding doors seamlessly blending indoor and outdoor spaces, allowing abundant natural light to brighten your surroundings. Your retreat is made effortless with Hunter Douglas Soft Touch motorized window coverings throughout the home. The gourmet kitchen is a focal point, featuring Viking stainless steel appliances and a 48'' built-in refrigerator, alongside a Miele espresso/coffee maker to elevate your mornings. Outside, a resort-inspired backyard beckons. Revel in the pool with grand fountains and a lazy river. The covered Outdoor Kitchen, complete with a gas grill, wet bar, and commercial grade Mist America misting fan, is ideal for al fresco dining and refined entertainment. The cabana and patio are enhanced by the Biossun pergola shades system, offering adaptable sun protection at your fingertips. This nearly-acre property includes an RV gate and potential for an RV garage or casita. With a four-car garage that has epoxy floors, this home epitomizes fine living, offering a blend of comfort, convenience, and indulgence. Don't miss the chance to make it yours and live the lifestyle you've always envisioned.

4113 E Nora Circle, Mesa

Courtesy of My Home Group Real Estate. 480-685-2760 Selling Office: My Home Group Real Estate.

4222 E Brown Road Unit 7, Mesa
$2,100,000
6 Beds ⋅ 5 Baths ⋅ 7055247 MLS
4222 E Brown Road, Mesa, AZ is an exceptional opportunity to own a luxury home in an exclusive gated community where timeless architecture, thoughtful updates, and incredible indoor-outdoor living come together. Conveniently located near the Loop 202, shopping, dining, golf, and the outdoor recreation of the Red Mountain area, this home offers the perfect balance of privacy and convenience. Step inside to a dramatic two-story entry that opens to elegant formal living and dining spaces, while soaring ceilings, abundant natural light, and designer finishes create a warm yet impressive atmosphere throughout. The inviting kitchen overlooks the vaulted great room, making it ideal for both everyday living and entertaining. The spacious primary suite is privately situated on the main level, along with an oversized guest suite perfect for multigenerational living or extended visitors. Upstairs, four generously sized bedrooms are thoughtfully arranged into two separate wings, each connected by a Jack-and-Jill bathroom and accessed by dual staircases. A large bonus room offers endless possibilities as a media room, game room, home office, or fitness space. The backyard is truly designed for Arizona living, featuring a sparkling dive pool, relaxing spa, expansive grassy play area, mature citrus trees, a tranquil koi pond, and a charming garden--creating the perfect setting for entertaining family and friends year-round. Thoughtful upgrades add even more value, including fully prepaid solar panels, a tankless water heater, and a whole-home water softener system for increased energy efficiency and everyday comfort. Car enthusiasts and hobbyists will appreciate the oversized 8-foot garage doors and the climate-controlled fourth garage bay, offering the flexibility for a workshop, home gym, additional storage, or your favorite toys. If you've been searching for a spacious luxury home in Mesa with room to entertain, multigenerational living options, and premium upgrades in a gated community, this home is one you won't want to miss.

4222 E Brown Road Unit 7, Mesa

Courtesy of eXp Realty. 623-935-1111

2440 N Maple --, Mesa
$2,050,000
5 Beds ⋅ 5 Baths ⋅ 6906649 MLS
Set along the iconic Val Vista Corridor--renowned for its collection of breathtaking North Mesa estates--this timeless custom residence sits on an expansive .81-acre parcel surrounded by lush, irrigated citrus and mature shade trees, offering a rare blend of privacy, prestige, and natural beauty. Crafted with exceptional attention to detail and high-end workmanship, the home is built with foam insulation for enhanced energy efficiency and enjoys ideal north/south exposure, allowing natural light to gently move through the interiors throughout the day. A paved circular driveway and an extraordinary grassy setting create a sense of arrival and privacy, while the estate's setting within the privately gated community of Vista Estancia-- one of North Mesa's most coveted neighborhoods which offers a rare and serene citrus enclave where elegance and tranquility meet. The gorgeous backyard features an oversized lush living space, interior features include limestone & travertine flooring, high-end Lincoln casement windows, soaring ceilings, and high-quality fixtures. Boasting an ideal floor plan, the layout is appealing for many living situations. A TRUE SPLIT FLOOR PLAN, the Primary Suite occupies a separate wing of the home, with a spacious sitting room, romantic fireplace, and a well-appointed ensuite bath with abundant built-in storage and a spacious walk-in closet. Three newly painted and newly carpeted guest rooms are in another wing of the home; two with private verandas, walk-in closets and one with an ensuite bath. Beyond the great room and kitchen is a flex space, guest bedroom and full bath with endless possibilities as a MULTI-GEN LIVING SPACE, GAME ROOM, PLAY ROOM or MOVIE ROOM! A formal living and dining create a gracious entertaining space, while the GORGEOUS GOURMET KITCHEN with TIMELESS FEATURES and CLEAN LINES features a huge island, Alder wood cabinetry, built-in refrigerator with sleek wood-paneled doors, dual ovens, gas cooktop and so much more. Open to the EXPANSIVE GREAT ROOM with a view into the back yard and pool, a custom wood built-in entertainment wall and relaxing gas fireplace create an inviting atmosphere. Other notable features of this stunning home include full spray-foam insulation, updated HVAC systems (1 brand new), irrigated citrus trees, a HUGE KITCHEN PANTRY AND STORAGE, a secondary climate-controlled storage room, and gorgeous laundry/utility with cabinets, sink and built-in ironing board. Car enthusiasts will love the over 1,100 sf over height and extended length garage with new epoxy flooring, and space available to build an additional garage if desired. And the best thing? This home scores in the top tier of similarly-sized homes in energy efficiency according to SRP! This fully private lot is situated adjacent to a quiet private park with a playground and a basketball court. Vista Estancia is ideally located near the end of a quiet street with minimal traffic, but is just minutes away from the Loop 202 & Sky Harbor Airport, with easy access to downtown Phoenix, Scottsdale and the Mesa Arts Center. Northeast Mesa is a mecca for some of the best hiking, biking, paddling, fishing, golf and tennis in the Valley, as well as being just an hour's drive from the cool pines of Payson. Move in ready or ready to become your next masterpiece.

2440 N Maple --, Mesa

Courtesy of Russ Lyon Sotheby's International Realty. 480-750-7424 Selling Office: Moxie Real Estate.

22954 E Ivanhoe Street, Mesa
$2,050,000
5 Beds ⋅ 4 Baths ⋅ 6657744 MLS
Back on the Market - Buyer Didn't Perform! This is your renewed chance to own an exquisite 5 bed, 4 bath custom new build in Mesa! Set on an acre of land with NO HOA, this home radiates exclusivity & elegance, complete with stunning mountain views. The low-maintenance turf lawn invites you into a space defined by vaulted ceilings, hardwood floors & open floor plan. Chef's kitchen with quartz stone countertops, professional grade stainless steel appliances & double islands. Disappearing sliding glass wall leads to your private backyard oasis, ready for your personal touch—seller, a seasoned contractor, will provide a custom quote! Plus, enjoy a 4-car garage with 14ft ceilings allowing a lift, and pre-wired for electric charging. Don't miss out on this unparalleled craftsmanship and luxury

22954 E Ivanhoe Street, Mesa

Courtesy of Russ Lyon Sotheby's International Realty. 480-287-5200 Selling Office: RE/MAX Signature.

Copyright 2026 Arizona Regional Multiple Listing Service, All rights reserved. The data relating to real estate for sale on this website comes in part from the Arizona Regional Multiple Listing Service. All information deemed reliable but not guaranteed and should be independently verified. All properties are subject to prior sale, change or withdrawal. Neither listing broker(s) nor Arizona Regional Multiple Listing Service shall be responsible for any typographical errors, misinformation, misprints and shall be held totally harmless.

The data relating to real estate listings on this website comes in part from the Internet Data Exchange (IDX) program of Multiple Listing Service of Southern Arizona. IDX information is provided exclusively for consumers' personal, non-commercial use and may not be used for any purpose other than to identify prospective properties consumers may be interested in purchasing. Listings provided by brokerages other than Loving Phoenix Team | Real Broker are identified with the MLSSAZ IDX Logo. All Information Is Deemed Reliable But Is Not Guaranteed Accurate. Listing information Copyright 2026 MLS of Southern Arizona. All Rights Reserved.

How much is your home worth?

Get instant property value now!